2230 Raven Drive
Rock Hill, SC 29732
$539,900
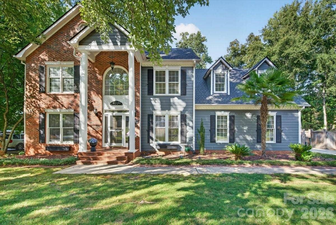
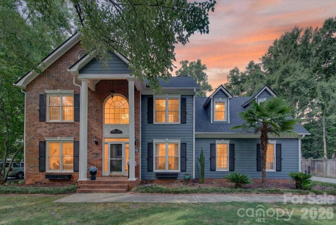
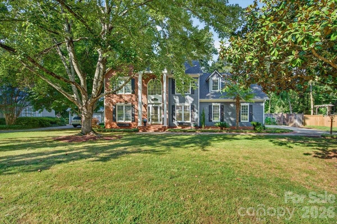
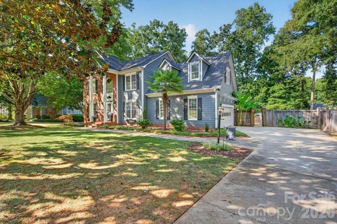
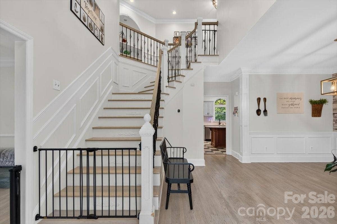
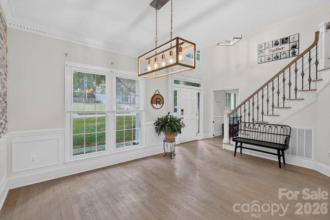
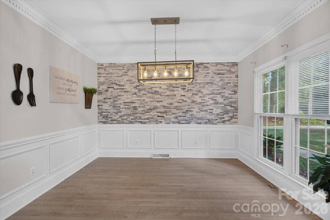
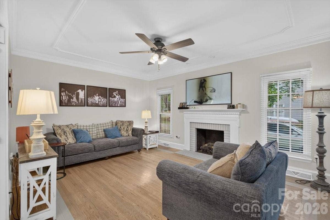
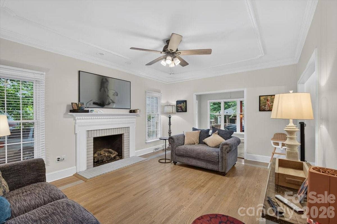
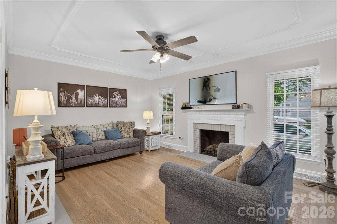
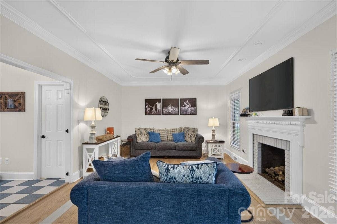
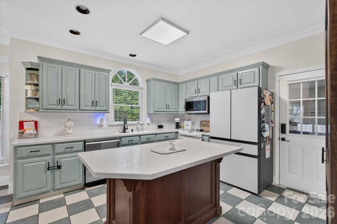
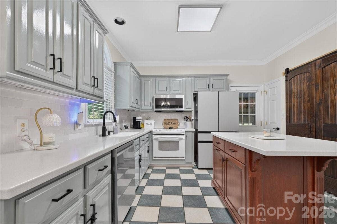
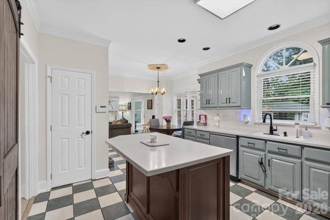
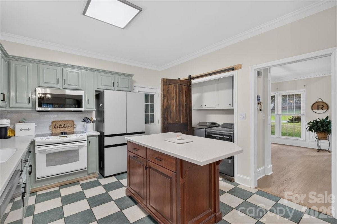
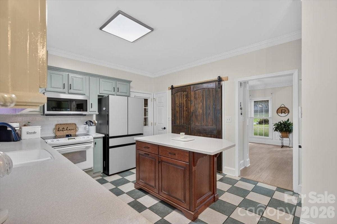
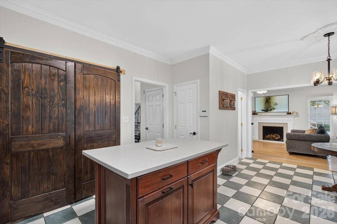
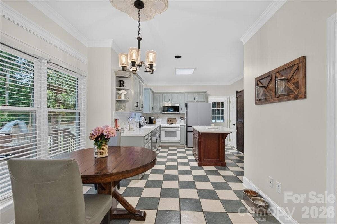
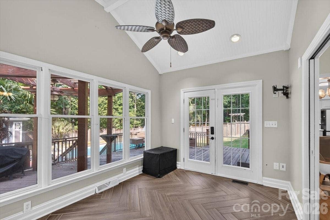
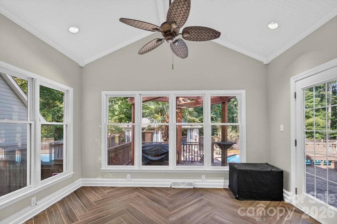
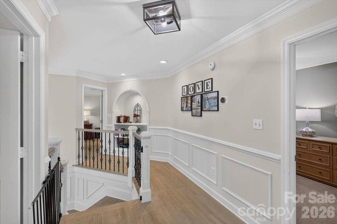
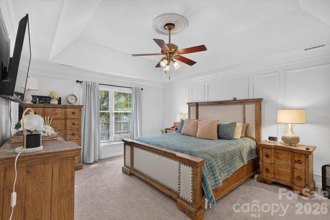
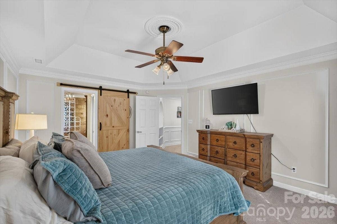
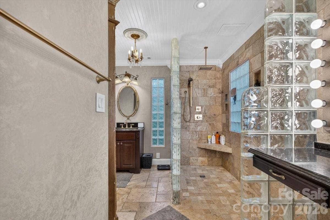
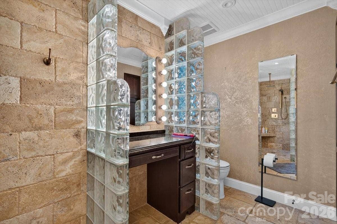
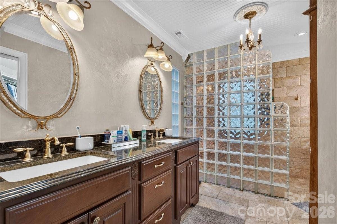
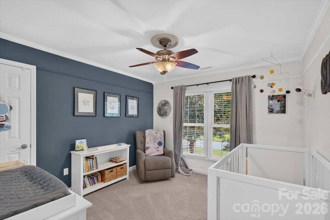
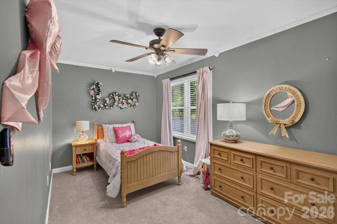
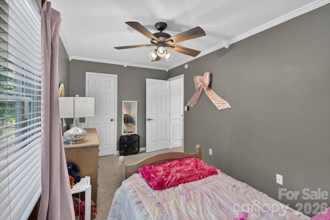
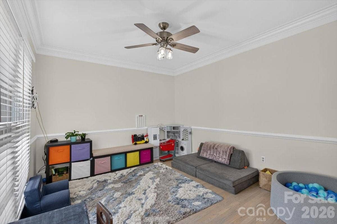
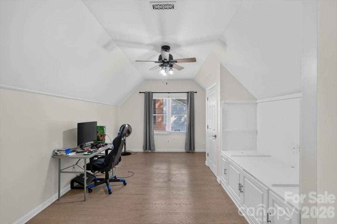
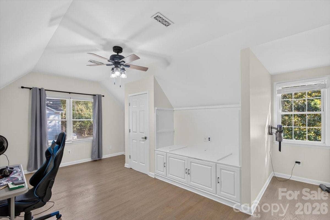
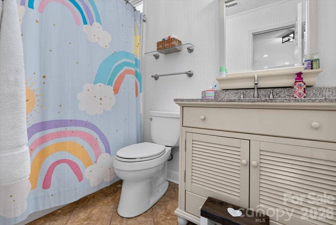
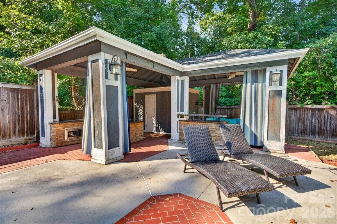
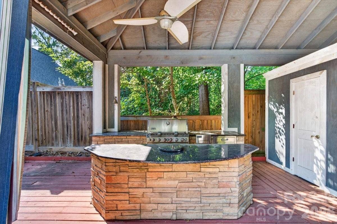
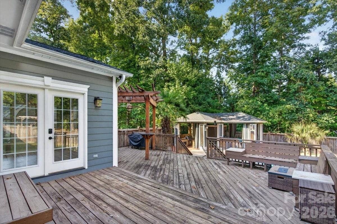
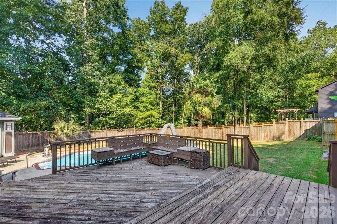
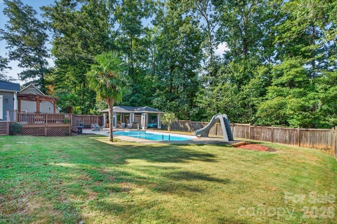
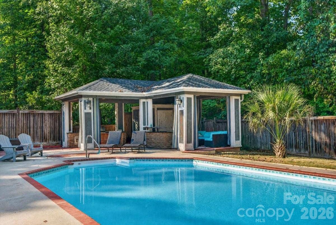
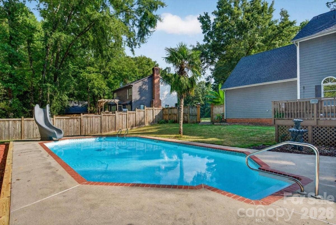
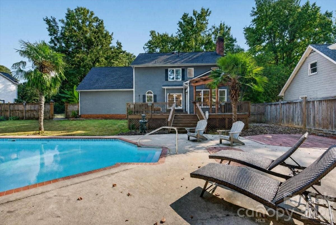
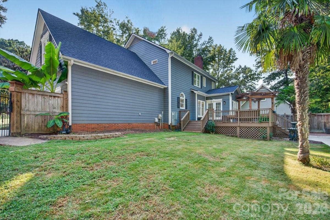
Welcome to a home where timeless craftsmanship, spacious living, and exceptional outdoor amenities come together to create an unforgettable living experience. From the moment you arrive, you'll appreciate the beautiful curb appeal, mature landscaping, and inviting entry with a classic brick and siding exterior. Inside, a dramatic two-story foyer features detailed millwork, crown molding, and decorative iron stair railings that set the tone for the entire home. The main living area is anchored by a beautiful fireplace and soaring ceilings, offering a warm yet open atmosphere for everyday living or hosting guests. The kitchen is designed to impress with abundant cabinetry, expansive counter space, a center island, and a bright breakfast area overlooking the backyard. Formal dining is equally inviting, perfect for special occasions. The vaulted sunroom is a standout space with panoramic backyard views, making it an ideal spot for morning coffee or relaxing at sunset. The primary suite is a true retreat, featuring an elegant coved ceiling and a spa-inspired en-suite bath. Dual vanities, custom cabinetry, glass block accents, and an oversized walk-in shower with multiple shower heads and a built-in bench create a luxurious experience. The walk-in closet provides generous storage. Additional bedrooms are well-proportioned, and a large bonus room with built-ins offers incredible flexibility for a media room, home office, playroom, or guest space. And then there's the backyard. Designed for year-round enjoyment, this private outdoor oasis features a sparkling in-ground pool with a slide, expansive ...
+ Read More
Listing Courtesy of: LPT Realty, LLC.
Listing Agent: Michael Buie
michael.buiehomes@gmail.com
| Listing Id: | 4418938 |
|---|---|
| List Price: | $539,900 |
| Property Type: | Residential |
| Property Sub Type: | Single Family Residence |
| Status: | Active Under Contract |
| Bedrooms Total: | 3 |
| Bathrooms Full: | 2 |
| Bathrooms Half: | 1 |
| Living Area: | 2,488 |
| Association Fee: | $60 |
| Lot Size Area: | 0.41 |
| Waterfront?: | No |
| City: | Rock Hill |
| County Or Parish: | York |
| Subdivision Name: | Rawlinson Acres Ii |
| Postal Code: | 29732 |
| Year Built: | 1991 |
| Above Grade Finished Area: | 2,488 |
| Appliances: | Dishwasher, Disposal, Electric Cooktop, Microwave, Plumbed For Ice Maker, Self Cleaning Oven |
| Basement: | false |
| Association Fee Frequency: | Annually |
| Bathrooms Total Integer: | 3 |
| Assumable: | No |
| Auction Yn: | No |
| Construction Type: | Site Built |
| Hoa Subject To Dues: | Mandatory |
| Main Level Garage Yn: | 1 |
| Sq Ft Garage: | 583 |
| Sq Ft Main: | 1,211 |
| Sq Ft Upper: | 1,277 |
| Fencing: | Back Yard, Privacy |
| Garage Spaces: | 2 |
| Garage?: | Yes |
| Levels: | Two |
| Construction Materials: | Brick Partial, Fiber Cement |
| Cooling: | Ceiling Fan(s), Central Air |
| Elementary School: | York Road |
| Exterior Features: | Outdoor Kitchen |
| Fireplace Features: | Electric, Family Room, Gas |
| Fireplace?: | Yes |
| Flooring: | Carpet, Tile, Wood |
| Foundation Details: | Crawl Space |
| Other Structures: | Gazebo |
| Heating: | Forced Air, Natural Gas |
| High School: | Northwestern |
| Interior Features: | Attic Stairs Pulldown, Entrance Foyer, Kitchen Island, Open Floorplan, Pantry, Storage, Walk-In Closet(s) |
| Laundry Features: | Electric Dryer Hookup, Laundry Closet, Washer Hookup |
| Listing Terms: | Cash, Conventional, FHA, VA Loan |
| Lot Size Area: | 0.41 |
| Lot Size Units: | Acres |
| Middle Or Junior School: | Rawlinson Road |
| Original List Price: | $539,900 |
| Parcel Number: | 540-08-01-074 |
| Parking Features: | Driveway, Attached Garage |
| Patio And Porch Features: | Covered, Deck, Patio |
| Parking Total: | 2 |
| Security Features: | Carbon Monoxide Detector(s), Smoke Detector(s) |
| Postal Code Plus4: | 9366 |
| Association?: | Yes |
| Road Responsibility: | Publicly Maintained Road |
| Road Surface Type: | Concrete, Paved |
| Sewer: | Public Sewer |
| Special Listing Conditions: | None |
| State Or Province: | SC |
| Tax Assessed Value: | $445,200 |
| Utilities: | Natural Gas |
| Water Source: | City |
| Pool Features: | In Ground, Outdoor Pool |
| Door Features: | Pocket Doors, Sliding Doors, Storm Door(s) |
| Down Payment Resource Yn: | Yes |
Mortgage Calculator
The data on this website relating to real estate for sale comes in part from the IDX Program of the Canopy MLS (Canopy Realtor® Association).
All information is believed accurate but not guaranteed. The properties displayed may not be all of the properties available through the IDX Program. Any use of this site other than by potential buyers or sellers is strictly prohibited.
Some IDX listings have been excluded from this website.
© 2026 Canopy MLS (Canopy Realtor® Association).
Canopy MLS (Canopy Realtor® Association) data last updated on October 08, 2026 05:09 PM - ET.

Based on information submitted to the MLS GRID as of October 08, 2026 05:09 PM - ET. All data is obtained from various sources and may not have been verified by broker or MLS GRID. Supplied Open House Information is subject to change without notice. All information should be independently reviewed and verified for accuracy. Properties may or may not be listed by the office/agent presenting the information. Properties displayed may be listed or sold by various participants in the MLS. Some listings have been excluded from this website.
IDX information is provided exclusively for consumers’ personal noncommercial use, that it may not be used for any purpose other than to identify prospective properties consumers may be interested in purchasing, that the data is deemed reliable but is not guaranteed by MLS GRID, and that the use of the MLS GRID Data may be subject to an end user license agreement prescribed by the Member Participant’s applicable MLS if any and as amended from time to time.
Property Last Updated: October 08, 2026 05:09 PM - ET
