2122 Mondo Lane
Indian Trail, NC 28079
$335,000
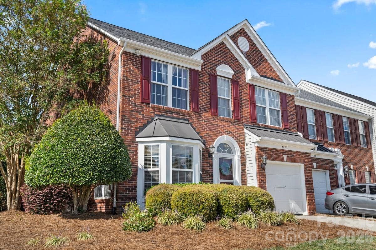
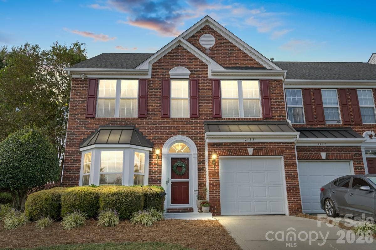
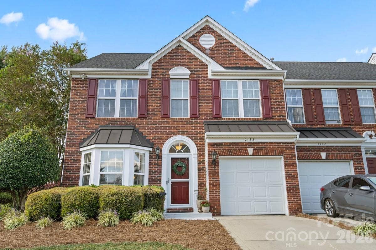
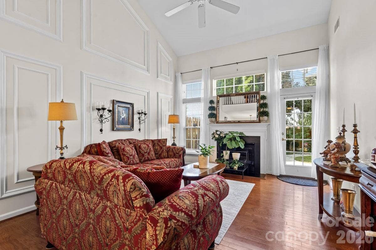
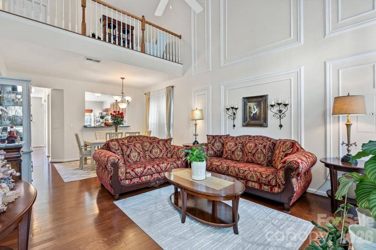
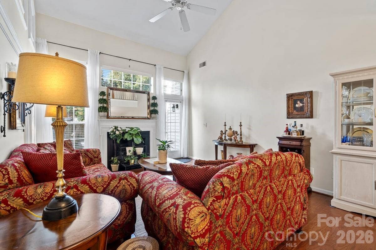
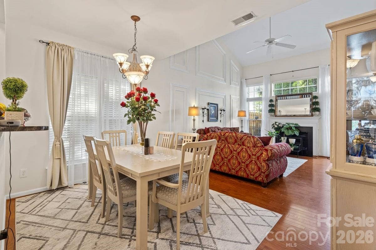
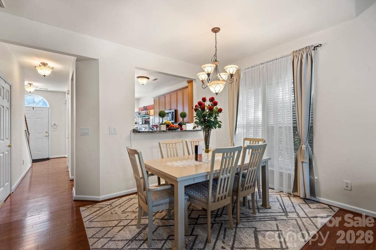
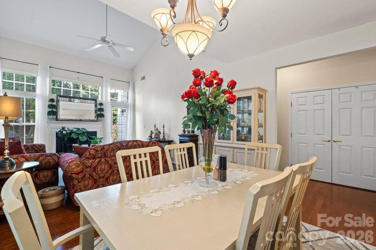
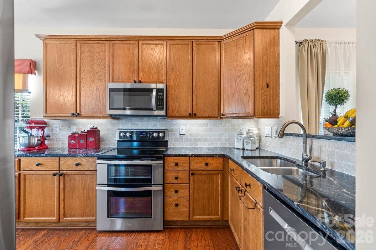
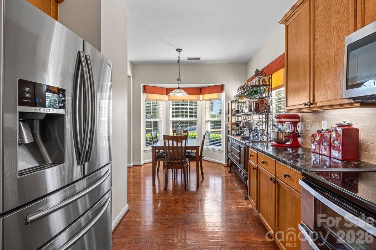
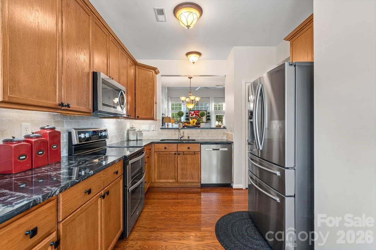
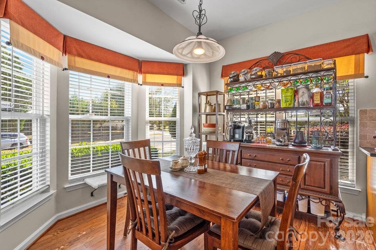
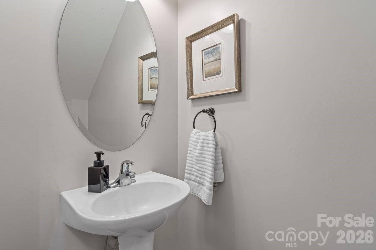
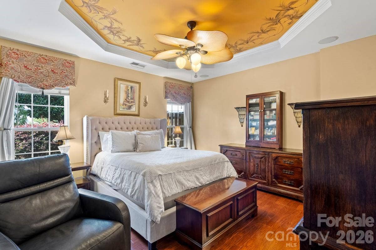
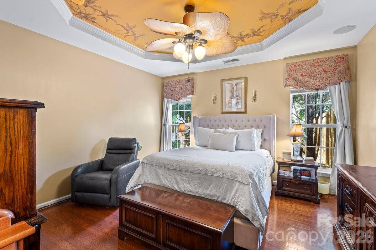
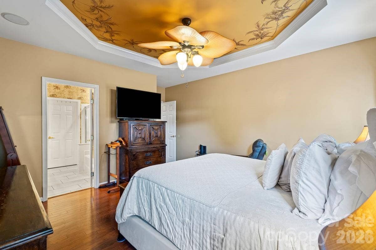
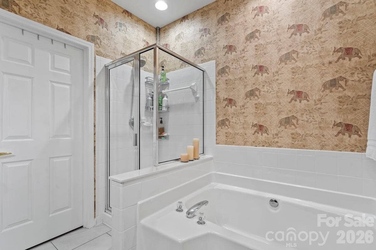
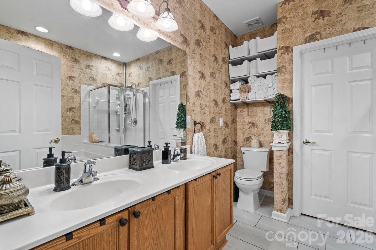
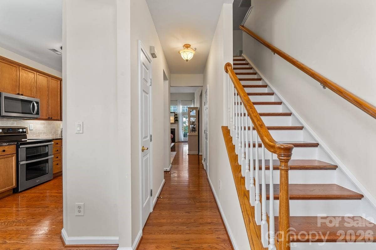
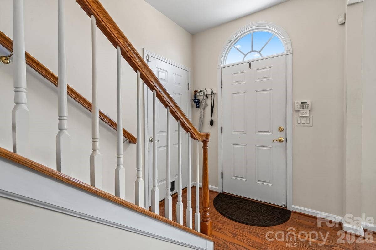
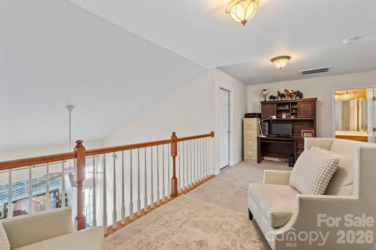
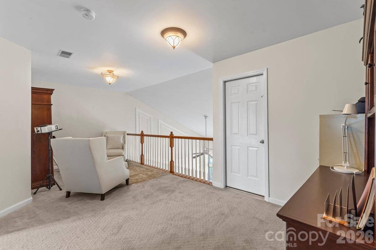
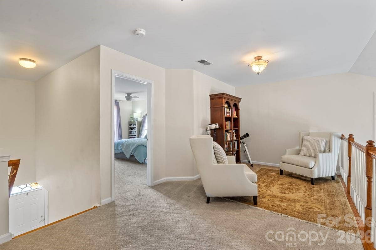
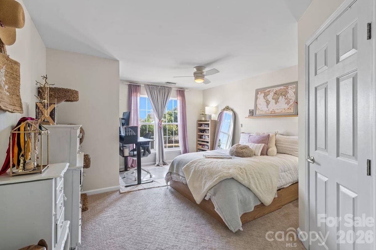
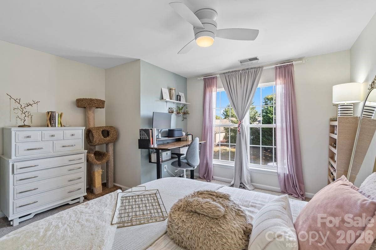
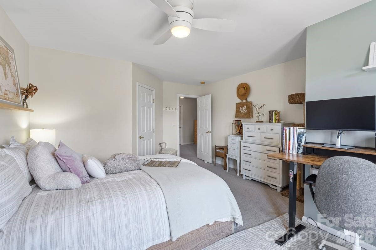
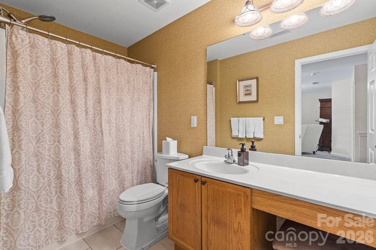
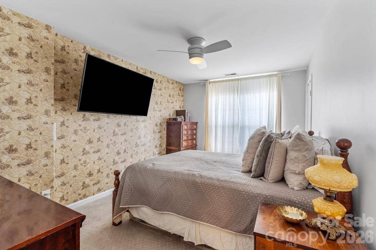
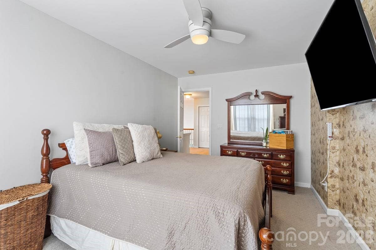
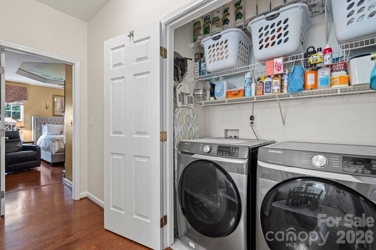
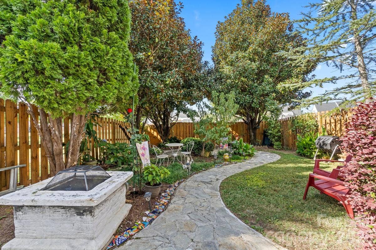
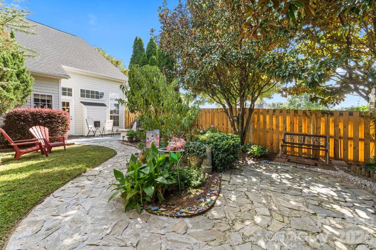
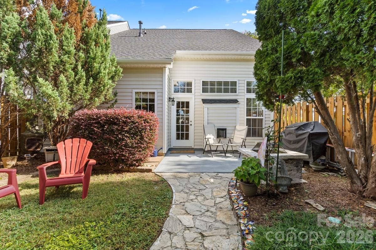
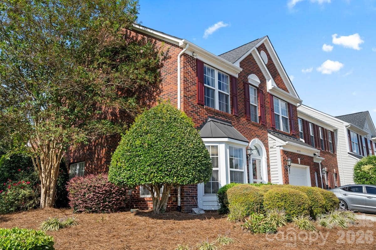
Back on the market at no fault of the Seller. Who believes in second chances? Beautiful former MODEL HOME built with all the bells and whistles, and additional Owner updates. Shows Pride in Ownership and move in ready! Don't hesitate on this one, schedule your showing today!! Desirable Holly Park in Indian Trail. 3 bedroom/2.5 baths with 1964 sq ft. Two story great room with molding all the way up the wall, gas fireplace, and gleaming hardwood floors throughout the first level and stair treads. Kitchen boasts a bay window, stainless steel appliances (new dishwasher) and upgraded granite counters/backsplash. Refrigerators inside and in garage are included. Primary suite on main w/tray ceiling, beautifully hand painted by local artist. Primary bath offers separate shower and 6' garden tub. All bedrooms have walk-in closets, and all bathrooms have new toilets and tiled floors. Loft on upper level that overlooks the great room along with good size secondary bedrooms and full bath. Loft railing is great for holiday decorations! Walk-in attic allows for lots of storage. Step into your own backyard secret garden beautifully landscaped with flag stone walkway and fire pit area, all surrounded by the new six-foot privacy fence and mature magnolia trees. End unit with irrigation system, storm door, brick front and sides. New architectural roof in 2024. Water heater new ...
+ Read More
Listing Courtesy of: Milemma Realty, LLC
Listing Agent: Caesar Escobar
caesar@milemmarealty.com
Buyer Represented by: United Real Estate-Queen City
Selling Agent: Terri Baloga
| Listing Id: | 4353521 |
|---|---|
| List Price: | $339,999 |
| Close Price: | $335,000 |
| Close Date: | 2026-09-23 |
| Property Type: | Residential |
| Property Sub Type: | Townhouse |
| Status: | Closed |
| Bedrooms Total: | 3 |
| Bathrooms Full: | 2 |
| Bathrooms Half: | 1 |
| Living Area: | 1,964 |
| Association Fee: | $344 |
| Lot Size Area: | 0.09 |
| Architectural Style: | Transitional |
| Waterfront?: | No |
| City: | Indian Trail |
| County Or Parish: | Union |
| Subdivision Name: | Holly Park |
| Postal Code: | 28079 |
| Year Built: | 2004 |
| Above Grade Finished Area: | 1,964 |
| Appliances: | Dishwasher, Disposal, Electric Range, Microwave, Refrigerator |
| Association Fee2: | $46 |
| Association Fee 2 Frequency: | Monthly |
| Basement: | false |
| Association Fee Frequency: | Monthly |
| Association Name: | Community Association Management |
| Association Phone: | 704-564-5009 |
| Bathrooms Total Integer: | 3 |
| Assumable: | No |
| Auction Yn: | No |
| Construction Type: | Site Built |
| Hoa Subject To Dues: | Mandatory |
| Main Level Garage Yn: | 1 |
| Sq Ft Garage: | 225 |
| Sq Ft Main: | 1,155 |
| Sq Ft Upper: | 809 |
| Fencing: | Back Yard, Fenced, Privacy, Wood |
| Garage Spaces: | 1 |
| Garage?: | Yes |
| Levels: | Two |
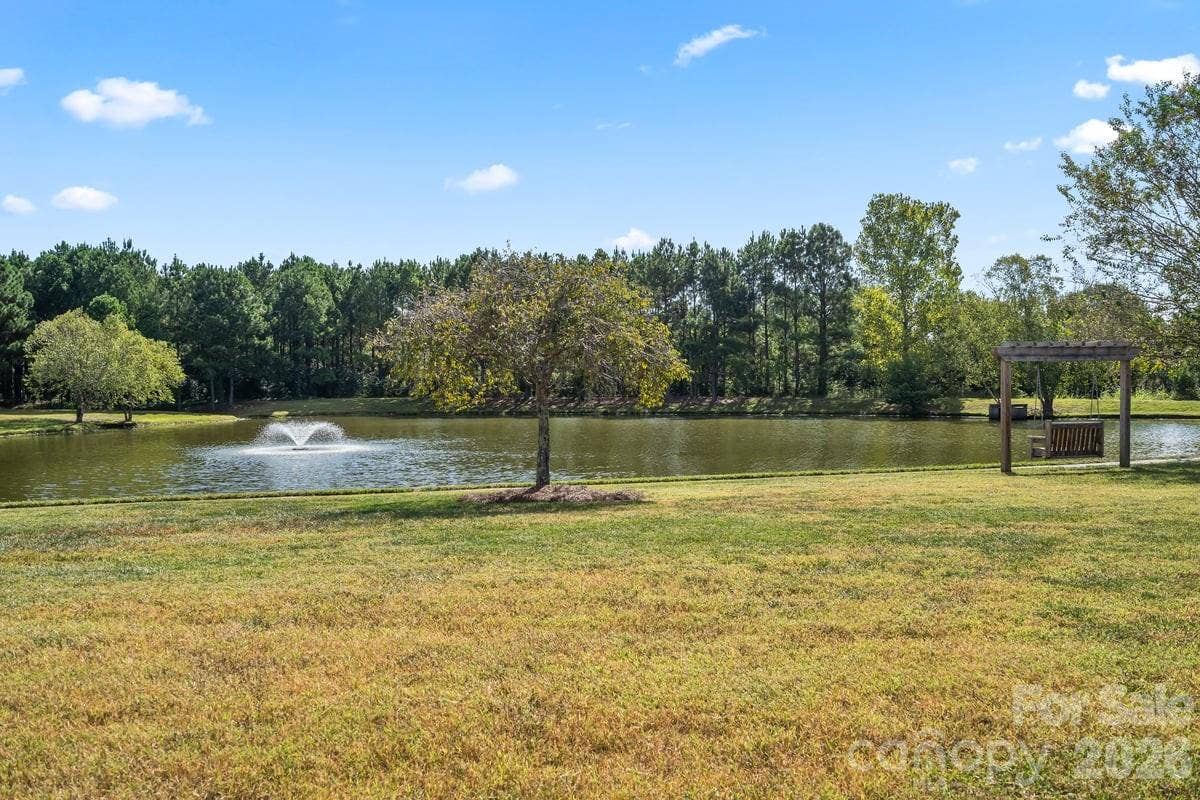
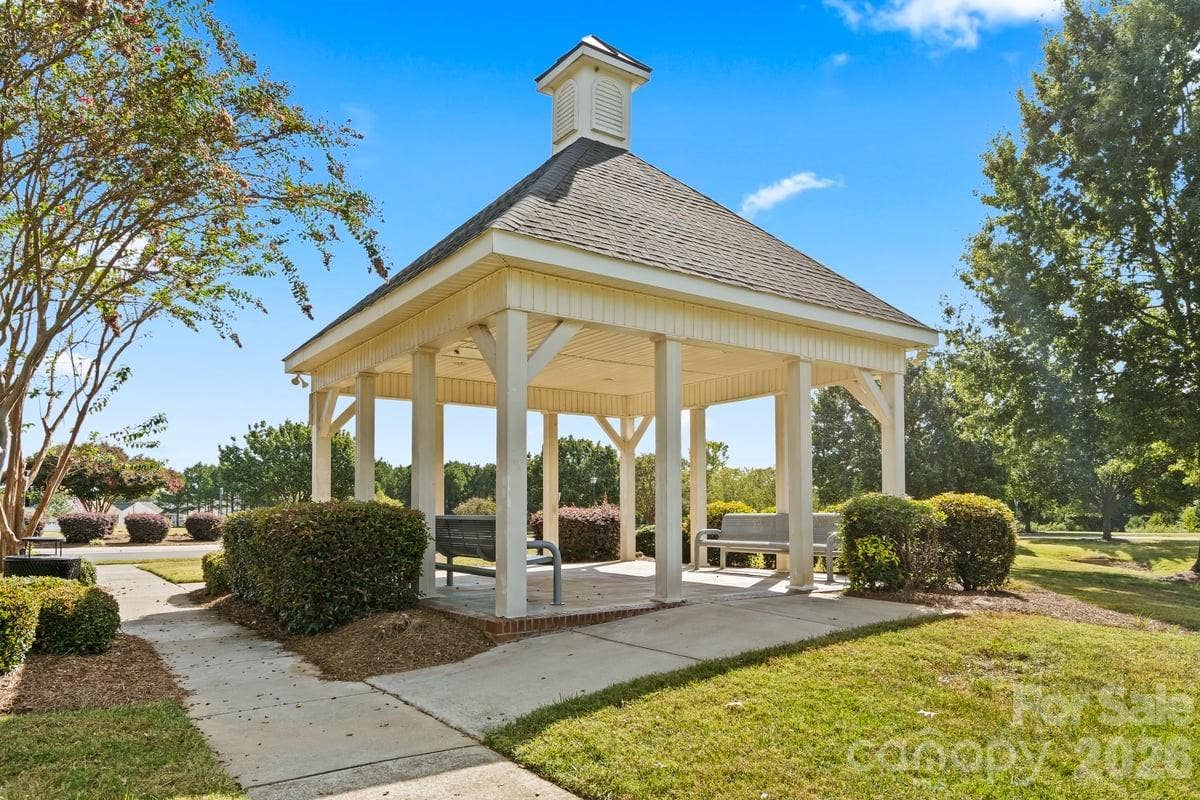
| Community Features: | Playground, Pond, Recreation Area, Sidewalks, Street Lights, Walking Trails |
| Construction Materials: | Brick Partial, Vinyl |
| Cooling: | Ceiling Fan(s), Central Air |
| Directions: | GPS. |
| Elementary School: | Shiloh Valley |
| Entry Level: | 1 |
| Exterior Features: | Lawn Maintenance |
| Fireplace Features: | Gas, Great Room |
| Fireplace?: | Yes |
| Flooring: | Carpet, Tile, Wood |
| Foundation Details: | Slab |
| Heating: | Forced Air |
| High School: | Sun Valley |
| Interior Features: | Breakfast Bar, Walk-In Closet(s) |
| Laundry Features: | Electric Dryer Hookup, Inside, Laundry Closet, Main Level, Washer Hookup |
| Listing Terms: | Cash, Conventional, FHA |
| Lot Features: | End Unit, Green Area, Level, Open Lot, Private, Wooded, Views |
| Lot Size Area: | 0.09 |
| Lot Size Units: | Acres |
| Middle Or Junior School: | Sun Valley |
| Original List Price: | $349,999 |
| Parcel Number: | 07-093-459 |
| Parking Features: | Driveway |
| Patio And Porch Features: | Patio |
| Parking Total: | 1 |
| Security Features: | Security System |
| Postal Code Plus4: | 3719 |
| Association?: | Yes |
| Road Responsibility: | Publicly Maintained Road |
| Road Surface Type: | Concrete, Paved |
| Roof: | Architectural Shingle, Metal |
| Sewer: | County Sewer |
| Special Listing Conditions: | None |
| State Or Province: | NC |
| Tax Assessed Value: | $240,200 |
| Utilities: | Electricity Connected, Natural Gas |
| Window Features: | Insulated Window(s), Window Treatments |
| Water Source: | County Water |
| Association Name 2: | Master HOA |
| Door Features: | Insulated Door(s), Storm Door(s) |
| Open Parking Spaces: | 2 |
| Open Parking?: | Yes |
| Down Payment Resource Yn: | Yes |
Mortgage Calculator
The data on this website relating to real estate for sale comes in part from the IDX Program of the Canopy MLS (Canopy Realtor® Association).
All information is believed accurate but not guaranteed. The properties displayed may not be all of the properties available through the IDX Program. Any use of this site other than by potential buyers or sellers is strictly prohibited.
Some IDX listings have been excluded from this website.
© 2026 Canopy MLS (Canopy Realtor® Association).
Canopy MLS (Canopy Realtor® Association) data last updated on October 08, 2026 05:09 PM - ET.

Based on information submitted to the MLS GRID as of October 08, 2026 05:09 PM - ET. All data is obtained from various sources and may not have been verified by broker or MLS GRID. Supplied Open House Information is subject to change without notice. All information should be independently reviewed and verified for accuracy. Properties may or may not be listed by the office/agent presenting the information. Properties displayed may be listed or sold by various participants in the MLS. Some listings have been excluded from this website.
IDX information is provided exclusively for consumers’ personal noncommercial use, that it may not be used for any purpose other than to identify prospective properties consumers may be interested in purchasing, that the data is deemed reliable but is not guaranteed by MLS GRID, and that the use of the MLS GRID Data may be subject to an end user license agreement prescribed by the Member Participant’s applicable MLS if any and as amended from time to time.
Property Last Updated: October 08, 2026 05:09 PM - ET
