2117 London Lane
Belmont, NC 28012
$475,000
Open Houses
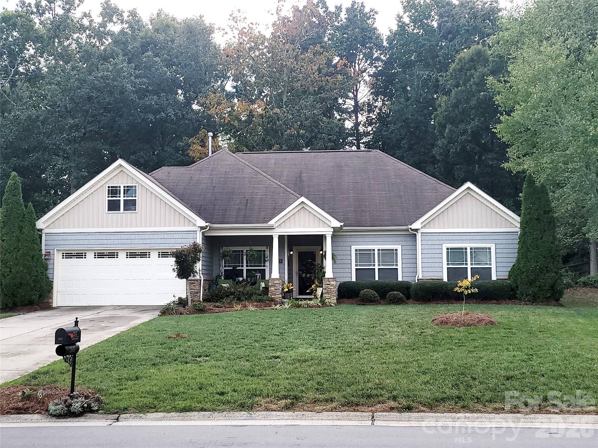
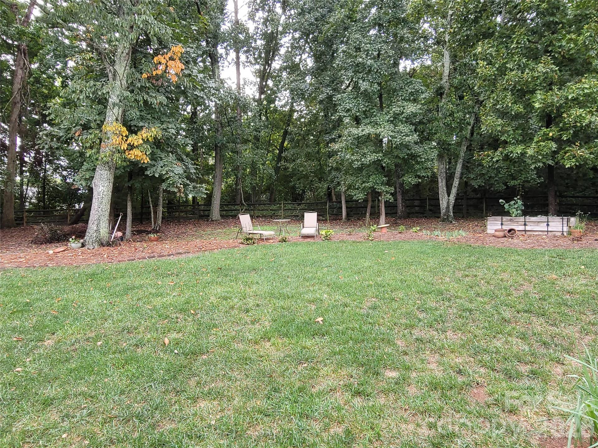
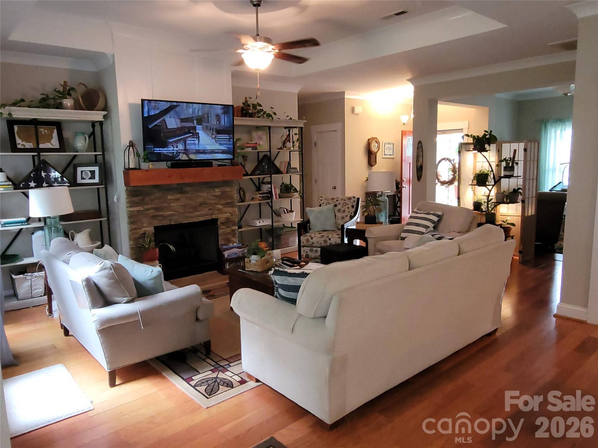
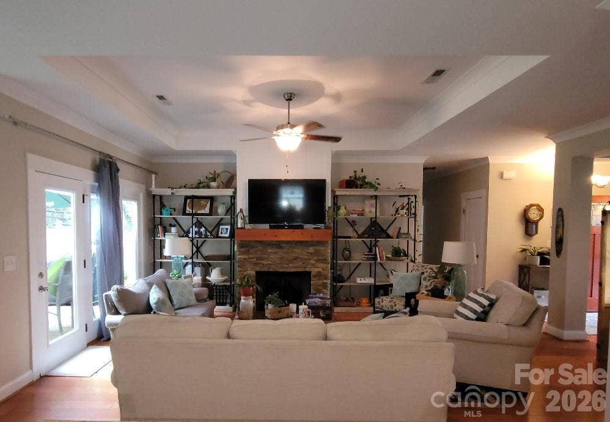
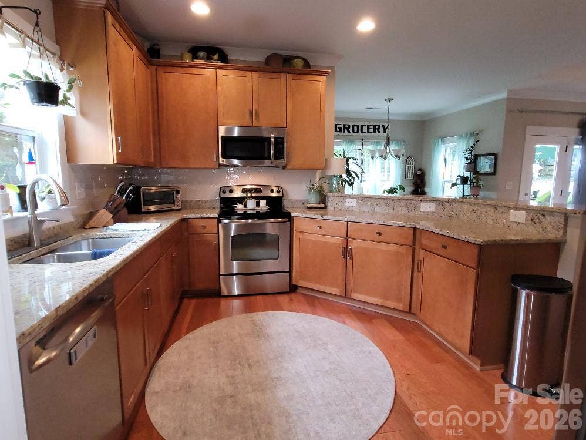
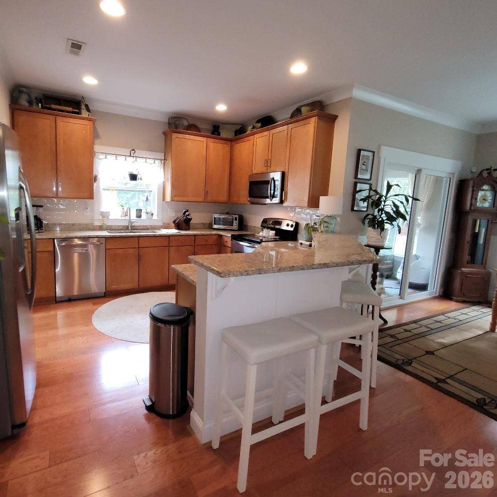
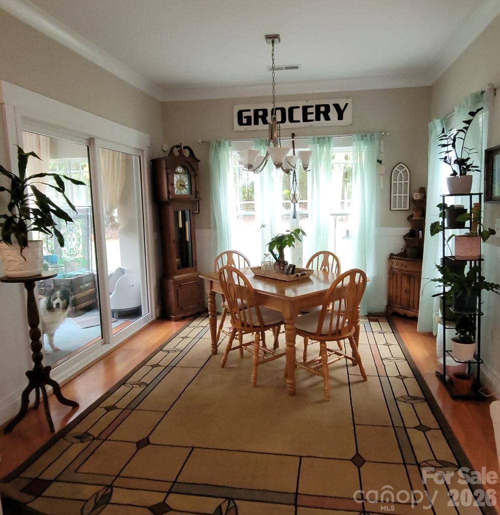
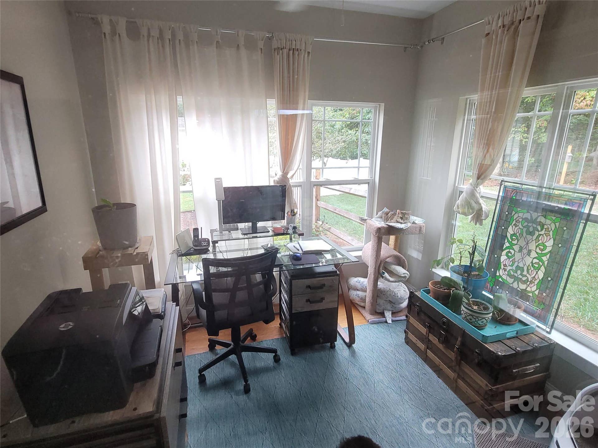
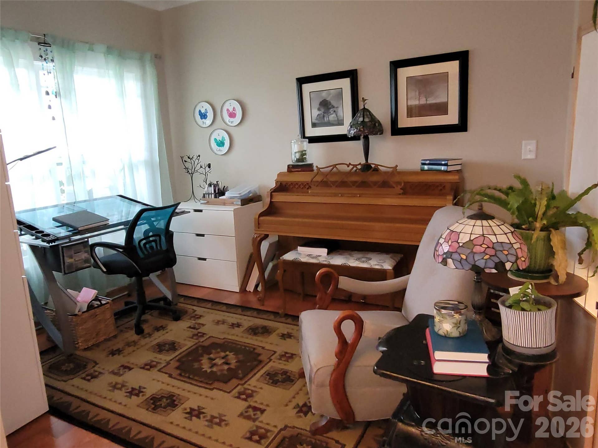
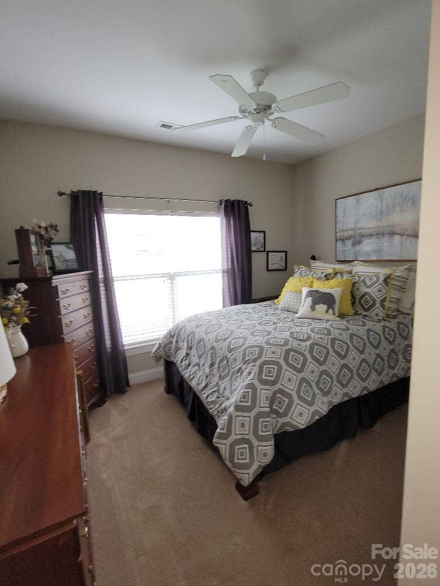
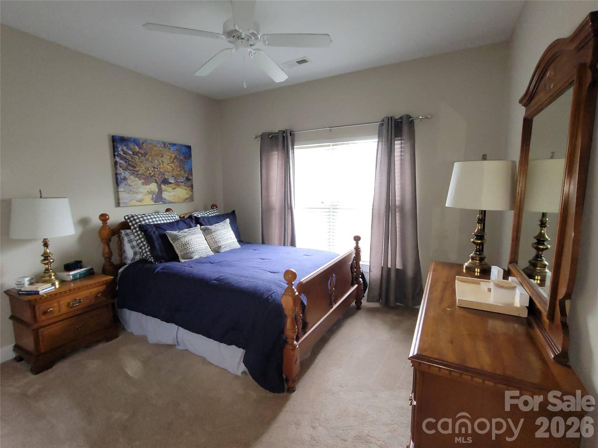
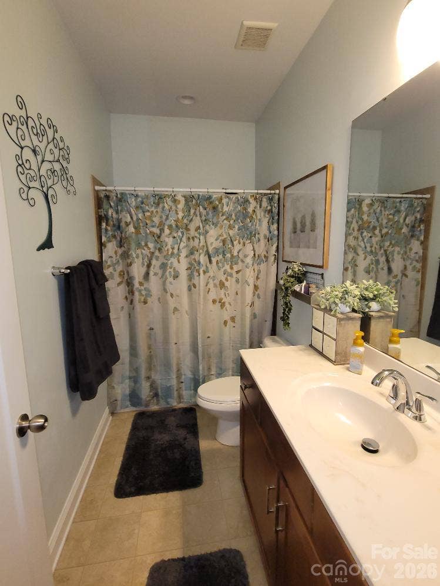
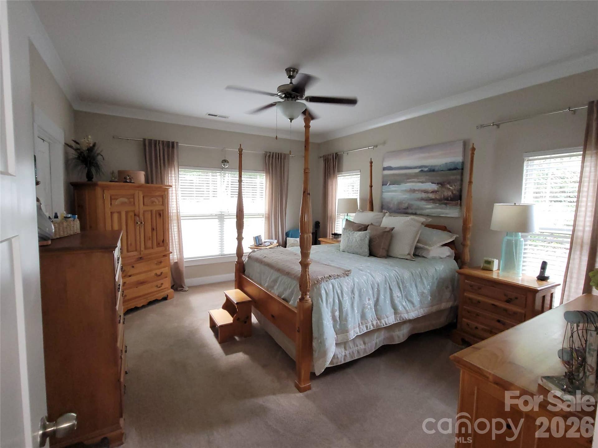
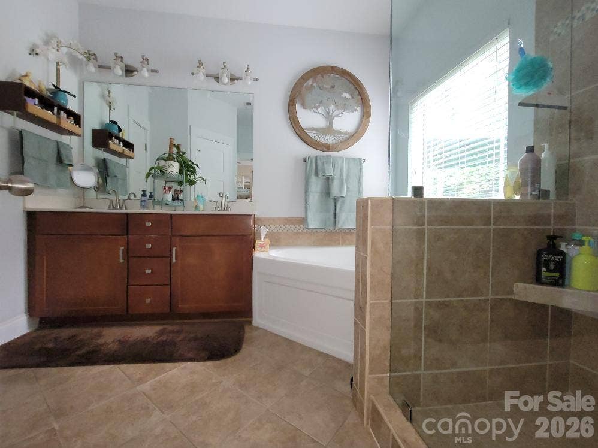
Beautiful custom built ranch home in Belmont. This is the only house in the neighborhood with this floor plan. (per seller and builder) 3 bedrooms, 2 full baths, open floor plan, tray ceiling in the great room and wonderful stone gas log fireplace. There is a flex space that can be used as a formal dining or for just hanging out. The seller is using the room off the kitchen as a home office. Kitchen has granite countertops and stainless steel appliances. Laundry room is off the kitchen. Master bedroom suite has a large bathroom with a separate tub and tiled shower. Walk up attic with unfinished area. Prefinished hardwood floors, carpet, tile, vinyl. Large fenced in backyard. Approx. acreage is .53 according the Gaston County tax map. Easy access to highways and airport.
**Planned Open House Saturday Oct. 10 from 10am-2pm
Listing Courtesy of: A Carolina Dream Home LLC
Listing Agent: Sandra Cothran
sandrajcothran@yahoo.com
| Listing Id: | 4430335 |
|---|---|
| List Price: | $475,000 |
| Property Type: | Residential |
| Property Sub Type: | Single Family Residence |
| Status: | Coming Soon |
| Bedrooms Total: | 3 |
| Bathrooms Full: | 2 |
| Bathrooms Half: | 0 |
| Living Area: | 1,830 |
| Association Fee: | $300 |
| Lot Size Area: | 0.53 |
| Architectural Style: | Ranch |
| Waterfront?: | No |
| City: | Belmont |
| County Or Parish: | Gaston |
| Subdivision Name: | Abbington Woods |
| Postal Code: | 28012 |
| Year Built: | 2012 |
| Above Grade Finished Area: | 1,830 |
| Appliances: | Dishwasher, Electric Range, Refrigerator |
| Basement: | false |
| Association Fee Frequency: | Annually |
| Association Name: | Abbington Woods Home Owners Association |
| Bathrooms Total Integer: | 2 |
| Builder Name: | Guy Gordon Builders |
| Assumable: | No |
| Auction Yn: | No |
| Construction Type: | Site Built |
| Hoa Subject To Dues: | Mandatory |
| Main Level Garage Yn: | 1 |
| Restrictions: | Architectural Review, Building |
| Restrictions Description: | CCR's |
| Sq Ft Main: | 1,830 |
| Garage Spaces: | 2 |
| Garage?: | Yes |
| Levels: | One |
| Construction Materials: | Hardboard Siding, Stone Veneer, Vinyl |
| Cooling: | Ceiling Fan(s), Central Air |
| Directions: | I-85 S to Belmont Abbey College exit. Turn left. Turn left on Woodlawn. Go to the end of Woodlawn and turn right on Perfection. Subdivision is on the left. (turn left) house on left. |
| Elementary School: | Unspecified |
| Fireplace Features: | Gas Log, Great Room |
| Fireplace?: | Yes |
| Flooring: | Carpet, Hardwood, Vinyl |
| Foundation Details: | Slab |
| Heating: | Forced Air, Natural Gas |
| High School: | Unspecified |
| Laundry Features: | Main Level |
| Listing Terms: | Cash, Conventional, FHA, USDA Loan, VA Loan |
| Lot Features: | Level |
| Lot Size Area: | 0.53 |
| Lot Size Units: | Acres |
| Middle Or Junior School: | Unspecified |
| Parcel Number: | 219521 |
| Parking Features: | Driveway, Attached Garage |
| Patio And Porch Features: | Front Porch, Patio |
| Parking Total: | 2 |
| Security Features: | Carbon Monoxide Detector(s), Security System, Smoke Detector(s) |
| Postal Code Plus4: | 2351 |
| Association?: | Yes |
| Road Responsibility: | Publicly Maintained Road |
| Builder Model: | Poole-Custom |
| Road Surface Type: | Concrete, Paved |
| Sewer: | Public Sewer |
| Special Listing Conditions: | None |
| State Or Province: | NC |
| Tax Assessed Value: | $377,460 |
| Waterfront Features: | None |
| Water Source: | City |
| Development Status: | Completed |
| Down Payment Resource Yn: | Yes |
Mortgage Calculator
The data on this website relating to real estate for sale comes in part from the IDX Program of the Canopy MLS (Canopy Realtor® Association).
All information is believed accurate but not guaranteed. The properties displayed may not be all of the properties available through the IDX Program. Any use of this site other than by potential buyers or sellers is strictly prohibited.
Some IDX listings have been excluded from this website.
© 2026 Canopy MLS (Canopy Realtor® Association).
Canopy MLS (Canopy Realtor® Association) data last updated on October 08, 2026 05:09 PM - ET.

Based on information submitted to the MLS GRID as of October 08, 2026 05:09 PM - ET. All data is obtained from various sources and may not have been verified by broker or MLS GRID. Supplied Open House Information is subject to change without notice. All information should be independently reviewed and verified for accuracy. Properties may or may not be listed by the office/agent presenting the information. Properties displayed may be listed or sold by various participants in the MLS. Some listings have been excluded from this website.
IDX information is provided exclusively for consumers’ personal noncommercial use, that it may not be used for any purpose other than to identify prospective properties consumers may be interested in purchasing, that the data is deemed reliable but is not guaranteed by MLS GRID, and that the use of the MLS GRID Data may be subject to an end user license agreement prescribed by the Member Participant’s applicable MLS if any and as amended from time to time.
Property Last Updated: October 08, 2026 05:09 PM - ET
