2100 Yellowstone Drive
Indian Land, SC 29707
$779,000
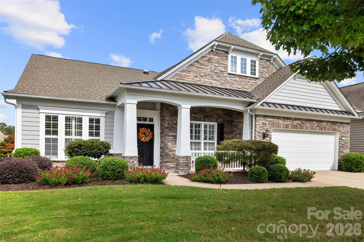
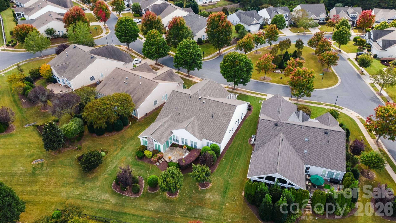
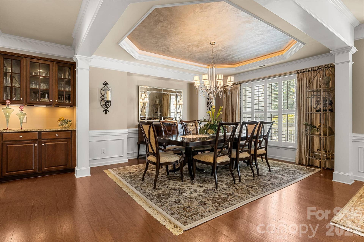
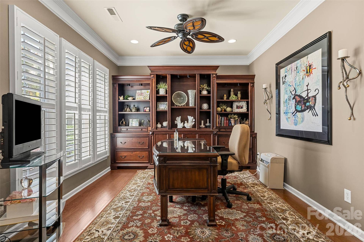
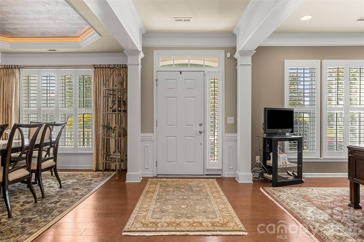
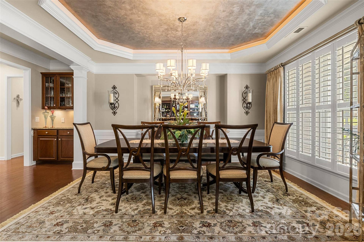
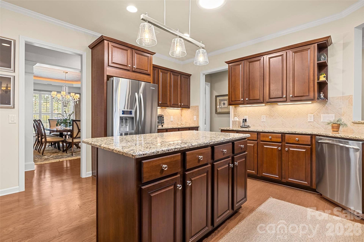
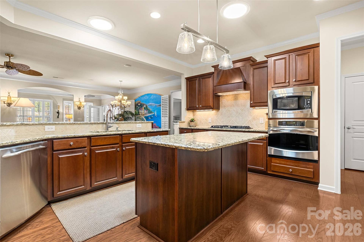
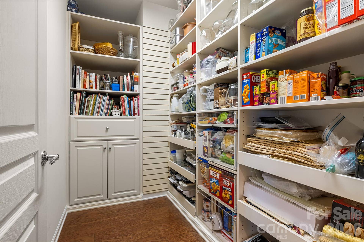
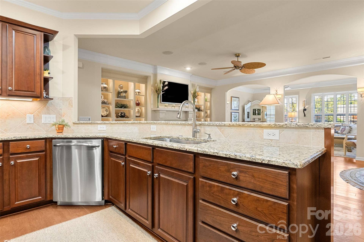
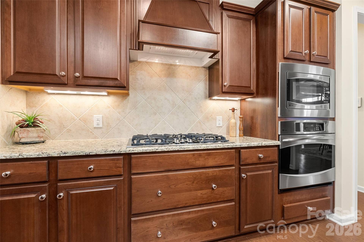
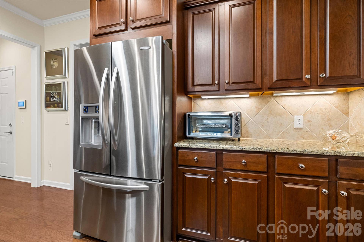
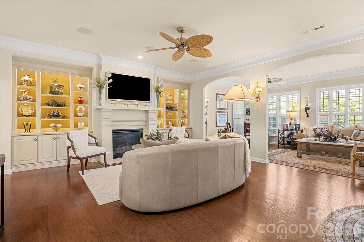
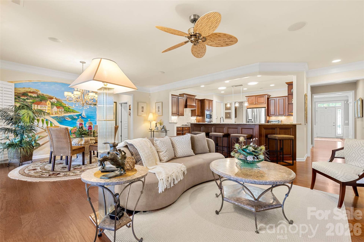
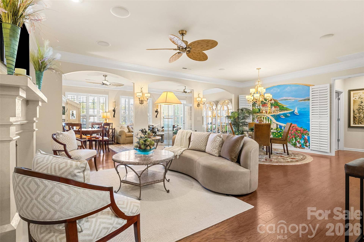
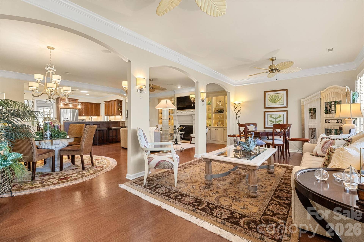
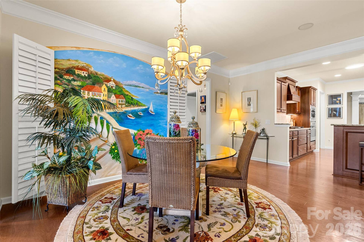
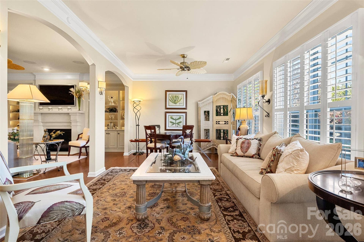
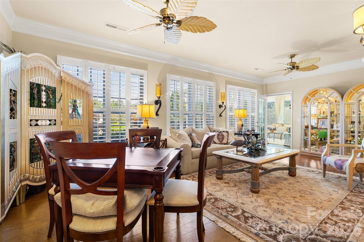
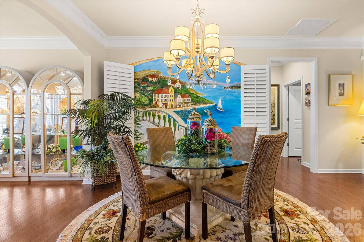
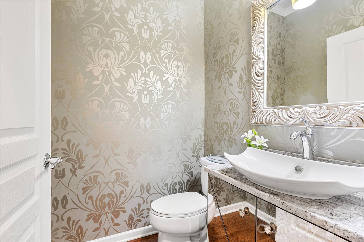
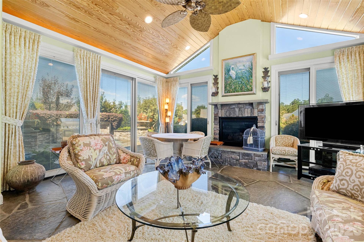
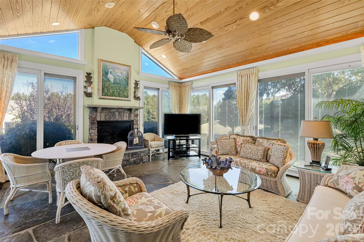
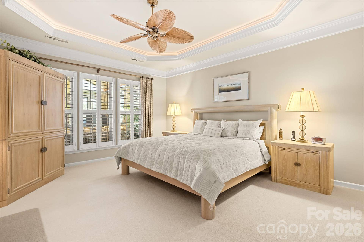
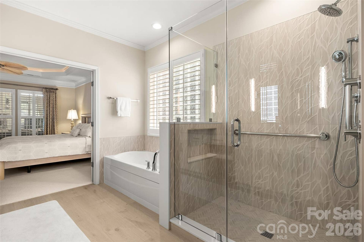
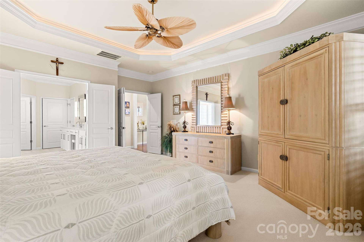
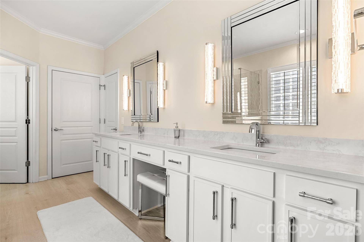
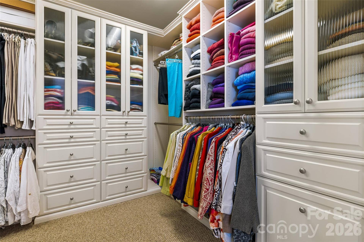
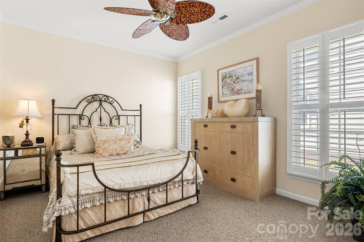
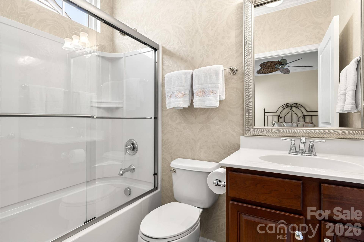
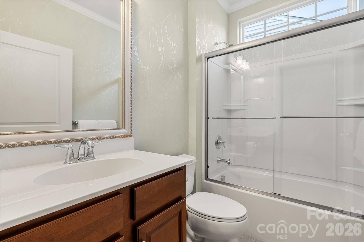
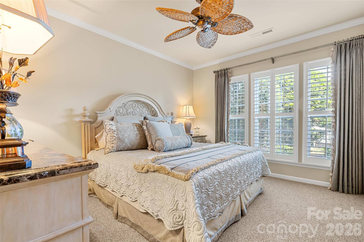
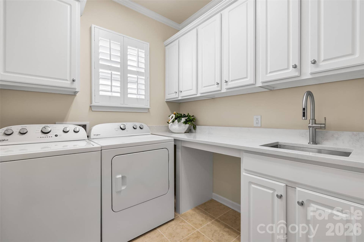
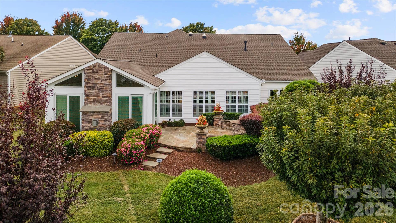
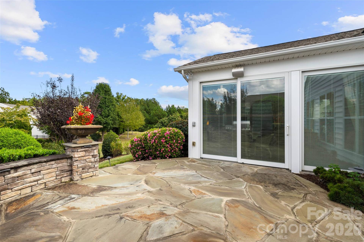
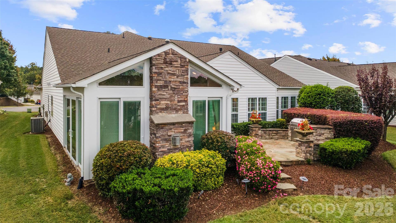
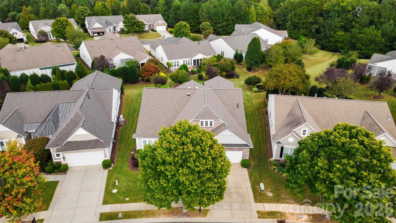
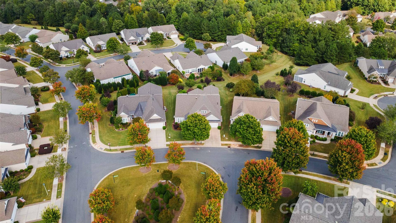
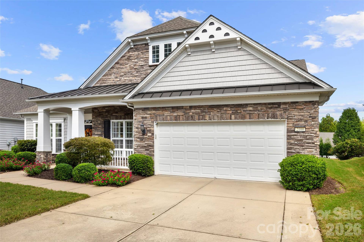
Don’t miss this stunning immaculate home! Impressive design updates and beautiful architectural details define this unique Morningside Lane home w/ custom built sunroom addition in Sun City Carolina Lakes. Offering 3 bedrooms and 3.5 baths all on one level, this home pairs an open floor plan with inviting spaces for entertaining and everyday living. Wood flooring, plantation shutters and detailed moldings are complimented by stylish light fixtures and ceiling fans throughout the home. The formal dining room with illuminated tray ceiling and butler’s pantry offers space to host friends and family. (Notice this home was built without the dining room columns you’ll see in other Morningside Lane floorplans.) The kitchen opens to the main living area and includes solar tube lighting, wall ovens, gas cooktop, granite countertops, warm wood cabinetry, stainless steel appliances, pull-out shelving and an ample center island. The thoughtfully designed walk-in pantry keeps everything organized with custom-built cabinetry, extensive shelving and pull-out storage. More custom touches in the living room include white stucco-look fireplace surround framed by custom dimmable illuminated built-ins. The adjoining breakfast area and sitting space offers additional room to gather. The grand primary suite features an illuminated tray ceiling and a beautifully remodeled (2026) bath with dual quartz vanities, a deep tub, frameless shower, stunning off-white tile and walk-in closet with an extensive cabinet system adds beautifully organized storage. Two additional bedrooms with dedicated baths provide comfortable accommodations for guests, while a separate ...
+ Read More
Listing Courtesy of: RE/MAX Executive
Listing Agent: Paula Sargent
paulasargent2012@gmail.com
| Listing Id: | 4430478 |
|---|---|
| List Price: | $779,000 |
| Property Type: | Residential |
| Property Sub Type: | Single Family Residence |
| Status: | Active |
| Bedrooms Total: | 3 |
| Bathrooms Full: | 3 |
| Bathrooms Half: | 1 |
| Living Area: | 3,206 |
| Association Fee: | $321 |
| Lot Size Area: | 0.25 |
| Waterfront?: | No |
| City: | Indian Land |
| County Or Parish: | Lancaster |
| Subdivision Name: | Sun City Carolina Lakes |
| Postal Code: | 29707 |
| Year Built: | 2010 |
| Above Grade Finished Area: | 3,206 |
| Appliances: | Electric Oven, Gas Cooktop, Microwave, Refrigerator, Washer/Dryer |
| Basement: | false |
| Association Fee Frequency: | Monthly |
| Association Name: | Associa-Carolinas |
| Association Phone: | 803-547-8858 |
| Bathrooms Total Integer: | 4 |
| Assumable: | No |
| Auction Yn: | No |
| Construction Type: | Site Built |
| Hoa Subject To Dues: | Mandatory |
| Main Level Garage Yn: | 1 |
| Sq Ft Garage: | 552 |
| Sq Ft Main: | 3,206 |
| Garage Spaces: | 2 |
| Garage?: | Yes |
| Levels: | One |
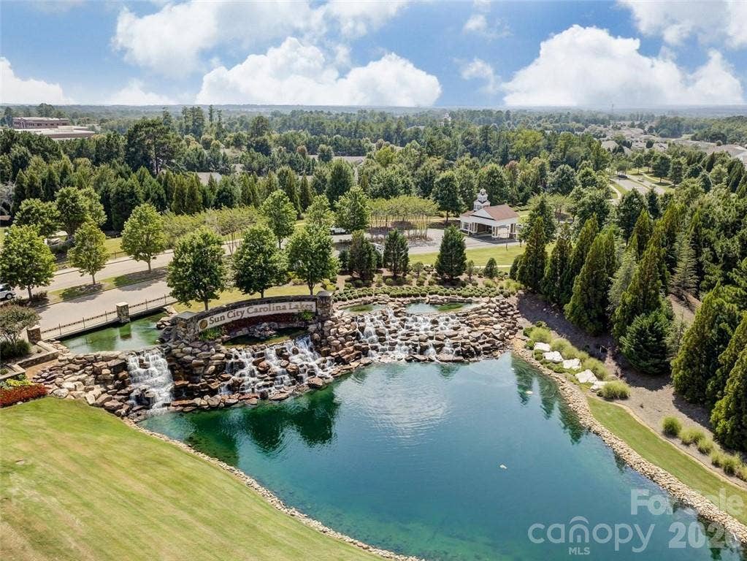
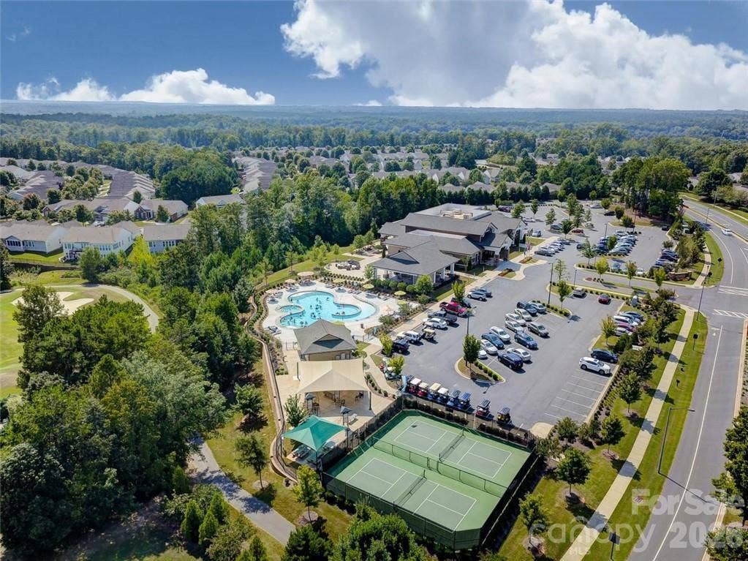
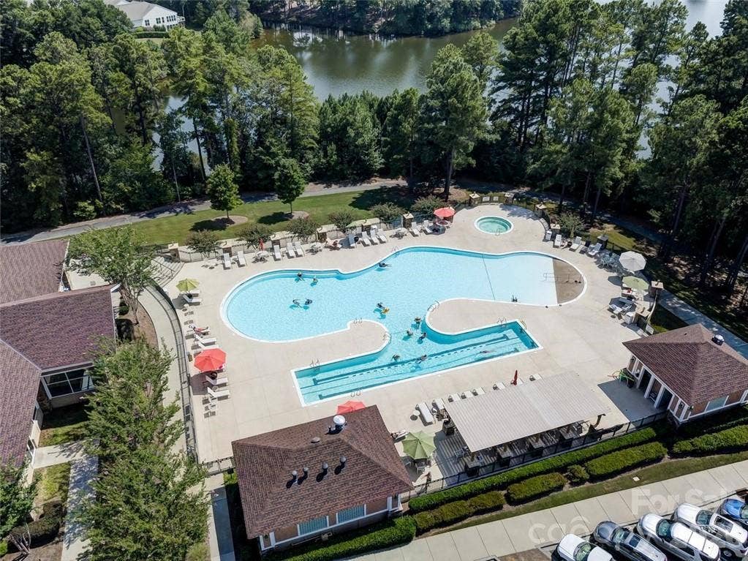
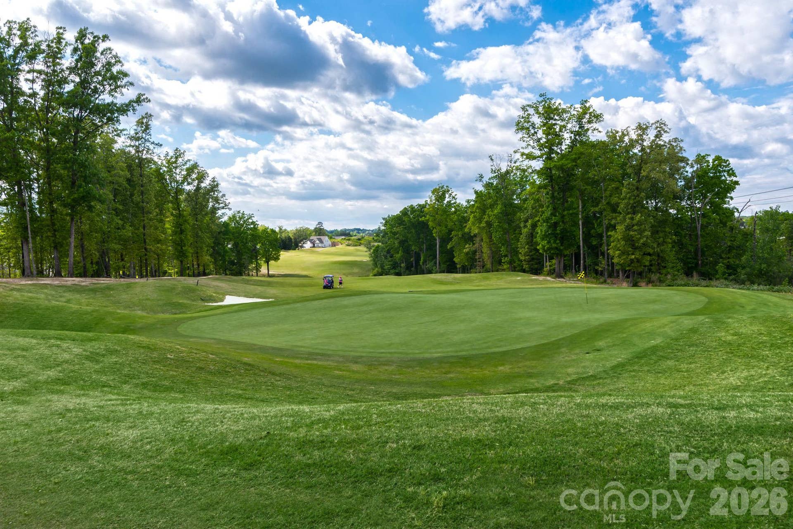
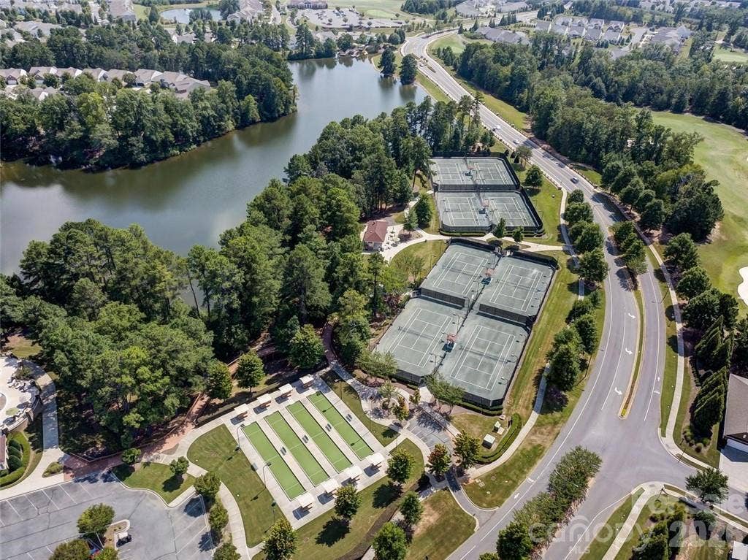
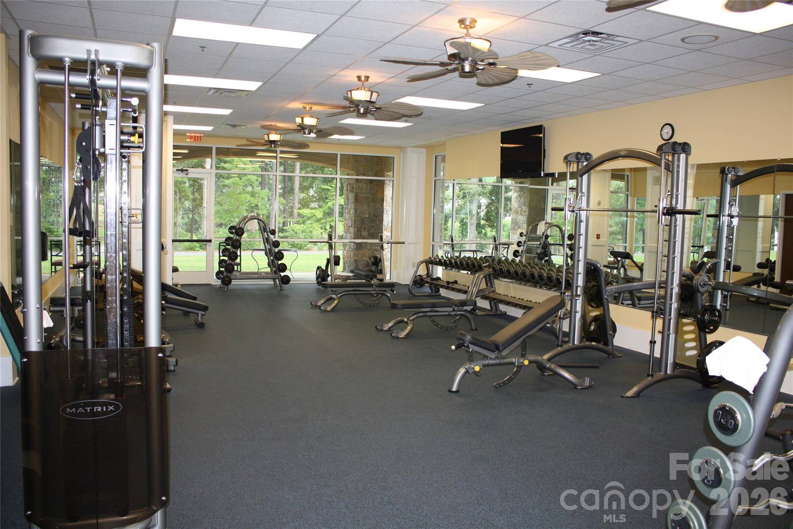
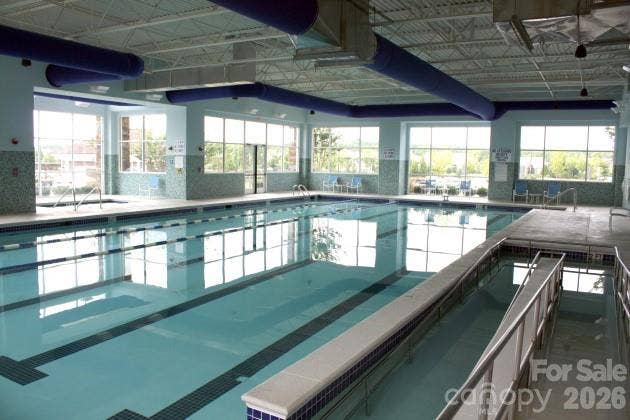
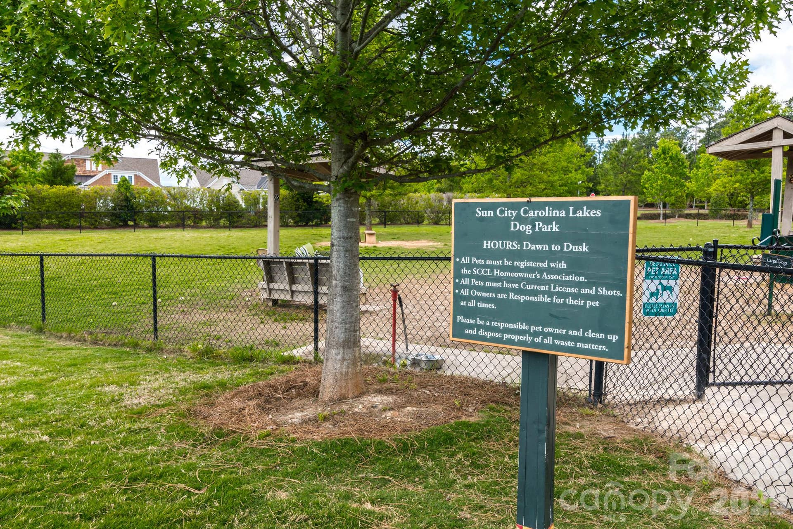
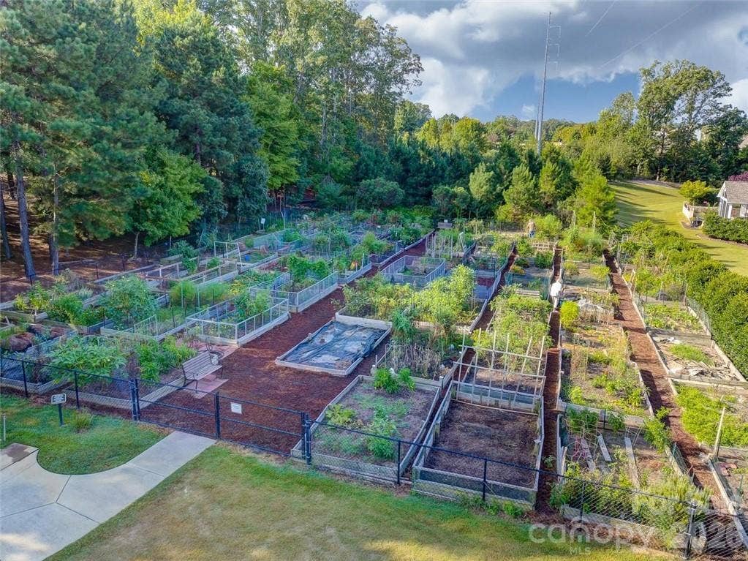
| Community Features: | Fifty Five and Older, Clubhouse, Dog Park, Fitness Center, Game Court, Golf, Indoor Pool, Outdoor Pool, Pickleball, Picnic Area, Playground, Pond, Putting Green, Recreation Area, Sidewalks, Sport Court, Street Lights, Tennis Court(s), Walking Trails |
| Construction Materials: | Stone Veneer, Vinyl |
| Cooling: | Central Air |
| Elementary School: | Unspecified |
| Exterior Features: | In-Ground Irrigation, Lawn Maintenance |
| Fireplace Features: | Gas Log, Living Room, Other - See Remarks |
| Fireplace?: | Yes |
| Flooring: | Carpet, Hardwood, Stone, Tile |
| Foundation Details: | Slab |
| Heating: | Forced Air, Natural Gas |
| High School: | Unspecified |
| Interior Features: | Attic Stairs Pulldown, Breakfast Bar, Built-in Features, Garden Tub, Kitchen Island, Open Floorplan, Split Bedroom, Walk-In Closet(s), Walk-In Pantry |
| Laundry Features: | Laundry Room, Main Level |
| Listing Terms: | Cash, Conventional, FHA, VA Loan |
| Lot Features: | Private |
| Lot Size Area: | 0.25 |
| Lot Size Dimensions: | 62 x 143 x 90 x 147 |
| Lot Size Units: | Acres |
| Other Equipment: | Surround Sound |
| Middle Or Junior School: | Unspecified |
| Original List Price: | $779,000 |
| Other Parking: | 4-foot garage extension |
| Parcel Number: | 0016O-0A-024.00 |
| Parking Features: | Driveway, Attached Garage, Garage Door Opener, Garage Faces Front |
| Patio And Porch Features: | Covered, Front Porch, Patio |
| Parking Total: | 2 |
| Security Features: | Carbon Monoxide Detector(s), Smoke Detector(s) |
| Senior Community?: | Yes |
| Postal Code Plus4: | 3538 |
| Association?: | Yes |
| Road Responsibility: | Publicly Maintained Road |
| Builder Model: | Morningside Lane w/ Custom Sunroom |
| Road Surface Type: | Concrete, Paved |
| Roof: | Architectural Shingle |
| Sewer: | County Sewer |
| Special Listing Conditions: | None |
| State Or Province: | SC |
| Tax Assessed Value: | $698,900 |
| Window Features: | Insulated Window(s), Skylight(s) |
| Waterfront Features: | Paddlesport Launch Site - Community |
| Water Source: | County Water |
| Door Features: | French Doors, Insulated Door(s), Sliding Doors, Storm Door(s) |
| Down Payment Resource Yn: | Yes |
Mortgage Calculator
The data on this website relating to real estate for sale comes in part from the IDX Program of the Canopy MLS (Canopy Realtor® Association).
All information is believed accurate but not guaranteed. The properties displayed may not be all of the properties available through the IDX Program. Any use of this site other than by potential buyers or sellers is strictly prohibited.
Some IDX listings have been excluded from this website.
© 2026 Canopy MLS (Canopy Realtor® Association).
Canopy MLS (Canopy Realtor® Association) data last updated on October 08, 2026 05:09 PM - ET.

Based on information submitted to the MLS GRID as of October 08, 2026 05:09 PM - ET. All data is obtained from various sources and may not have been verified by broker or MLS GRID. Supplied Open House Information is subject to change without notice. All information should be independently reviewed and verified for accuracy. Properties may or may not be listed by the office/agent presenting the information. Properties displayed may be listed or sold by various participants in the MLS. Some listings have been excluded from this website.
IDX information is provided exclusively for consumers’ personal noncommercial use, that it may not be used for any purpose other than to identify prospective properties consumers may be interested in purchasing, that the data is deemed reliable but is not guaranteed by MLS GRID, and that the use of the MLS GRID Data may be subject to an end user license agreement prescribed by the Member Participant’s applicable MLS if any and as amended from time to time.
Property Last Updated: October 08, 2026 05:09 PM - ET
