
2082 Tatton Hall Road
Fort Mill, SC 29715
$1,400,000
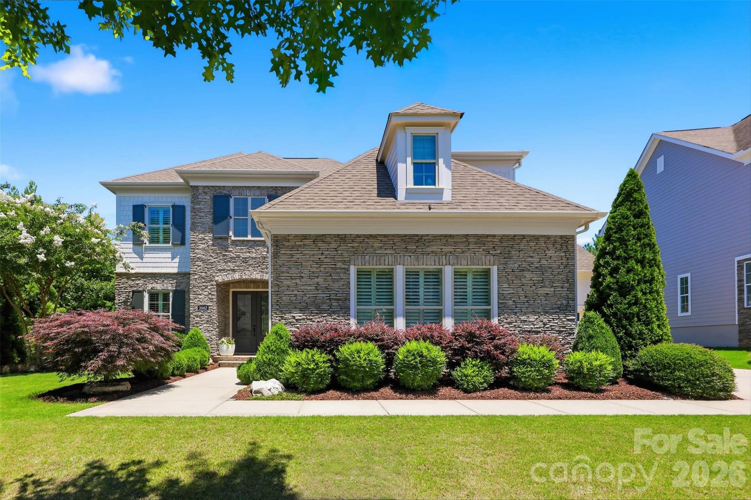
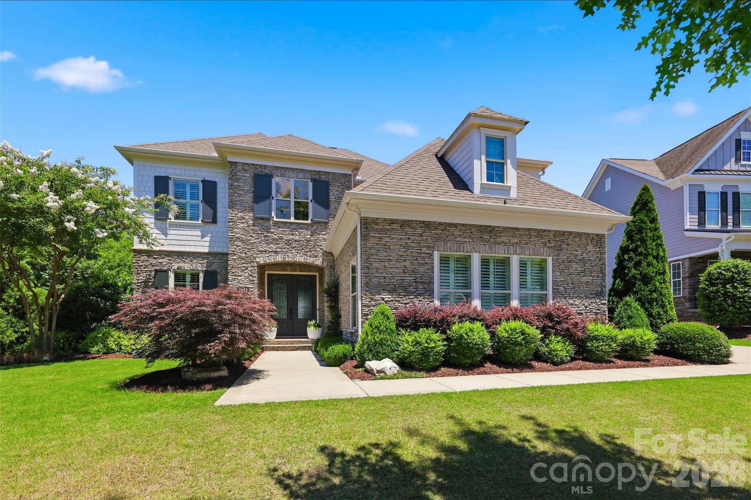
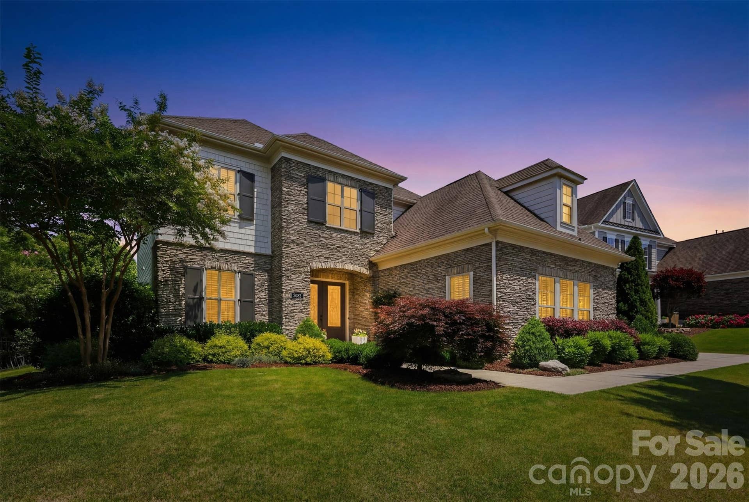
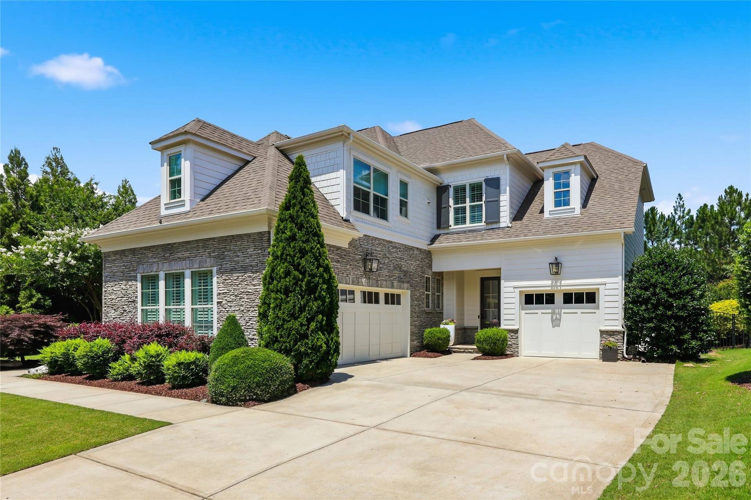
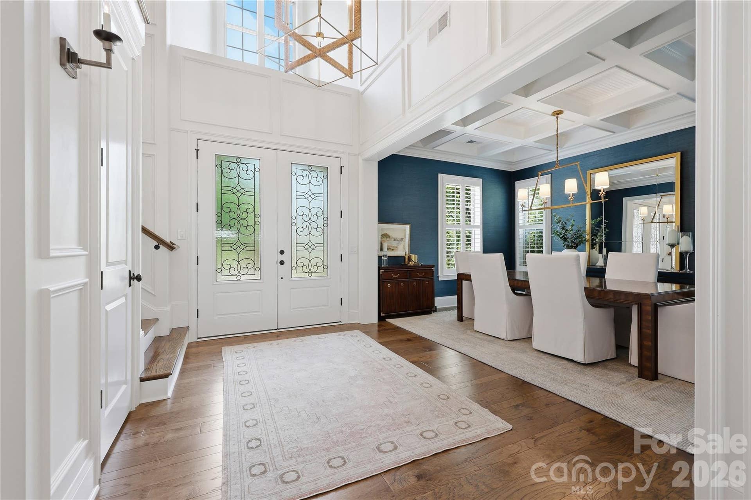
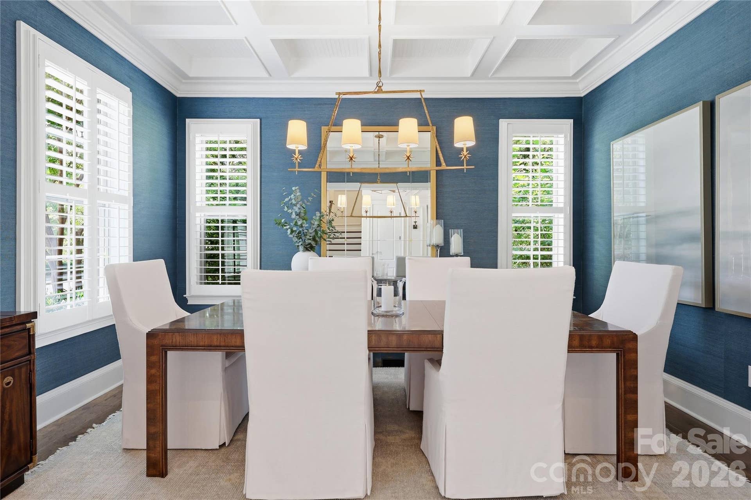
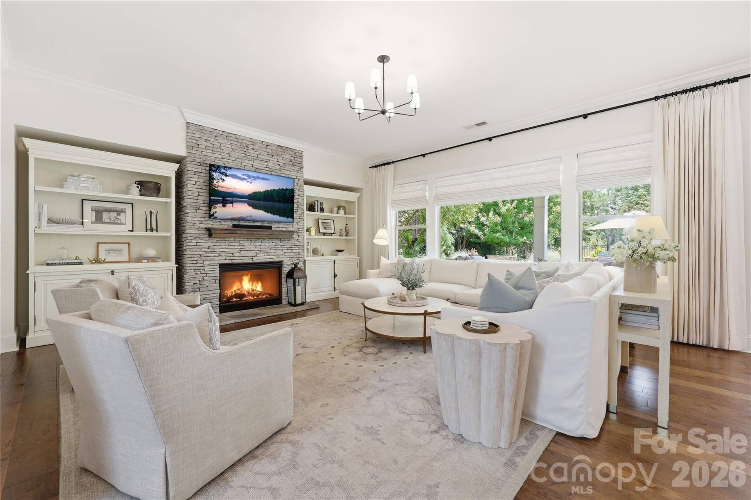
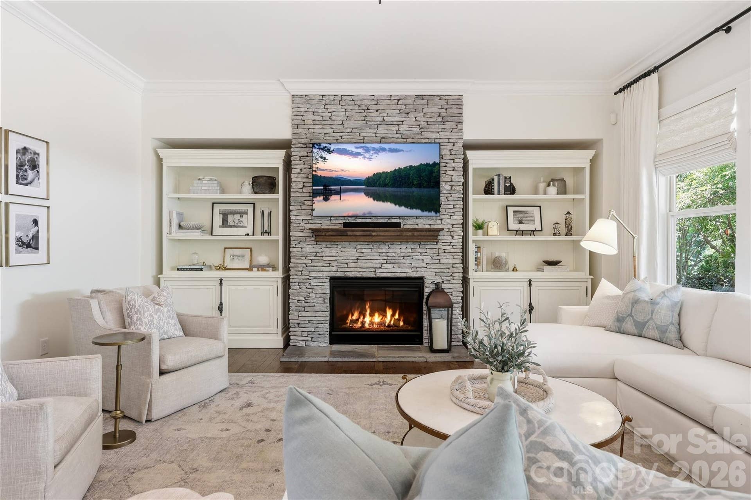
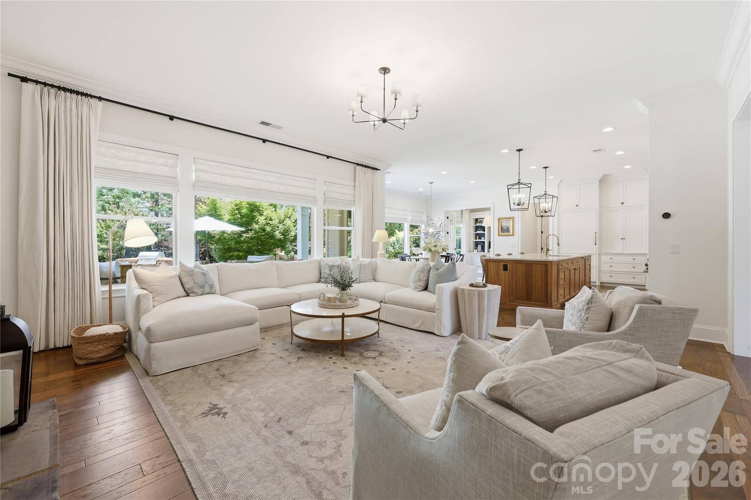
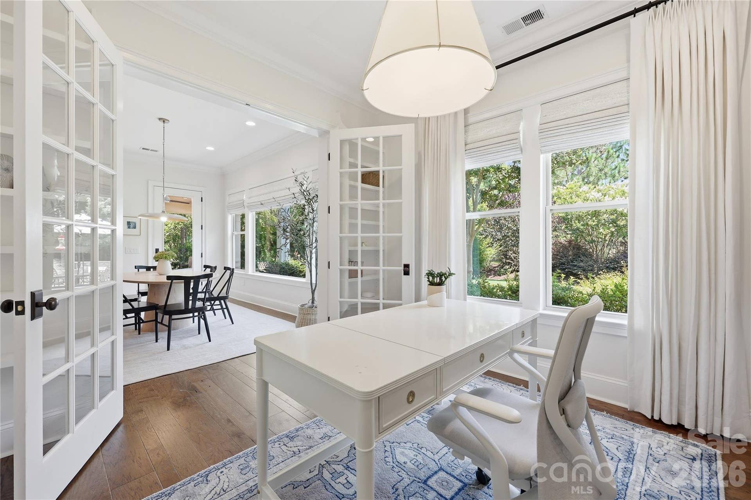
Welcome to a truly exceptional luxury residence in the highly sought after Springfield neighborhood. Meticulously upgraded with designer selected finishes and extensive custom improvements, this stunning home offers a rare opportunity to enjoy elevated living in one of Fort Mill's most desirable neighborhoods.
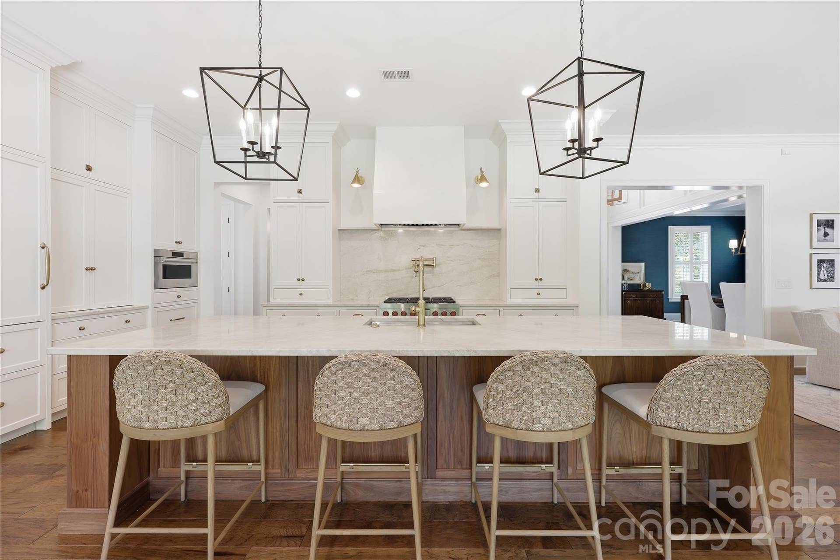
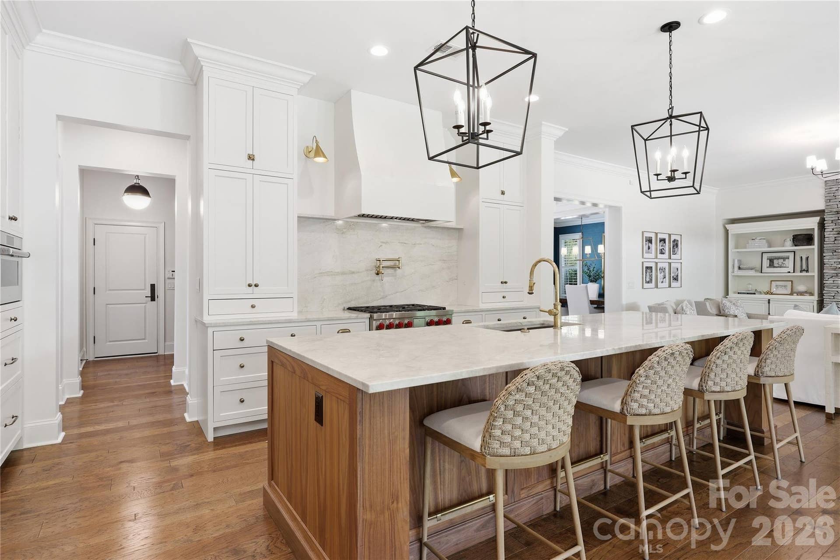
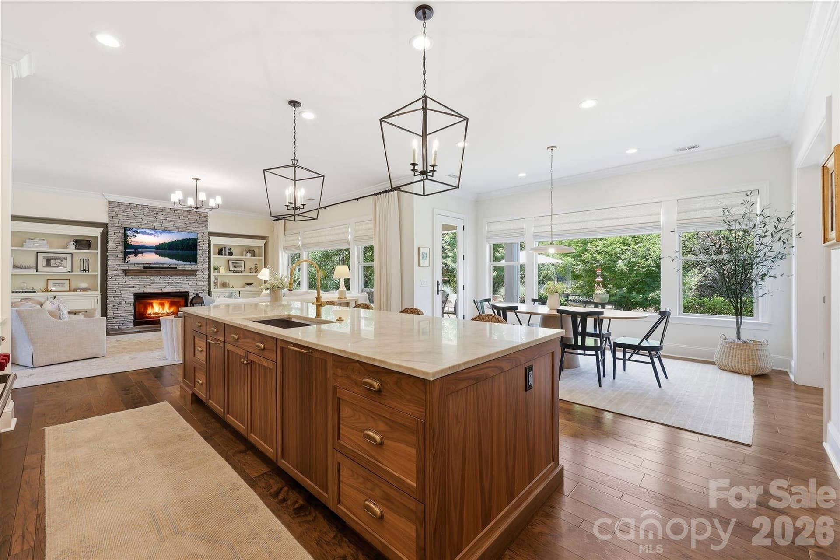
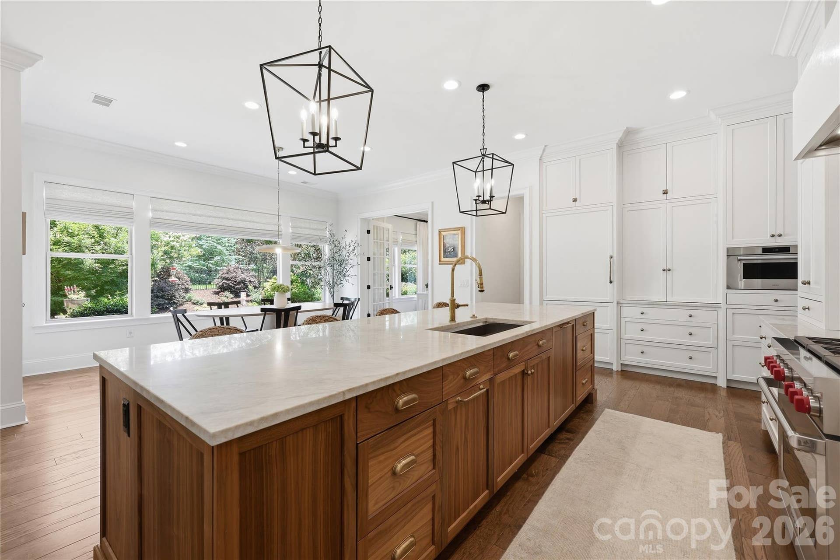
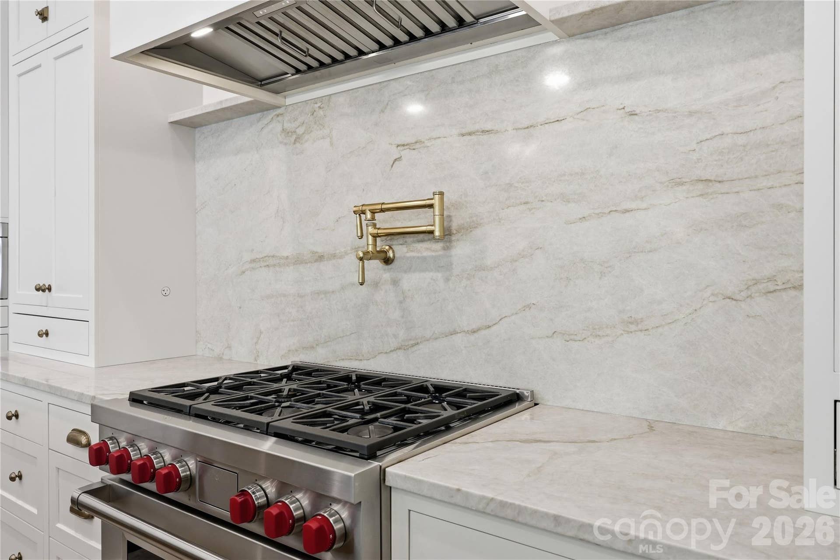
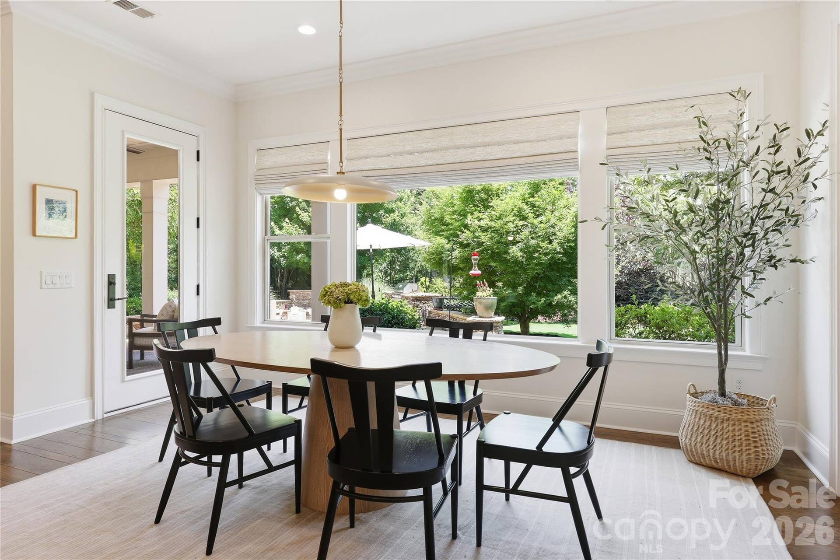
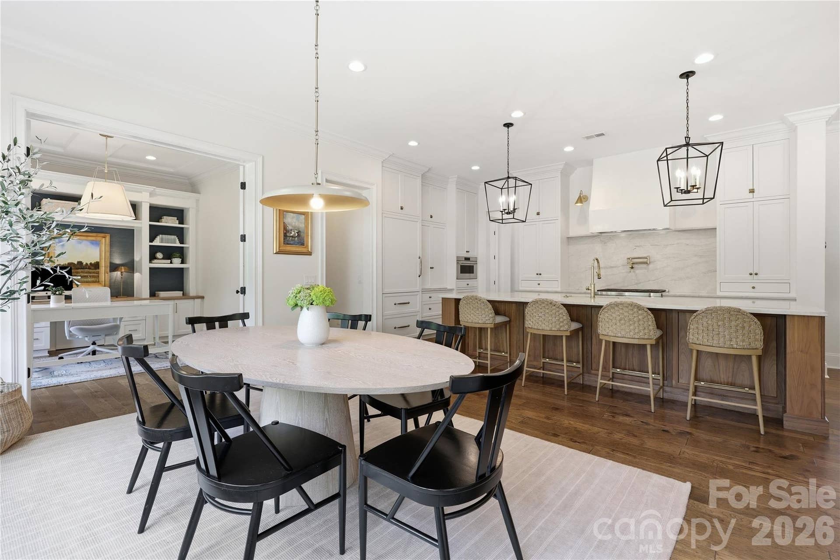
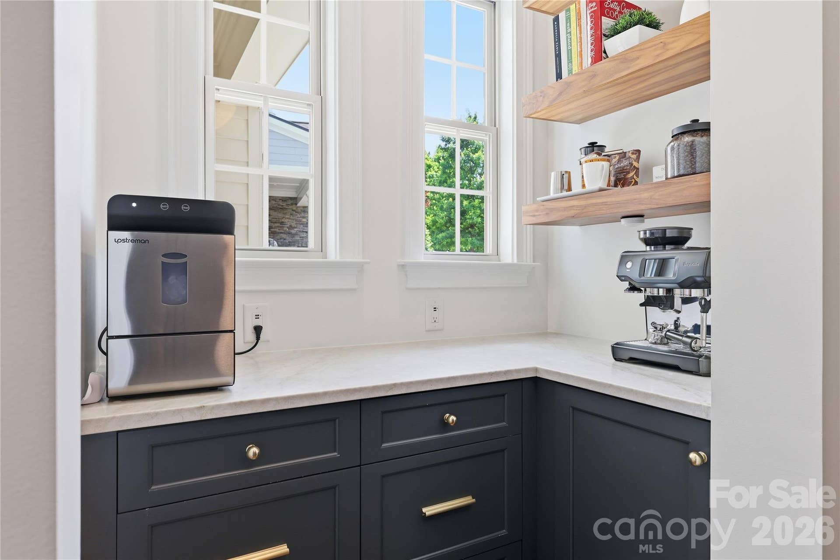
At the center of the home is a completely reimagined custom chef's kitchen that is nothing short of spectacular. Designed for both everyday living and entertaining, the space features custom cabinetry, premium wolf appliances, custom sub zero refrigerators, exquisite Armac Martin hardware, and thoughtfully curated finishes. Every detail has been carefully selected to create a kitchen of your dreams.
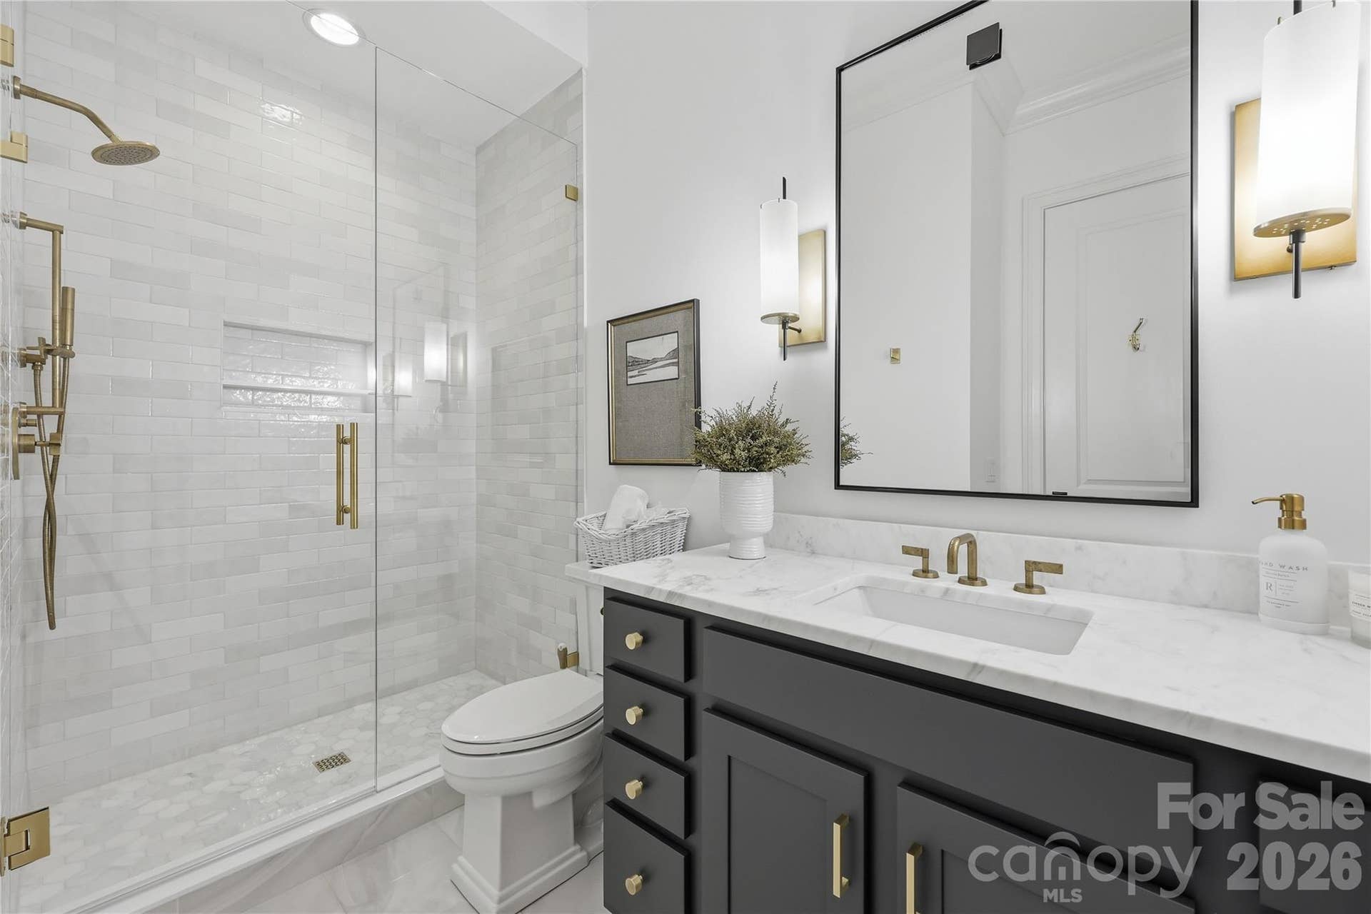
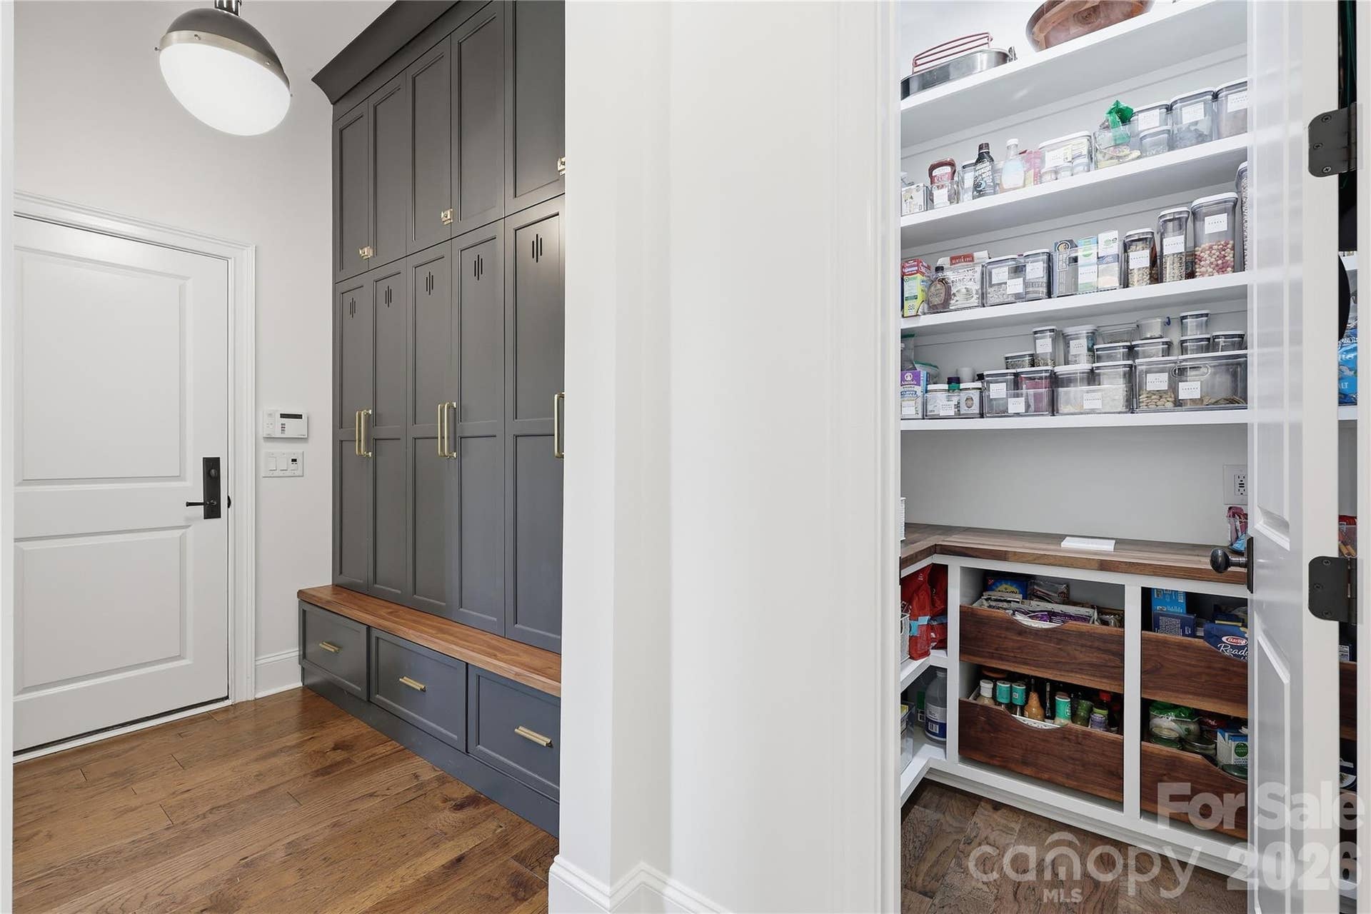
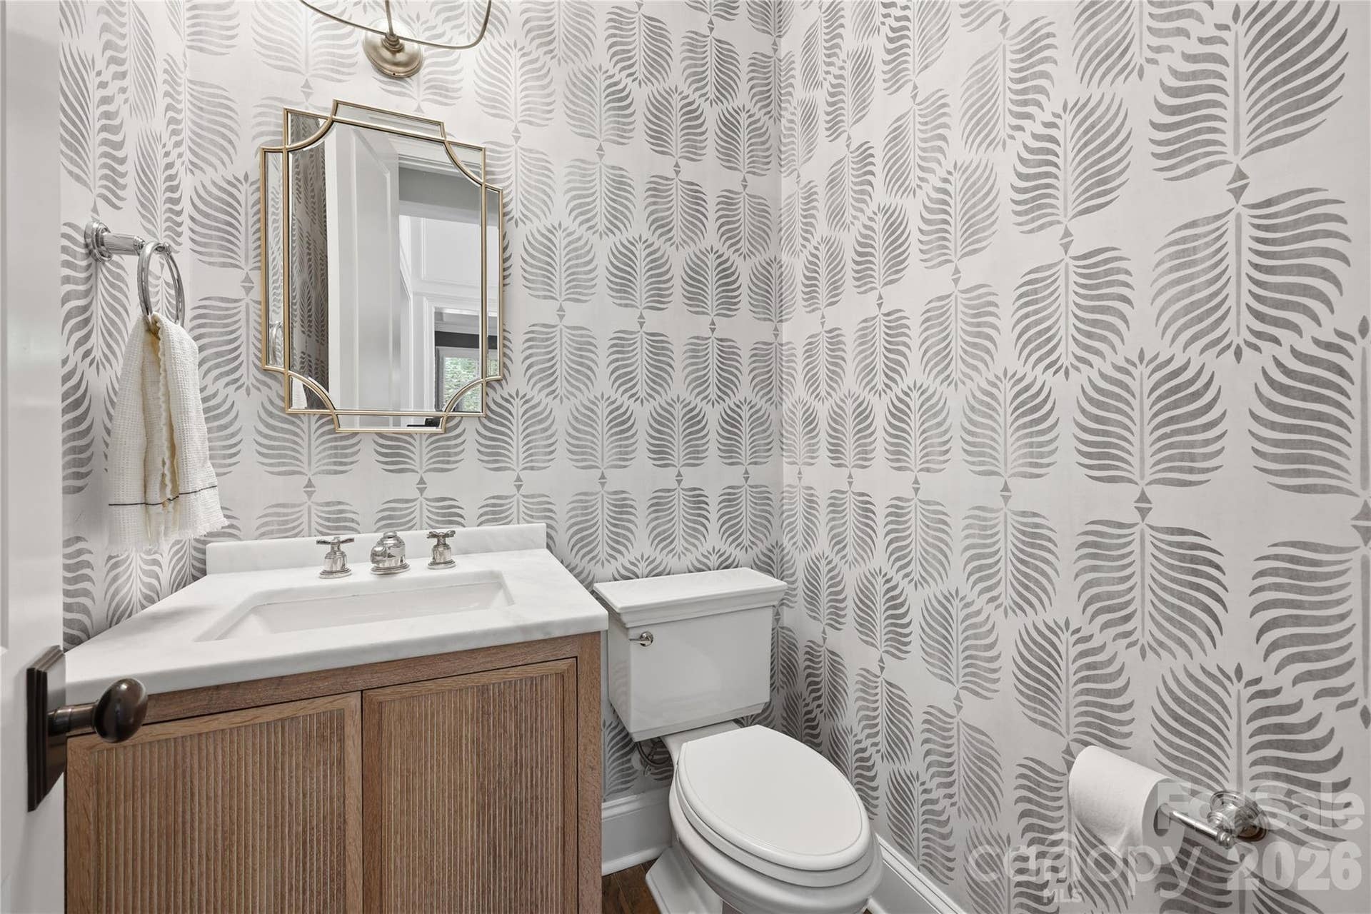
Beyond the kitchen, the home showcases exceptional craftsmanship throughout, including sold brass fixtures, custom millwork, and sophisticated finishes that elevate every room.
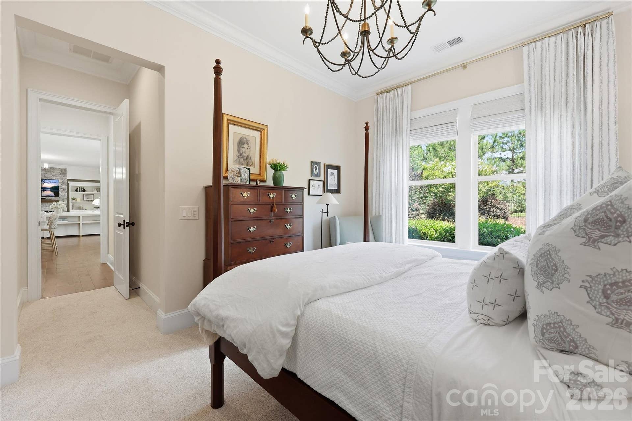
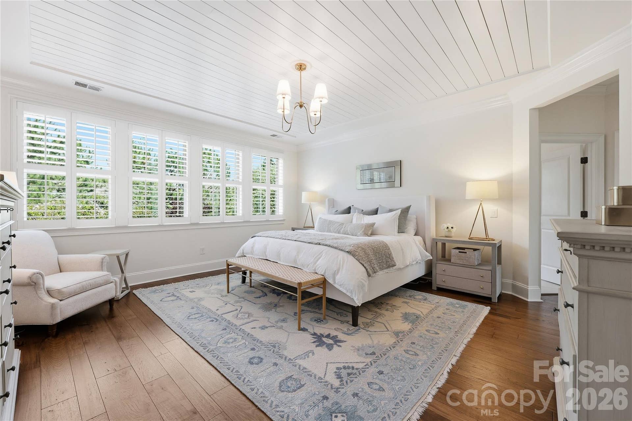
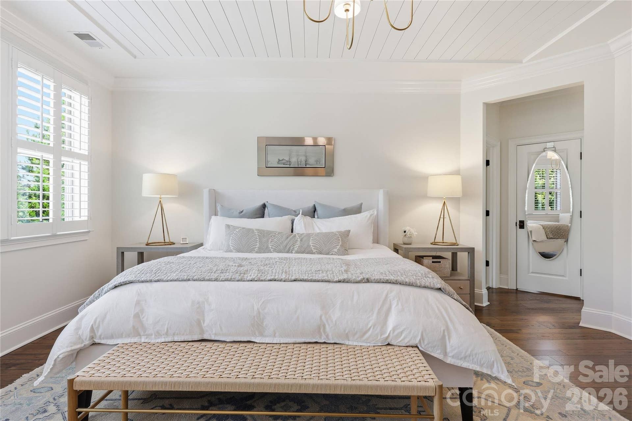
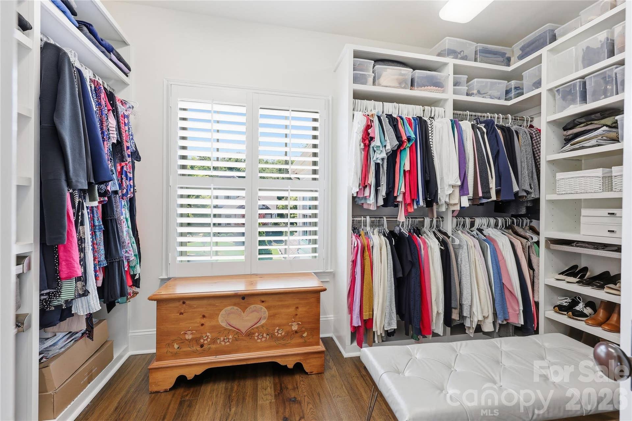
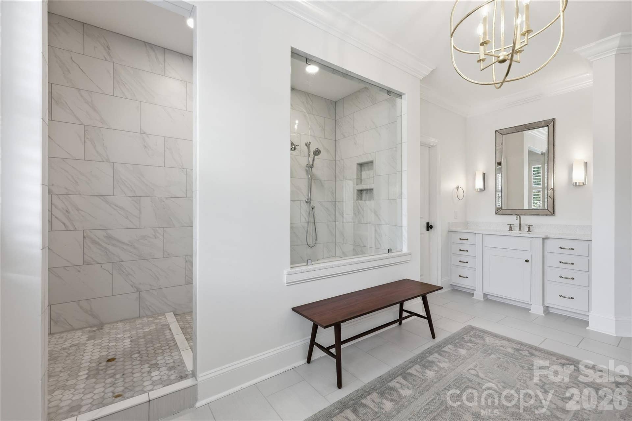
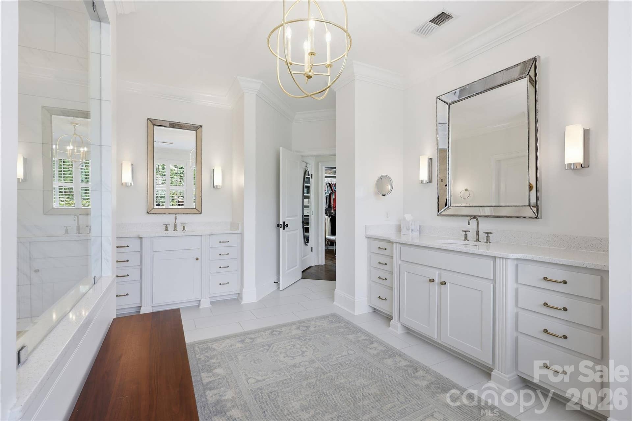
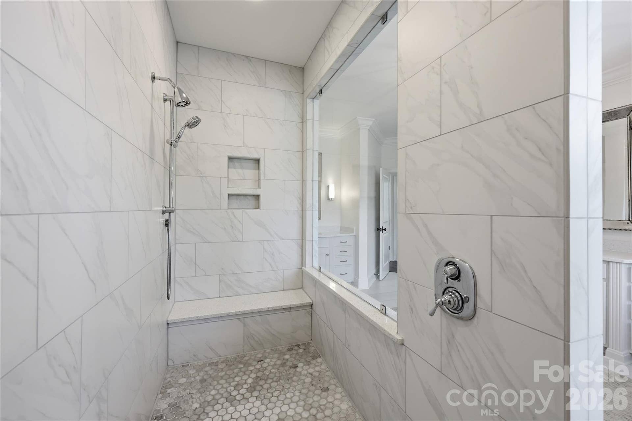
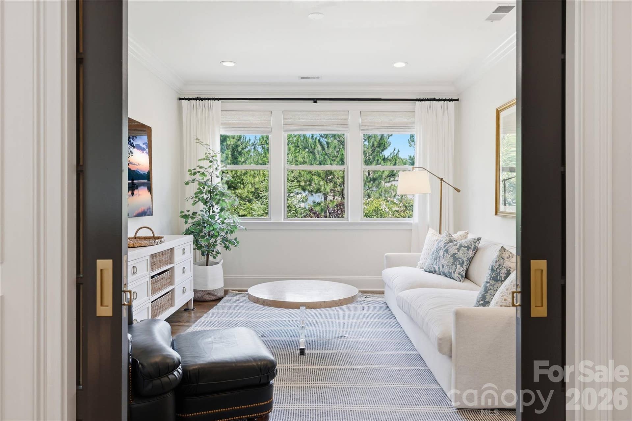
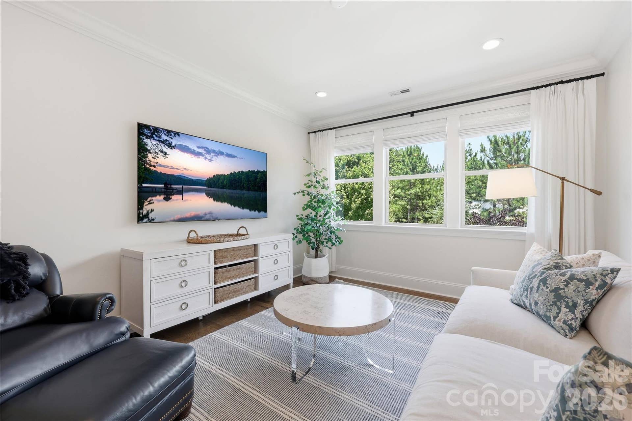
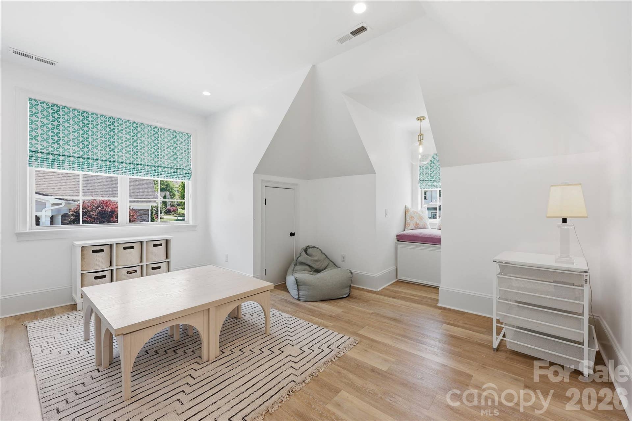
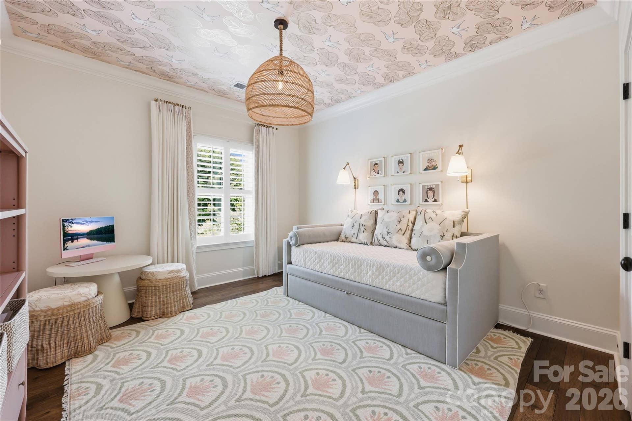
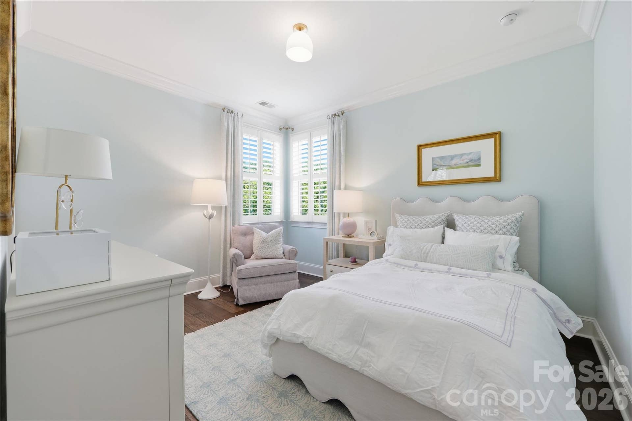
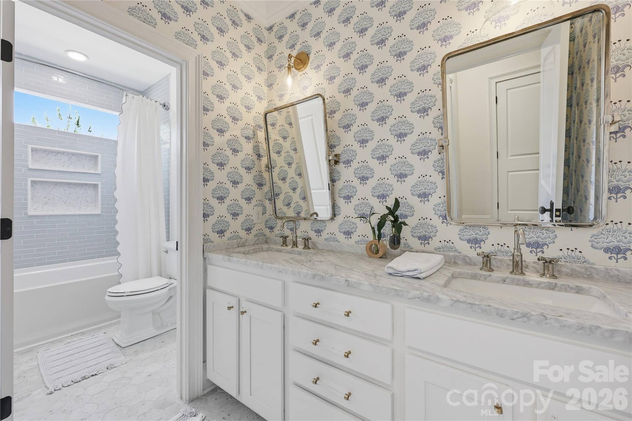
Upstairs the luxurious primary suite serves as a private retreat with the spa inspired bathroom and two oversized walk in closets. The other three bedrooms and flex space offer ample space and flexibility.
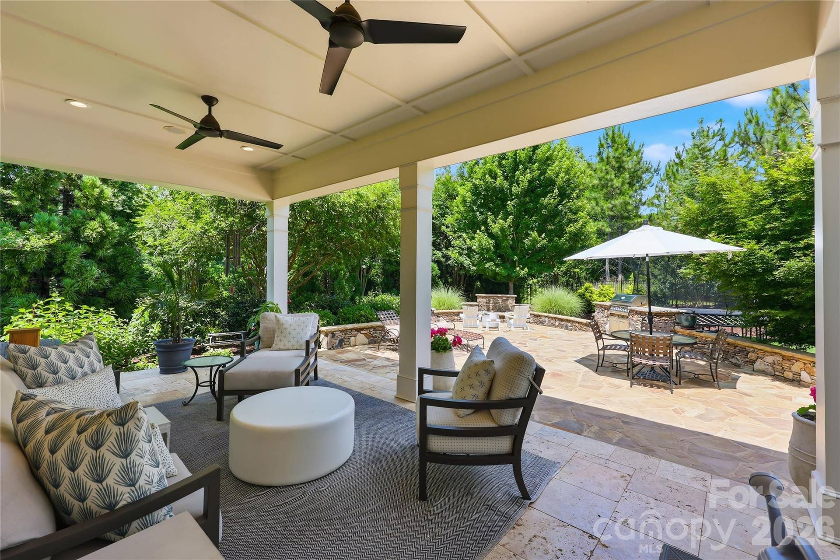
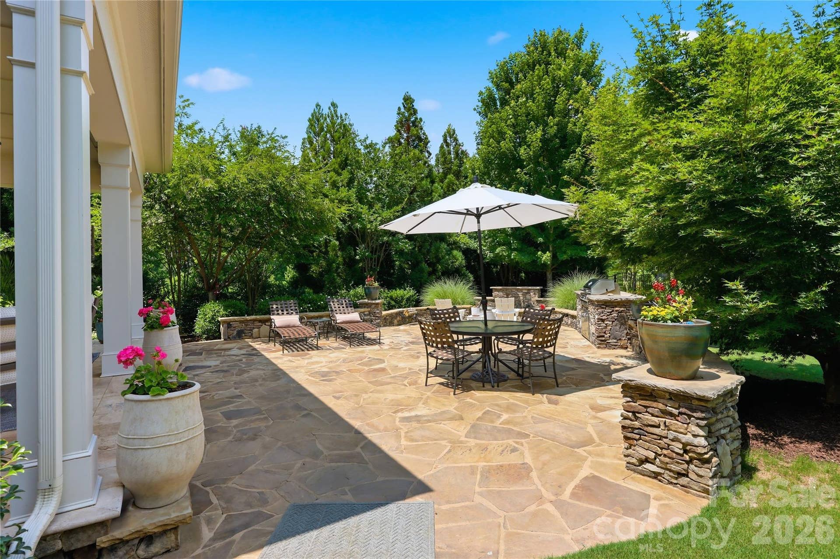
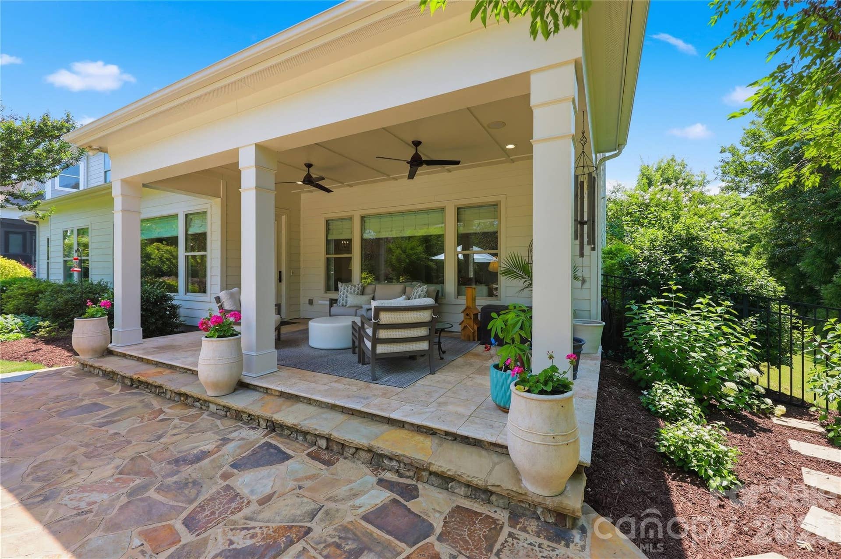
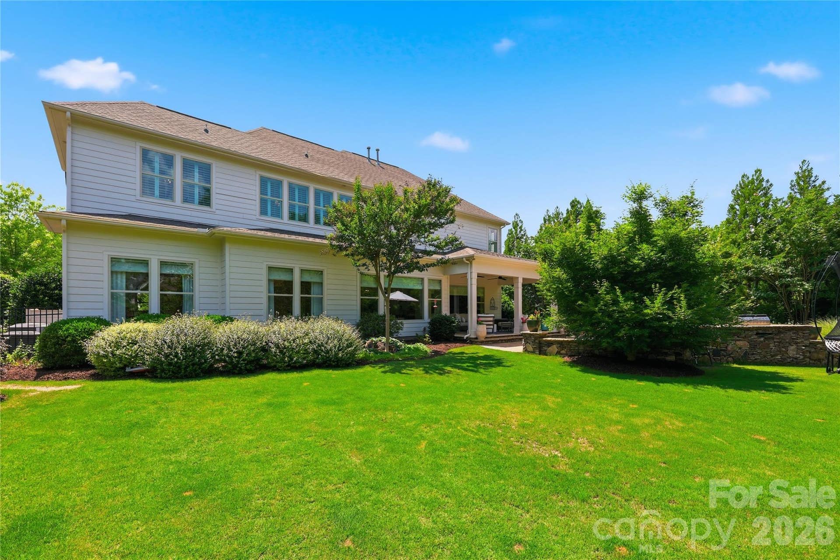
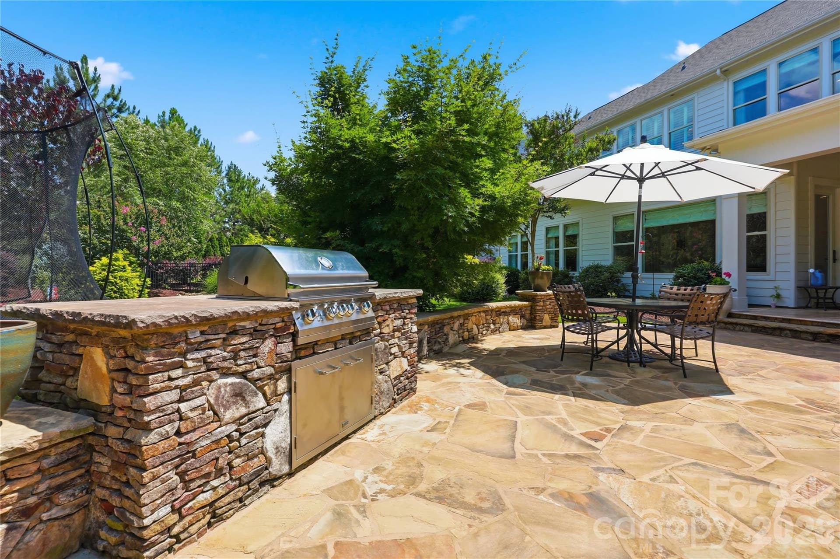
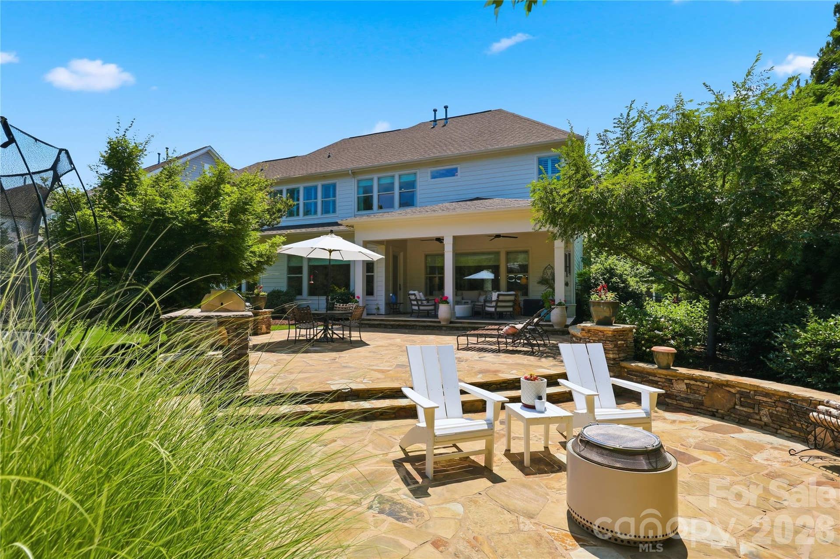
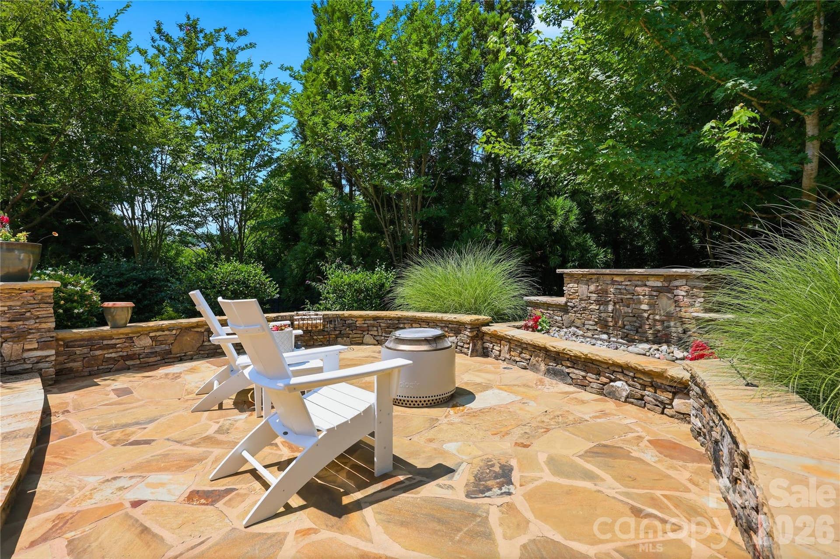
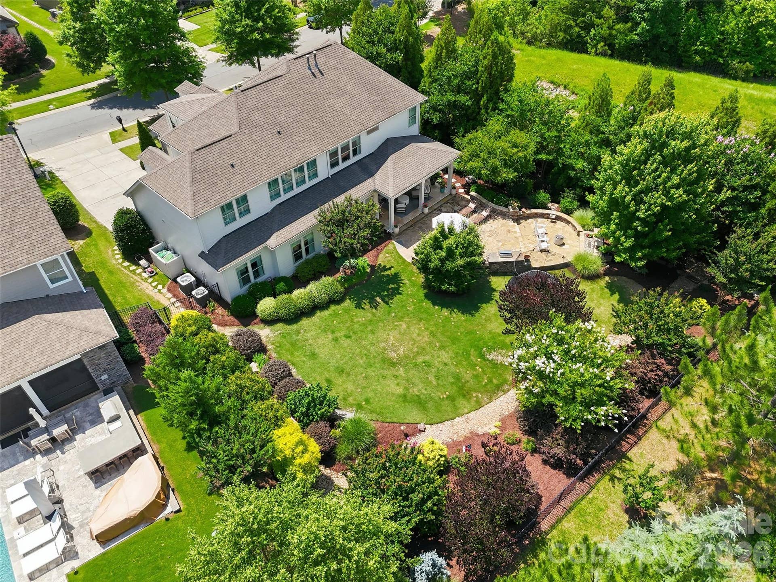
Outdoor living oasis is effortless with a built in grill, an extended lower patio featuring a fire place and plenty of flat outdoor space designed for entertaining.
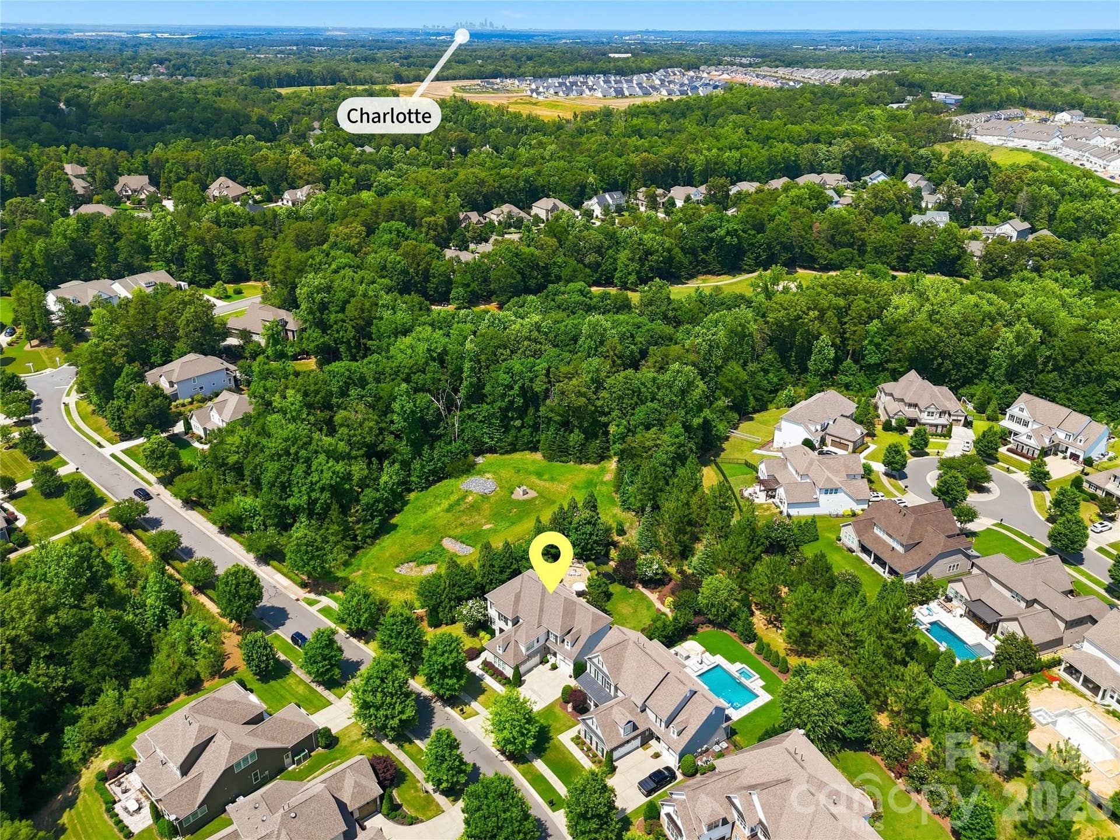
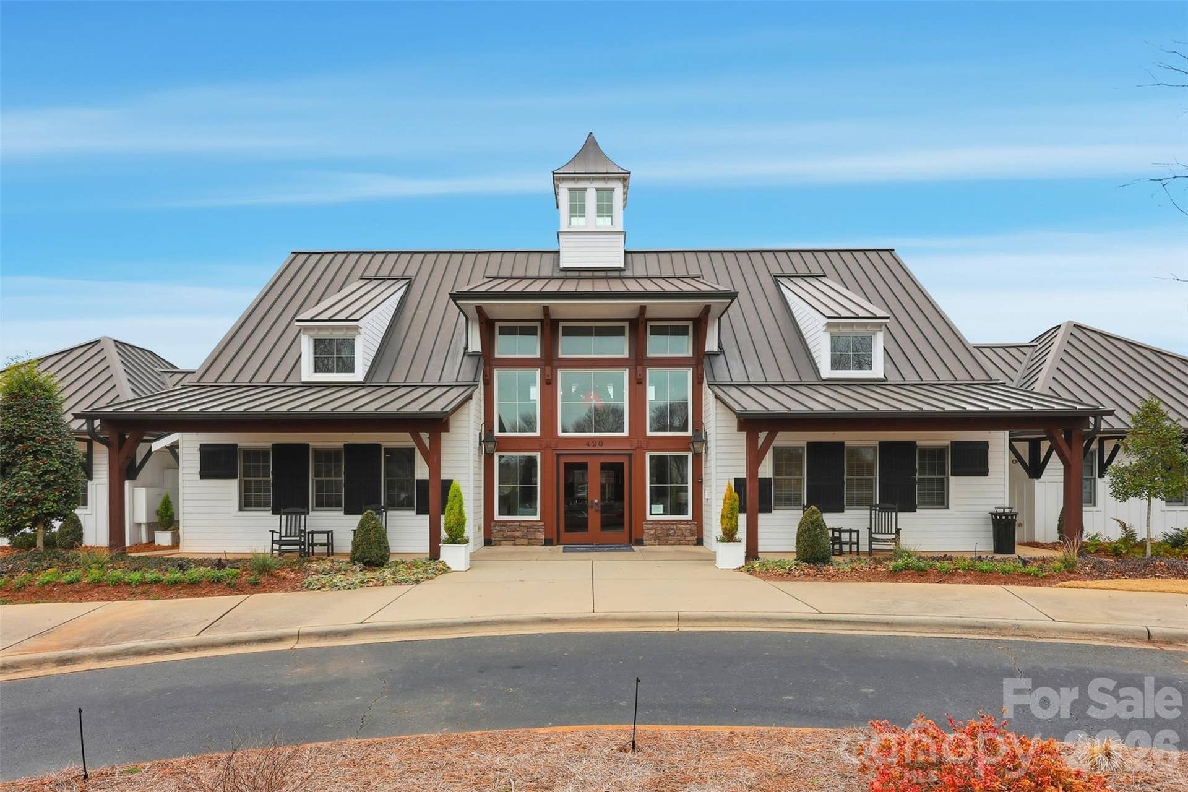
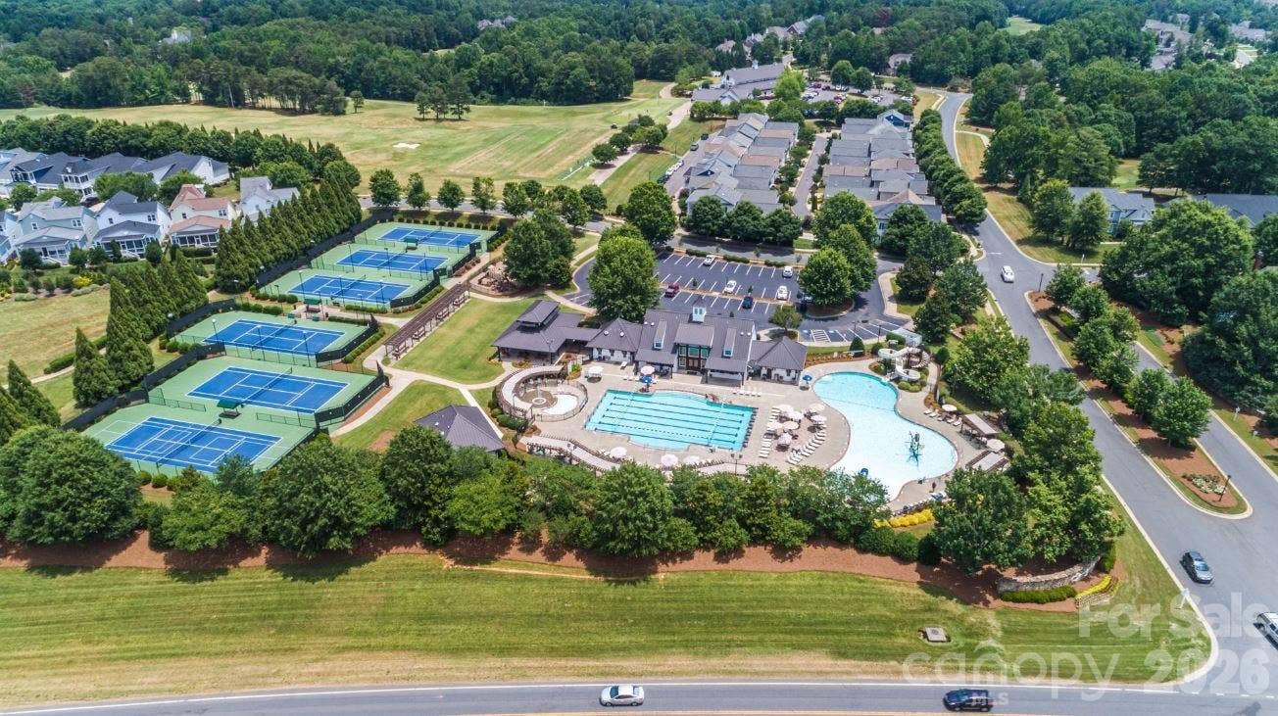
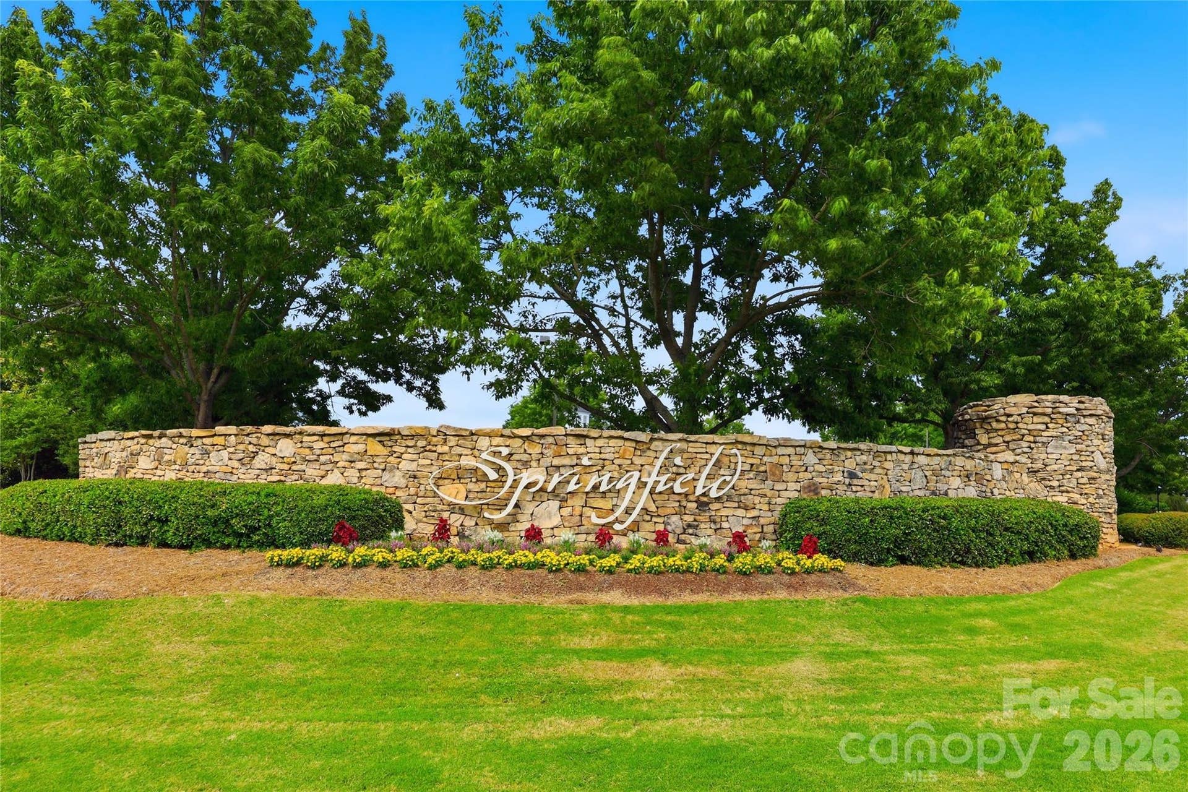
Located within Springfield, residents enjoy access to community amenities, golf, tennis, pickleball, walking trails, and exceptional Fort Mill school district.
2082 Tatton Hall is more than just a home it's a designer showcase where no detail has been overlooked.
Listing Courtesy of: Costello Real Estate and Investments LLC
Listing Agent: Lindsay Curby
lindsaycurby@costellorei.com
Buyer Represented by: Howard Hanna Allen Tate Rock Hill
Selling Agent: Jordan Norman
| Listing Id: | 4389128 |
|---|---|
| List Price: | $1,425,000 |
| Close Price: | $1,400,000 |
| Close Date: | 2026-09-10 |
| Property Type: | Residential |
| Property Sub Type: | Single Family Residence |
| Status: | Closed |
| Bedrooms Total: | 5 |
| Bathrooms Full: | 3 |
| Bathrooms Half: | 1 |
| Living Area: | 4,038 |
| Association Fee: | $535 |
| Lot Size Area: | 0.3325 |
| Waterfront?: | No |
| City: | Fort Mill |
| County Or Parish: | York |
| Subdivision Name: | Springfield |
| Postal Code: | 29715 |
| Year Built: | 2015 |
| Above Grade Finished Area: | 4,038 |
| Appliances: | Convection Microwave, Convection Oven, Dishwasher, Electric Oven, Electric Water Heater, Exhaust Fan, Exhaust Hood, Gas Cooktop, Refrigerator with Ice Maker |
| Basement: | false |
| Association Fee Frequency: | Quarterly |
| Association Name: | Kuester |
| Bathrooms Total Integer: | 4 |
| Assumable: | No |
| Auction Yn: | No |
| Construction Type: | Site Built |
| Hoa Subject To Dues: | Mandatory |
| Main Level Garage Yn: | 1 |
| Sq Ft Main: | 2,019 |
| Sq Ft Upper: | 2,019 |
| Fencing: | Back Yard, Fenced |
| Garage Spaces: | 3 |
| Garage?: | Yes |
| Levels: | Two |
| Community Features: | Clubhouse, Fitness Center, Golf, Outdoor Pool, Pickleball, Playground, Sidewalks, Street Lights, Tennis Court(s), Walking Trails |
| Construction Materials: | Brick Partial, Hardboard Siding |
| Cooling: | Central Air |
| Elementary School: | Fort Mill |
| Exterior Features: | Fire Pit, Gas Grill, In-Ground Irrigation, Outdoor Kitchen |
| Fireplace Features: | Family Room, Gas, Outside |
| Fireplace?: | Yes |
| Flooring: | Wood |
| Foundation Details: | Crawl Space |
| Heating: | Central, Natural Gas |
| High School: | Nation Ford |
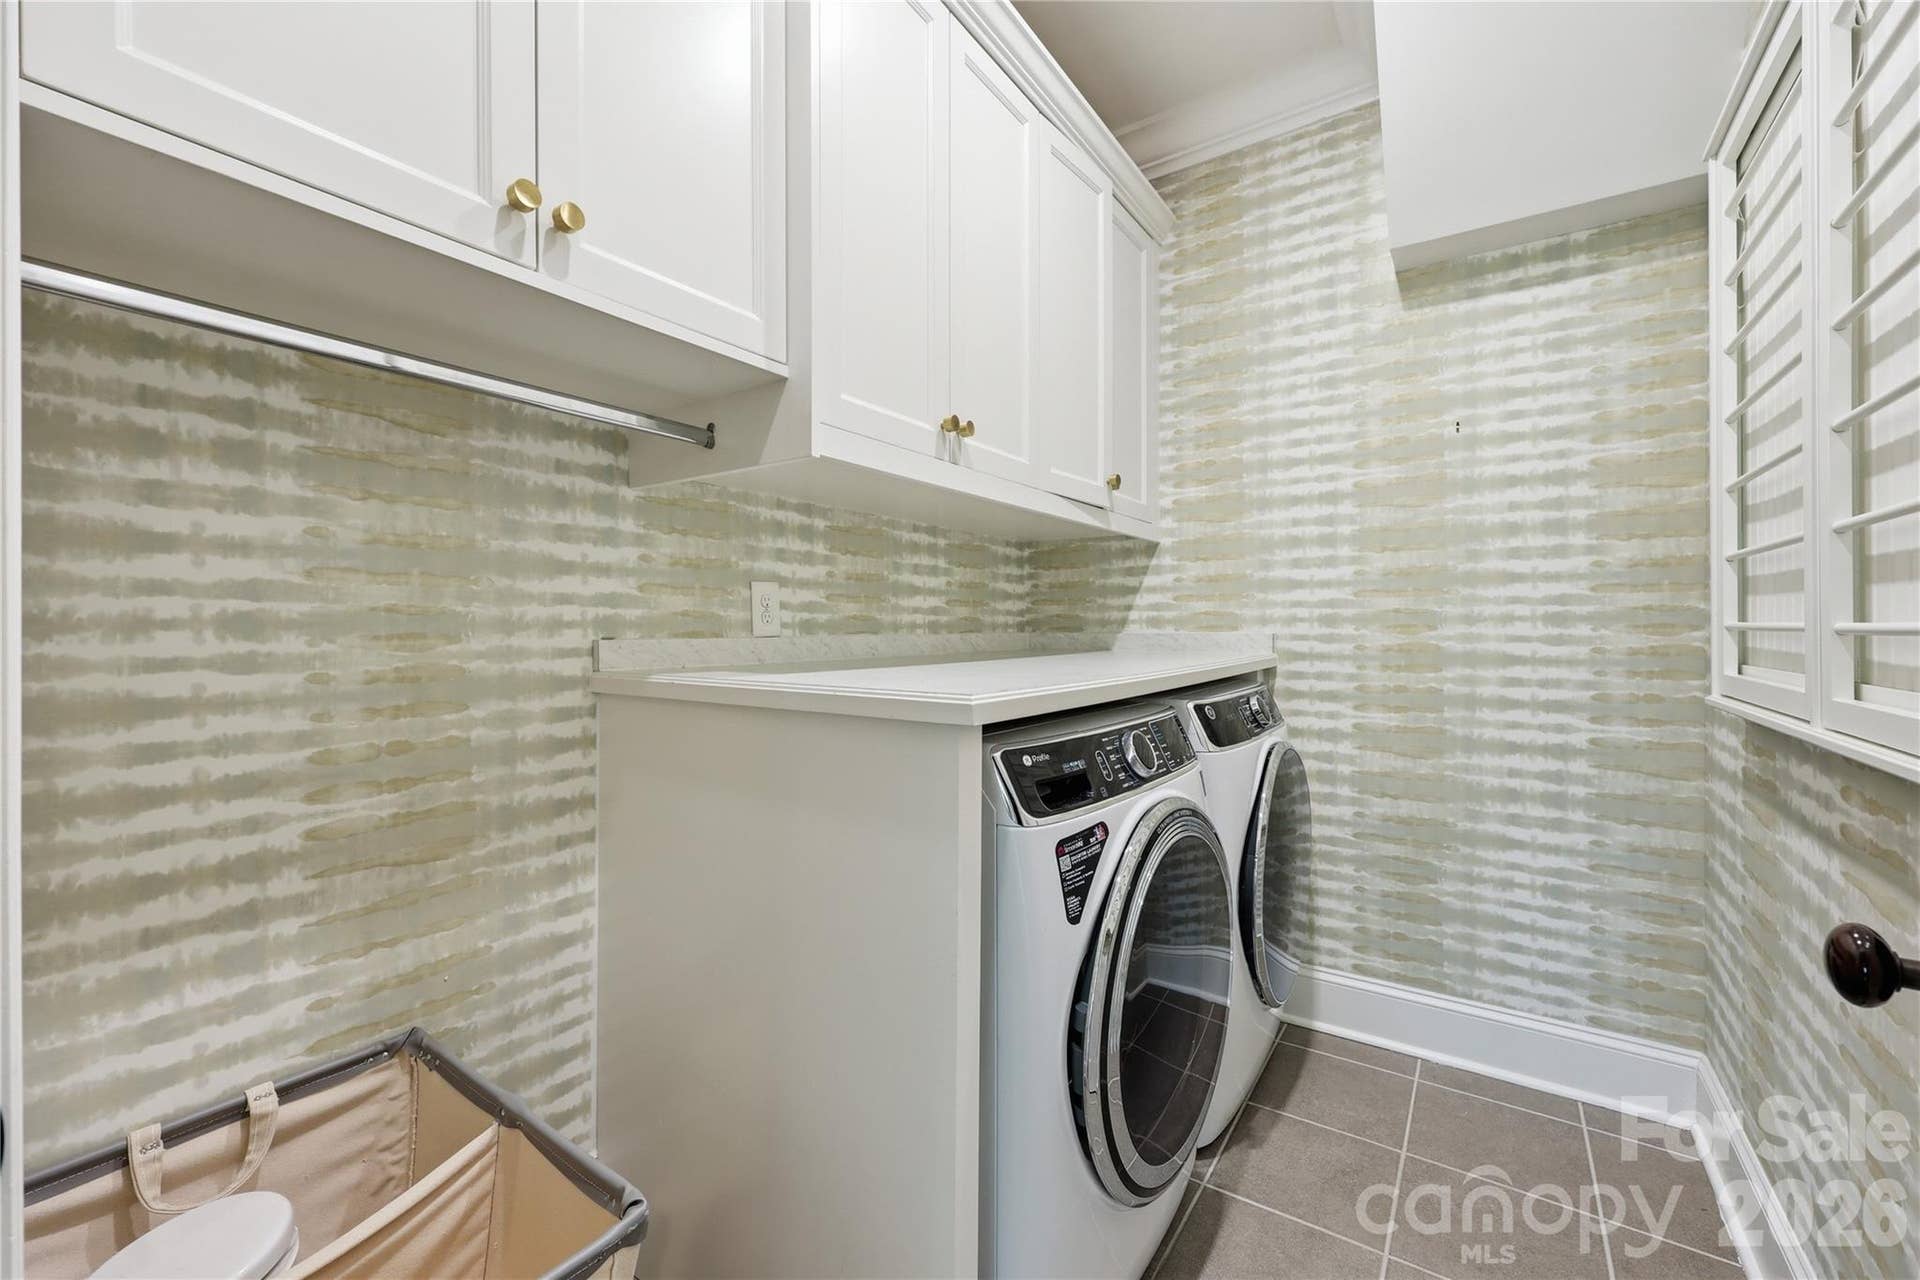
| Laundry Features: | Upper Level |
| Lot Size Area: | 0.3325 |
| Lot Size Units: | Acres |
| Middle Or Junior School: | Fort Mill |
| Original List Price: | $1,425,000 |
| Parcel Number: | 020-22-01-350 |
| Parking Features: | Attached Garage, Garage Door Opener, Garage Faces Front, Garage Faces Side |
| Patio And Porch Features: | Covered, Patio |
| Parking Total: | 3 |
| Security Features: | Carbon Monoxide Detector(s), Smoke Detector(s) |
| Postal Code Plus4: | 0019 |
| Association?: | Yes |
| Road Responsibility: | Publicly Maintained Road |
| Road Surface Type: | Concrete, Paved |
| Sewer: | Public Sewer |
| Special Listing Conditions: | None |
| State Or Province: | SC |
| Tax Assessed Value: | $1,015,300 |
| Window Features: | Insulated Window(s), Window Treatments |
| Water Source: | City |
| Door Features: | French Doors, Pocket Doors |
| Exclusions: | Chandelier in foyer |
| Down Payment Resource Yn: | No |
Mortgage Calculator
The data on this website relating to real estate for sale comes in part from the IDX Program of the Canopy MLS (Canopy Realtor® Association).
All information is believed accurate but not guaranteed. The properties displayed may not be all of the properties available through the IDX Program. Any use of this site other than by potential buyers or sellers is strictly prohibited.
Some IDX listings have been excluded from this website.
© 2026 Canopy MLS (Canopy Realtor® Association).
Canopy MLS (Canopy Realtor® Association) data last updated on October 08, 2026 05:09 PM - ET.

Based on information submitted to the MLS GRID as of October 08, 2026 05:09 PM - ET. All data is obtained from various sources and may not have been verified by broker or MLS GRID. Supplied Open House Information is subject to change without notice. All information should be independently reviewed and verified for accuracy. Properties may or may not be listed by the office/agent presenting the information. Properties displayed may be listed or sold by various participants in the MLS. Some listings have been excluded from this website.
IDX information is provided exclusively for consumers’ personal noncommercial use, that it may not be used for any purpose other than to identify prospective properties consumers may be interested in purchasing, that the data is deemed reliable but is not guaranteed by MLS GRID, and that the use of the MLS GRID Data may be subject to an end user license agreement prescribed by the Member Participant’s applicable MLS if any and as amended from time to time.
Property Last Updated: October 08, 2026 05:09 PM - ET
