1912 Dearmon Drive
Charlotte, NC 28205
$695,000
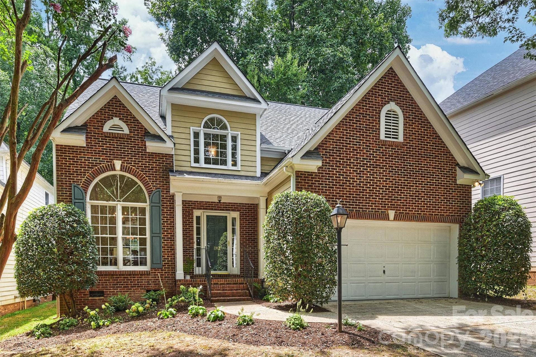
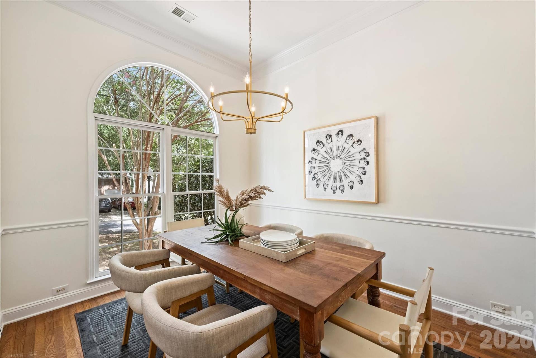
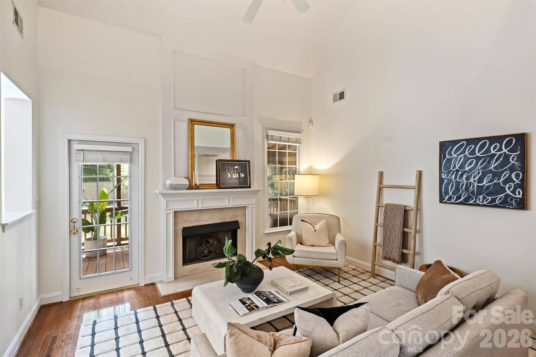
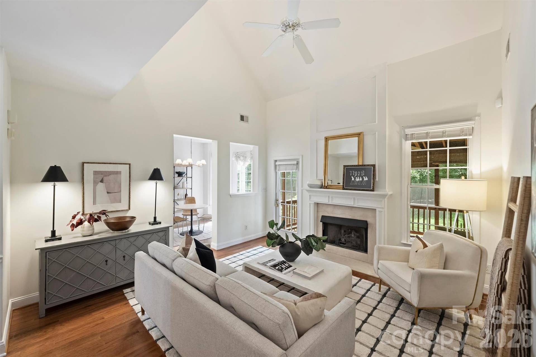
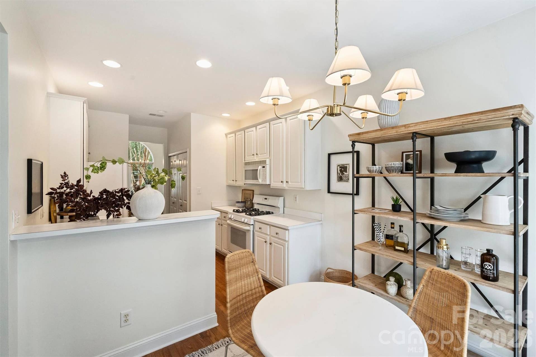
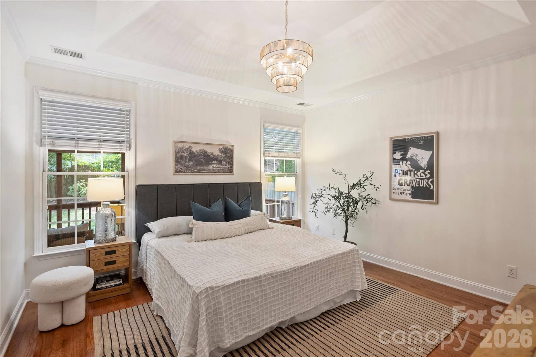
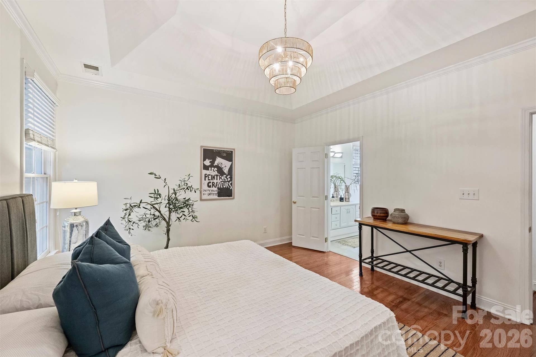
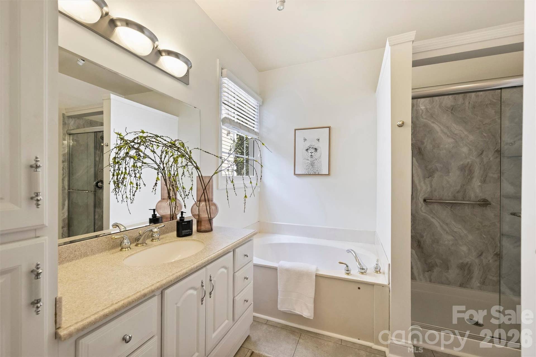
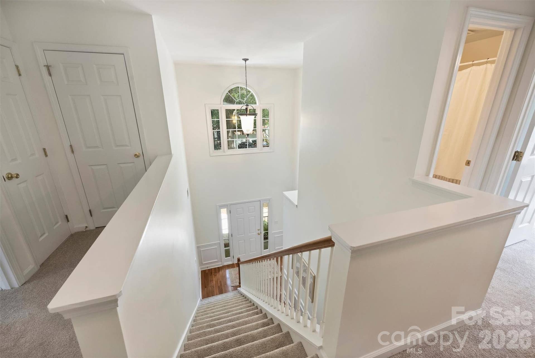
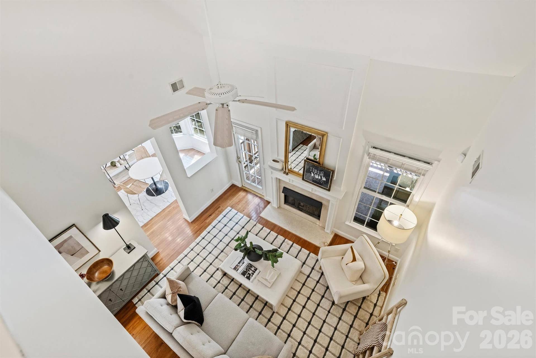
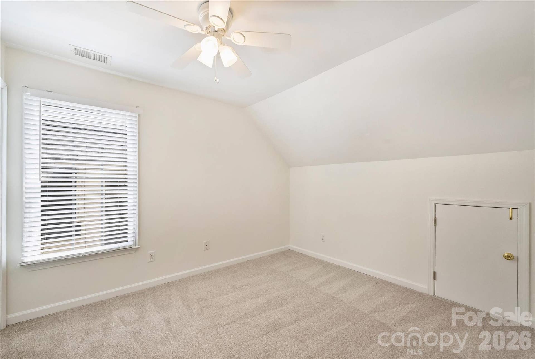
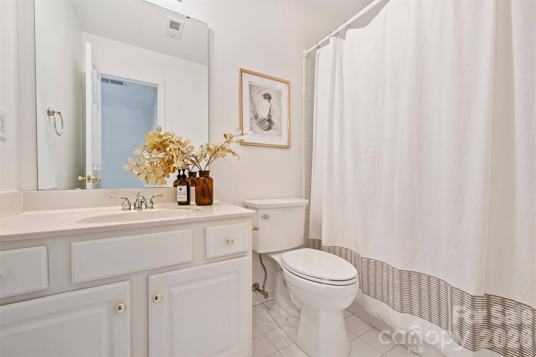
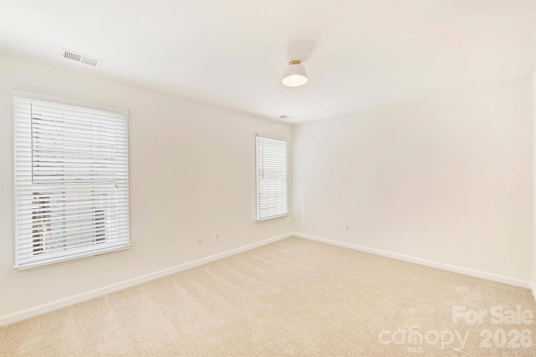
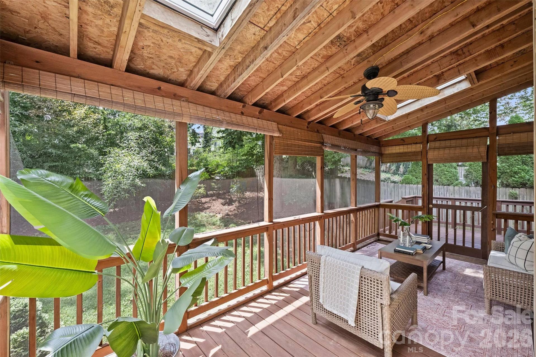
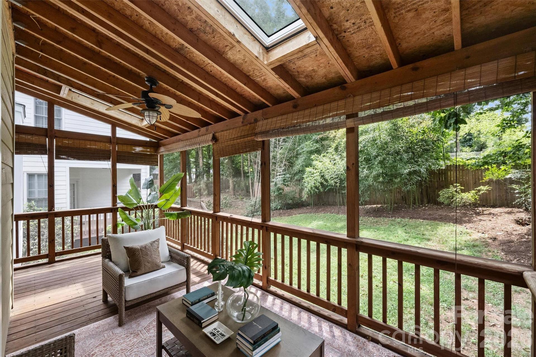
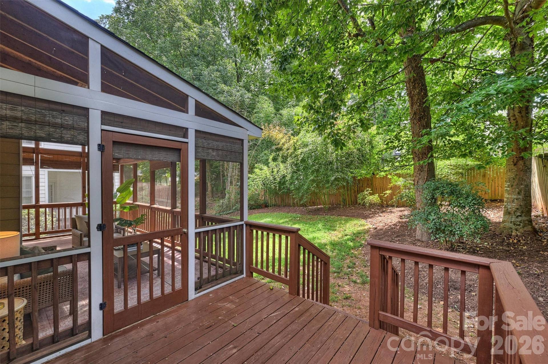
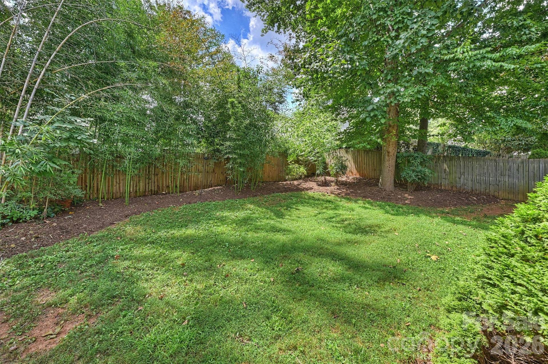
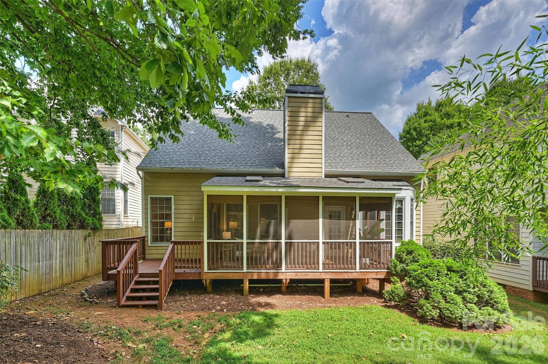
Plaza Midwood + Two-Car Garage + Under $700K? Yes, Please! Finally, Functionality, Practicality, And Affordability Come Together In One Of Charlotte’s Most Sought-After Neighborhoods. Tucked Away On A Quiet Cul-De-Sac, This Partial-Brick Traditional Offers The Space, Privacy, And Potential You’ve Been Looking For—Without The Plaza Midwood Price Tag You Might Expect. The Main-Level Primary Suite Features A Large Walk-In Closet And Tray Ceilings, While Two Additional Bedrooms Upstairs Overlook The Living Room Below. The Floor Plan Also Offers A Formal Dining Room, Breakfast Nook, And A Spacious Living Area That Opens To A Screened-In Porch Overlooking The Backyard—Perfect For Morning Coffee, Entertaining, Or Simply Enjoying Your Own Little Slice Of Green Space. And Let’s Talk About The Hard-To-Find Features: An Attached Two-Car Garage, A Grassy Backyard, Three Bedrooms, Two Full Baths, And A Cul-De-Sac Location—All In The Heart Of Plaza Midwood And Under $700K. The Cute Kitchen Is Ready For Your Personal Touch, And Throughout The Home, There’s Plenty Of Opportunity To Make It Your Own. If You’ve Been Waiting For An Affordable Way Into Plaza Midwood With Room To Grow And Add Your Own Style, This Is The One To See. Don’t Sleep On This Value—Schedule Your Showing Today!
Listing Courtesy of: Savvy + Co Real Estate
Listing Agent: Jeff King
Jeff@JeffKingRealtor.com
Buyer Represented by: COMPASS
Selling Agent: Mitch Geyer
| Listing Id: | 4417600 |
|---|---|
| List Price: | $699,000 |
| Close Price: | $695,000 |
| Close Date: | 2026-10-05 |
| Property Type: | Residential |
| Property Sub Type: | Single Family Residence |
| Status: | Closed |
| Bedrooms Total: | 3 |
| Bathrooms Full: | 2 |
| Bathrooms Half: | 1 |
| Living Area: | 1,731 |
| Association Fee: | $150 |
| Lot Size Area: | 0.14 |
| Architectural Style: | Traditional |
| Waterfront?: | No |
| City: | Charlotte |
| County Or Parish: | Mecklenburg |
| Subdivision Name: | Midwood |
| Postal Code: | 28205 |
| Year Built: | 1998 |
| Above Grade Finished Area: | 1,731 |
| Appliances: | Dishwasher, Electric Oven, Gas Range, Microwave, Refrigerator |
| Basement: | false |
| Association Fee Frequency: | Annually |
| Bathrooms Total Integer: | 3 |
| Assumable: | No |
| Auction Yn: | No |
| Construction Type: | Site Built |
| Hoa Subject To Dues: | Mandatory |
| Main Level Garage Yn: | 1 |
| Sq Ft Main: | 1,144 |
| Sq Ft Unheated Main: | 236 |
| Sq Ft Unheated Total: | 236 |
| Sq Ft Upper: | 587 |
| Fencing: | Fenced |
| Garage Spaces: | 2 |
| Garage?: | Yes |
| Levels: | Two |
| Community Features: | Dog Park, Picnic Area, Playground, Sidewalks, Street Lights, Tennis Court(s) |
| Construction Materials: | Brick Partial, Fiber Cement |
| Cooling: | Ceiling Fan(s), Central Air |
| Elementary School: | Shamrock Gardens |
| Fireplace Features: | Gas, Living Room |
| Fireplace?: | Yes |
| Flooring: | Carpet, Hardwood, Tile, Vinyl |
| Foundation Details: | Crawl Space |
| Heating: | Forced Air, Natural Gas |
| High School: | Garinger |
| Laundry Features: | Main Level |
| Lot Size Area: | 0.14 |
| Lot Size Units: | Acres |
| Middle Or Junior School: | Eastway |
| Original List Price: | $699,000 |
| Parcel Number: | 095-094-53 |
| Parking Features: | Attached Garage |
| Patio And Porch Features: | Covered, Deck, Enclosed, Rear Porch, Screened |
| Parking Total: | 2 |
| Postal Code Plus4: | 3672 |
| Association?: | Yes |
| Road Responsibility: | Publicly Maintained Road |
| Road Surface Type: | Concrete, Paved |
| Roof: | Architectural Shingle |
| Sewer: | Public Sewer |
| Special Listing Conditions: | None |
| State Or Province: | NC |
| Tax Assessed Value: | $563,700 |
| Water Source: | City |
| Down Payment Resource Yn: | Yes |
Mortgage Calculator
The data on this website relating to real estate for sale comes in part from the IDX Program of the Canopy MLS (Canopy Realtor® Association).
All information is believed accurate but not guaranteed. The properties displayed may not be all of the properties available through the IDX Program. Any use of this site other than by potential buyers or sellers is strictly prohibited.
Some IDX listings have been excluded from this website.
© 2026 Canopy MLS (Canopy Realtor® Association).
Canopy MLS (Canopy Realtor® Association) data last updated on October 08, 2026 05:09 PM - ET.

Based on information submitted to the MLS GRID as of October 08, 2026 05:09 PM - ET. All data is obtained from various sources and may not have been verified by broker or MLS GRID. Supplied Open House Information is subject to change without notice. All information should be independently reviewed and verified for accuracy. Properties may or may not be listed by the office/agent presenting the information. Properties displayed may be listed or sold by various participants in the MLS. Some listings have been excluded from this website.
IDX information is provided exclusively for consumers’ personal noncommercial use, that it may not be used for any purpose other than to identify prospective properties consumers may be interested in purchasing, that the data is deemed reliable but is not guaranteed by MLS GRID, and that the use of the MLS GRID Data may be subject to an end user license agreement prescribed by the Member Participant’s applicable MLS if any and as amended from time to time.
Property Last Updated: October 08, 2026 05:09 PM - ET
