1786 Ebenezer Road, #A
Rock Hill, SC 29732
$126,765
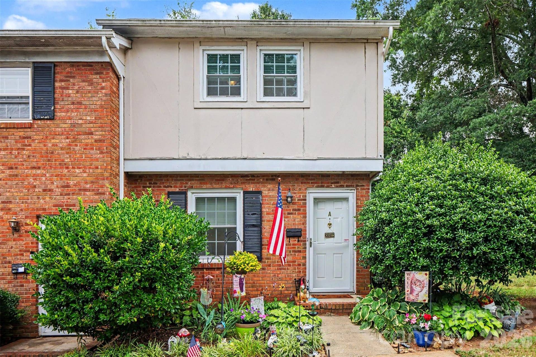
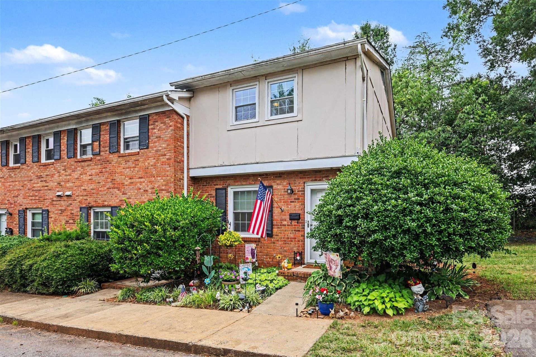
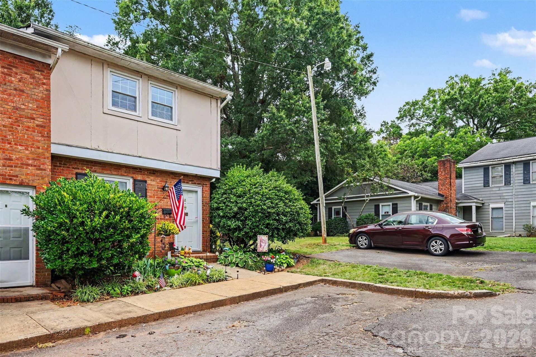
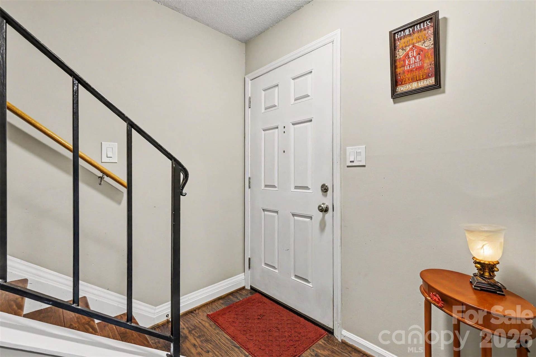
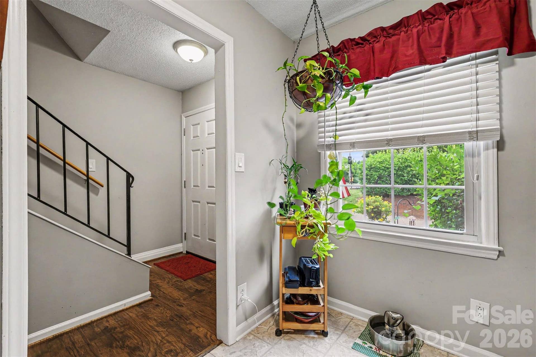
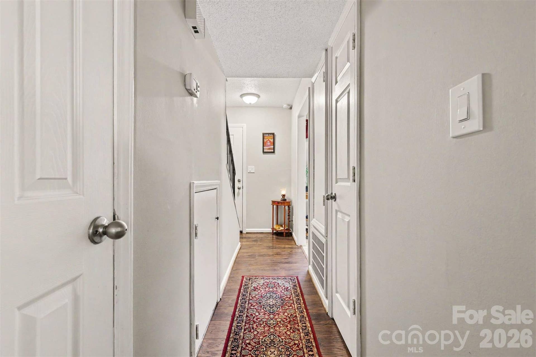
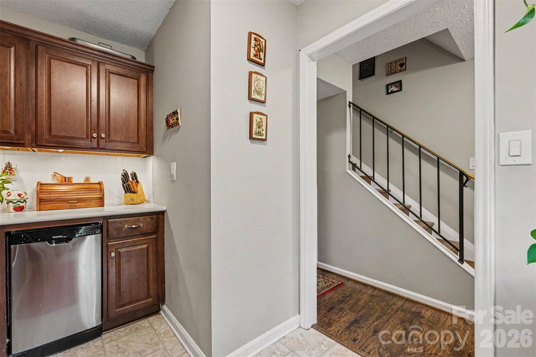
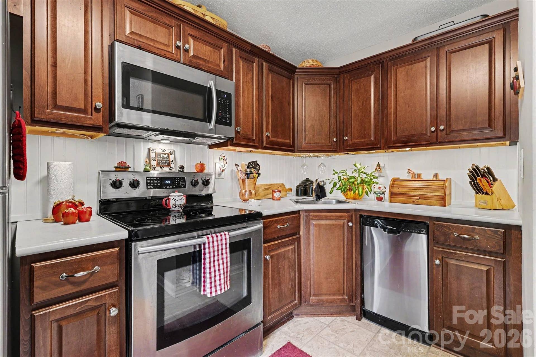
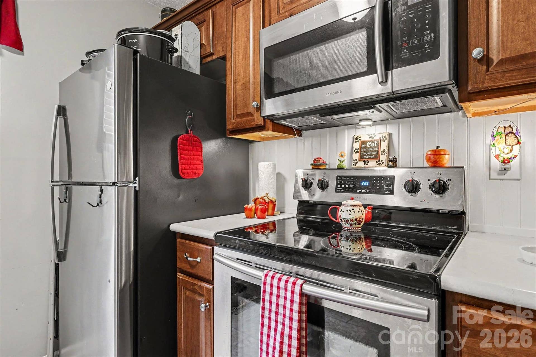
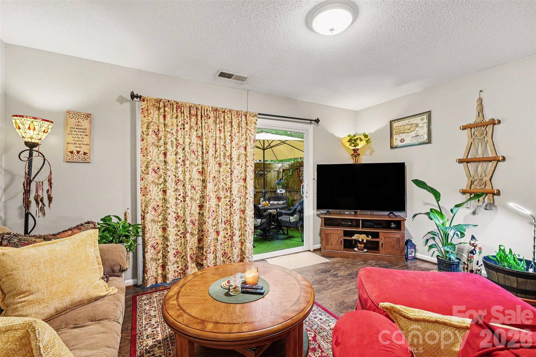
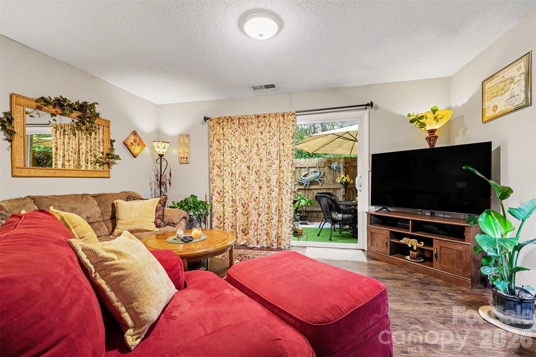
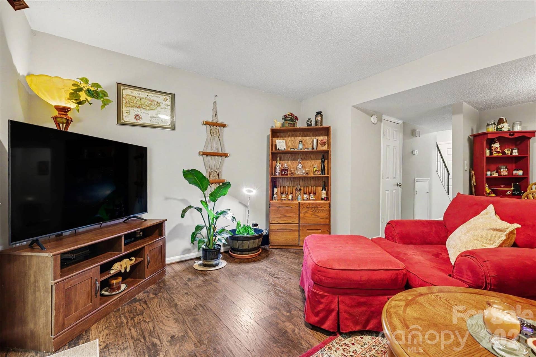
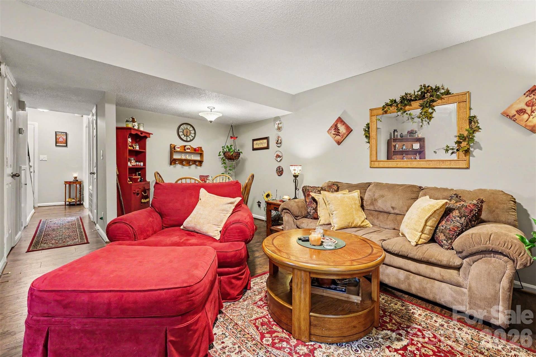
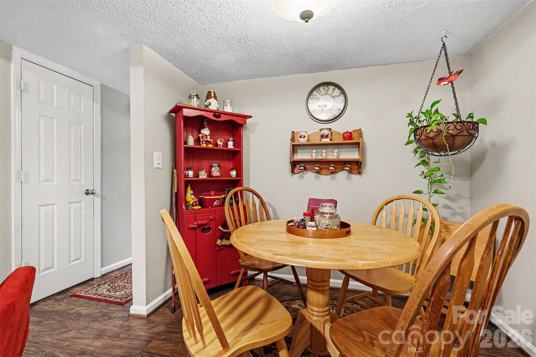
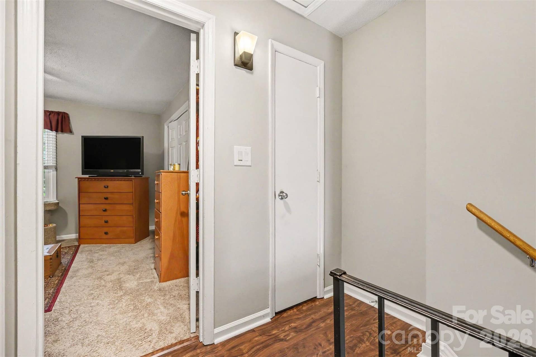
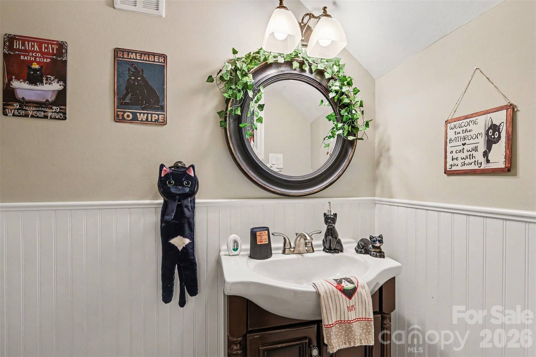
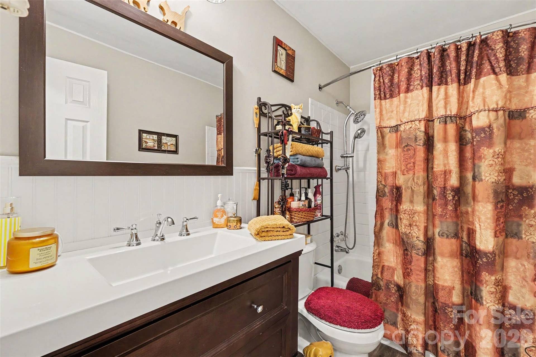
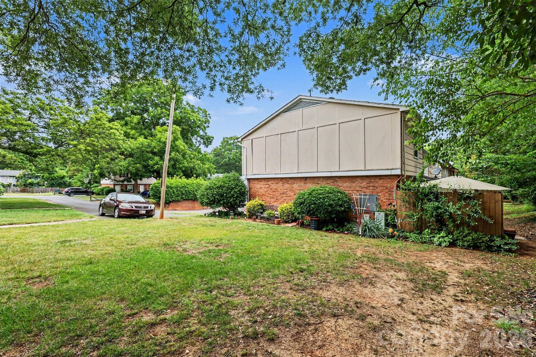
Welcome to 1786 Ebenezer Rd in Rock Hill! This well-maintained condo offers low-maintenance living in a convenient location close to shopping, dining, medical facilities, and easy access to I-77. Inside, you’ll find a functional floorplan with spacious living areas, abundant natural light, and new laminate flooring throughout. The kitchen features ample cabinet space, while all windows and the water heater were replaced in 2022 for added peace of mind.
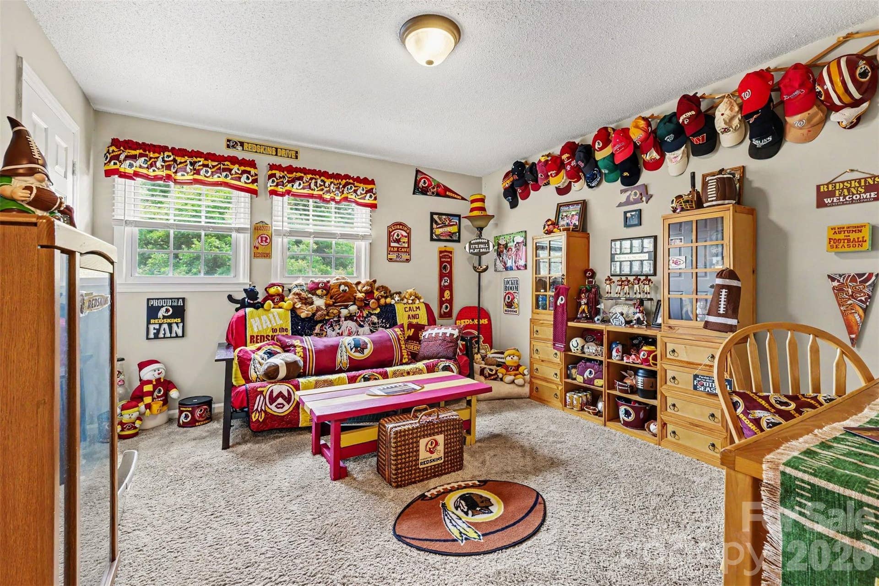
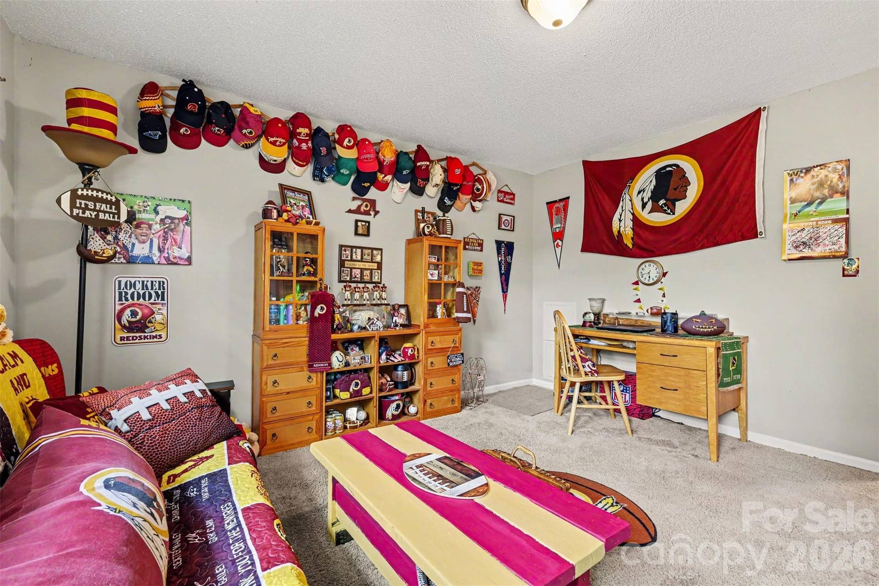
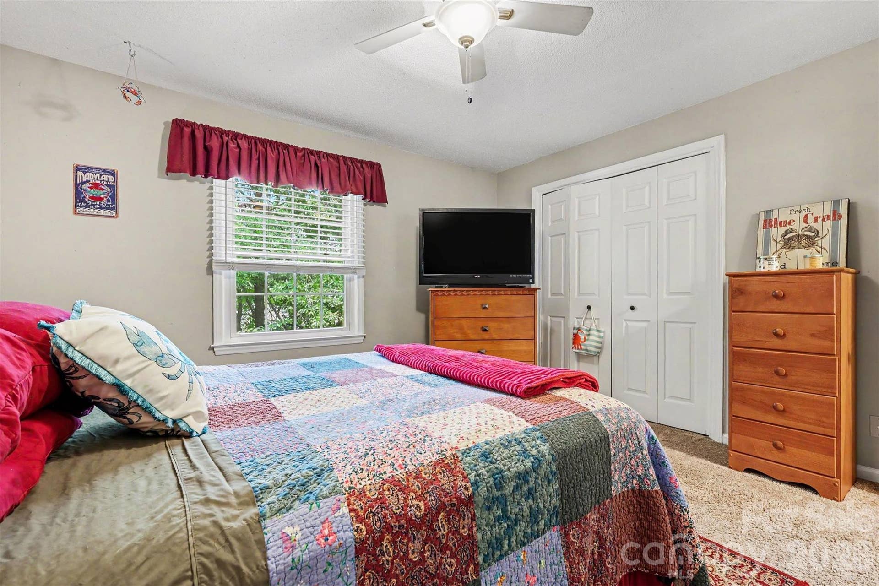
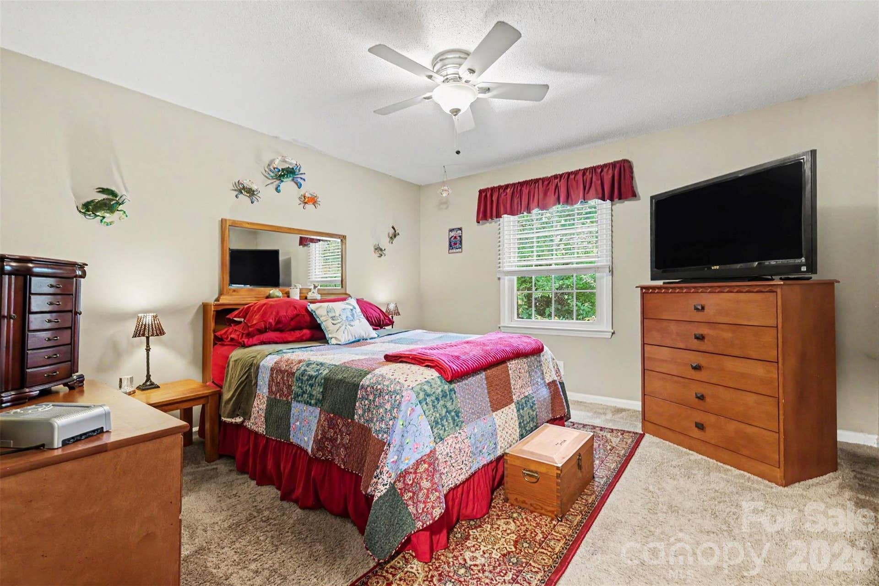
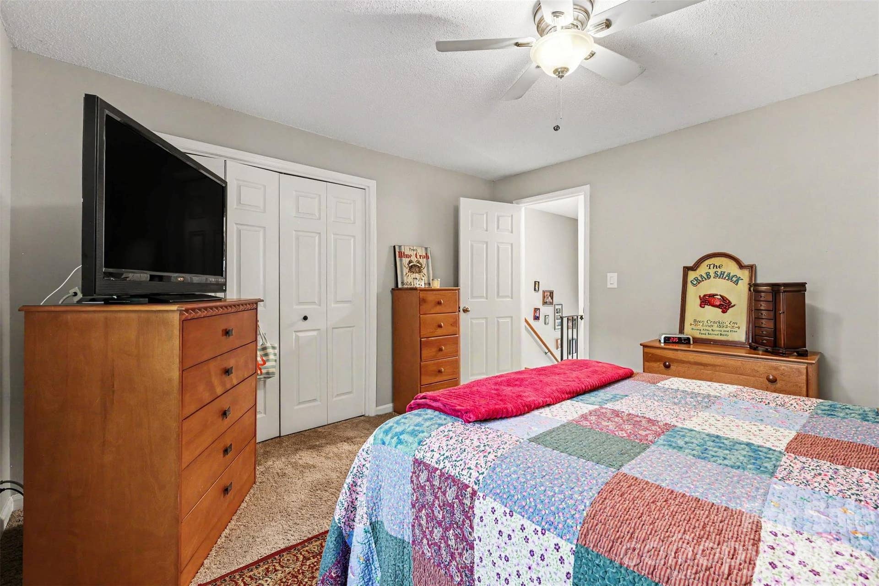
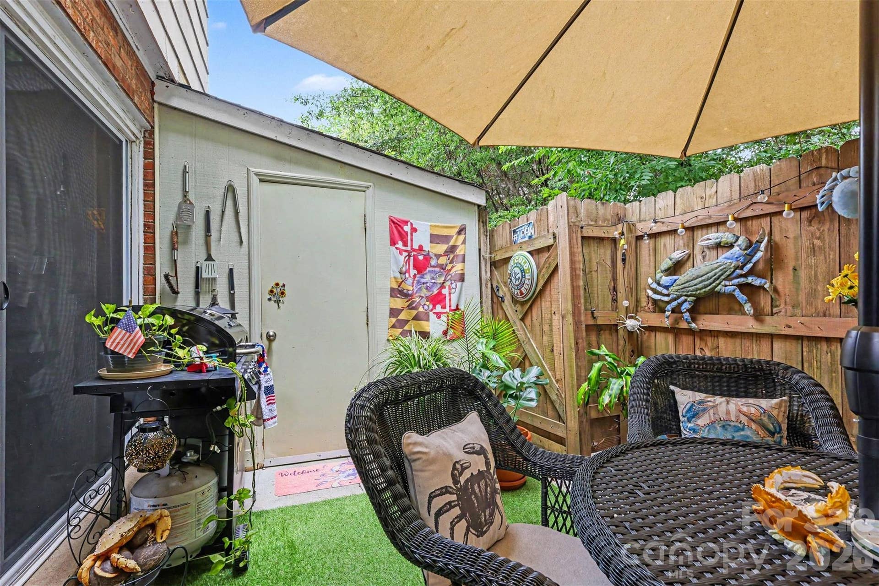
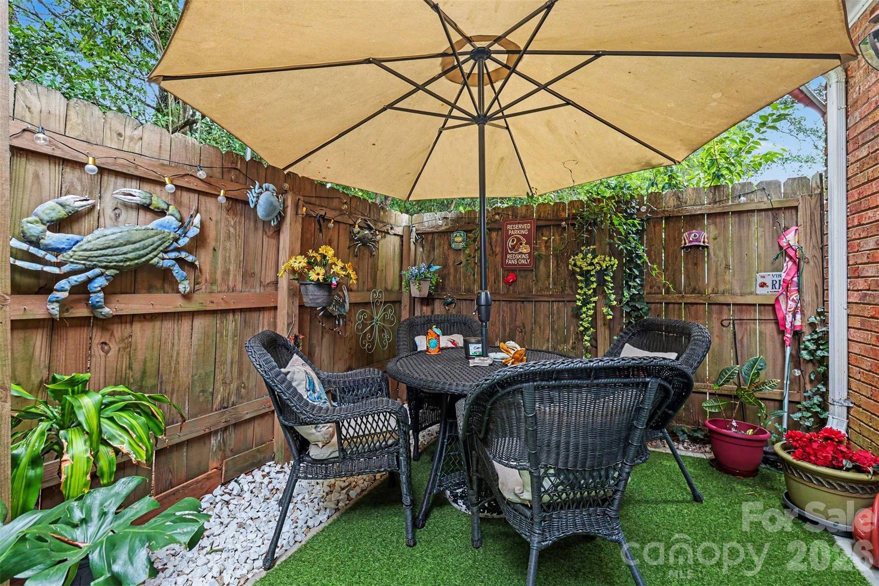
The primary suite offers a private retreat, while an additional bedroom provides flexibility for guests, a home office, or hobbies. Enjoy the fenced-in patio area, perfect for relaxing or entertaining outdoors. Community living makes maintenance easy, and the desirable Tall Oaks location provides convenience to everything Rock Hill has to offer. Whether you are looking for a primary residence, downsizing opportunity, or investment property, this home offers comfort, convenience, and value in the heart of Rock Hill.
Listing Courtesy of: Mark Spain Real Estate
Listing Agent: Amanda McKinnon
AmandaMcKinnon@MarkSpain.com
Buyer Represented by: Opendoor Brokerage LLC
Selling Agent: Karen Albright
| Listing Id: | 4401497 |
|---|---|
| List Price: | $166,000 |
| Close Price: | $126,765 |
| Close Date: | 2026-10-01 |
| Property Type: | Residential |
| Property Sub Type: | Condominium |
| Status: | Closed |
| Bedrooms Total: | 2 |
| Bathrooms Full: | 1 |
| Bathrooms Half: | 1 |
| Living Area: | 972 |
| Association Fee: | $223 |
| Lot Size Area: | 4.5 |
| Waterfront?: | No |
| City: | Rock Hill |
| County Or Parish: | York |
| Subdivision Name: | Tall Oaks |
| Postal Code: | 29732 |
| Year Built: | 1977 |
| Above Grade Finished Area: | 972 |
| Appliances: | Dishwasher, Electric Oven, Electric Water Heater, Microwave, Refrigerator |
| Basement: | false |
| Association Fee Frequency: | Monthly |
| Bathrooms Total Integer: | 2 |
| Assumable: | No |
| Auction Yn: | No |
| Construction Type: | Site Built |
| Main Level Garage Yn: | 0 |
| Sq Ft Main: | 486 |
| Sq Ft Upper: | 486 |
| Fencing: | Full, Privacy, Wood |
| Levels: | Two |
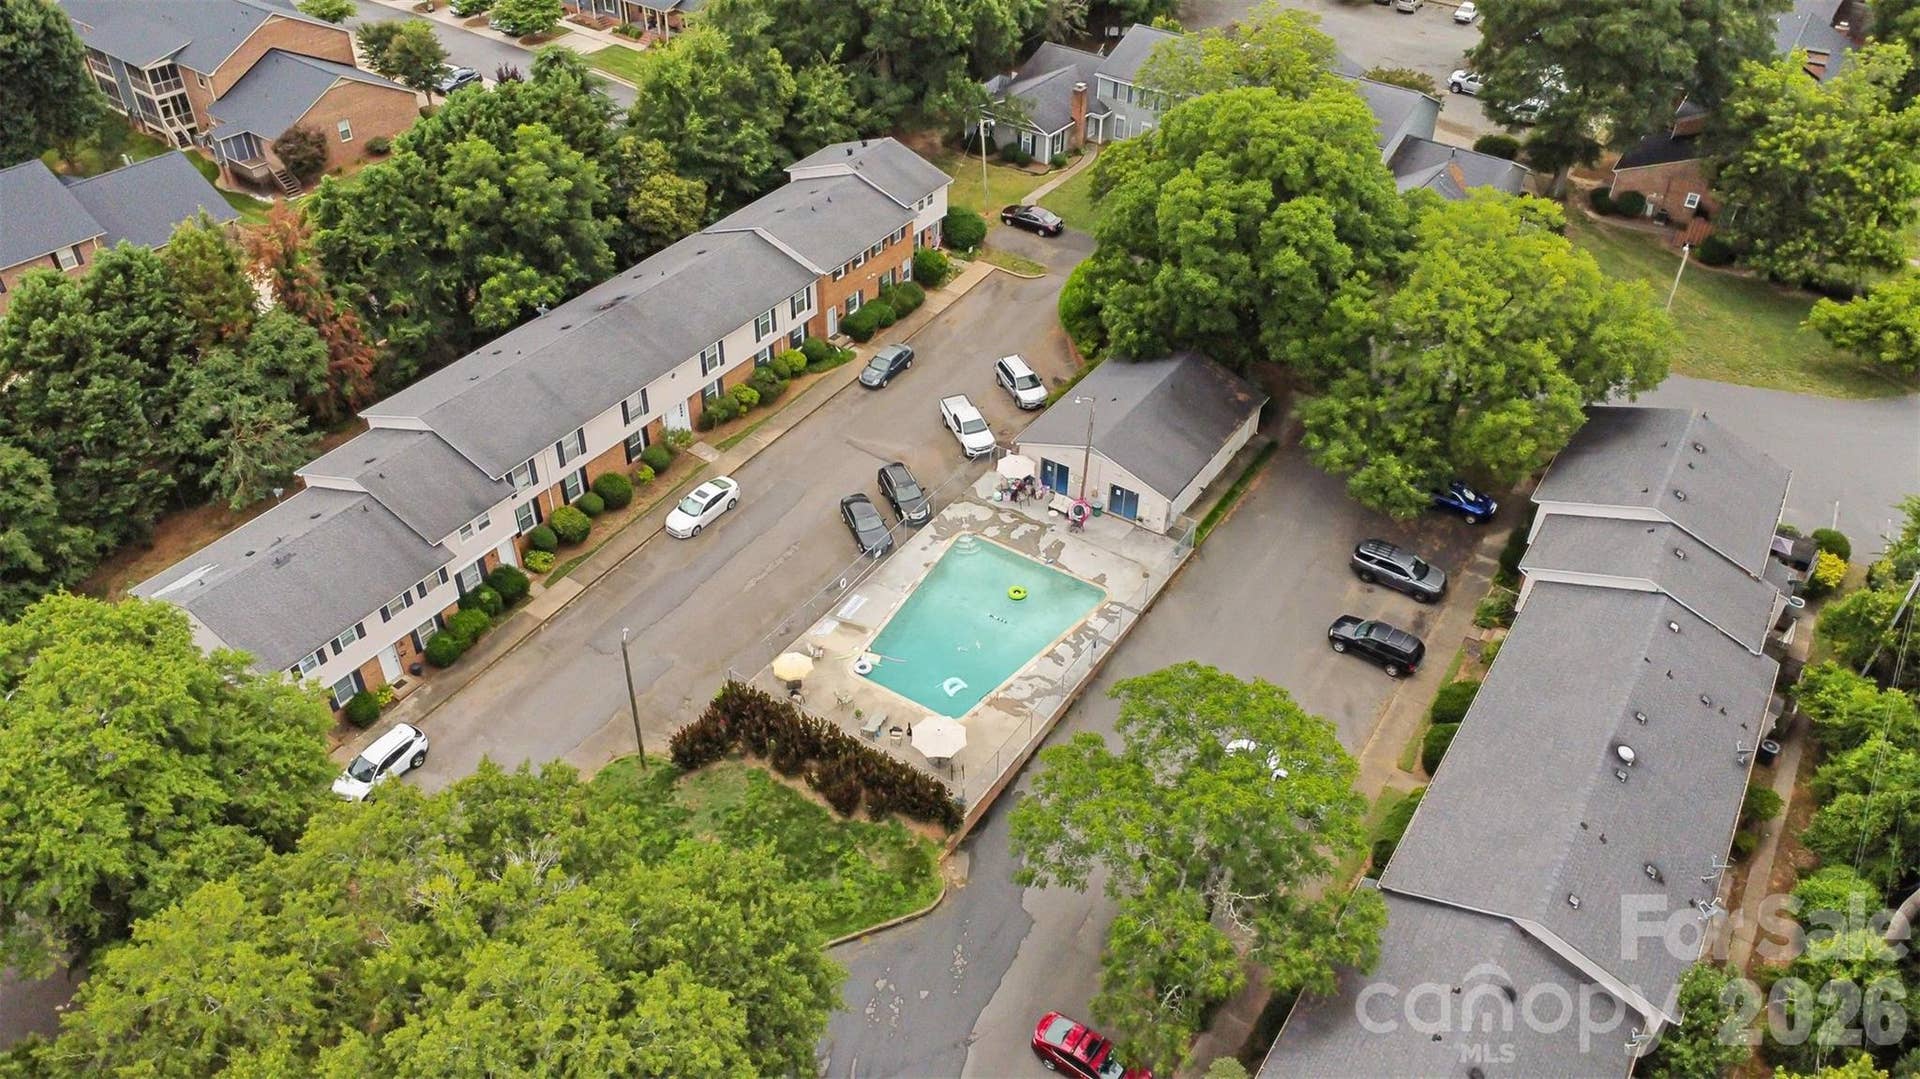
| Community Features: | Outdoor Pool |
| Construction Materials: | Brick Partial, Wood |
| Cooling: | Central Air |
| Directions: | From Interstate 77 to 1786 Ebenezer Rd, take Exit 82B for SC-161 / Celanese Road toward York. Merge onto Celanese Road heading west and continue straight for approximately 2.5 miles. Turn left onto Ebenezer Road. Follow Ebenezer Road south for roughly 1.7 miles, and your destination at 1786 Ebenezer Rd will be on the right, positioned just past the Food Lion shopping complex. |
| Elementary School: | Ebinport |
| Entry Level: | 1 |
| Exterior Features: | Lawn Maintenance |
| Fireplace Features: | Living Room, Wood Burning |
| Flooring: | Laminate, Linoleum |
| Foundation Details: | Slab |
| Heating: | Electric |
| High School: | South Pointe (SC) |
| Laundry Features: | Main Level |
| Middle Or Junior School: | Sullivan |
| Original List Price: | $185,000 |
| Parcel Number: | 594-12-01-051 |
| Parking Features: | Assigned |
| Patio And Porch Features: | Patio |
| Pets Allowed: | Yes |
| Association?: | Yes |
| Road Responsibility: | Publicly Maintained Road |
| Road Surface Type: | Asphalt, Paved |
| Sewer: | Public Sewer |
| Special Listing Conditions: | None |
| State Or Province: | SC |
| Tax Assessed Value: | $143,200 |
| Water Source: | City |
| Door Features: | Storm Door(s) |
| Down Payment Resource Yn: | Yes |
Mortgage Calculator
The data on this website relating to real estate for sale comes in part from the IDX Program of the Canopy MLS (Canopy Realtor® Association).
All information is believed accurate but not guaranteed. The properties displayed may not be all of the properties available through the IDX Program. Any use of this site other than by potential buyers or sellers is strictly prohibited.
Some IDX listings have been excluded from this website.
© 2026 Canopy MLS (Canopy Realtor® Association).
Canopy MLS (Canopy Realtor® Association) data last updated on October 08, 2026 05:09 PM - ET.

Based on information submitted to the MLS GRID as of October 08, 2026 05:09 PM - ET. All data is obtained from various sources and may not have been verified by broker or MLS GRID. Supplied Open House Information is subject to change without notice. All information should be independently reviewed and verified for accuracy. Properties may or may not be listed by the office/agent presenting the information. Properties displayed may be listed or sold by various participants in the MLS. Some listings have been excluded from this website.
IDX information is provided exclusively for consumers’ personal noncommercial use, that it may not be used for any purpose other than to identify prospective properties consumers may be interested in purchasing, that the data is deemed reliable but is not guaranteed by MLS GRID, and that the use of the MLS GRID Data may be subject to an end user license agreement prescribed by the Member Participant’s applicable MLS if any and as amended from time to time.
Property Last Updated: October 08, 2026 05:09 PM - ET
