



16208 Deepwood Place
Indian Trail, NC 28079
$650,000
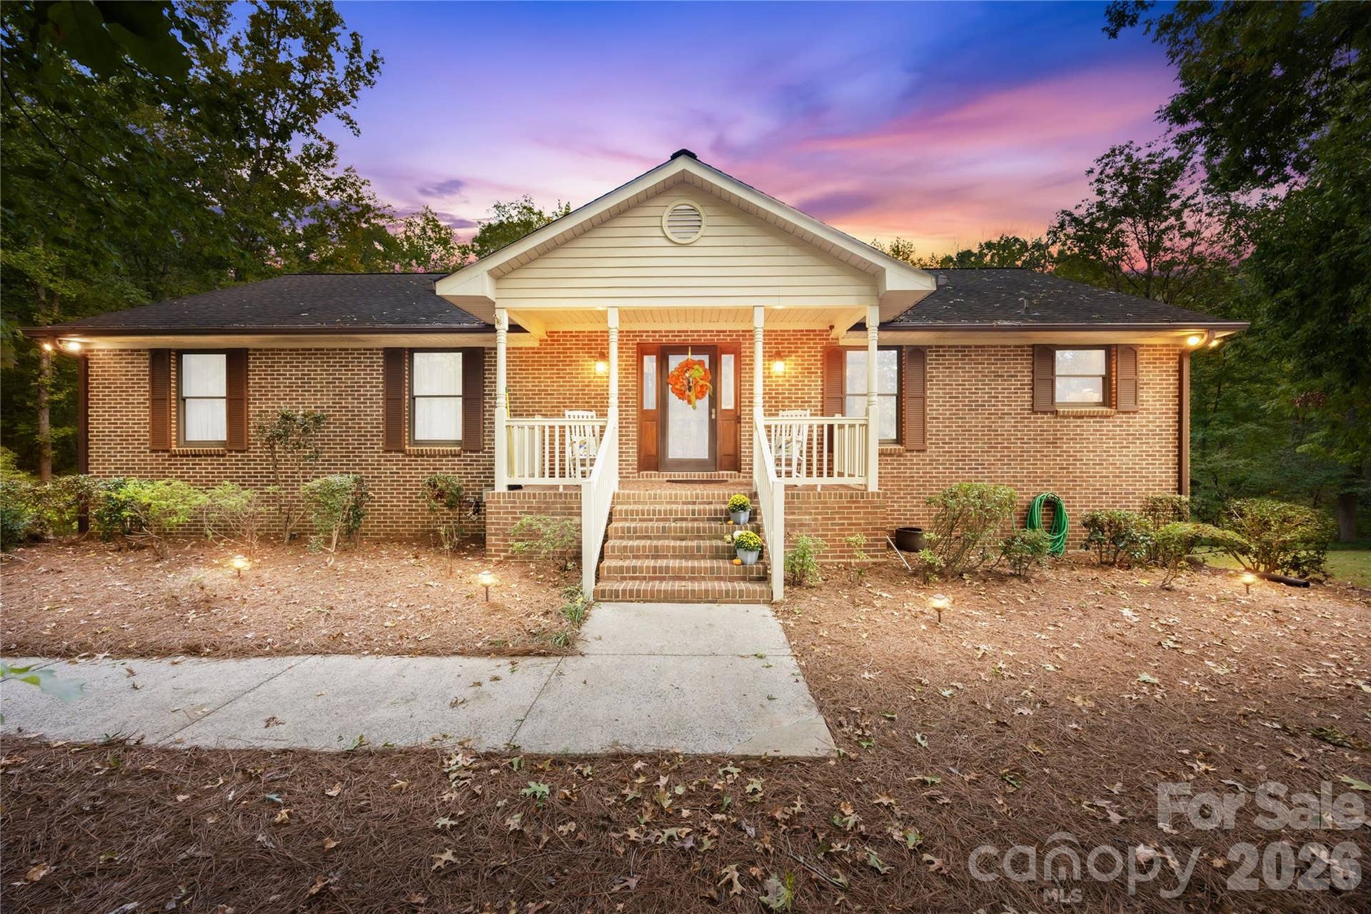
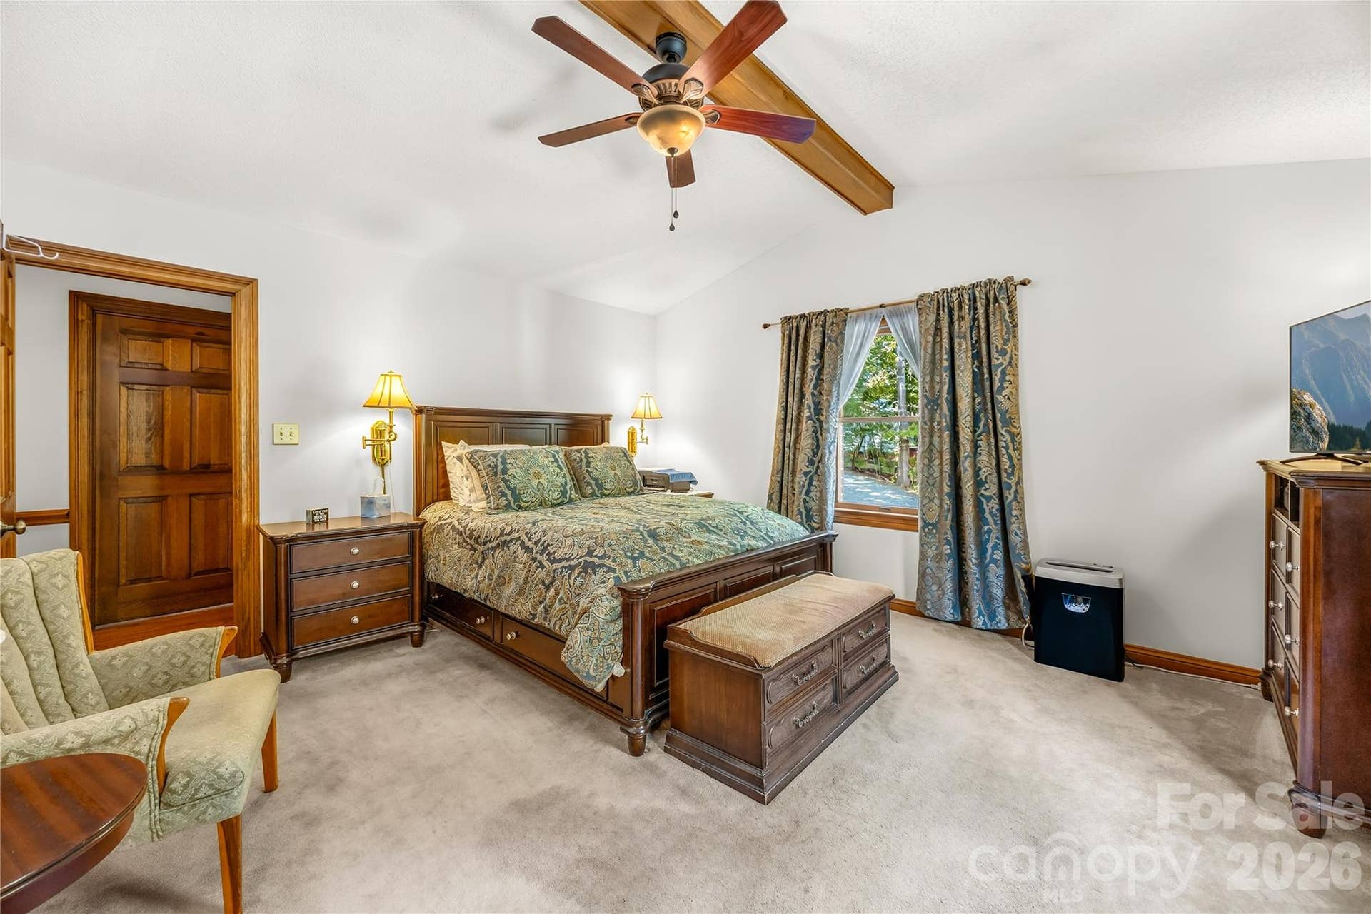
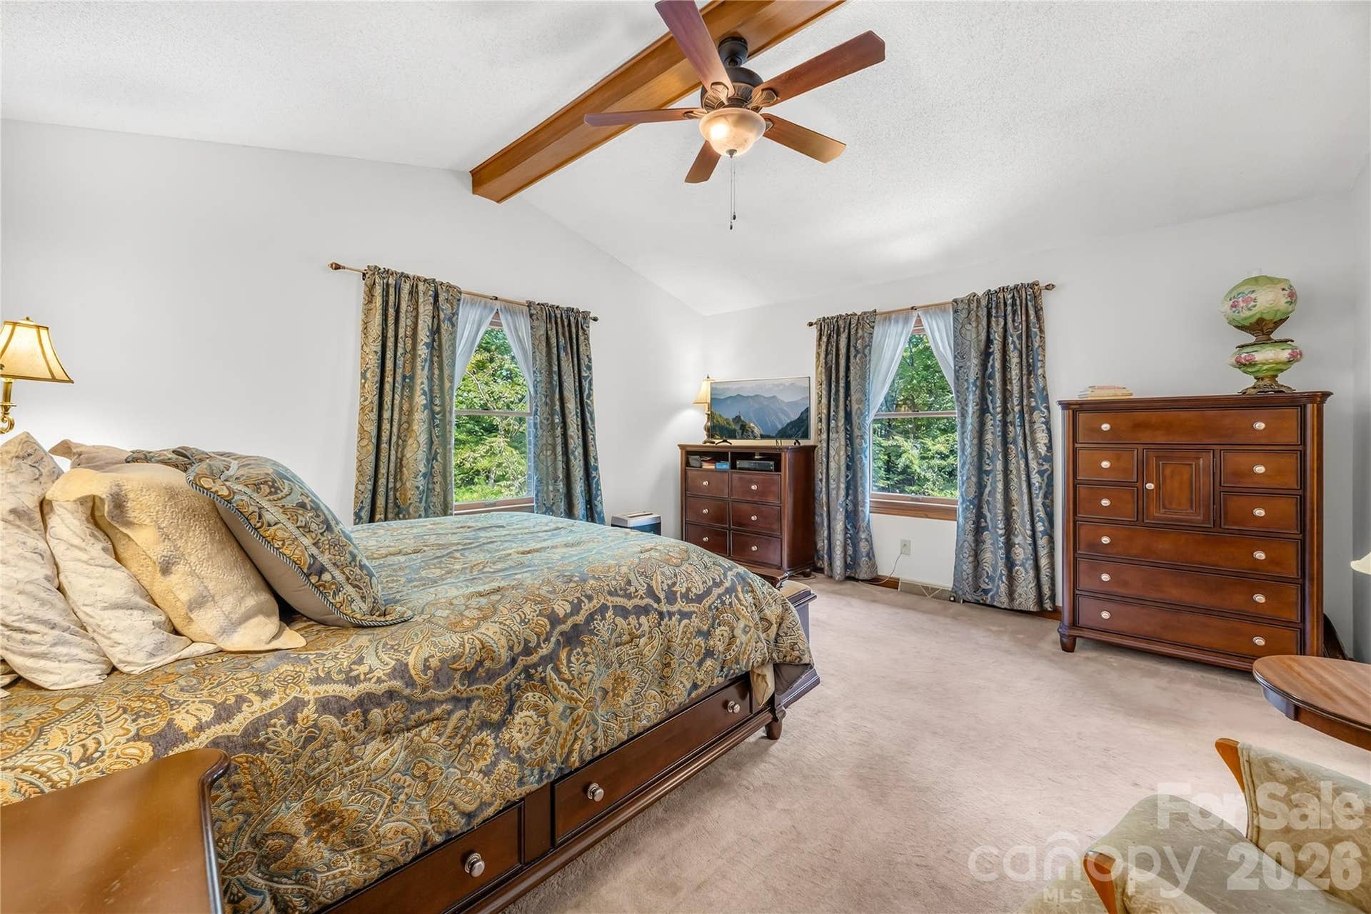
A PRIVATE RETREAT WITHIN REACH OF EVERYTHING - Welcome to Deepwood Haven!
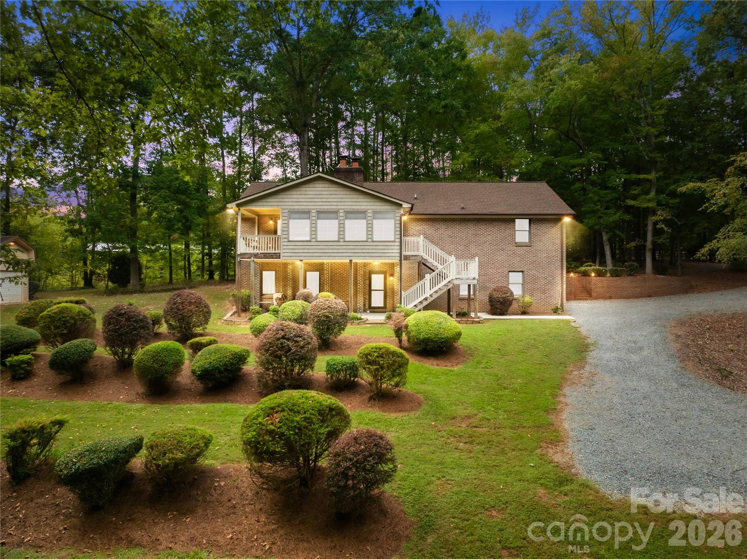
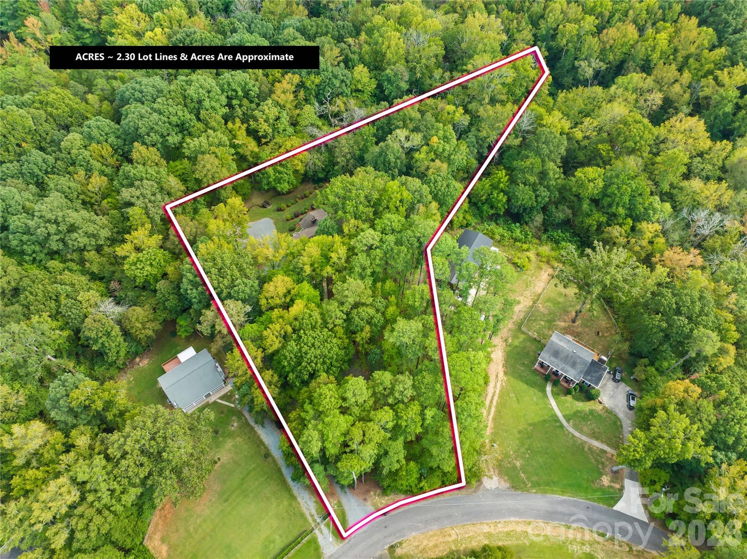
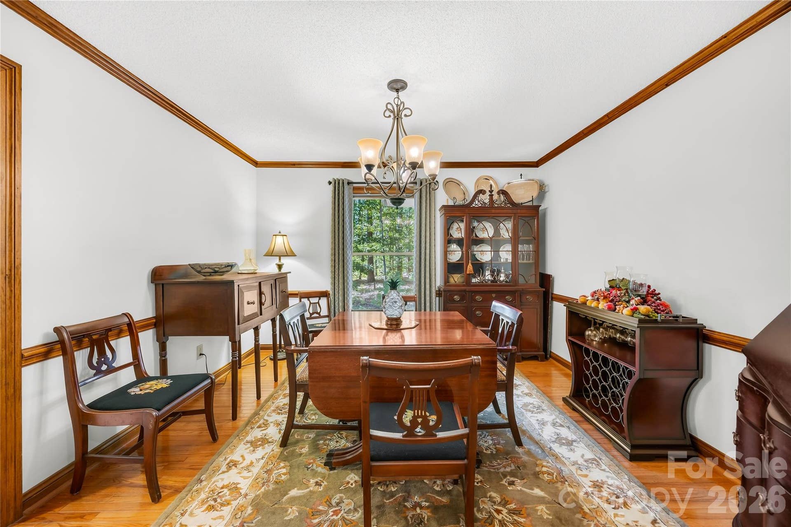
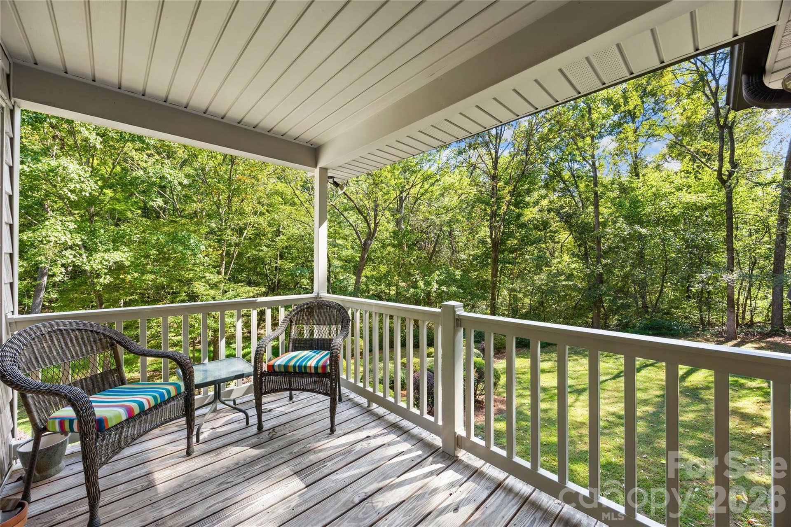
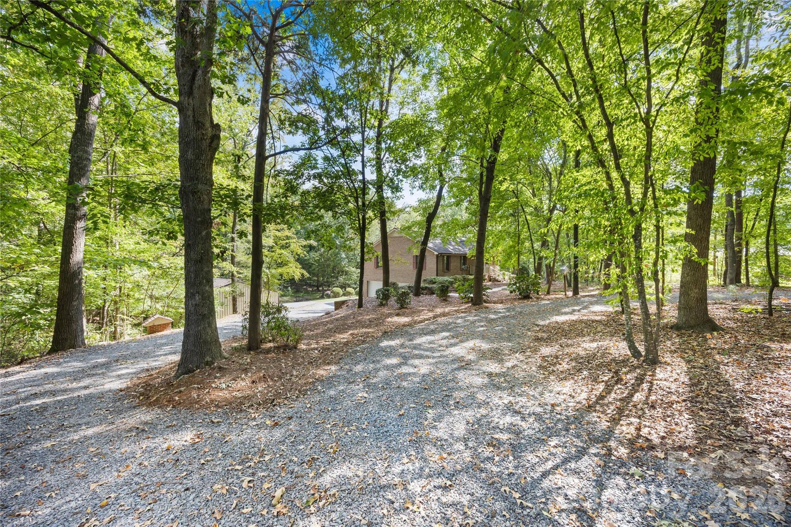
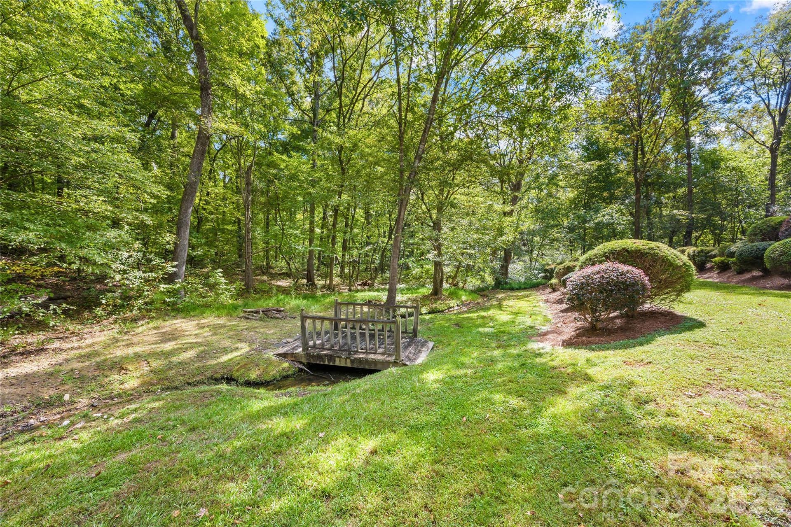
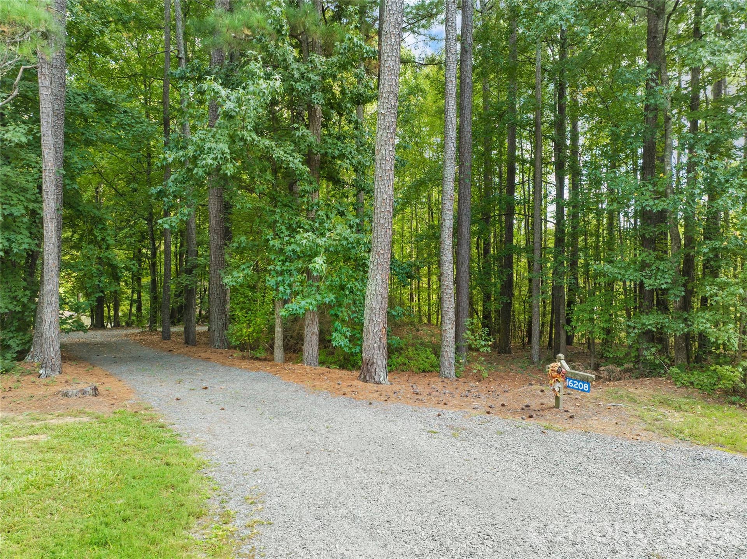
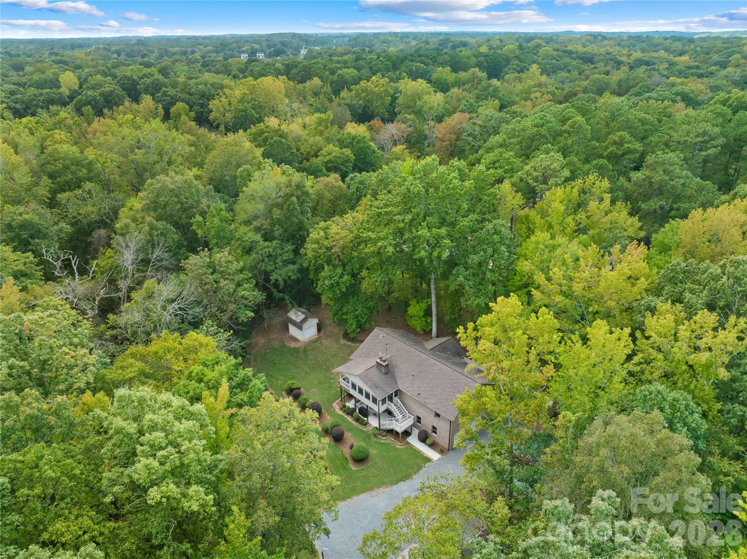
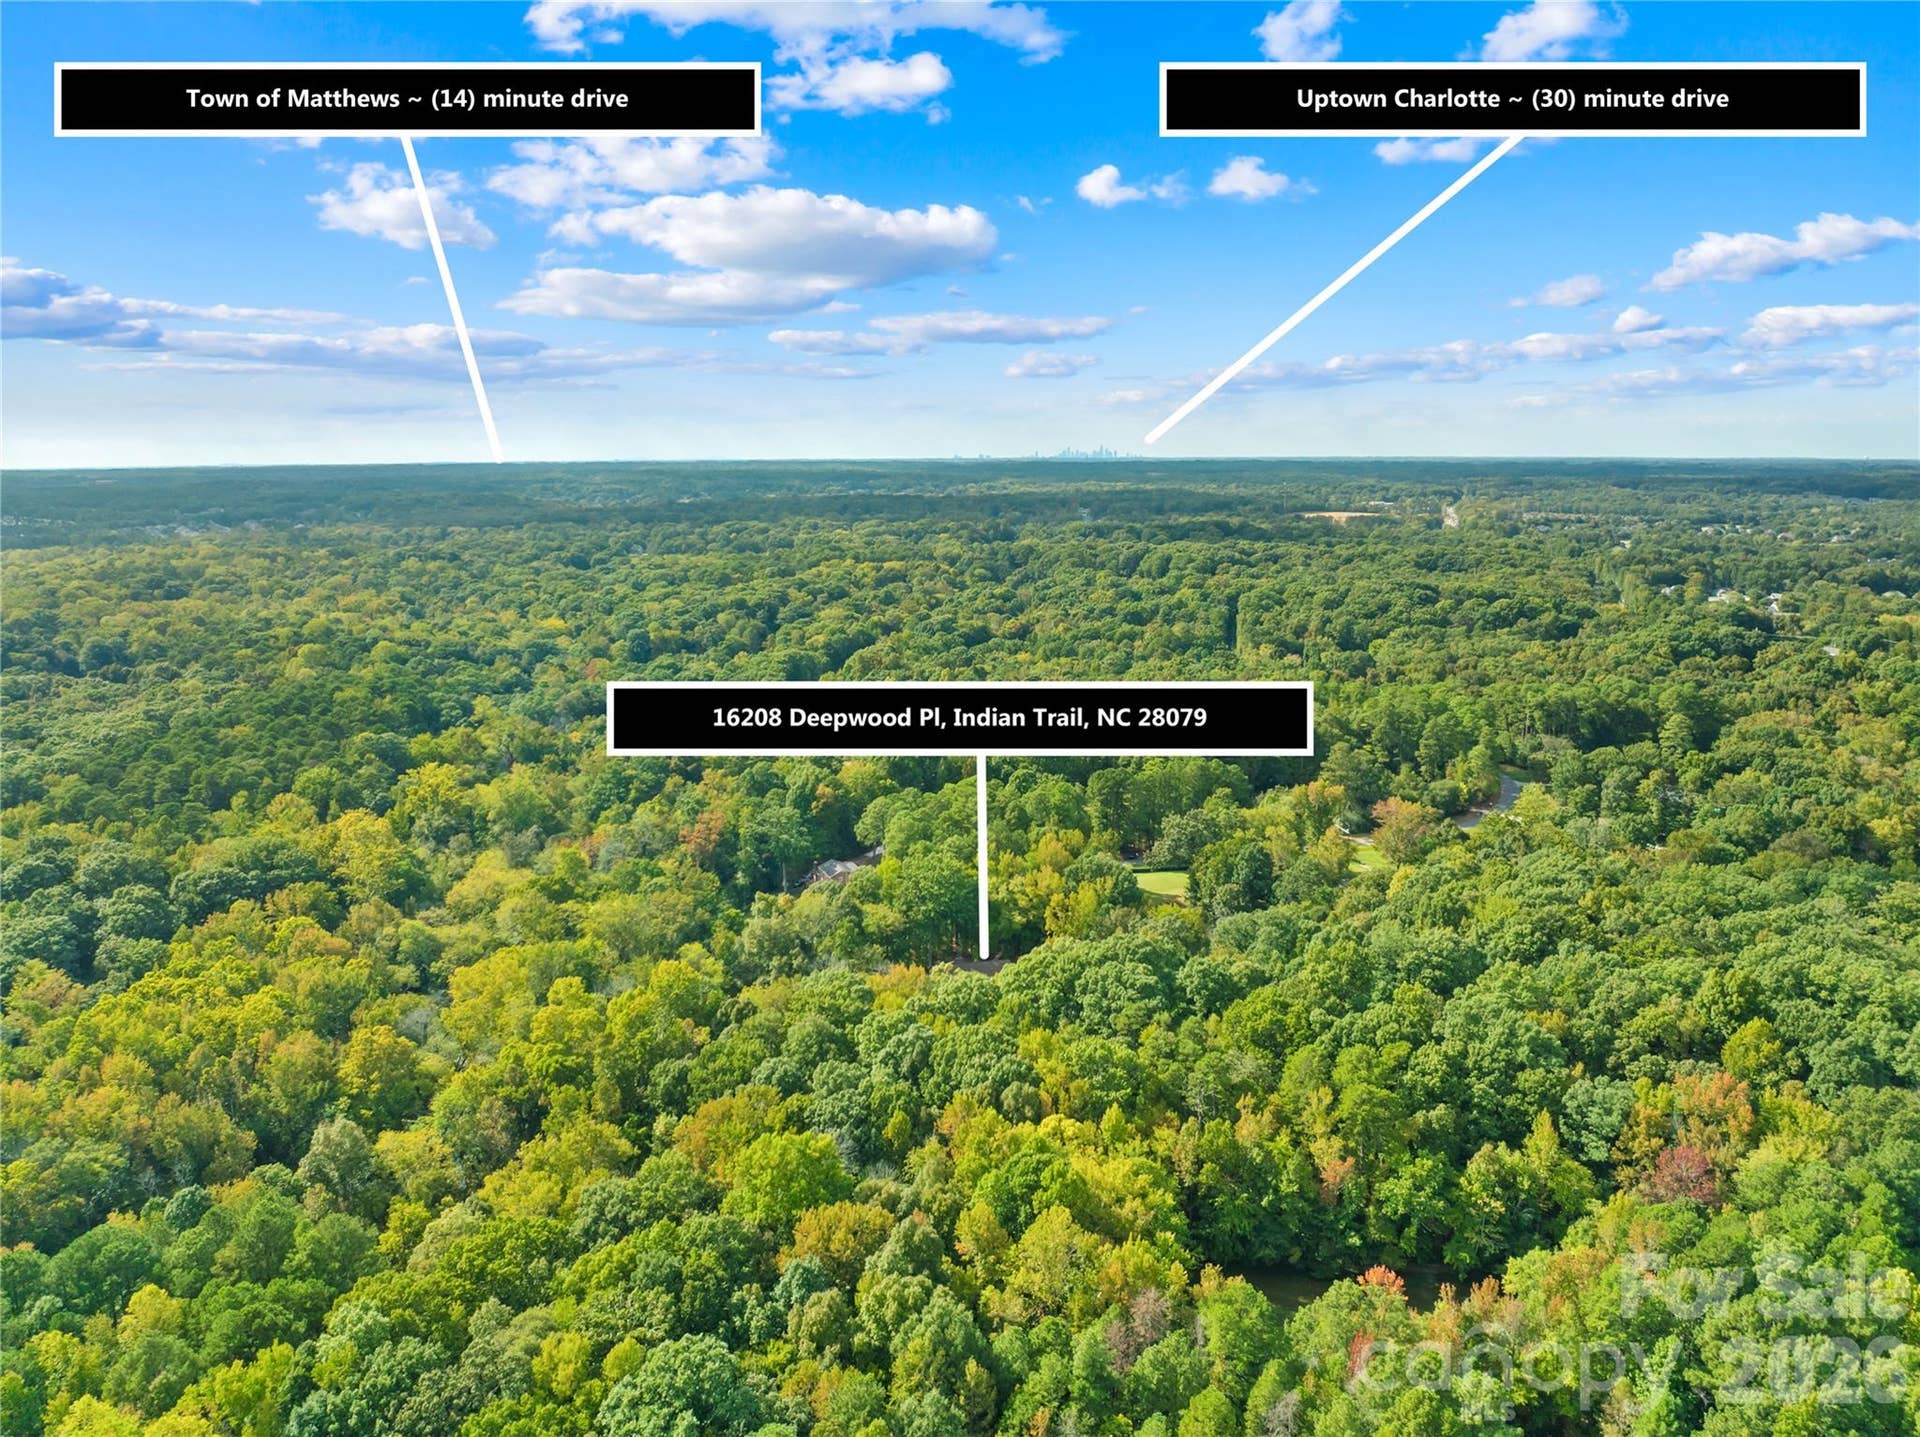
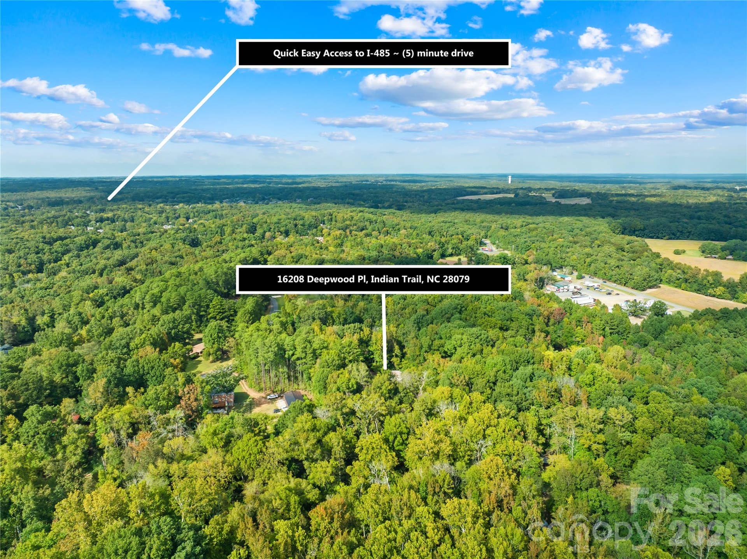
Imagine coming home to your own Private Sanctuary, where nearly 2.3 acres of natural beauty & tranquil creekside surroundings create a sense of escape, yet I-485, Stevens Mill, shopping, dining, and everyday conveniences are just minutes away. This is a rare opportunity to enjoy the best of both worlds: privacy & your personal Haven without sacrificing location.
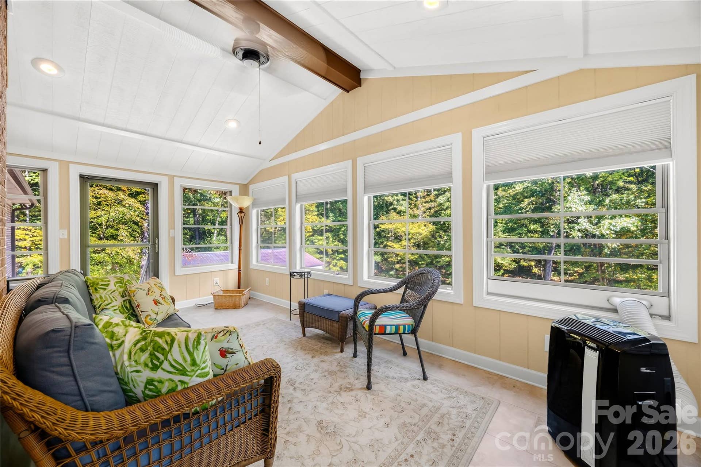
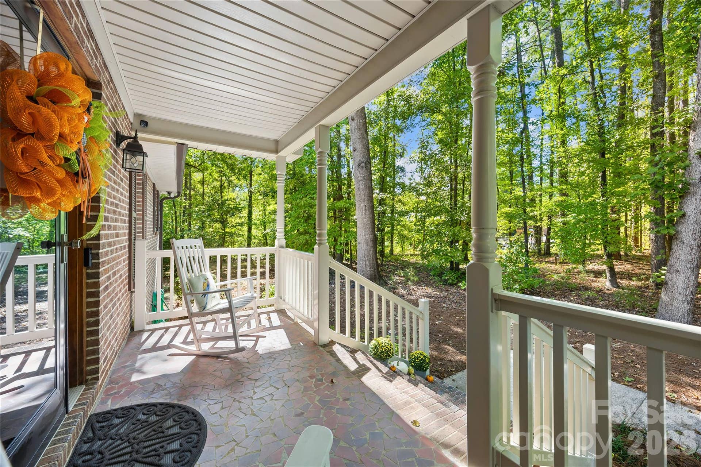
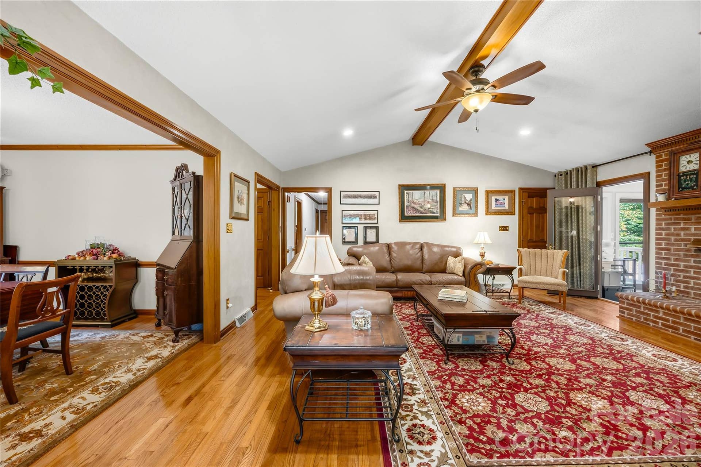
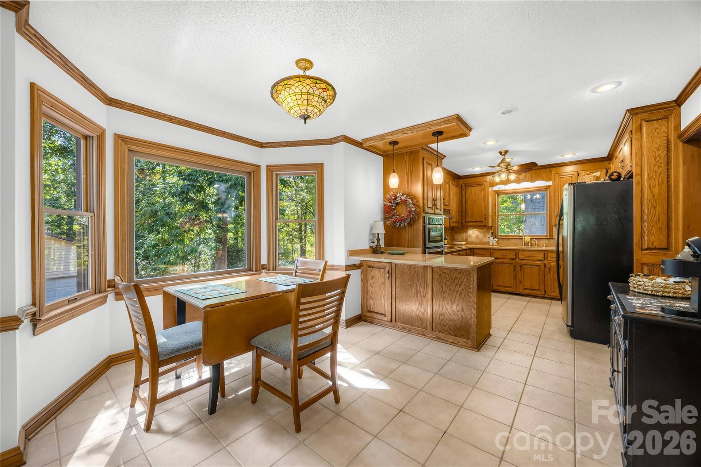
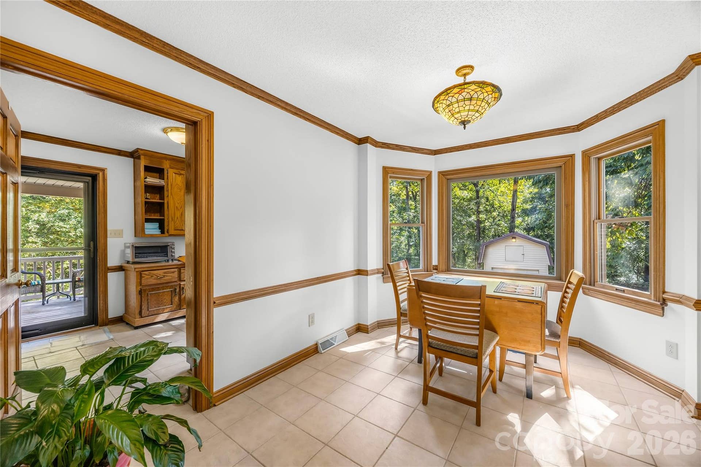
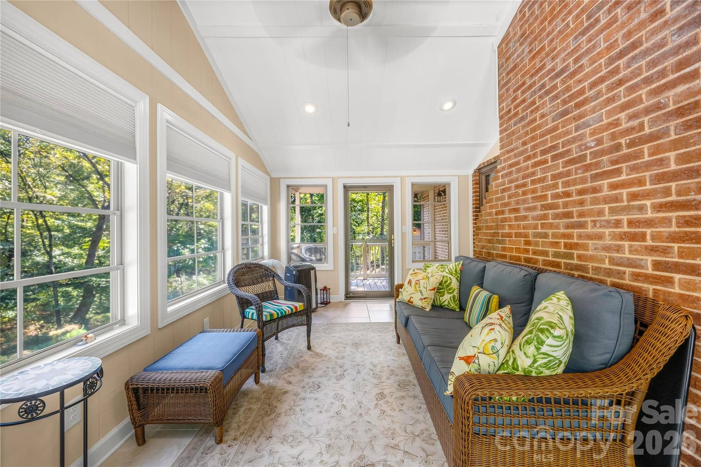
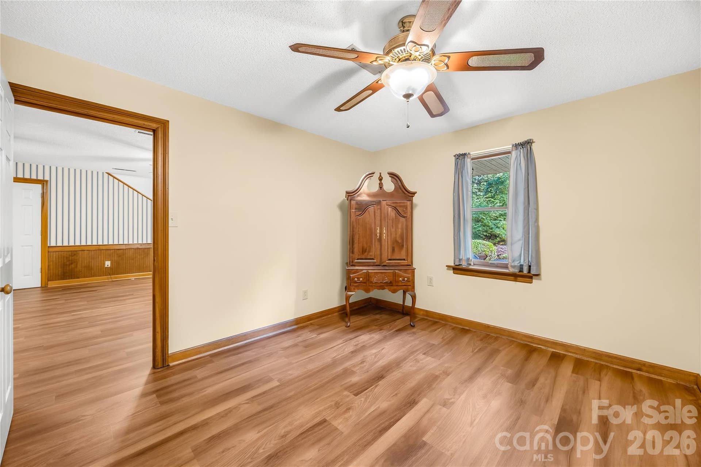
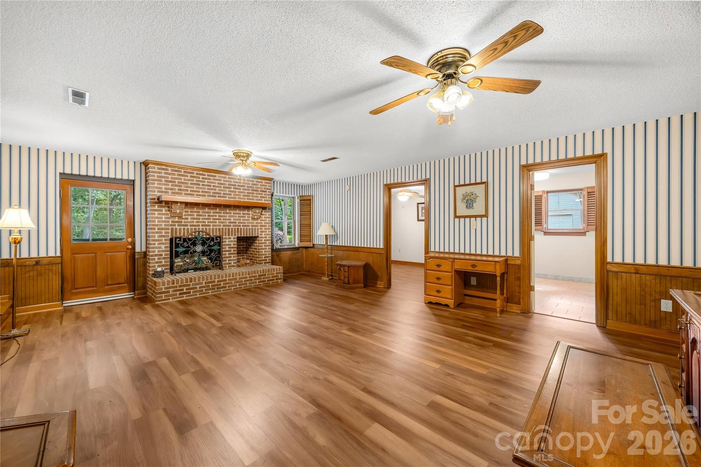
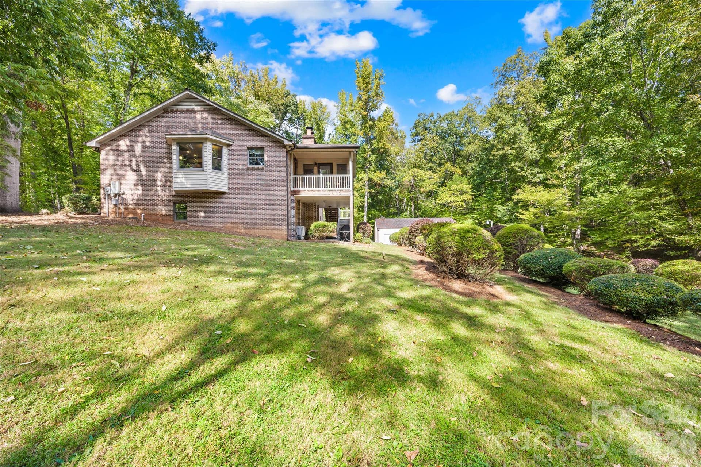
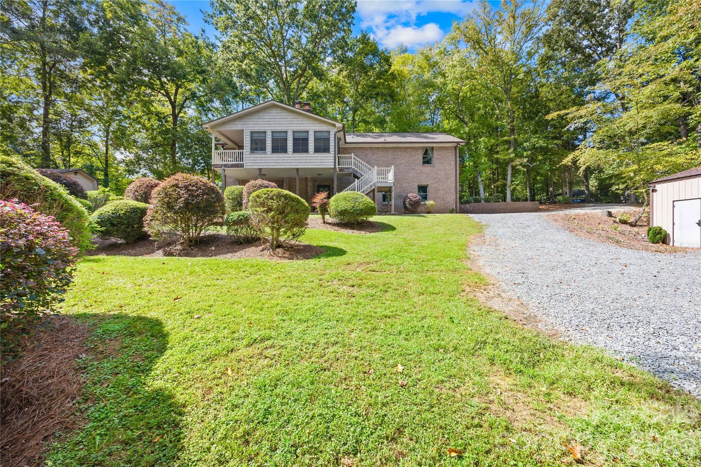
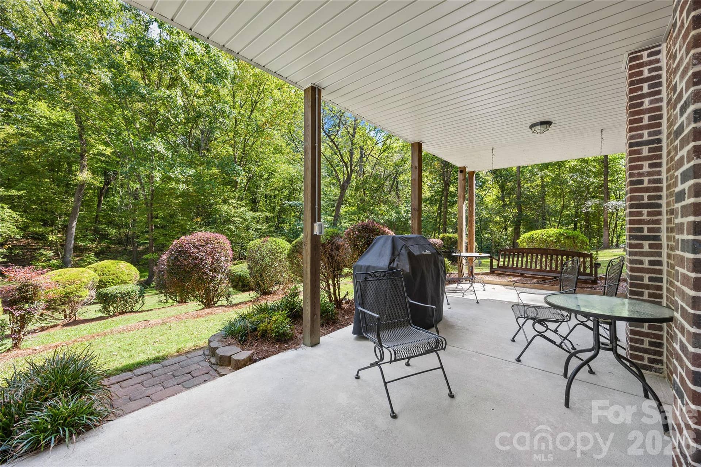
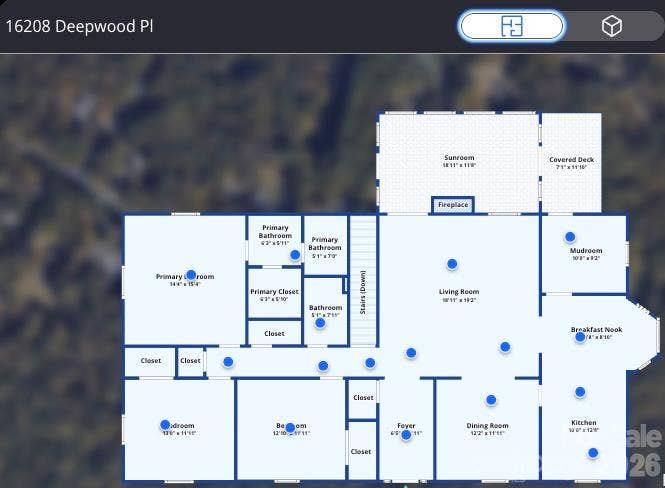
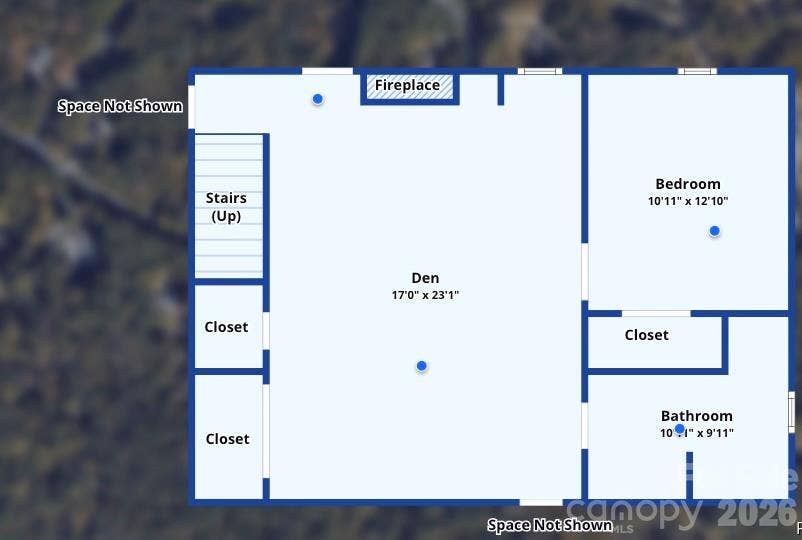
Set among mature trees & peaceful natural surroundings, this charming home offers a warm and inviting atmosphere with fresh interior paint and a beautiful sunroom featuring EasyBreeze windows, added approximately 10 years ago. The sunroom provides the perfect setting to enjoy your morning coffee, unwind at the end of the day, or simply take in the beauty of the property throughout the seasons(it comes with a Portable HVAC unit - to enjoy YEAR round). A spacious and highly usable basement adds valuable flexibility for recreation, hobbies, storage, or additional living space.
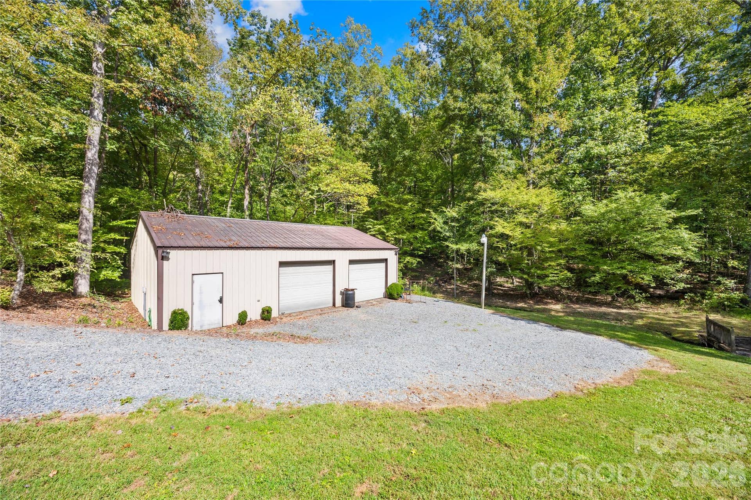
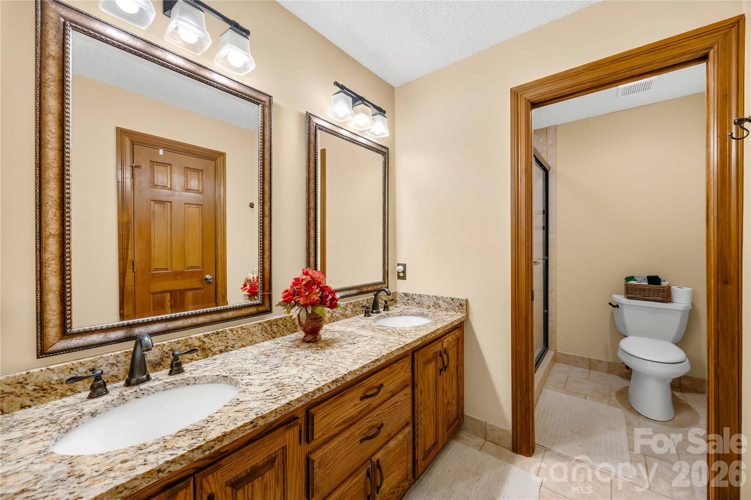
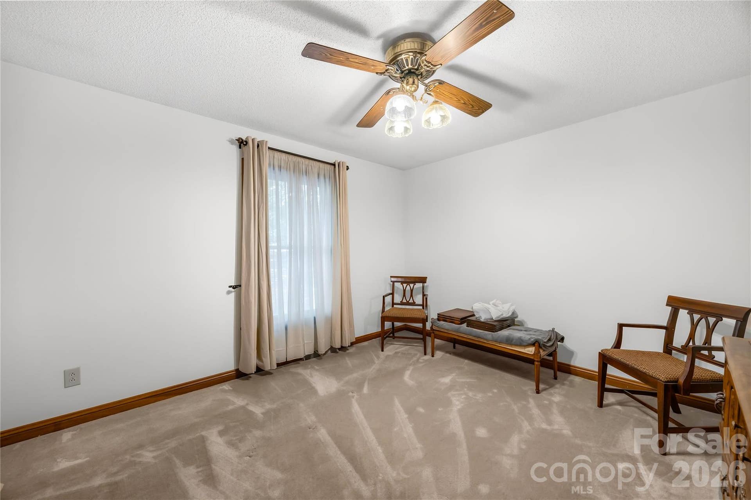
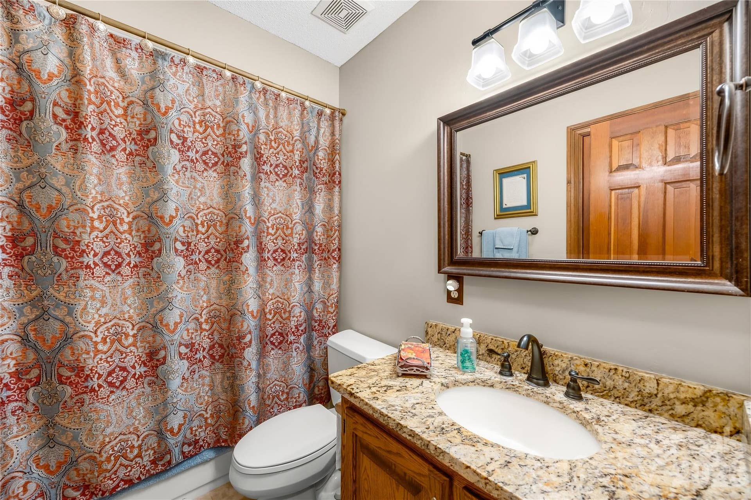
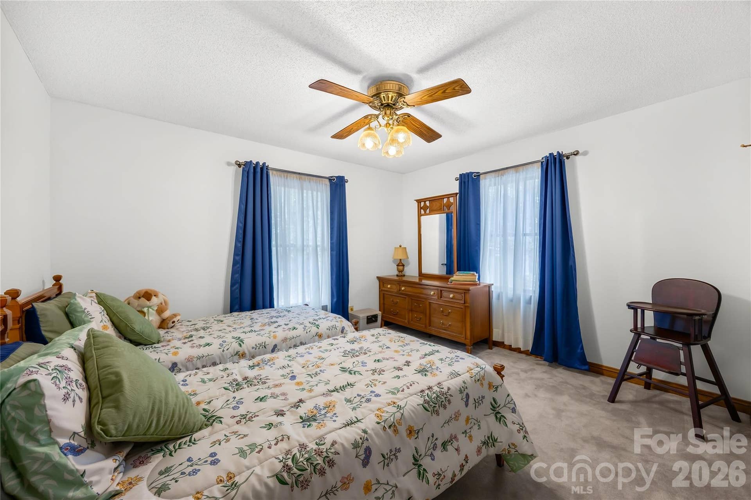
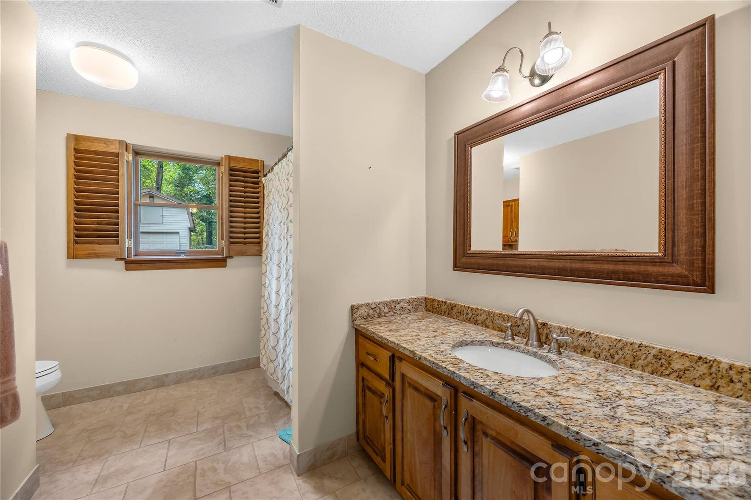
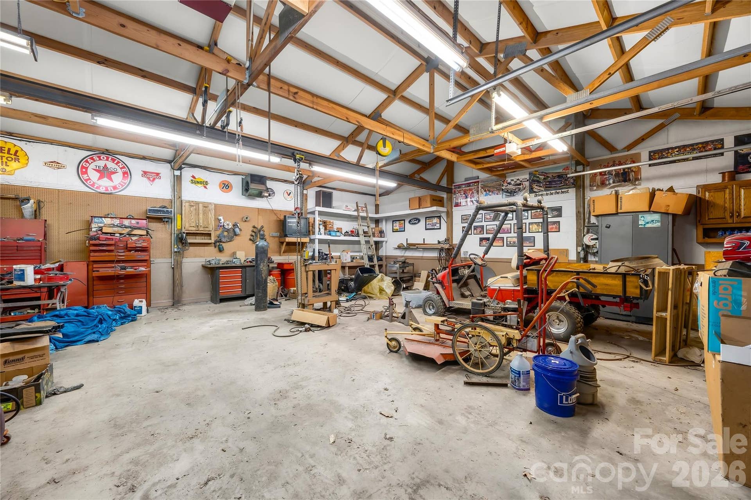
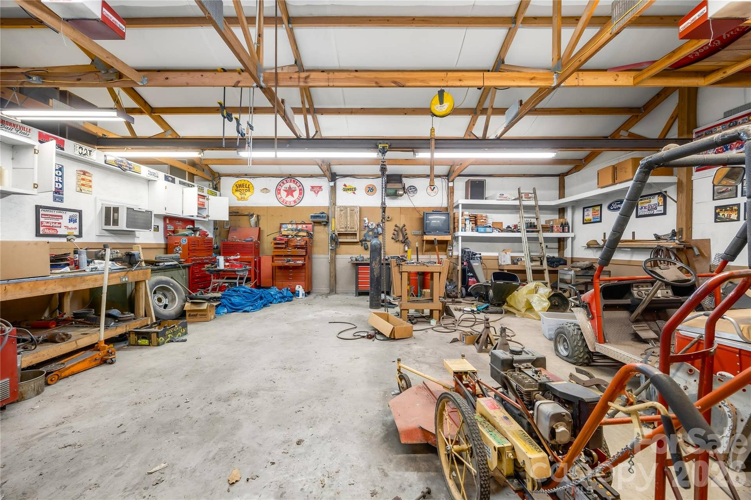
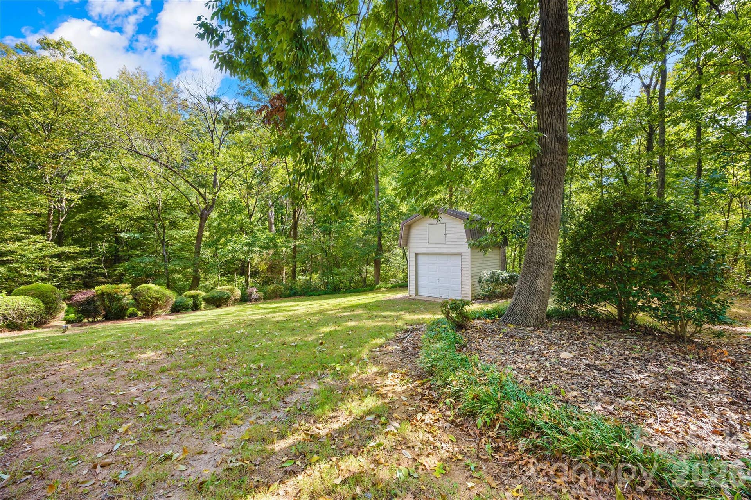
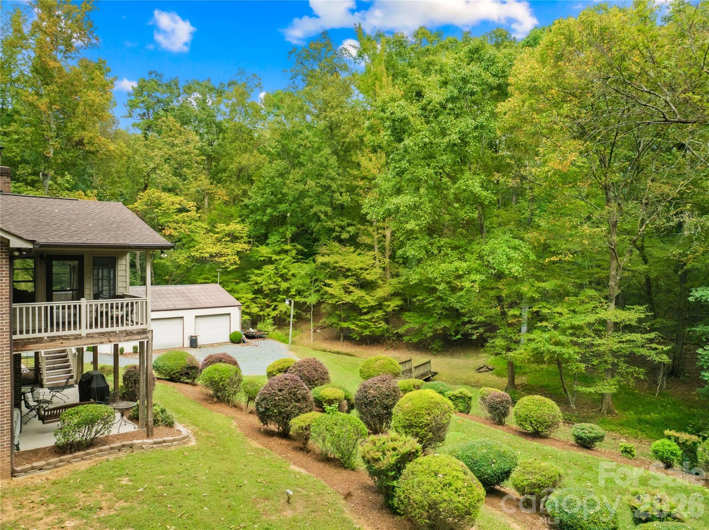
Beyond the home (3+ Bedrooms & 3 full baths) is where this property truly distinguishes itself. A detached garage/workshop (40'x30') with electricity & water provides an exceptional space for hobbies, projects, equipment, or creative pursuits, while a separate office offers the ideal environment for working from home. A dedicated storage shed provides even more room for tools and belongings.
The outdoor setting is the true centerpiece. Follow the natural landscape to the serene creek and discover a property that invites you to slow down, ...
Listing Courtesy of: ALBRICK
Listing Agent: Mark Weinberg
mark@albrick.com
| Listing Id: | 4431309 |
|---|---|
| List Price: | $650,000 |
| Property Type: | Residential |
| Property Sub Type: | Single Family Residence |
| Status: | Active |
| Bedrooms Total: | 3 |
| Bathrooms Full: | 3 |
| Bathrooms Half: | 0 |
| Living Area: | 3,635 |
| Association Fee: | $0 |
| Lot Size Area: | 2.28 |
| Waterfront?: | No |
| City: | Indian Trail |
| County Or Parish: | Union |
| Subdivision Name: | Golden Acres |
| Postal Code: | 28079 |
| Year Built: | 1987 |
| Above Grade Finished Area: | 2,815 |
| Accessibility Features: | Two or More Access Exits |
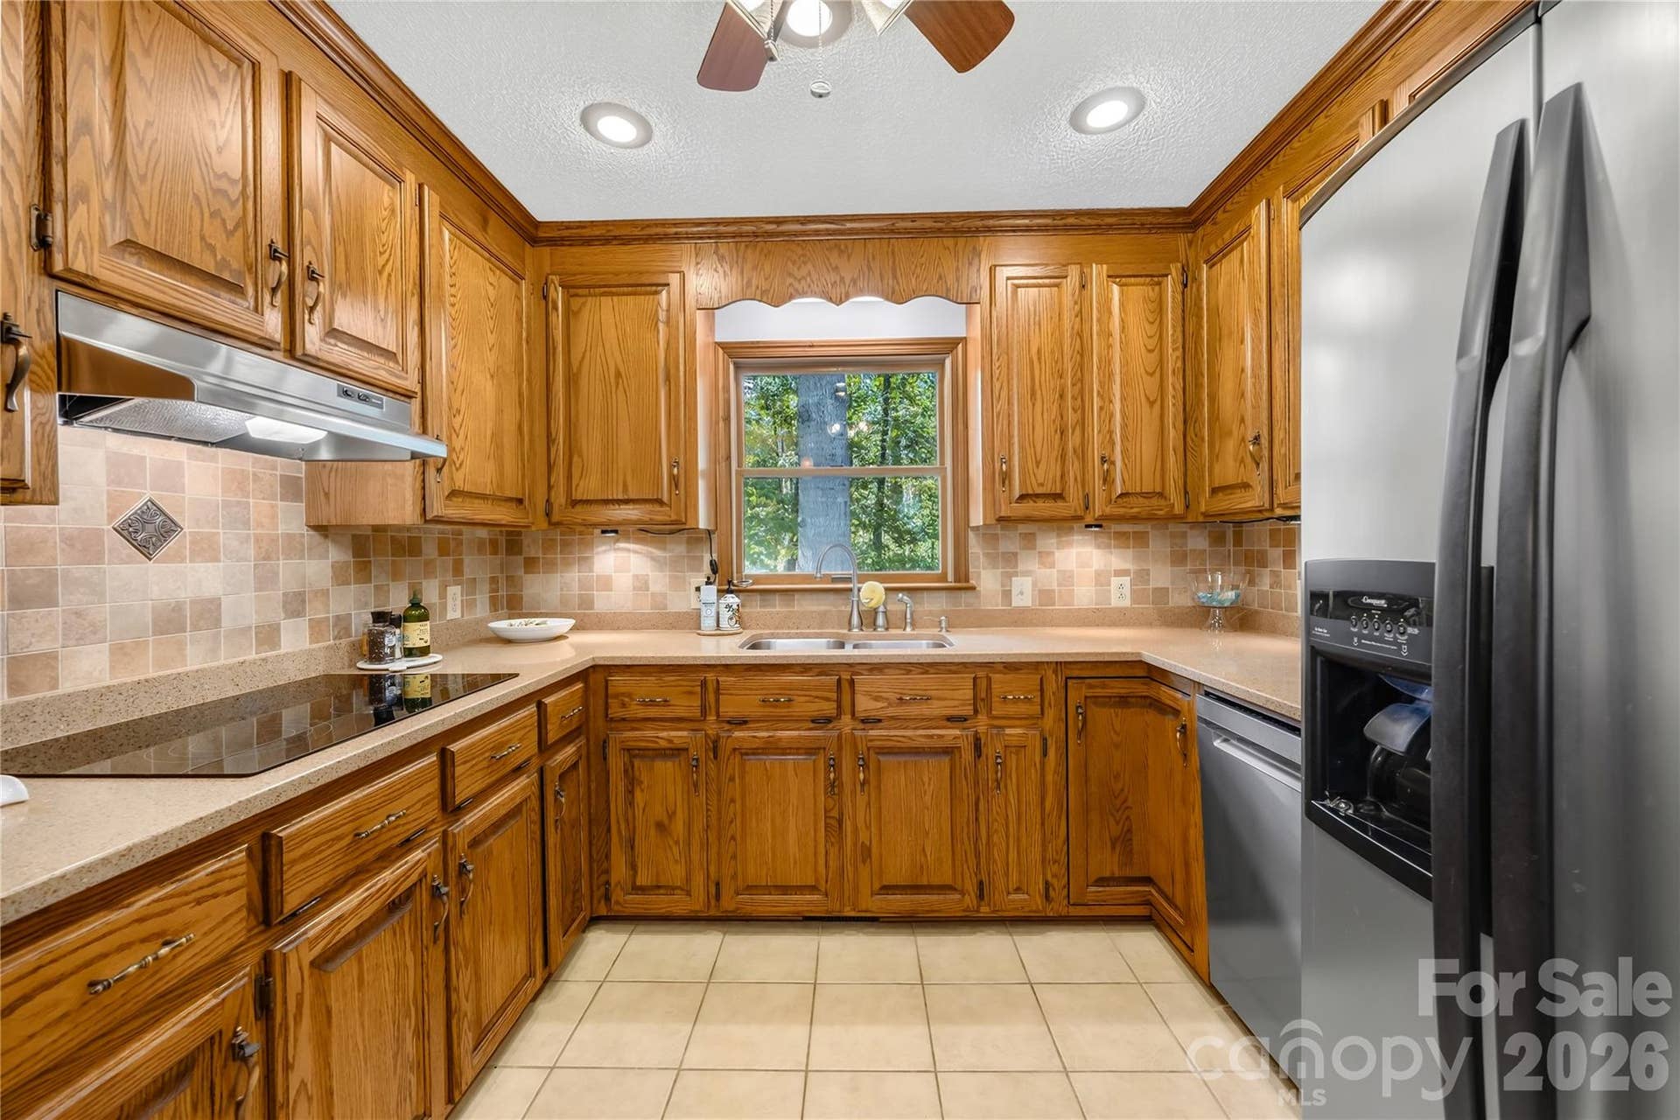
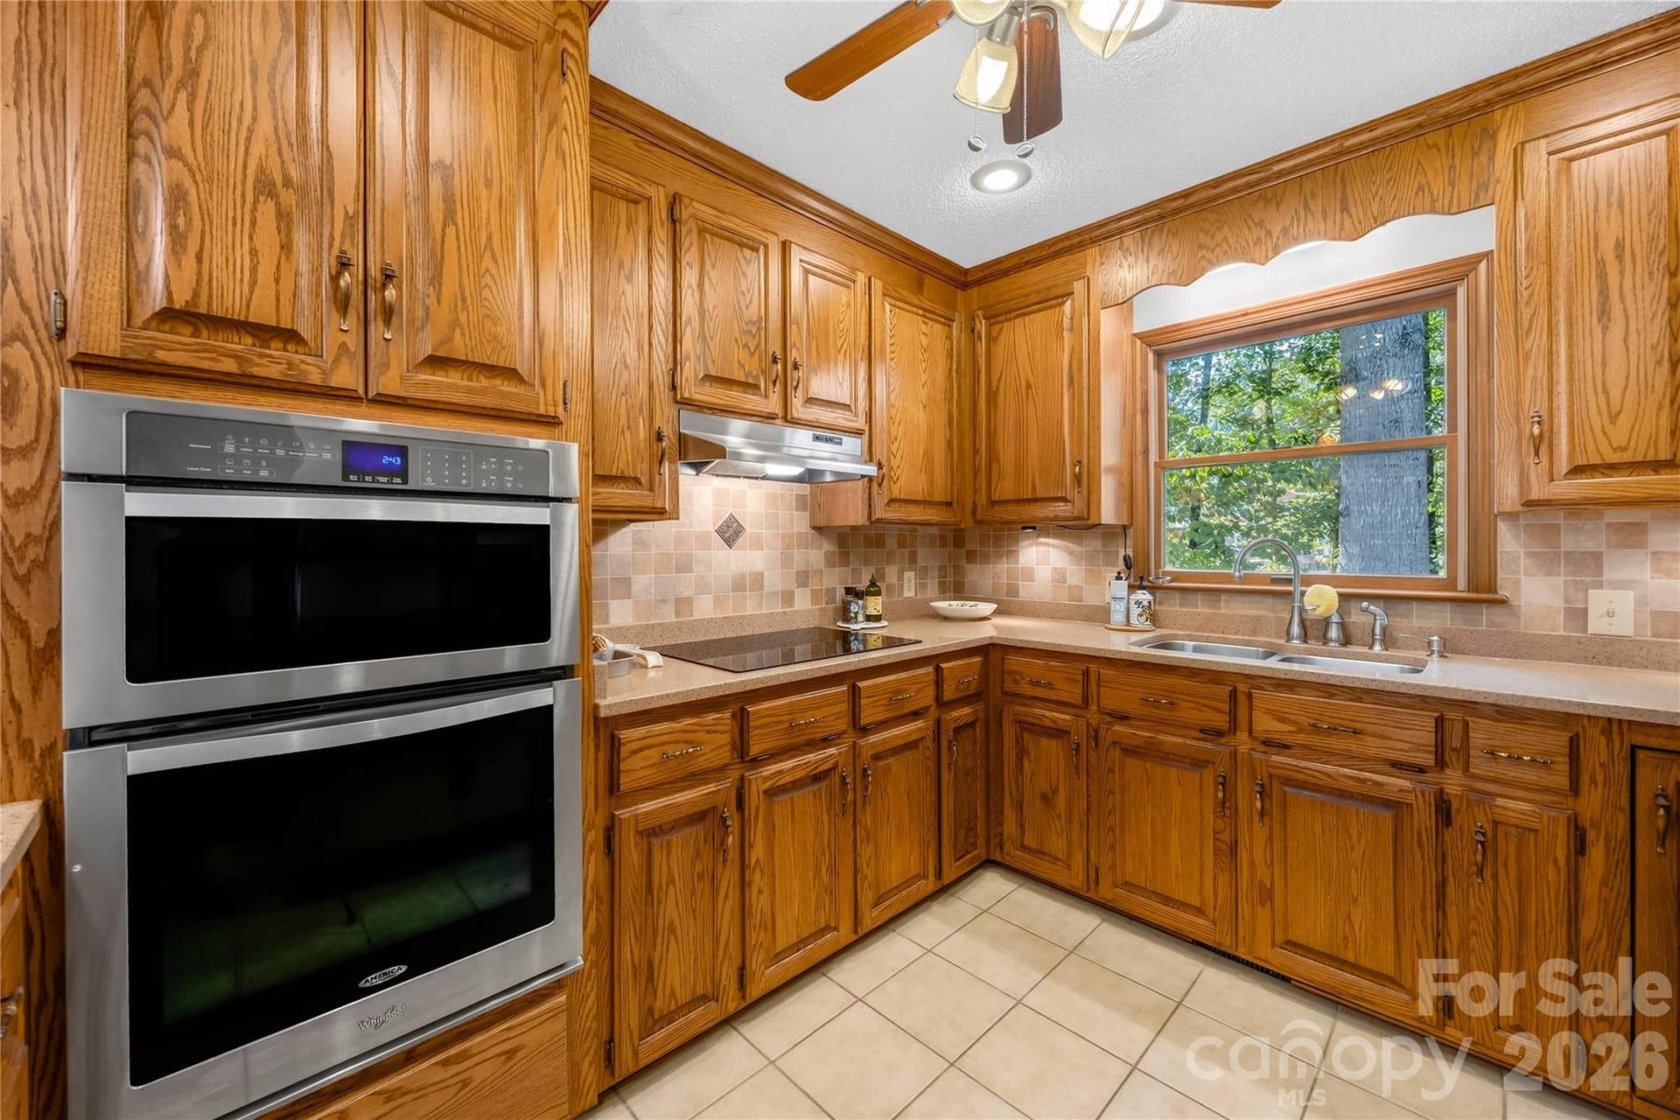
| Appliances: | Convection Oven, Dishwasher, Dryer, Electric Cooktop, Electric Oven, Electric Range, Electric Water Heater, Exhaust Hood, Ice Maker, Microwave, Plumbed For Ice Maker, Refrigerator with Ice Maker, Wall Oven, Washer, Other |
| Basement: | true |
| Basement: | Basement Garage Door, Exterior Entry, Finished, Unfinished, Walk-Out Access |
| Bathrooms Total Integer: | 3 |
| Below Grade Finished Area: | 820 |
| Assumable: | No |
| Auction Yn: | No |
| Construction Type: | Site Built |
| Hoa Subject To Dues: | No |
| Main Level Garage Yn: | 0 |
| Restrictions: | Other - See Remarks |
| Sq Ft Garage: | 649 |
| Sq Ft Main: | 2,815 |
| Sq Ft Unheated Basement: | 505 |
| Sq Ft Unheated Main: | 234 |
| Sq Ft Unheated Total: | 739 |
| Garage Spaces: | 4 |
| Garage?: | Yes |
| Levels: | One |
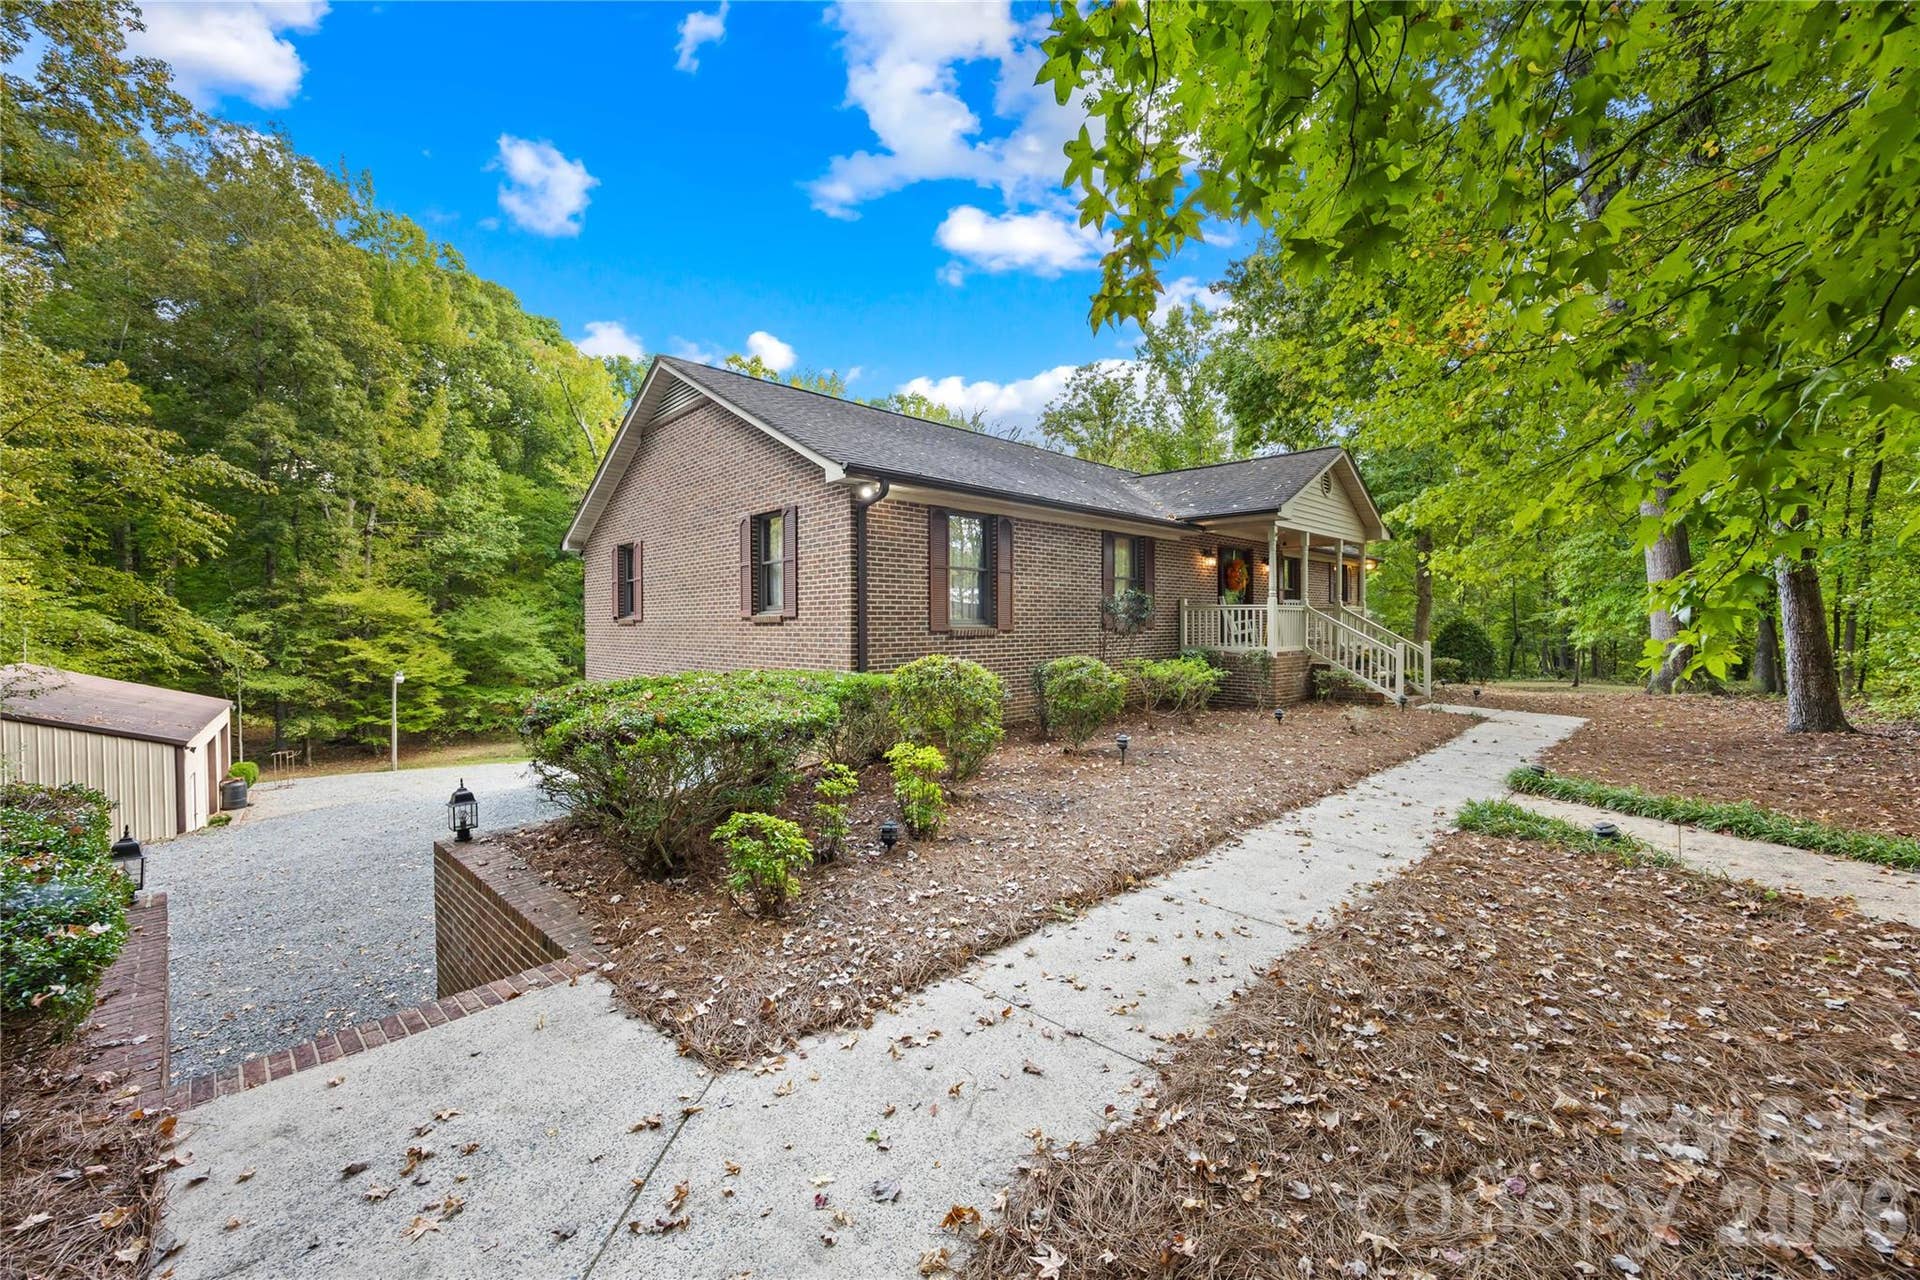
| Construction Materials: | Brick Full, Vinyl |
| Cooling: | Attic Fan, Ceiling Fan(s), Central Air, Other - See Remarks |
| Elementary School: | Stallings |
| Exterior Features: | Storage, Other - See Remarks |
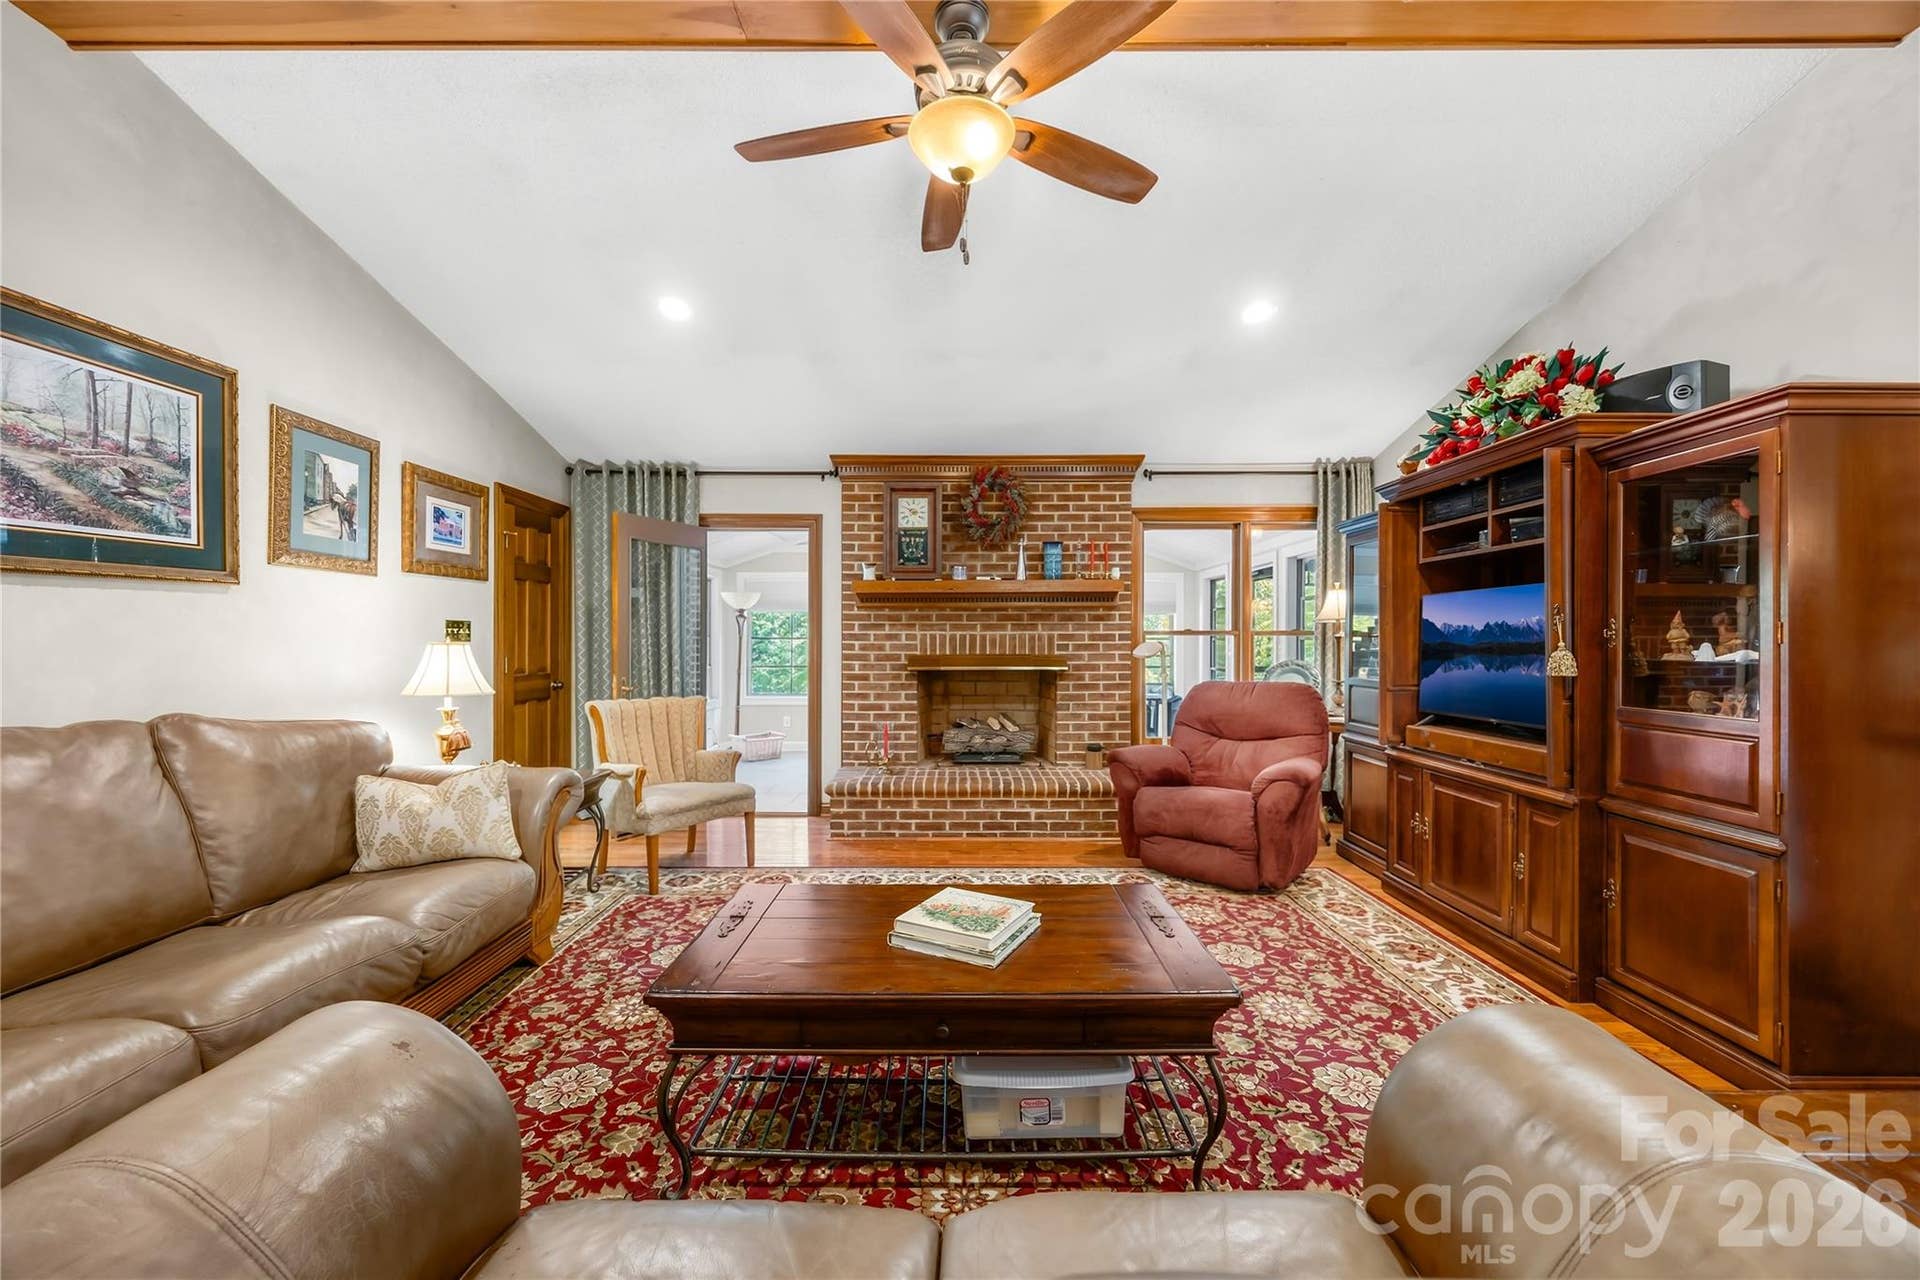
| Fireplace Features: | Gas, Gas Log, Great Room, Living Room, Other - See Remarks |
| Fireplace?: | Yes |
| Flooring: | Carpet, Tile, Vinyl, Wood |
| Foundation Details: | Basement |
| Other Structures: | Shed(s), Workshop |
| Heating: | Central, Forced Air, Geothermal |
| High School: | Porter Ridge |
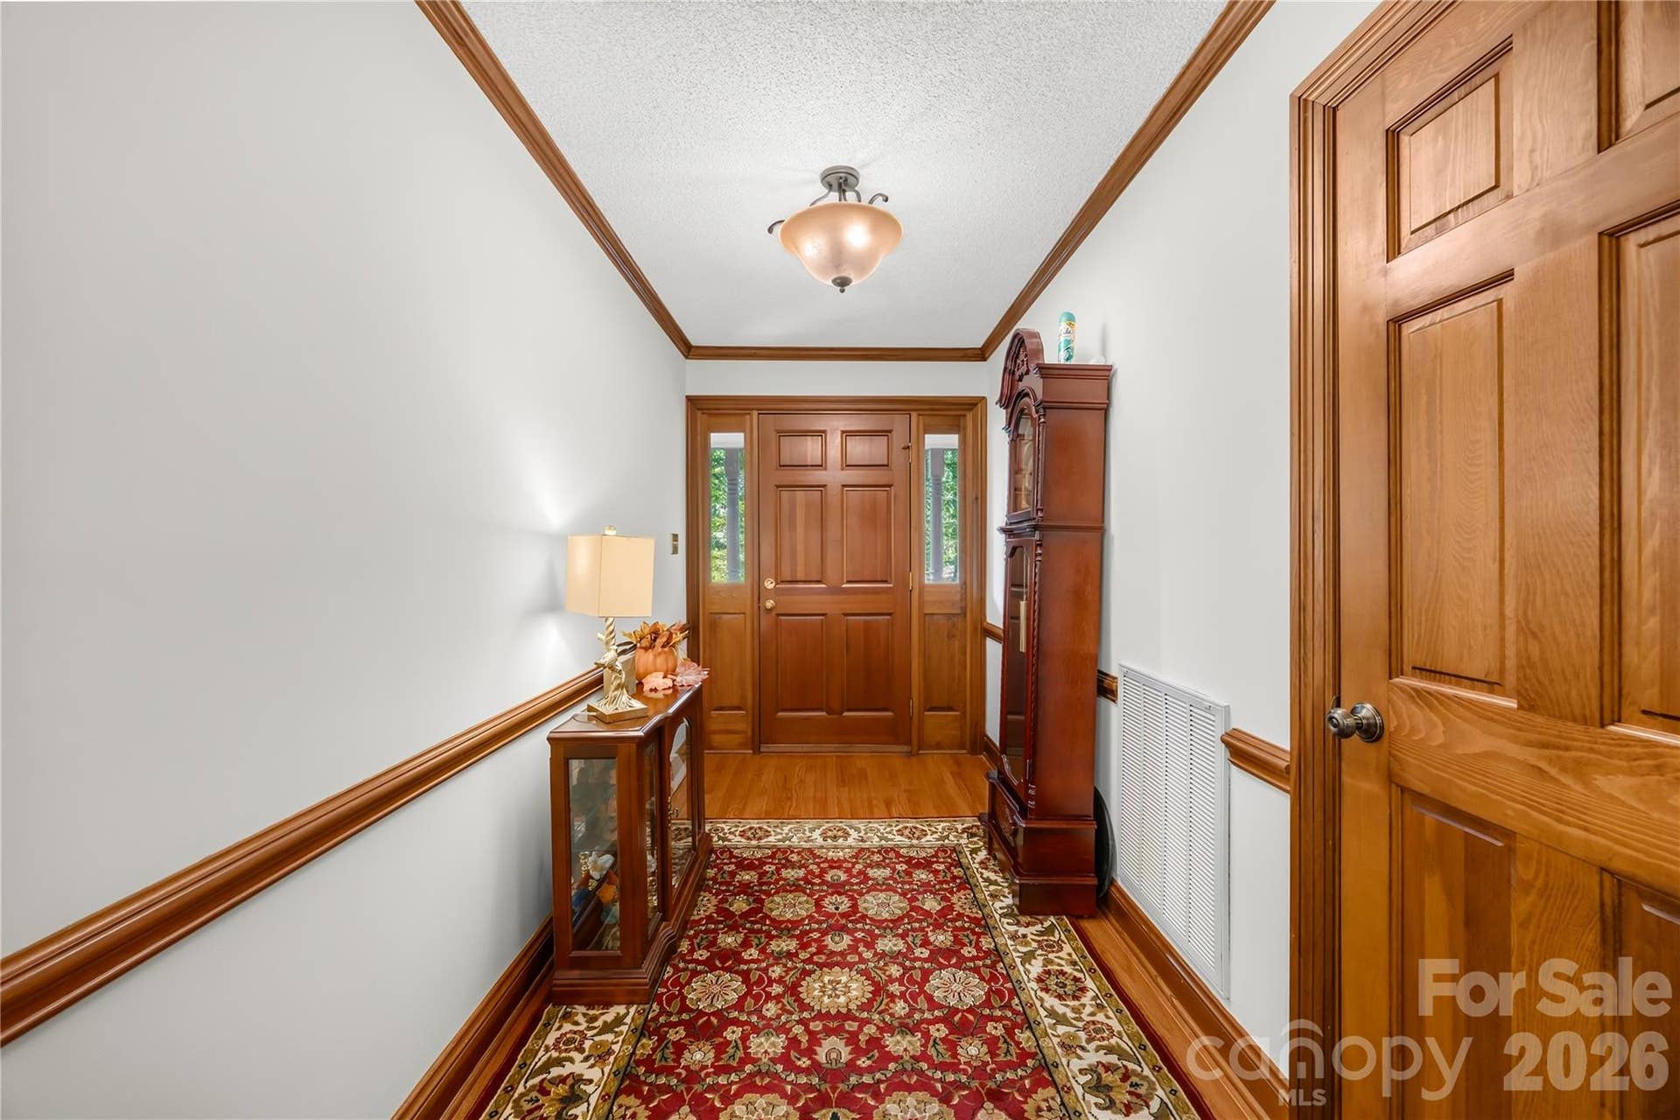
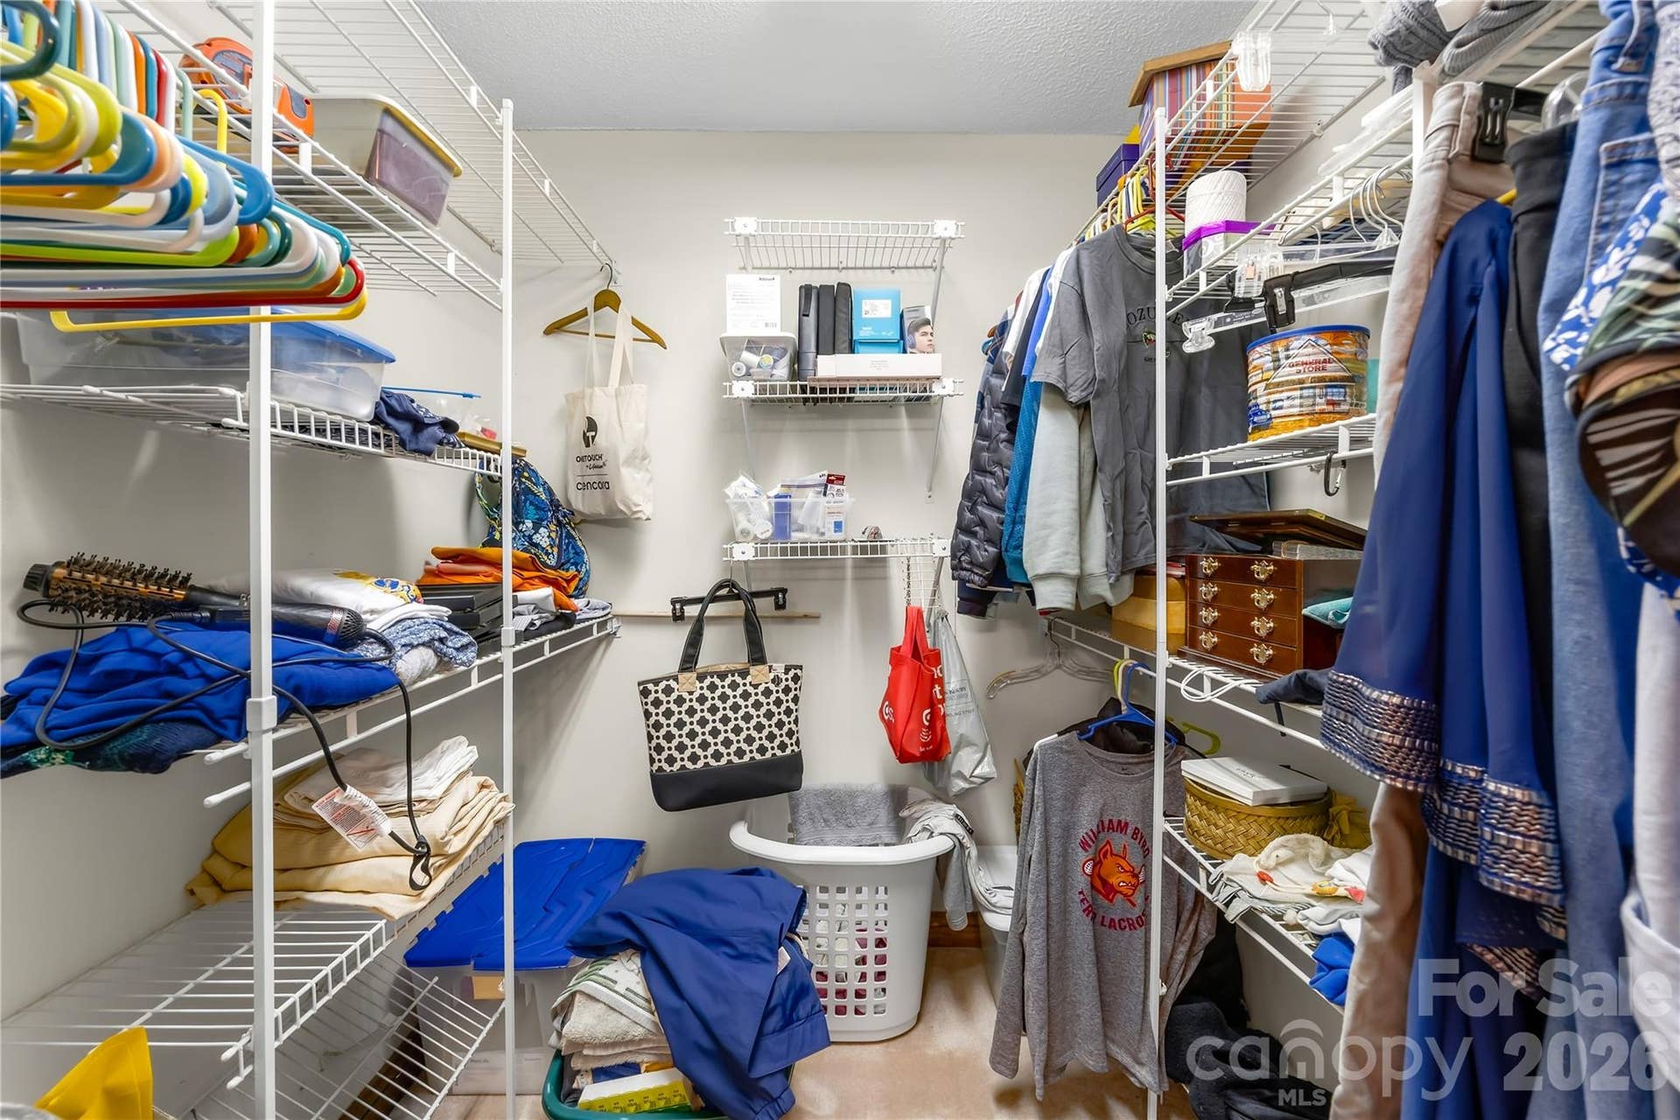
| Interior Features: | Attic Stairs Pulldown, Built-in Features, Entrance Foyer, Kitchen Island, Open Floorplan, Pantry, Walk-In Closet(s), Walk-In Pantry, Other - See Remarks |
| Laundry Features: | Electric Dryer Hookup, In Basement, Laundry Closet |
| Listing Terms: | Cash, Conventional, FHA, VA Loan |
| Lot Features: | Flood Fringe Area, Private, Creek/Stream, Wooded, Views, Other - See Remarks |
| Lot Size Area: | 2.28 |
| Lot Size Units: | Acres |
| Other Equipment: | Other - See Remarks |
| Middle Or Junior School: | Porter Ridge |
| Original List Price: | $650,000 |
| Other Parking: | 2 car attached in basement / 2+ car garage(workshop) / plenty of Open space along circular driveway and driveway to both garage's |
| Parcel Number: | 07-033-057 |
| Parking Features: | Basement, Circular Driveway, Driveway, Attached Garage, Detached Garage, Garage Door Opener, Garage Faces Side, Garage Shop, Other - See Remarks |
| Patio And Porch Features: | Awning(s), Front Porch, Glass Enclosed, Rear Porch, Screened, Side Porch, Other - See Remarks |
| Parking Total: | 4 |
| Security Features: | Carbon Monoxide Detector(s), Smoke Detector(s) |
| Postal Code Plus4: | 4303 |
| View: | Year Round |
| Road Responsibility: | Publicly Maintained Road |
| Road Surface Type: | Gravel, Paved |
| Roof: | Architectural Shingle |
| Sewer: | Septic Installed |
| Special Listing Conditions: | None |
| State Or Province: | NC |
| Tax Assessed Value: | $434,300 |
| Utilities: | Cable Connected, Electricity Connected, Phone Connected, Other - See Remarks |
| Window Features: | Window Treatments |
| Water Source: | Tap Fee Required, Well, Other - See Remarks |
| Development Status: | Completed |
| Door Features: | Insulated Door(s), Screen Door(s), Storm Door(s) |
| Exclusions: | Blinq - security system |
| Open Parking Spaces: | 10 |
| Open Parking?: | Yes |
| Down Payment Resource Yn: | Yes |
Mortgage Calculator
The data on this website relating to real estate for sale comes in part from the IDX Program of the Canopy MLS (Canopy Realtor® Association).
All information is believed accurate but not guaranteed. The properties displayed may not be all of the properties available through the IDX Program. Any use of this site other than by potential buyers or sellers is strictly prohibited.
Some IDX listings have been excluded from this website.
© 2026 Canopy MLS (Canopy Realtor® Association).
Canopy MLS (Canopy Realtor® Association) data last updated on October 08, 2026 05:09 PM - ET.

Based on information submitted to the MLS GRID as of October 08, 2026 05:09 PM - ET. All data is obtained from various sources and may not have been verified by broker or MLS GRID. Supplied Open House Information is subject to change without notice. All information should be independently reviewed and verified for accuracy. Properties may or may not be listed by the office/agent presenting the information. Properties displayed may be listed or sold by various participants in the MLS. Some listings have been excluded from this website.
IDX information is provided exclusively for consumers’ personal noncommercial use, that it may not be used for any purpose other than to identify prospective properties consumers may be interested in purchasing, that the data is deemed reliable but is not guaranteed by MLS GRID, and that the use of the MLS GRID Data may be subject to an end user license agreement prescribed by the Member Participant’s applicable MLS if any and as amended from time to time.
Property Last Updated: October 08, 2026 05:09 PM - ET
