153 Halifax Drive
Indian Land, SC 29707
$658,000
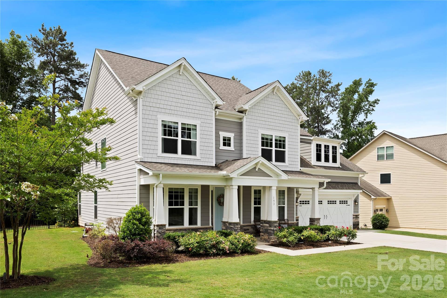
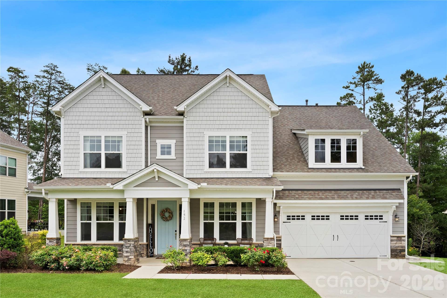
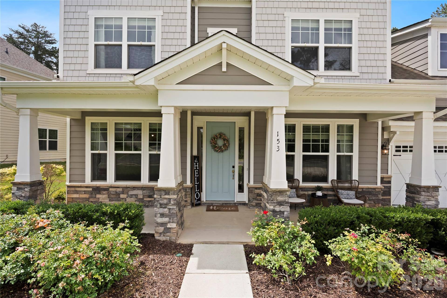
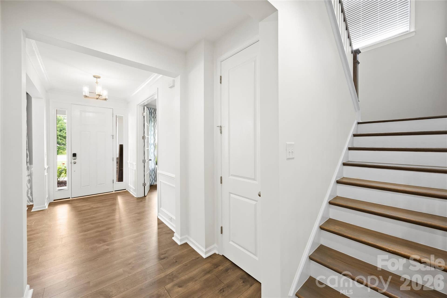
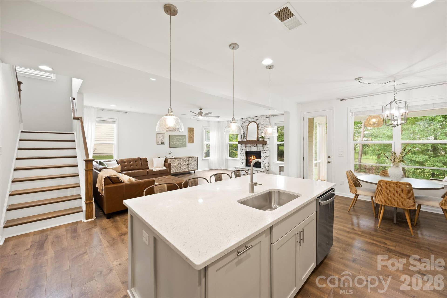
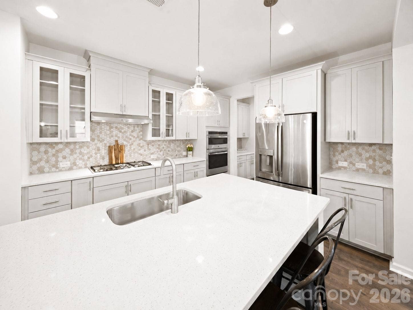
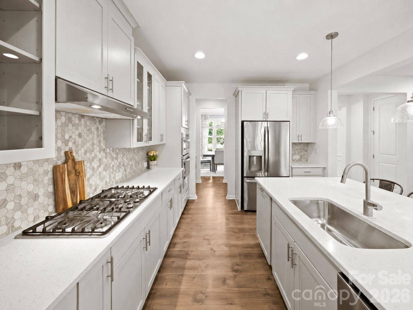
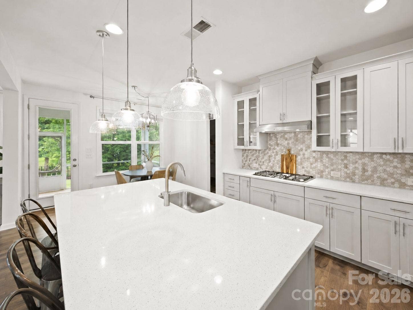
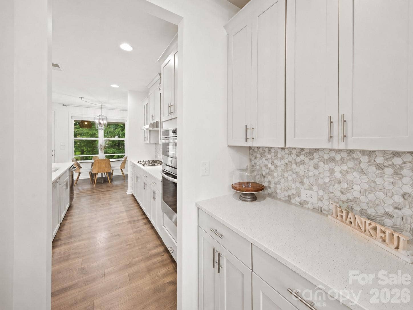
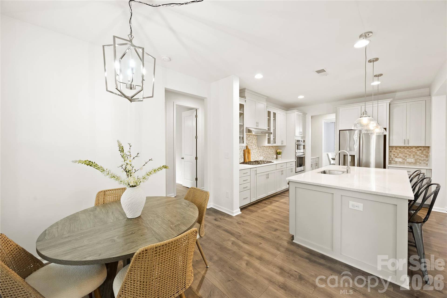
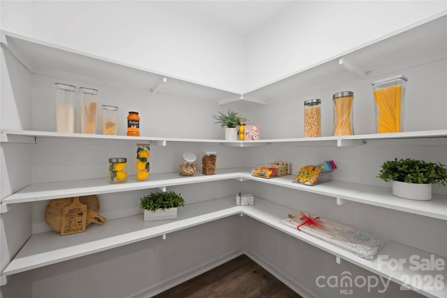
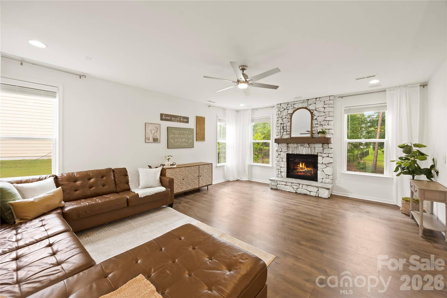
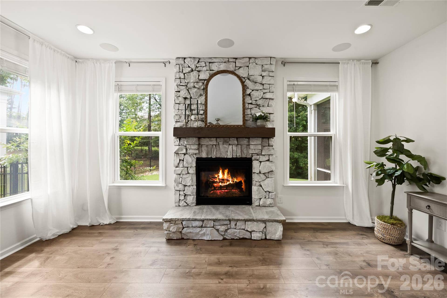
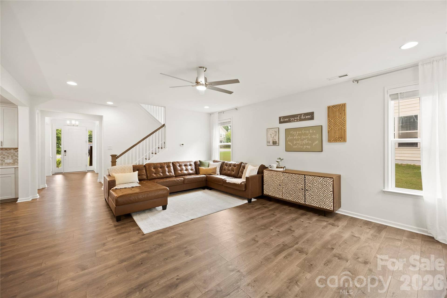
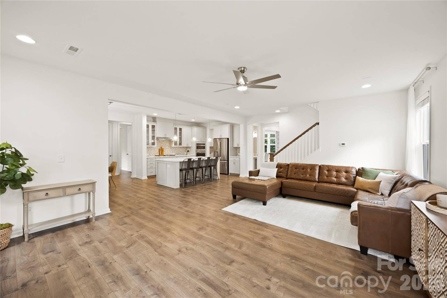
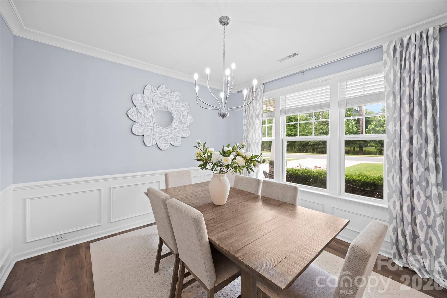
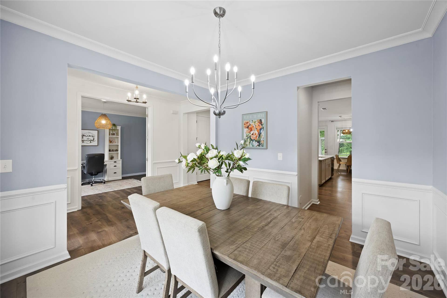
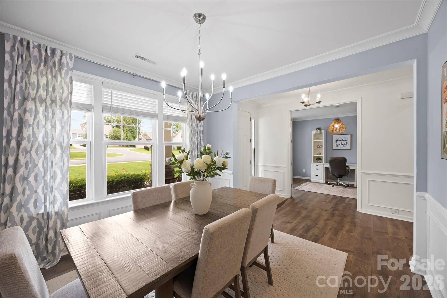
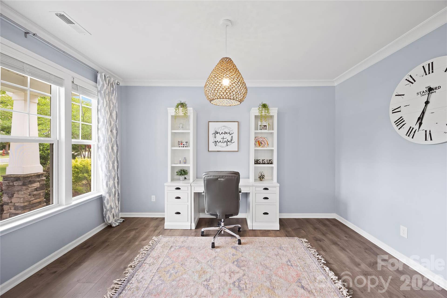
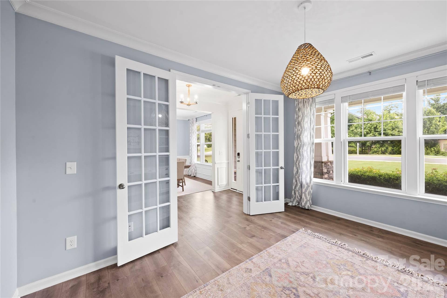
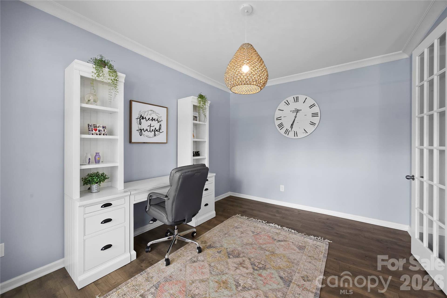
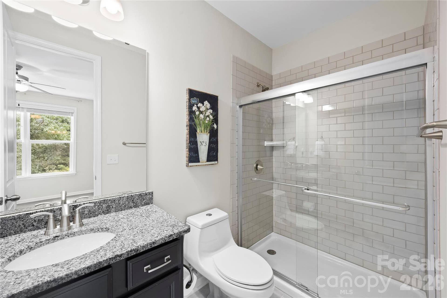
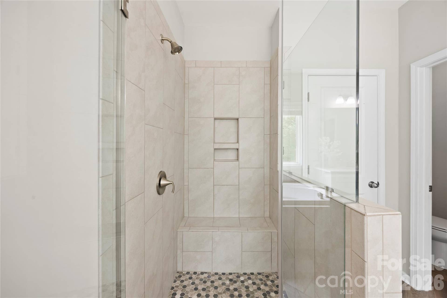
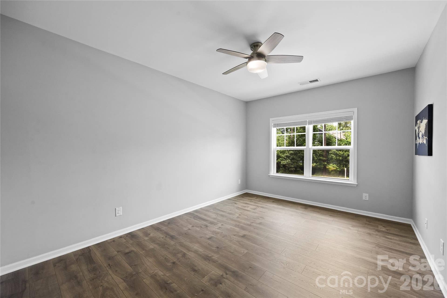
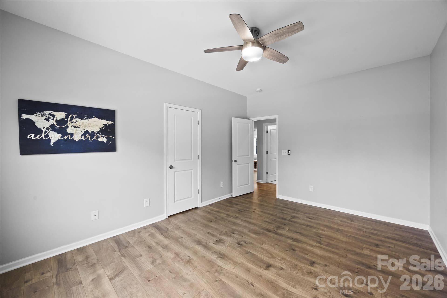
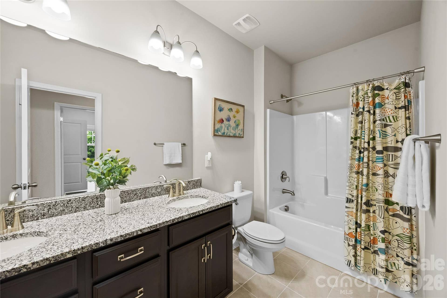
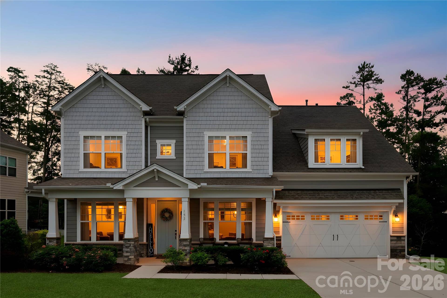
Beautifully designed and full of charm, this spacious 4-bedroom, 3.5-bath home offers 3,417 square feet of thoughtfully designed living space on a generous 0.28-acre lot. Greeted with a bright and stunning foyer, open-concept layout features a desirable guest suite on the main level, a private office with beautiful French doors, and an expansive great room anchored by a stunning stone fireplace. Home has been freshly painted. The chef’s kitchen overlooks the main living space and is beautifully appointed with quartz countertops, a lovely hood range, abundant cabinetry, and an oversized walk-in pantry with custom shelving. A convenient butler’s pantry provides a seamless pass-through from the dining room to the kitchen, making entertaining effortless.
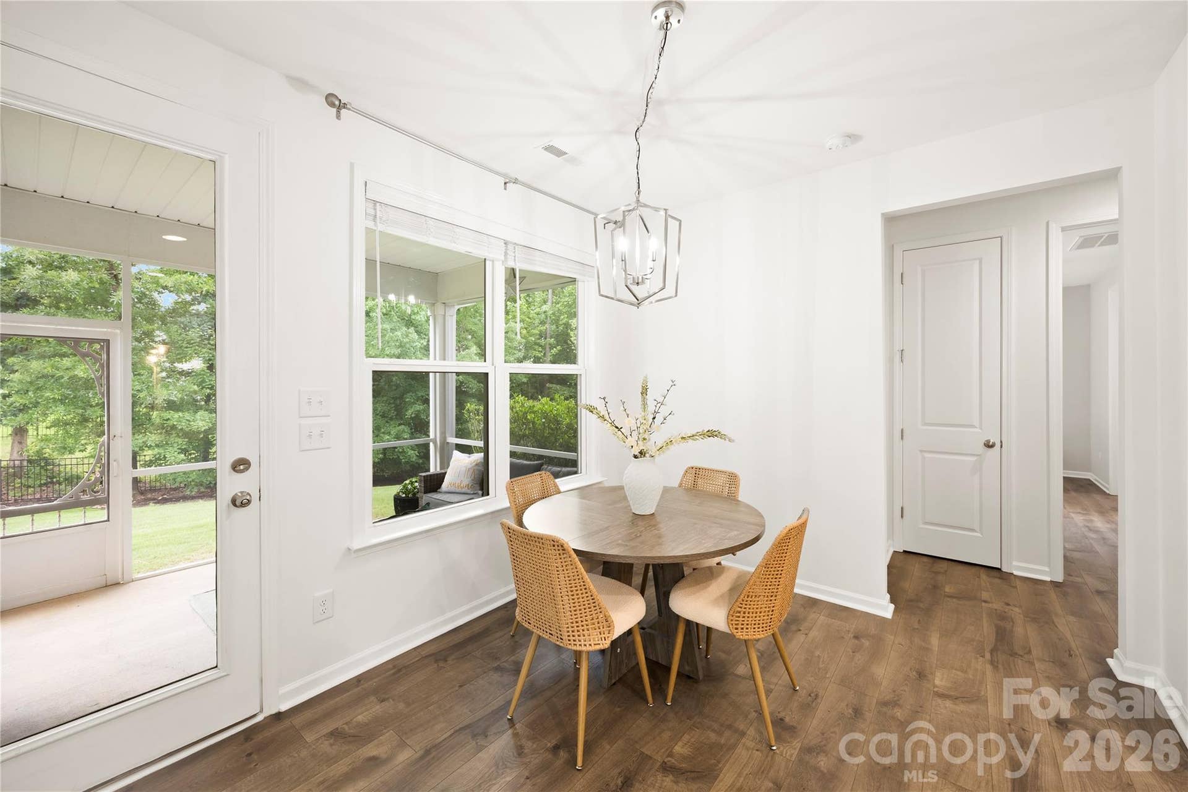
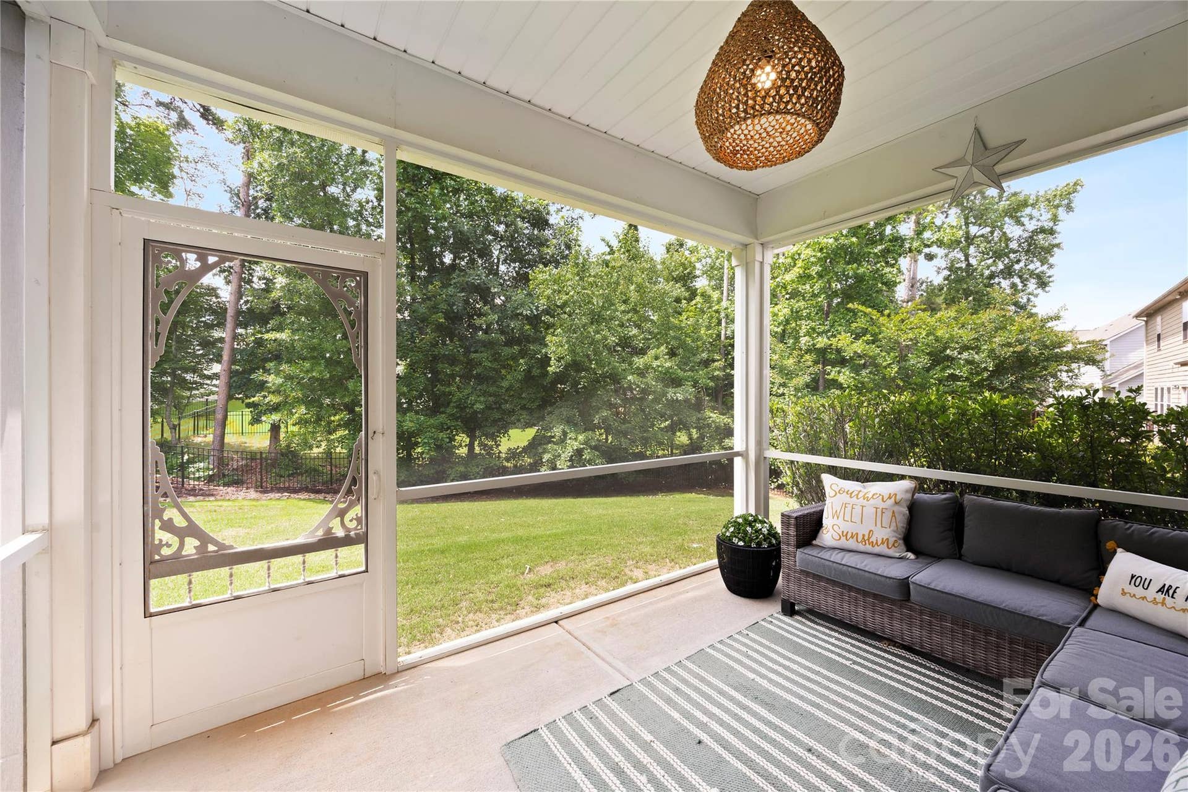
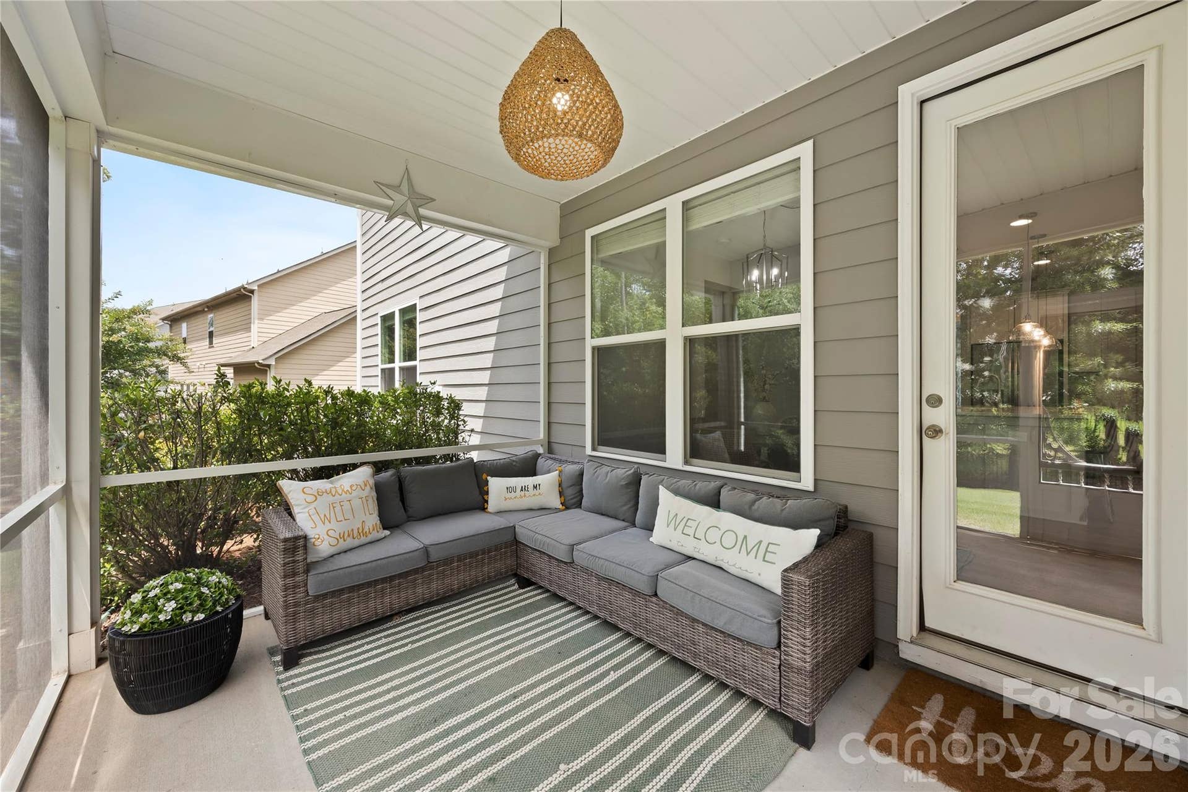
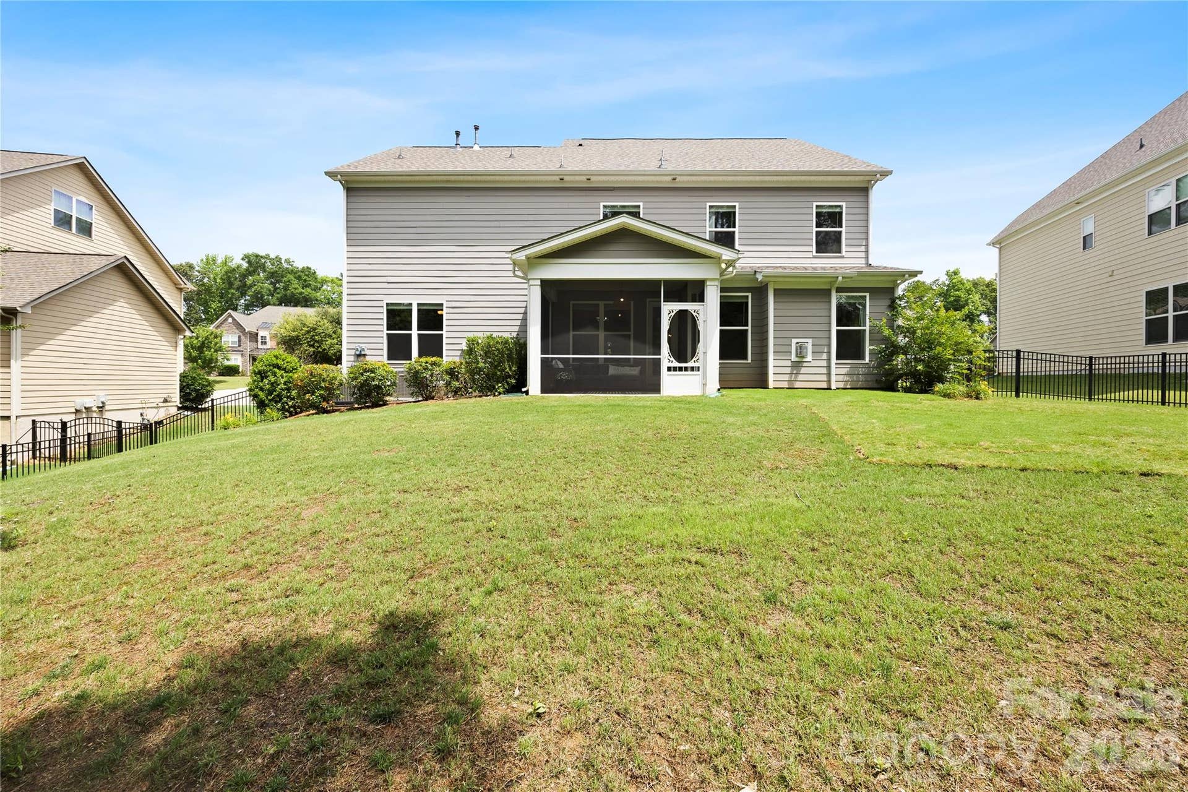
Enjoy relaxing Southern evenings from the screened-in porch overlooking the fenced backyard, complete with an in-ground irrigation system and Rain Bird controller. Lush new sod installed in backyard. The home is loaded with modern upgrades including a new HVAC unit, updated lighting throughout, surround sound, HDMI wiring, and CAT 6 internet readiness. Laminate wood floors flow throughout the home.
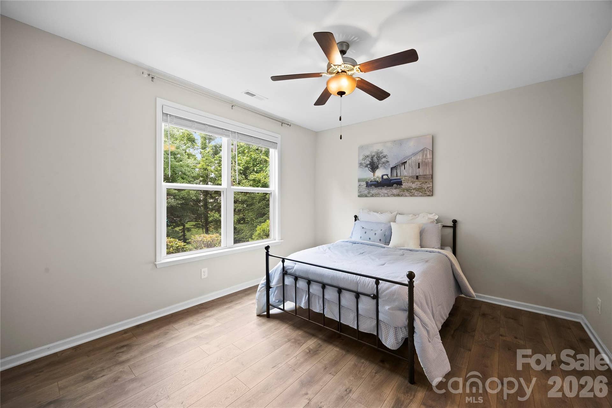
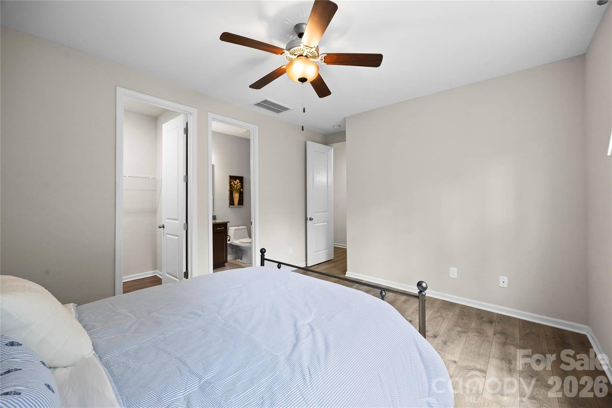
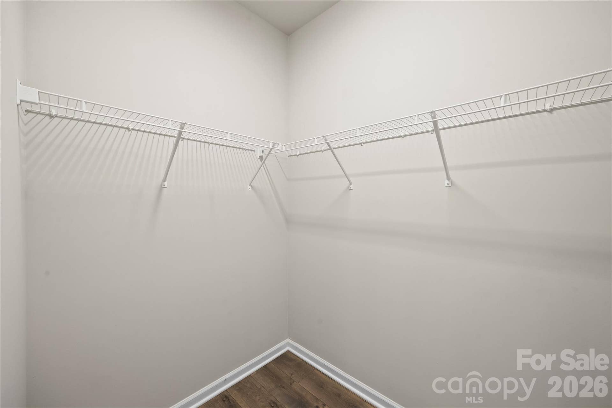
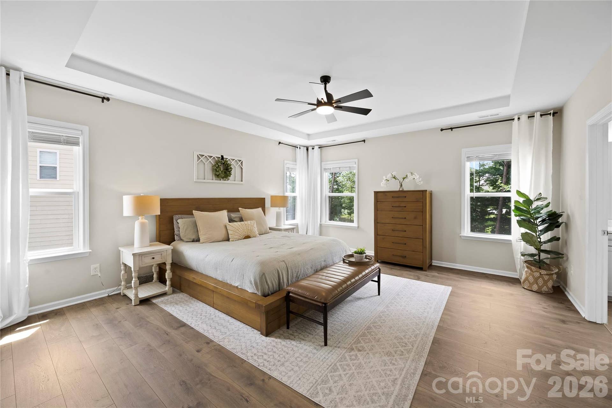
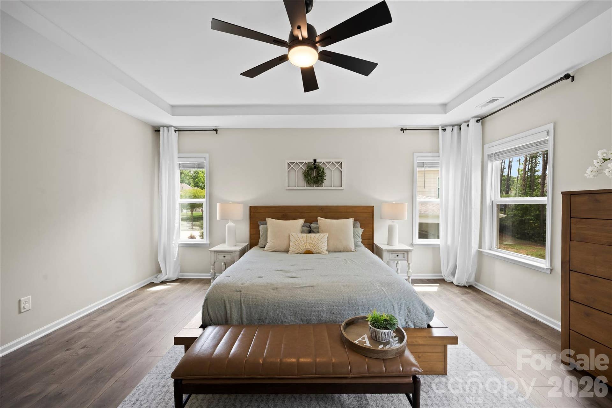
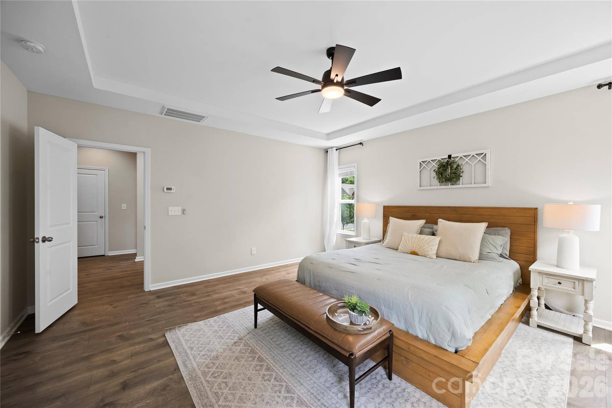
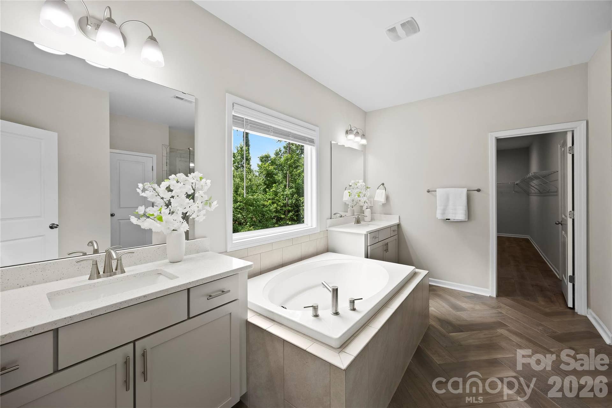
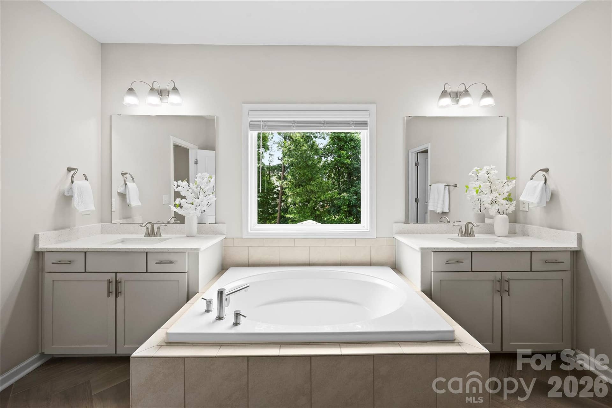
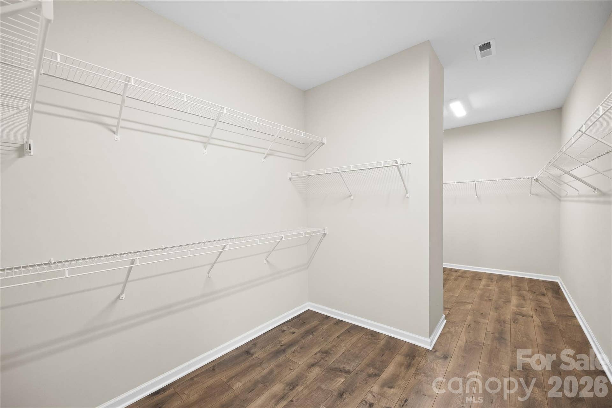
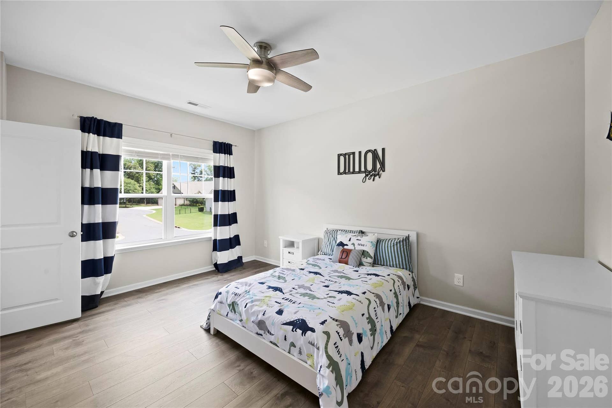
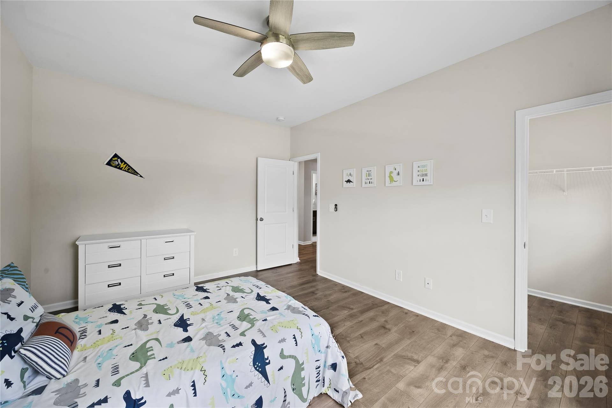
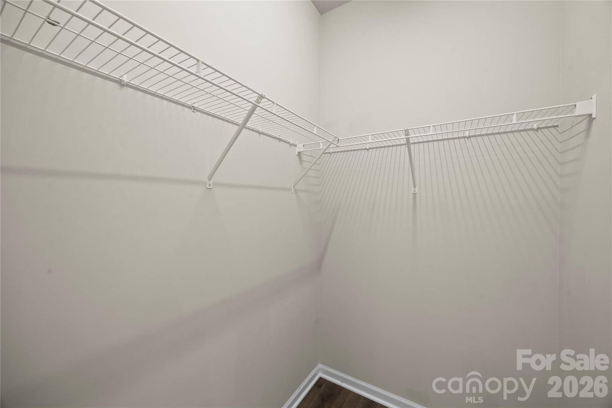
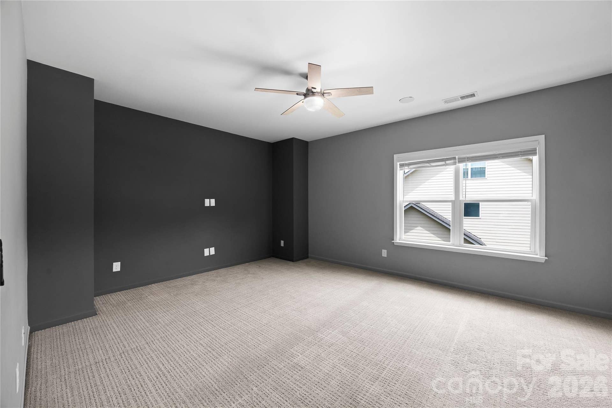
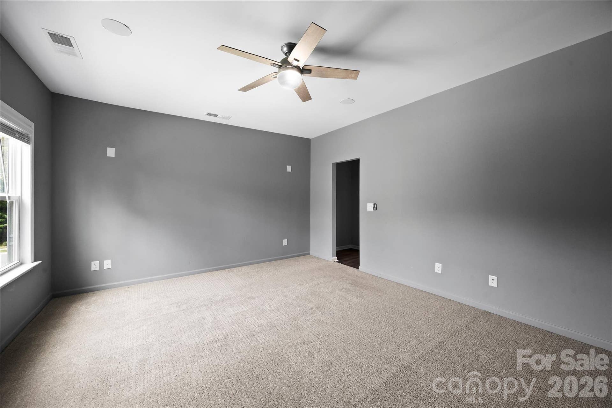
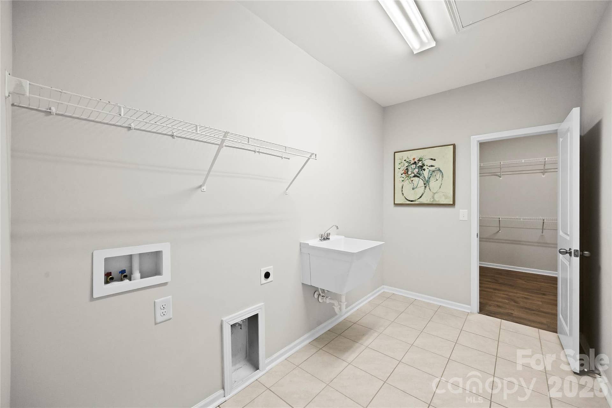
Upstairs, the expansive primary suite features extra-large closets, while the spacious laundry room includes a utility sink for added convenience. Large bonus room is pre-wired for an immersive entertainment experience. All secondary bedrooms have walk-in closets.
Conveniently located in growing and desirable Indian Land area. This beautifully maintained home combines comfort, functionality, and modern living in one exceptional package. Enjoy low South Carolina taxes and easy ...
+ Read More
Listing Courtesy of: The Agency - Charlotte
Listing Agent: Vatsana Phommatheth
vatsanaschultz@gmail.com
Buyer Represented by: DASH Carolina
Selling Agent: Ola Martin
| Listing Id: | 4385943 |
|---|---|
| List Price: | $665,000 |
| Close Price: | $658,000 |
| Close Date: | 2026-09-04 |
| Property Type: | Residential |
| Property Sub Type: | Single Family Residence |
| Status: | Closed |
| Bedrooms Total: | 4 |
| Bathrooms Full: | 3 |
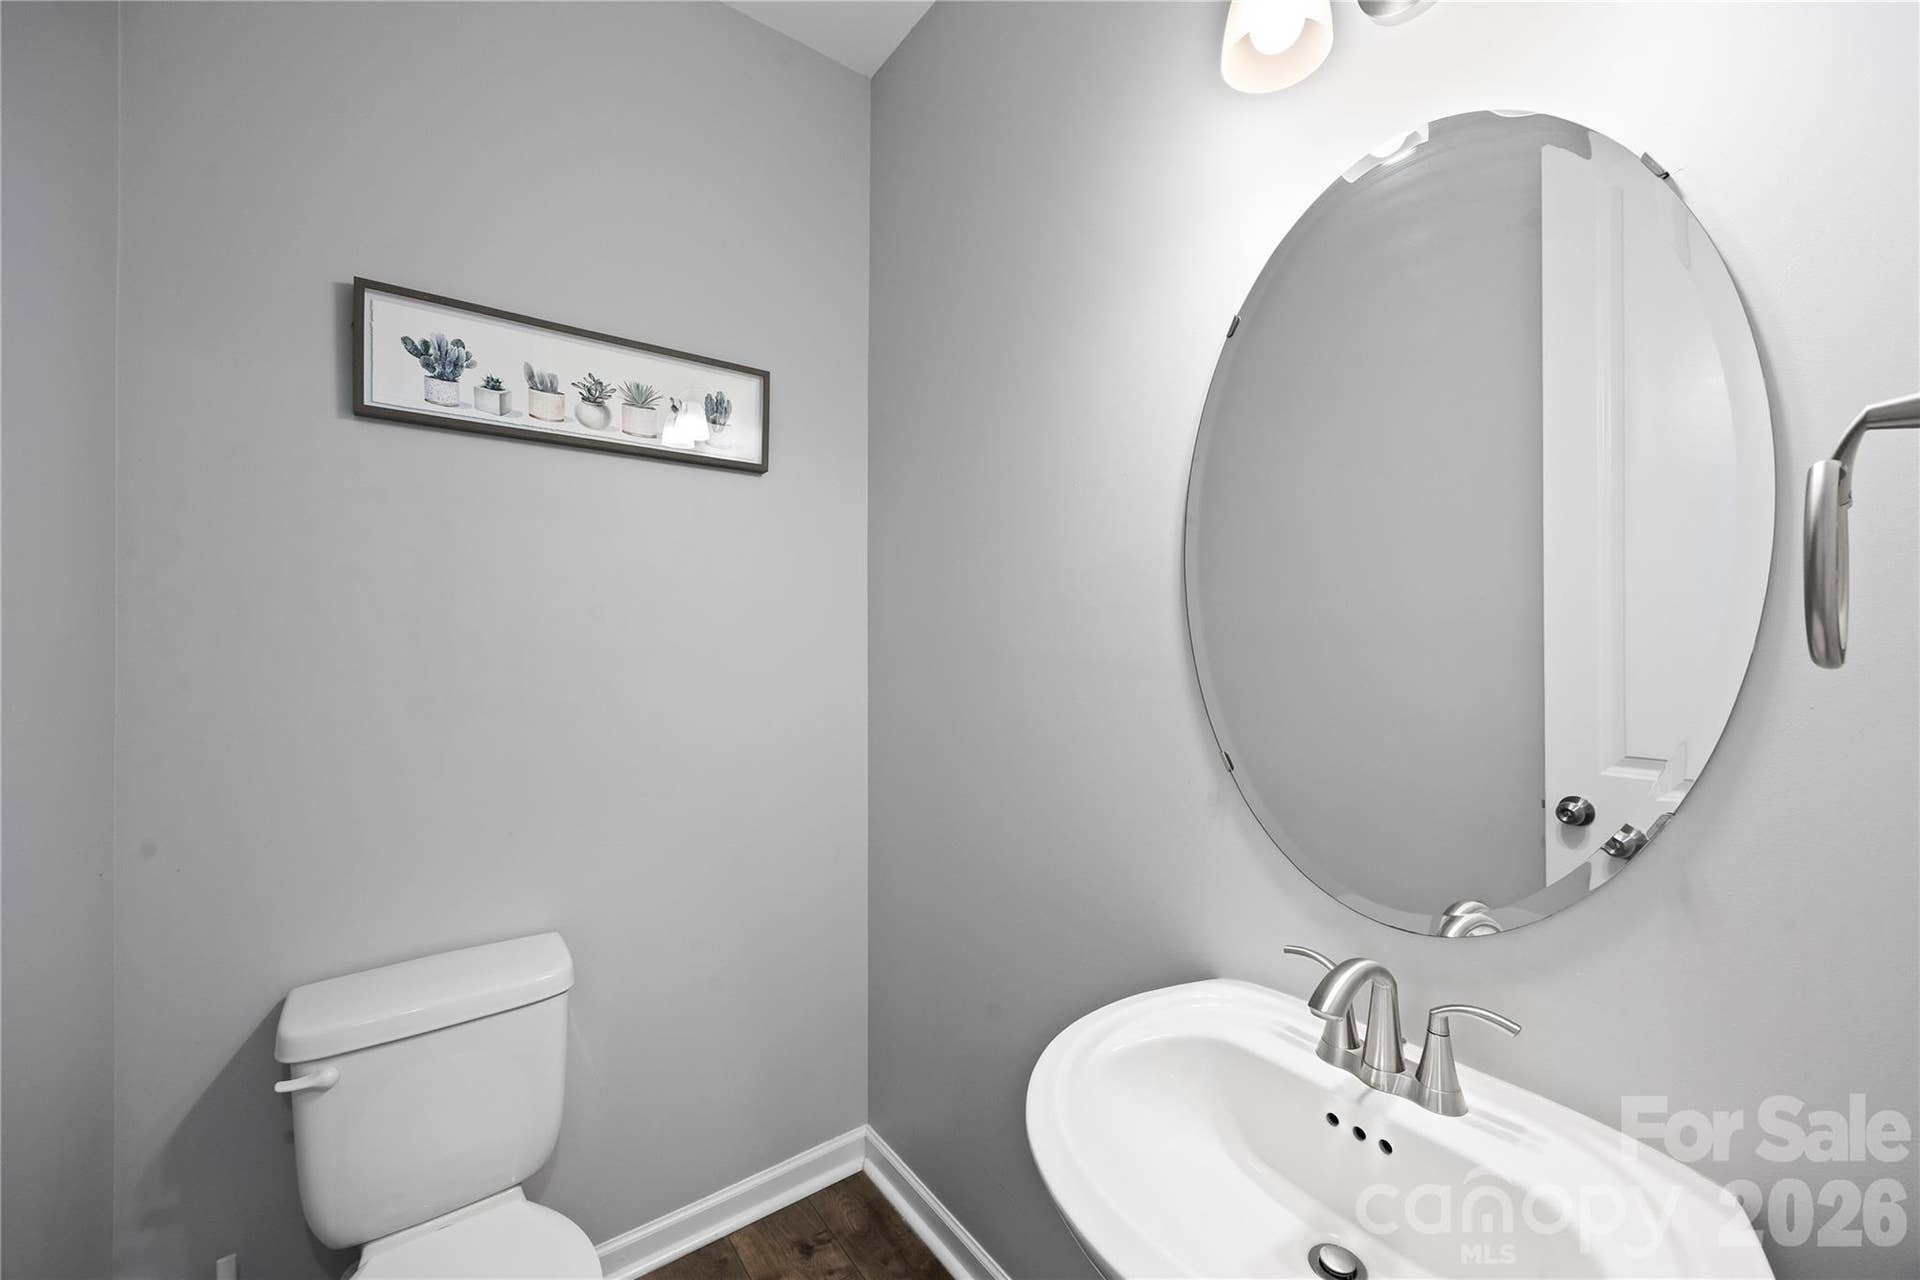
| Bathrooms Half: | 1 |
| Living Area: | 3,417 |
| Association Fee: | $300 |
| Lot Size Area: | 0.282 |
| Architectural Style: | Traditional |
| Waterfront?: | No |
| City: | Indian Land |
| County Or Parish: | Lancaster |
| Subdivision Name: | The Retreat At Rayfield |
| Postal Code: | 29707 |
| Year Built: | 2019 |
| Above Grade Finished Area: | 3,417 |
| Appliances: | Convection Microwave, Dishwasher, Disposal, Exhaust Hood, Gas Cooktop, Gas Oven |
| Basement: | false |
| Association Fee Frequency: | Quarterly |
| Association Name: | Cusick Management |
| Bathrooms Total Integer: | 4 |
| Builder Name: | Taylor Morrison |
| Assumable: | No |
| Auction Yn: | No |
| Construction Type: | Site Built |
| Main Level Garage Yn: | 1 |
| Restrictions: | Architectural Review, Livestock Restriction, Manufactured Home Not Allowed, Modular Not Allowed, Rental See Restrictions Description |
| Sq Ft Garage: | 434 |
| Sq Ft Main: | 1,634 |
| Sq Ft Upper: | 1,783 |
| Fencing: | Back Yard |
| Garage Spaces: | 2 |
| Garage?: | Yes |
| Levels: | Two |
| Community Features: | Clubhouse, Fitness Center, Outdoor Pool, Picnic Area, Playground, Recreation Area, Sidewalks, Street Lights, Walking Trails |
| Construction Materials: | Hardboard Siding, Stone |
| Cooling: | Ceiling Fan(s), Central Air |
| Elementary School: | Unspecified |
| Exterior Features: | In-Ground Irrigation |
| Fireplace Features: | Family Room, Gas |
| Fireplace?: | Yes |
| Foundation Details: | Slab |
| Heating: | Central |
| High School: | Indian Land |
| Interior Features: | Attic Stairs Pulldown |
| Laundry Features: | Laundry Room, Upper Level |
| Listing Terms: | Cash, Conventional, FHA, VA Loan |
| Lot Features: | Cleared, Green Area, Wooded |
| Lot Size Area: | 0.282 |
| Lot Size Units: | Acres |
| Middle Or Junior School: | Indian Land |
| Original List Price: | $695,000 |
| Parcel Number: | 0013K-0B-007.00 |
| Parking Features: | Driveway, Attached Garage |
| Patio And Porch Features: | Screened |
| Parking Total: | 2 |
| Association?: | Yes |
| Road Responsibility: | Publicly Maintained Road |
| Road Surface Type: | Concrete, Paved |
| Roof: | Architectural Shingle |
| Sewer: | County Sewer |
| Special Listing Conditions: | None |
| State Or Province: | SC |
| Tax Assessed Value: | $541,000 |
| Window Features: | Insulated Window(s) |
| Water Source: | County Water |
| Development Status: | Completed |
| Door Features: | French Doors |
| Down Payment Resource Yn: | Yes |
Mortgage Calculator
The data on this website relating to real estate for sale comes in part from the IDX Program of the Canopy MLS (Canopy Realtor® Association).
All information is believed accurate but not guaranteed. The properties displayed may not be all of the properties available through the IDX Program. Any use of this site other than by potential buyers or sellers is strictly prohibited.
Some IDX listings have been excluded from this website.
© 2026 Canopy MLS (Canopy Realtor® Association).
Canopy MLS (Canopy Realtor® Association) data last updated on October 08, 2026 05:09 PM - ET.

Based on information submitted to the MLS GRID as of October 08, 2026 05:09 PM - ET. All data is obtained from various sources and may not have been verified by broker or MLS GRID. Supplied Open House Information is subject to change without notice. All information should be independently reviewed and verified for accuracy. Properties may or may not be listed by the office/agent presenting the information. Properties displayed may be listed or sold by various participants in the MLS. Some listings have been excluded from this website.
IDX information is provided exclusively for consumers’ personal noncommercial use, that it may not be used for any purpose other than to identify prospective properties consumers may be interested in purchasing, that the data is deemed reliable but is not guaranteed by MLS GRID, and that the use of the MLS GRID Data may be subject to an end user license agreement prescribed by the Member Participant’s applicable MLS if any and as amended from time to time.
Property Last Updated: October 08, 2026 05:09 PM - ET
