1418 Coachman Drive
Waxhaw, NC 28173
$765,250
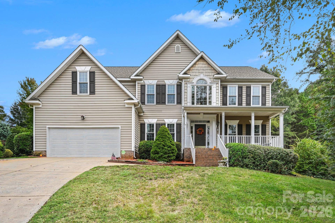
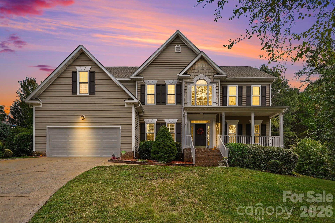
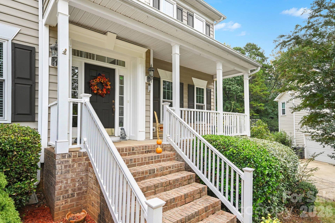
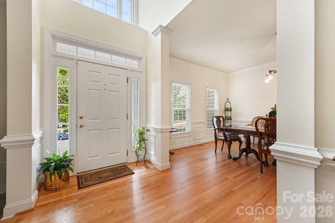
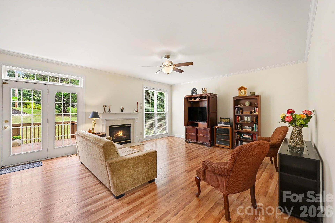
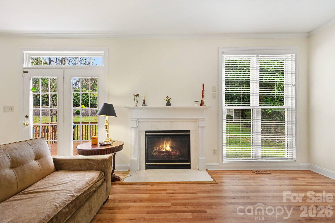
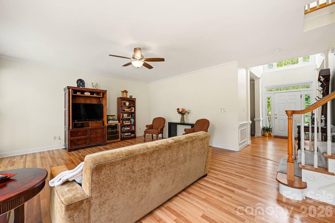
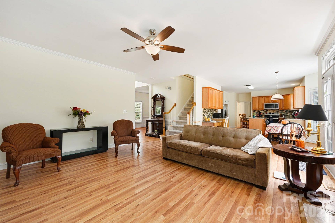
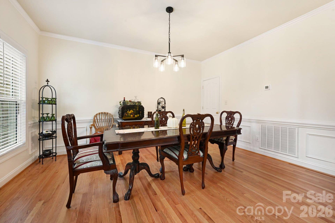
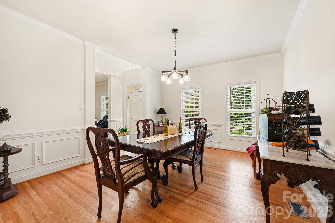
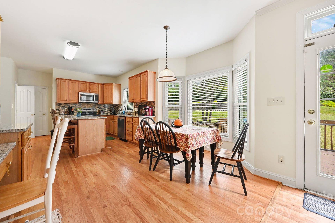
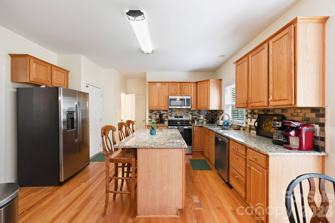
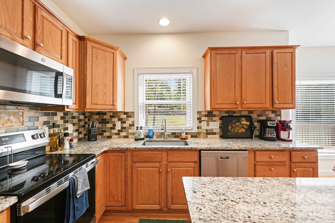
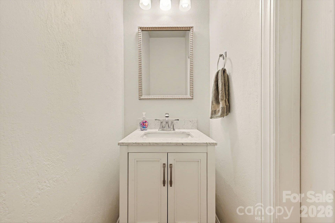
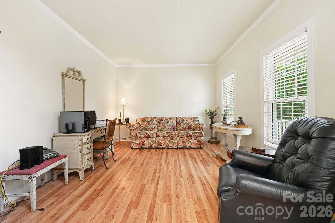
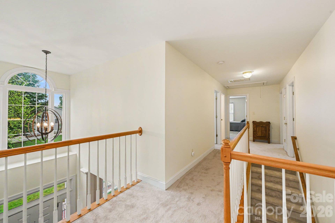
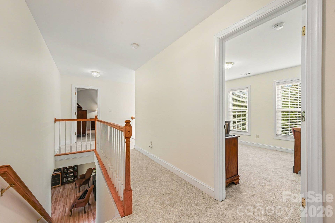
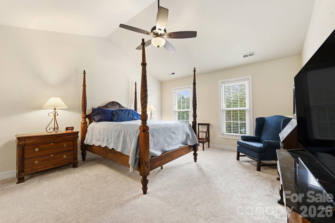
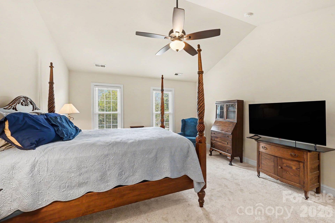
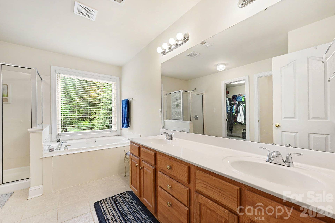
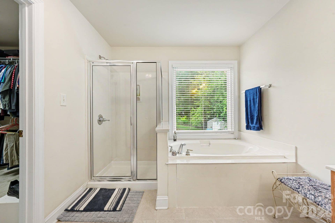
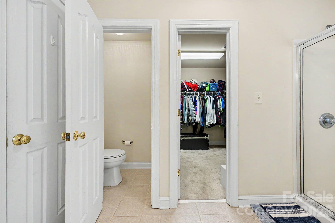
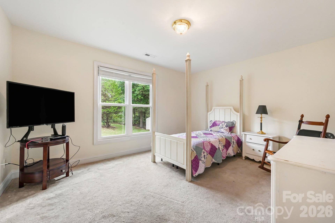
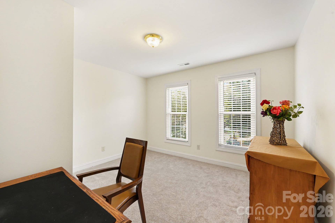
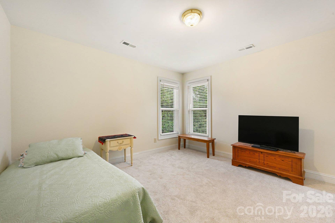
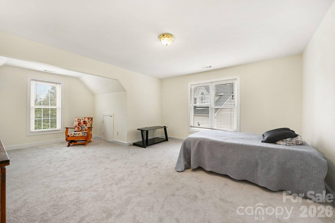
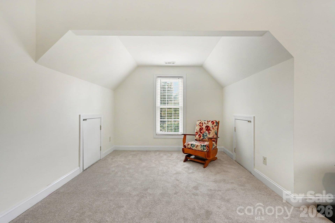
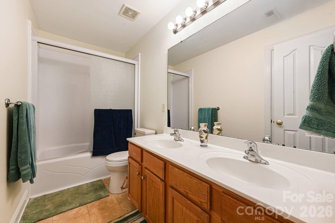
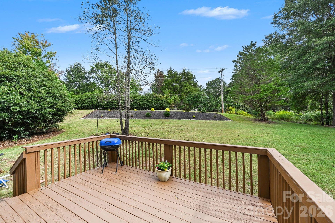
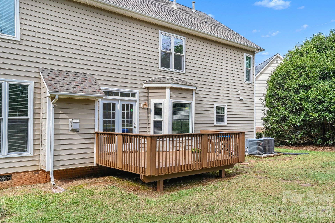
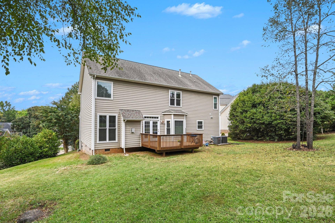
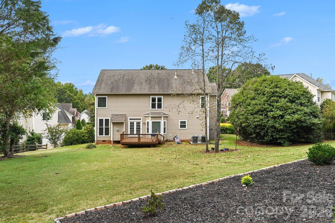
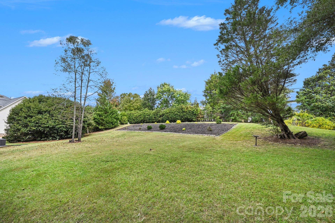
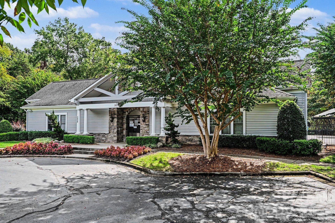
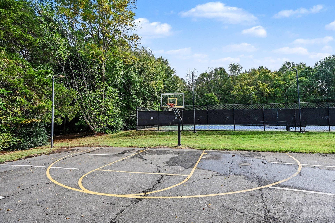
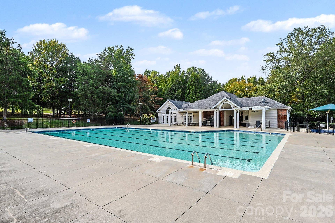
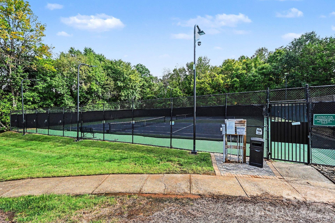
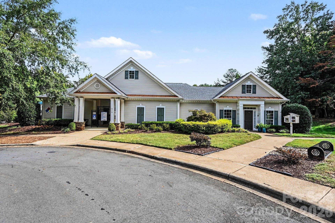
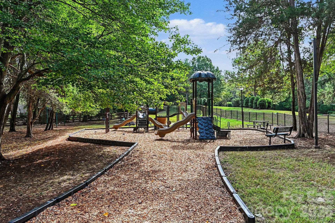
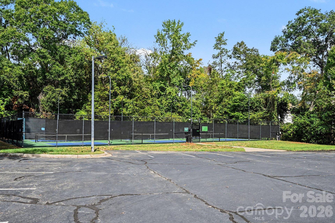
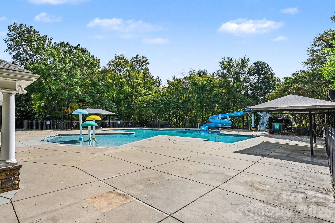
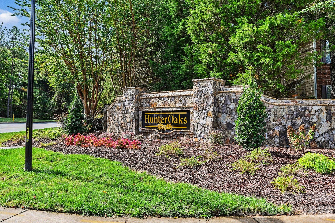
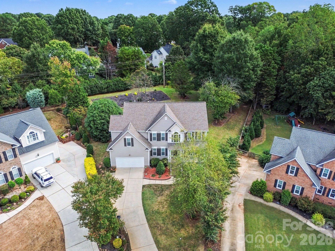
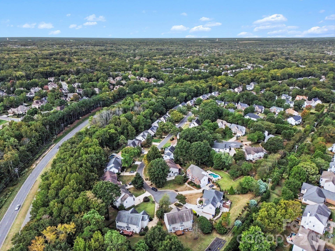
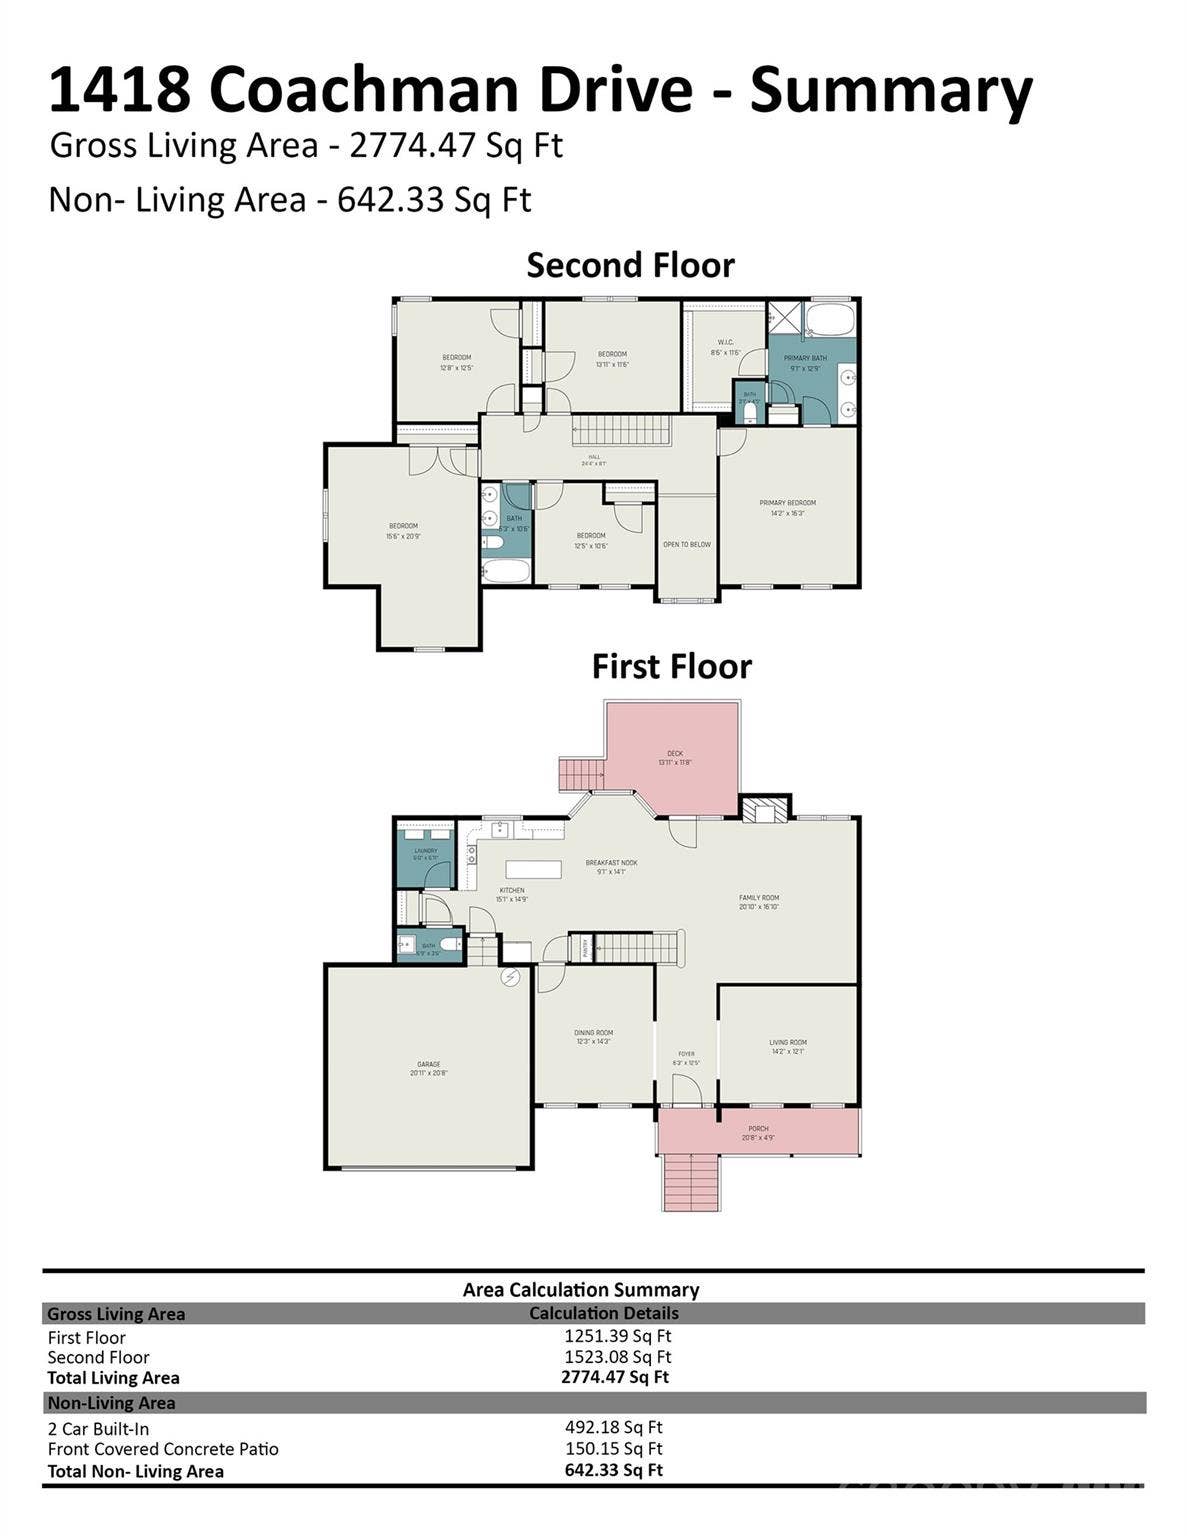
Welcome home to this majestic 4 bedroom 2 1/2 bath home in Waxhaw's popular HUNTER OAKS neighborhood. Nestled on a large half-acre lot there is plenty of room for gatherings, kids playing or entertaining friends. A large family room downstairs features a cozy gas-log fireplace just perfect for those chilly Fall and Winter evenings. The spacious kitchen features beautiful granite countertops and stainless steel appliances. New carpet lines the staircase and most of the upstairs area including all four bedrooms and the large bonus room, which could also be used as a FIFTH BEDROOM. The Primary bedroom is exquisite with its high vaulted ceiling and private bathroom complete with soaking tub, large shower and double vanities. This home has been beautifully maintained with updated windows (2 1/2 years), both HVAC systems (4 and 2 years old) and brand new carpet. Roof was installed in 2014. Residents of the Hunter Oaks community can enjoy the benefit of 2 beautiful outdoor swimming pools and club houses! Waxhaw is growing by leaps and bounds but is still considered one of the safest places to live in the state. Located on a quiet cul de sac lot this home offers tranquility and safety for your entire family.
Listing Courtesy of: Keller Williams South Park
Listing Agent: Lee Northcutt
leenorthcutt@kw.com
| Listing Id: | 4428919 |
|---|---|
| List Price: | $765,250 |
| Property Type: | Residential |
| Property Sub Type: | Single Family Residence |
| Status: | Active |
| Bedrooms Total: | 4 |
| Bathrooms Full: | 2 |
| Bathrooms Half: | 1 |
| Living Area: | 2,774 |
| Association Fee: | $1,000 |
| Lot Size Area: | 0.5 |
| Architectural Style: | Traditional |
| Waterfront?: | No |
| City: | Waxhaw |
| County Or Parish: | Union |
| Subdivision Name: | Hunter Oaks |
| Postal Code: | 28173 |
| Year Built: | 2000 |
| Above Grade Finished Area: | 2,774 |
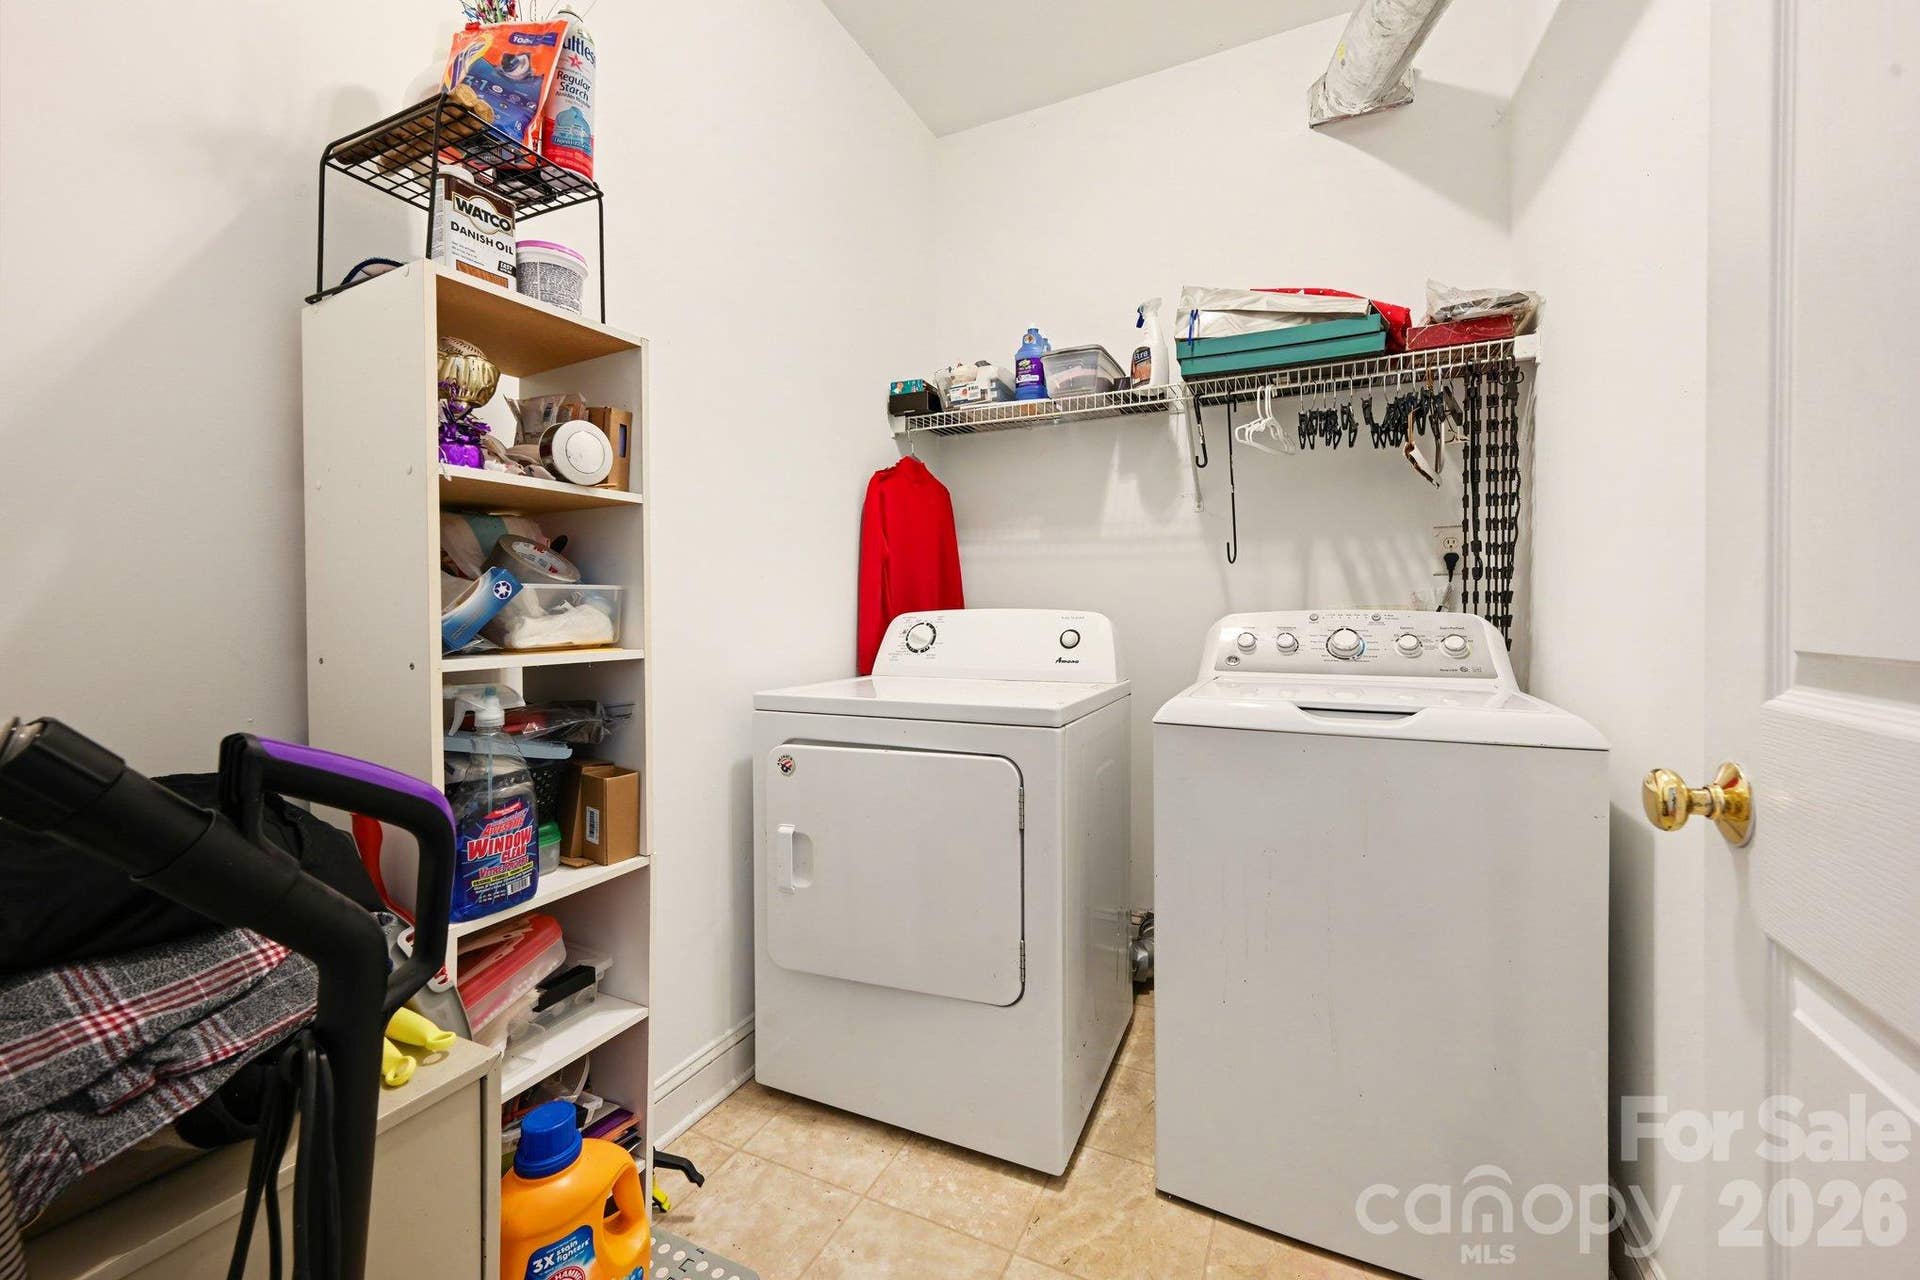
| Appliances: | Electric Cooktop, Electric Oven, Gas Water Heater, Refrigerator with Ice Maker, Washer/Dryer |
| Basement: | false |
| Association Fee Frequency: | Annually |
| Association Name: | Braesael Mgmt |
| Bathrooms Total Integer: | 3 |
| Assumable: | No |
| Auction Yn: | No |
| Construction Type: | Site Built |
| Hoa Subject To Dues: | Mandatory |
| Main Level Garage Yn: | 1 |
| Restrictions: | Architectural Review |
| Sq Ft Main: | 1,251 |
| Sq Ft Upper: | 1,523 |
| Garage Spaces: | 2 |
| Garage?: | Yes |
| Levels: | Two |
| Community Features: | Clubhouse, Outdoor Pool |
| Construction Materials: | Vinyl |
| Cooling: | Central Air |
| Elementary School: | Rea View |
| Fireplace Features: | Gas Log |
| Fireplace?: | Yes |
| Flooring: | Carpet, Vinyl, Wood |
| Foundation Details: | Crawl Space |
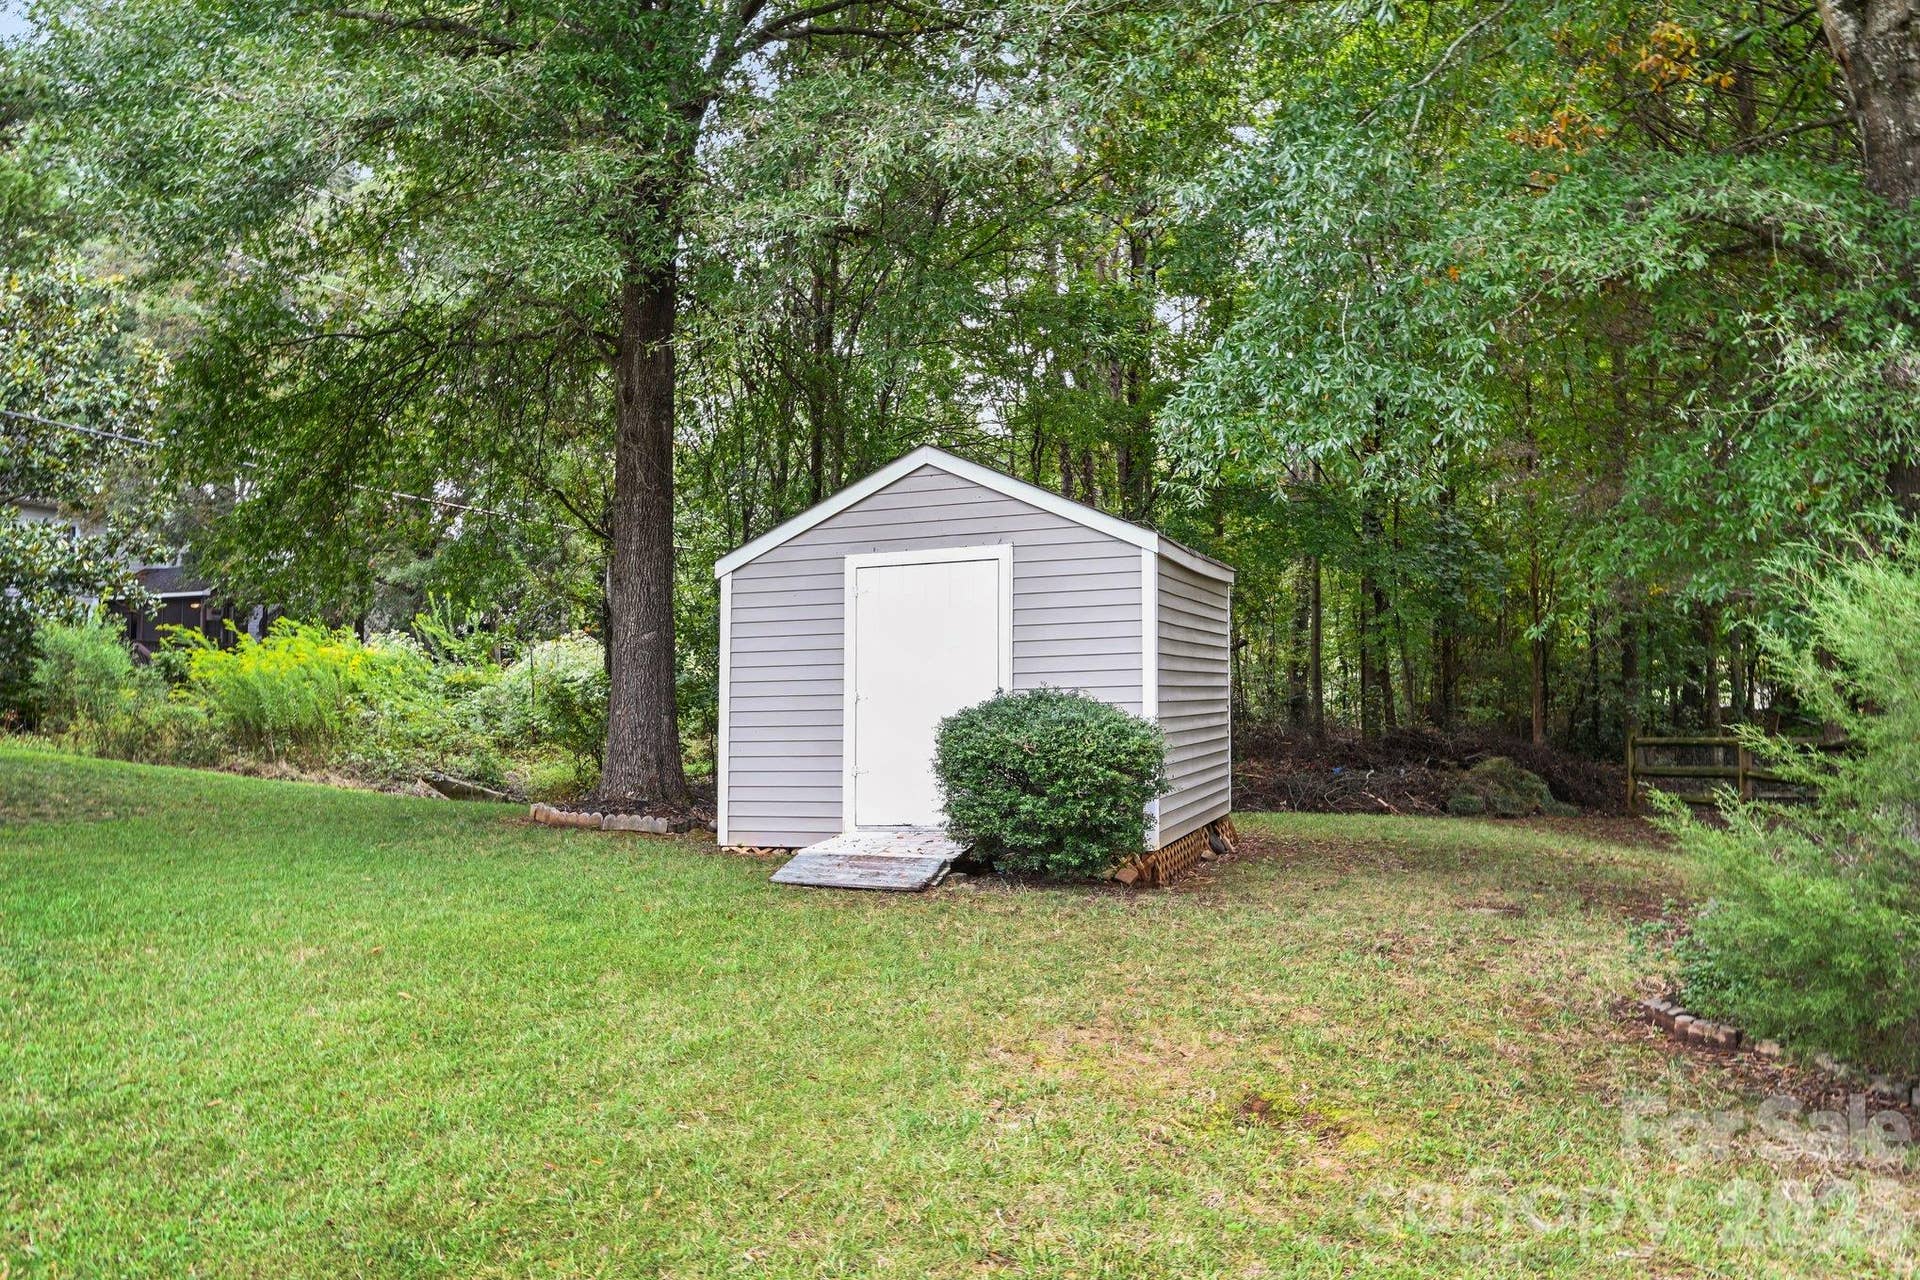
| Other Structures: | Shed(s) |
| Heating: | Natural Gas |
| High School: | Marvin Ridge |
| Laundry Features: | Inside |
| Listing Terms: | Cash, Conventional, FHA, VA Loan |
| Lot Size Area: | 0.5 |
| Lot Size Units: | Acres |
| Middle Or Junior School: | Marvin Ridge |
| Original List Price: | $765,250 |
| Parcel Number: | 06-201-469 |
| Parking Features: | Driveway, Attached Garage |
| Patio And Porch Features: | Deck |
| Parking Total: | 2 |
| Postal Code Plus4: | 6554 |
| Association?: | Yes |
| Road Responsibility: | Publicly Maintained Road |
| Road Surface Type: | Concrete, Paved |
| Roof: | Architectural Shingle |
| Sewer: | Public Sewer |
| Special Listing Conditions: | None |
| State Or Province: | NC |
| Tax Assessed Value: | $706,400 |
| Window Features: | Insulated Window(s) |
| Water Source: | City |
| Zoning: | AG9 |
| Down Payment Resource Yn: | Yes |
Mortgage Calculator
The data on this website relating to real estate for sale comes in part from the IDX Program of the Canopy MLS (Canopy Realtor® Association).
All information is believed accurate but not guaranteed. The properties displayed may not be all of the properties available through the IDX Program. Any use of this site other than by potential buyers or sellers is strictly prohibited.
Some IDX listings have been excluded from this website.
© 2026 Canopy MLS (Canopy Realtor® Association).
Canopy MLS (Canopy Realtor® Association) data last updated on October 08, 2026 05:09 PM - ET.

Based on information submitted to the MLS GRID as of October 08, 2026 05:09 PM - ET. All data is obtained from various sources and may not have been verified by broker or MLS GRID. Supplied Open House Information is subject to change without notice. All information should be independently reviewed and verified for accuracy. Properties may or may not be listed by the office/agent presenting the information. Properties displayed may be listed or sold by various participants in the MLS. Some listings have been excluded from this website.
IDX information is provided exclusively for consumers’ personal noncommercial use, that it may not be used for any purpose other than to identify prospective properties consumers may be interested in purchasing, that the data is deemed reliable but is not guaranteed by MLS GRID, and that the use of the MLS GRID Data may be subject to an end user license agreement prescribed by the Member Participant’s applicable MLS if any and as amended from time to time.
Property Last Updated: October 08, 2026 05:09 PM - ET
