1410 Bucknell Street
Wingate, NC 28174
$364,000
Open Houses
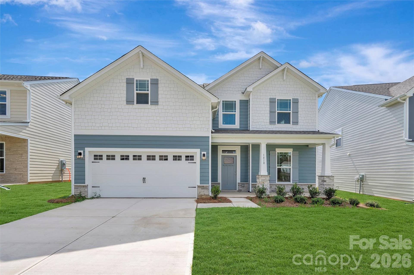
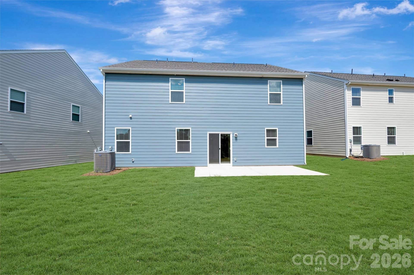
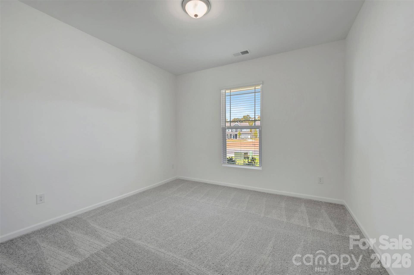
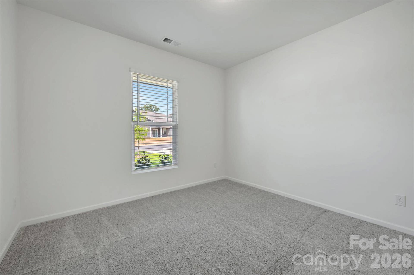
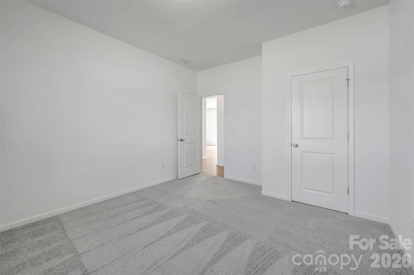
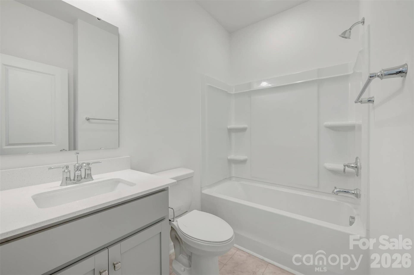
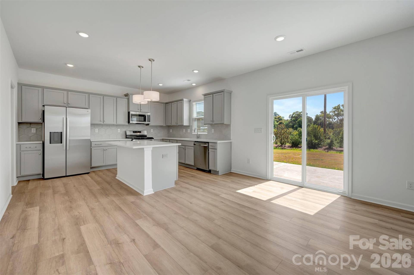
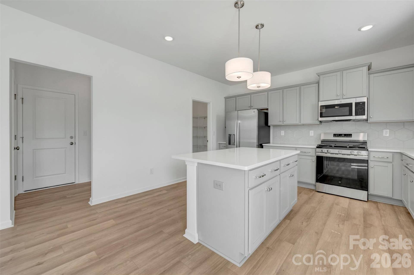
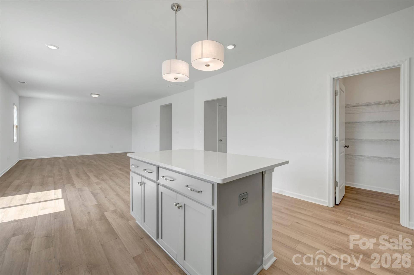
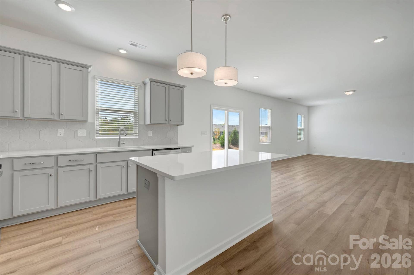
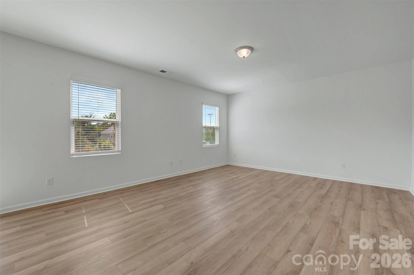
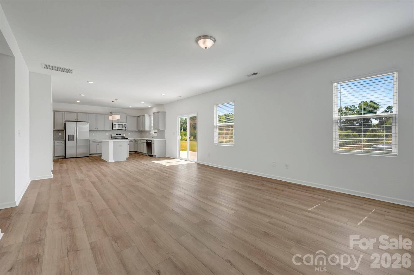
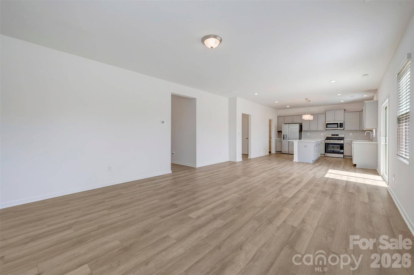
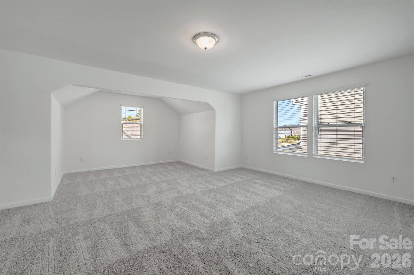
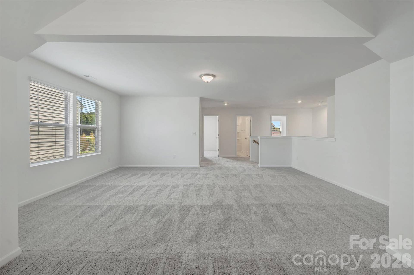
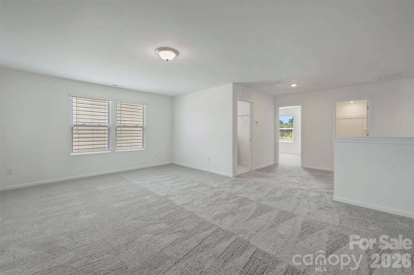
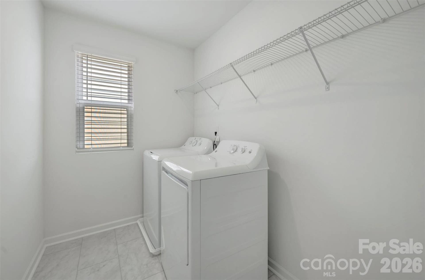
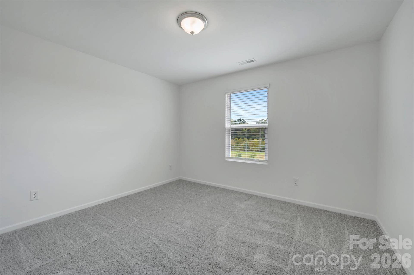
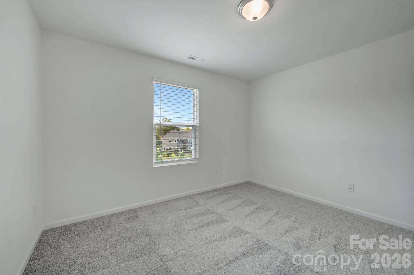
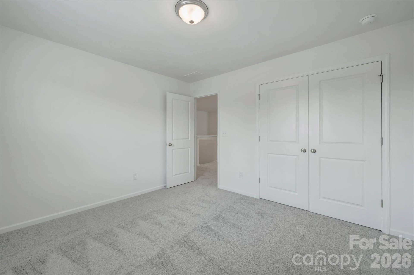
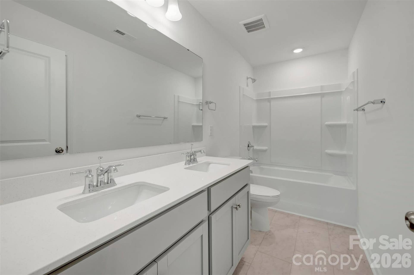
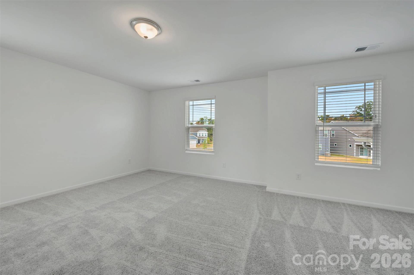
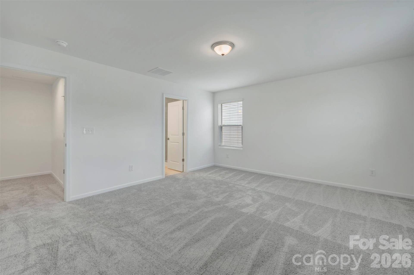
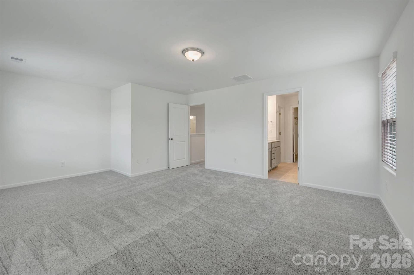
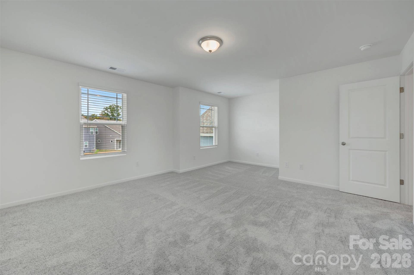
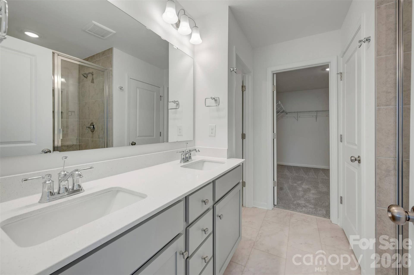
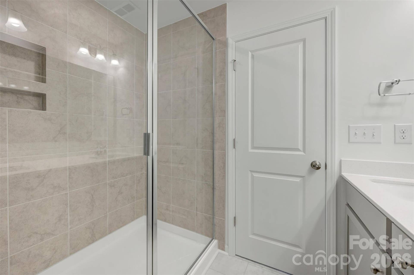
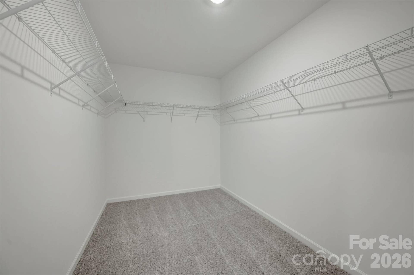
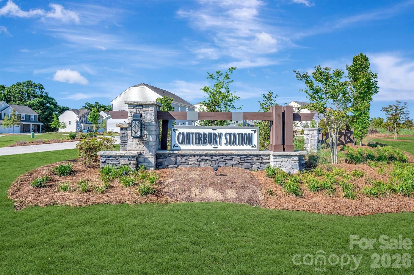
Welcome to the Erie II at Canterbury Station! This community is located just minutes from Wingate University & offers all the amenities needed for a functional lifestyle. This beautiful home is set to impress with modern features & elegance. Entering the home from the front covered porch, you are greeted with an inviting and homey foyer. Off to the side, you'll find a main level bedroom with a full shared bathroom. The home will open up when entering your main living area. The kitchen is equipped with stainless steel appliances, including a stainless steel refrigerator, kitchen island and quartz counter tops. The breakfast area allows for sit down meals & extra space. Walk out the sliding doors to your extended patio to enjoy entertaining or a morning coffee. The family room is spacious and open, allowing for a sectional as well as additional furniture. Throughout the main living areas is easily maintainable EVP flooring for easy cleaning. The windows throughout the home have been accented with 2" faux wood blinds for an extra layer of luxury. Upstairs you will find 2 additional bedrooms, a shared bathroom and the laundry room, complete with a washer and dryer. The spacious loft is perfect for an additional living space. The Owner's suite is designed to maximize elegance. With plenty of natural lighting, you'll find relaxtion will come easy. The walk-in closet allows for maximum space for all your wardrobe needs. Finally, the en-suite ...
+ Read More
Listing Courtesy of: M/I Homes
Listing Agent: Josh Allen
jlallen@mihomes.com
| Listing Id: | 4429173 |
|---|---|
| List Price: | $364,000 |
| Property Type: | Residential |
| Property Sub Type: | Single Family Residence |
| Status: | Active |
| Bedrooms Total: | 4 |
| Bathrooms Full: | 3 |
| Bathrooms Half: | 0 |
| Living Area: | 2,557 |
| Association Fee: | $91 |
| Lot Size Area: | 0.167 |
| Waterfront?: | No |
| City: | Wingate |
| County Or Parish: | Union |
| Subdivision Name: | Canterbury Station |
| Postal Code: | 28174 |
| Year Built: | 2026 |
| Above Grade Finished Area: | 2,557 |
| Appliances: | Dishwasher, Disposal, Gas Range, Microwave, Refrigerator with Ice Maker, Self Cleaning Oven, Washer/Dryer |
| Basement: | false |
| Association Fee Frequency: | Monthly |
| Association Name: | Keuster Management |
| Bathrooms Total Integer: | 3 |
| Builder Name: | M/I Homes |
| Assumable: | No |
| Auction Yn: | No |
| Construction Type: | Site Built |
| Hoa Subject To Dues: | Mandatory |
| Main Level Garage Yn: | 1 |
| Sq Ft Garage: | 423 |
| Sq Ft Main: | 1,122 |
| Sq Ft Upper: | 1,435 |
| Garage Spaces: | 2 |
| Garage?: | Yes |
| Levels: | Two |
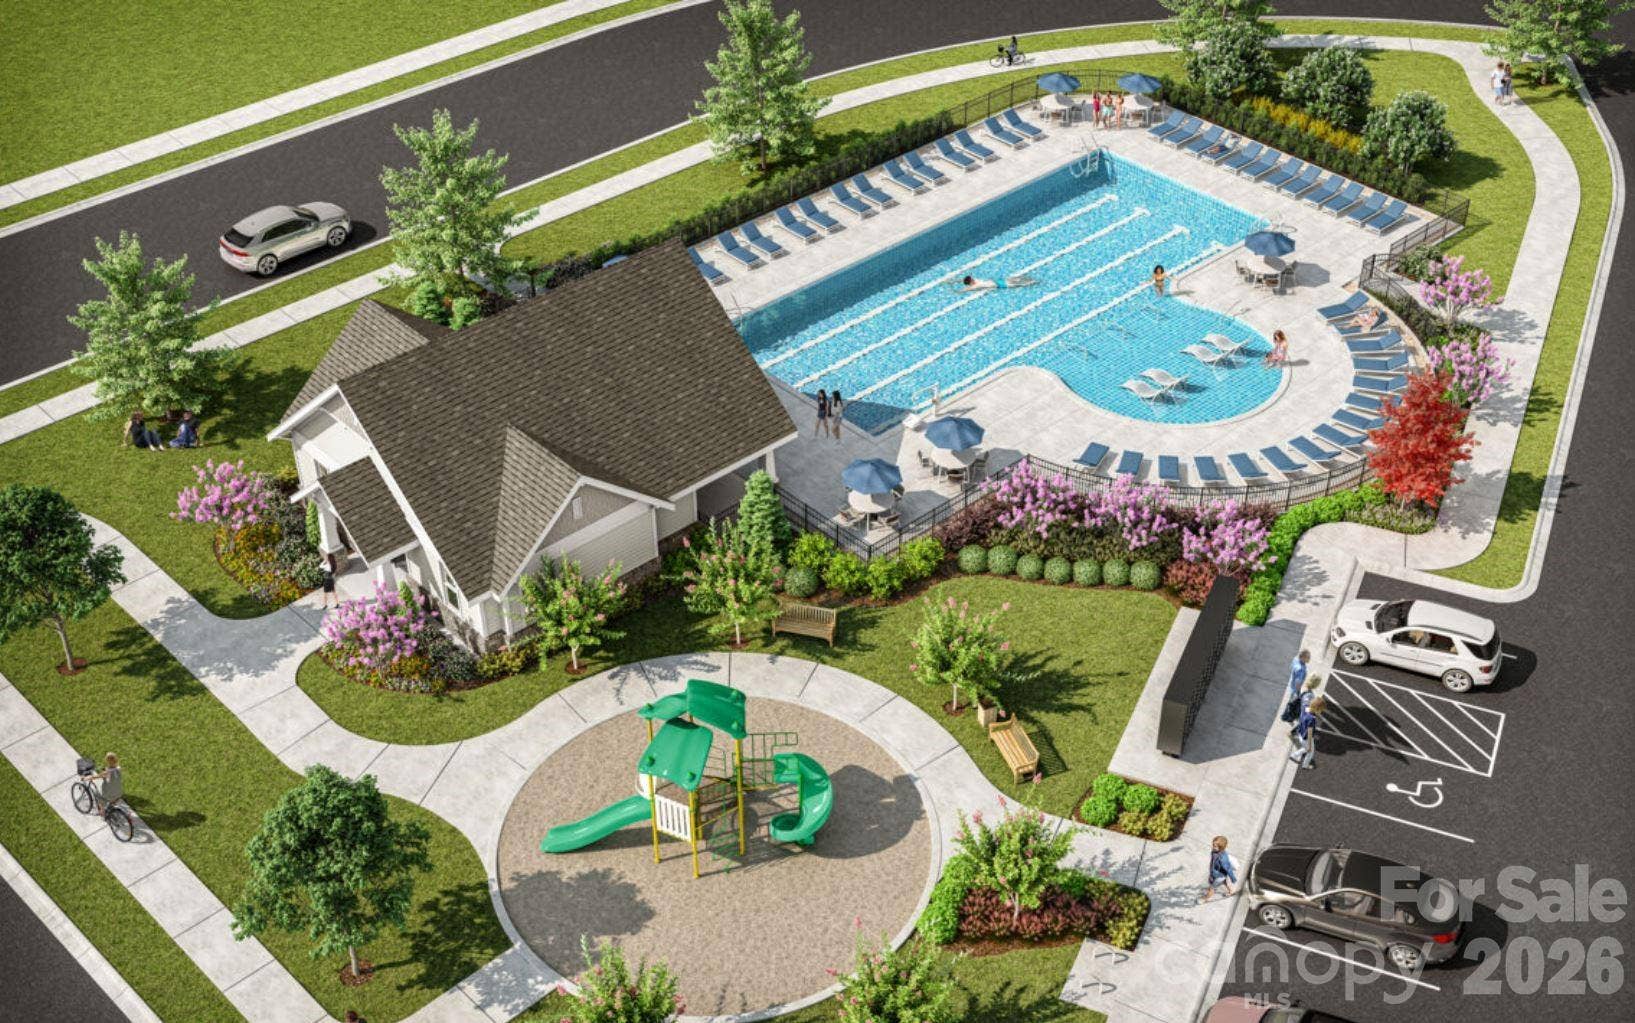
| Community Features: | Cabana, Outdoor Pool, Playground |
| Construction Materials: | Fiber Cement, Stone |
| Cooling: | Central Air, Zoned |
| Directions: | Take US-74 Bypass to exit 270. Turn right onto Austin Chaney Rd for .2 miles. Turn left onto N Camden Rd for .4 miles. Turn left onto Haskins Drive then right onto Haskins Drive. Turn left onto Ansonville Rd/E Wilson Street and continue for .6 miles. Turn right onto Phifer Rd then left onto Fremont Dr. then right onto Bucknell St. Home will be on your right |
| Elementary School: | Wingate |
| Flooring: | Carpet, Tile, Vinyl |
| Foundation Details: | Slab |
| Heating: | Forced Air, Natural Gas, Zoned |
| High School: | Forest Hills |
| Interior Features: | Cable Prewire, Entrance Foyer, Kitchen Island, Open Floorplan, Storage, Walk-In Closet(s), Walk-In Pantry |
| Laundry Features: | Laundry Room, Upper Level |
| Listing Terms: | Cash, Conventional, FHA, USDA Loan, VA Loan |
| Lot Size Area: | 0.167 |
| Lot Size Units: | Acres |
| Middle Or Junior School: | East Union |
| New Construction?: | Yes |
| Original List Price: | $380,000 |
| Parcel Number: | 02242208 |
| Parking Features: | Driveway, Attached Garage, Garage Door Opener, Garage Faces Front |
| Patio And Porch Features: | Front Porch, Patio |
| Parking Total: | 2 |
| Security Features: | Carbon Monoxide Detector(s), Smoke Detector(s) |
| Association?: | Yes |
| Road Responsibility: | Publicly Maintained Road |
| Builder Model: | Erie II - C |
| Road Surface Type: | Concrete, Paved |
| Roof: | Architectural Shingle |
| Sewer: | Public Sewer |
| Special Listing Conditions: | None |
| State Or Province: | NC |
| Utilities: | Cable Available, Natural Gas |
| Water Source: | City |
| Development Status: | Completed |
| Door Features: | Sliding Doors |
| Down Payment Resource Yn: | Yes |
Mortgage Calculator
The data on this website relating to real estate for sale comes in part from the IDX Program of the Canopy MLS (Canopy Realtor® Association).
All information is believed accurate but not guaranteed. The properties displayed may not be all of the properties available through the IDX Program. Any use of this site other than by potential buyers or sellers is strictly prohibited.
Some IDX listings have been excluded from this website.
© 2026 Canopy MLS (Canopy Realtor® Association).
Canopy MLS (Canopy Realtor® Association) data last updated on October 08, 2026 05:09 PM - ET.

Based on information submitted to the MLS GRID as of October 08, 2026 05:09 PM - ET. All data is obtained from various sources and may not have been verified by broker or MLS GRID. Supplied Open House Information is subject to change without notice. All information should be independently reviewed and verified for accuracy. Properties may or may not be listed by the office/agent presenting the information. Properties displayed may be listed or sold by various participants in the MLS. Some listings have been excluded from this website.
IDX information is provided exclusively for consumers’ personal noncommercial use, that it may not be used for any purpose other than to identify prospective properties consumers may be interested in purchasing, that the data is deemed reliable but is not guaranteed by MLS GRID, and that the use of the MLS GRID Data may be subject to an end user license agreement prescribed by the Member Participant’s applicable MLS if any and as amended from time to time.
Property Last Updated: October 08, 2026 05:09 PM - ET
