131 Heartland Drive, #2
Rock Hill, SC 29732
$741,000
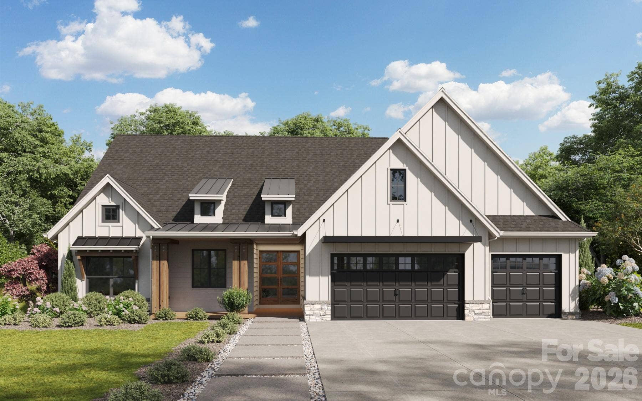
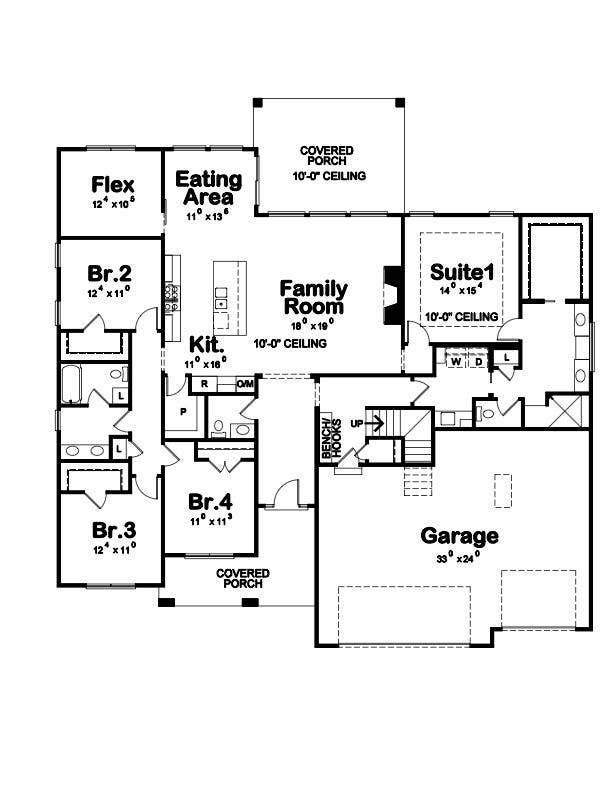
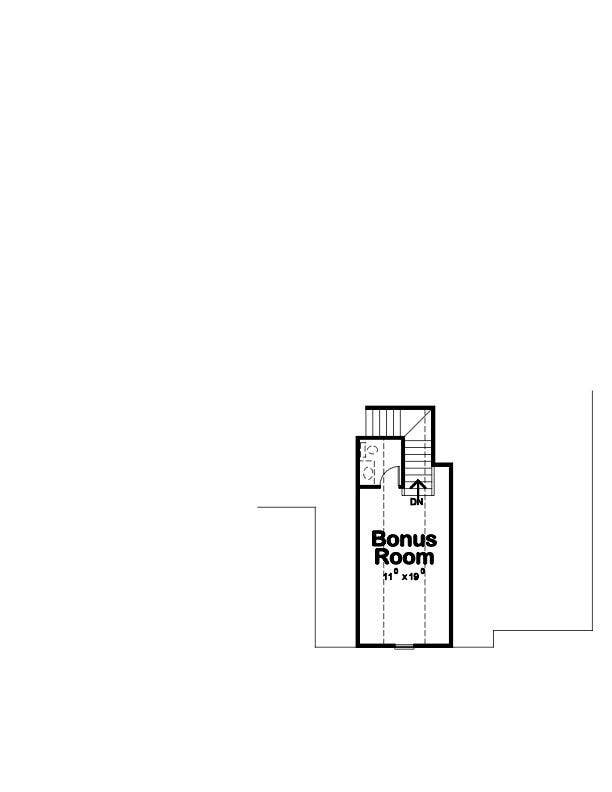
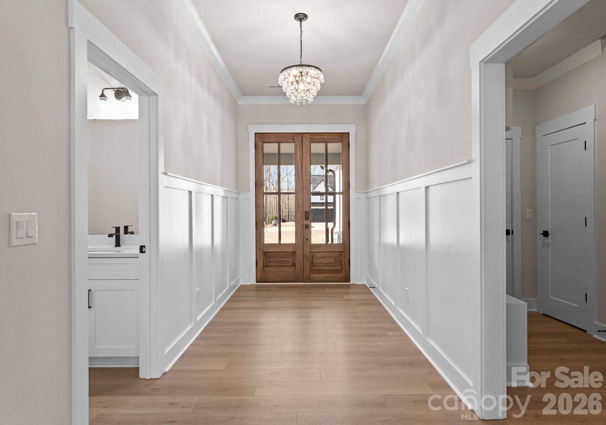
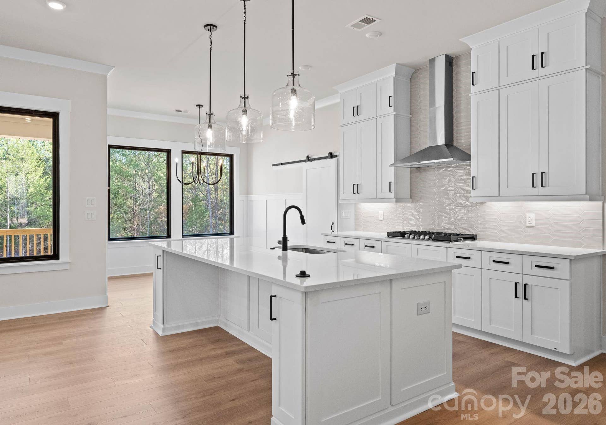
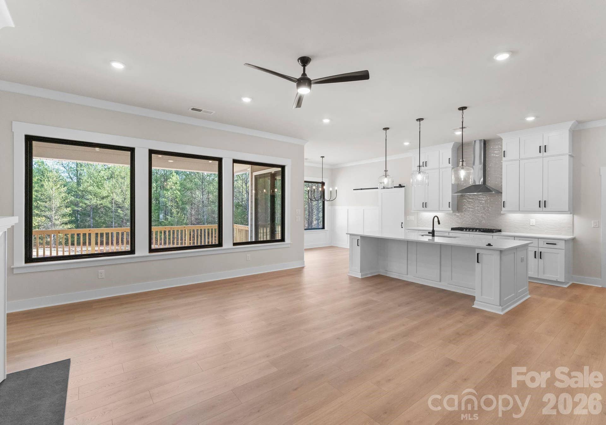
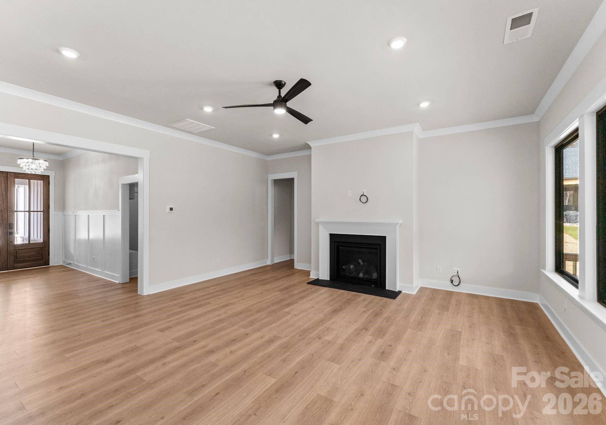
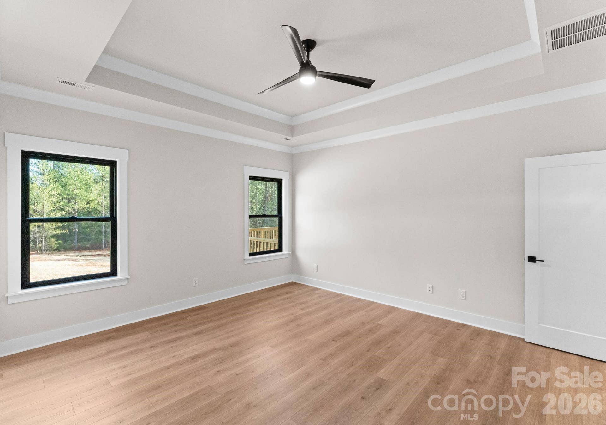
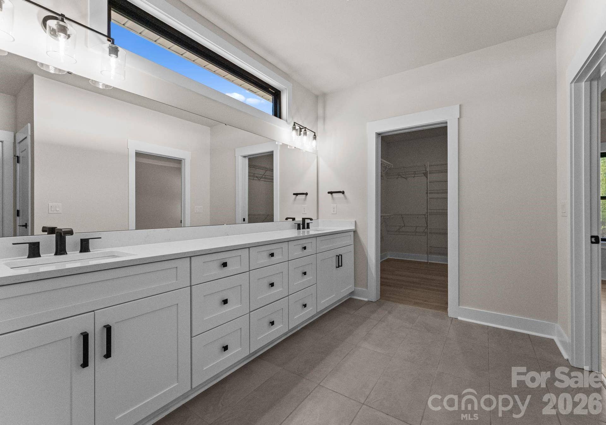
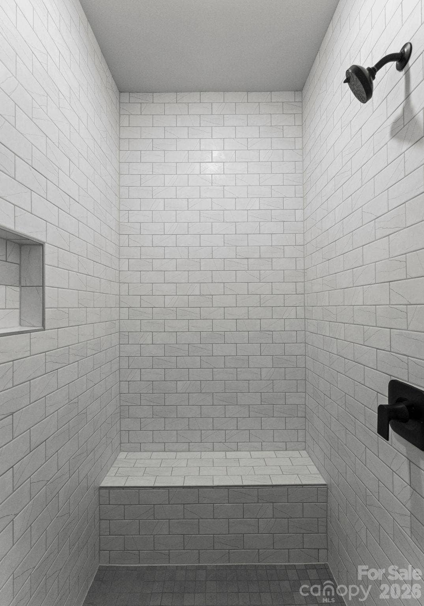
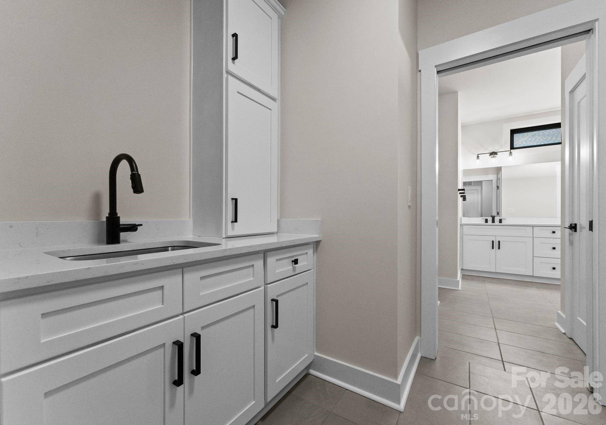
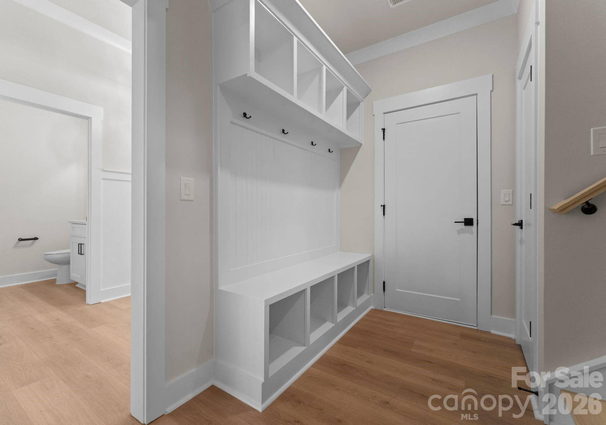
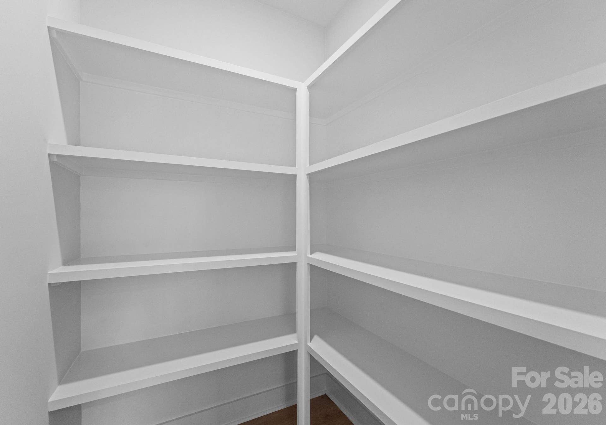
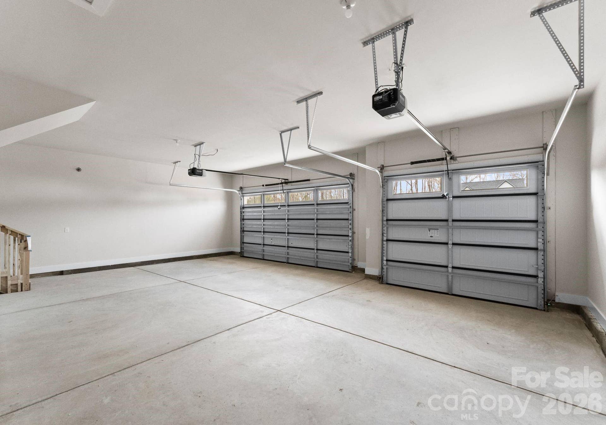
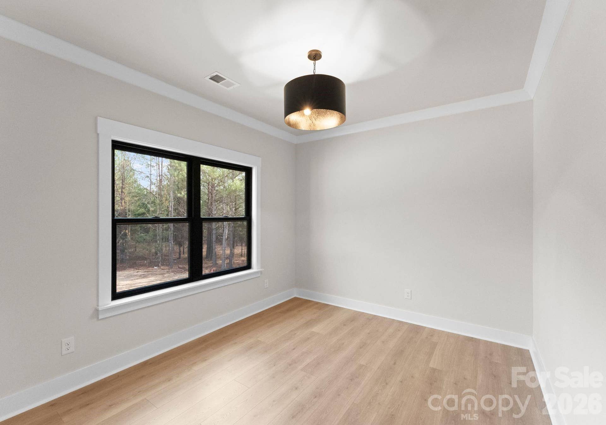
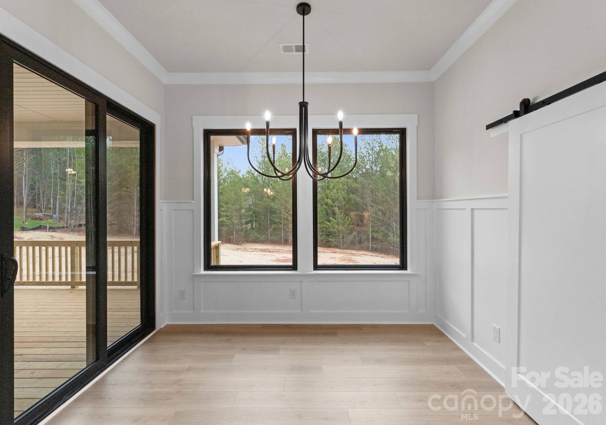
This thoughtfully designed ranch with bonus offers four bedrooms and a three-car garage, blending everyday functionality with elevated style. The open-concept floor plan features soaring 9 & 10-foot ceilings, a spacious family room with fireplace, and a stunning kitchen complete with a large island, walk-in pantry, gas cooktop, and wall oven — perfect for entertaining or effortless daily living. The primary suite is a private retreat with a generous double vanity, oversized walk-in shower, and direct access to a well-appointed laundry room with sink and built-in cabinetry for added convenience. A mudroom with drop zone keeps everything organized and tucked away. Upstairs, the bonus room above the garage includes a walk-in closet, offering flexible space for a media room, guest suite, home office, or playroom. Surrounded by mature trees and set in a peaceful setting, this home offers the rare combination of acreage, thoughtful design, and top-notch finishes — all just minutes from the conveniences of Rock Hill. Hurry, this is our best selling plan!
Listing Courtesy of: Better Homes and Gardens Real Estate Paracle
Listing Agent: Melanie Adams
madams@paraclerealty.com
Buyer Represented by: Keller Williams Connected
Selling Agent: Andy Reynolds
| Listing Id: | 4351830 |
|---|---|
| List Price: | $749,900 |
| Close Price: | $741,000 |
| Close Date: | 2026-08-28 |
| Property Type: | Residential |
| Property Sub Type: | Single Family Residence |
| Status: | Closed |
| Bedrooms Total: | 4 |
| Bathrooms Full: | 2 |
| Bathrooms Half: | 1 |
| Living Area: | 2,723 |
| Lot Size Area: | 1.6 |
| Waterfront?: | No |
| City: | Rock Hill |
| County Or Parish: | York |
| Subdivision Name: | Heartland Acres |
| Postal Code: | 29732 |
| Year Built: | 2026 |
| Above Grade Finished Area: | 2,723 |
| Appliances: | Dishwasher, Disposal, Exhaust Hood, Gas Cooktop, Gas Water Heater, Microwave, Plumbed For Ice Maker, Tankless Water Heater |
| Basement: | false |
| Bathrooms Total Integer: | 3 |
| Builder Name: | Grand Living Homes LLC |
| Assumable: | No |
| Auction Yn: | No |
| Construction Type: | Site Built |
| Hoa Subject To Dues: | No |
| Main Level Garage Yn: | 1 |
| Sq Ft Garage: | 798 |
| Sq Ft Main: | 2,457 |
| Sq Ft Upper: | 266 |
| Garage Spaces: | 3 |
| Garage?: | Yes |
| Levels: | 1 Story/F.R.O.G. |
| Construction Materials: | Fiber Cement, Stone Veneer |
| Cooling: | Central Air |
| Elementary School: | Hunter Street |
| Fireplace Features: | Family Room |
| Fireplace?: | Yes |
| Flooring: | Carpet, Laminate, Tile |
| Foundation Details: | Crawl Space |
| Heating: | Natural Gas |
| High School: | York Comprehensive |
| Interior Features: | Breakfast Bar, Drop Zone, Entrance Foyer, Kitchen Island, Open Floorplan, Walk-In Closet(s), Walk-In Pantry |
| Laundry Features: | Laundry Room, Main Level |
| Listing Terms: | Cash, Construction Perm Loan, Conventional |
| Lot Features: | Wooded |
| Lot Size Area: | 1.6 |
| Lot Size Units: | Acres |
| Middle Or Junior School: | York |
| New Construction?: | Yes |
| Original List Price: | $749,900 |
| Parcel Number: | 500-00-00-144 |
| Parking Features: | Driveway |
| Patio And Porch Features: | Covered, Front Porch, Rear Porch |
| Parking Total: | 3 |
| Security Features: | Carbon Monoxide Detector(s), Smoke Detector(s) |
| Postal Code Plus4: | 9862 |
| Road Responsibility: | Publicly Maintained Road |
| Builder Model: | Heritage C |
| Road Surface Type: | Concrete, Paved |
| Roof: | Architectural Shingle |
| Sewer: | Septic Needed |
| Special Listing Conditions: | None |
| State Or Province: | SC |
| Tax Assessed Value: | $115,000 |
| Utilities: | Natural Gas, Underground Utilities |
| Window Features: | Insulated Window(s) |
| Water Source: | Well Needed |
| Development Status: | Under Construction |
| Door Features: | Insulated Door(s), Pocket Doors, Sliding Doors |
| Down Payment Resource Yn: | Yes |
Mortgage Calculator
The data on this website relating to real estate for sale comes in part from the IDX Program of the Canopy MLS (Canopy Realtor® Association).
All information is believed accurate but not guaranteed. The properties displayed may not be all of the properties available through the IDX Program. Any use of this site other than by potential buyers or sellers is strictly prohibited.
Some IDX listings have been excluded from this website.
© 2026 Canopy MLS (Canopy Realtor® Association).
Canopy MLS (Canopy Realtor® Association) data last updated on October 08, 2026 05:09 PM - ET.

Based on information submitted to the MLS GRID as of October 08, 2026 05:09 PM - ET. All data is obtained from various sources and may not have been verified by broker or MLS GRID. Supplied Open House Information is subject to change without notice. All information should be independently reviewed and verified for accuracy. Properties may or may not be listed by the office/agent presenting the information. Properties displayed may be listed or sold by various participants in the MLS. Some listings have been excluded from this website.
IDX information is provided exclusively for consumers’ personal noncommercial use, that it may not be used for any purpose other than to identify prospective properties consumers may be interested in purchasing, that the data is deemed reliable but is not guaranteed by MLS GRID, and that the use of the MLS GRID Data may be subject to an end user license agreement prescribed by the Member Participant’s applicable MLS if any and as amended from time to time.
Property Last Updated: October 08, 2026 05:09 PM - ET
