130 Cherokee Road, #406
Charlotte, NC 28207
$5,100,000
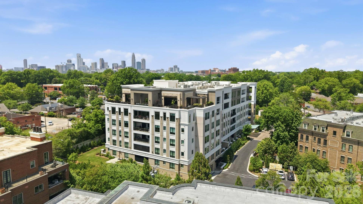
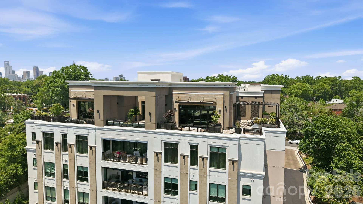
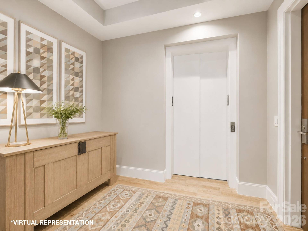
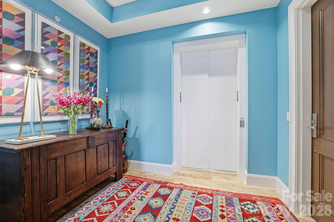
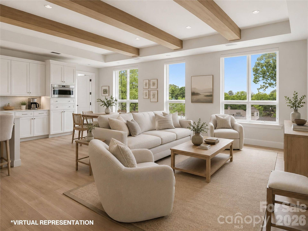
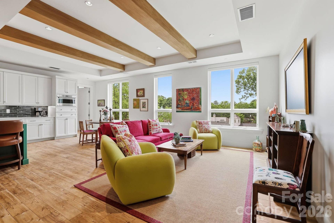
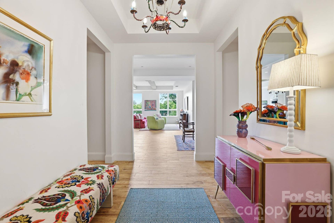
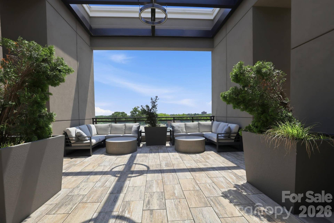
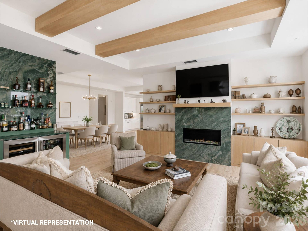
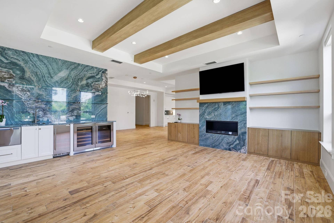
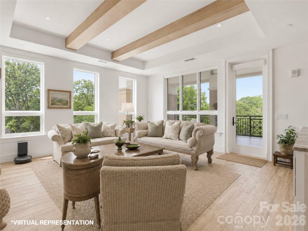
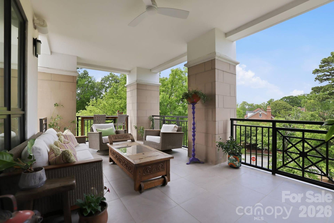
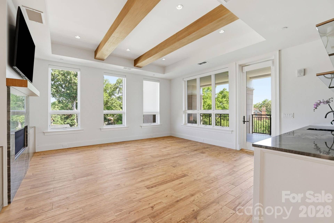
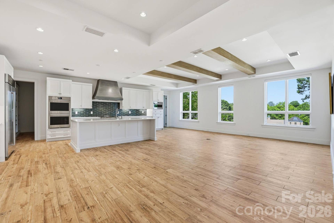
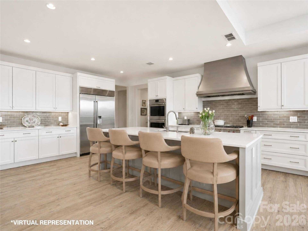
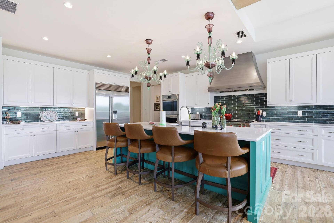
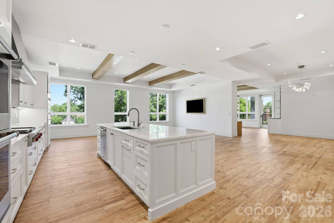
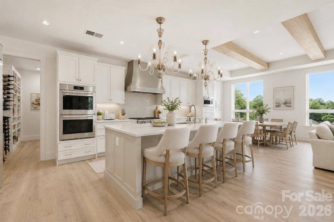
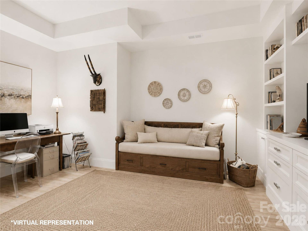
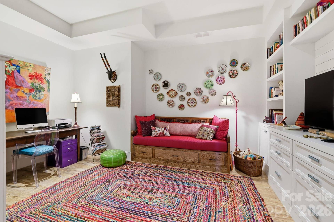
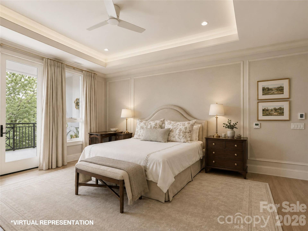
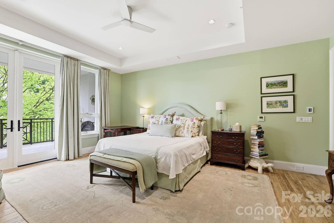
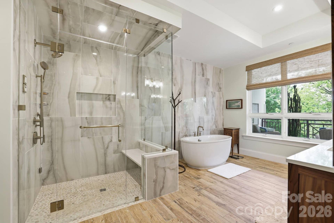
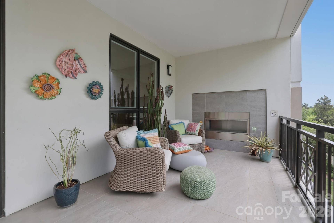
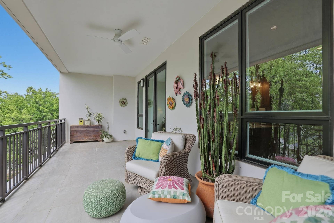
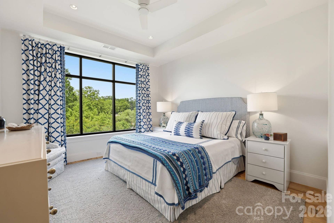
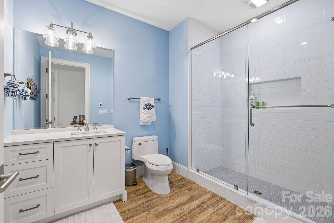
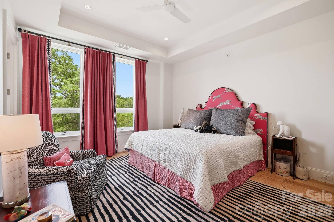
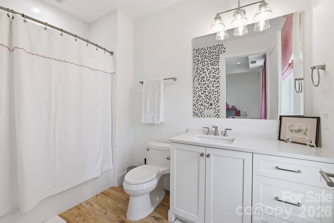
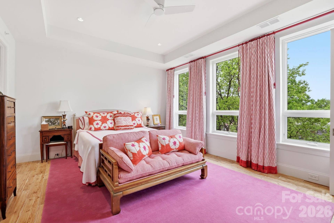
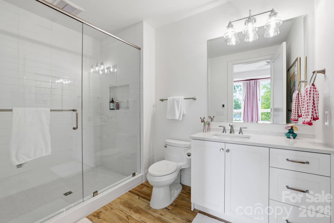
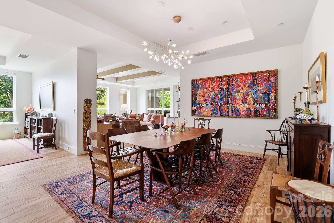
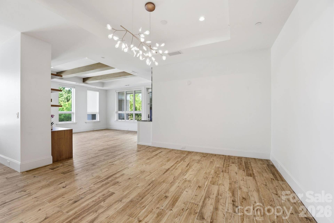
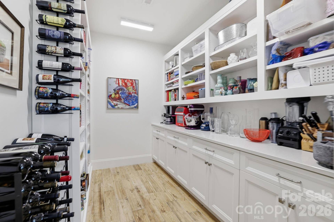
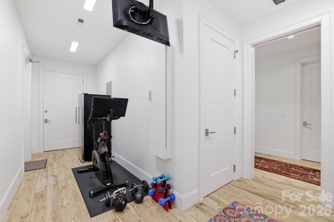
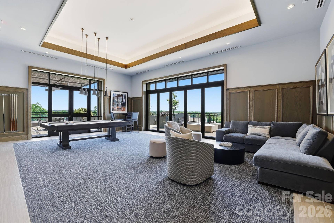
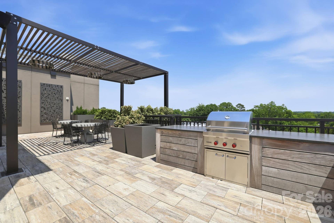
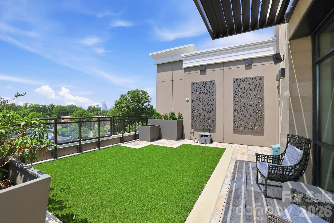
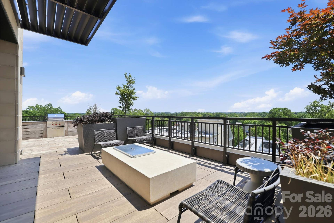
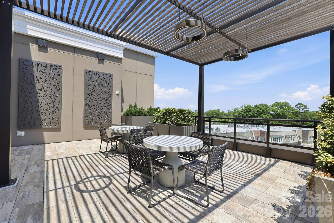
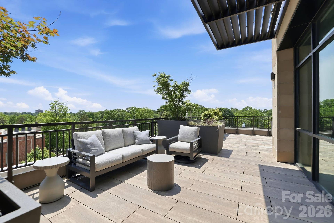
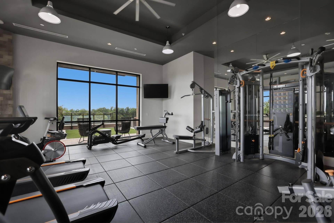
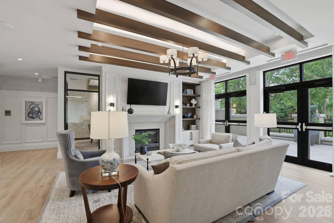
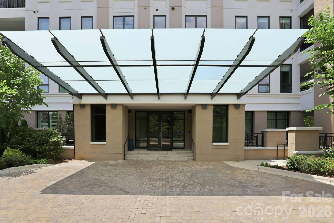
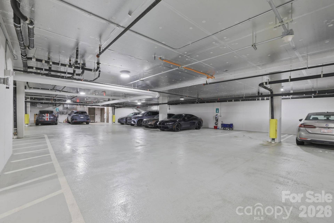
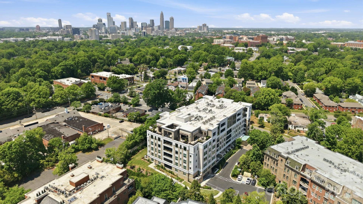
An exceptionally rare opportunity in EASTOVER, this remarkable 4,500+ SF residence offers a level of space seldom found in luxury condominium living. Combining the scale and privacy of a gracious home with the ease and service of an exclusive residential setting, it is a sophisticated retreat defined by relaxed luxury, timeless elegance and effortless style. Beautifully proportioned, light-filled interiors feature walls of oversized windows, expansive living and entertaining spaces, a handsome wood-beamed family room with fireplace, and 4 ensuite bedrooms, 4 full baths and a powder room. Generous walk-in closets and abundant storage provide the comfort and practicality of a substantial home. Two expansive terraces create exceptional outdoor living, including a covered terrace with its own fireplace—an inviting setting for morning coffee, intimate dinners or evenings with friends while enjoying sweeping views toward Uptown Charlotte. The beautifully appointed chef’s kitchen features custom cabinetry and premier Sub-Zero, Wolf and Cove appliances. The spacious owner’s suite is a private sanctuary with a spa-inspired bath featuring heated floors, steam shower, freestanding soaking tub and generous closet space. A full-service lifestyle includes concierge service, secure building access, elegant club room, fitness center and rooftop terrace with fire pit, outdoor kitchen and sophisticated gathering spaces. Deeded parking and pet-friendly living complete this exceptional offering. For the discerning buyer who wants generous space without sacrificing luxury, privacy or location, residences of this scale are exceedingly difficult to find. A distinctive opportunity to enjoy the best of ...
+ Read More
Listing Courtesy of: Dickens Mitchener & Associates Inc
Listing Agent: Karen Hollingsworth Miller
Khollingsworthmiller@dickensmitchener.com
| Listing Id: | 4423452 |
|---|---|
| List Price: | $5,100,000 |
| Property Type: | Residential |
| Property Sub Type: | Condominium |
| Status: | Active |
| Bedrooms Total: | 4 |
| Bathrooms Full: | 4 |
| Bathrooms Half: | 1 |
| Living Area: | 4,562 |
| Association Fee: | $2,150 |
| Waterfront?: | No |
| City: | Charlotte |
| County Or Parish: | Mecklenburg |
| Subdivision Name: | Eastover |
| Postal Code: | 28207 |
| Year Built: | 2024 |
| Above Grade Finished Area: | 4,562 |
| Accessibility Features: | Elevator, Exterior Curb Cuts, Handicap Parking, Mobility Friendly Flooring, Zero-Grade Entry |
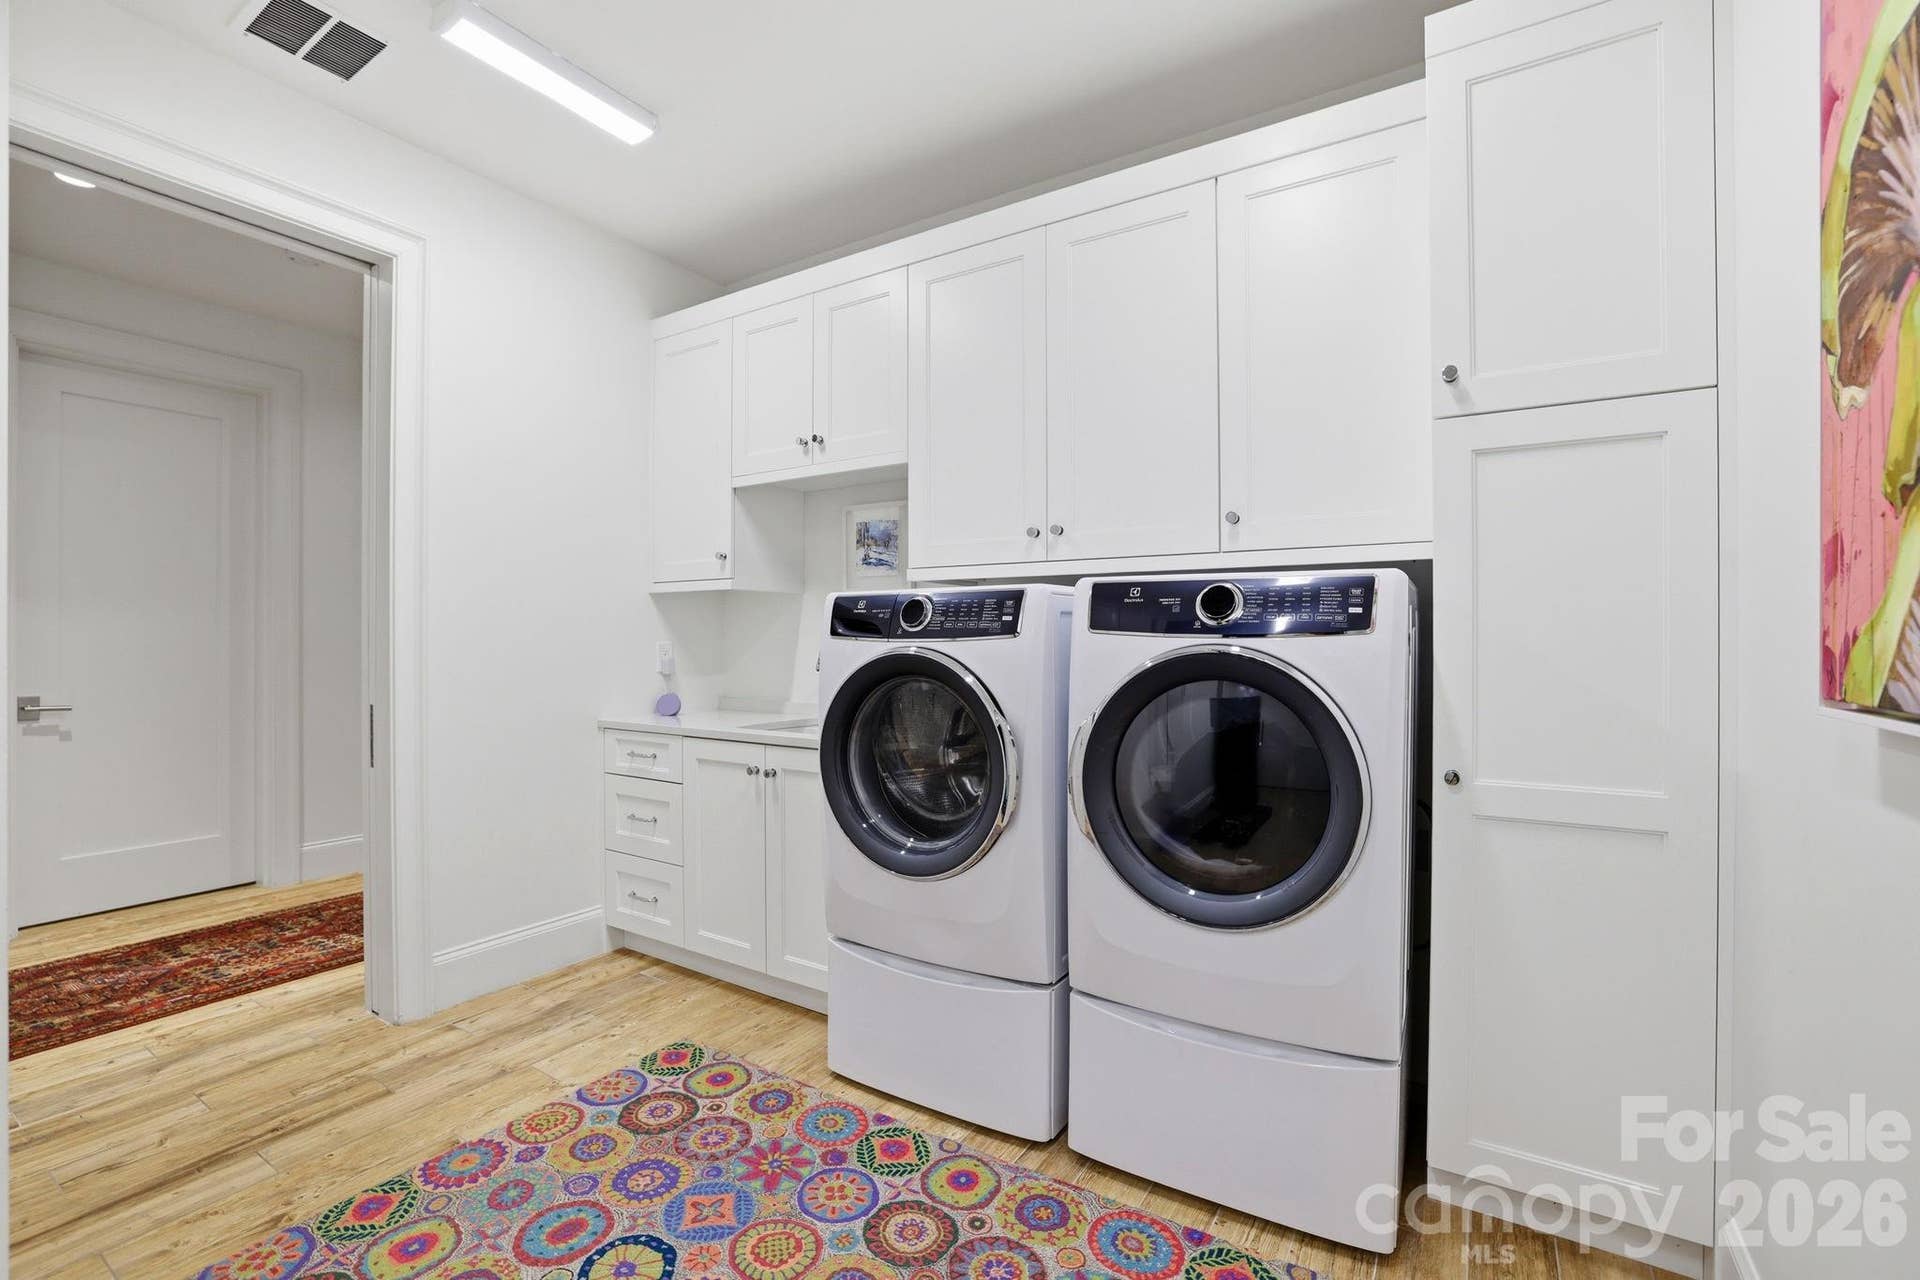
| Appliances: | Dishwasher, Disposal, Dryer, Electric Oven, Electric Water Heater, Exhaust Fan, Exhaust Hood, Gas Range, Refrigerator, Wall Oven, Washer |
| Basement: | true |
| Basement: | Basement Garage Door, Walk-Out Access, Other |
| Association Fee Frequency: | Monthly |
| Association Name: | First Services Residential |
| Association Phone: | 704-527-2314 |
| Bathrooms Total Integer: | 5 |
| Builder Name: | Lutgert Development |
| Assumable: | No |
| Auction Yn: | No |
| Complex Name: | The Regent At Eastover |
| Construction Type: | Site Built |
| Hoa Subject To Dues: | Mandatory |
| Main Level Garage Yn: | 1 |
| Sq Ft Main: | 4,562 |
| Sq Ft Unheated Main: | 600 |
| Sq Ft Unheated Total: | 600 |
| Garage Spaces: | 2 |
| Garage?: | Yes |
| Levels: | 5 Story or more |
| Community Features: | Dog Park, Elevator, Fitness Center, Rooftop Terrace, Sidewalks |
| Construction Materials: | Stone Veneer |
| Cooling: | Central Air |
| Directions: | Meet the agent in the Lobby to show and take elevator one to 4R straight to the unit. Elevator 3 and 4 provide corridor access as well as amenities floor on 6th. |
| Elementary School: | Eastover |
| Entry Level: | 4 |
| Exterior Features: | Elevator, Fire Pit, Gas Grill, In-Ground Irrigation, Lawn Maintenance, Porte-cochere, Rooftop Terrace, Storage, Other - See Remarks |
| Fireplace Features: | Family Room, Gas Log, Outside |
| Fireplace?: | Yes |
| Flooring: | Tile |
| Foundation Details: | Basement, Slab |
| Heating: | Heat Pump |
| High School: | Myers Park |
| Interior Features: | Breakfast Bar, Built-in Features, Cable Prewire, Elevator, Entrance Foyer, Garden Tub, Kitchen Island, Open Floorplan, Split Bedroom, Storage, Walk-In Closet(s), Walk-In Pantry, Wet Bar |
| Laundry Features: | Utility Room, Laundry Room, Main Level, Sink |
| Lot Features: | End Unit, Wooded, Views |
| Middle Or Junior School: | Sedgefield |
| Original List Price: | $5,100,000 |
| Parcel Number: | 155-066-23 |
| Parking Features: | Assigned, Electric Gate, Parking Garage, Parking Lot, Parking Space(s) |
| Patio And Porch Features: | Covered, Other - See Remarks |
| Parking Total: | 2 |
| Pets Allowed: | Yes |
| Security Features: | Carbon Monoxide Detector(s), Fire Sprinkler System, Security Service, Smoke Detector(s) |
| View: | City, Year Round |
| Association?: | Yes |
| Road Responsibility: | Publicly Maintained Road |
| Road Surface Type: | Concrete, Paved |
| Roof: | Flat |
| Sewer: | Public Sewer |
| Special Listing Conditions: | None |
| State Or Province: | NC |
| Tax Assessed Value: | $3,320,832 |
| Window Features: | Insulated Window(s) |
| Water Source: | City |
| Door Features: | Insulated Door(s) |
| Down Payment Resource Yn: | No |
| Property Sub Type Additional: | Mid-Rise |
Mortgage Calculator
The data on this website relating to real estate for sale comes in part from the IDX Program of the Canopy MLS (Canopy Realtor® Association).
All information is believed accurate but not guaranteed. The properties displayed may not be all of the properties available through the IDX Program. Any use of this site other than by potential buyers or sellers is strictly prohibited.
Some IDX listings have been excluded from this website.
© 2026 Canopy MLS (Canopy Realtor® Association).
Canopy MLS (Canopy Realtor® Association) data last updated on October 08, 2026 05:09 PM - ET.

Based on information submitted to the MLS GRID as of October 08, 2026 05:09 PM - ET. All data is obtained from various sources and may not have been verified by broker or MLS GRID. Supplied Open House Information is subject to change without notice. All information should be independently reviewed and verified for accuracy. Properties may or may not be listed by the office/agent presenting the information. Properties displayed may be listed or sold by various participants in the MLS. Some listings have been excluded from this website.
IDX information is provided exclusively for consumers’ personal noncommercial use, that it may not be used for any purpose other than to identify prospective properties consumers may be interested in purchasing, that the data is deemed reliable but is not guaranteed by MLS GRID, and that the use of the MLS GRID Data may be subject to an end user license agreement prescribed by the Member Participant’s applicable MLS if any and as amended from time to time.
Property Last Updated: October 08, 2026 05:09 PM - ET
