12727 Duncourtney Lane
Charlotte, NC 28277
$1,035,000
Open Houses
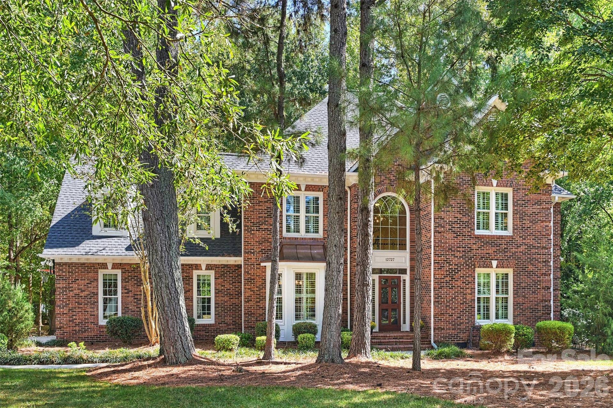
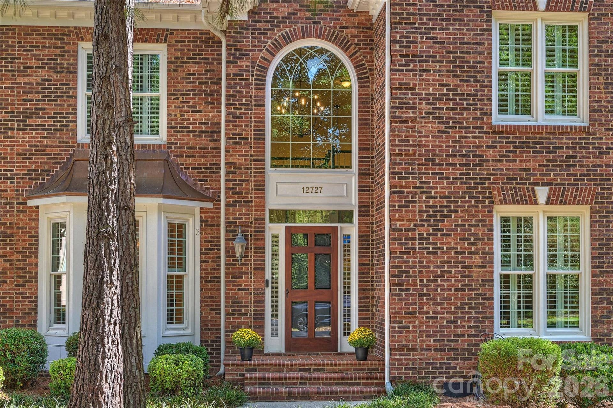
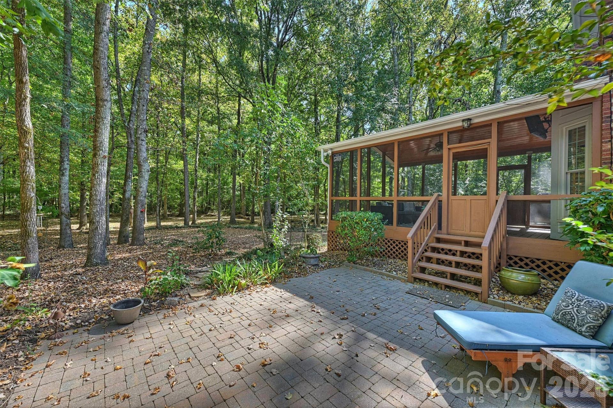
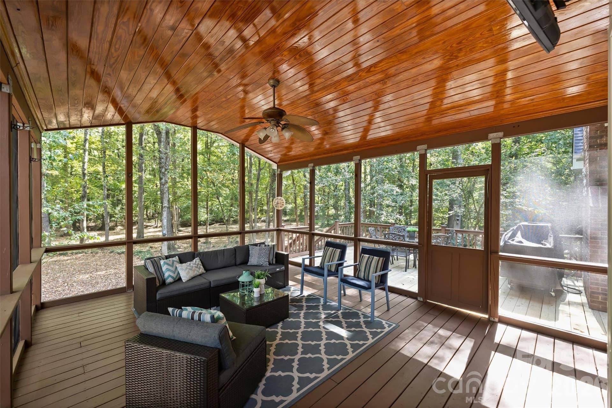
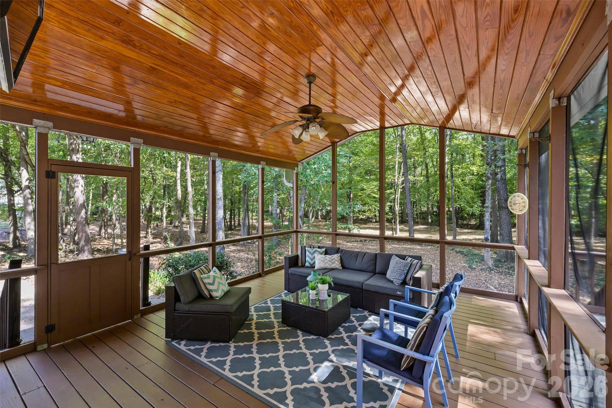
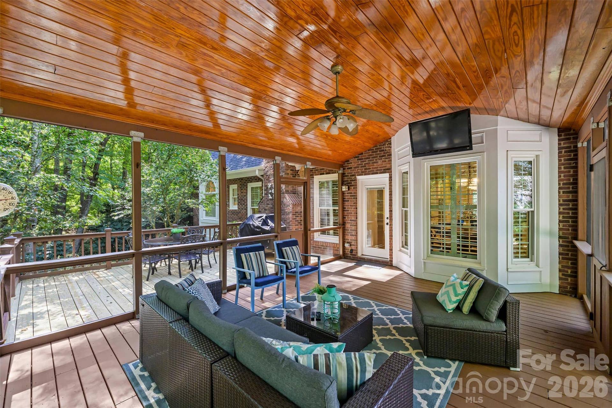
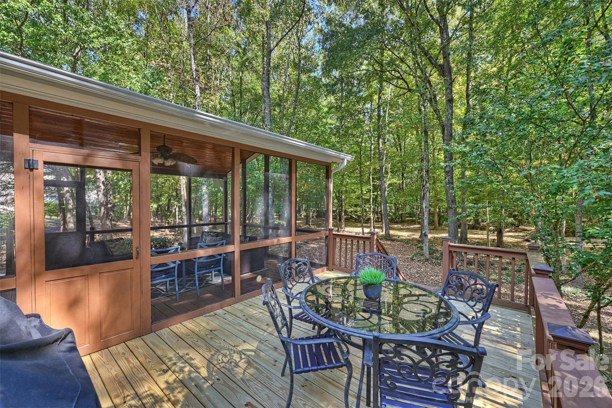
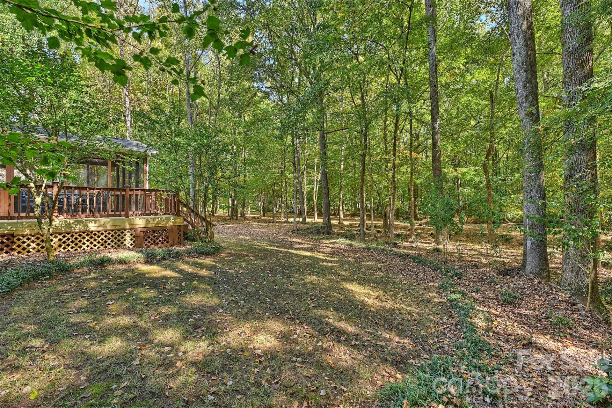
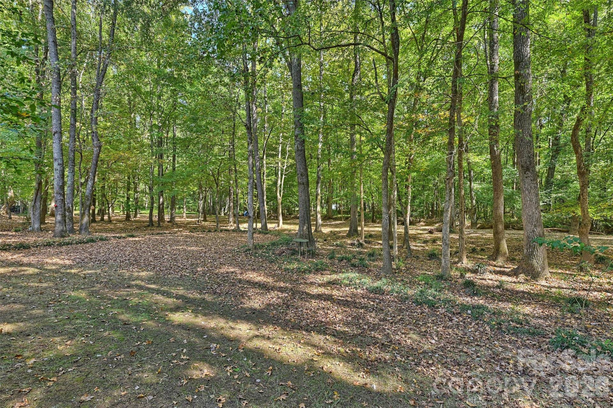
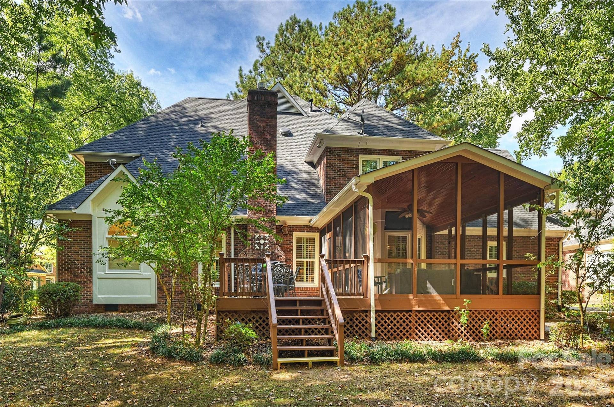
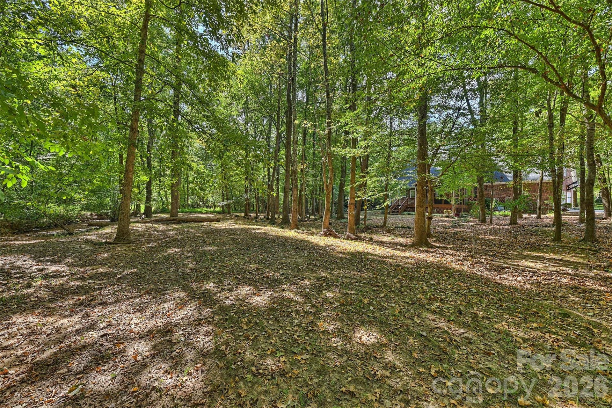
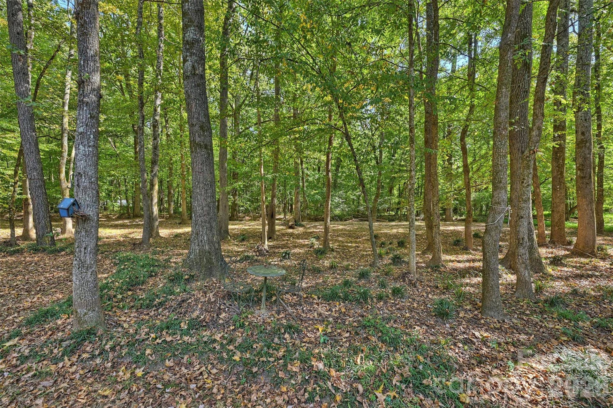
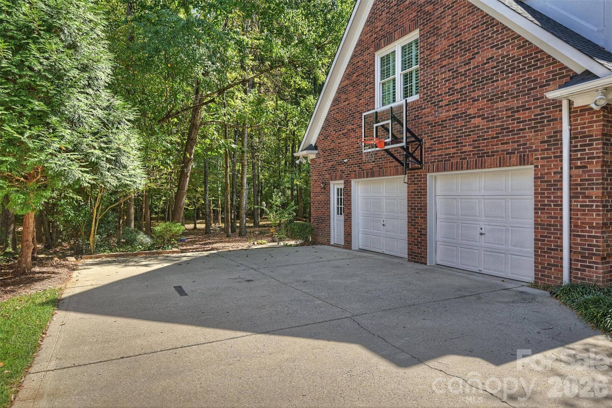
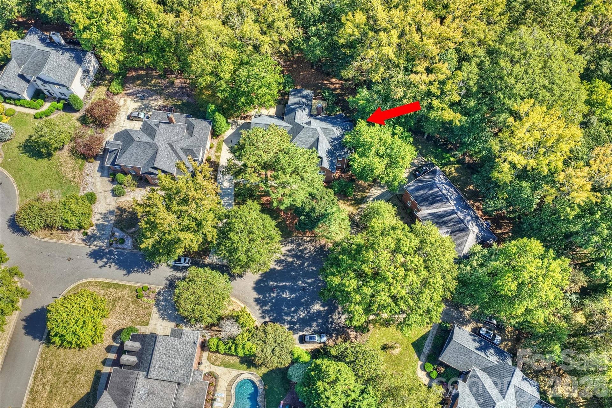
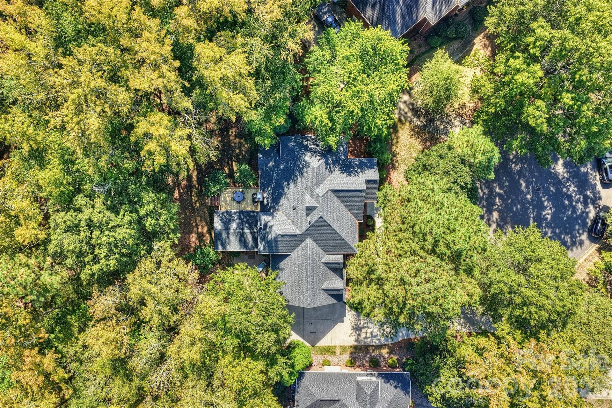
Beautiful brick home on a quiet, double sided cul-de-sac lot with an incredible location just minutes from Rea Farms and Waverly, plus easy access to I-485. One of the home’s standout features is the large, level backyard surrounded by mature trees, offering exceptional privacy and serene wooded views. Enjoy the setting from multiple outdoor living spaces, including a screened porch, deck, and patio.
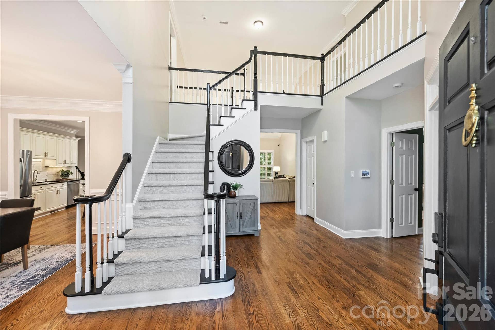
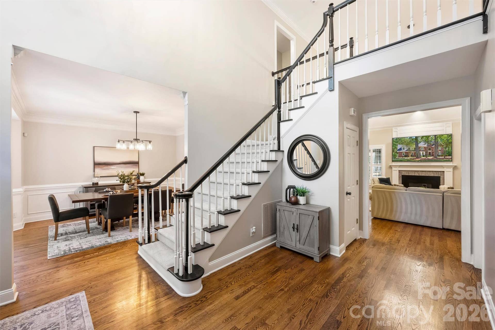
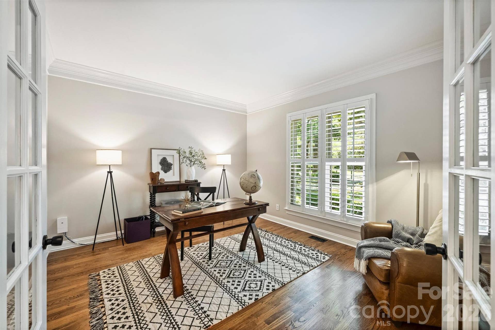
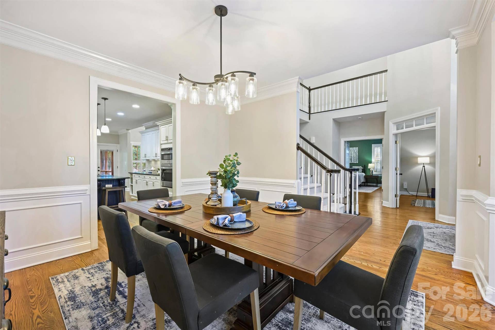
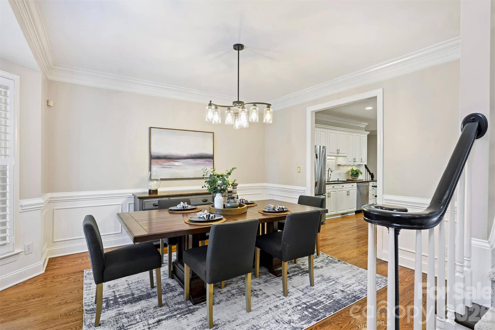
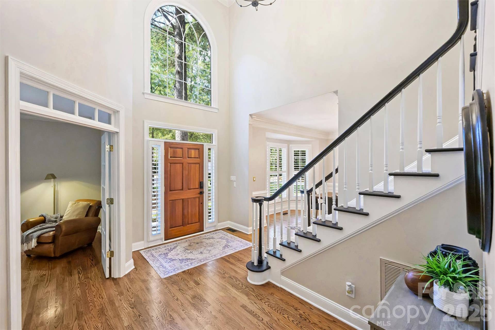
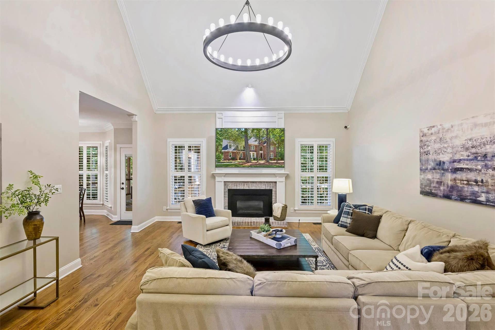
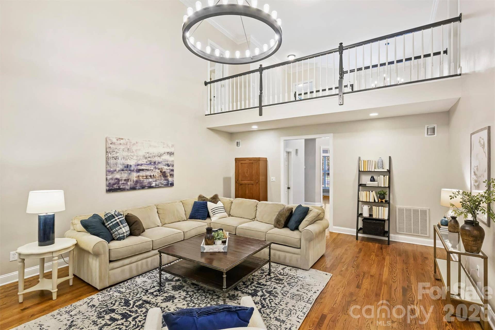
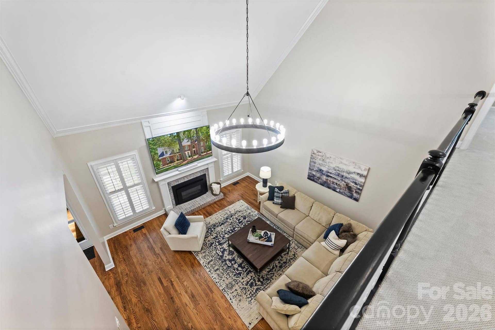
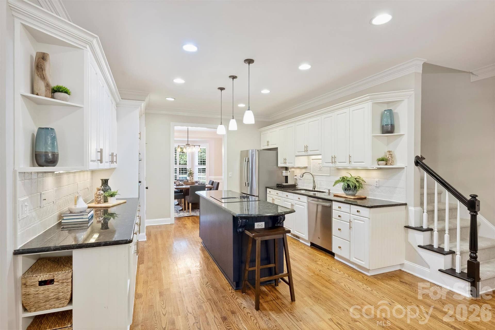
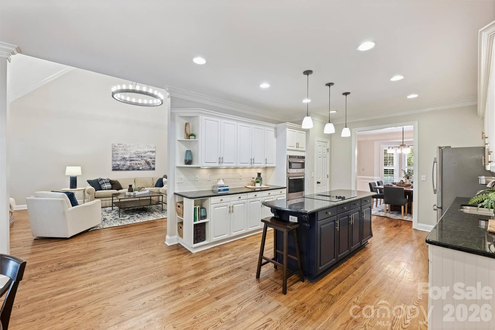
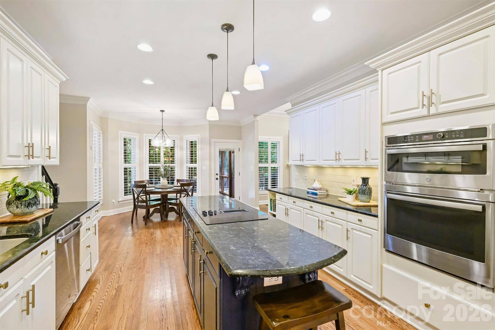
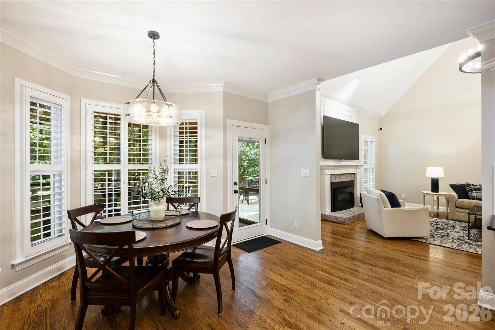
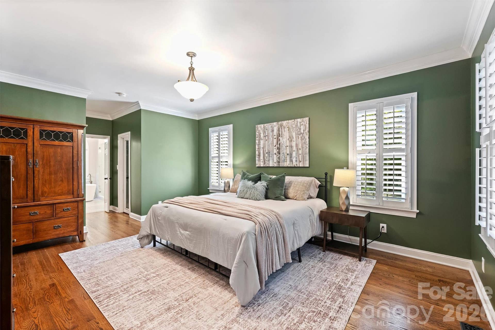
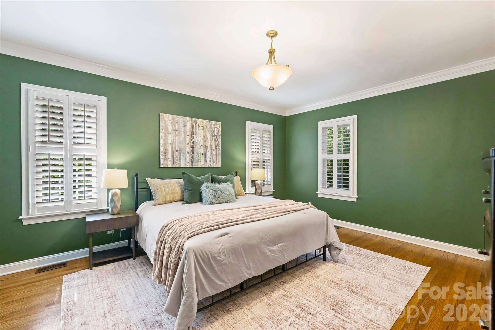
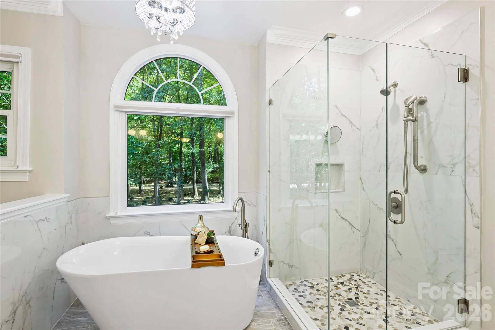
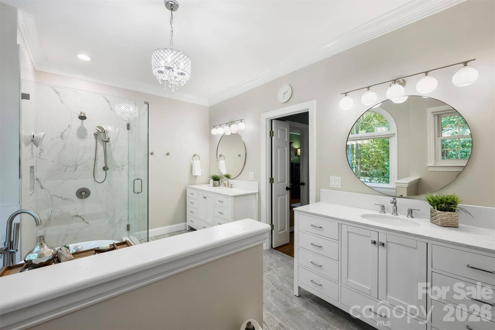
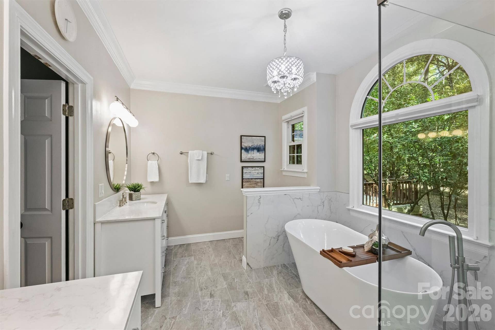
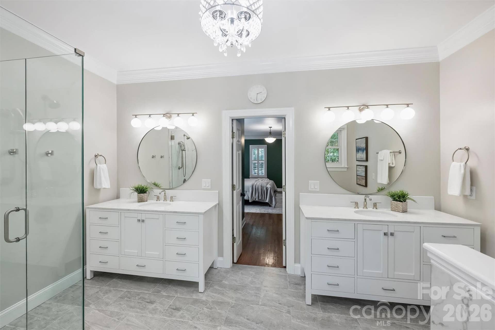
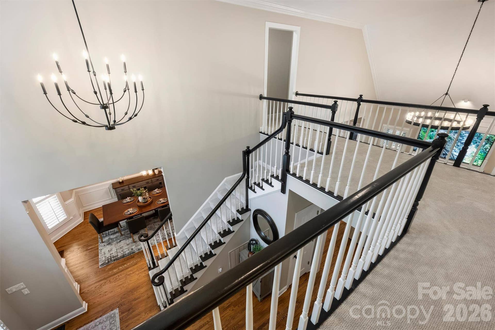
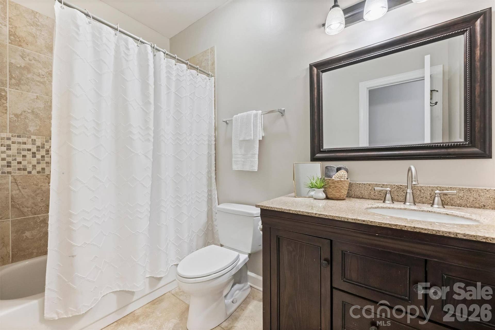
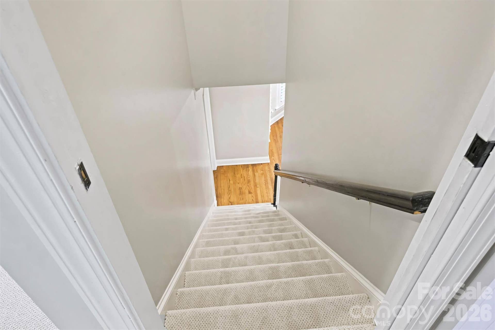
Inside, hardwood floors flow throughout the main level, where a dramatic two-story living room opens to the kitchen with center island, creating a bright and inviting space for everyday living and entertaining. The main-level primary suite features an updated bath and two walk-in closets. A dedicated office, formal dining room, and convenient front and rear staircases complete the first floor.
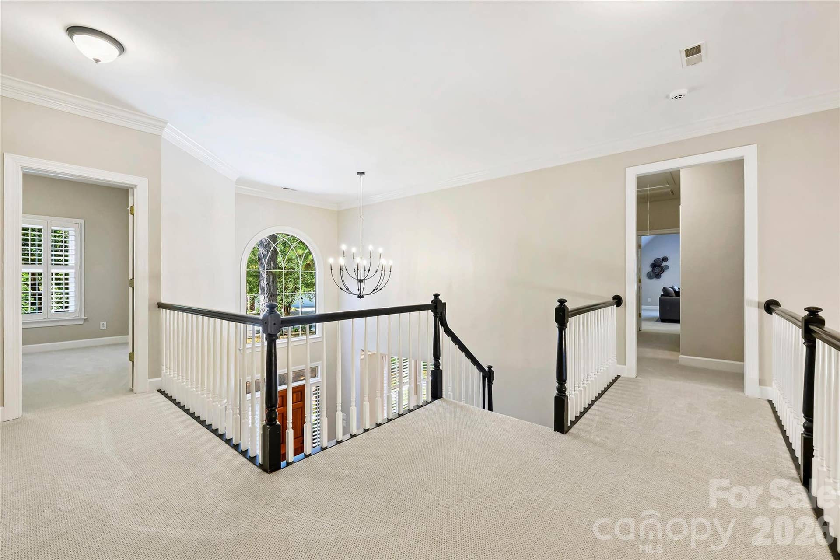
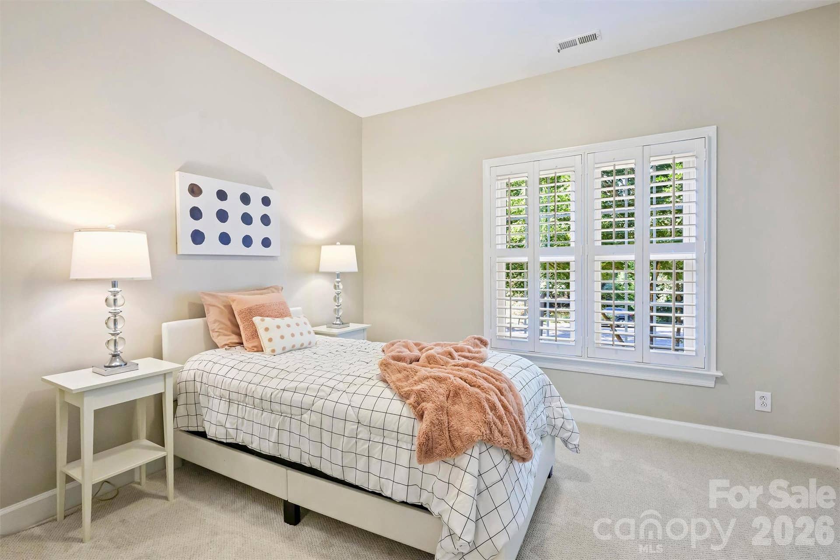
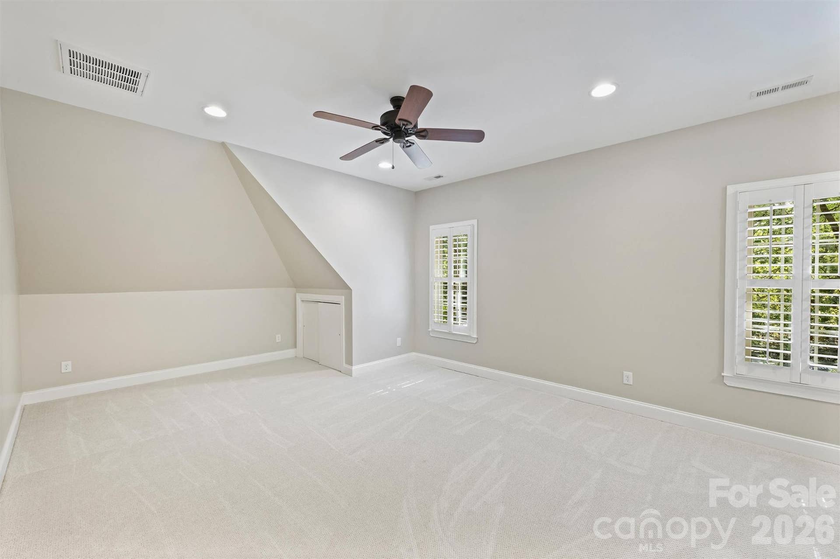
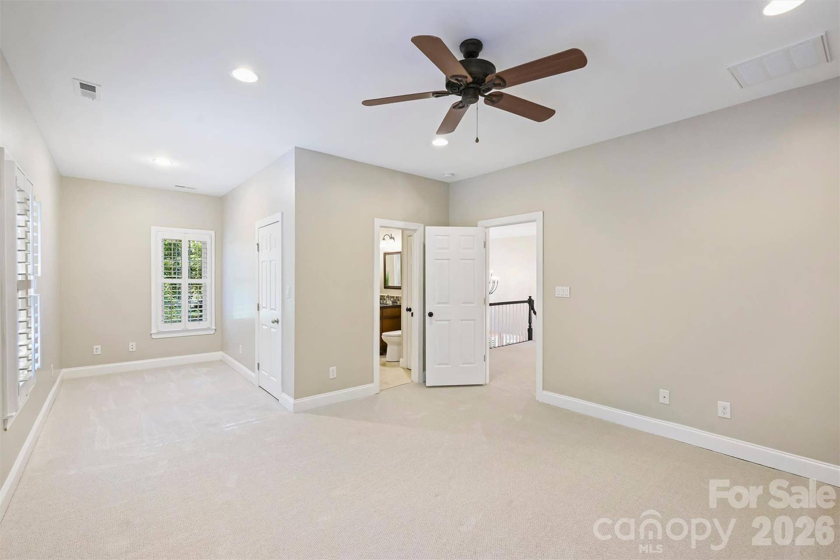
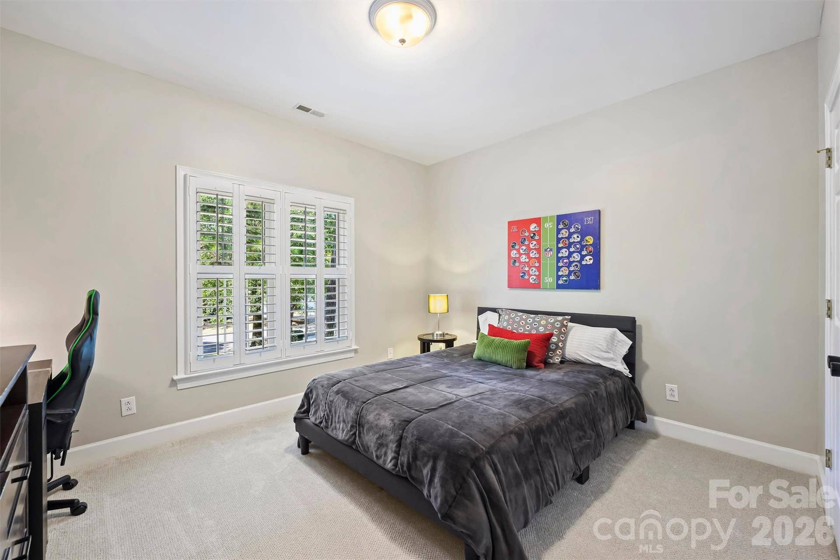
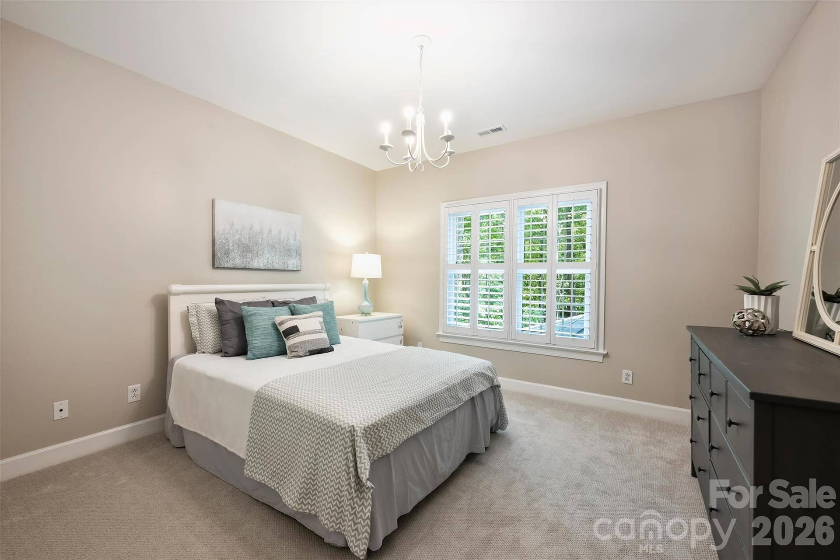
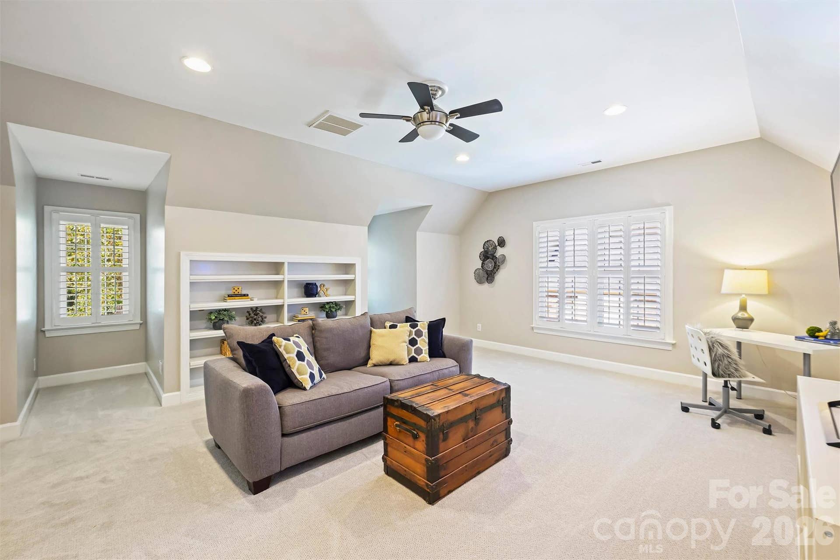
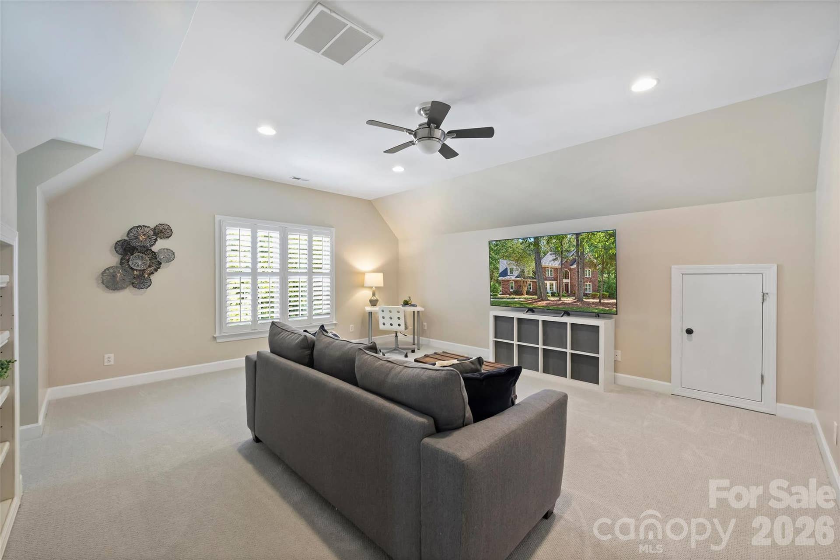
Upstairs, new carpet complements four additional bedrooms and a spacious bonus room offering plenty of flexibility for recreation, media, or additional living space. With generous square footage, a highly desirable floor plan, an exceptional backyard, and a sought-after neighborhood close to shopping, dining, and major commuter routes, this home offers the perfect combination of space, privacy, and convenience.
Listing Courtesy of: Helen Adams Realty
Listing Agent: Robin Woods
rwoods@helenadamsrealty.com
| Listing Id: | 4427559 |
|---|---|
| List Price: | $1,035,000 |
| Property Type: | Residential |
| Property Sub Type: | Single Family Residence |
| Status: | Active |
| Bedrooms Total: | 5 |
| Bathrooms Full: | 3 |
| Bathrooms Half: | 1 |
| Living Area: | 3,883 |
| Association Fee: | $240 |
| Lot Size Area: | 0.66 |
| Architectural Style: | Traditional |
| Waterfront?: | No |
| City: | Charlotte |
| County Or Parish: | Mecklenburg |
| Subdivision Name: | Providence Crossing |
| Postal Code: | 28277 |
| Year Built: | 1993 |
| Above Grade Finished Area: | 3,883 |
| Appliances: | Dishwasher, Disposal, Gas Cooktop |
| Basement: | false |
| Association Fee Frequency: | Annually |
| Association Name: | CAMS |
| Association Phone: | 704-731-5560 |
| Bathrooms Total Integer: | 4 |
| Assumable: | No |
| Auction Yn: | No |
| Construction Type: | Site Built |
| Hoa Subject To Dues: | Mandatory |
| Main Level Garage Yn: | 1 |
| Sq Ft Main: | 2,087 |
| Sq Ft Unheated Main: | 863 |
| Sq Ft Unheated Total: | 863 |
| Sq Ft Upper: | 1,796 |
| Garage Spaces: | 2 |
| Garage?: | Yes |
| Levels: | Two |
| Construction Materials: | Brick Full |
| Cooling: | Central Air |
| Elementary School: | Polo Ridge |
| Fireplace Features: | Great Room |
| Fireplace?: | Yes |
| Flooring: | Carpet, Tile, Wood |
| Foundation Details: | Crawl Space |
| Heating: | Forced Air |
| High School: | Ardrey Kell |
| Interior Features: | Entrance Foyer, Kitchen Island, Open Floorplan |
| Laundry Features: | Main Level |
| Listing Terms: | Cash, Conventional, FHA, VA Loan |
| Lot Features: | Level, Pond(s), Wooded, Views |
| Lot Size Area: | 0.66 |
| Lot Size Units: | Acres |
| Middle Or Junior School: | J.M. Robinson |
| Original List Price: | $1,035,000 |
| Parcel Number: | 229-352-17 |
| Parking Features: | Driveway, Attached Garage |
| Patio And Porch Features: | Covered, Deck, Front Porch, Porch, Screened |
| Parking Total: | 2 |
| Postal Code Plus4: | 2657 |
| Association?: | Yes |
| Road Responsibility: | Publicly Maintained Road |
| Road Surface Type: | Concrete, Paved |
| Roof: | Architectural Shingle |
| Sewer: | Public Sewer |
| Special Listing Conditions: | None |
| State Or Province: | NC |
| Tax Assessed Value: | $764,200 |
| Water Source: | City |
| Down Payment Resource Yn: | No |
Mortgage Calculator
The data on this website relating to real estate for sale comes in part from the IDX Program of the Canopy MLS (Canopy Realtor® Association).
All information is believed accurate but not guaranteed. The properties displayed may not be all of the properties available through the IDX Program. Any use of this site other than by potential buyers or sellers is strictly prohibited.
Some IDX listings have been excluded from this website.
© 2026 Canopy MLS (Canopy Realtor® Association).
Canopy MLS (Canopy Realtor® Association) data last updated on October 08, 2026 05:09 PM - ET.

Based on information submitted to the MLS GRID as of October 08, 2026 05:09 PM - ET. All data is obtained from various sources and may not have been verified by broker or MLS GRID. Supplied Open House Information is subject to change without notice. All information should be independently reviewed and verified for accuracy. Properties may or may not be listed by the office/agent presenting the information. Properties displayed may be listed or sold by various participants in the MLS. Some listings have been excluded from this website.
IDX information is provided exclusively for consumers’ personal noncommercial use, that it may not be used for any purpose other than to identify prospective properties consumers may be interested in purchasing, that the data is deemed reliable but is not guaranteed by MLS GRID, and that the use of the MLS GRID Data may be subject to an end user license agreement prescribed by the Member Participant’s applicable MLS if any and as amended from time to time.
Property Last Updated: October 08, 2026 05:09 PM - ET
