121 Seabury Drive
Mooresville, NC 28117
$1,395,000
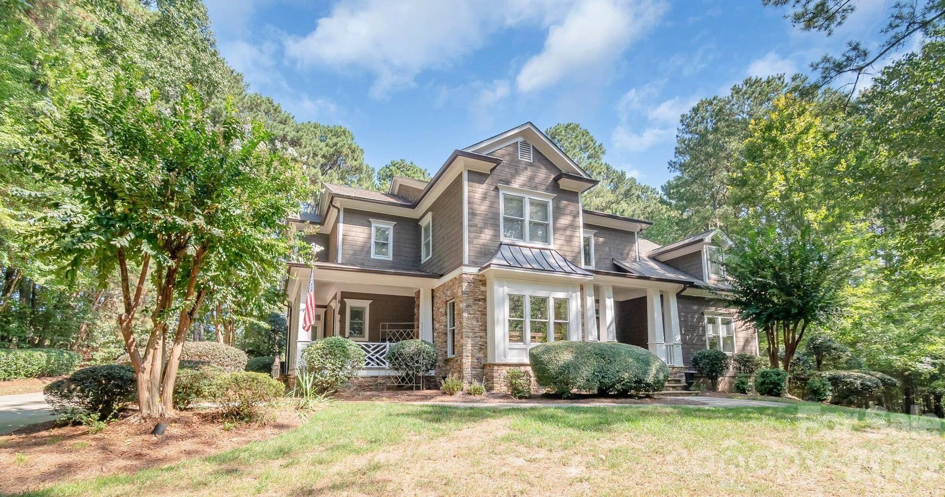
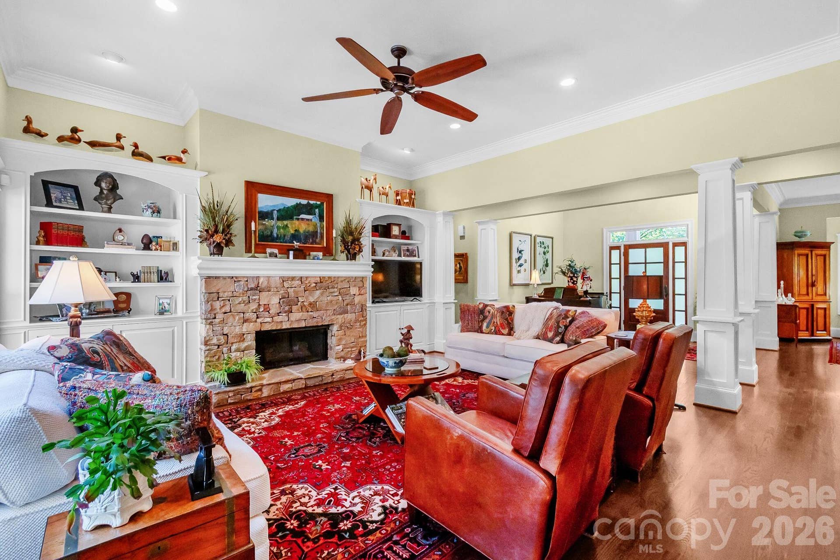
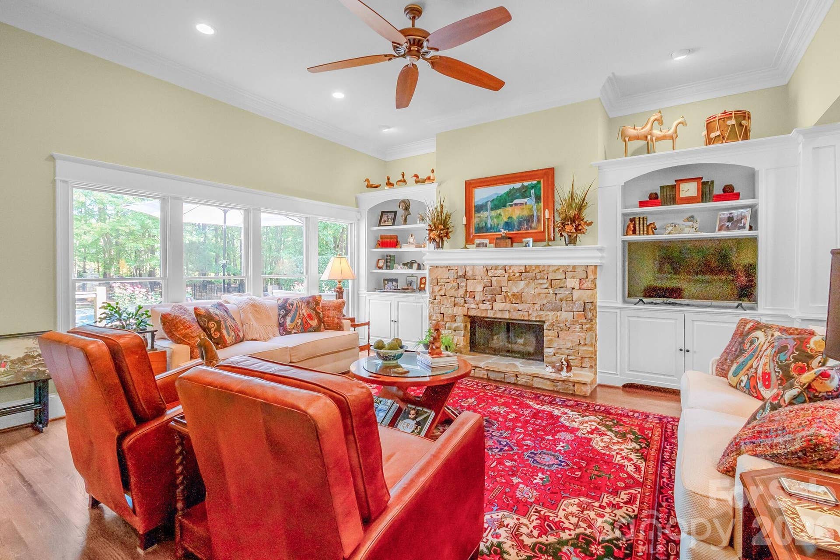
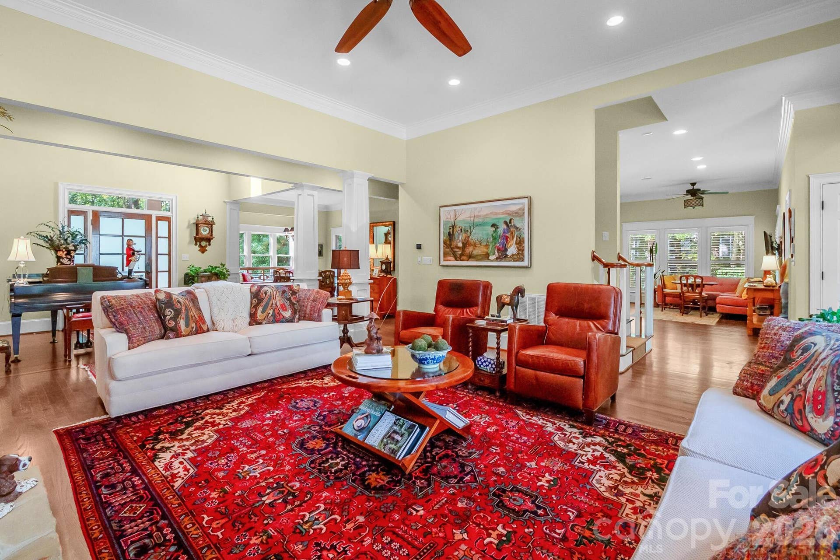
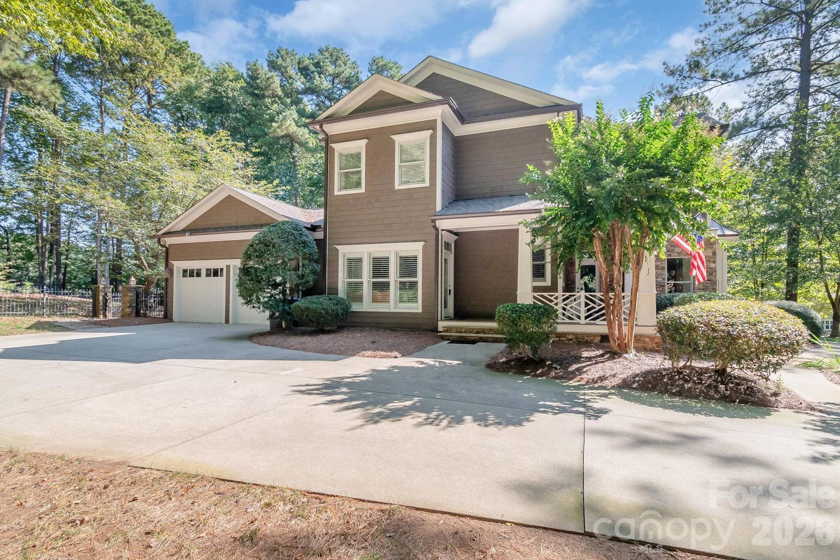
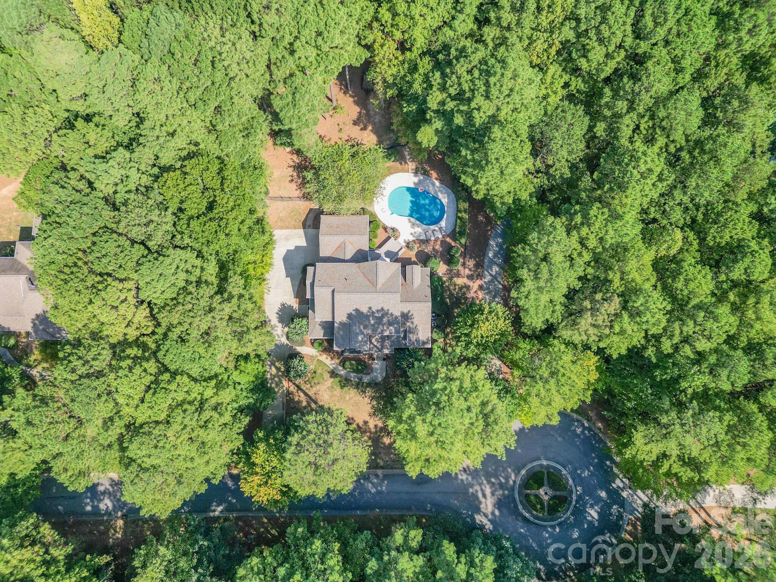
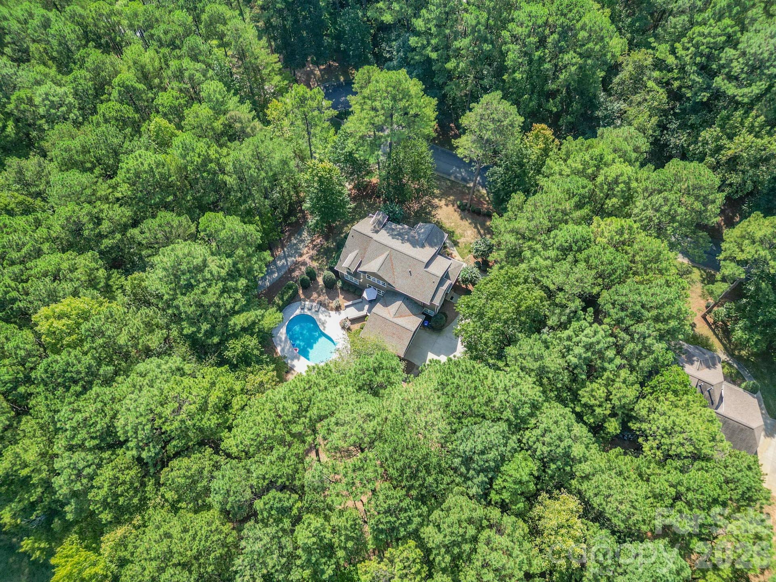
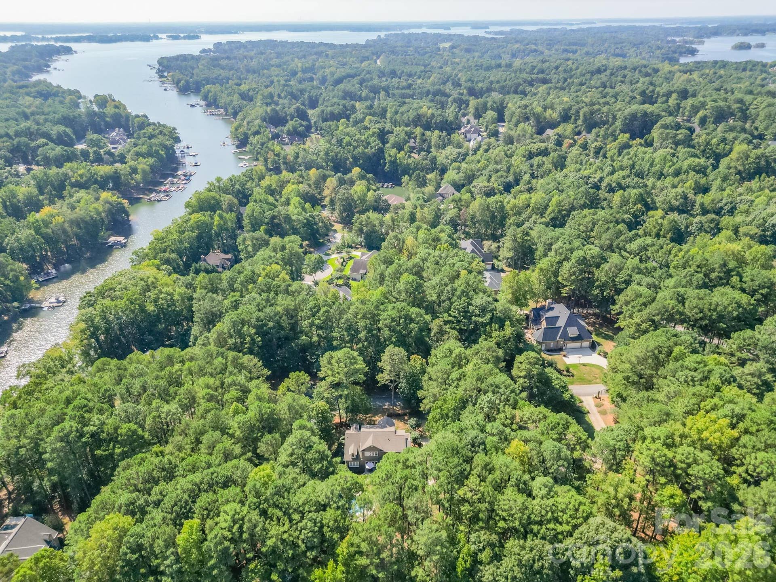
Welcome to 121 Seabury Dr in beautiful Aberdeen Village, at The Point on Lake Norman. Enjoy tree lined streets with sidewalks, in a quiet neighborhood with friendly neighbors, surrounded by natural beauty. Deeded Boat slip A-21 with lift (included), is just down the street, to enjoy Lake Norman!
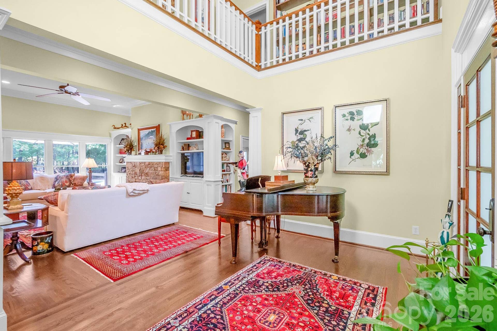
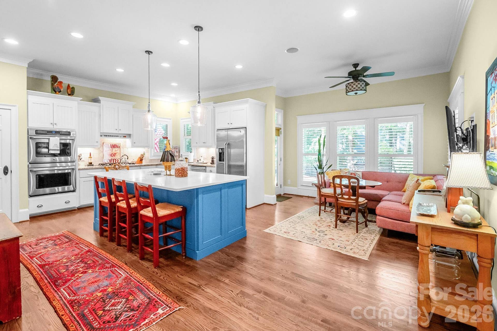
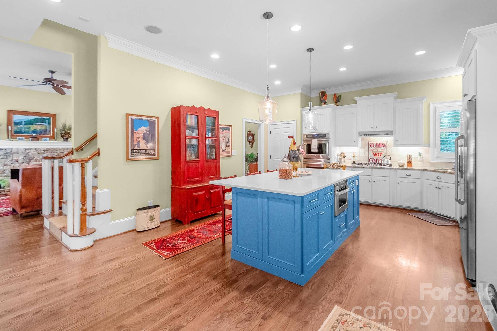
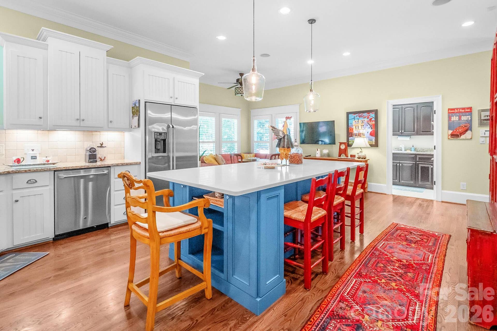
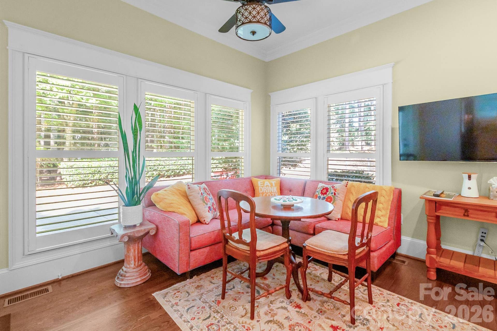
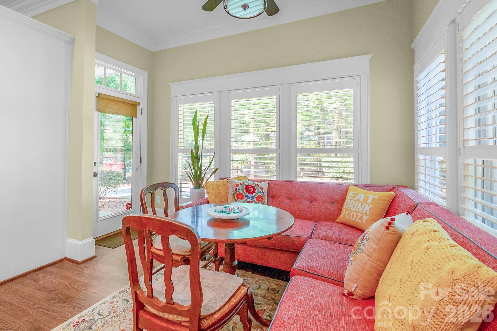
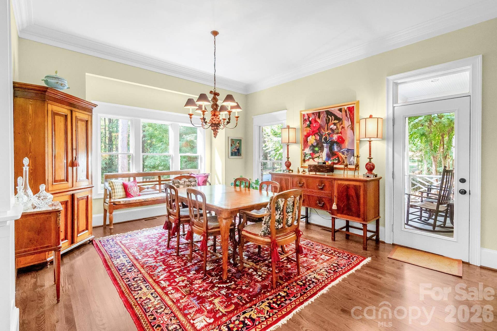
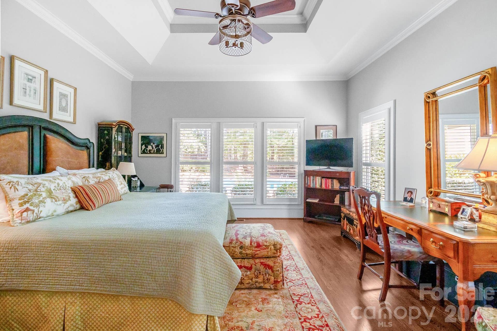
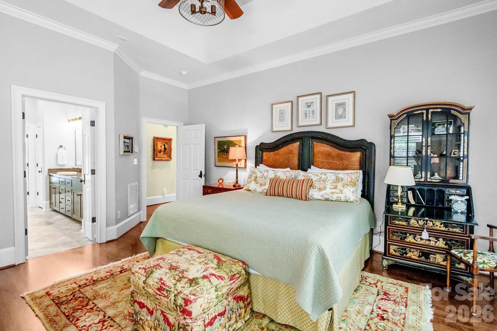
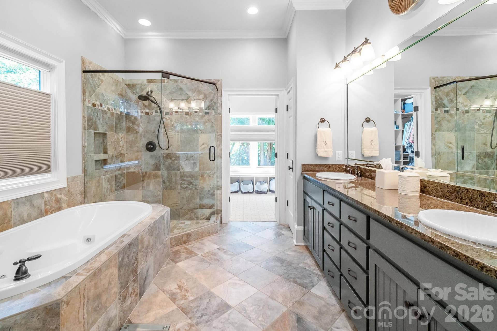
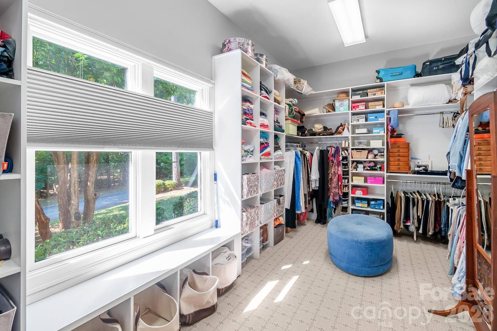
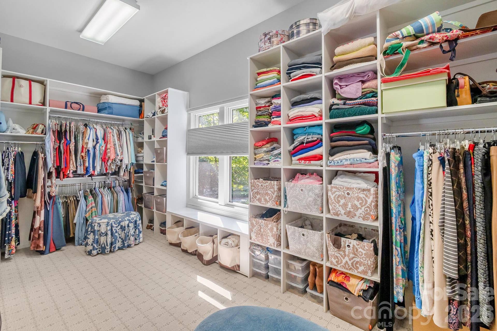
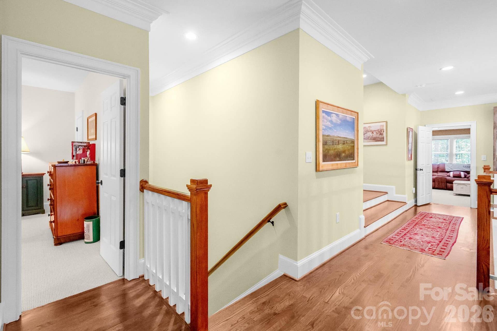
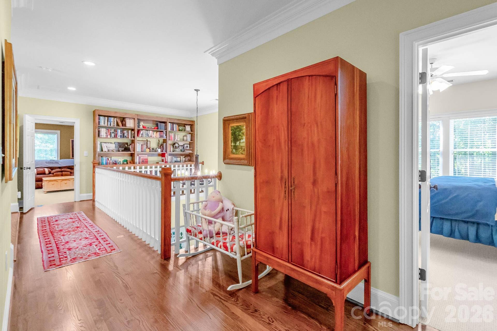
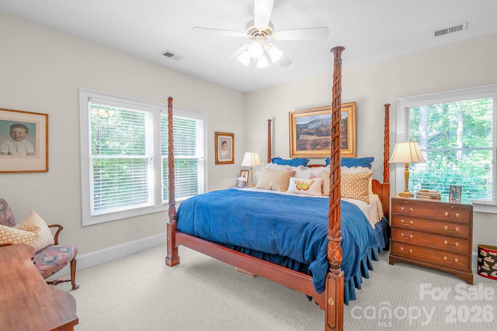
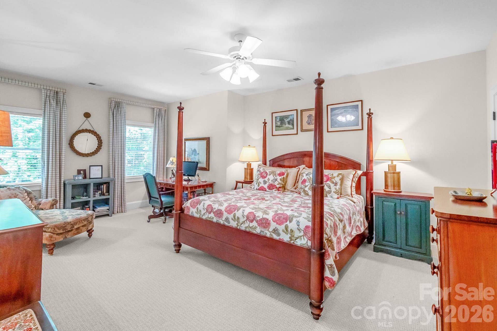
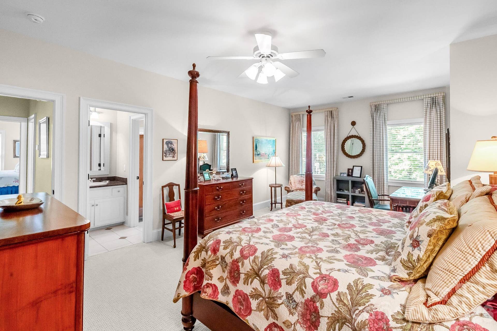
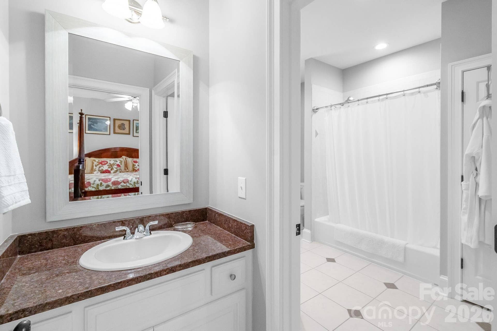
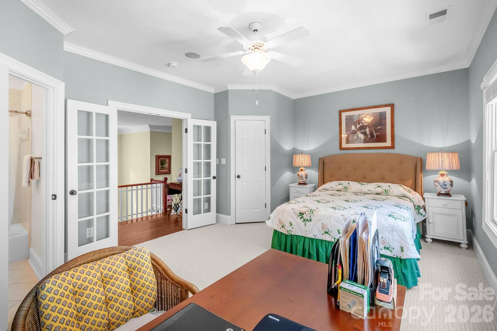
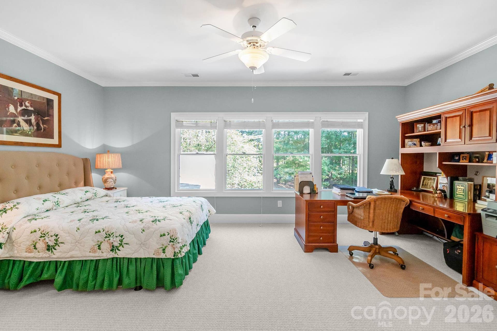
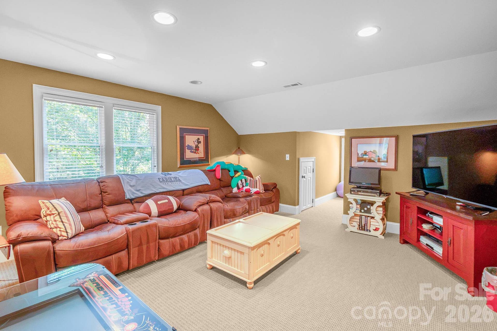
The home boasts 3833 sf w/ 4 spacious bedrooms, Primary on main, plus a flex room, and 3.5 baths. Spacious eat-in kitchen with large quartz center island, and GE Cafe' SS appliances. Primary BR has hardwood floors, many windows with new plantation shutters, and a huge closet!
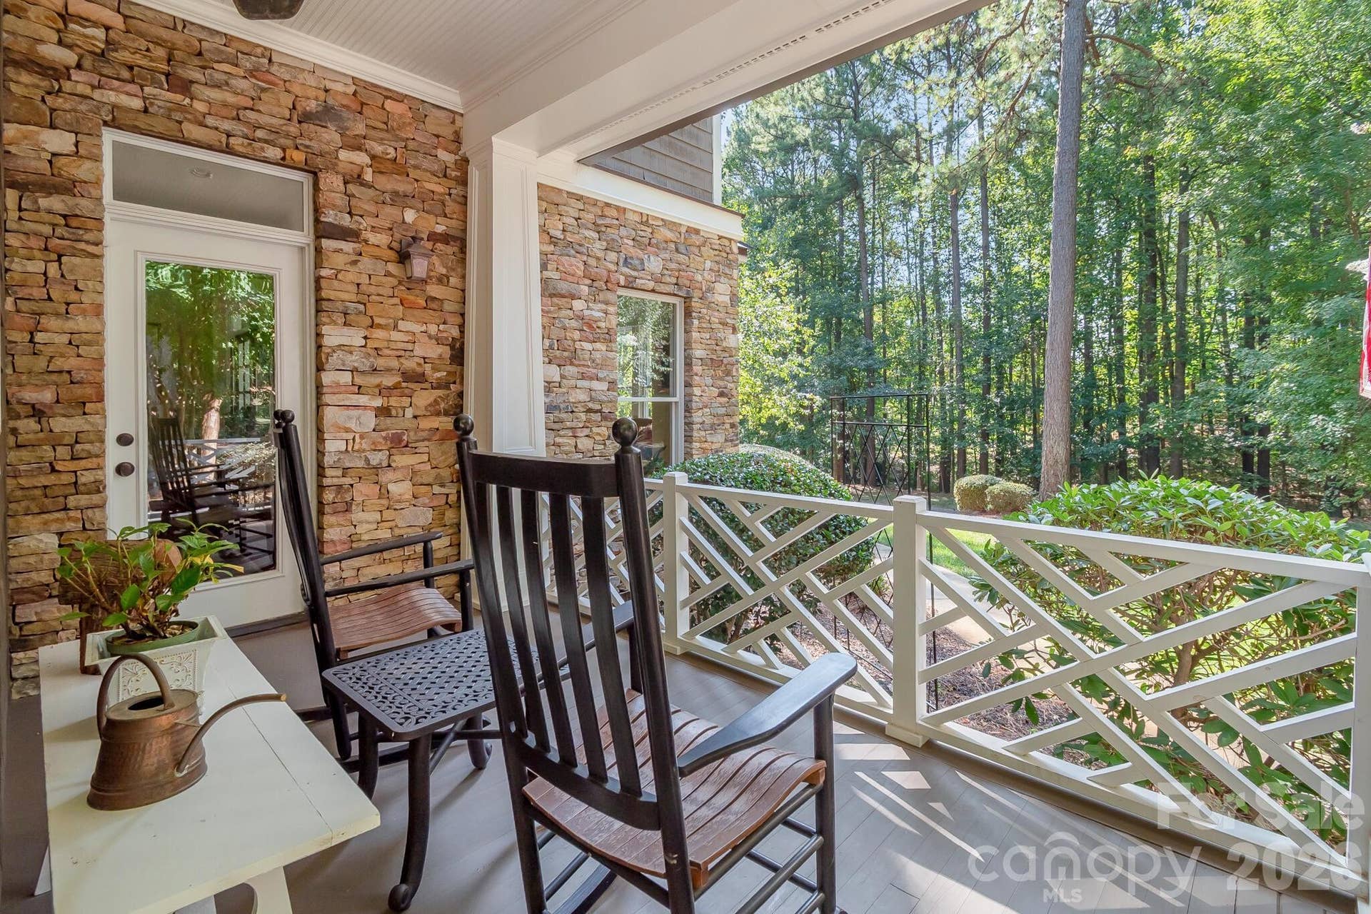
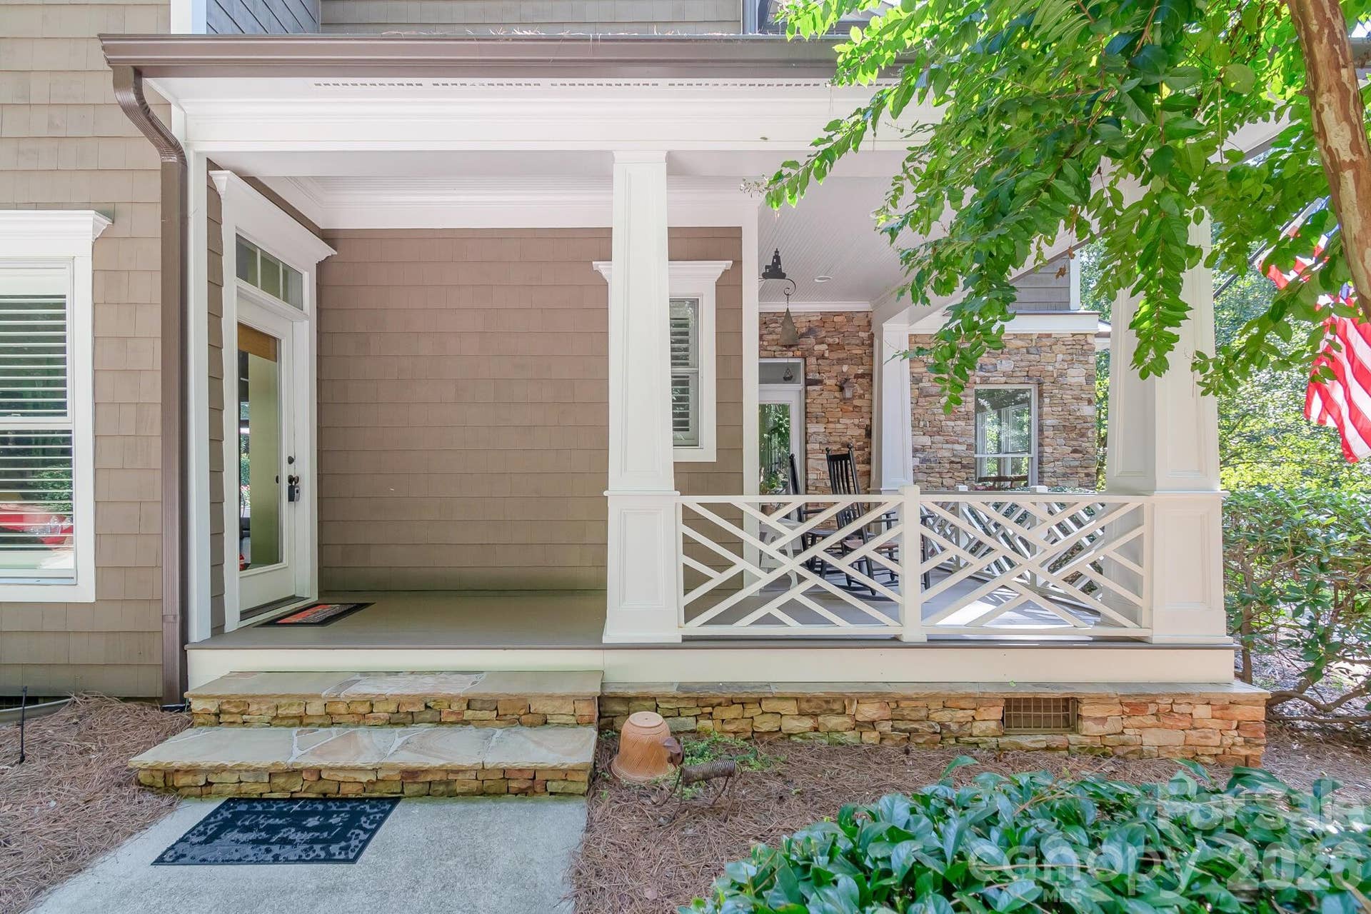
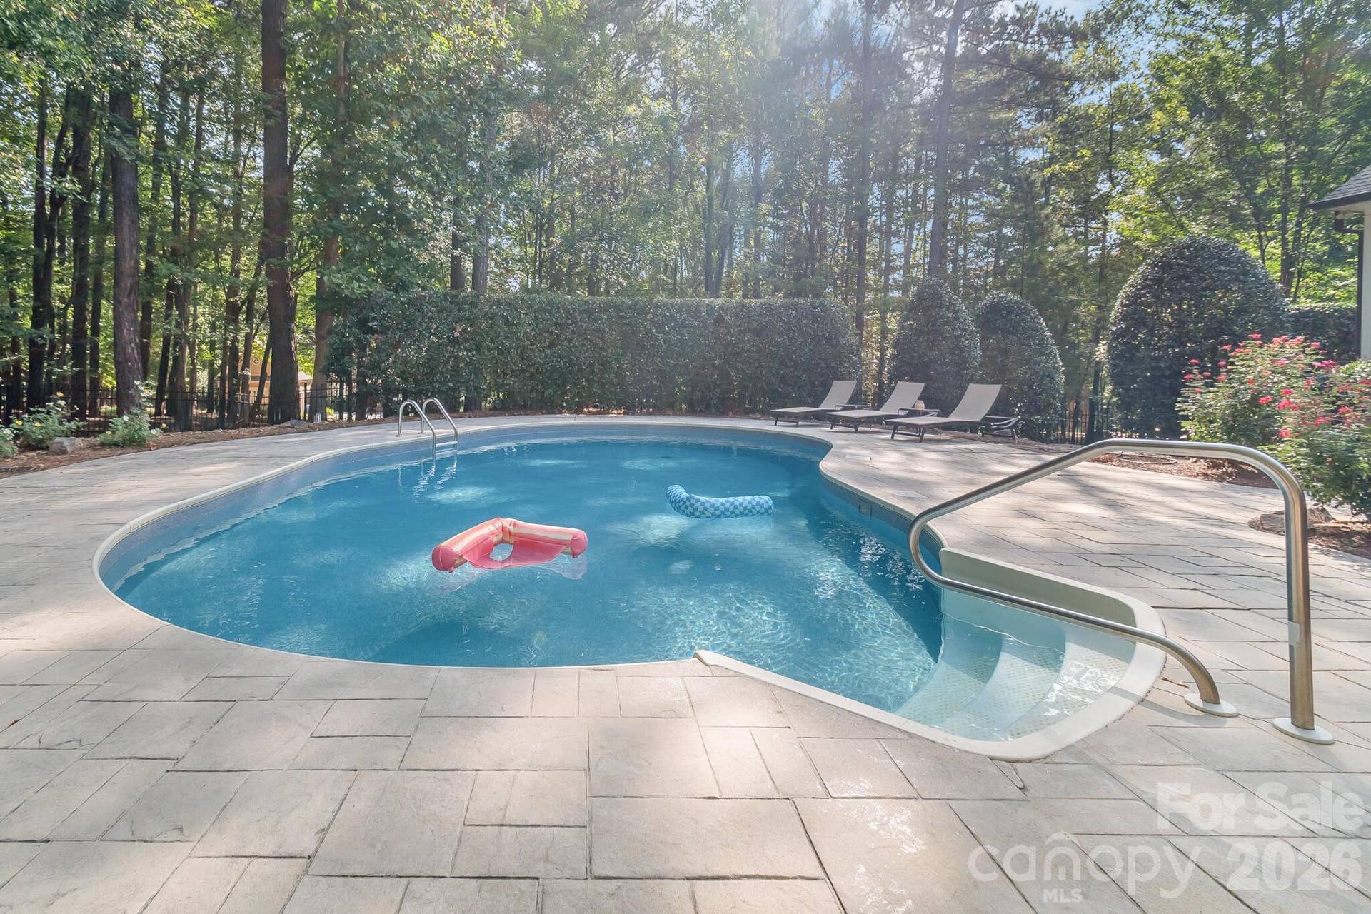
Outside you will appreciate the peaceful privacy, a newer composite deck, and inground pool. The large back yard is double fenced. The side porch is a perfect place to have your morning coffee and start the day off listening to the birds, or watching the deer stroll by. Must see property to truly appreciate!
Owner is Lic. NC Broker. TNGC social membership is mandatory.
Listing Courtesy of: Beycome Brokerage Realty LLC
Listing Agent: Craig Tribus
804-656-5007
| Listing Id: | 4426437 |
|---|---|
| List Price: | $1,395,000 |
| Property Type: | Residential |
| Property Sub Type: | Single Family Residence |
| Status: | Active |
| Bedrooms Total: | 4 |
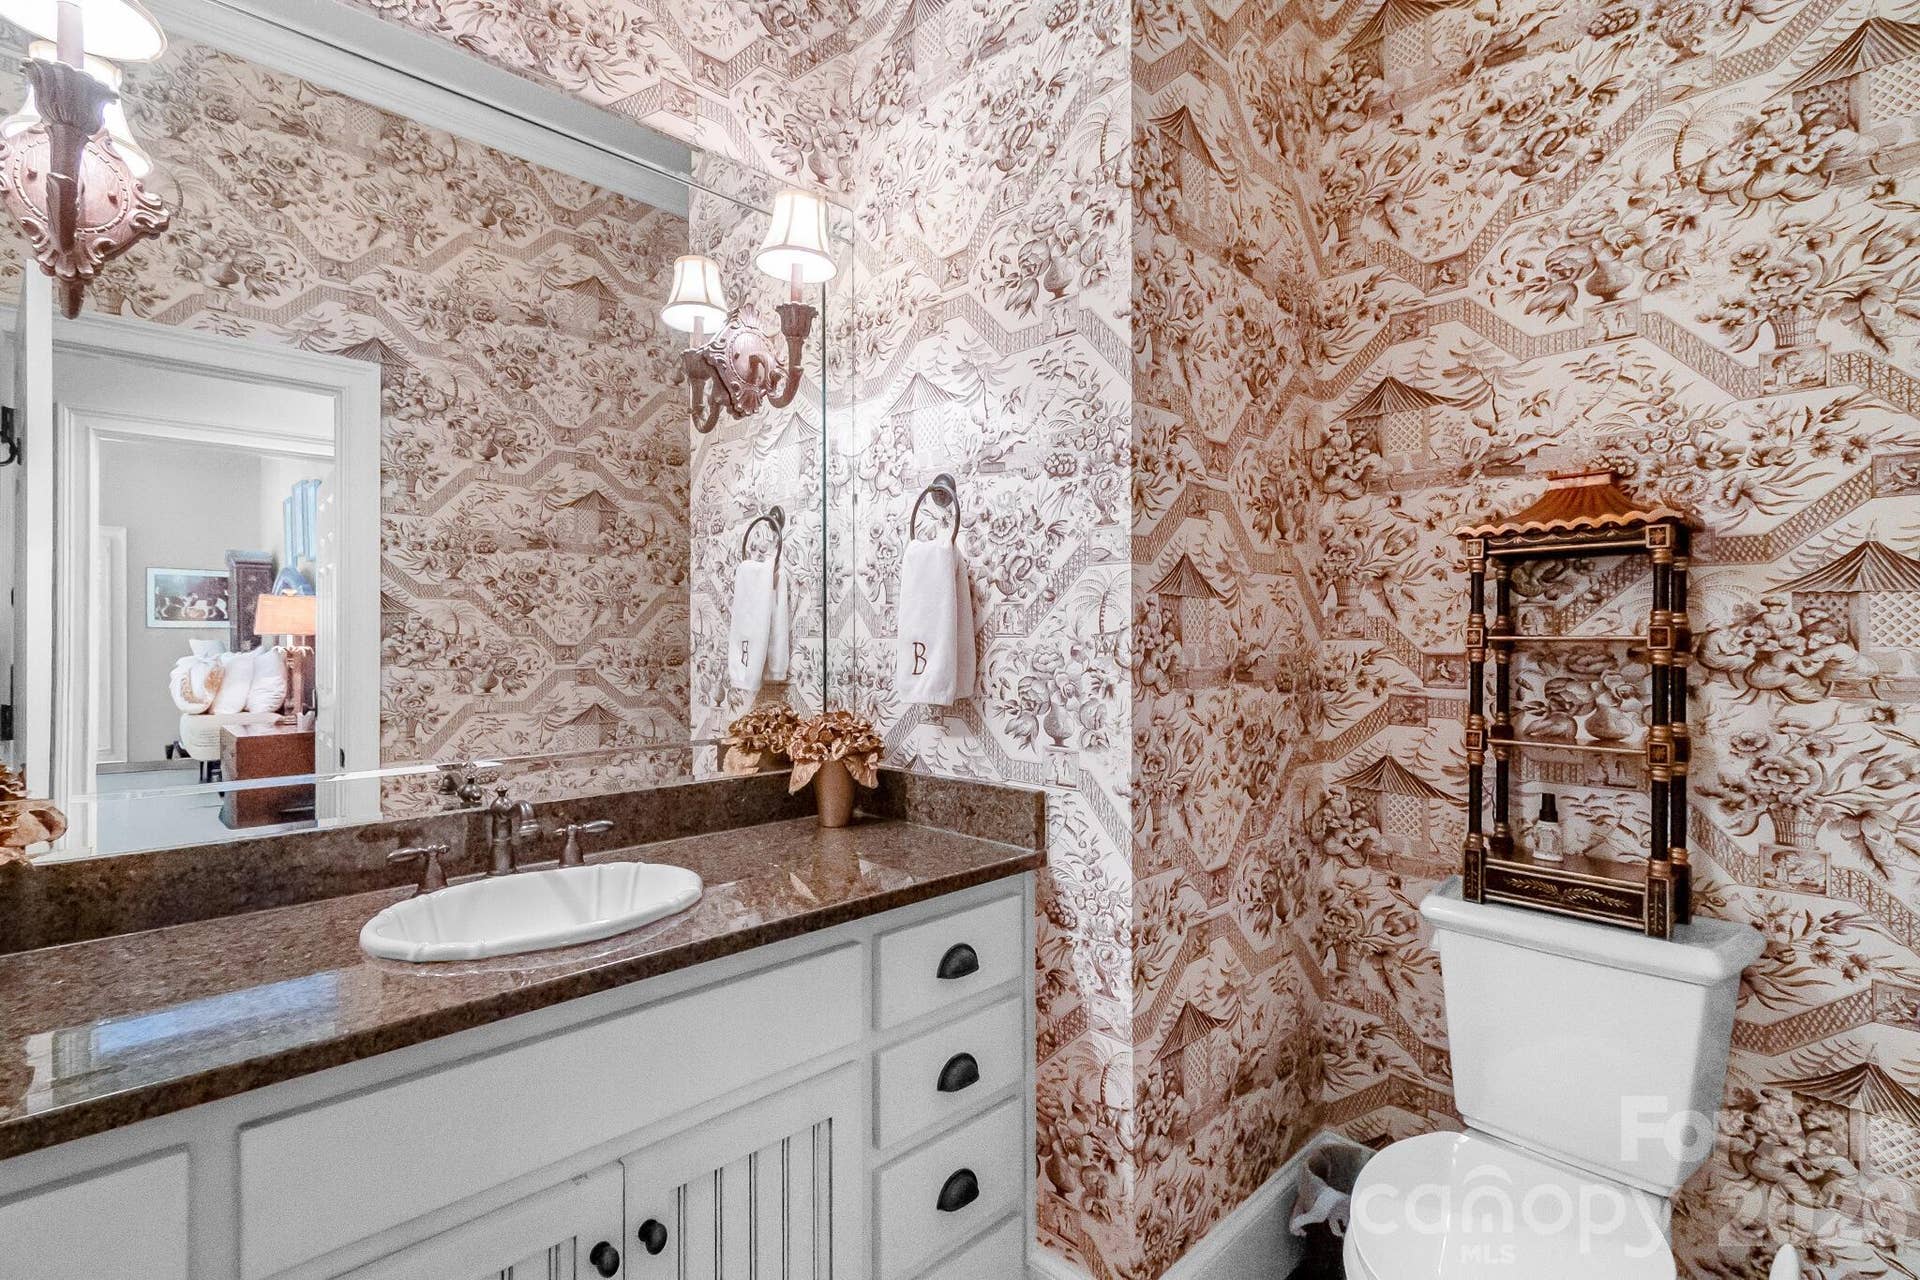
| Bathrooms Full: | 3 |
| Bathrooms Half: | 1 |
| Living Area: | 3,833 |
| Association Fee: | $2,075 |
| Lot Size Area: | 0.7 |
| Waterfront?: | No |
| City: | Mooresville |
| County Or Parish: | Iredell |
| Subdivision Name: | The Point |
| Postal Code: | 28117 |
| Year Built: | 2001 |
| Above Grade Finished Area: | 3,833 |
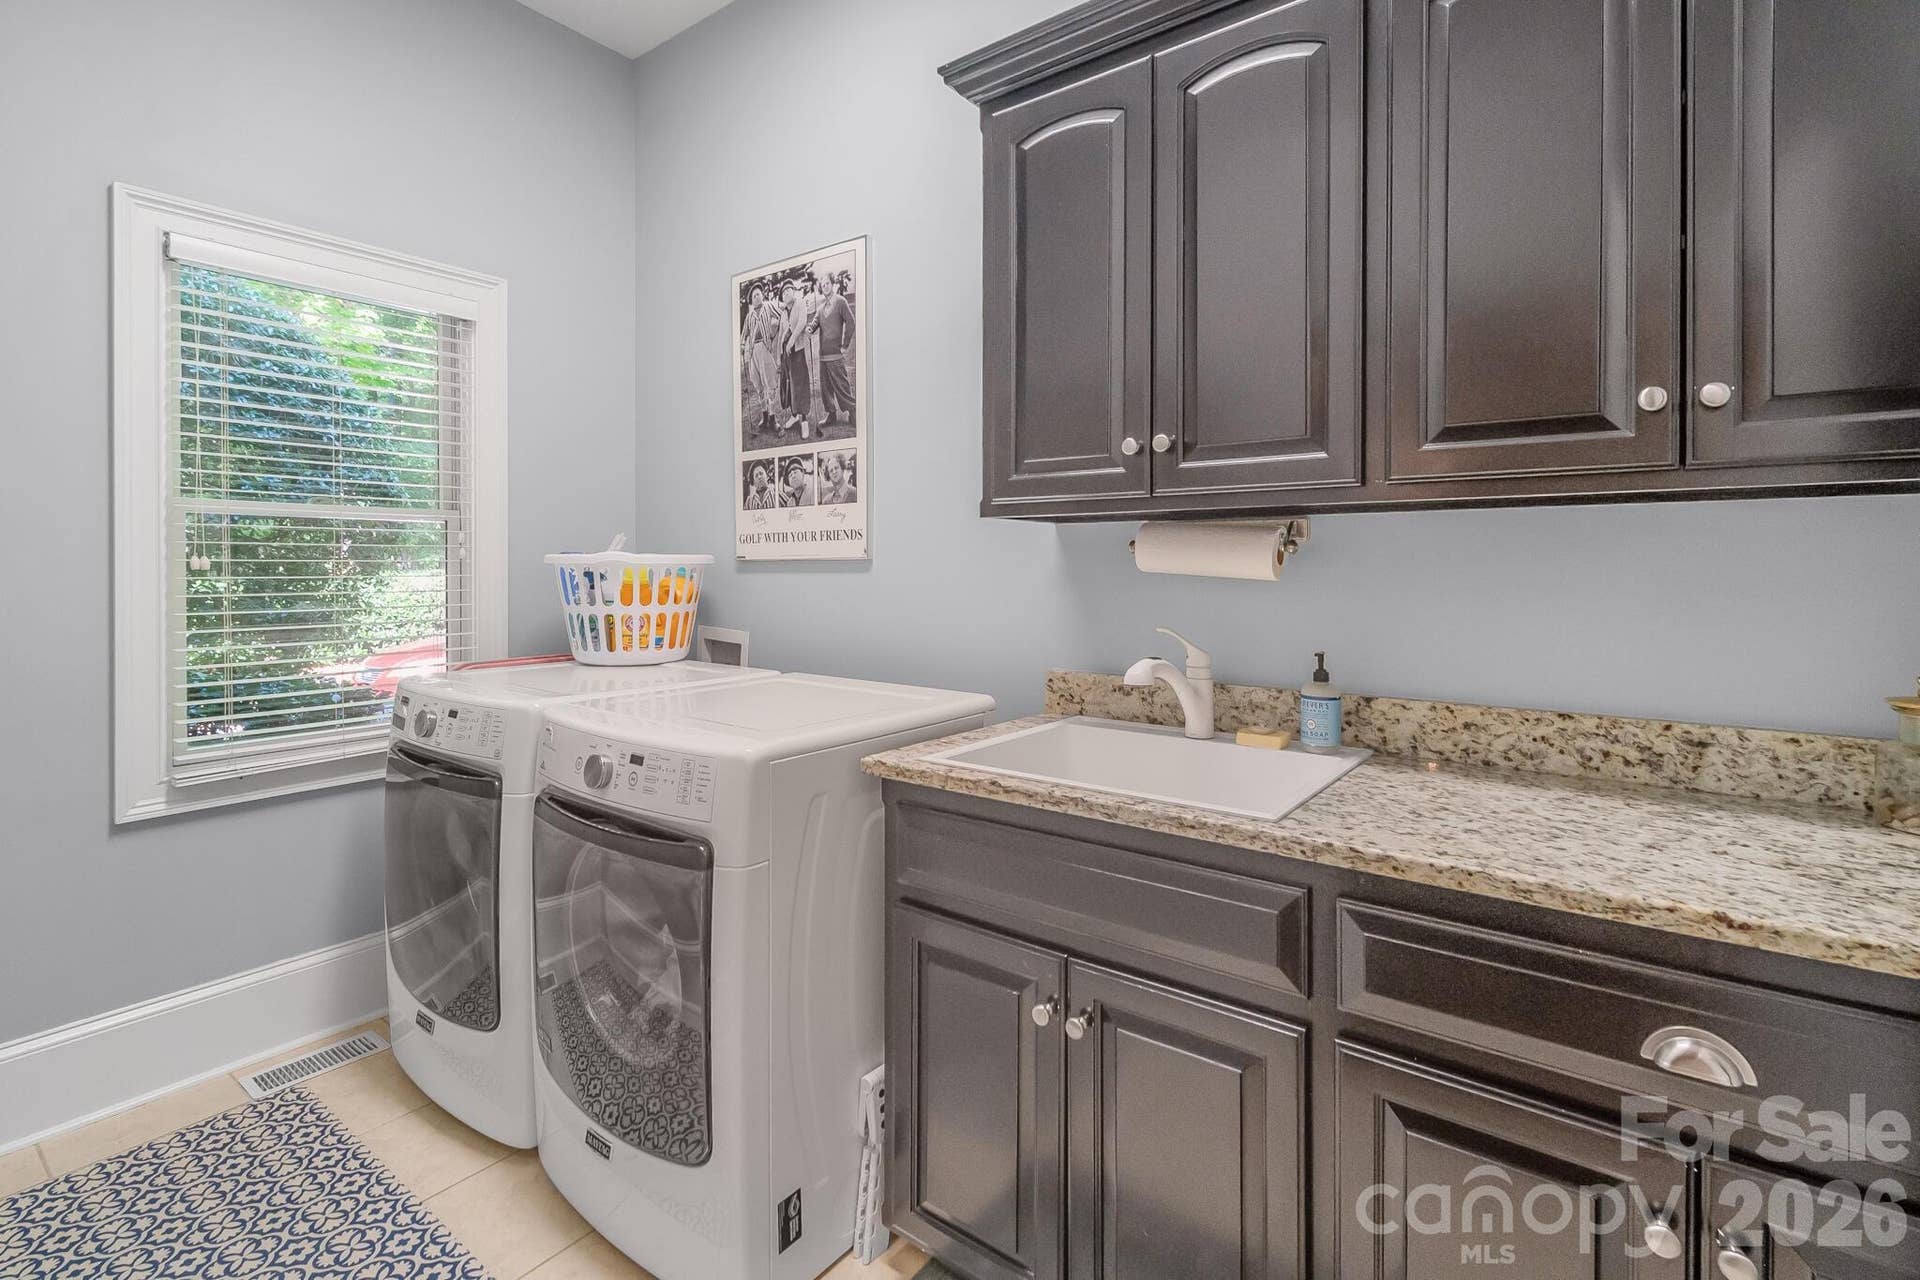
| Appliances: | Convection Oven, Dishwasher, Disposal, Double Oven, Down Draft, Dryer, Exhaust Fan, Gas Cooktop, Gas Water Heater, Microwave, Refrigerator with Ice Maker, Tankless Water Heater, Washer/Dryer |
| Basement: | false |
| Association Fee Frequency: | Annually |
| Bathrooms Total Integer: | 4 |
| Assumable: | No |
| Auction Yn: | No |
| Construction Type: | Site Built |
| Main Level Garage Yn: | 1 |
| Sq Ft Main: | 2,159 |
| Sq Ft Upper: | 1,674 |
| Garage Spaces: | 2 |
| Garage?: | Yes |
| Levels: | One and One Half |
| Construction Materials: | Cedar Shake, Stone, Wood |
| Cooling: | Central Air |
| Directions: | From I-77 exit 33, Drive south on Williamson Road. Left on Brawley School Road. Left to Great Point Drive. Left to Wild Harbor Road. Left to Atlantic Way. Left to Seabury Drive. 2nd house on left. |
| Elementary School: | Woodland Heights |
| Fireplace Features: | Gas, Gas Log |
| Fireplace?: | Yes |
| Foundation Details: | Crawl Space |
| Heating: | Forced Air, Natural Gas |
| High School: | Lake Norman |
| Laundry Features: | Inside |
| Listing Terms: | Cash, Conventional |
| Lot Size Area: | 0.7 |
| Lot Size Units: | Acres |
| Middle Or Junior School: | Brawley |
| Original List Price: | $1,395,000 |
| Parcel Number: | 4626-92-5130.000 |
| Parking Features: | Driveway, Attached Garage, Garage Door Opener, Garage Faces Side, Keypad Entry, Parking Space(s) |
| Parking Total: | 2 |
| Pets Allowed: | Yes |
| Postal Code Plus4: | 6045 |
| Association?: | Yes |
| Road Responsibility: | Publicly Maintained Road |
| Road Surface Type: | Concrete, Paved |
| Sewer: | Septic Installed |
| Special Listing Conditions: | None |
| State Or Province: | NC |
| Tax Assessed Value: | $865,750 |
| Waterfront Features: | Boat Lift, Boat Slip (Deed) (Off Site) |
| Water Source: | Community Well |
| Pool Features: | In Ground |
| Zoning: | R20B |
| Down Payment Resource Yn: | No |
Mortgage Calculator
The data on this website relating to real estate for sale comes in part from the IDX Program of the Canopy MLS (Canopy Realtor® Association).
All information is believed accurate but not guaranteed. The properties displayed may not be all of the properties available through the IDX Program. Any use of this site other than by potential buyers or sellers is strictly prohibited.
Some IDX listings have been excluded from this website.
© 2026 Canopy MLS (Canopy Realtor® Association).
Canopy MLS (Canopy Realtor® Association) data last updated on October 08, 2026 05:09 PM - ET.

Based on information submitted to the MLS GRID as of October 08, 2026 05:09 PM - ET. All data is obtained from various sources and may not have been verified by broker or MLS GRID. Supplied Open House Information is subject to change without notice. All information should be independently reviewed and verified for accuracy. Properties may or may not be listed by the office/agent presenting the information. Properties displayed may be listed or sold by various participants in the MLS. Some listings have been excluded from this website.
IDX information is provided exclusively for consumers’ personal noncommercial use, that it may not be used for any purpose other than to identify prospective properties consumers may be interested in purchasing, that the data is deemed reliable but is not guaranteed by MLS GRID, and that the use of the MLS GRID Data may be subject to an end user license agreement prescribed by the Member Participant’s applicable MLS if any and as amended from time to time.
Property Last Updated: October 08, 2026 05:09 PM - ET
