12058 Stratfield Place Circle
Pineville, NC 28134
$295,000
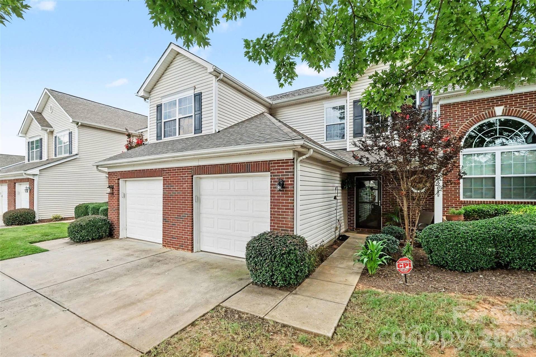
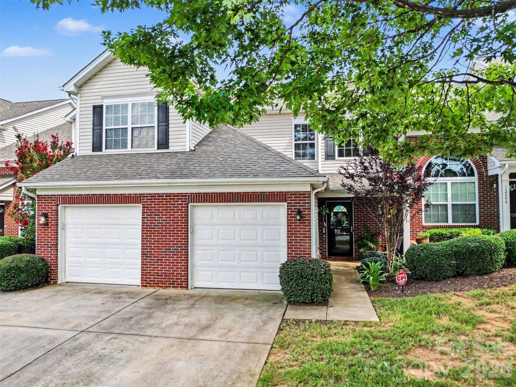
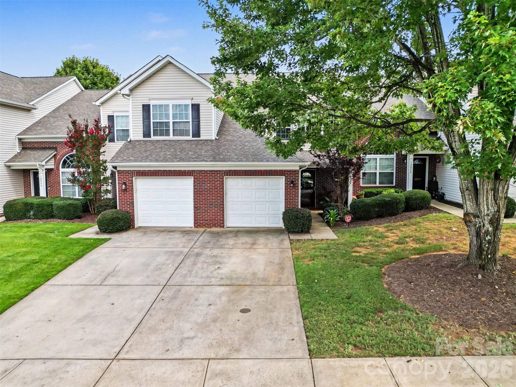
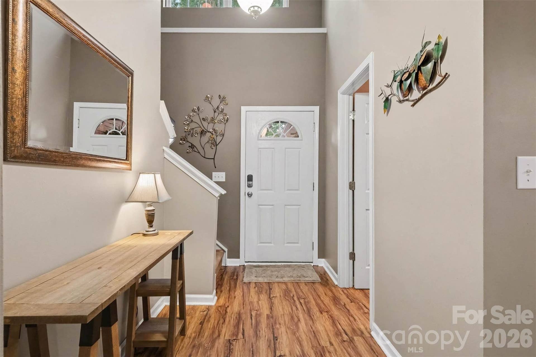
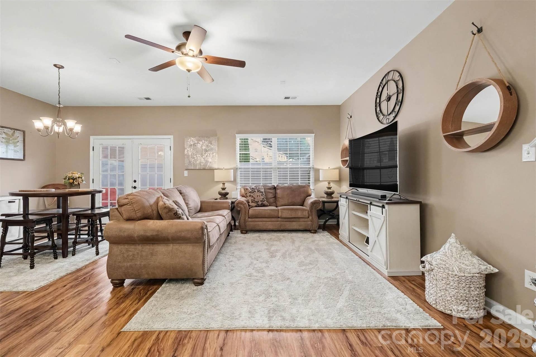
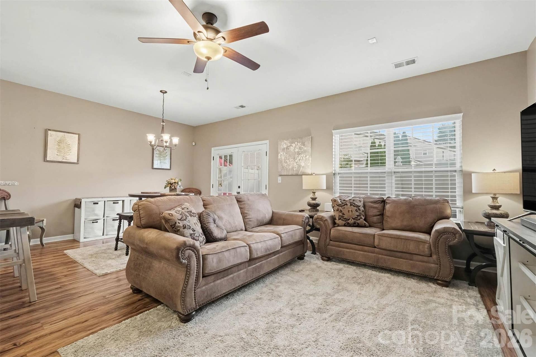
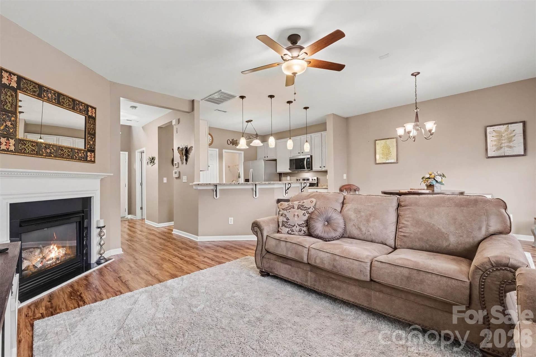
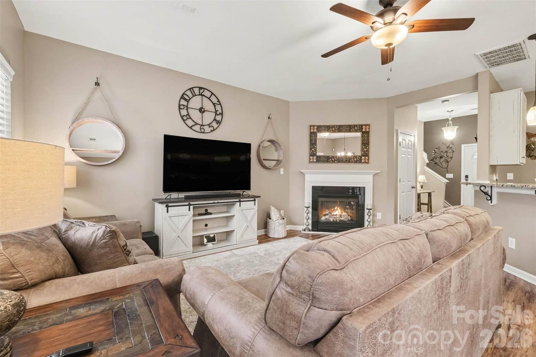
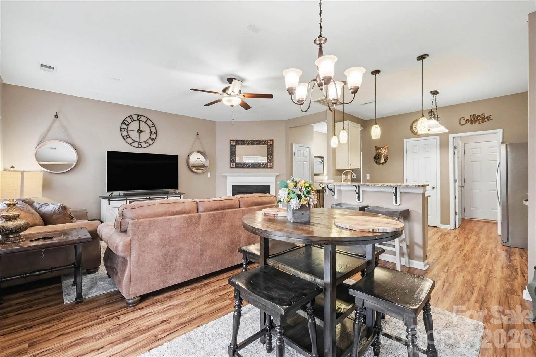
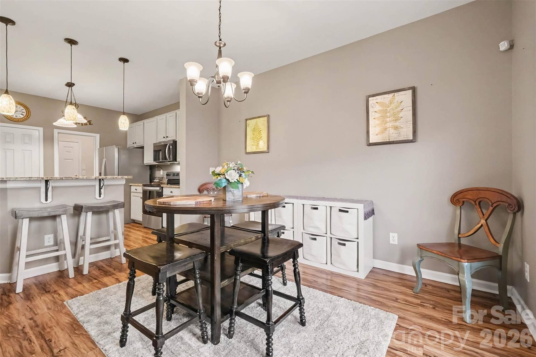
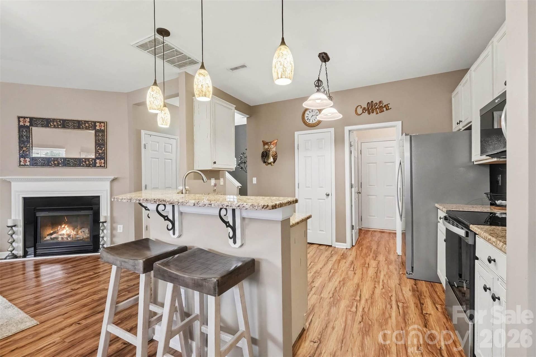
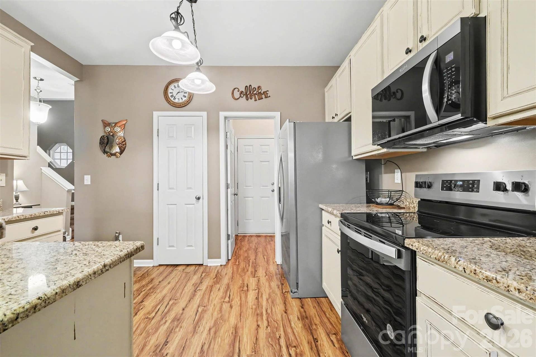
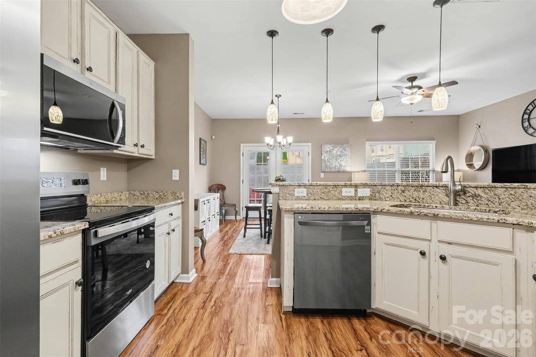
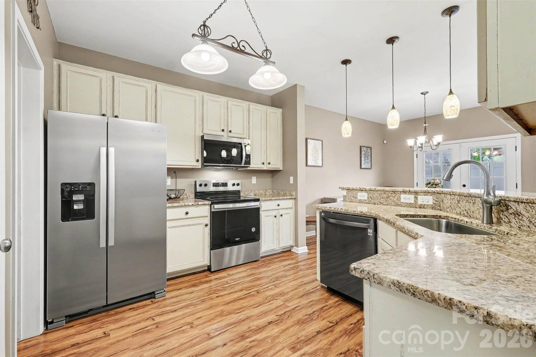
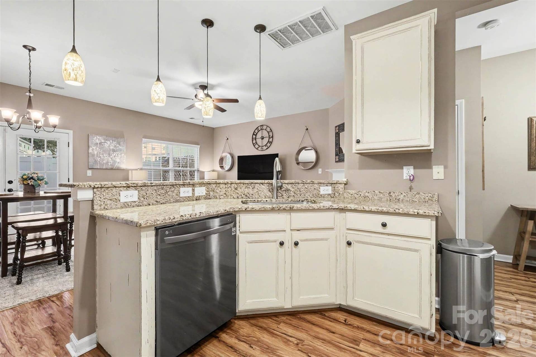
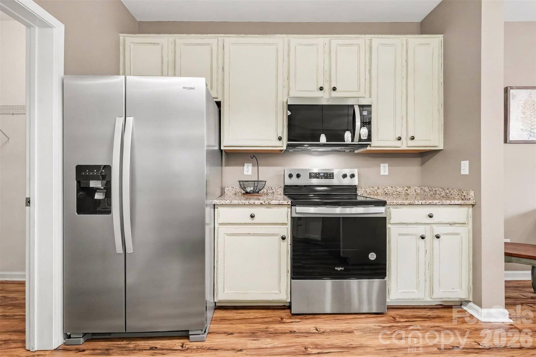
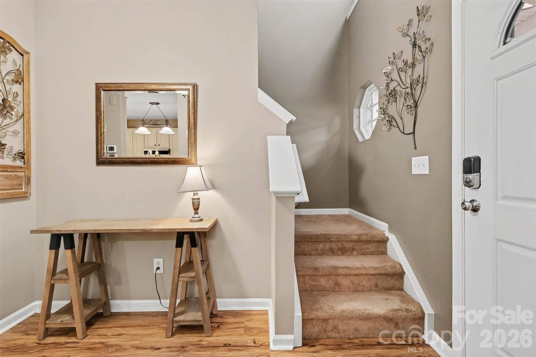
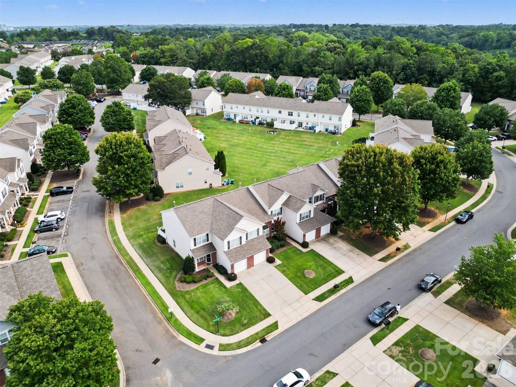
Welcome home to this inviting 2-bedroom, 2.5-bath townhome with a 1-car garage! The main level features an open-concept living space with beautiful flooring, a fireplace, and plenty of natural light. The kitchen offers white cabinetry, granite countertops, stainless steel appliances, a breakfast bar, and an easy connection to the living and dining areas.
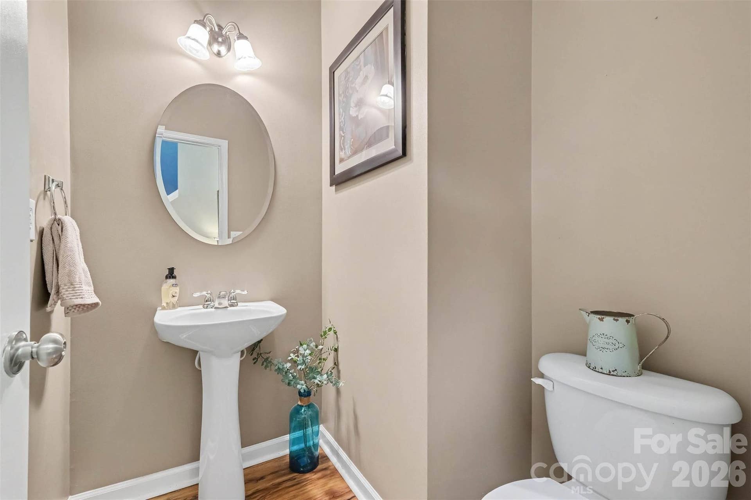
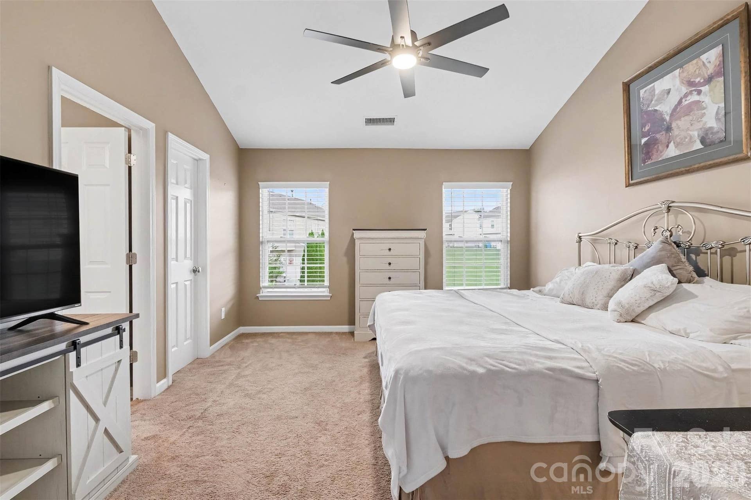
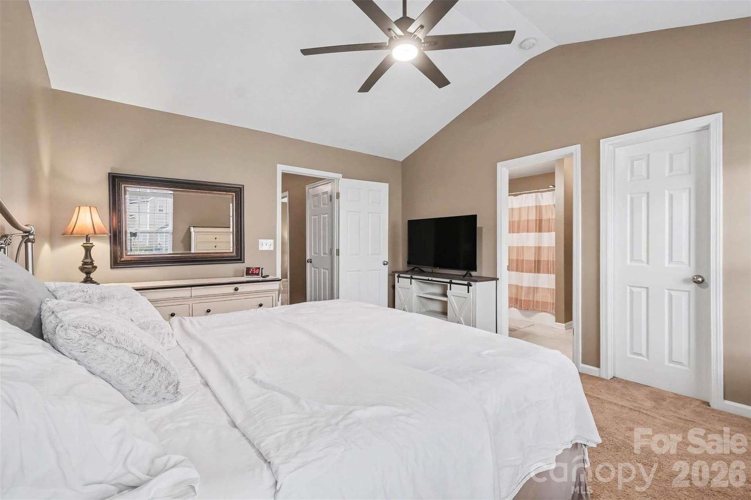
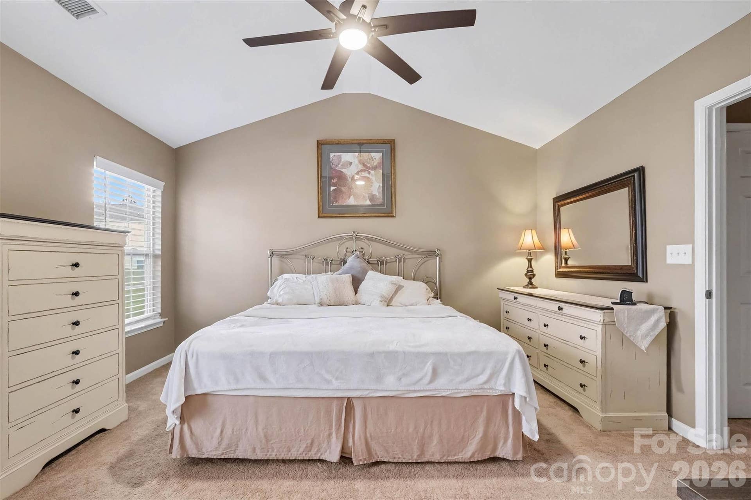
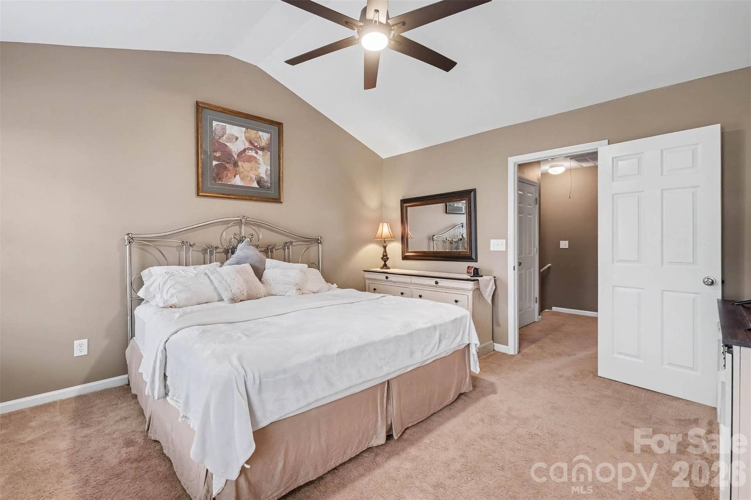
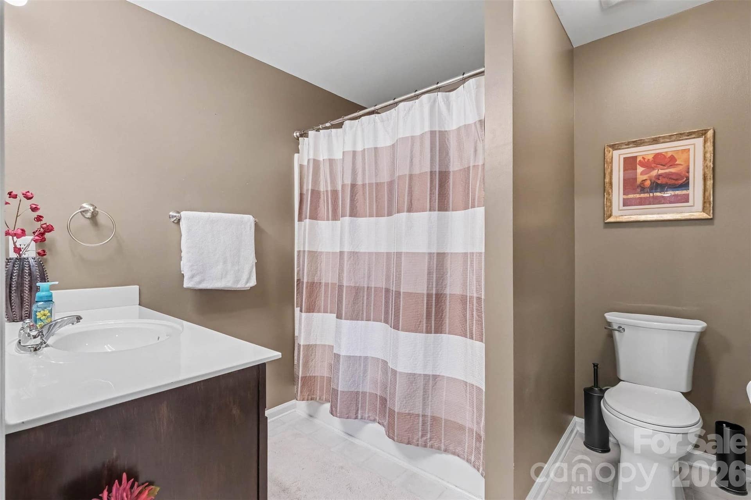
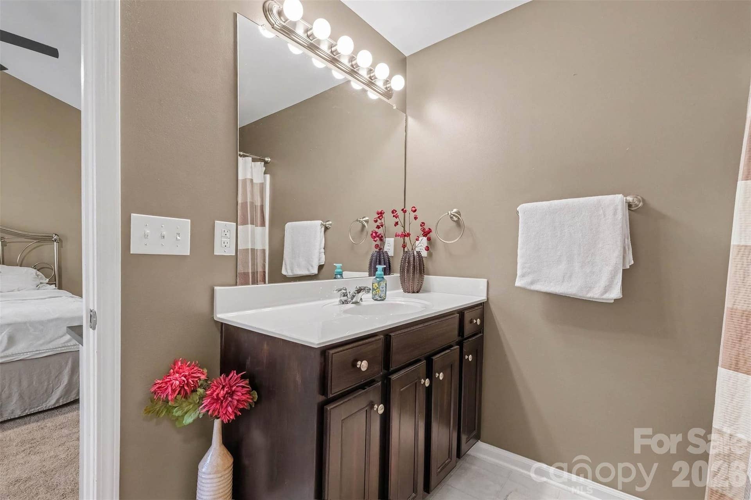
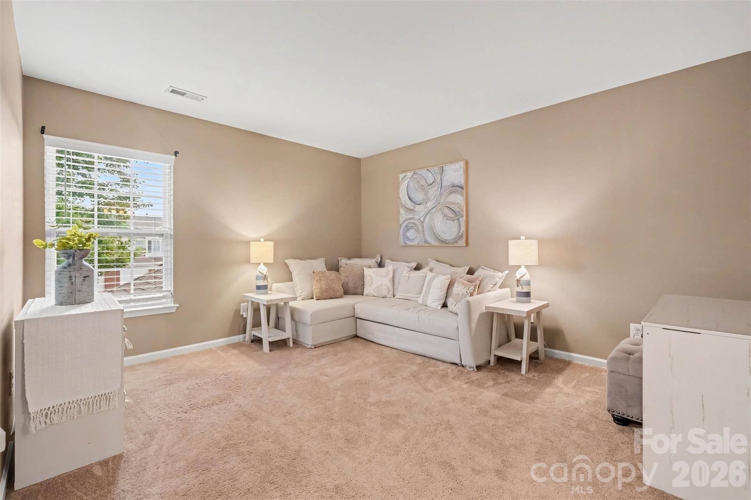
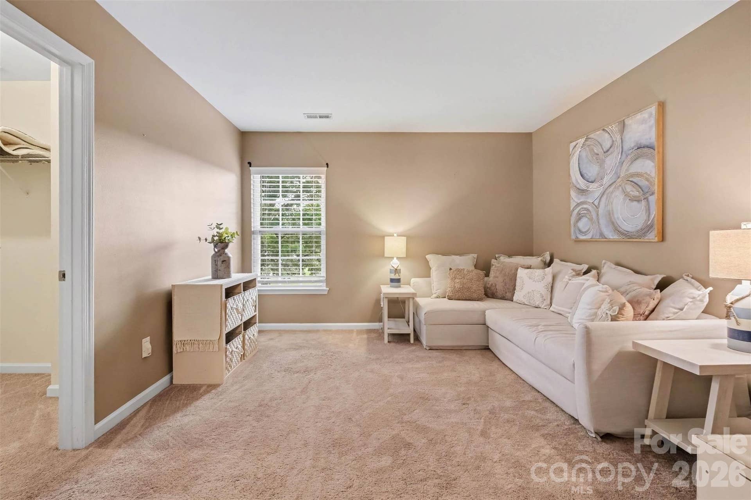
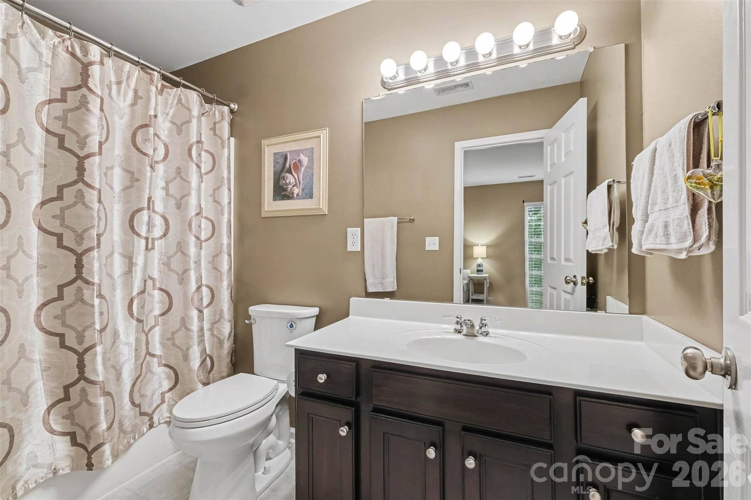
Upstairs, the spacious primary suite features a vaulted ceiling, generous closet space, and a private bath. The second bedroom offers flexibility for guests, a home office, or additional living space. A convenient half bath is located on the main level, while the attached garage provides secure parking and additional storage.
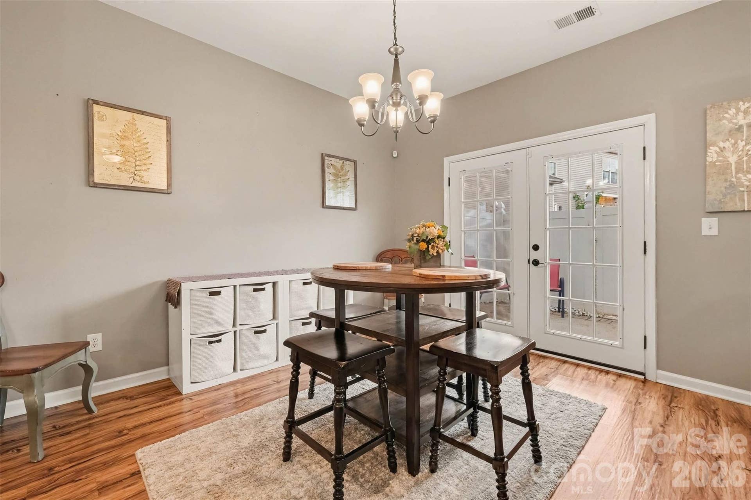
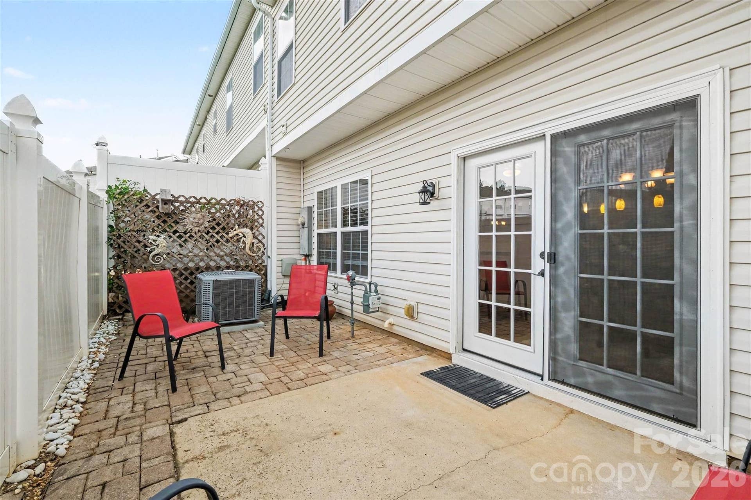
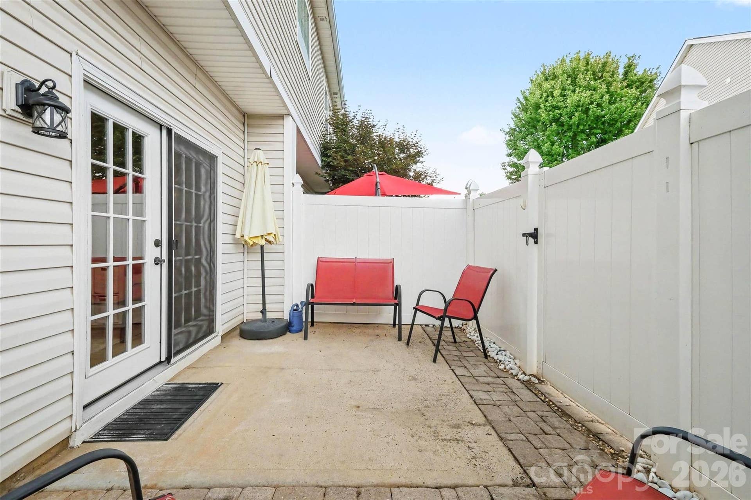
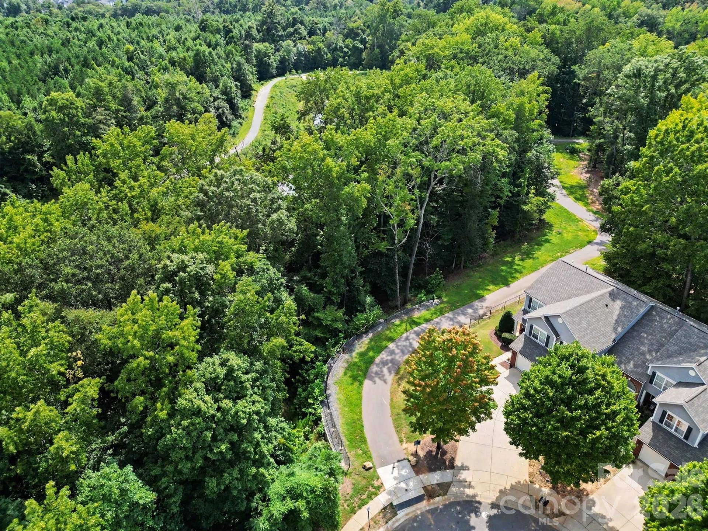
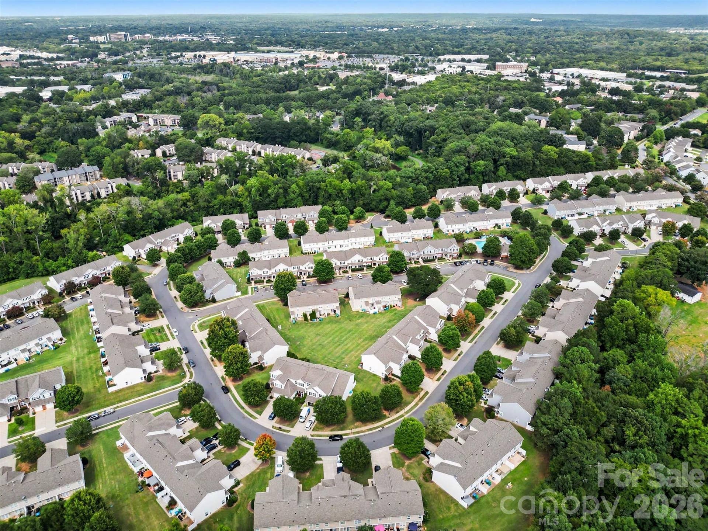
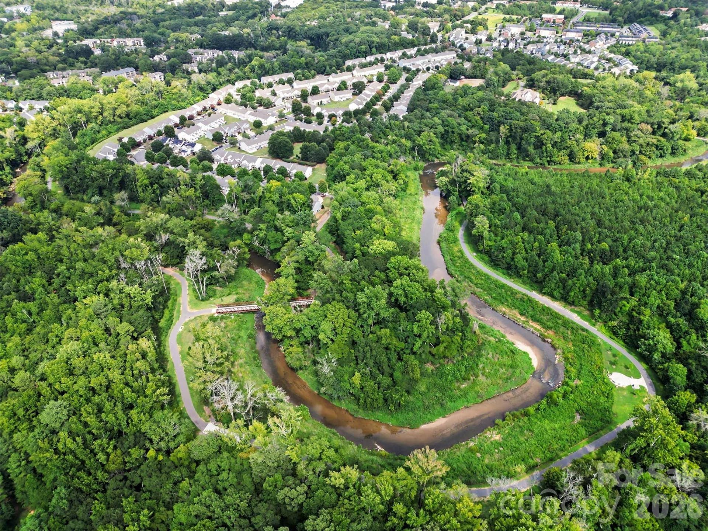
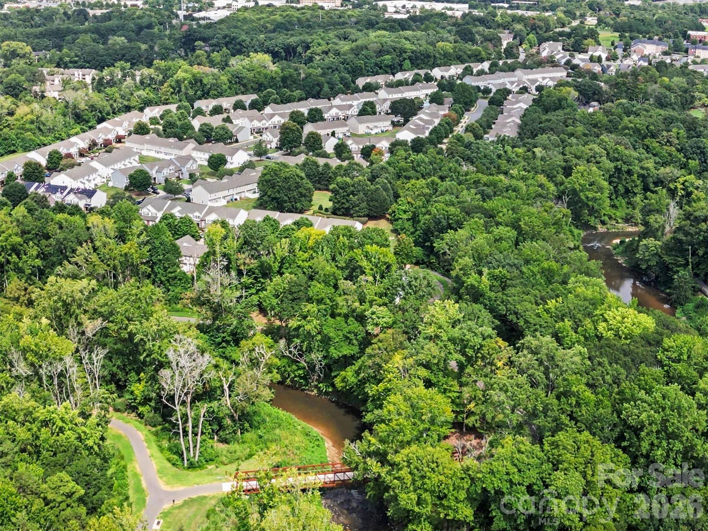
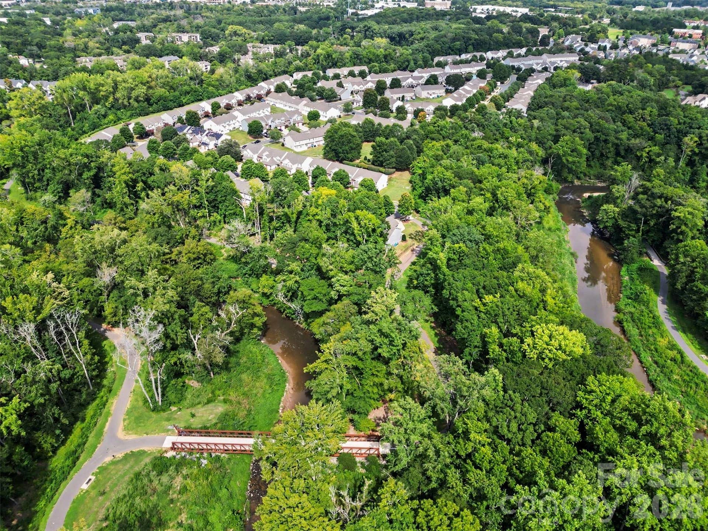
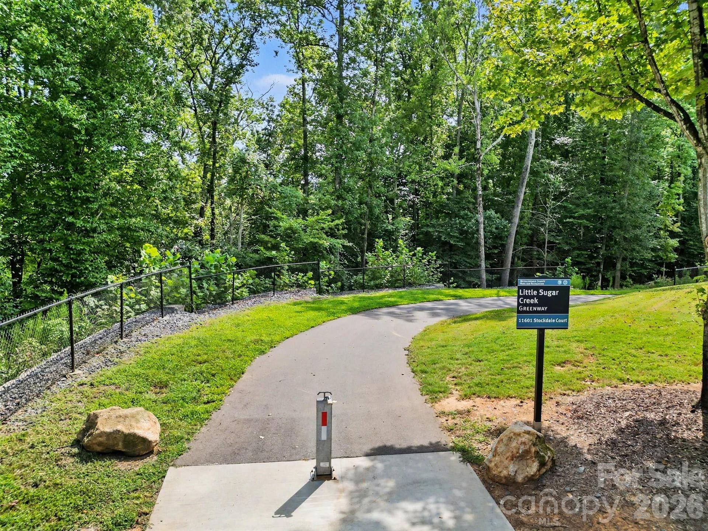
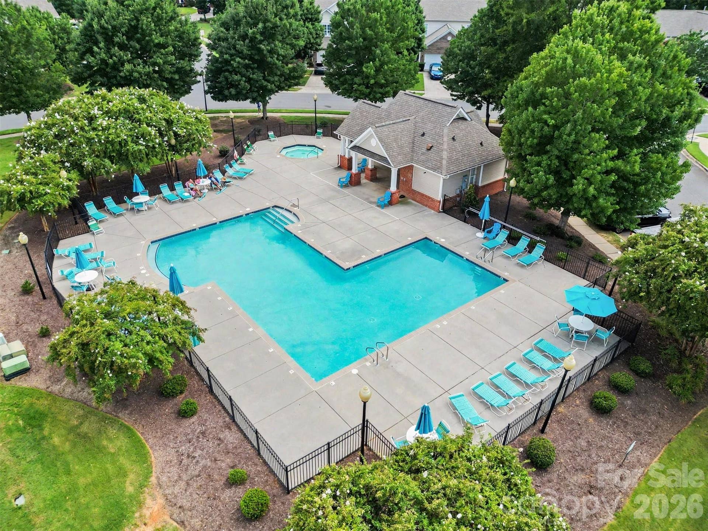
French doors off the dining area open to the outdoor patio space, adding even more versatility to the floor plan. Enjoy the ease of townhome living along with community amenities including a pool and greenway trail—perfect for relaxing, getting outside, or enjoying the neighborhood!
Listing Courtesy of: Keller Williams Connected
Listing Agent: Mike Morrell
mike@dreamteamunited.com
| Listing Id: | 4414924 |
|---|---|
| List Price: | $295,000 |
| Property Type: | Residential |
| Property Sub Type: | Townhouse |
| Status: | Active |
| Bedrooms Total: | 2 |
| Bathrooms Full: | 2 |
| Bathrooms Half: | 1 |
| Living Area: | 1,390 |
| Association Fee: | $280 |
| Lot Size Area: | 0.03 |
| Architectural Style: | Traditional |
| Waterfront?: | No |
| City: | Pineville |
| County Or Parish: | Mecklenburg |
| Subdivision Name: | Carolina Crossing |
| Postal Code: | 28134 |
| Year Built: | 2007 |
| Above Grade Finished Area: | 1,390 |
| Appliances: | Dishwasher, Electric Cooktop, Gas Water Heater, Microwave, Oven, Refrigerator, Washer/Dryer |
| Basement: | false |
| Association Fee Frequency: | Monthly |
| Association Name: | CAMS |
| Association Phone: | 704-342-1181 |
| Bathrooms Total Integer: | 3 |
| Assumable: | No |
| Auction Yn: | No |
| Construction Type: | Site Built |
| Hoa Subject To Dues: | Mandatory |
| Main Level Garage Yn: | 1 |
| Sq Ft Main: | 696 |
| Sq Ft Upper: | 694 |
| Fencing: | Back Yard, Fenced, Privacy |
| Garage Spaces: | 1 |
| Garage?: | Yes |
| Levels: | Two |
| Community Features: | Outdoor Pool, Walking Trails |
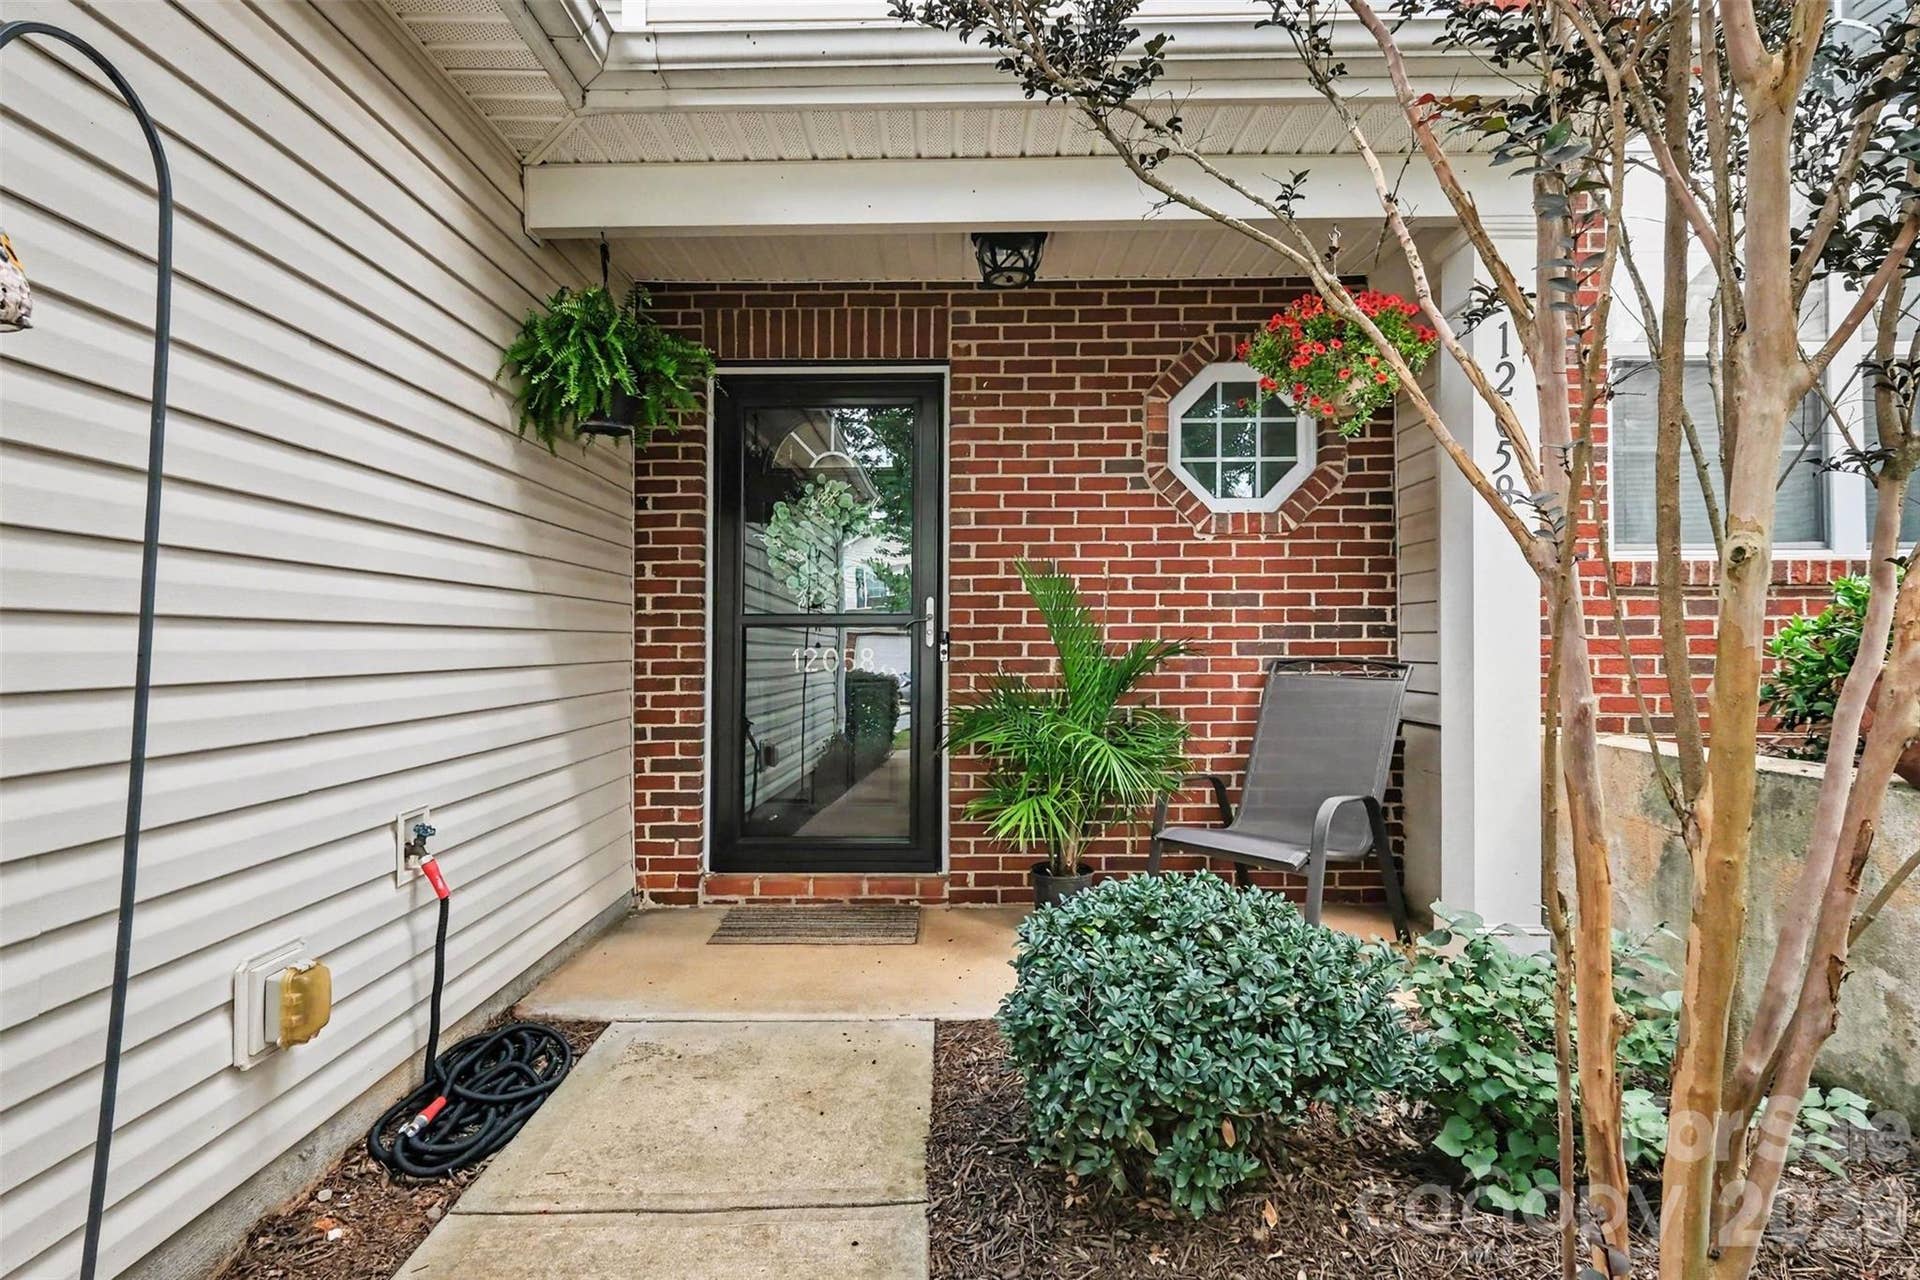
| Construction Materials: | Brick Partial, Vinyl |
| Cooling: | Central Air |
| Directions: | From NC-51 S/Pineville-Matthews Rd, turn left onto Carolina Pl Pkwy, continue straight, turn right onto Sam Meeks Rd, then right onto Stratfield Pl Cir; property will be on the left. |
| Elementary School: | Pineville |
| Entry Level: | 1 |
| Fireplace Features: | Living Room |
| Fireplace?: | Yes |
| Flooring: | Carpet, Vinyl |
| Foundation Details: | Slab |
| Heating: | Forced Air, Natural Gas |
| High School: | Ballantyne Ridge |
| Interior Features: | Kitchen Island |
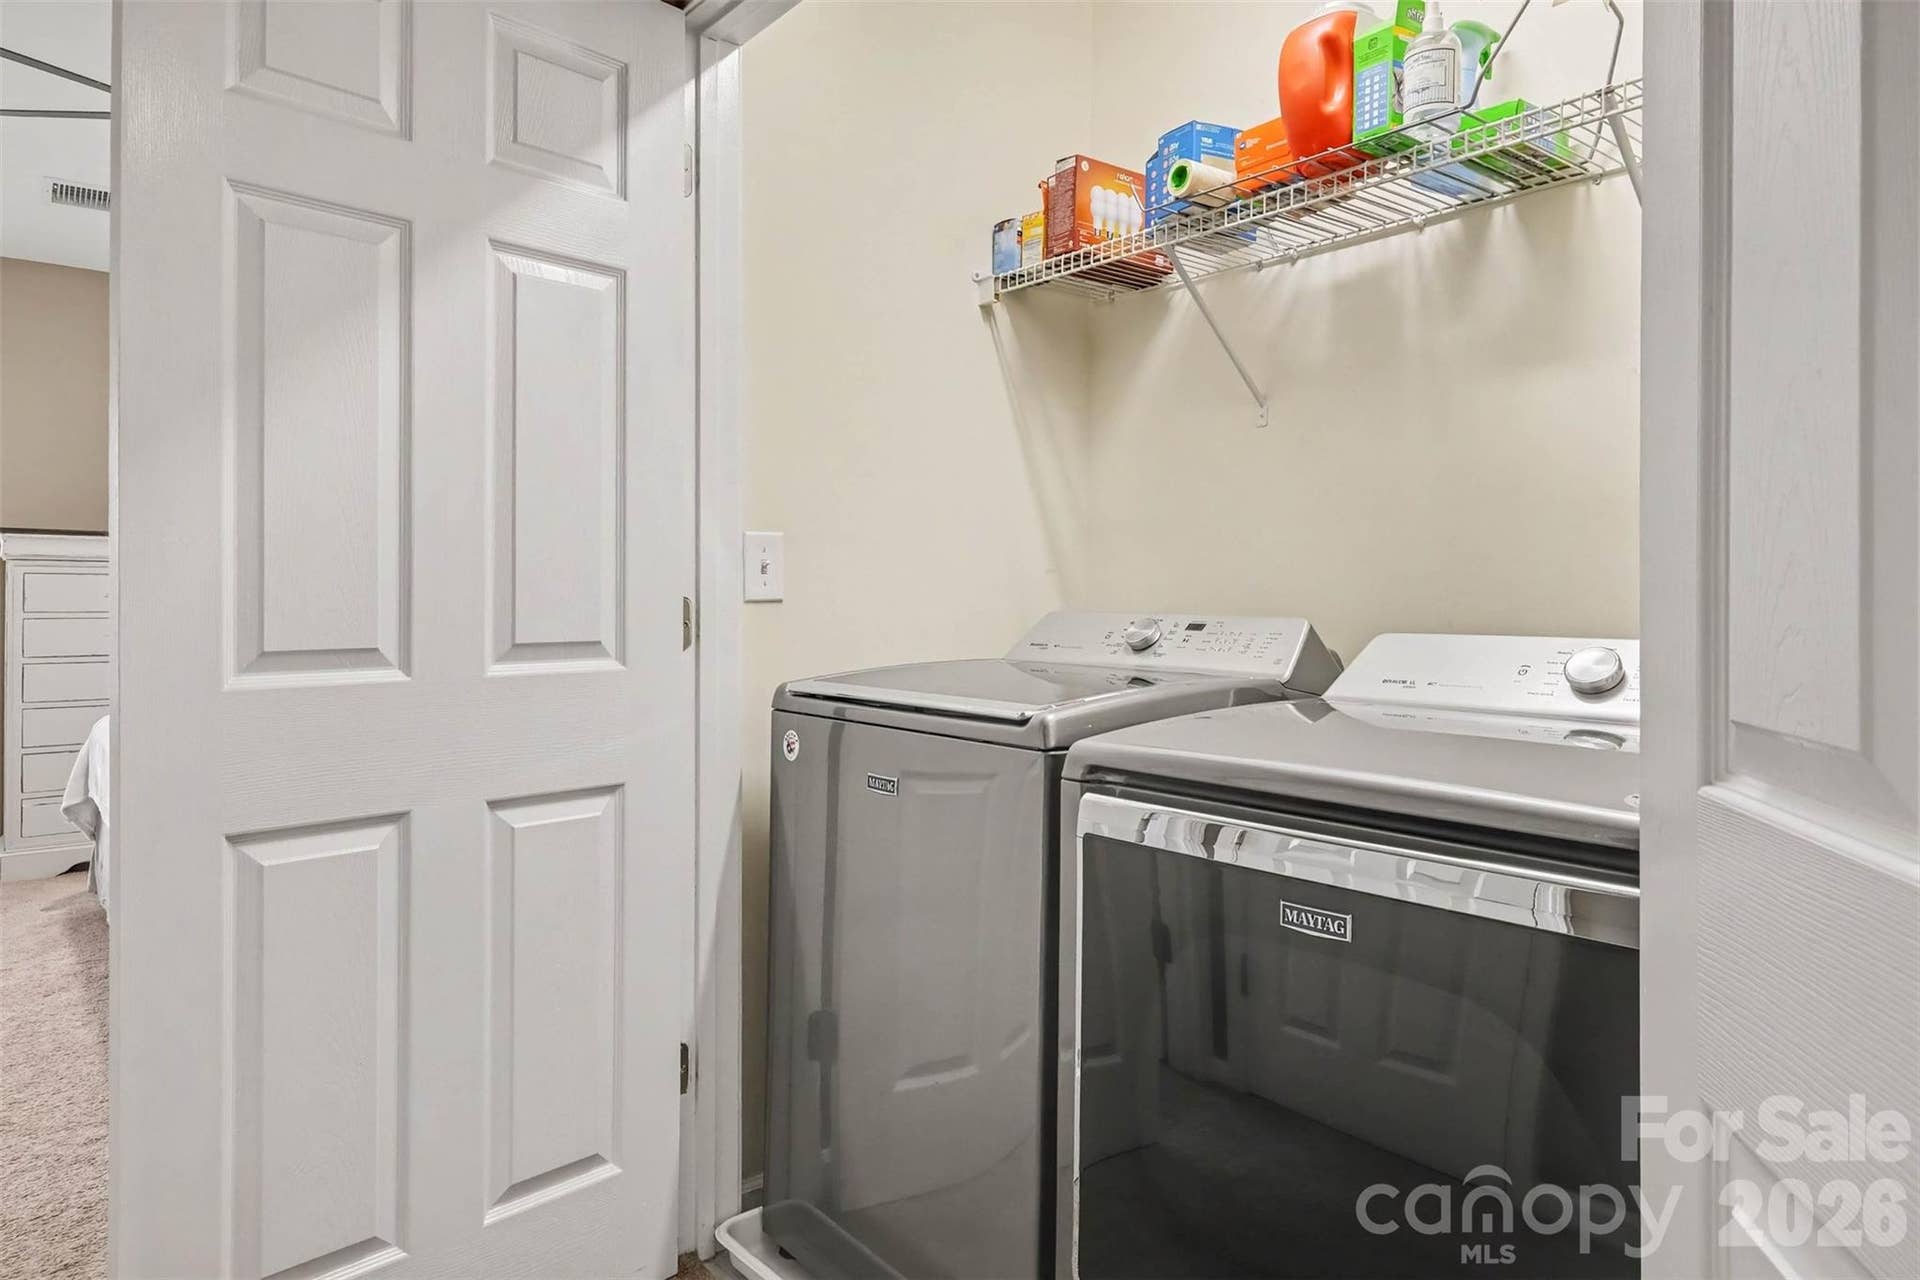
| Laundry Features: | Gas Dryer Hookup, Upper Level, Washer Hookup |
| Listing Terms: | Cash, Conventional, FHA, VA Loan |
| Lot Features: | Level |
| Lot Size Area: | 0.03 |
| Lot Size Units: | Acres |
| Middle Or Junior School: | Quail Hollow |
| Original List Price: | $300,000 |
| Parcel Number: | 221-105-56 |
| Parking Features: | Driveway, Attached Garage, Garage Faces Front |
| Patio And Porch Features: | Patio |
| Parking Total: | 1 |
| Postal Code Plus4: | 6416 |
| Association?: | Yes |
| Road Responsibility: | Publicly Maintained Road |
| Road Surface Type: | Concrete, Paved |
| Sewer: | Public Sewer |
| Special Listing Conditions: | None |
| State Or Province: | NC |
| Tax Assessed Value: | $279,300 |
| Utilities: | Natural Gas |
| Water Source: | City |
| Down Payment Resource Yn: | Yes |
Mortgage Calculator
The data on this website relating to real estate for sale comes in part from the IDX Program of the Canopy MLS (Canopy Realtor® Association).
All information is believed accurate but not guaranteed. The properties displayed may not be all of the properties available through the IDX Program. Any use of this site other than by potential buyers or sellers is strictly prohibited.
Some IDX listings have been excluded from this website.
© 2026 Canopy MLS (Canopy Realtor® Association).
Canopy MLS (Canopy Realtor® Association) data last updated on October 08, 2026 05:09 PM - ET.

Based on information submitted to the MLS GRID as of October 08, 2026 05:09 PM - ET. All data is obtained from various sources and may not have been verified by broker or MLS GRID. Supplied Open House Information is subject to change without notice. All information should be independently reviewed and verified for accuracy. Properties may or may not be listed by the office/agent presenting the information. Properties displayed may be listed or sold by various participants in the MLS. Some listings have been excluded from this website.
IDX information is provided exclusively for consumers’ personal noncommercial use, that it may not be used for any purpose other than to identify prospective properties consumers may be interested in purchasing, that the data is deemed reliable but is not guaranteed by MLS GRID, and that the use of the MLS GRID Data may be subject to an end user license agreement prescribed by the Member Participant’s applicable MLS if any and as amended from time to time.
Property Last Updated: October 08, 2026 05:09 PM - ET
