1205 Crofton Drive
Waxhaw, NC 28173
$775,000
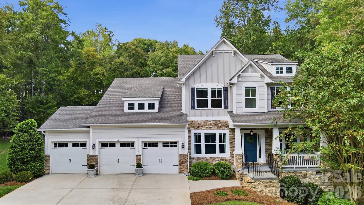
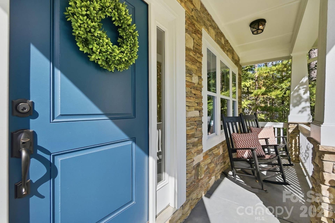
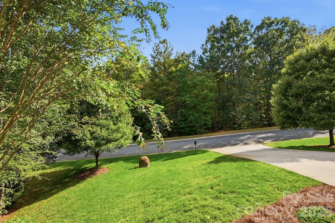
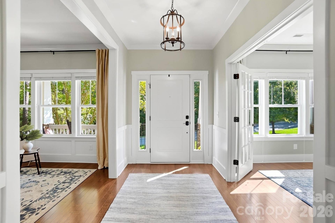
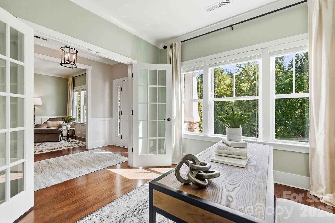
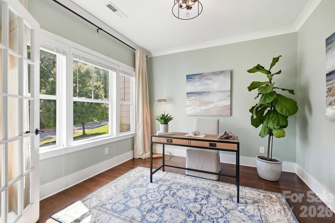
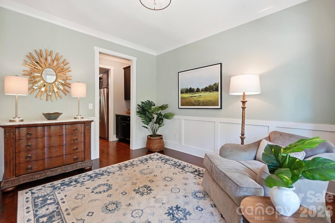
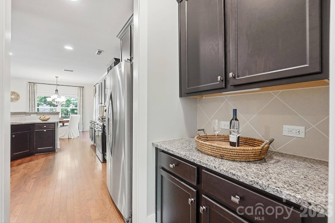
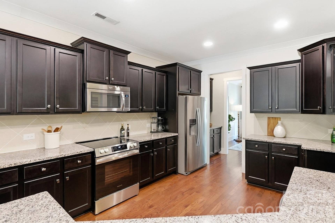
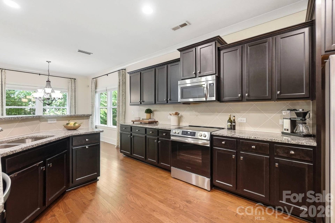
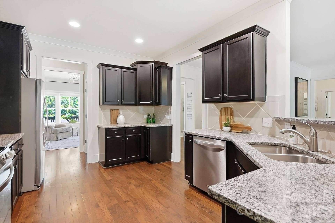
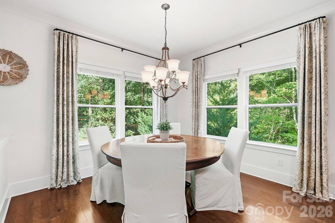
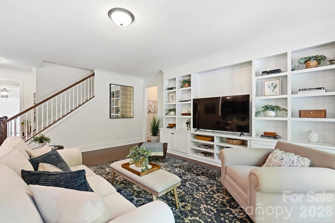
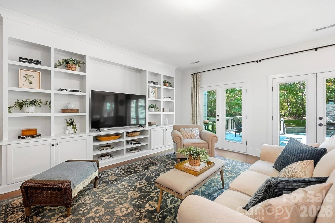
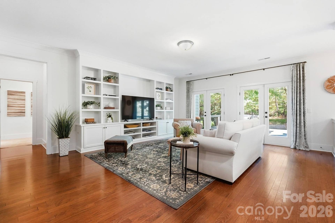
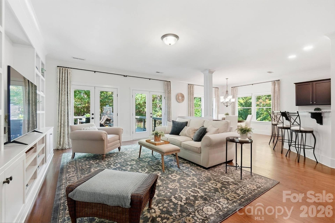
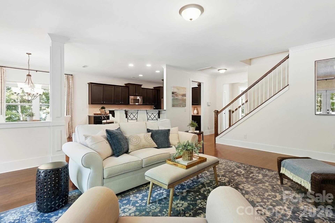
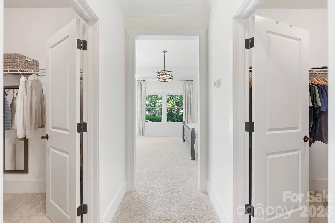
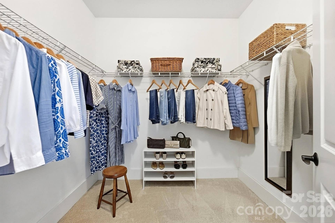
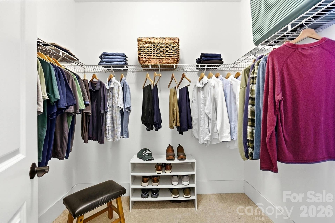
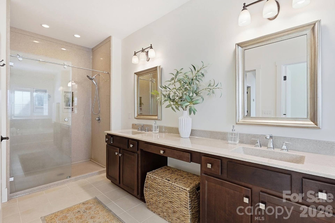
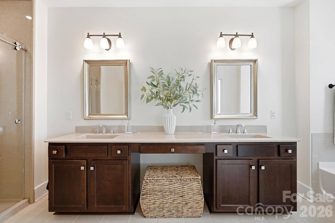
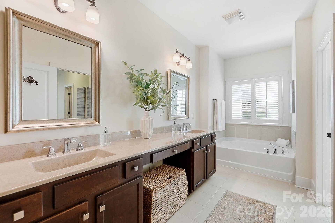
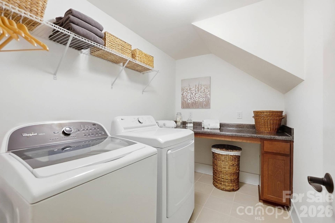
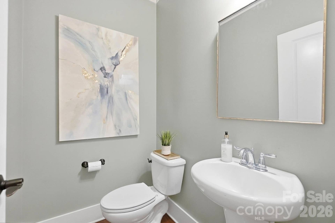
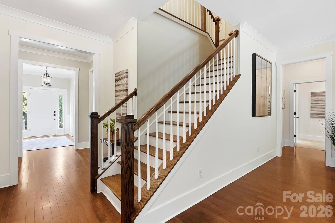
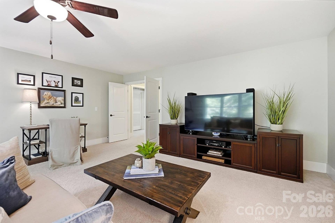
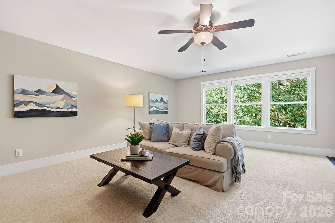
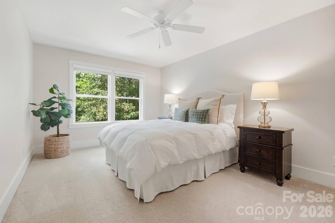
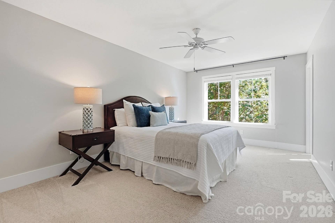
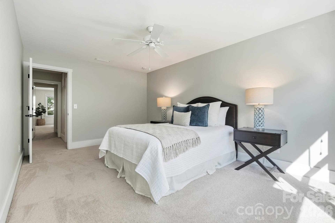
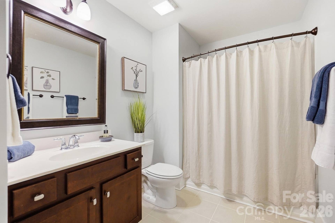
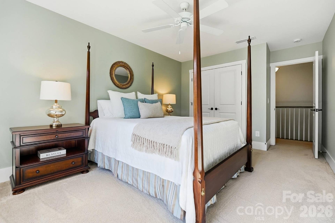
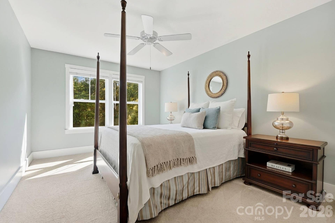
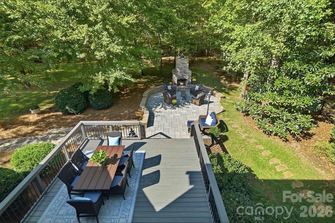
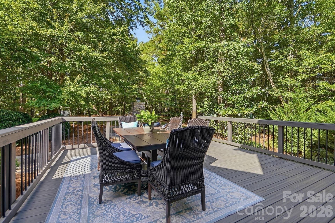
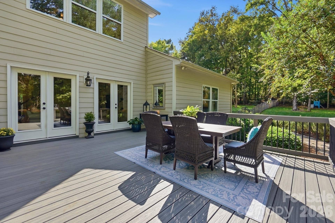
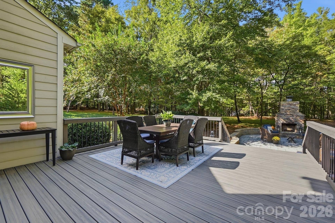
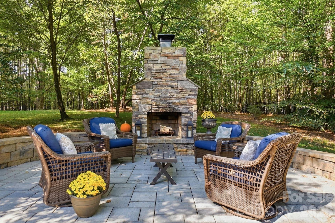
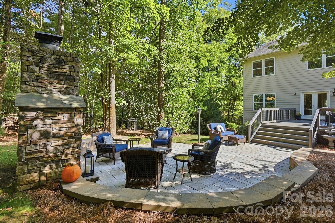
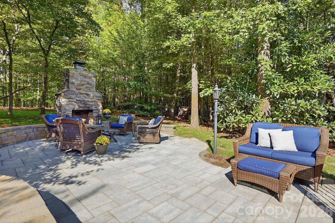
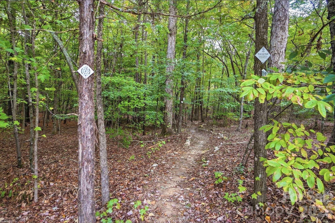
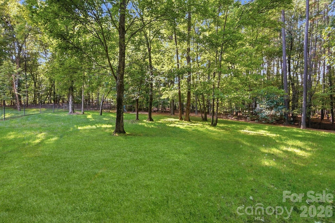
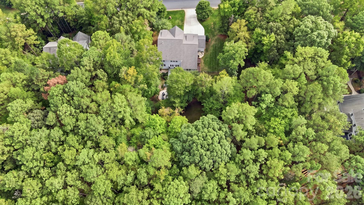
Welcome to 1205 Crofton Drive, a beautifully maintained home tucked within the highly sought after Copper Run neighborhood. Lovingly cared for by its original owner, this move in ready home sits on a little over an acre and offers an impressive combination of space, privacy, beautifully appointed spaces, and exceptional indoor/outdoor living. Before you even step inside, the inviting rocking chair front porch sets the tone. Settle in with your morning coffee and enjoy peaceful views of the wooded Mineral Springs Greenway just across the way, where nearby walking trails offer a wonderful opportunity to get outside and enjoy the natural surroundings. Inside, a welcoming foyer opens to a private home office on one side and a versatile space on the other that can easily serve as a formal dining room, sitting room, or additional gathering space. Warm hardwood flooring, neutral paint, crown and chair rail molding, and custom built-in library shelving bring warmth, character, and timeless detail to the main level. The spacious gourmet kitchen is beautifully appointed with granite countertops, abundant cabinetry, butler’s pantry, and an oversized breakfast area. The kitchen opens effortlessly to the expansive living room, creating a bright and comfortable gathering space. Two sets of French doors bring in an abundance of natural light and provide a seamless connection to the outdoor living areas, ideal for gatherings that flow from inside to out. A first floor laundry room and powder room add everyday convenience. ...
+ Read More
Listing Courtesy of: Berkshire Hathaway HomeServices Carolinas Realty
Listing Agent: Colleen Eaton
colleen.eaton@bhhscarolinas.com
| Listing Id: | 4431285 |
|---|---|
| List Price: | $775,000 |
| Property Type: | Residential |
| Property Sub Type: | Single Family Residence |
| Status: | Active |
| Bedrooms Total: | 3 |
| Bathrooms Full: | 2 |
| Bathrooms Half: | 1 |
| Living Area: | 3,515 |
| Lot Size Area: | 1.07 |
| Waterfront?: | No |
| City: | Waxhaw |
| County Or Parish: | Union |
| Subdivision Name: | Copper Run |
| Postal Code: | 28173 |
| Year Built: | 2015 |
| Above Grade Finished Area: | 3,515 |
| Appliances: | Dishwasher |
| Basement: | false |
| Association Fee Frequency: | Semi-Annually |
| Association Name: | Cedar Management |
| Bathrooms Total Integer: | 3 |
| Builder Name: | True Homes |
| Assumable: | No |
| Auction Yn: | No |
| Construction Type: | Site Built |
| Hoa Subject To Dues: | Mandatory |
| Main Level Garage Yn: | 1 |
| Sq Ft Main: | 2,112 |
| Sq Ft Upper: | 1,403 |
| Fencing: | Fenced, Full |
| Garage Spaces: | 3 |
| Garage?: | Yes |
| Levels: | Two |
| Community Features: | Street Lights, Walking Trails |
| Construction Materials: | Hardboard Siding, Stone Veneer |
| Cooling: | Central Air |
| Elementary School: | Western Union |
| Fireplace Features: | Outside |
| Fireplace?: | Yes |
| Flooring: | Wood |
| Foundation Details: | Crawl Space |
| Other Structures: | Shed(s) |
| Heating: | Heat Pump |
| High School: | Parkwood |
| Interior Features: | Open Floorplan, Walk-In Closet(s) |
| Laundry Features: | Laundry Room, Lower Level |
| Lot Size Area: | 1.07 |
| Lot Size Units: | Acres |
| Middle Or Junior School: | Parkwood |
| Original List Price: | $775,000 |
| Parcel Number: | 06-057-254 |
| Parking Features: | Garage Faces Front |
| Patio And Porch Features: | Deck, Front Porch |
| Parking Total: | 3 |
| Security Features: | Security System |
| Postal Code Plus4: | 0150 |
| Association?: | Yes |
| Road Responsibility: | Publicly Maintained Road |
| Road Surface Type: | Concrete |
| Sewer: | Septic Installed |
| Special Listing Conditions: | None |
| State Or Province: | NC |
| Tax Assessed Value: | $816,500 |
| Water Source: | Well |
| Development Status: | Completed |
| Down Payment Resource Yn: | Yes |
Mortgage Calculator
The data on this website relating to real estate for sale comes in part from the IDX Program of the Canopy MLS (Canopy Realtor® Association).
All information is believed accurate but not guaranteed. The properties displayed may not be all of the properties available through the IDX Program. Any use of this site other than by potential buyers or sellers is strictly prohibited.
Some IDX listings have been excluded from this website.
© 2026 Canopy MLS (Canopy Realtor® Association).
Canopy MLS (Canopy Realtor® Association) data last updated on October 08, 2026 05:09 PM - ET.

Based on information submitted to the MLS GRID as of October 08, 2026 05:09 PM - ET. All data is obtained from various sources and may not have been verified by broker or MLS GRID. Supplied Open House Information is subject to change without notice. All information should be independently reviewed and verified for accuracy. Properties may or may not be listed by the office/agent presenting the information. Properties displayed may be listed or sold by various participants in the MLS. Some listings have been excluded from this website.
IDX information is provided exclusively for consumers’ personal noncommercial use, that it may not be used for any purpose other than to identify prospective properties consumers may be interested in purchasing, that the data is deemed reliable but is not guaranteed by MLS GRID, and that the use of the MLS GRID Data may be subject to an end user license agreement prescribed by the Member Participant’s applicable MLS if any and as amended from time to time.
Property Last Updated: October 08, 2026 05:09 PM - ET
