1150 Picadilly Drive, #74
Charlotte, NC 28211
$548,450
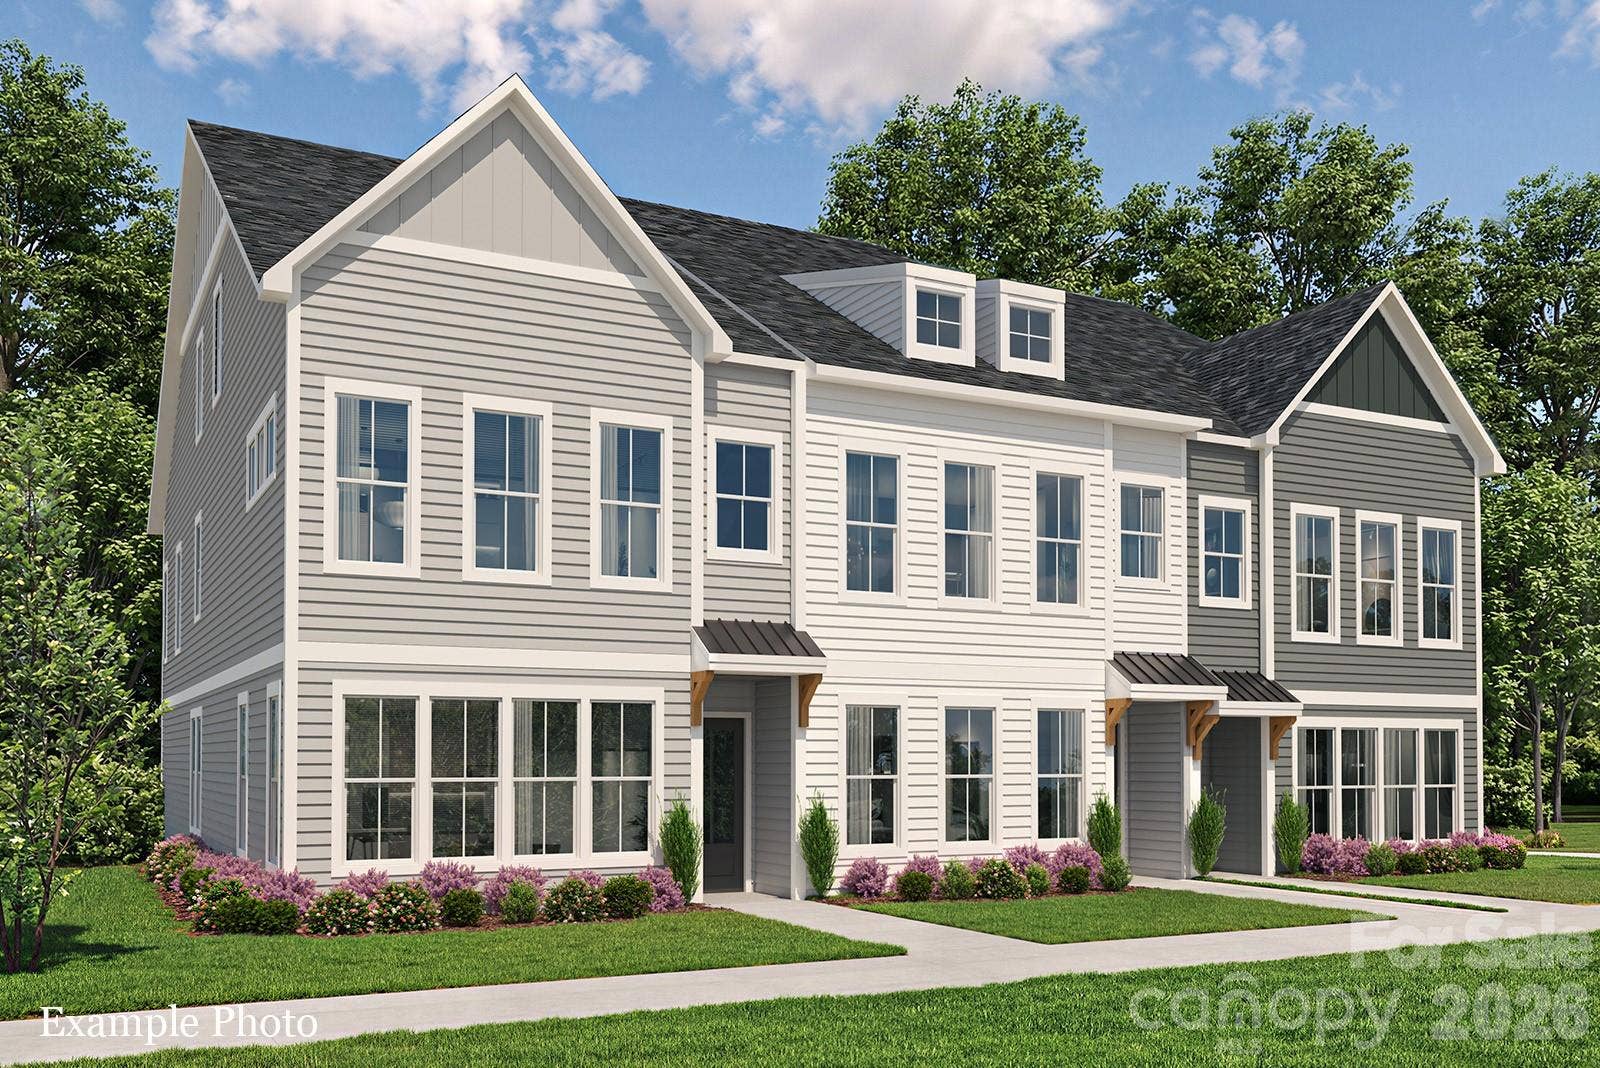
Townhome convenience. Single-family feel. Rooftop living. Meet the Mason, a brand-new townhome designed to give you the space, privacy, and flexibility of a single-family home without the maintenance.
Tucked within the beautiful Stonehaven community, Townes at Stonehaven is an exclusive enclave of townhomes surrounded by mature trees and thoughtful amenities, including a fenced dog park and sidewalks throughout for early morning strolls or sunset walks.
Pull into your attached 2-car garage and step inside to an open-concept main level where the spacious great room flows effortlessly into the kitchen and dining area, perfect for everyday living and entertaining. Upstairs, the generous primary suite features a spa-inspired bath with dual vanities, a large walk-in shower finished with tile to the ceiling, and two spacious walk-in closets. Two additional bedrooms share a hall bath with dual sinks. A versatile loft rounds out the 2nd floor, where optional french doors can be added to transform the space into a home office, exercise room or play area.
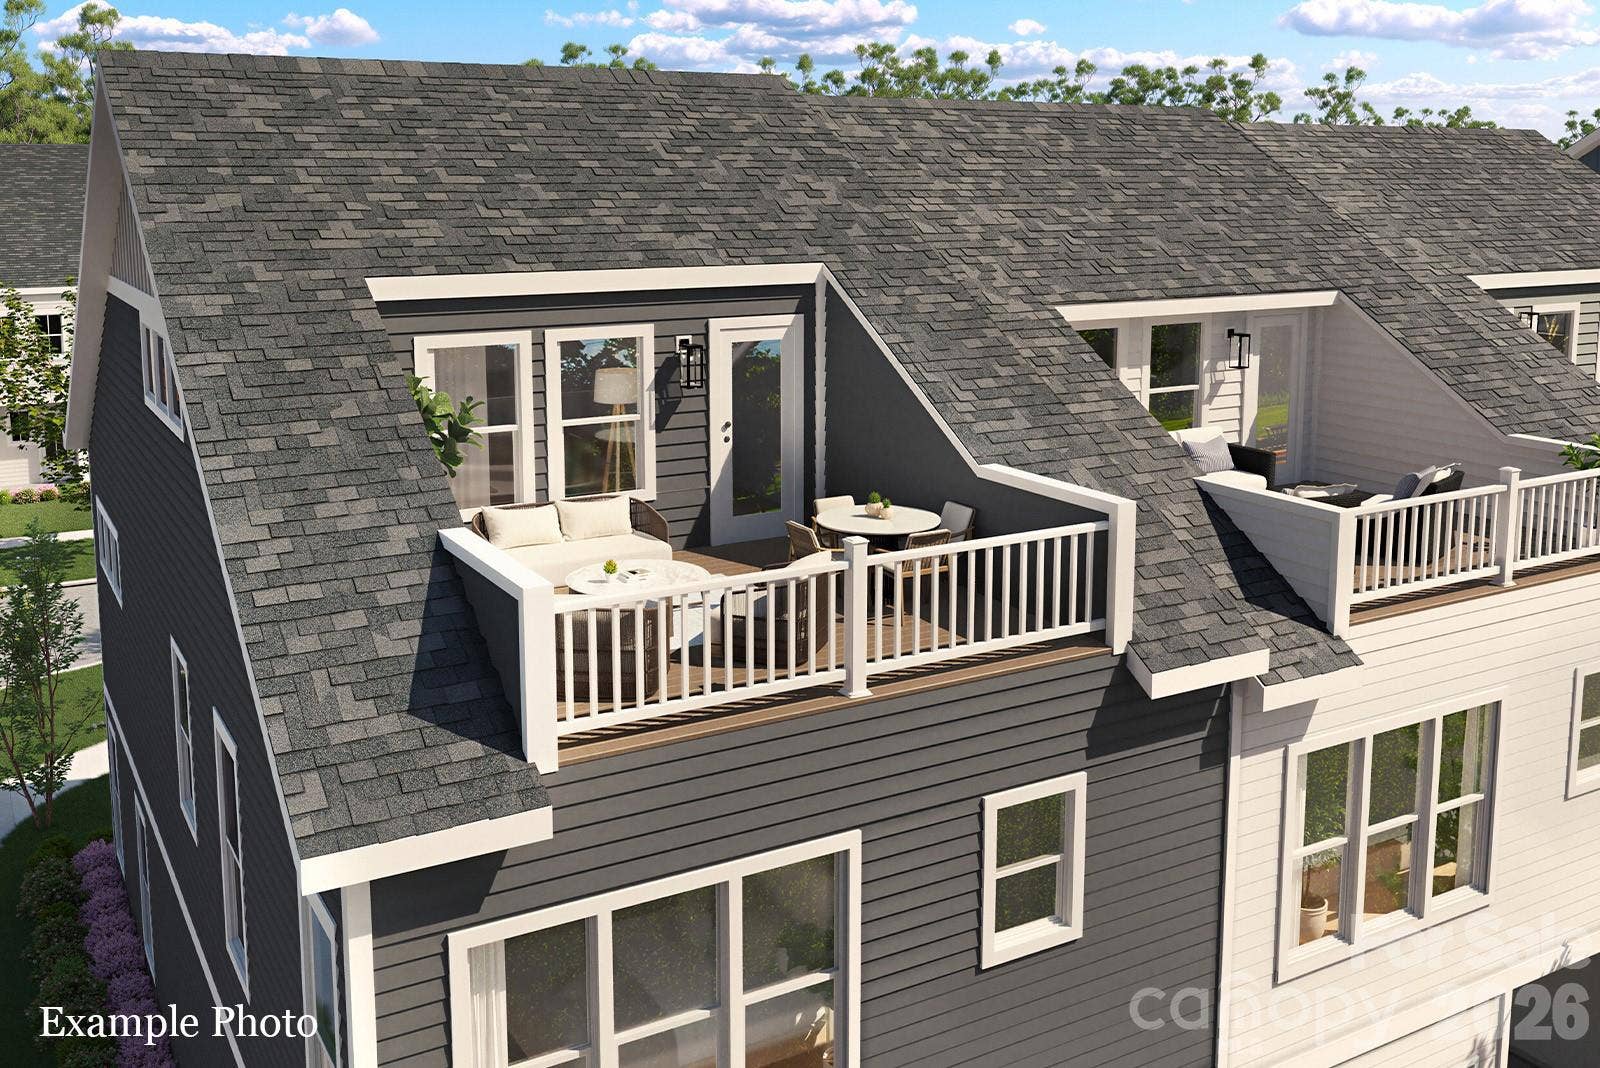
The third floor is where the Mason truly stands apart. An oversized private bonus room with a half bath opens to a large rooftop terrace, creating an incredible extension of your living space for entertaining, relaxing, or enjoying time outdoors. Use the bonus room as a fourth bedroom, media room or your own private retreat, the possibilities are yours.
Thoughtfully selected finishes include quartz countertops, stainless steel appliances, hard-surface flooring throughout the first floor and stairs, plush carpet, and modern black ...
+ Read More
Listing Courtesy of: Hopper Communities INC
Listing Agent: Chelsea Ludeke
cludeke@hoppercommunities.com
| Listing Id: | 4429729 |
|---|---|
| List Price: | $548,450 |
| Property Type: | Residential |
| Property Sub Type: | Townhouse |
| Status: | Active Under Contract |
| Bedrooms Total: | 4 |
| Bathrooms Full: | 2 |
| Bathrooms Half: | 2 |
| Living Area: | 2,470 |
| Association Fee: | $233 |
| Lot Size Area: | 0.062 |
| Architectural Style: | Arts and Crafts |
| Waterfront?: | No |
| City: | Charlotte |
| County Or Parish: | Mecklenburg |
| Subdivision Name: | Townes At Stonehaven |
| Postal Code: | 28211 |
| Year Built: | 2027 |
| Above Grade Finished Area: | 2,470 |
| Appliances: | Dishwasher, Disposal, Electric Cooktop, Electric Oven, Gas Water Heater, Plumbed For Ice Maker |
| Basement: | false |
| Association Fee Frequency: | Monthly |
| Bathrooms Total Integer: | 4 |
| Builder Name: | Hopper Communities, LLC |
| Assumable: | No |
| Auction Yn: | No |
| Construction Type: | Site Built |
| Hoa Subject To Dues: | Mandatory |
| Main Level Garage Yn: | 1 |
| Sq Ft Main: | 735 |
| Sq Ft Third: | 578 |
| Sq Ft Unheated Third: | 182 |
| Sq Ft Unheated Total: | 604 |
| Sq Ft Unheated Upper: | 422 |
| Sq Ft Upper: | 1,157 |
| Garage Spaces: | 2 |
| Garage?: | Yes |
| Levels: | Three |
| Community Features: | Dog Park, Rooftop Terrace, Sidewalks, Street Lights |
| Construction Materials: | Fiber Cement |
| Cooling: | Heat Pump |
| Directions: | By Appointment Only. Community and Homes are Under Construction. This home is a to-be-built home, with a projected closing of Spring 2027. Model home is in progress, and we are currently selling from our Montclaire Terraces Community (560 Rountree Rd, Charlotte, NC 28217). |
| Elementary School: | McKee Road |
| Entry Level: | 1 |
| Exterior Features: | Lawn Maintenance |
| Flooring: | Carpet, Tile, Vinyl |
| Foundation Details: | Slab |
| Heating: | Heat Pump |
| High School: | East Mecklenburg |
| Interior Features: | Kitchen Island, Open Floorplan, Pantry, Walk-In Closet(s) |
| Laundry Features: | Electric Dryer Hookup, Inside, Upper Level, Washer Hookup |
| Listing Terms: | Cash, Conventional, FHA, VA Loan |
| Lot Features: | Level |
| Lot Size Area: | 0.062 |
| Lot Size Units: | Acres |
| Middle Or Junior School: | McClintock |
| New Construction?: | Yes |
| Original List Price: | $548,450 |
| Parcel Number: | 18925230 |
| Parking Features: | Attached Garage, On Street |
| Patio And Porch Features: | Front Porch, Terrace |
| Parking Total: | 2 |
| Pets Allowed: | Yes |
| Security Features: | Carbon Monoxide Detector(s), Smoke Detector(s) |
| Association?: | Yes |
| Road Responsibility: | Publicly Maintained Road, Private Maintained Road |
| Builder Model: | The Mason |
| Road Surface Type: | Concrete, Paved |
| Roof: | Architectural Shingle |
| Sewer: | Public Sewer |
| Special Listing Conditions: | None |
| State Or Province: | NC |
| Tax Assessed Value: | $548,450 |
| Water Source: | City |
| Development Status: | Proposed |
| Down Payment Resource Yn: | Yes |
| Property Sub Type Additional: | Triplex |
Mortgage Calculator
The data on this website relating to real estate for sale comes in part from the IDX Program of the Canopy MLS (Canopy Realtor® Association).
All information is believed accurate but not guaranteed. The properties displayed may not be all of the properties available through the IDX Program. Any use of this site other than by potential buyers or sellers is strictly prohibited.
Some IDX listings have been excluded from this website.
© 2026 Canopy MLS (Canopy Realtor® Association).
Canopy MLS (Canopy Realtor® Association) data last updated on October 08, 2026 05:09 PM - ET.

Based on information submitted to the MLS GRID as of October 08, 2026 05:09 PM - ET. All data is obtained from various sources and may not have been verified by broker or MLS GRID. Supplied Open House Information is subject to change without notice. All information should be independently reviewed and verified for accuracy. Properties may or may not be listed by the office/agent presenting the information. Properties displayed may be listed or sold by various participants in the MLS. Some listings have been excluded from this website.
IDX information is provided exclusively for consumers’ personal noncommercial use, that it may not be used for any purpose other than to identify prospective properties consumers may be interested in purchasing, that the data is deemed reliable but is not guaranteed by MLS GRID, and that the use of the MLS GRID Data may be subject to an end user license agreement prescribed by the Member Participant’s applicable MLS if any and as amended from time to time.
Property Last Updated: October 08, 2026 05:09 PM - ET
