1135 Brookdale Lane
Stanley, NC 28164
$475,000
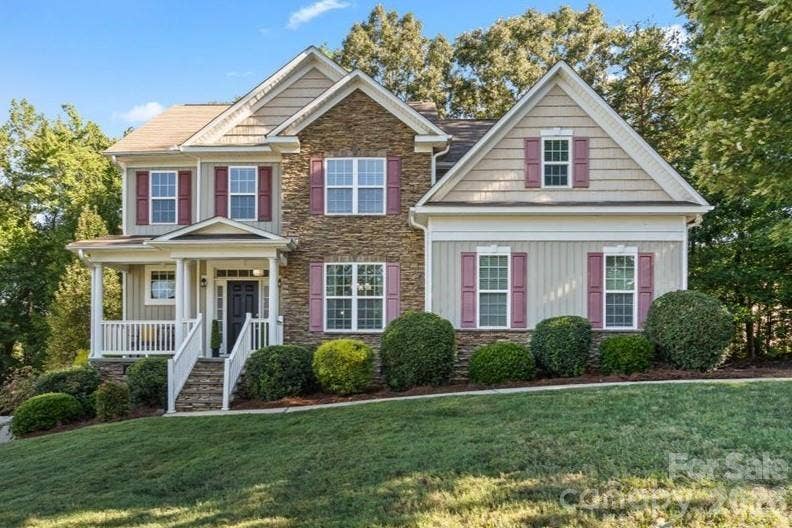
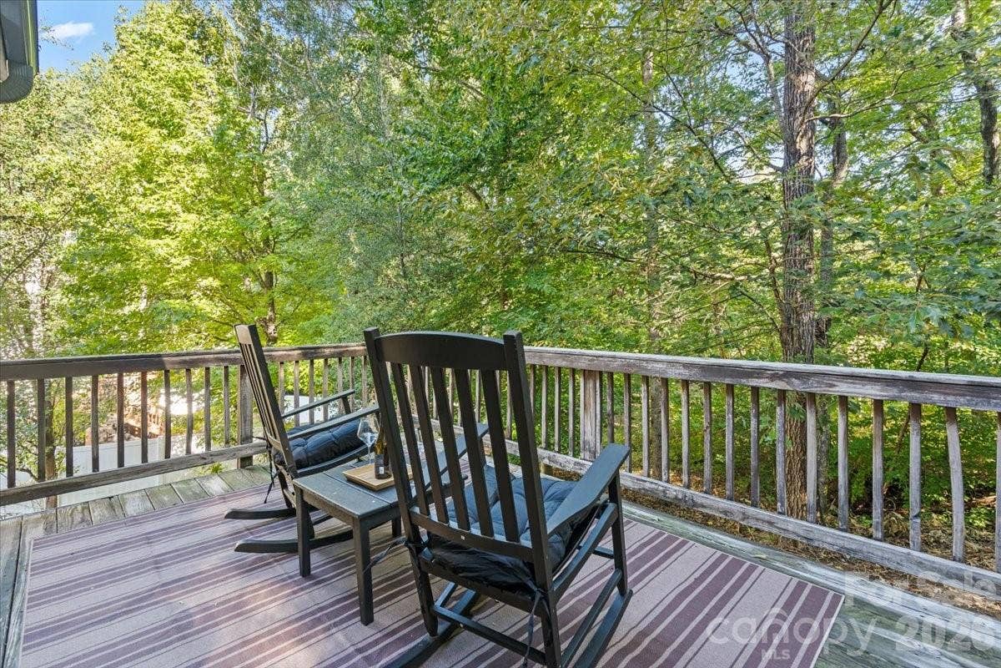
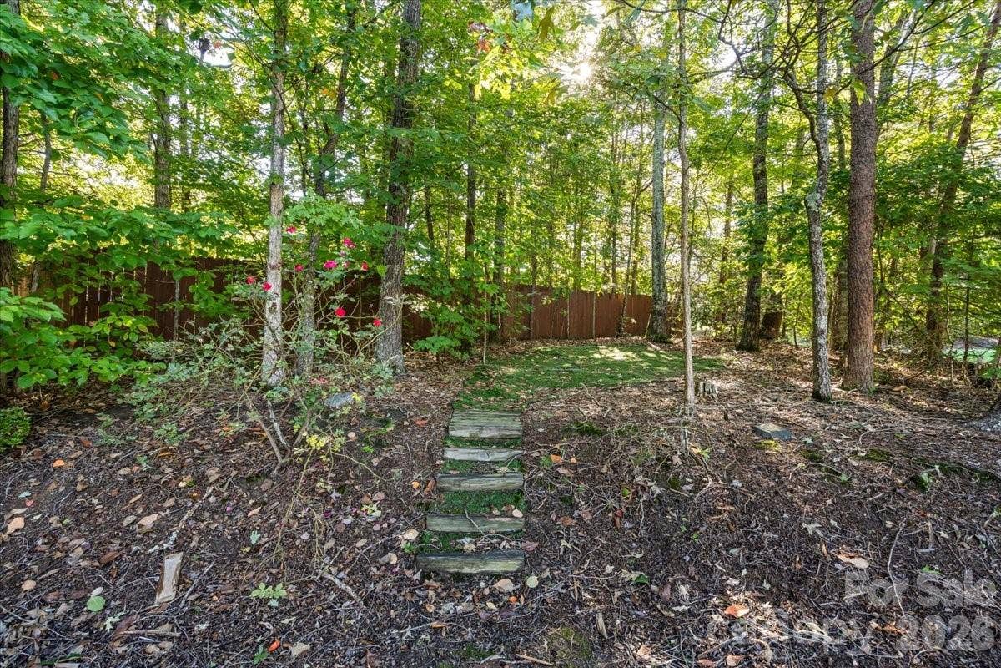
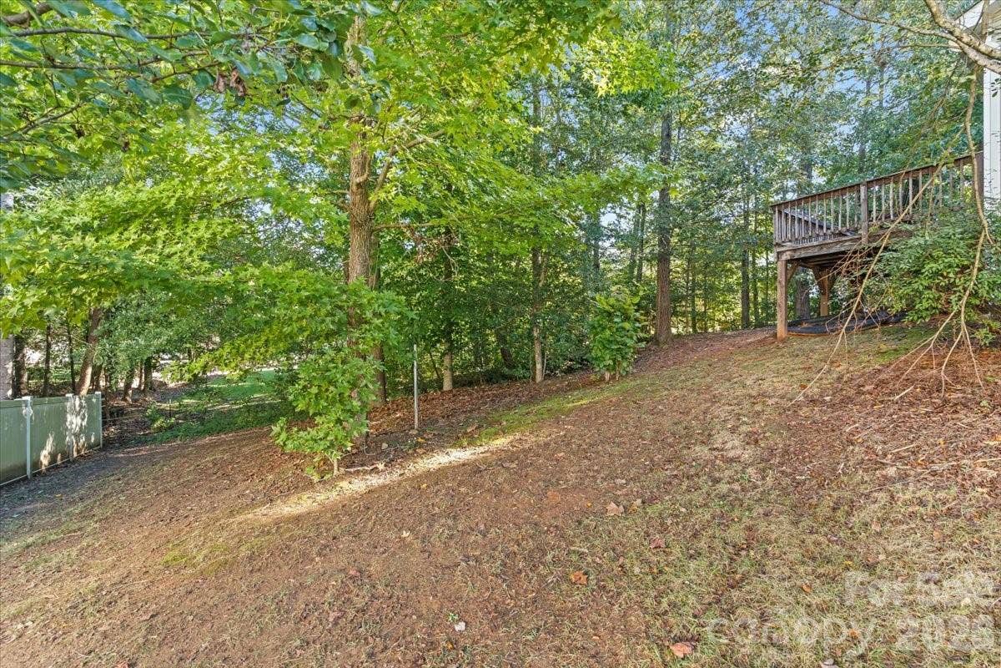
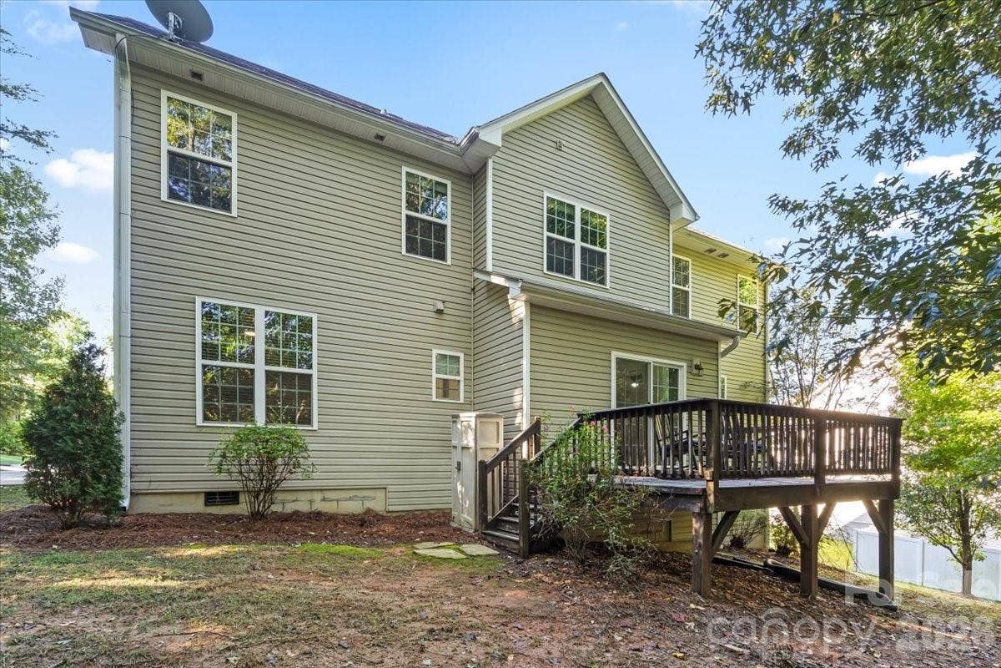
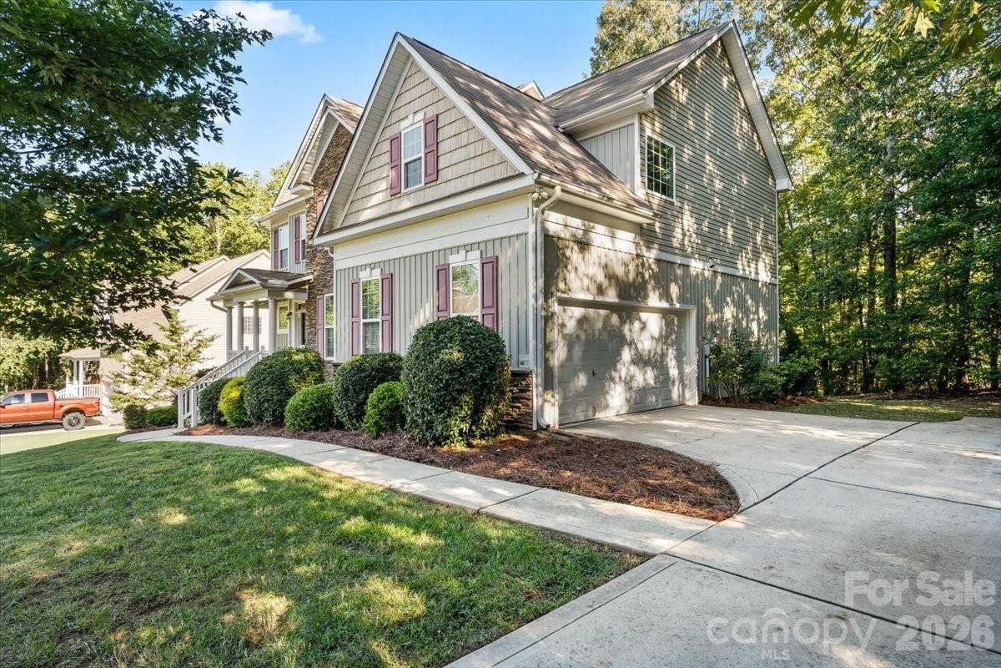
Welcome home to this 4-bedroom, 3-full-bath home in The Gates at Waterside Crossing, one of the most sought-after established neighborhoods in Denver, NC. Set on a private wooded lot with mature trees, it offers a flexible floor plan, updates that make sense, and room to spread out.
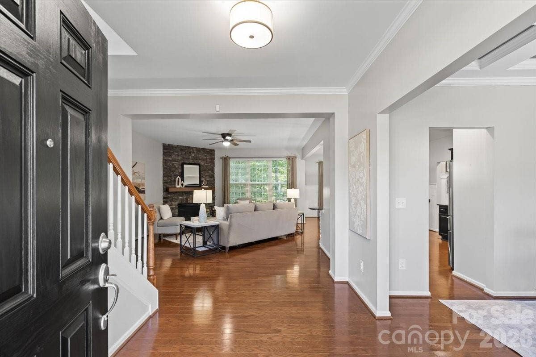
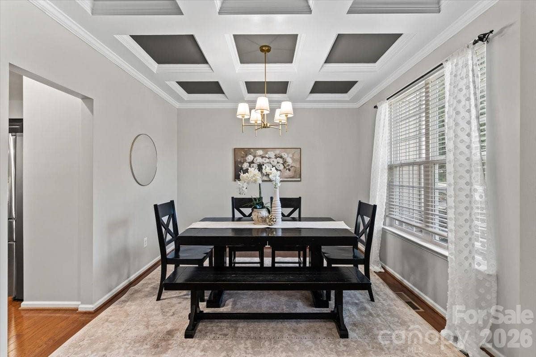
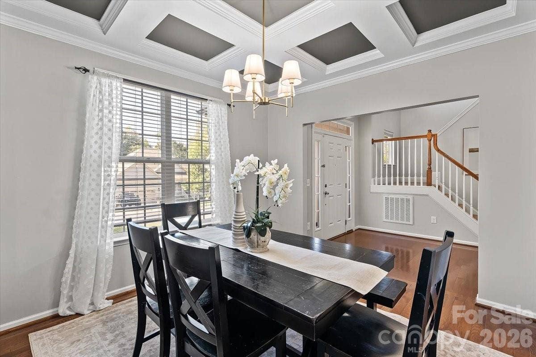
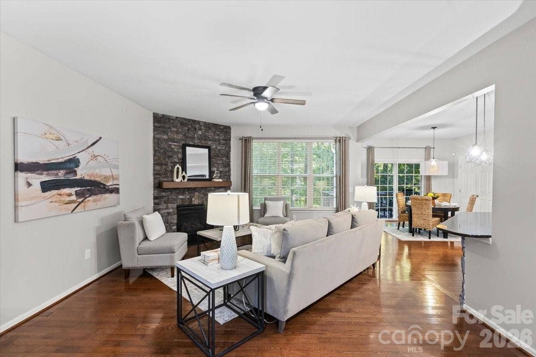
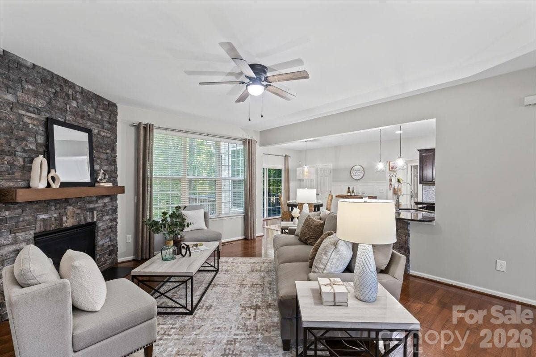
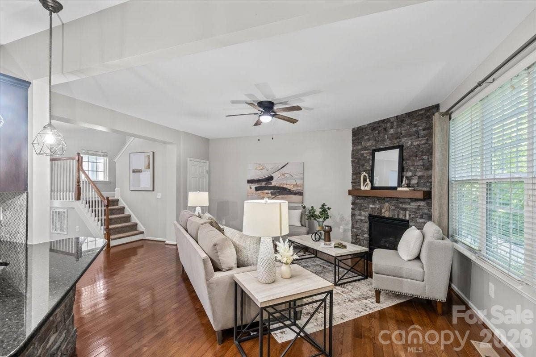
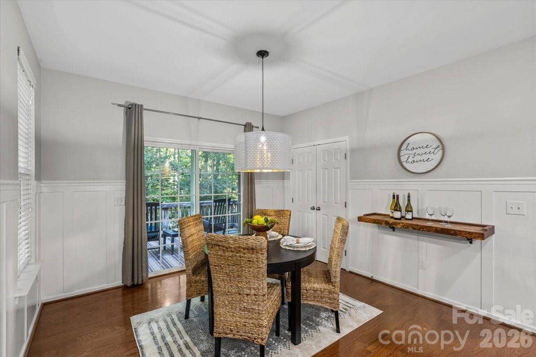
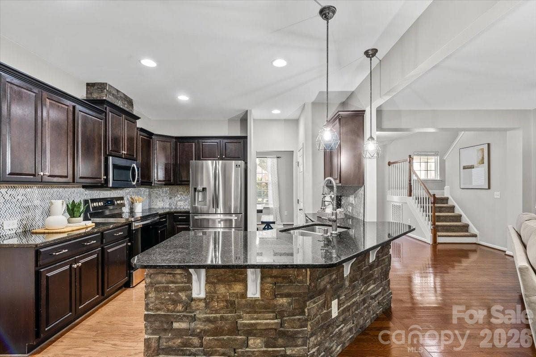
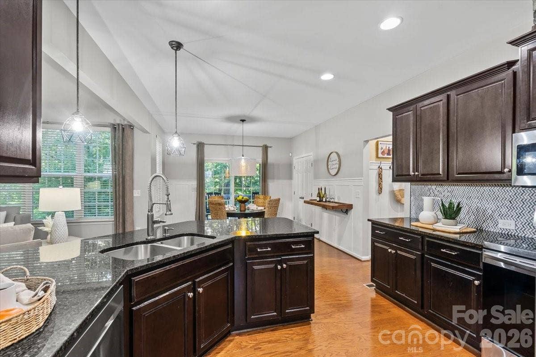
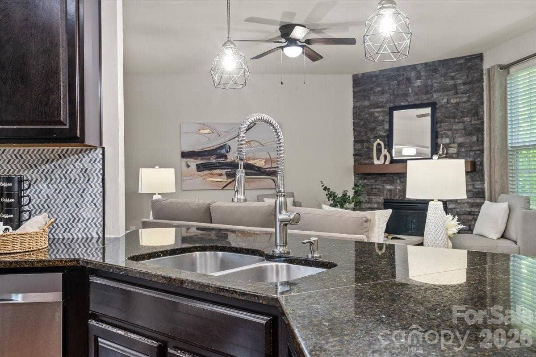
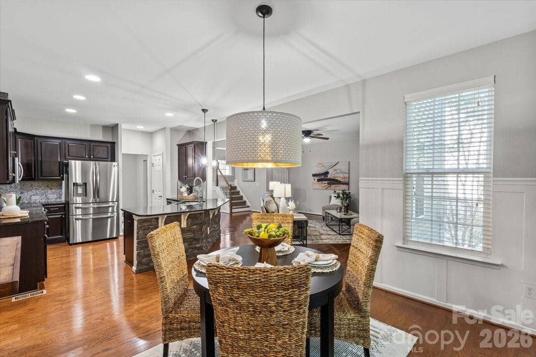
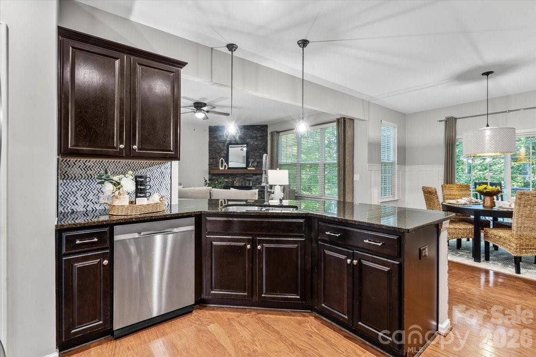
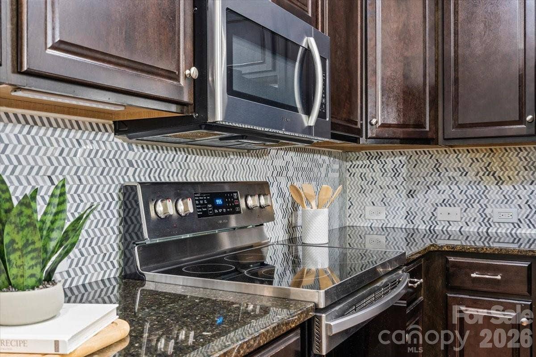
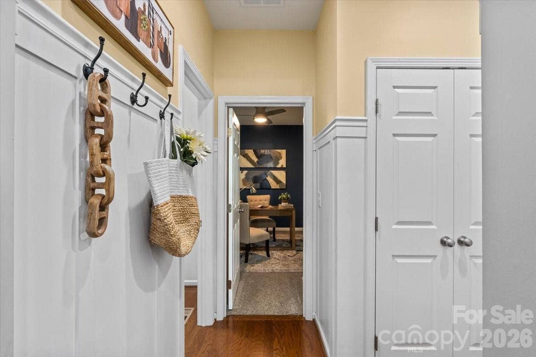
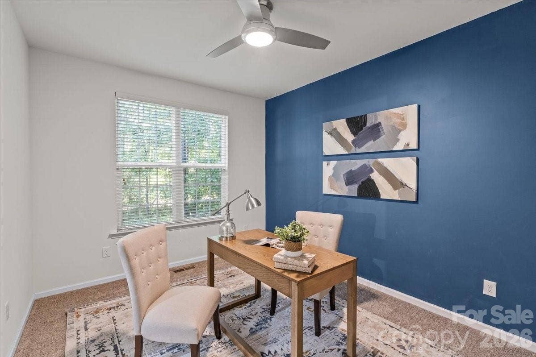
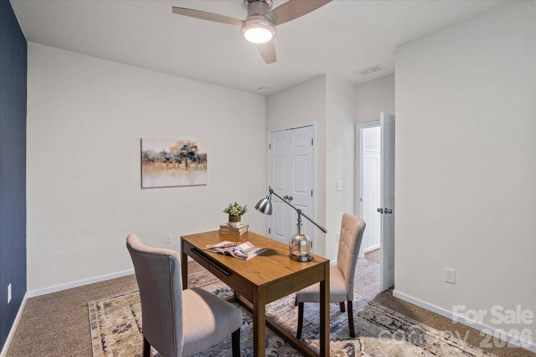
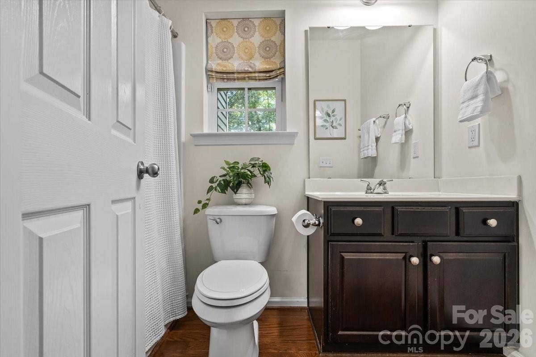
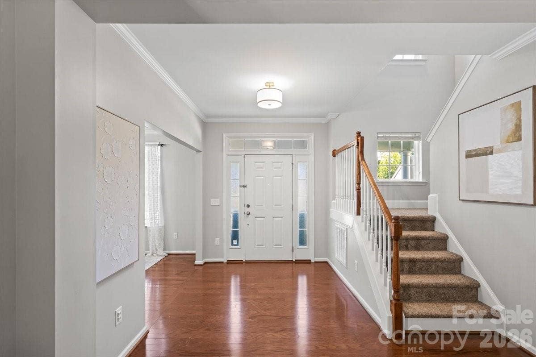
The main level features hardwood floors, formal dining room with a coffered ceiling, and an open kitchen and living area anchored by a stone fireplace. The kitchen has granite countertops, stainless appliances, breakfast bar, and dual pantries. The adjoining breakfast area opens to your back deck, the perfect place for morning coffee. A main-level guest bedroom with adjacent full bath works well for visitors, multi-generational living or the perfect home office.
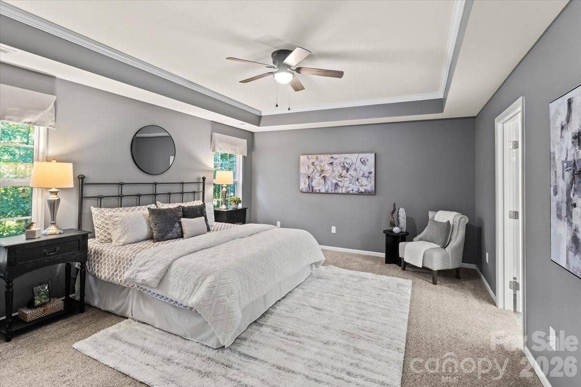
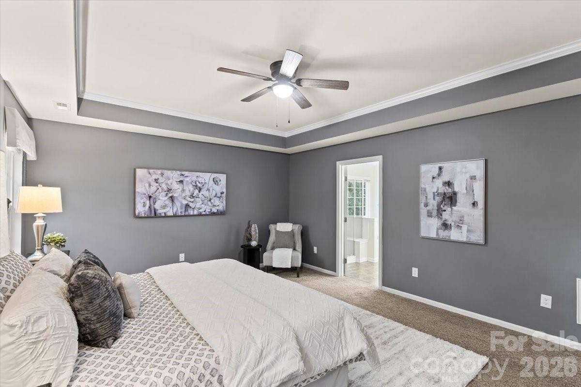
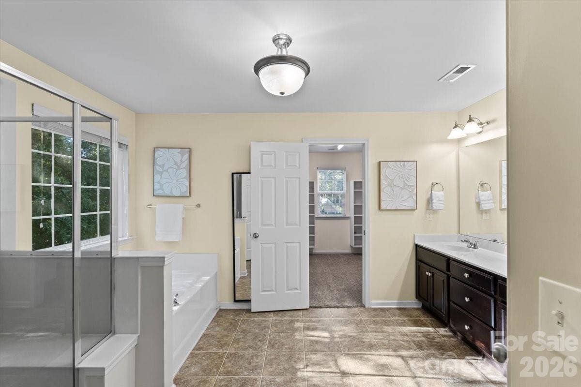
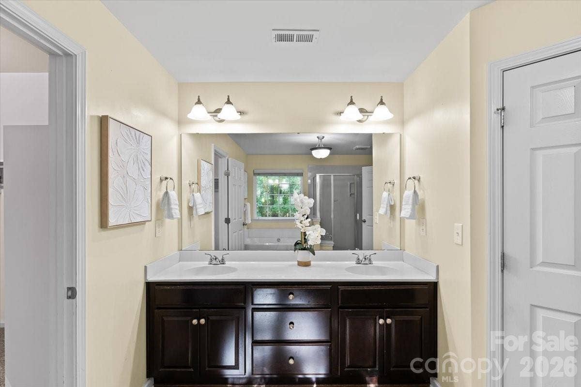
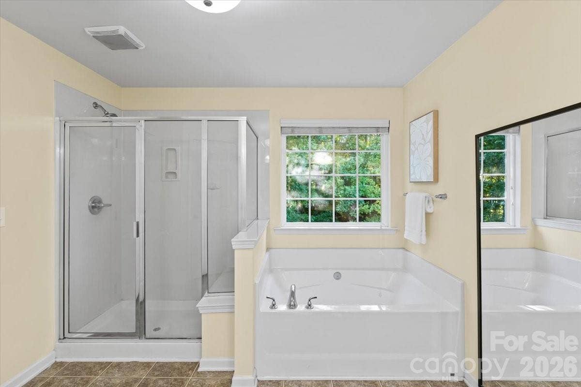
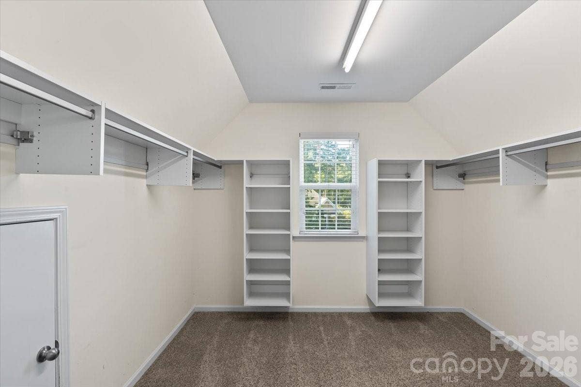
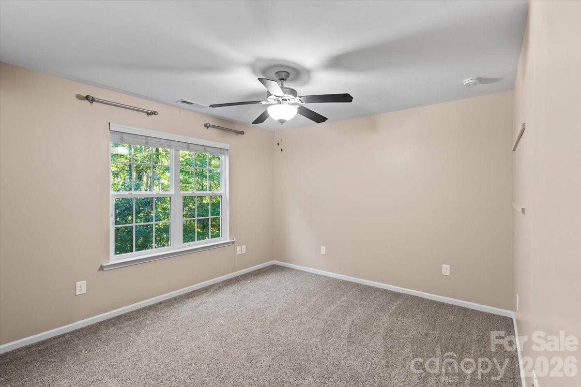
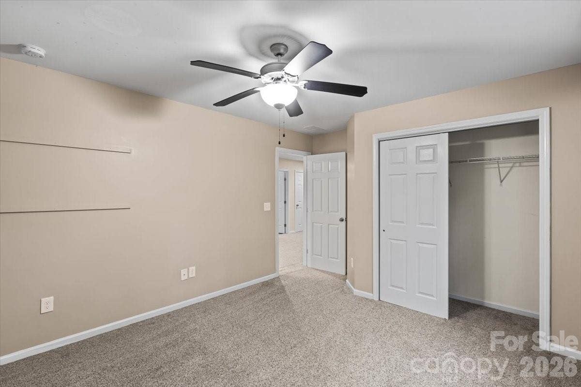
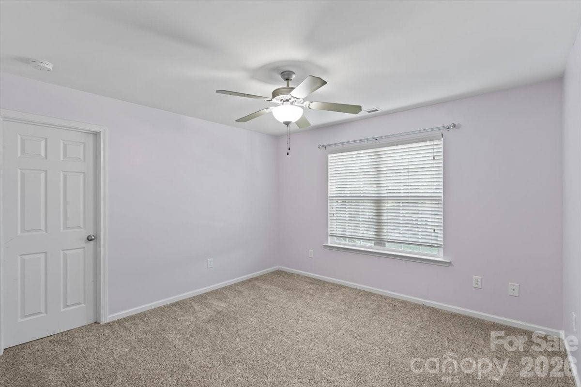
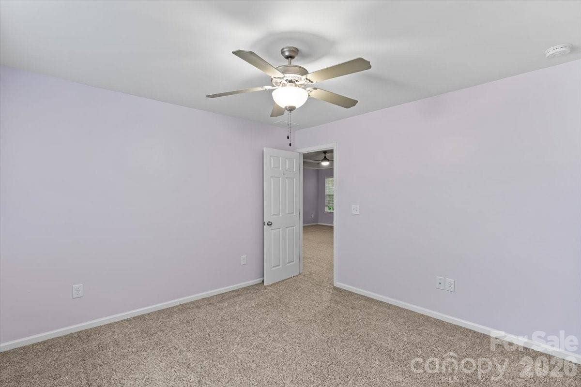
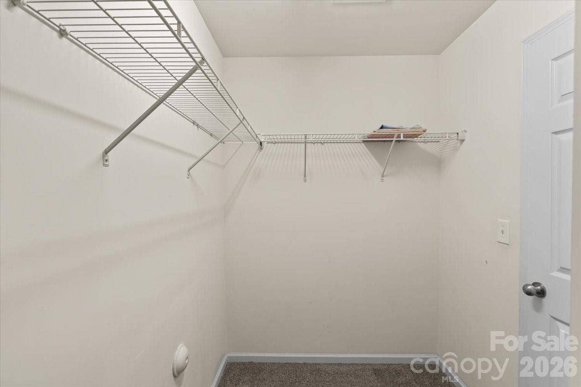
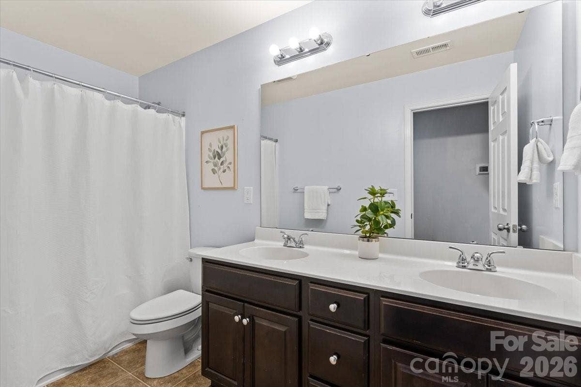
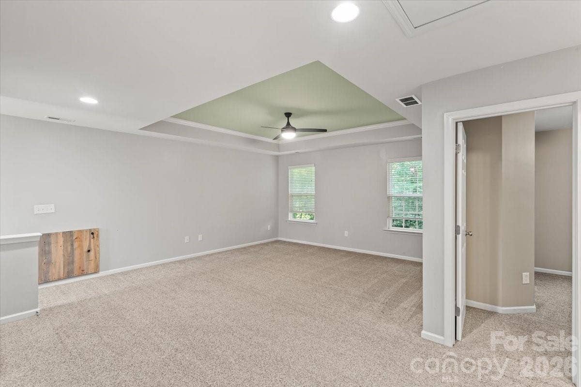
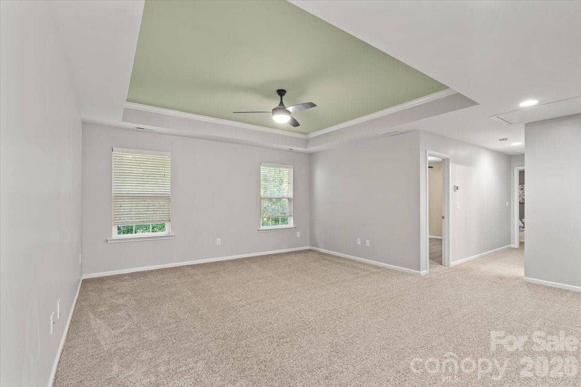
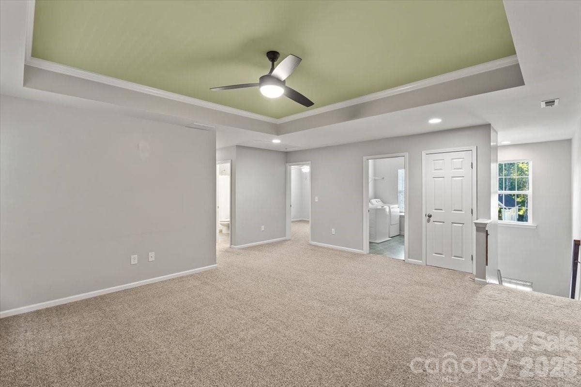
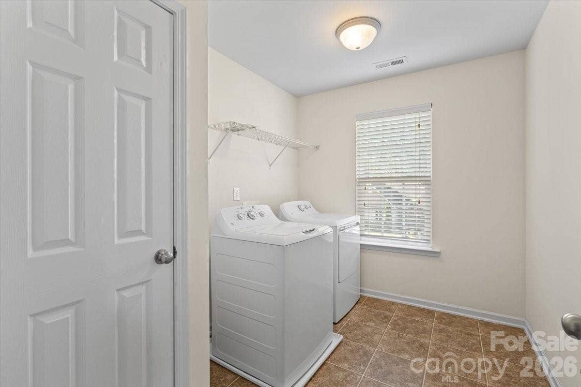
Upstairs, the primary suite offers a tray ceiling, dual vanities, soaking tub, separate shower, and an oversized walk-in closet w/ custom shelving and window. A large bonus room adds flexibility as a media room, playroom, home gym, or second living area. Two more bedrooms (one w/ a walk in closet), a full bath, and a convenient upstairs laundry room complete the level.
Recent improvements include new paint and lighting in select areas, HVAC systems replaced in 2022 and 2024, and updated landscaping. There is also a side-load two-car garage, and the refrigerator, washer, and dryer convey. Out back, the deck overlooks the wooded lot, a private spot for relaxing or entertaining.
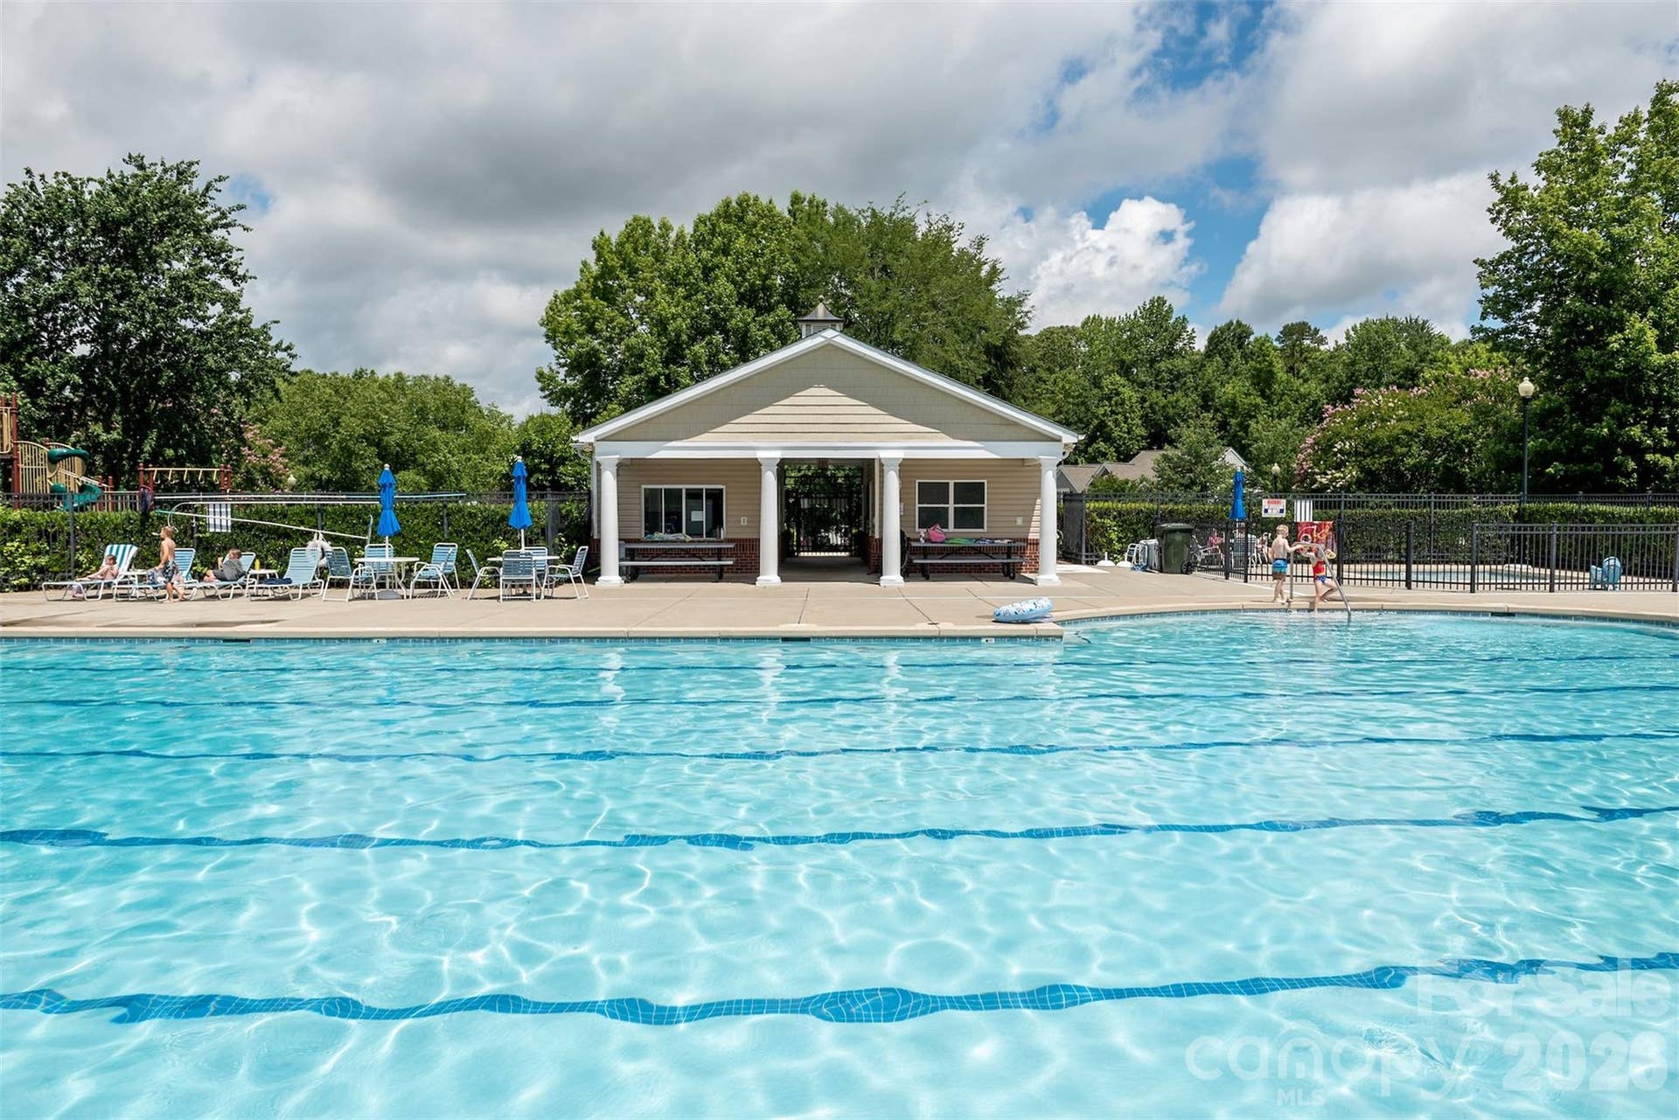
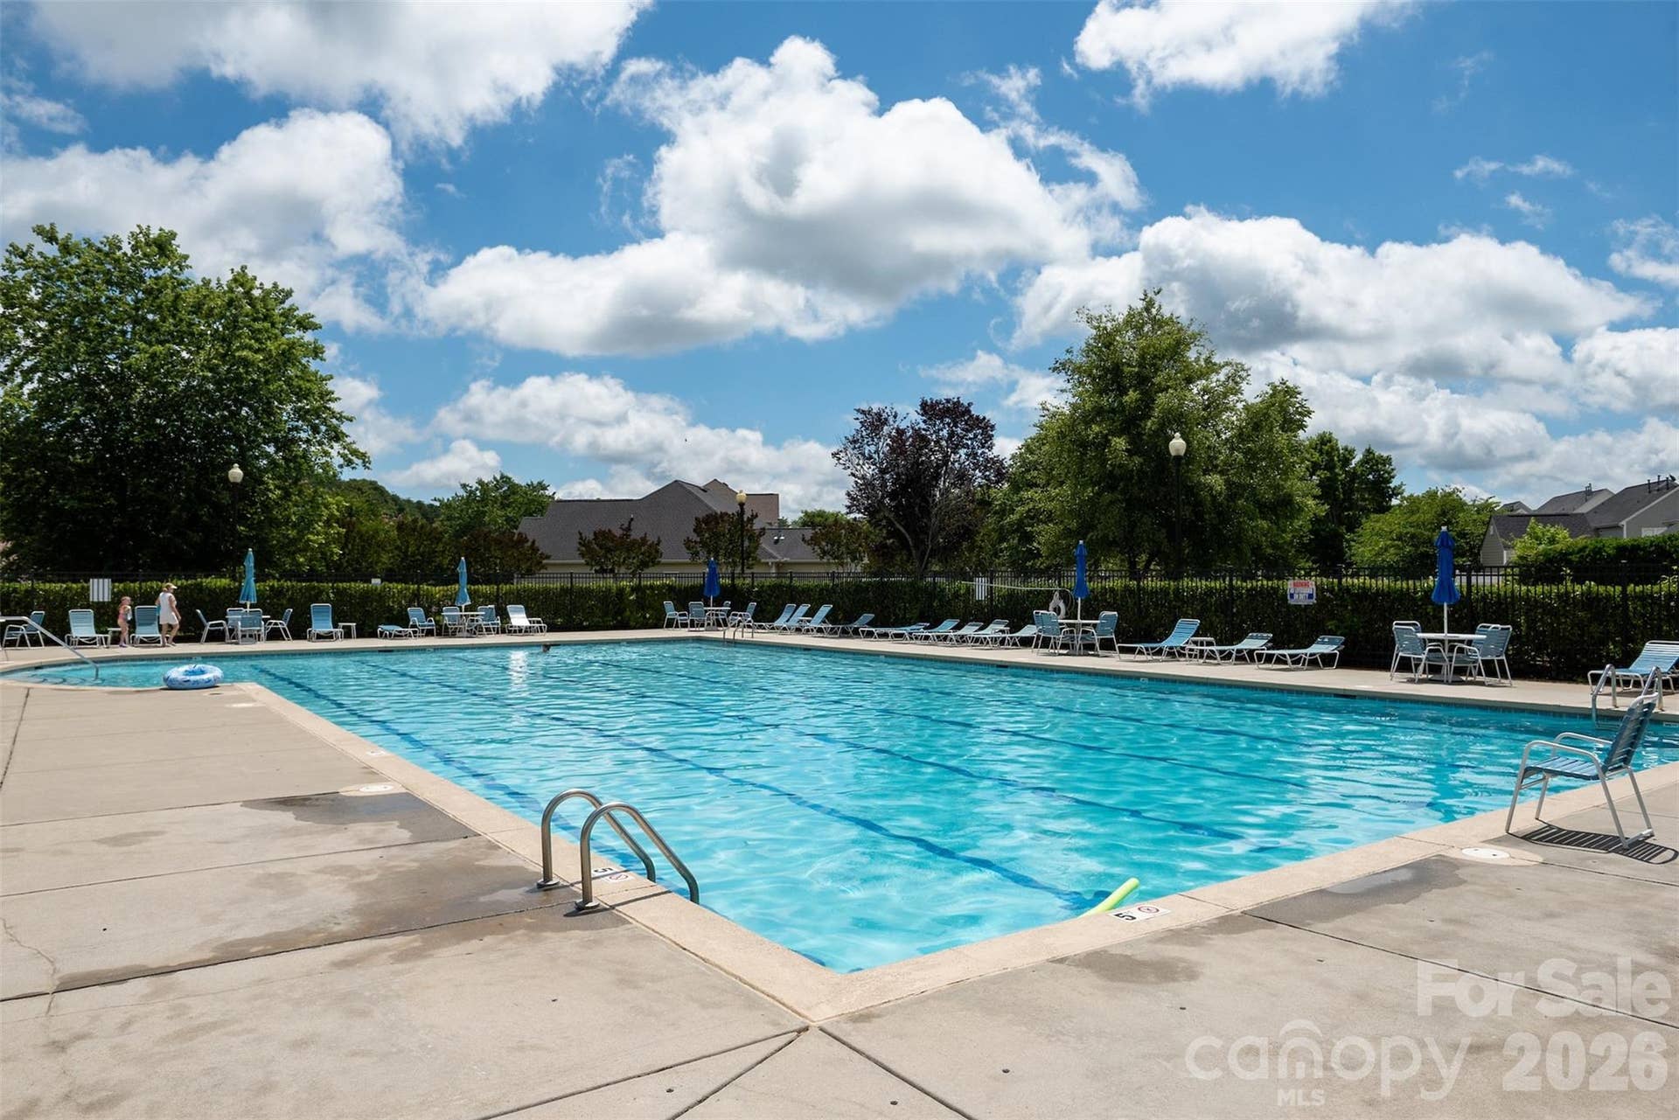
The Gates at Waterside Crossing is an established community known for its mature trees, ...
+ Read More
Listing Courtesy of: EXP Realty LLC Mooresville
Listing Agent: Craig LePage
lepagejohnsonoffers@gmail.com
| Listing Id: | 4426909 |
|---|---|
| List Price: | $475,000 |
| Property Type: | Residential |
| Property Sub Type: | Single Family Residence |
| Status: | Active |
| Bedrooms Total: | 4 |
| Bathrooms Full: | 3 |
| Bathrooms Half: | 0 |
| Living Area: | 2,740 |
| Association Fee: | $129 |
| Lot Size Area: | 0.37 |
| Architectural Style: | Transitional |
| Waterfront?: | No |
| City: | Stanley |
| County Or Parish: | Lincoln |
| Subdivision Name: | The Gates |
| Postal Code: | 28164 |
| Year Built: | 2013 |
| Above Grade Finished Area: | 2,740 |
| Appliances: | Dishwasher, Disposal, Electric Oven, Electric Range, Electric Water Heater, Microwave, Plumbed For Ice Maker, Refrigerator with Ice Maker, Self Cleaning Oven, Washer/Dryer |
| Basement: | false |
| Association Fee Frequency: | Quarterly |
| Association Name: | The Gates at Waterside |
| Association Phone: | 704-875-7299 |
| Bathrooms Total Integer: | 3 |
| Builder Name: | Noblock |
| Assumable: | No |
| Auction Yn: | No |
| Construction Type: | Site Built |
| Hoa Subject To Dues: | Mandatory |
| Main Level Garage Yn: | 1 |
| Restrictions: | Architectural Review |
| Sq Ft Garage: | 423 |
| Sq Ft Main: | 1,234 |
| Sq Ft Upper: | 1,506 |
| Garage Spaces: | 2 |
| Garage?: | Yes |
| Levels: | Two |
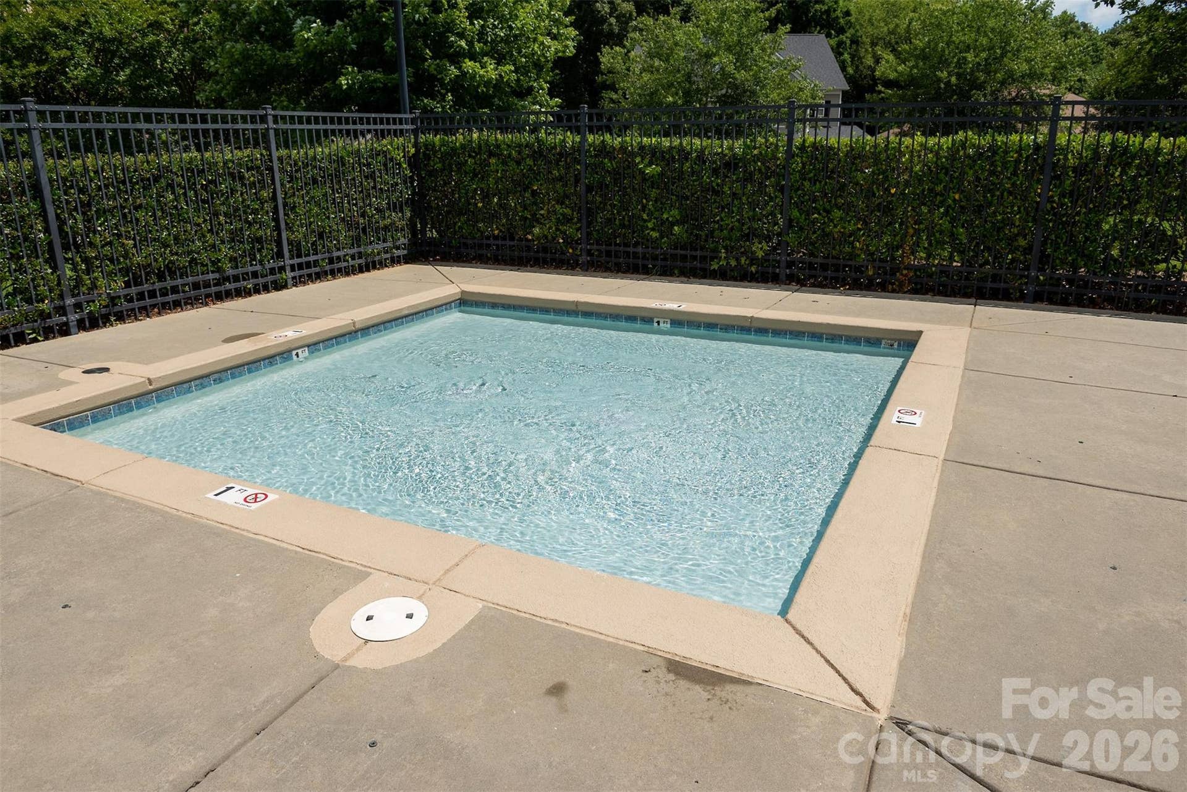
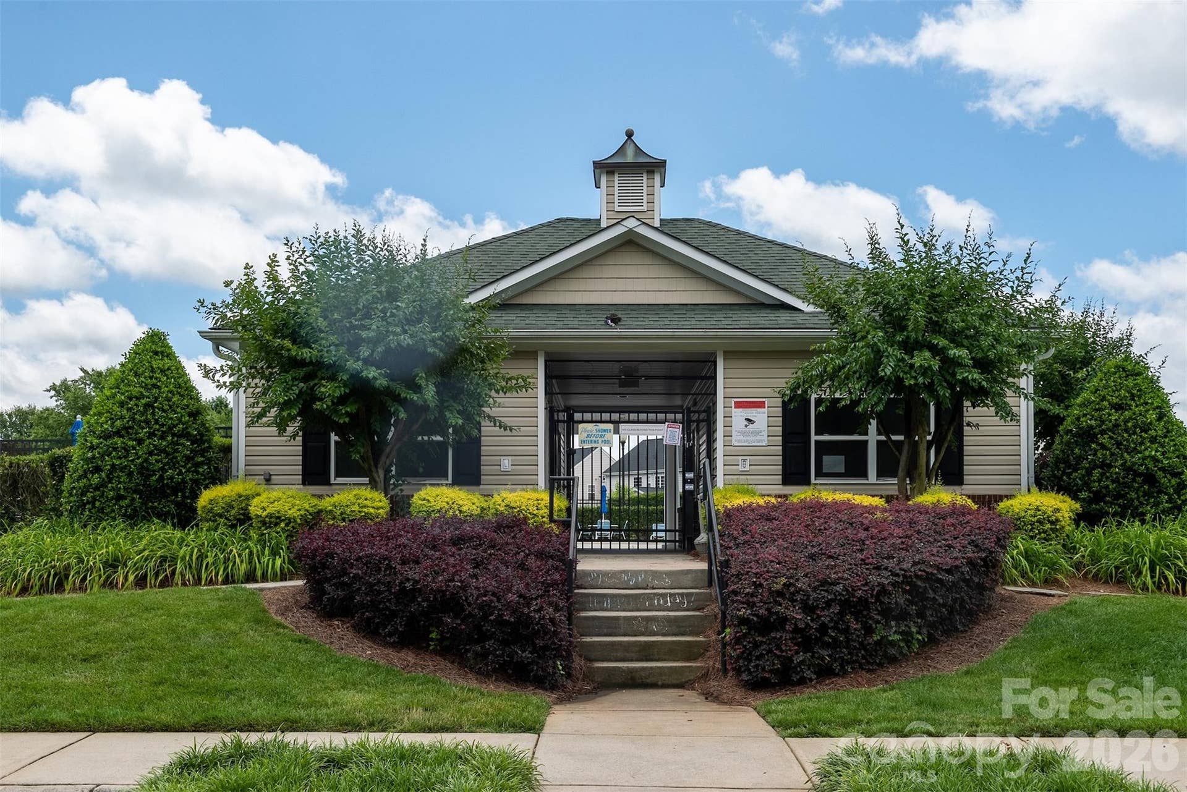
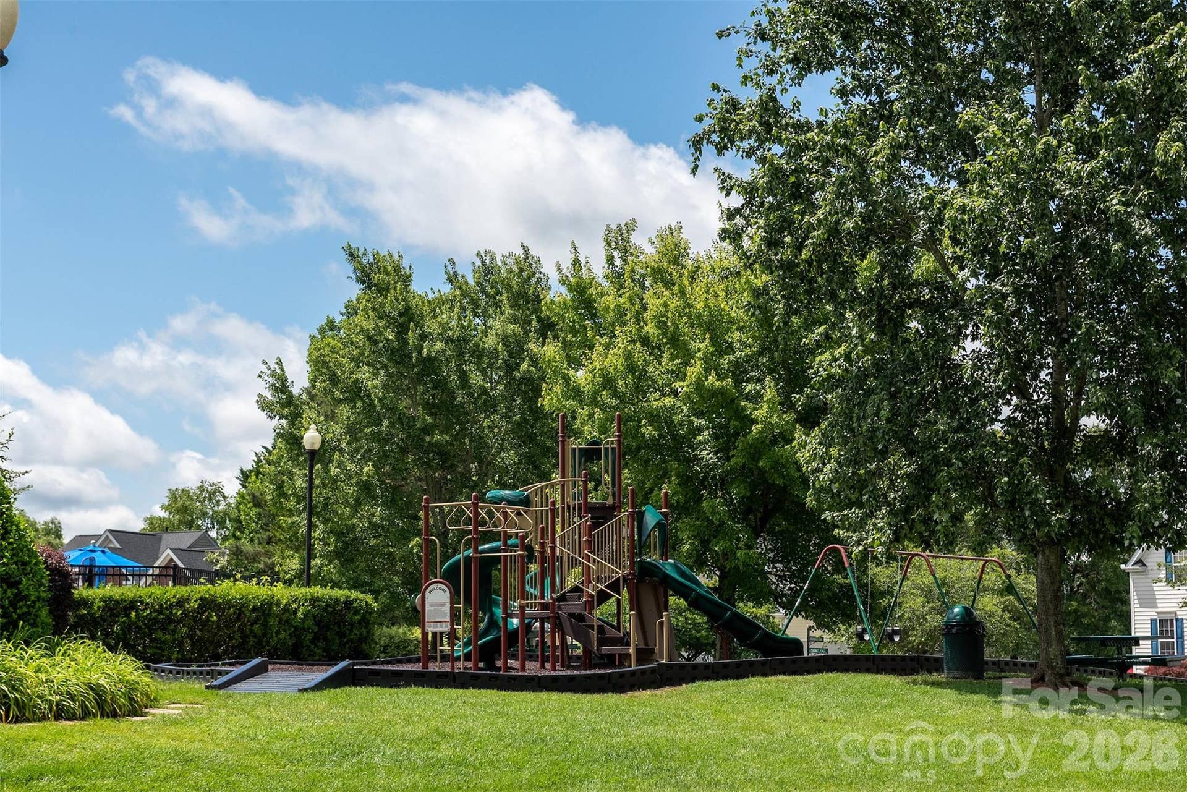
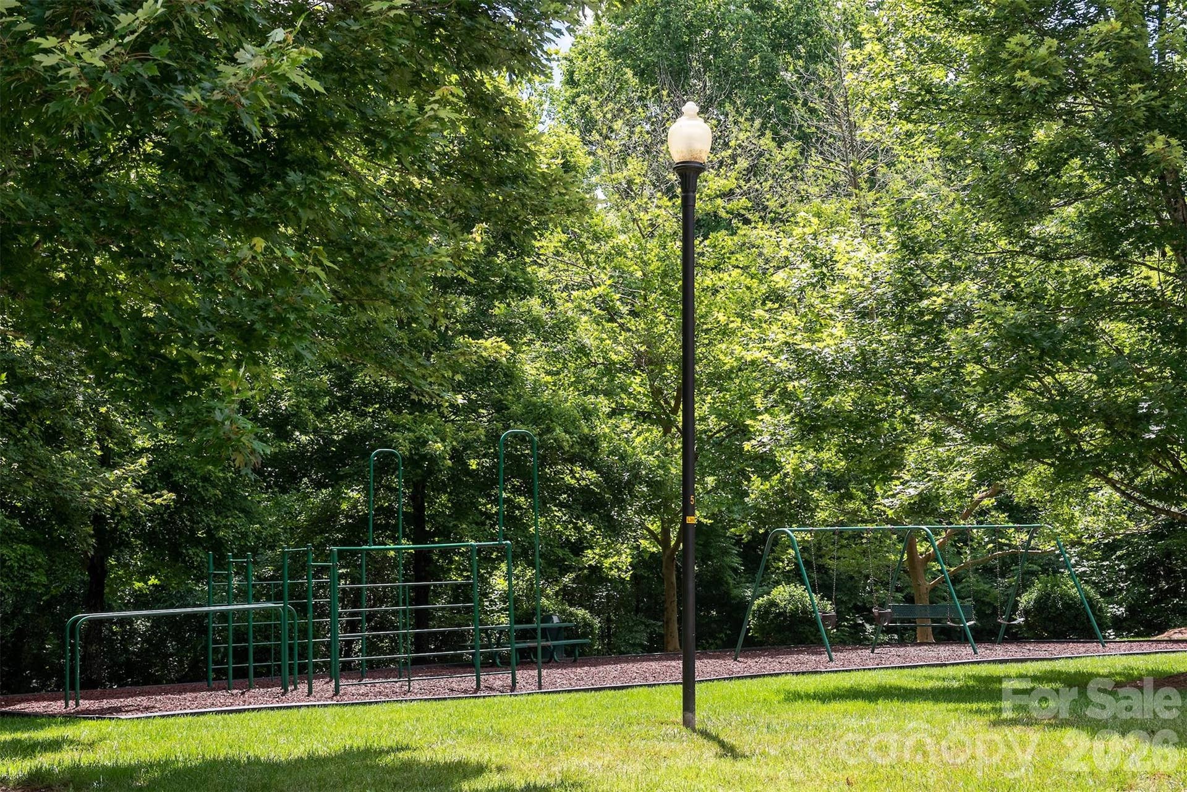
| Community Features: | Outdoor Pool, Picnic Area, Playground, Recreation Area, Sidewalks, Street Lights, Walking Trails |
| Construction Materials: | Stone, Vinyl |
| Cooling: | Ceiling Fan(s), Central Air |
| Elementary School: | Catawba Springs |
| Fireplace Features: | Gas, Great Room |
| Fireplace?: | Yes |
| Flooring: | Carpet, Wood |
| Foundation Details: | Crawl Space |
| Heating: | Forced Air, Heat Pump |
| High School: | East Lincoln |
| Interior Features: | Attic Stairs Pulldown, Breakfast Bar, Cable Prewire, Drop Zone, Entrance Foyer, Open Floorplan, Pantry, Walk-In Closet(s) |
| Laundry Features: | Electric Dryer Hookup, Laundry Room, Upper Level |
| Listing Terms: | Cash, Conventional, FHA, VA Loan |
| Lot Features: | Wooded |
| Lot Size Area: | 0.37 |
| Lot Size Dimensions: | Irregular |
| Lot Size Units: | Acres |
| Middle Or Junior School: | East Lincoln |
| Original List Price: | $475,000 |
| Parcel Number: | 90630 |
| Parking Features: | Driveway, Attached Garage, Garage Faces Side |
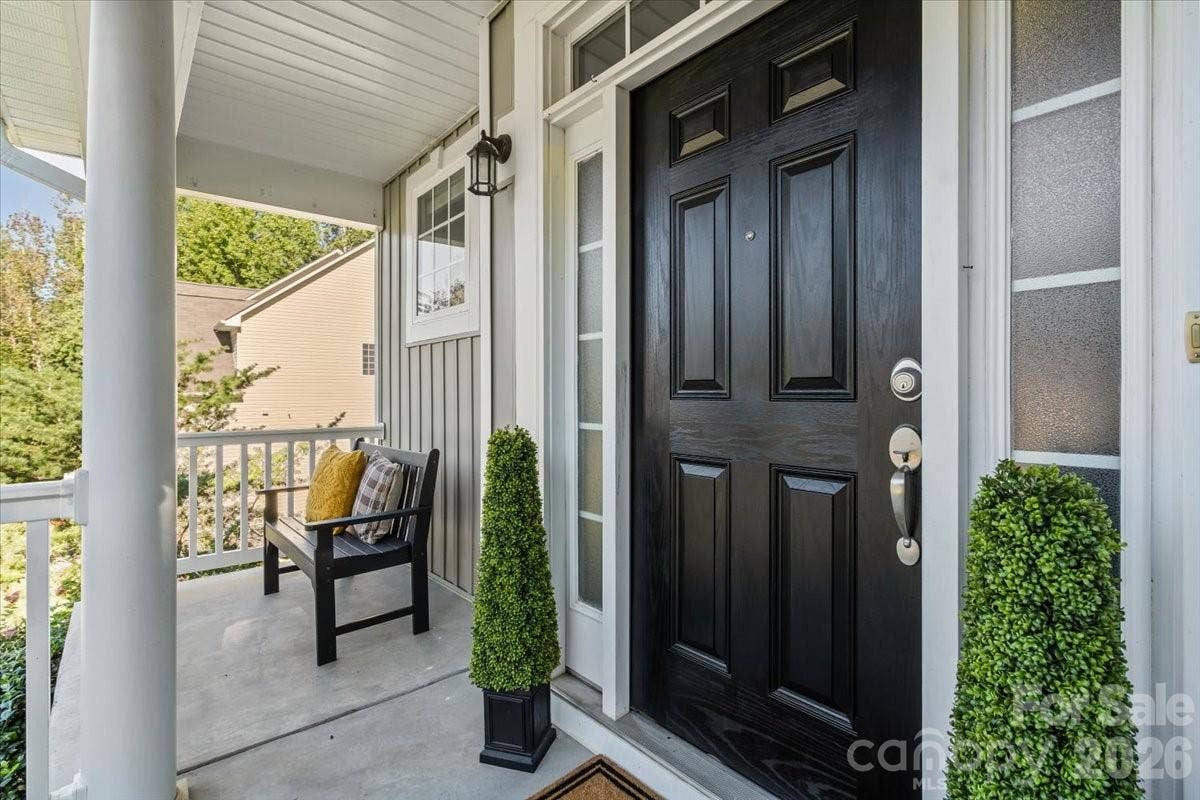
| Patio And Porch Features: | Covered, Front Porch |
| Parking Total: | 2 |
| Pets Allowed: | Yes |
| Postal Code Plus4: | 7836 |
| Association?: | Yes |
| Road Responsibility: | Publicly Maintained Road |
| Road Surface Type: | Concrete, Paved |
| Roof: | Architectural Shingle |
| Sewer: | County Sewer |
| Special Listing Conditions: | None |
| State Or Province: | NC |
| Tax Assessed Value: | $528,501 |
| Water Source: | County Water |
| Development Status: | Completed |
| Door Features: | Sliding Doors |
| Down Payment Resource Yn: | Yes |
Mortgage Calculator
The data on this website relating to real estate for sale comes in part from the IDX Program of the Canopy MLS (Canopy Realtor® Association).
All information is believed accurate but not guaranteed. The properties displayed may not be all of the properties available through the IDX Program. Any use of this site other than by potential buyers or sellers is strictly prohibited.
Some IDX listings have been excluded from this website.
© 2026 Canopy MLS (Canopy Realtor® Association).
Canopy MLS (Canopy Realtor® Association) data last updated on October 08, 2026 05:09 PM - ET.

Based on information submitted to the MLS GRID as of October 08, 2026 05:09 PM - ET. All data is obtained from various sources and may not have been verified by broker or MLS GRID. Supplied Open House Information is subject to change without notice. All information should be independently reviewed and verified for accuracy. Properties may or may not be listed by the office/agent presenting the information. Properties displayed may be listed or sold by various participants in the MLS. Some listings have been excluded from this website.
IDX information is provided exclusively for consumers’ personal noncommercial use, that it may not be used for any purpose other than to identify prospective properties consumers may be interested in purchasing, that the data is deemed reliable but is not guaranteed by MLS GRID, and that the use of the MLS GRID Data may be subject to an end user license agreement prescribed by the Member Participant’s applicable MLS if any and as amended from time to time.
Property Last Updated: October 08, 2026 05:09 PM - ET
