113 Macland Lane, #538
Rock Hill, SC 29730
$615,000
Builder offering up to $15,000 in closing costs assistance. If using preferred lender up to $5,000.00 assistance.
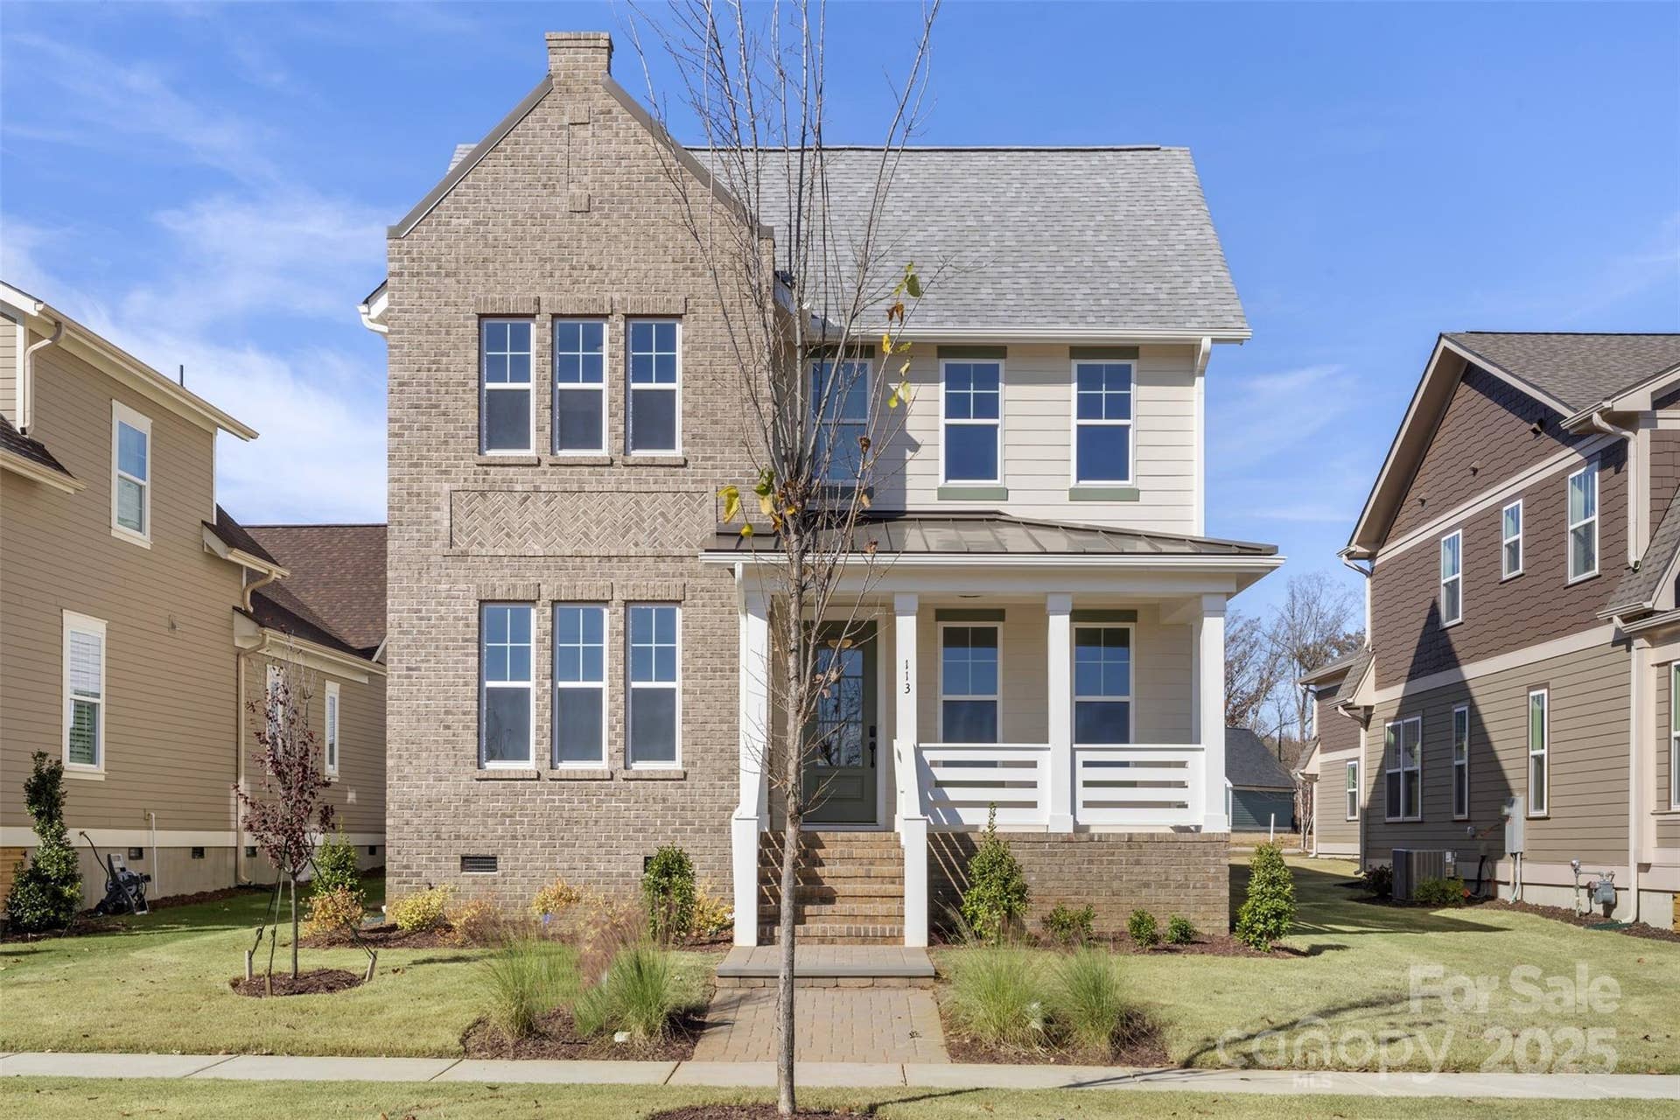
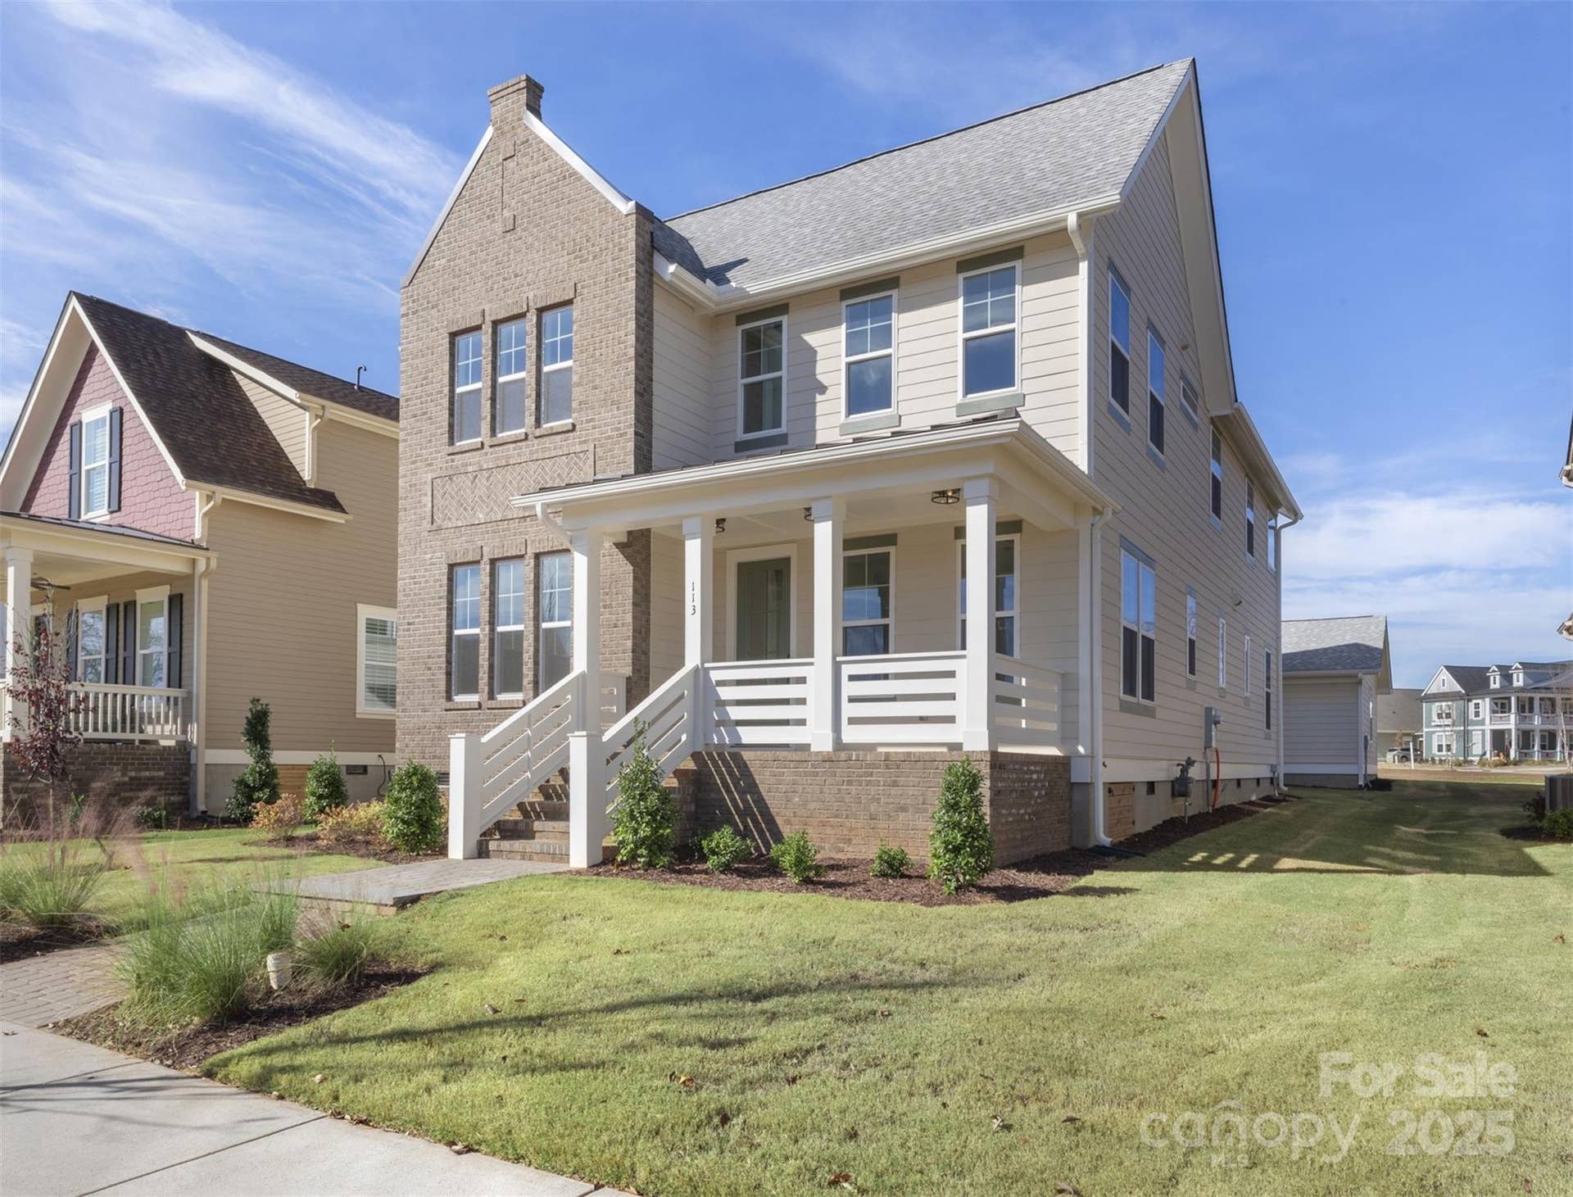
IMMEDIATE MOVE-IN — ATTICAS PLAN!
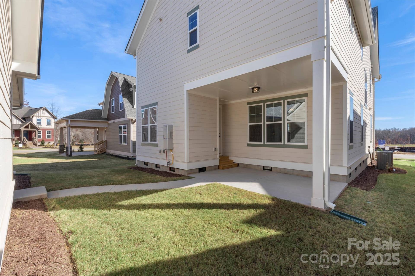
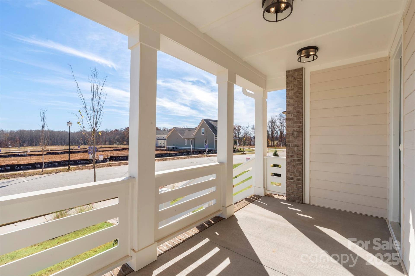
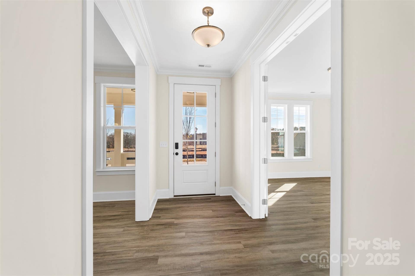
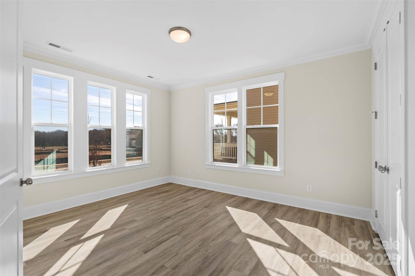
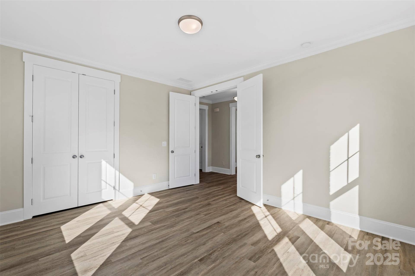
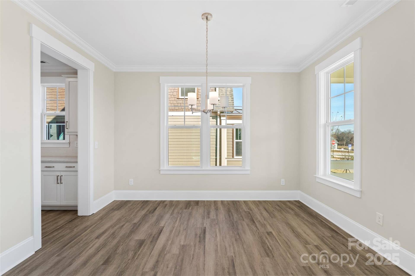
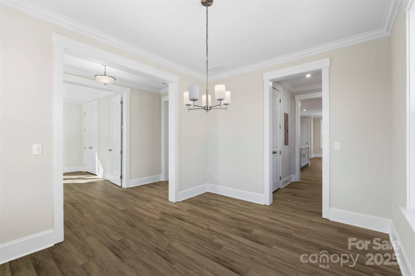
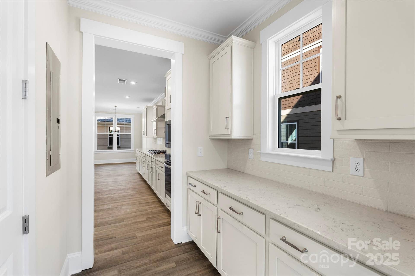
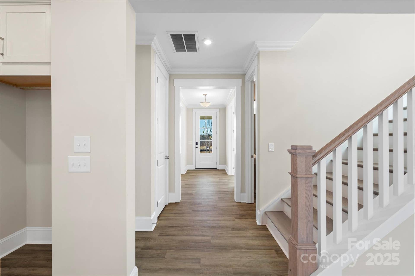
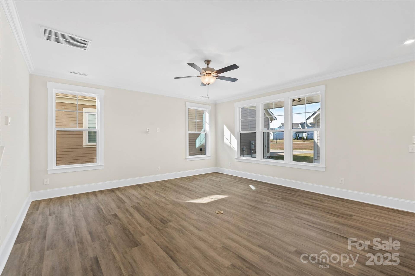
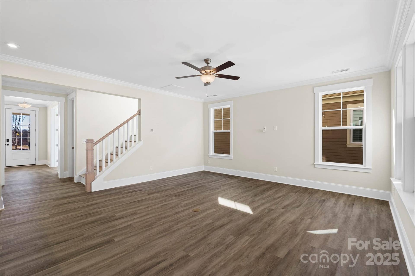
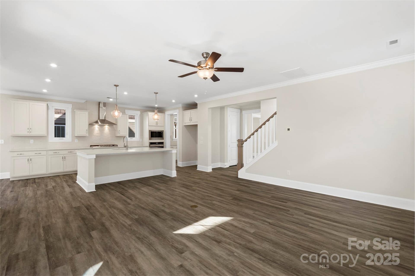
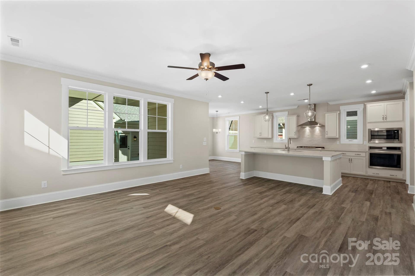
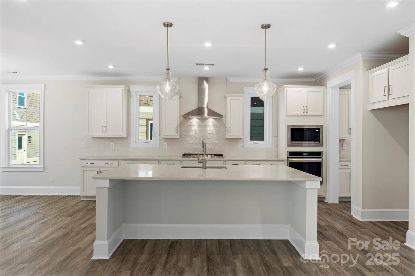
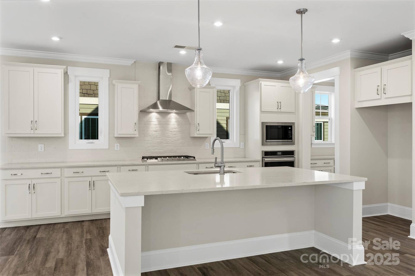
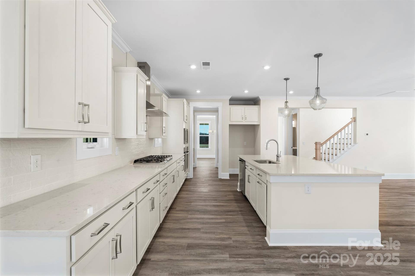
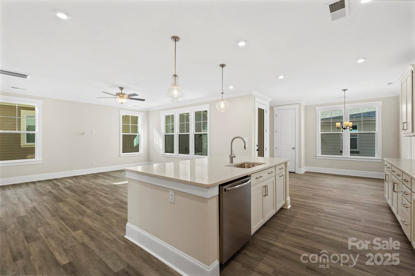
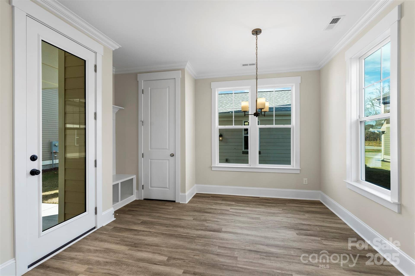
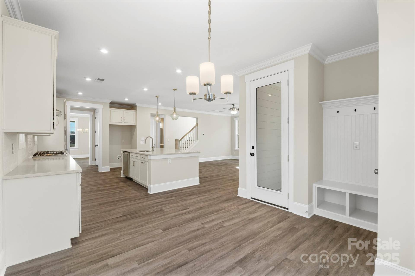
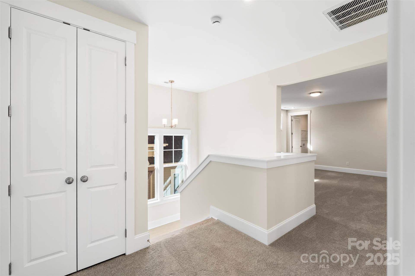
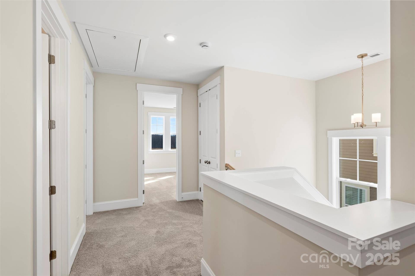
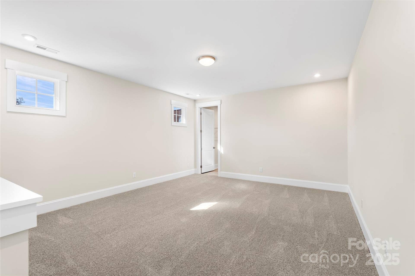
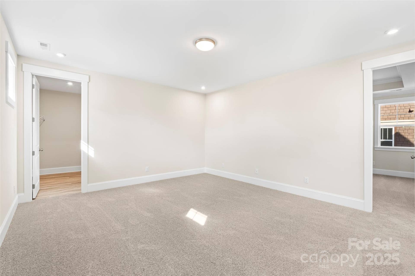
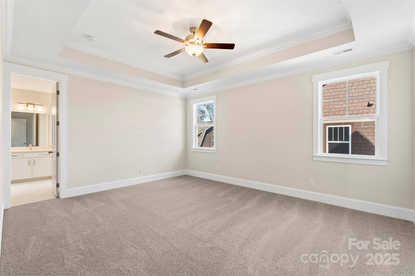
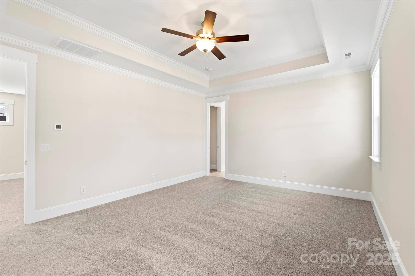
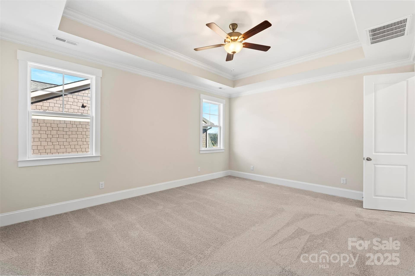
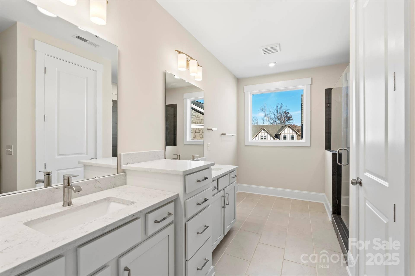
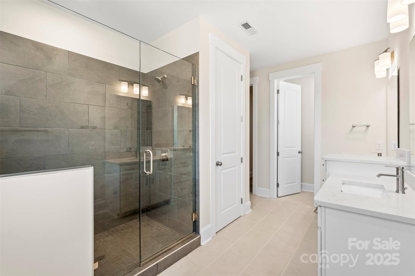
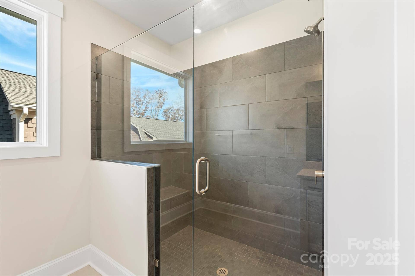
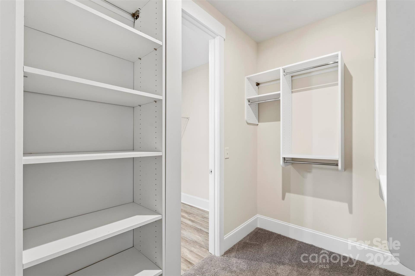
Luxury 3BR + enlarged study + loft in highly desirable Riverwalk Rock Hill. Thoughtfully designed with a bright open layout, butler’s pantry, breakfast nook, and formal dining. Spacious loft perfect for media/game room. Large windows, abundant natural light, and premium finishes throughout. Exceptional craftsmanship and high-end features included as standard.
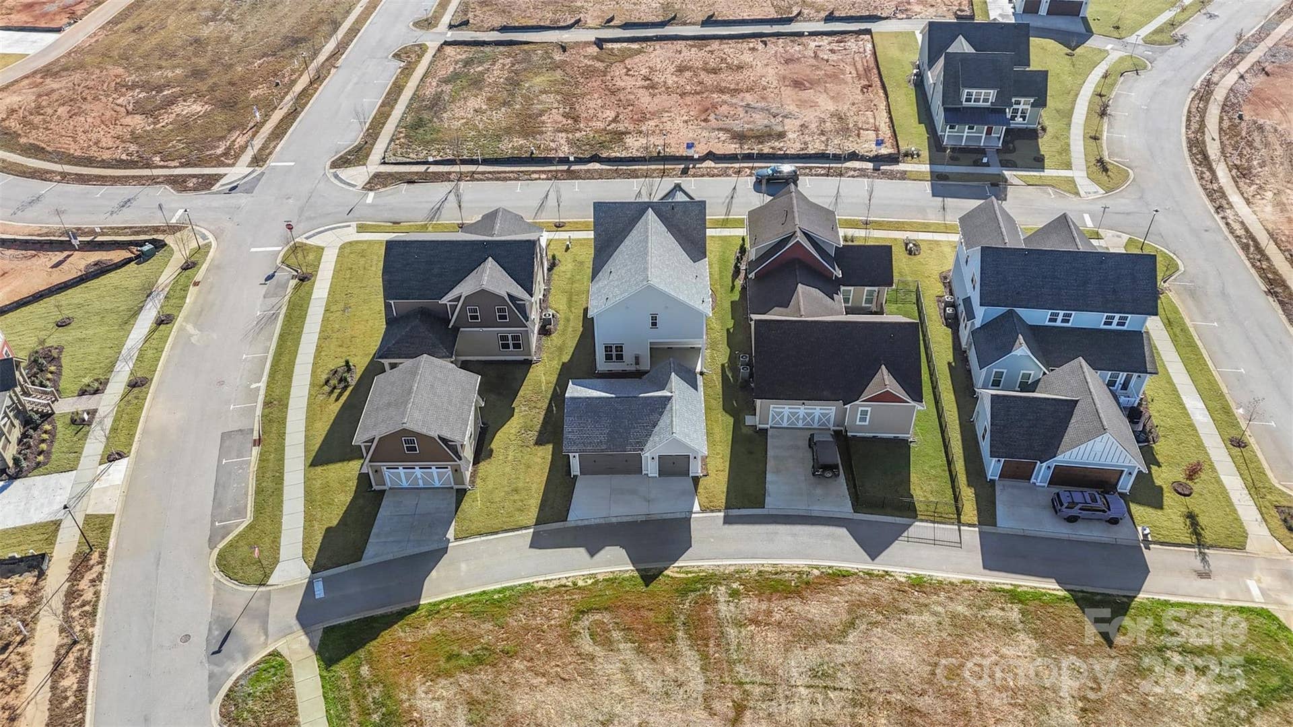
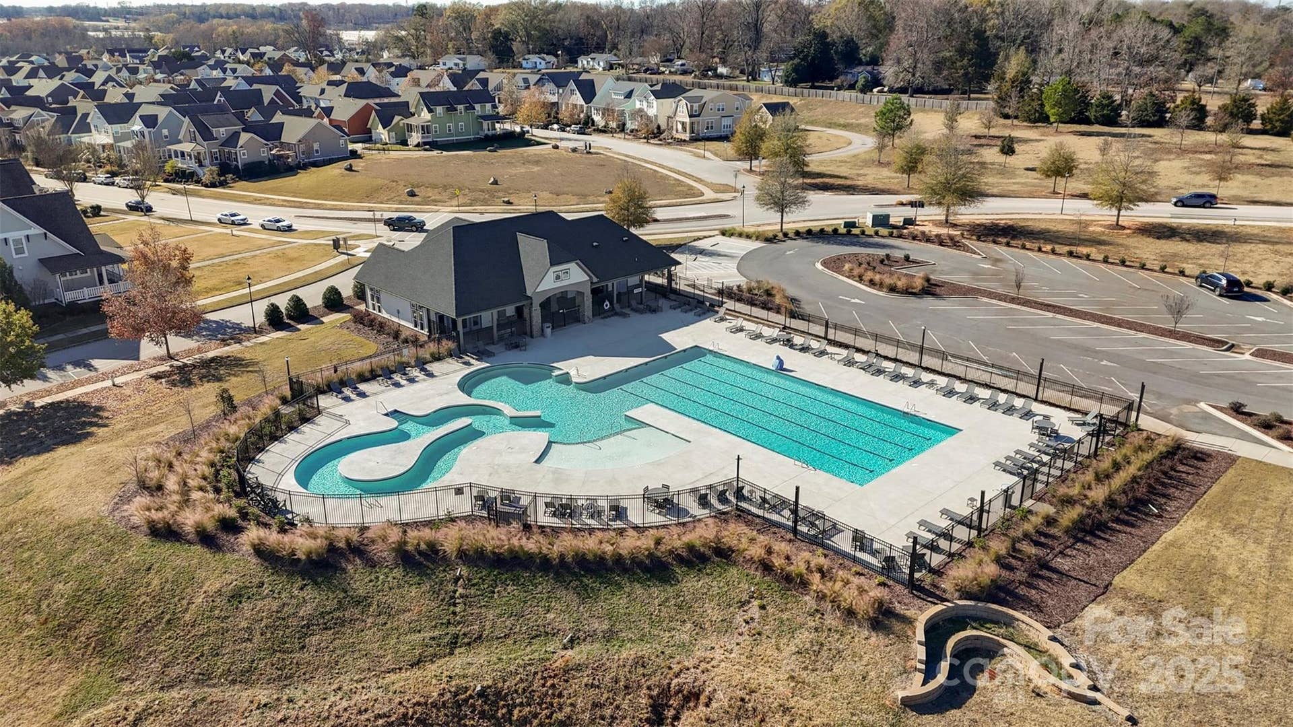
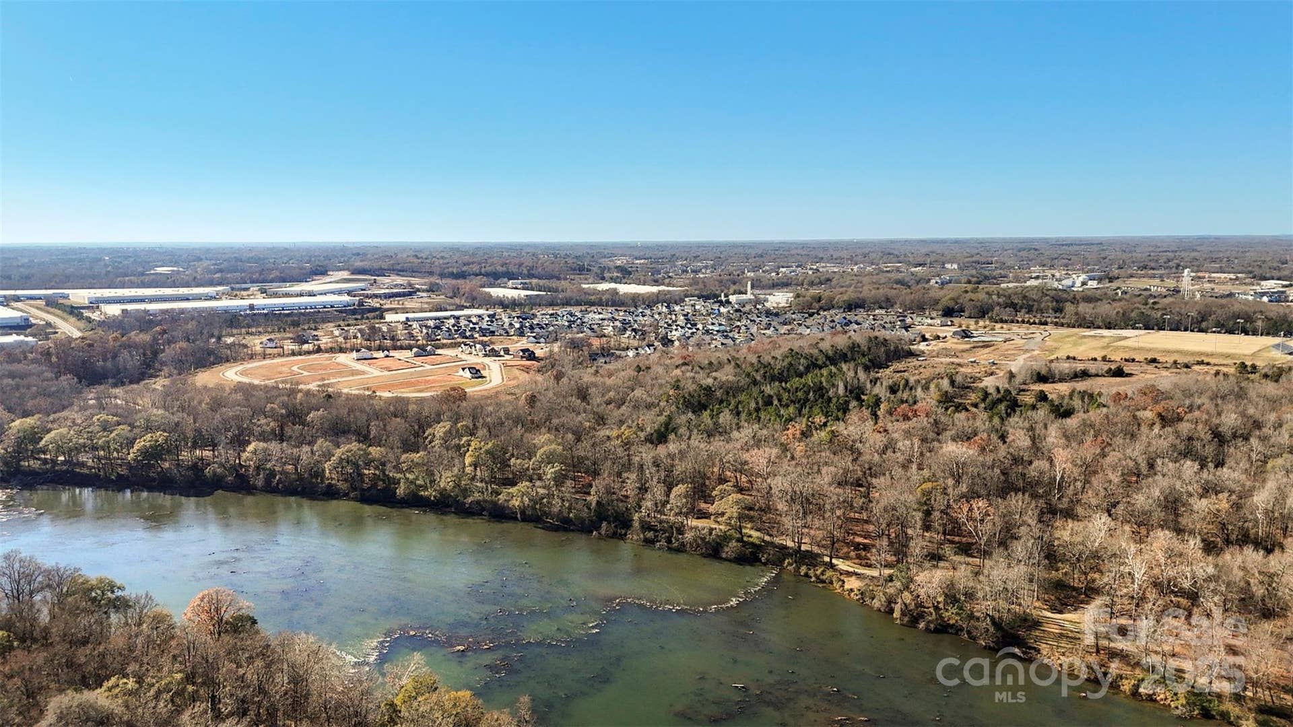
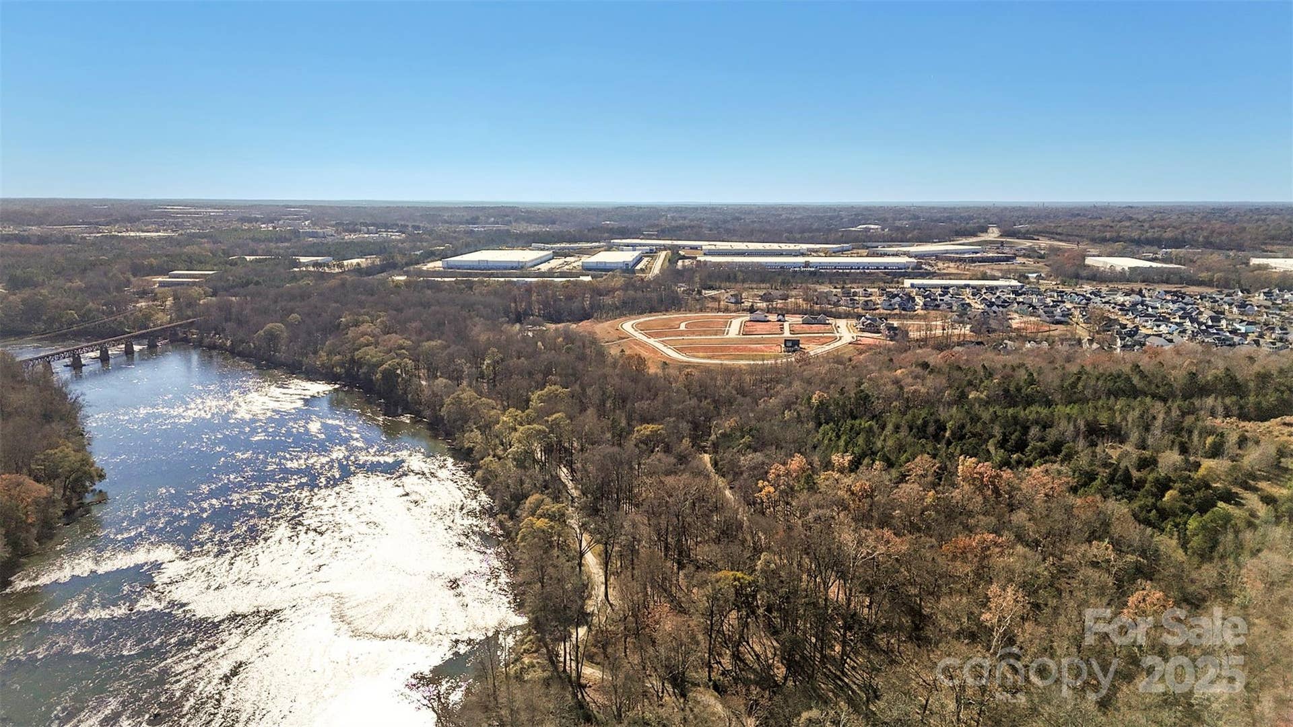
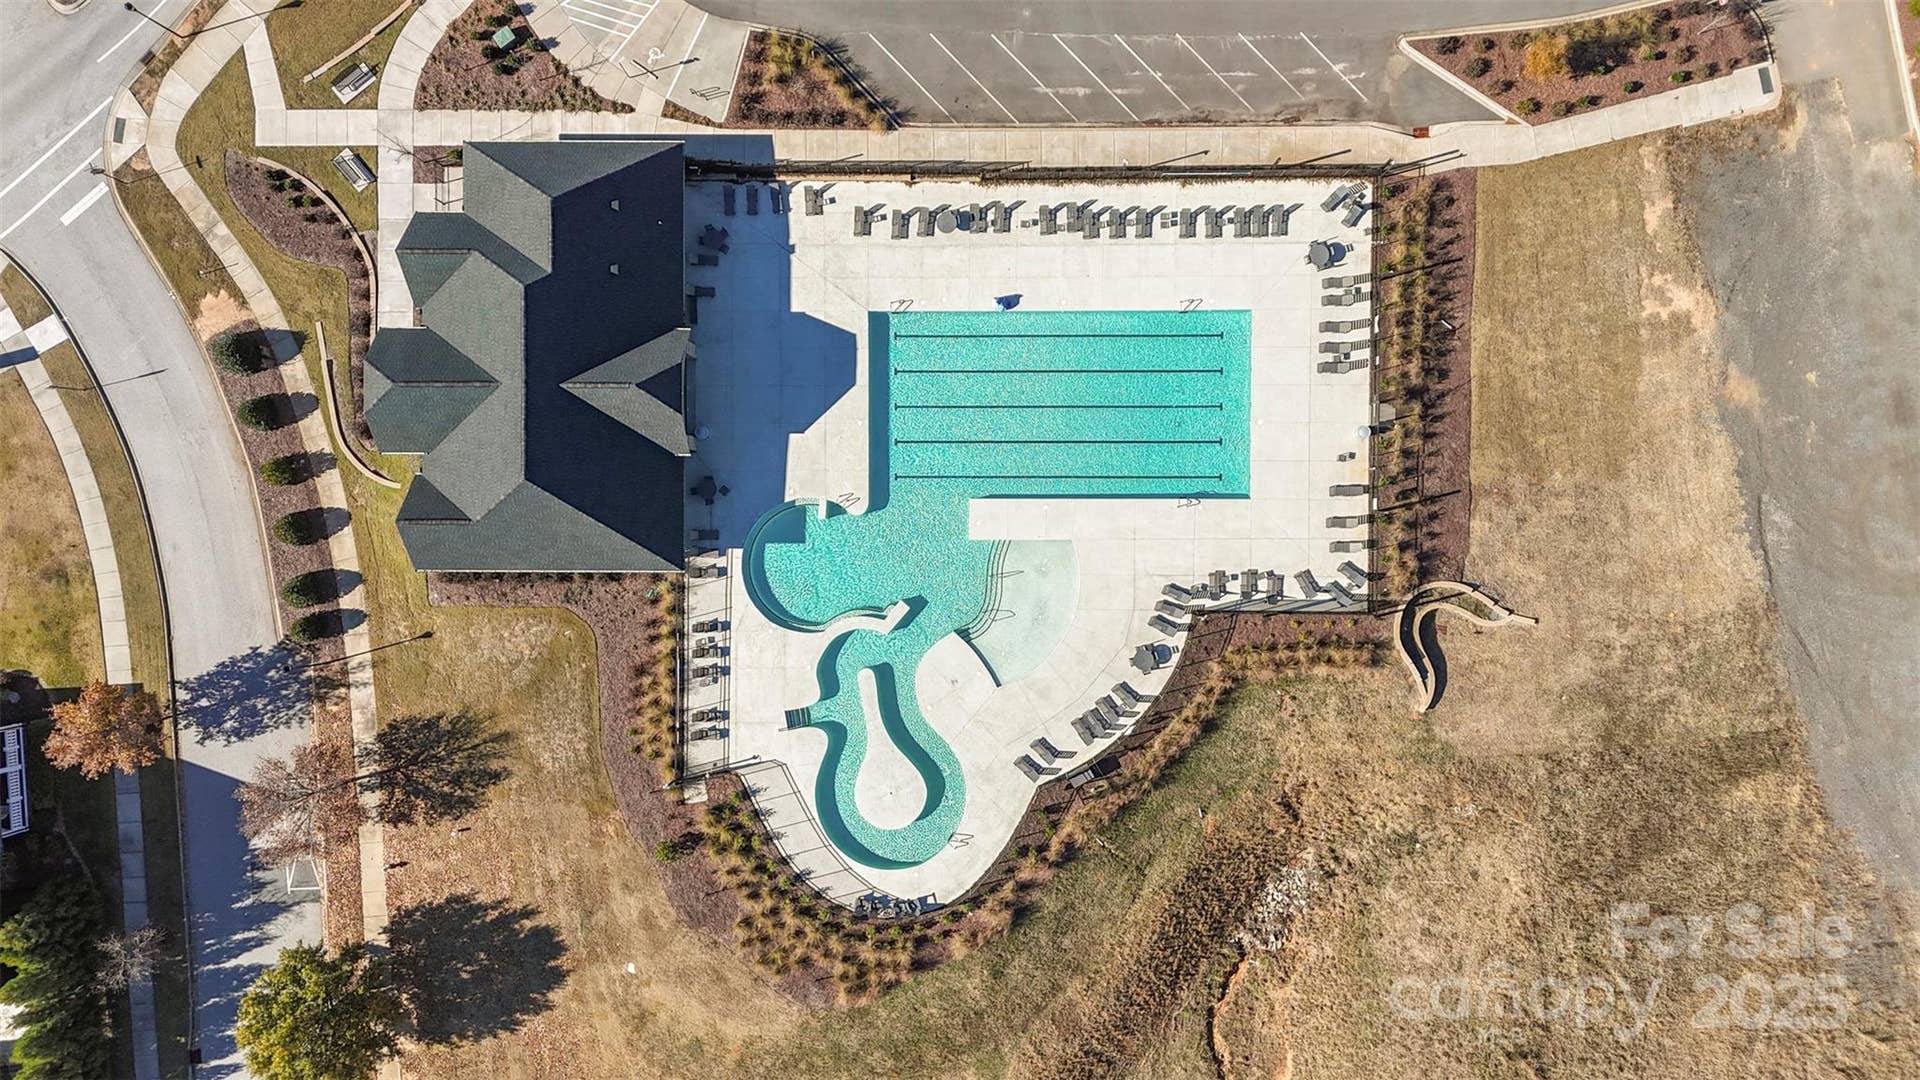
Enjoy the Riverwalk lifestyle: riverfront trails, kayak/canoe launch, parks & greenspaces, River District dining & retail, nearby BMX track & Velodrome, and convenient access to Fort Mill, Charlotte, shopping & healthcare.
Move in today and start living your best life at Riverwalk!
Listing Courtesy of: Avencia Homes
Listing Agent: Deborah McMillan
dmcmillan@grhdevelopment.com
Buyer Represented by: Avencia Homes
Selling Agent: Deborah McMillan
| Listing Id: | 4308551 |
|---|---|
| List Price: | $620,592 |
| Close Price: | $615,000 |
| Close Date: | 2026-09-04 |
| Property Type: | Residential |
| Property Sub Type: | Single Family Residence |
| Status: | Closed |
| Bedrooms Total: | 3 |
| Bathrooms Full: | 2 |
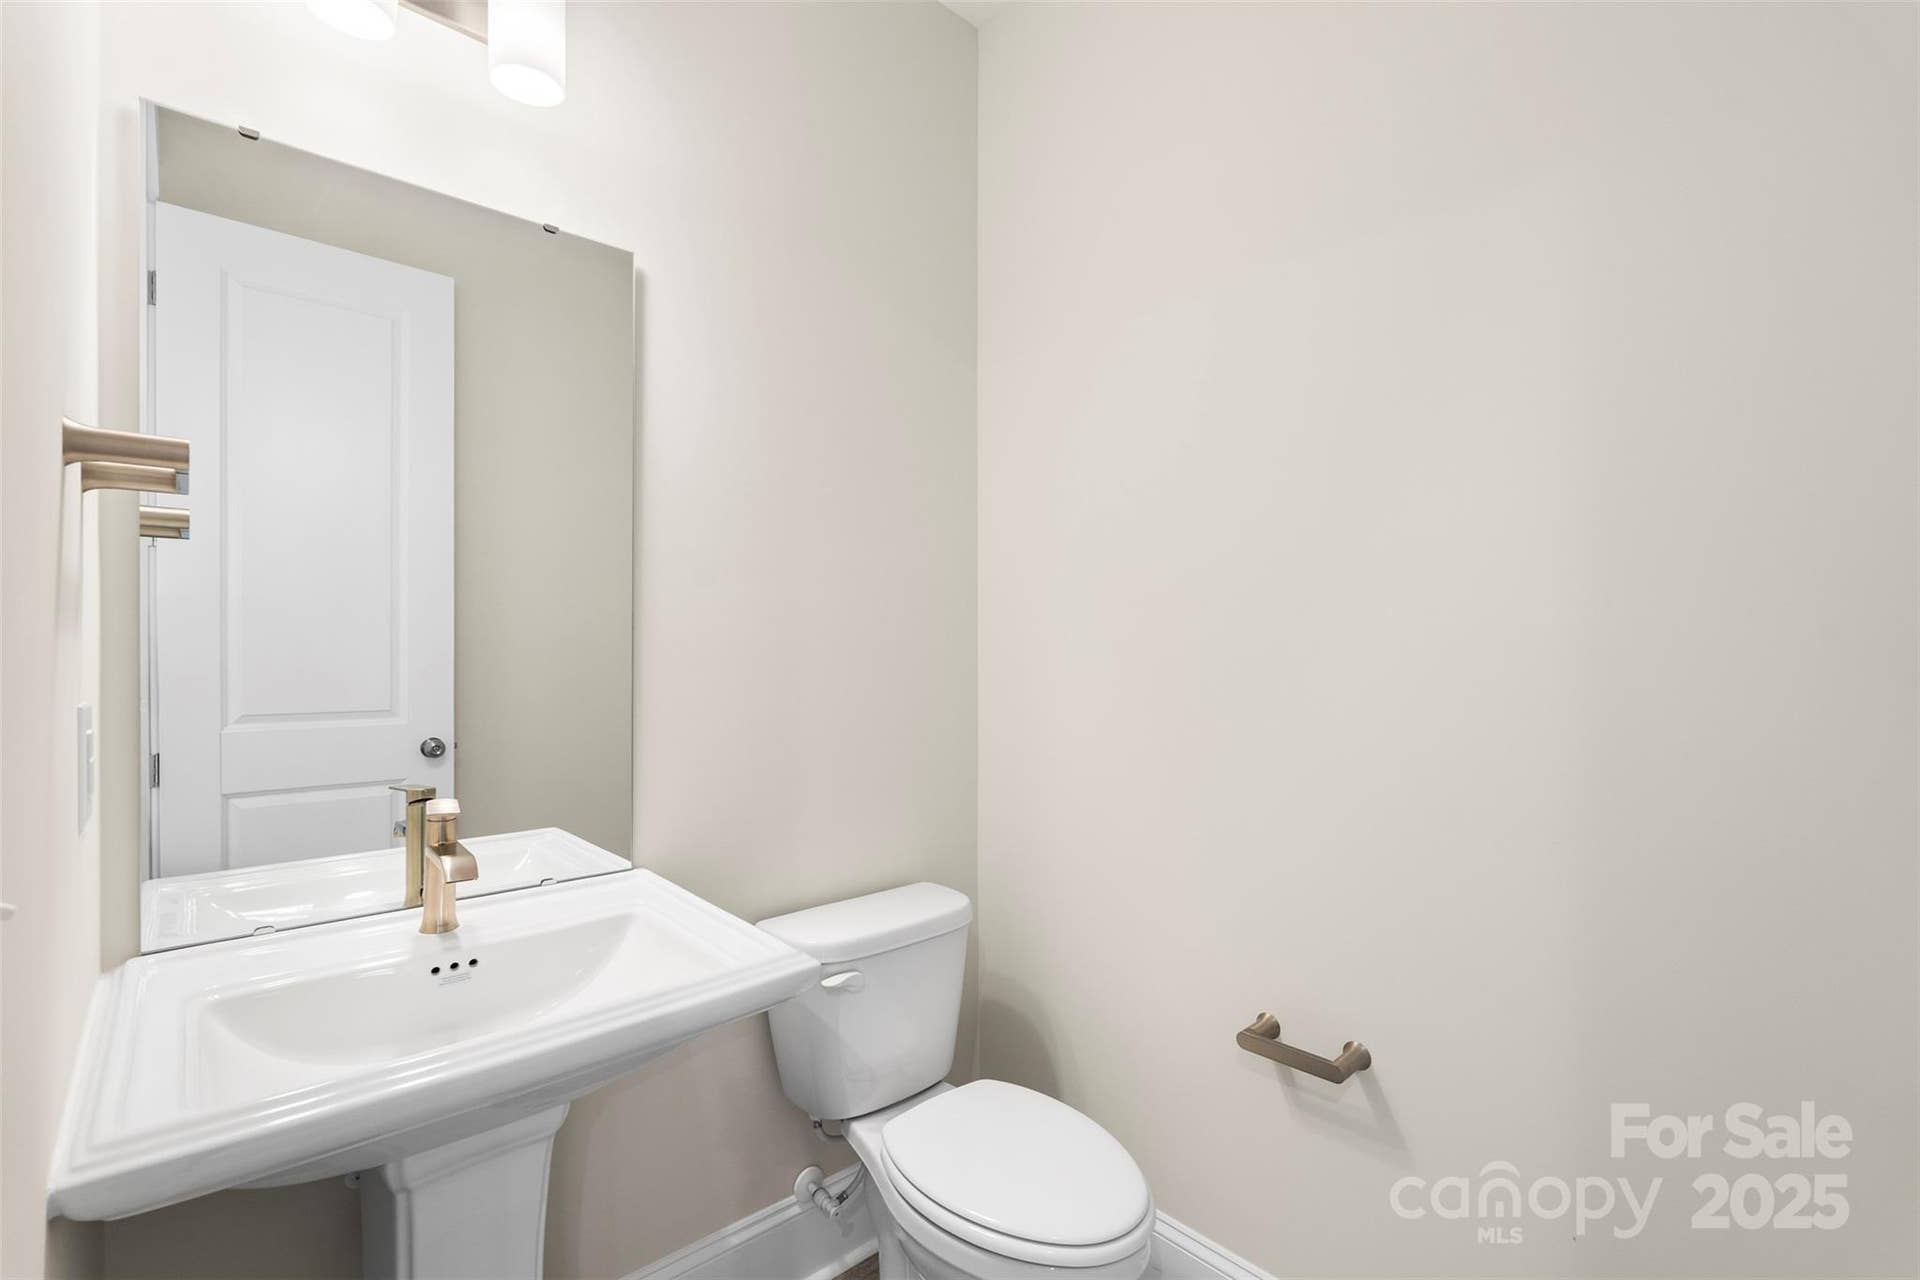
| Bathrooms Half: | 1 |
| Living Area: | 2,896 |
| Association Fee: | $1,293 |
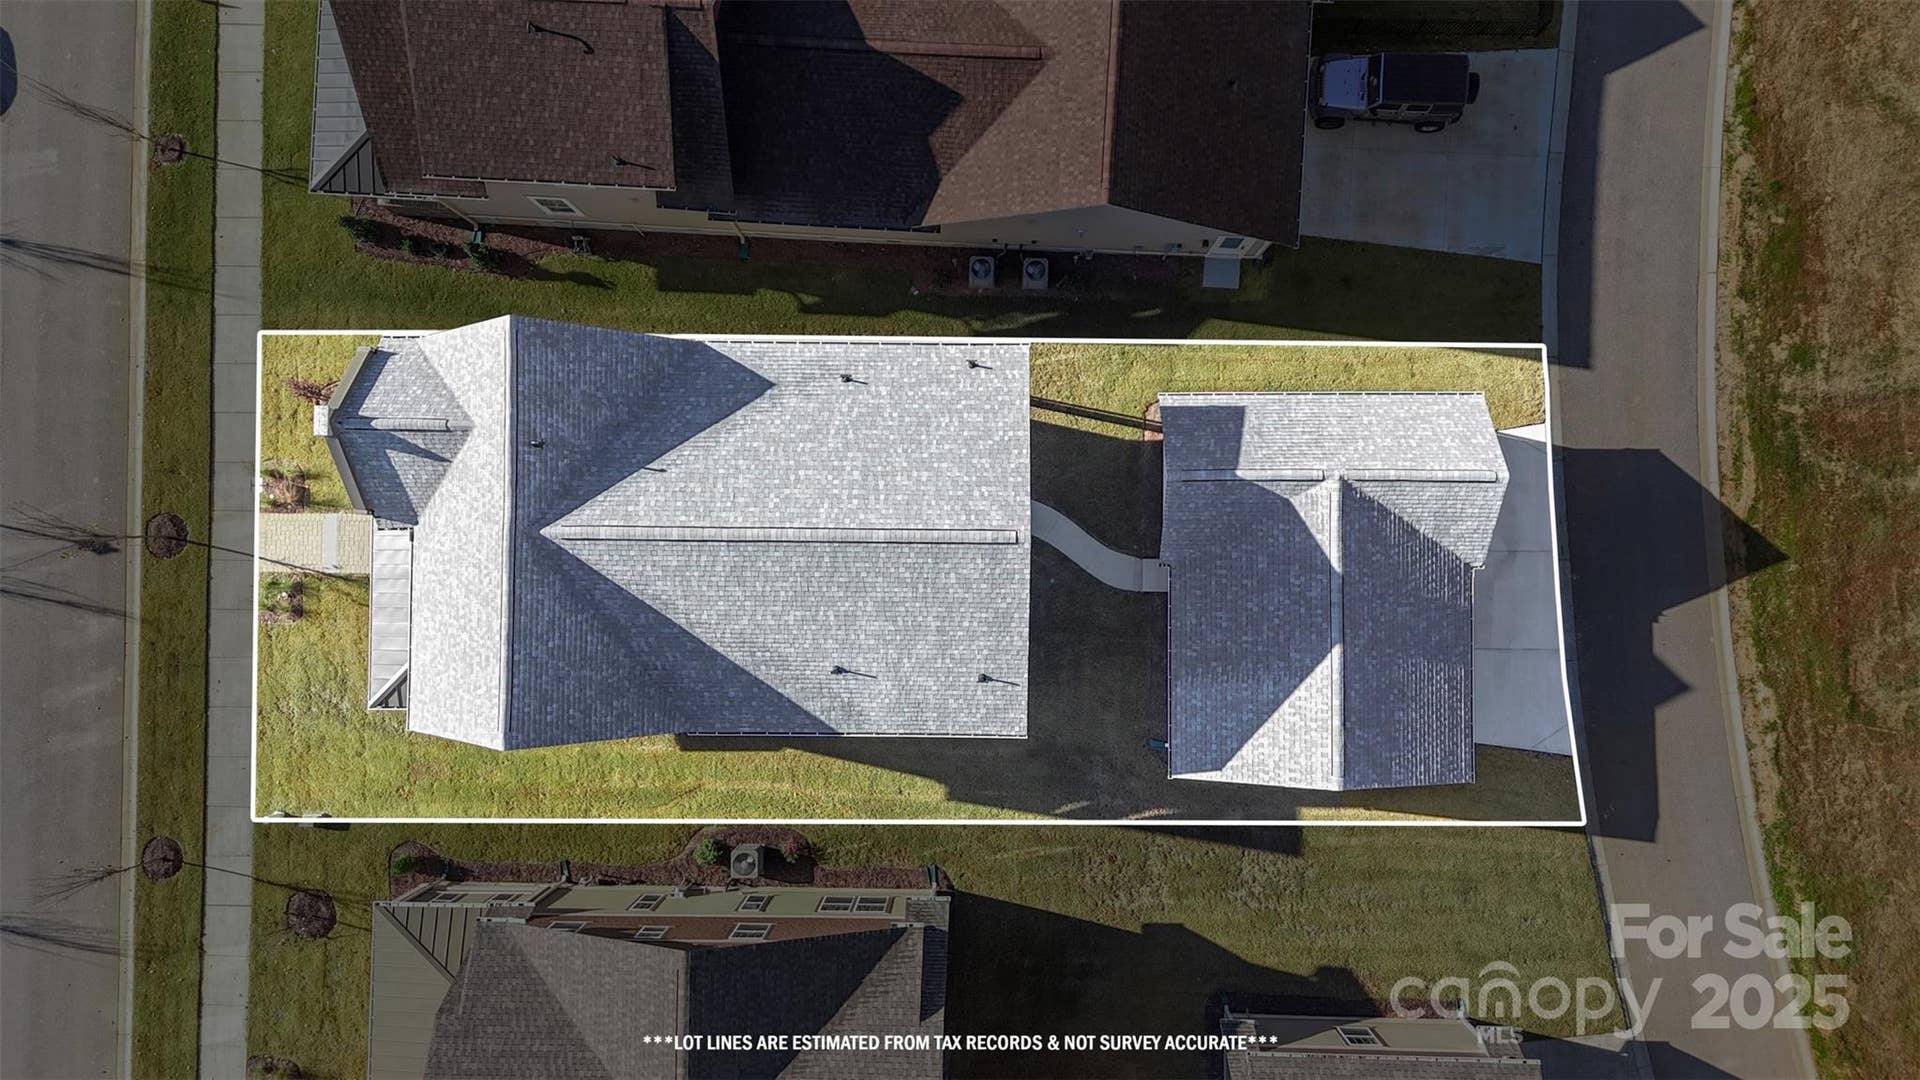
| Lot Size Area: | 0.148 |
| Waterfront?: | No |
| City: | Rock Hill |
| County Or Parish: | York |
| Subdivision Name: | Riverwalk |
| Postal Code: | 29730 |
| Year Built: | 2025 |
| Above Grade Finished Area: | 2,896 |
| Appliances: | Dishwasher, Disposal, Gas Range, Gas Water Heater, Tankless Water Heater |
| Basement: | false |
| Association Fee Frequency: | Annually |
| Association Name: | William Douglas |
| Bathrooms Total Integer: | 3 |
| Builder Name: | Avencia Homes |
| Assumable: | No |
| Auction Yn: | No |
| Construction Type: | Site Built |
| Hoa Subject To Dues: | Mandatory |
| Main Level Garage Yn: | 1 |
| Restrictions: | Architectural Review |
| Second Living Quarters: | None |
| Sq Ft Main: | 1,366 |
| Sq Ft Upper: | 1,530 |
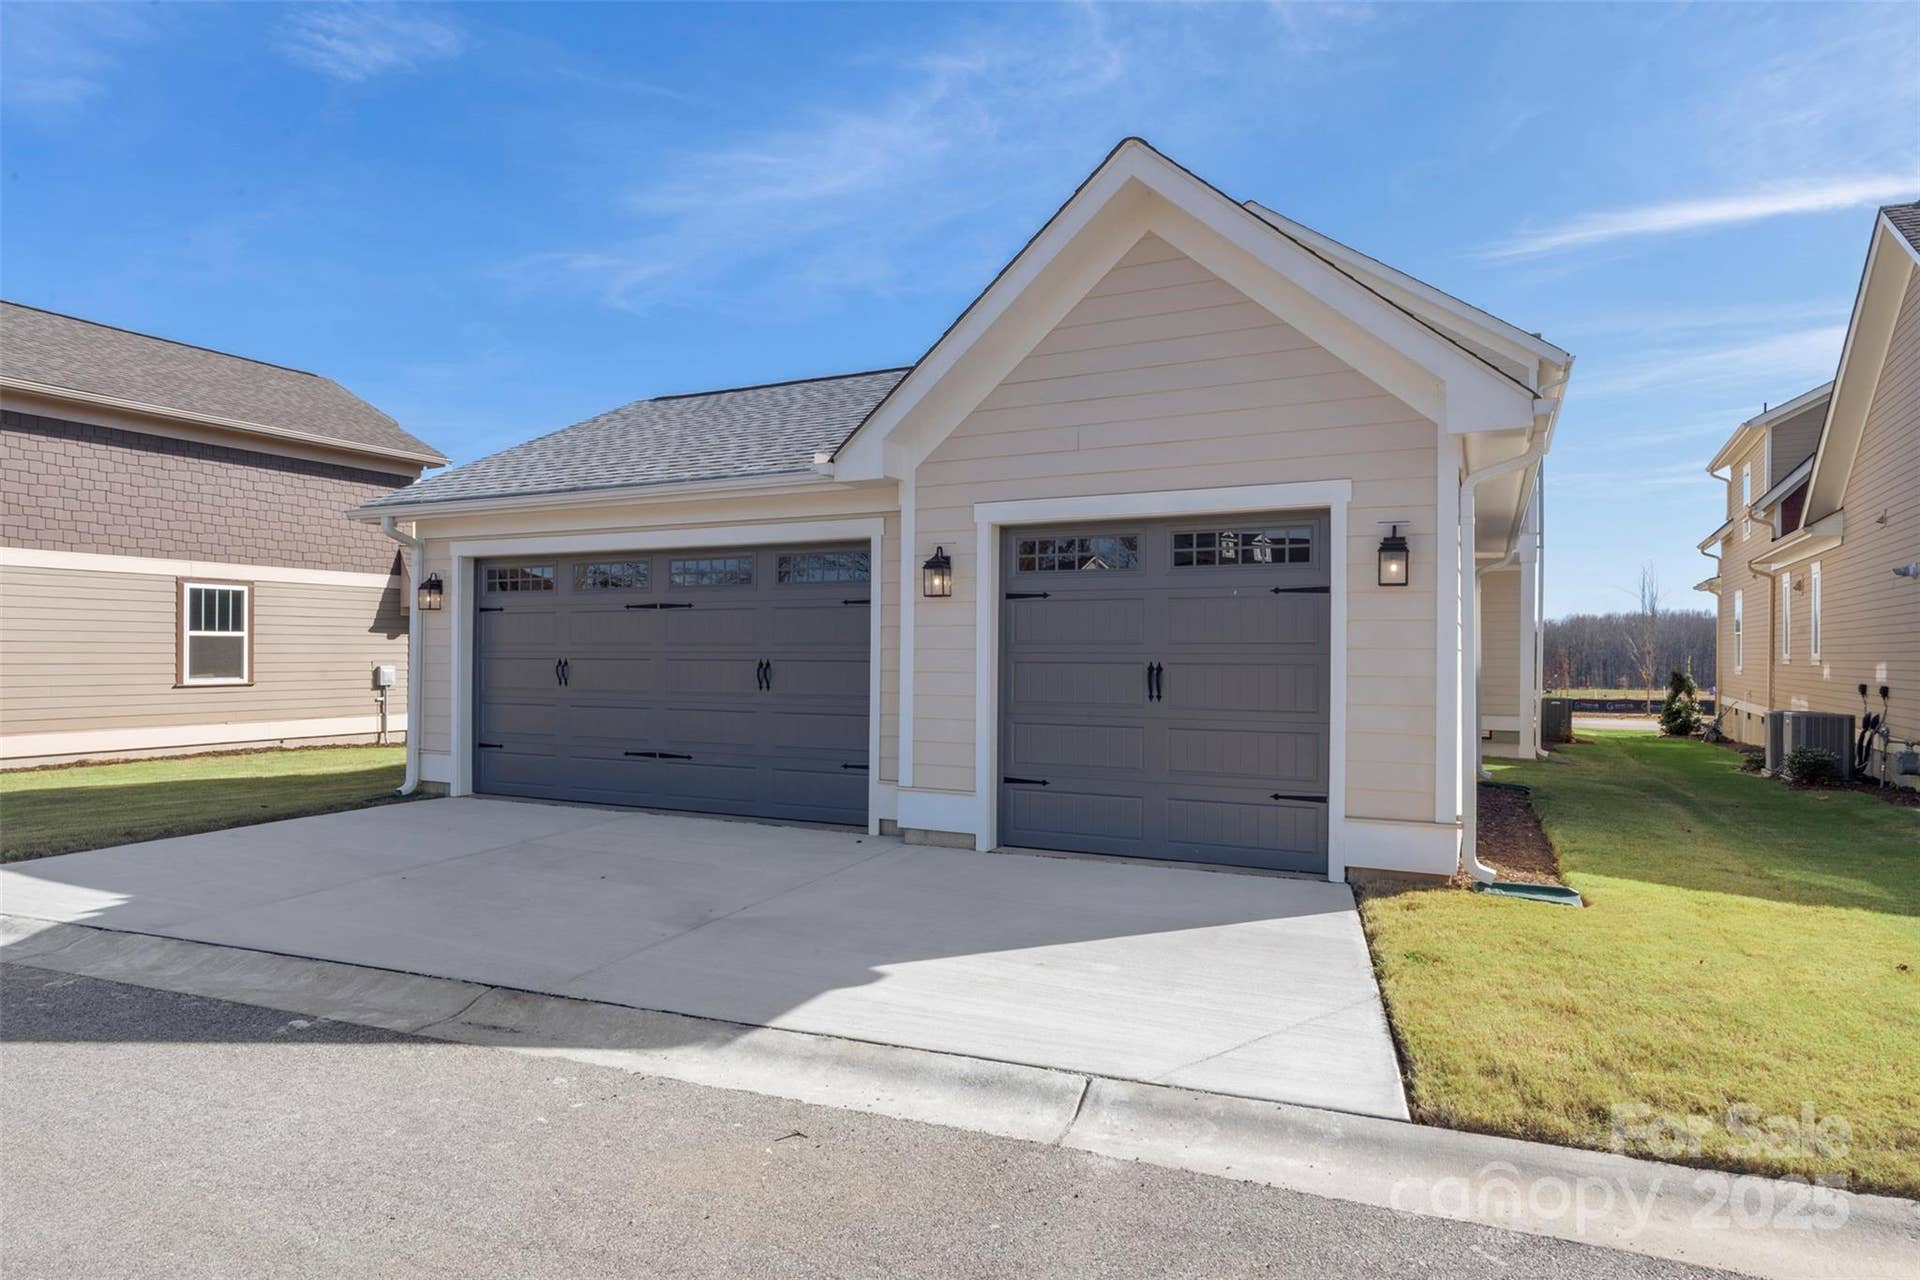
| Garage Spaces: | 3 |
| Garage?: | Yes |
| Levels: | Two |
| Community Features: | Playground, Walking Trails |
| Construction Materials: | Fiber Cement |
| Cooling: | Ceiling Fan(s), Central Air, Zoned |
| Directions: | From I-77 South, exit on Sutton Road and turn left. Turn right on Cherry Road and Riverwalk is roughly one mile down on the left side. The showcase home for the neighborhood is located at 204 Aquinas Way. |
| Elementary School: | Independence |
| Flooring: | Carpet, Vinyl |
| Foundation Details: | Crawl Space |
| Heating: | Central, Natural Gas, Zoned |
| High School: | Rock Hill |
| Interior Features: | Drop Zone, Entrance Foyer, Kitchen Island, Open Floorplan |
| Laundry Features: | Upper Level |
| Lot Features: | Level |
| Lot Size Area: | 0.148 |
| Lot Size Units: | Acres |
| Middle Or Junior School: | Sullivan |
| New Construction?: | Yes |
| Original List Price: | $621,910 |
| Parcel Number: | 6620802242 |
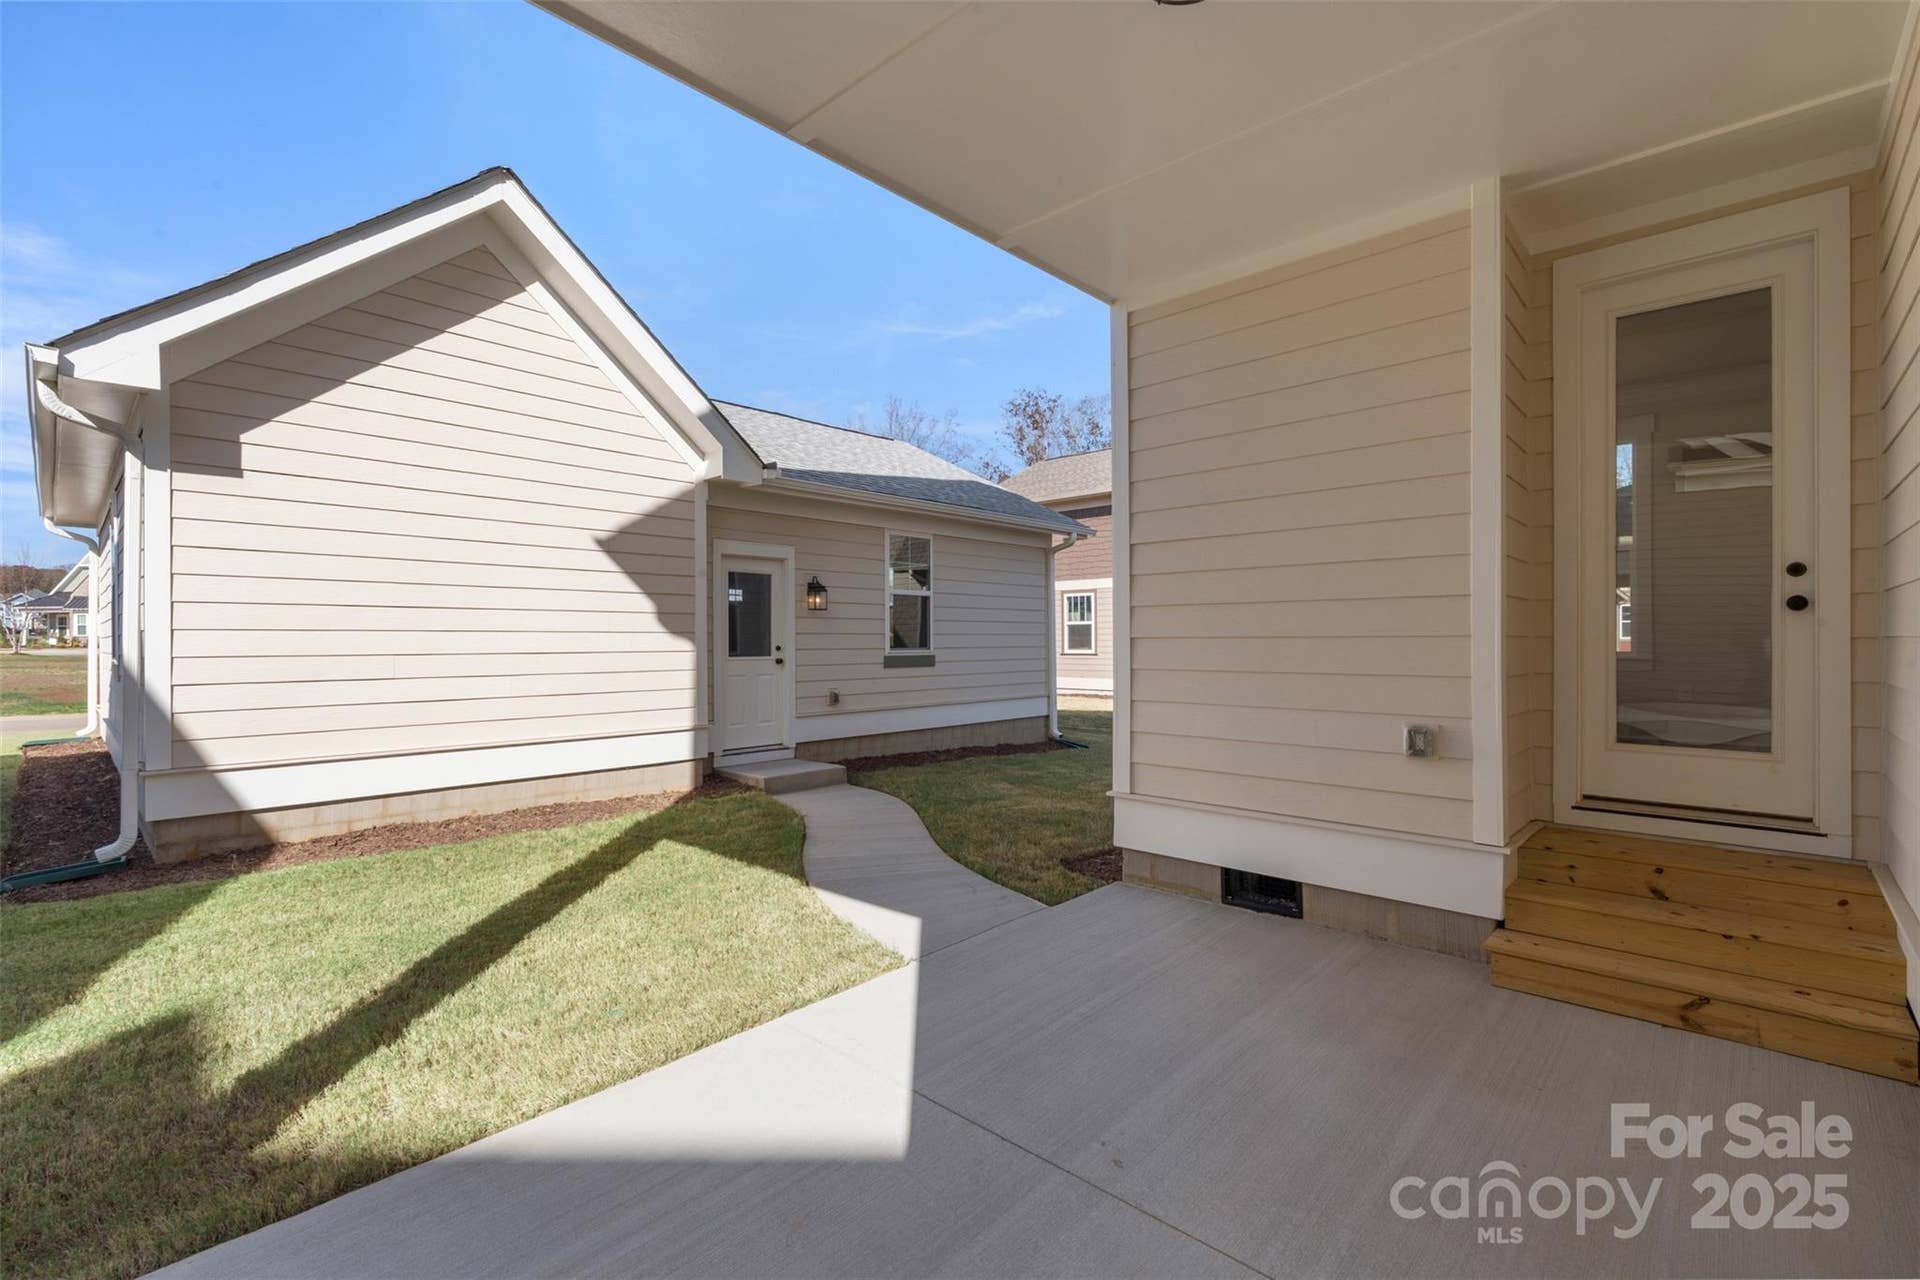
| Parking Features: | Detached Garage |
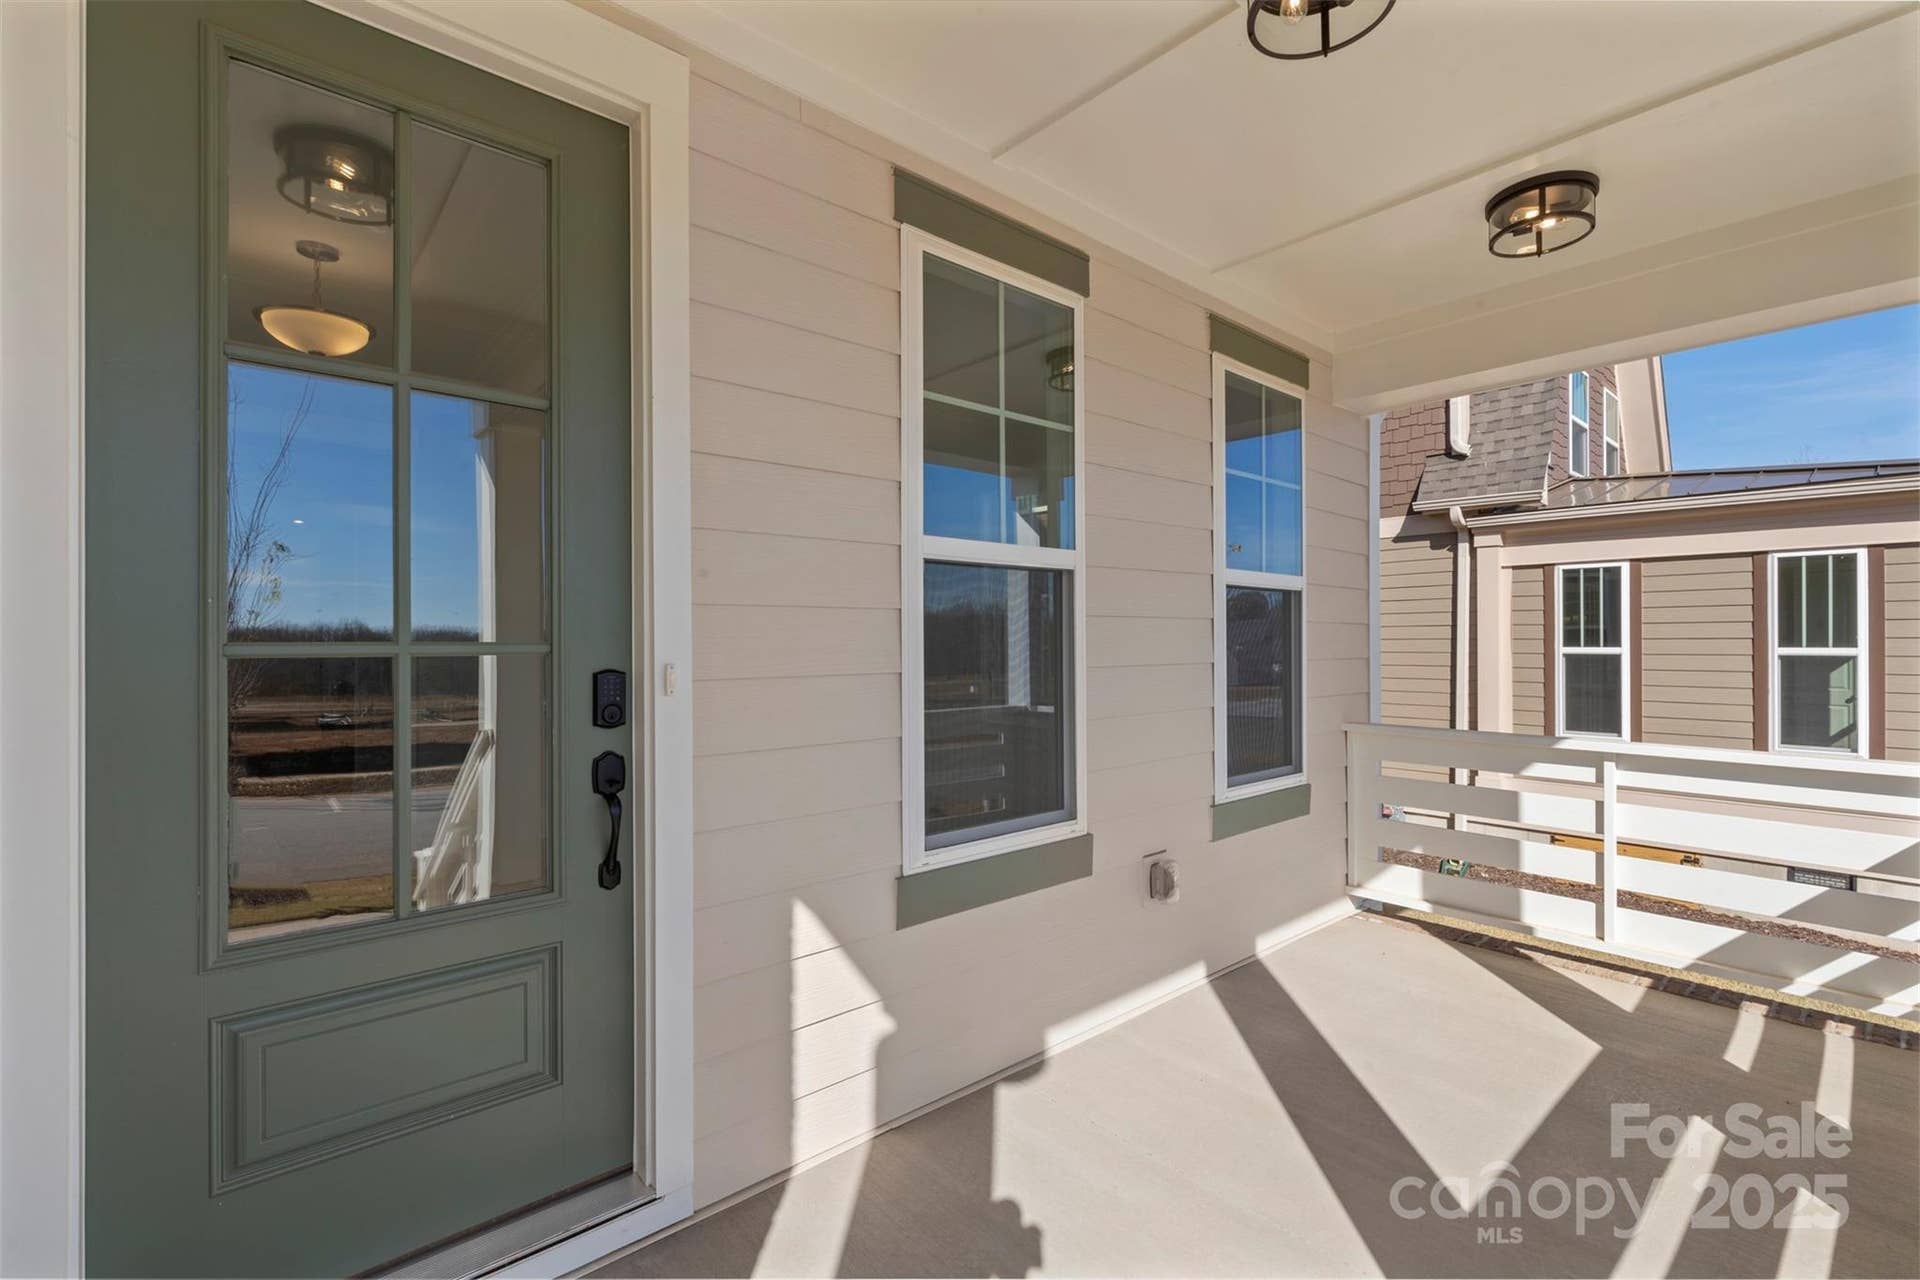
| Patio And Porch Features: | Covered, Front Porch, Rear Porch |
| Parking Total: | 3 |
| Security Features: | Smoke Detector(s) |
| Association?: | Yes |
| Road Responsibility: | Publicly Maintained Road |
| Builder Model: | Atticas Upcountry Millhouse |
| Road Surface Type: | Concrete, Paved |
| Roof: | Architectural Shingle |
| Sewer: | Public Sewer |
| Special Listing Conditions: | None |
| State Or Province: | SC |
| Tax Assessed Value: | $2,200 |
| Utilities: | Cable Available, Electricity Connected, Fiber Optics, Natural Gas, Underground Utilities |
| Water Body Name: | Catawba River |
| Waterfront Features: | Paddlesport Launch Site - Community |
| Water Source: | City |
| Development Status: | Completed |
| Down Payment Resource Yn: | Yes |
Mortgage Calculator
The data on this website relating to real estate for sale comes in part from the IDX Program of the Canopy MLS (Canopy Realtor® Association).
All information is believed accurate but not guaranteed. The properties displayed may not be all of the properties available through the IDX Program. Any use of this site other than by potential buyers or sellers is strictly prohibited.
Some IDX listings have been excluded from this website.
© 2026 Canopy MLS (Canopy Realtor® Association).
Canopy MLS (Canopy Realtor® Association) data last updated on October 08, 2026 05:09 PM - ET.

Based on information submitted to the MLS GRID as of October 08, 2026 05:09 PM - ET. All data is obtained from various sources and may not have been verified by broker or MLS GRID. Supplied Open House Information is subject to change without notice. All information should be independently reviewed and verified for accuracy. Properties may or may not be listed by the office/agent presenting the information. Properties displayed may be listed or sold by various participants in the MLS. Some listings have been excluded from this website.
IDX information is provided exclusively for consumers’ personal noncommercial use, that it may not be used for any purpose other than to identify prospective properties consumers may be interested in purchasing, that the data is deemed reliable but is not guaranteed by MLS GRID, and that the use of the MLS GRID Data may be subject to an end user license agreement prescribed by the Member Participant’s applicable MLS if any and as amended from time to time.
Property Last Updated: October 08, 2026 05:09 PM - ET
