11242 Wheat Ridge Road
Charlotte, NC 28277
$1,195,000
Open Houses
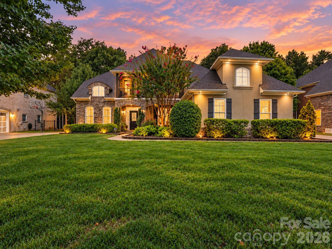
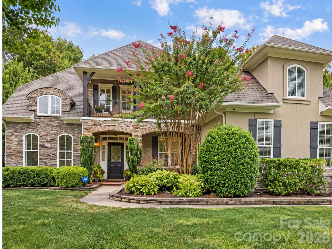
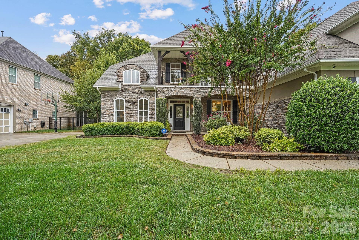
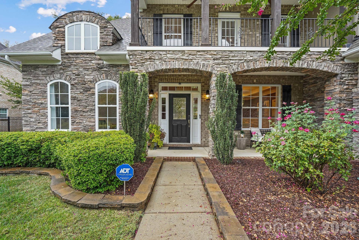
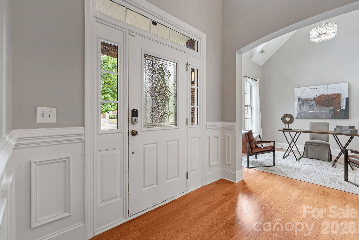
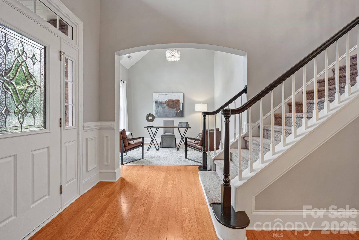
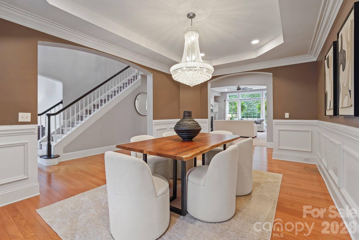
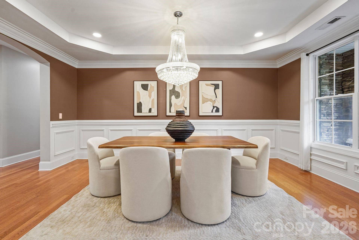
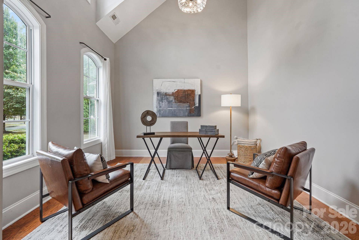
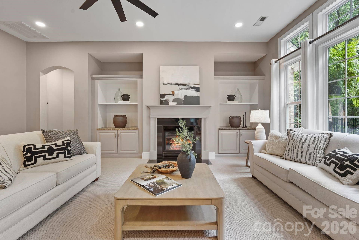
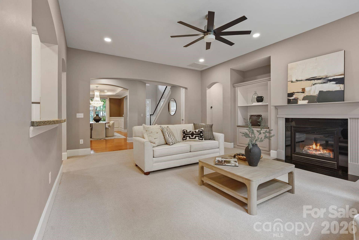
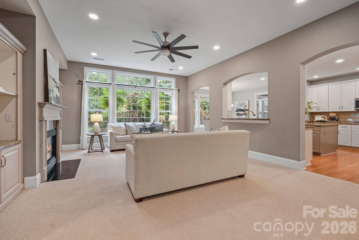
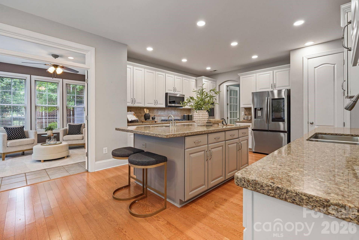
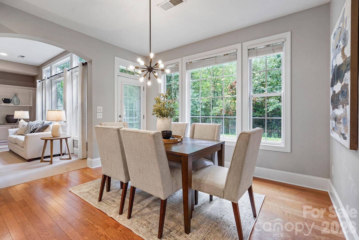
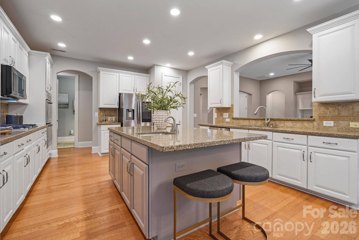
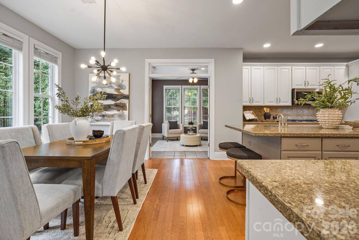
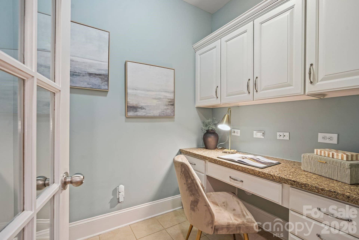
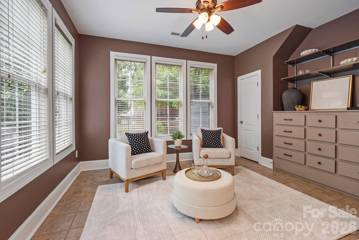
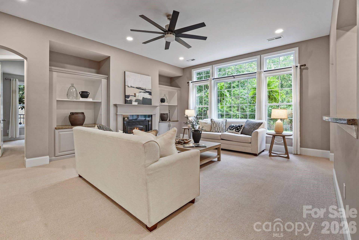
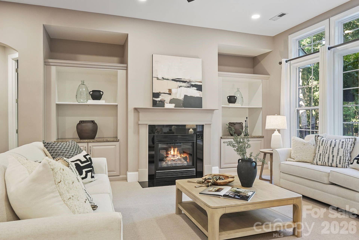
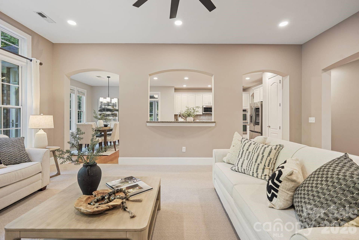
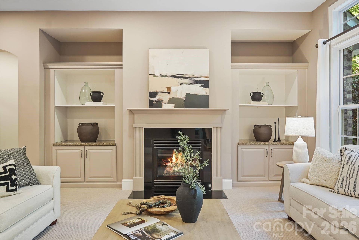
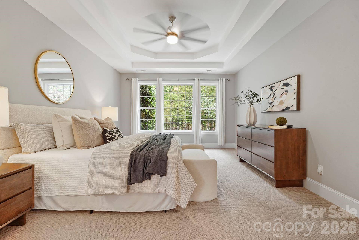
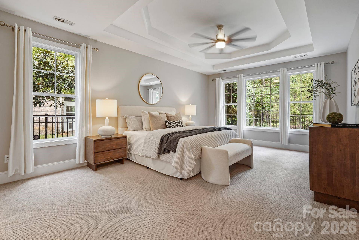
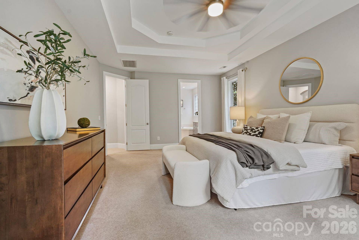
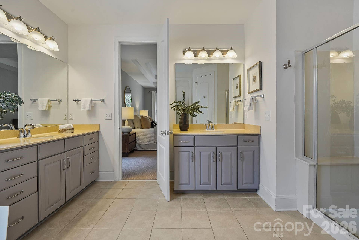
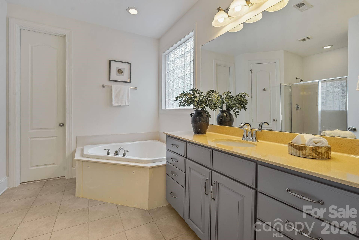
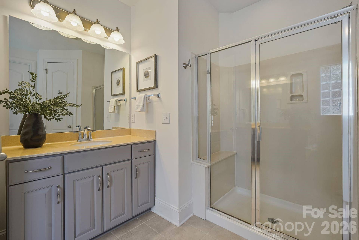
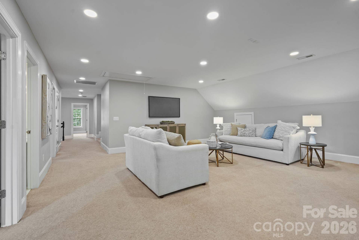
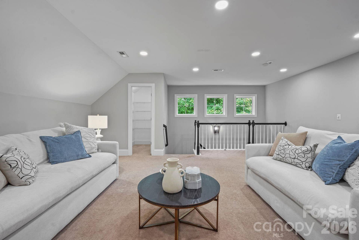
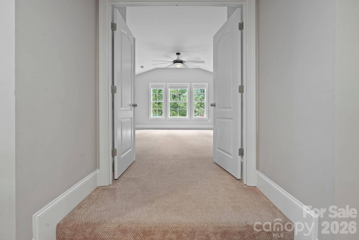
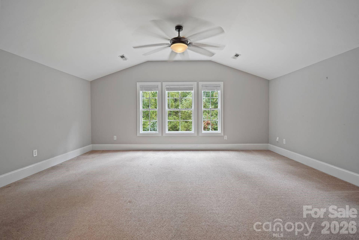
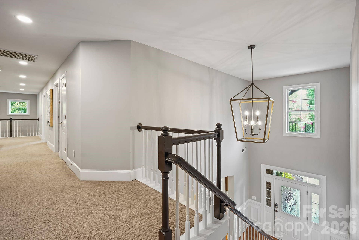
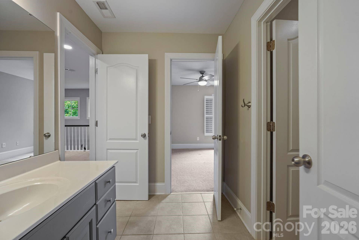
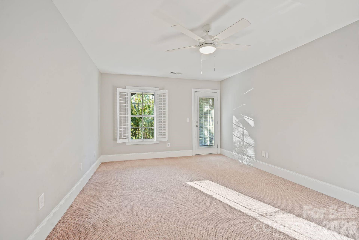
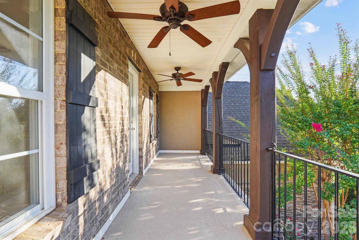
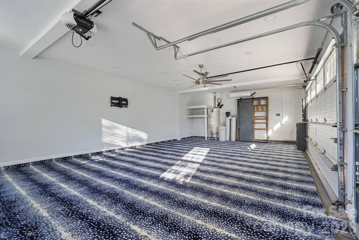
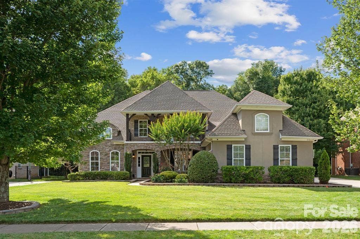
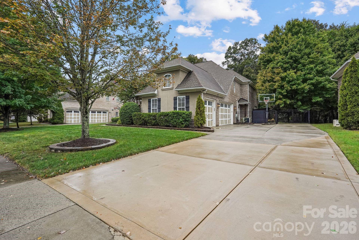
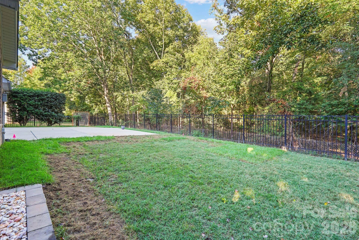
Welcome to 11242 Wheat Ridge Road, where spacious living, thoughtful updates and an exceptional South Charlotte location come together in sought-after Stone Creek Ranch. Offering approximately 4,505 square feet with 5 bedrooms and 4.5 baths, this impressive home features one of the community’s largest floor plans, designed with both everyday living and entertaining in mind. Step inside to light-filled interiors, an expansive study and generous dining space that flow into the beautifully updated gourmet kitchen—the heart of the home and a natural gathering place for family and friends. The main-level primary suite provides a private retreat with dual vanities, a walk-in closet, garden tub and separate walk-in shower. Upstairs, the spacious floor plan continues with additional bedrooms, a versatile bonus room and an open loft, providing plenty of room for movie nights, a playroom, home office, fitness space or a comfortable retreat for guests. Fresh interior paint and designer lighting add a polished touch throughout. The three-car garage features its own split heating and cooling system, creating flexibility for a home gym, workshop or hobby space. When it’s time to unwind, enjoy the sunroom, relax on the upper-level covered balcony or head outside to the private, fully fenced backyard. Backing to natural wooded space, the flat, newly landscaped yard offers a serene setting along with updated irrigation, a new paver patio, storage shed and gas hookup—ready for evenings outdoors and weekend entertaining. Life in Stone Creek Ranch extends beyond the ...
+ Read More
Listing Courtesy of: Ivester Jackson Christie's
Listing Agent: Patty Shropshire
pshropshire@ivesterjackson.com
| Listing Id: | 4428463 |
|---|---|
| List Price: | $1,195,000 |
| Property Type: | Residential |
| Property Sub Type: | Single Family Residence |
| Status: | Active |
| Bedrooms Total: | 5 |
| Bathrooms Full: | 4 |
| Bathrooms Half: | 1 |
| Living Area: | 4,505 |
| Lot Size Area: | 0.26 |
| Architectural Style: | Traditional |
| Waterfront?: | No |
| City: | Charlotte |
| County Or Parish: | Mecklenburg |
| Subdivision Name: | Stone Creek Ranch |
| Postal Code: | 28277 |
| Year Built: | 2007 |
| Above Grade Finished Area: | 4,505 |
| Appliances: | Dishwasher, Disposal, Double Oven, Gas Cooktop, Microwave, Oven, Refrigerator with Ice Maker, Washer/Dryer |
| Basement: | false |
| Bathrooms Total Integer: | 5 |
| Assumable: | No |
| Auction Yn: | No |
| Construction Type: | Site Built |
| Main Level Garage Yn: | 1 |
| Sq Ft Main: | 2,595 |
| Sq Ft Upper: | 1,910 |
| Fencing: | Back Yard, Fenced |
| Garage Spaces: | 3 |
| Garage?: | Yes |
| Levels: | Two |
| Construction Materials: | Brick Partial, Hard Stucco, Stone |
| Cooling: | Ceiling Fan(s), Central Air |
| Elementary School: | Polo Ridge |
| Exterior Features: | In-Ground Irrigation |
| Fireplace Features: | Family Room, Gas |
| Fireplace?: | Yes |
| Foundation Details: | Slab |
| Heating: | Natural Gas |
| High School: | Ballantyne Ridge |
| Interior Features: | Attic Stairs Pulldown |
| Laundry Features: | Laundry Room, Main Level |
| Listing Terms: | Cash, Conventional, VA Loan |
| Lot Features: | Level |
| Lot Size Area: | 0.26 |
| Lot Size Units: | Acres |
| Middle Or Junior School: | Cato Ridge |
| Original List Price: | $1,220,000 |
| Parcel Number: | 229-163-44 |
| Parking Features: | Attached Garage, Garage Faces Side |
| Parking Total: | 3 |
| Association?: | Yes |
| Road Responsibility: | Publicly Maintained Road |
| Road Surface Type: | Concrete, Paved |
| Roof: | Architectural Shingle |
| Sewer: | Public Sewer |
| Special Listing Conditions: | None |
| State Or Province: | NC |
| Tax Assessed Value: | $910,400 |
| Water Source: | City |
| Down Payment Resource Yn: | No |
Mortgage Calculator
The data on this website relating to real estate for sale comes in part from the IDX Program of the Canopy MLS (Canopy Realtor® Association).
All information is believed accurate but not guaranteed. The properties displayed may not be all of the properties available through the IDX Program. Any use of this site other than by potential buyers or sellers is strictly prohibited.
Some IDX listings have been excluded from this website.
© 2026 Canopy MLS (Canopy Realtor® Association).
Canopy MLS (Canopy Realtor® Association) data last updated on October 08, 2026 05:09 PM - ET.

Based on information submitted to the MLS GRID as of October 08, 2026 05:09 PM - ET. All data is obtained from various sources and may not have been verified by broker or MLS GRID. Supplied Open House Information is subject to change without notice. All information should be independently reviewed and verified for accuracy. Properties may or may not be listed by the office/agent presenting the information. Properties displayed may be listed or sold by various participants in the MLS. Some listings have been excluded from this website.
IDX information is provided exclusively for consumers’ personal noncommercial use, that it may not be used for any purpose other than to identify prospective properties consumers may be interested in purchasing, that the data is deemed reliable but is not guaranteed by MLS GRID, and that the use of the MLS GRID Data may be subject to an end user license agreement prescribed by the Member Participant’s applicable MLS if any and as amended from time to time.
Property Last Updated: October 08, 2026 05:09 PM - ET
