1120 Rosetta Drive
Salisbury, NC 28144
$253,730
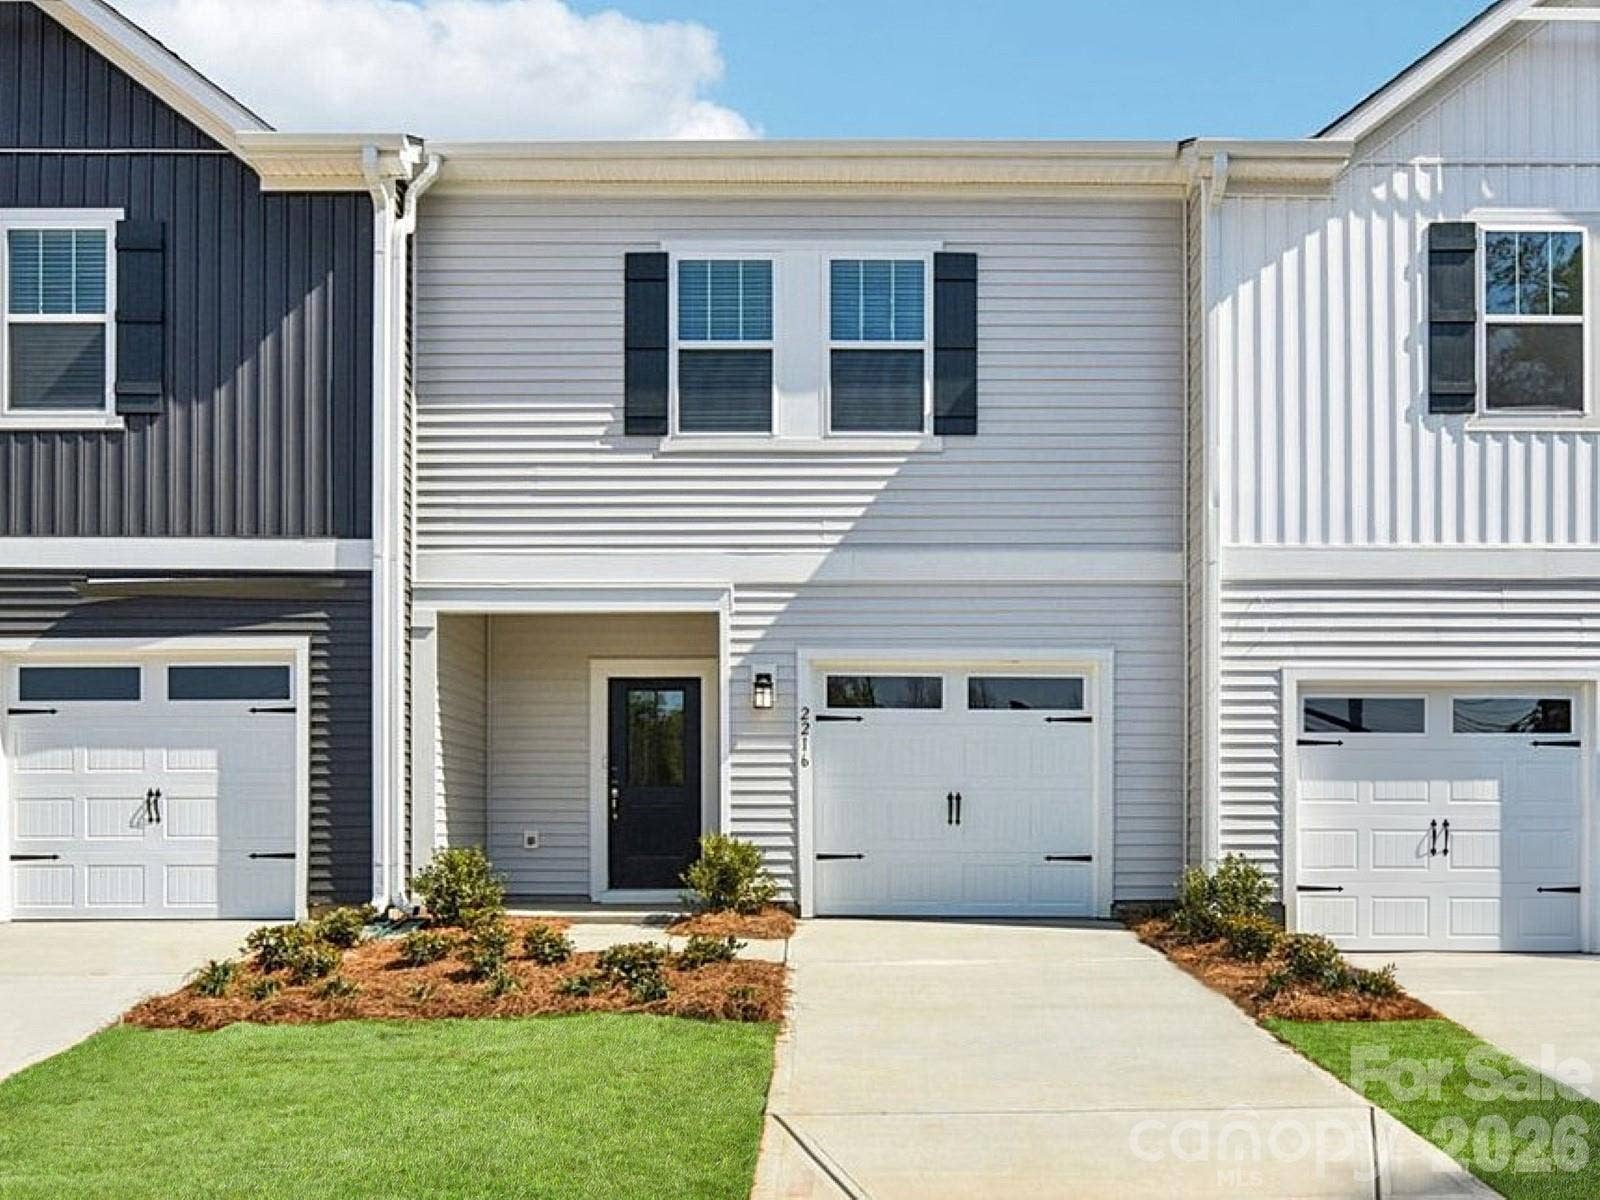
Coming soon to Salisbury, Hawkins Meadows will feature two-story townhomes from the high $200s.
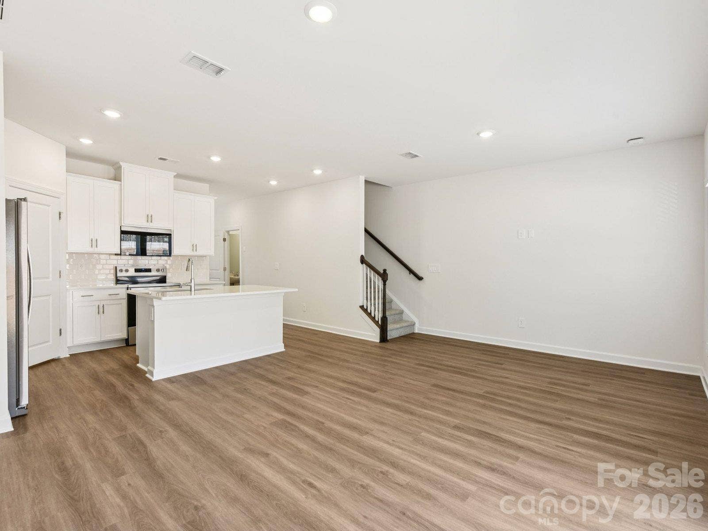
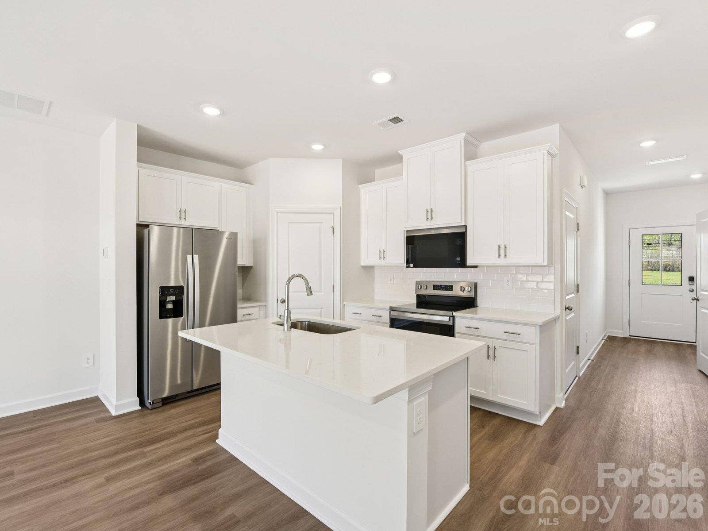
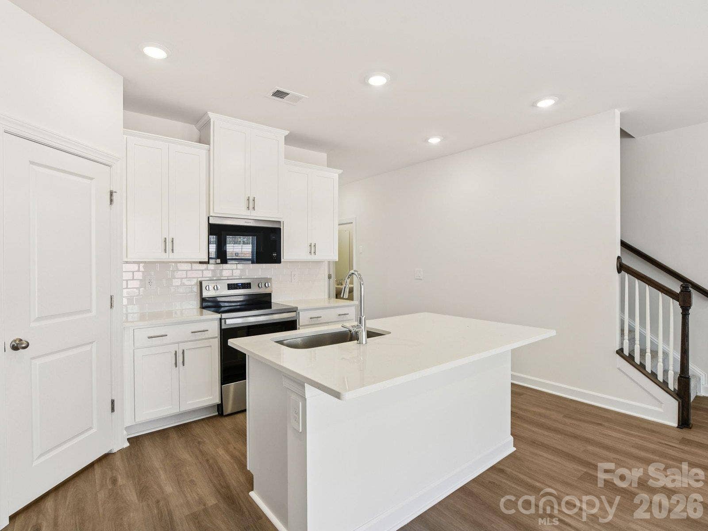
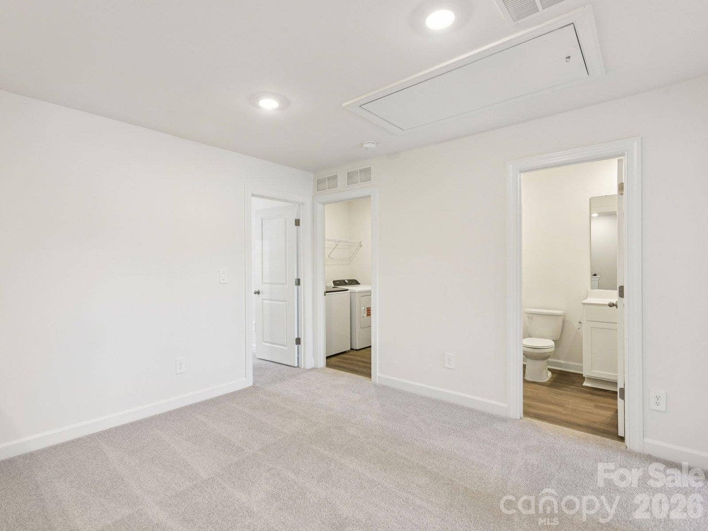
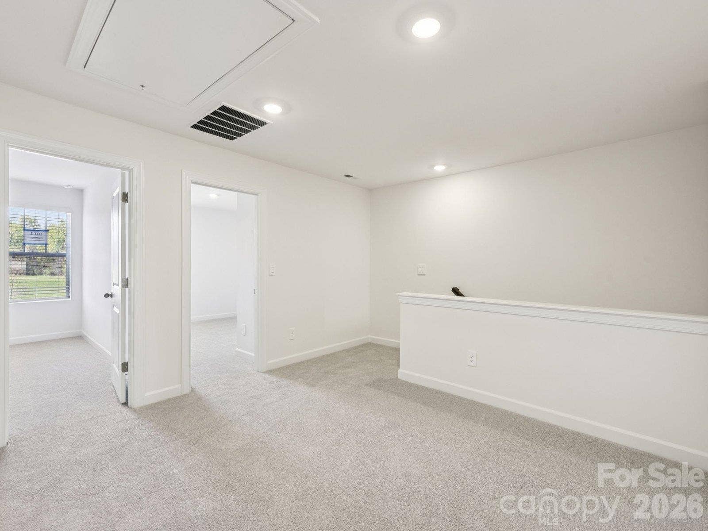
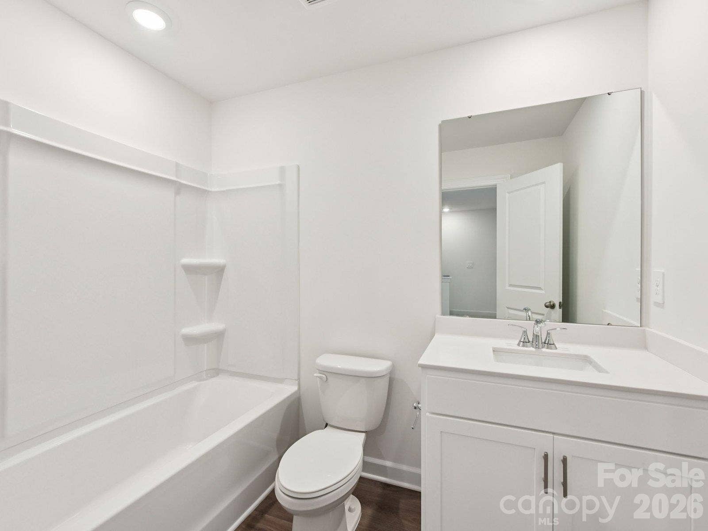
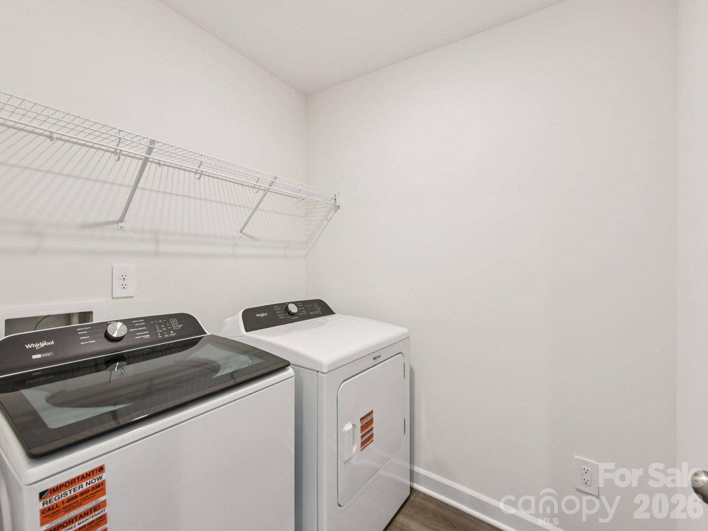
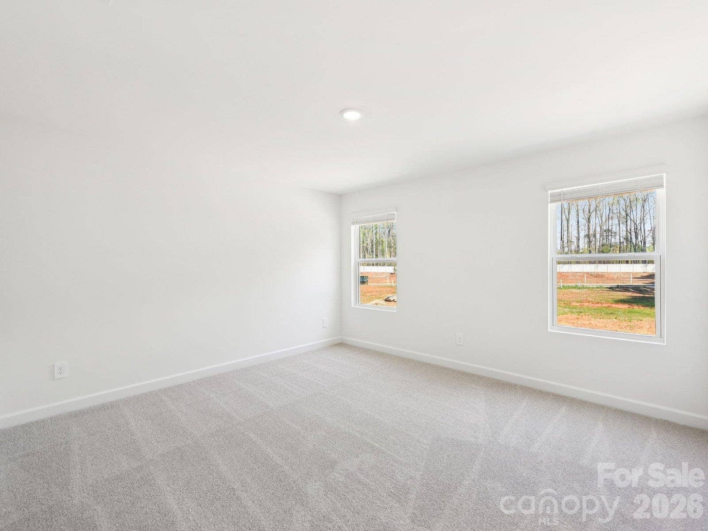
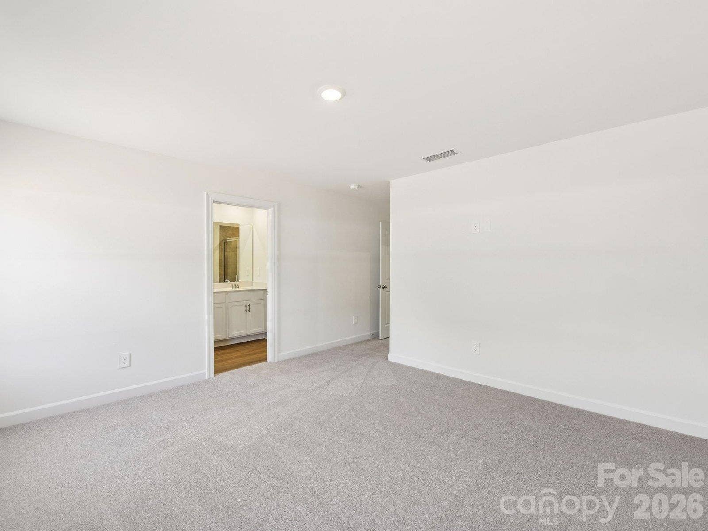
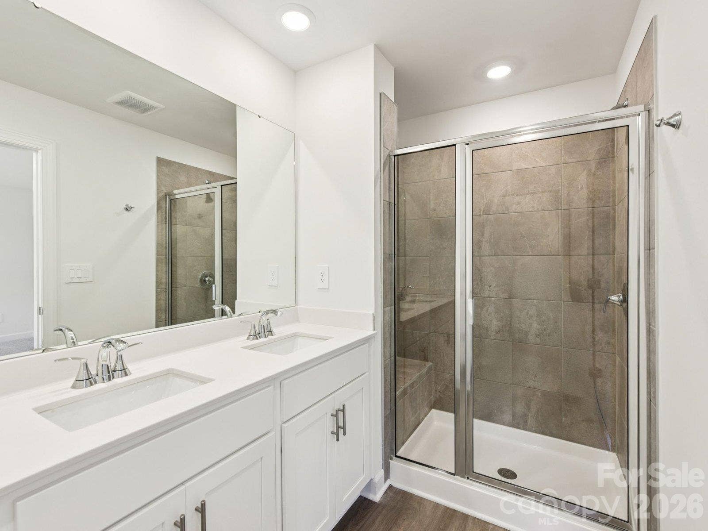
Brand new, energy-efficient home available by Oct 2026! Prep dinner at the kitchen island while mingling with guests in the open-concept great room. Upstairs, the spacious primary suite features dual sinks and a walk-in closet. A convenient second-story laundry simplifies the chore. Our energy-efficient move-in ready two-story townhomes includes a washer, dryer, fridge and whole-home blinds. Each of our homes is built with innovative, energy-efficient features designed to help you enjoy more savings, better health, real comfort and peace of mind.
Listing Courtesy of: Meritage Homes of the Carolinas
Listing Agent: Jimmy McClurg
jimmy.mcclurg@meritagehomes.com
| Listing Id: | 4432104 |
|---|---|
| List Price: | $253,730 |
| Property Type: | Residential |
| Property Sub Type: | Townhouse |
| Status: | Active |
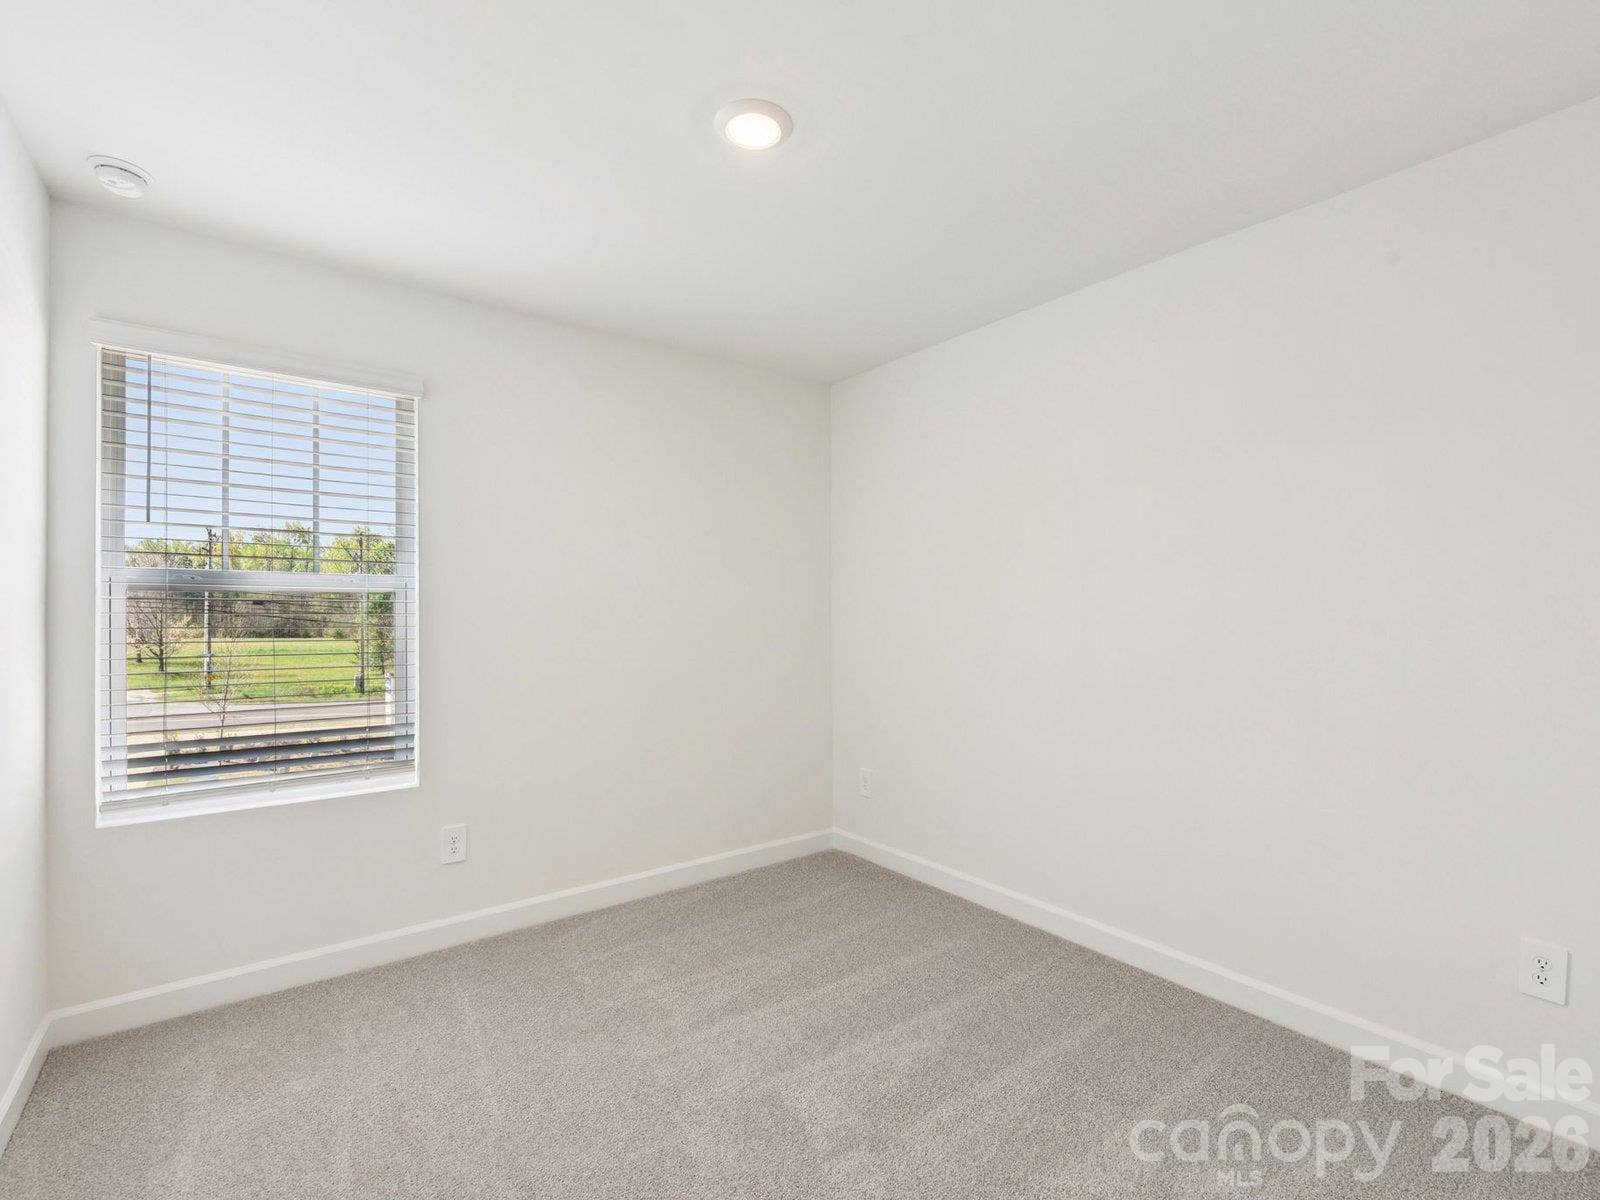
| Bedrooms Total: | 3 |
| Bathrooms Full: | 2 |
| Bathrooms Half: | 1 |
| Living Area: | 1,507 |
| Association Fee: | $160 |
| Lot Size Area: | 0.041 |
| Architectural Style: | Traditional |
| Waterfront?: | No |
| City: | Salisbury |
| County Or Parish: | Rowan |
| Subdivision Name: | Hawkins Meadows |
| Postal Code: | 28144 |
| Year Built: | 2026 |
| Above Grade Finished Area: | 1,507 |
| Appliances: | Dishwasher, Disposal, Low Flow Fixtures, Microwave, Refrigerator with Ice Maker, Washer/Dryer |
| Basement: | false |
| Association Fee Frequency: | Monthly |
| Association Name: | Superior Association Management, LLC |
| Association Phone: | 704-875-7299 |
| Bathrooms Total Integer: | 3 |
| Builder Name: | Meritage Homes |
| Assumable: | No |
| Auction Yn: | No |
| Construction Type: | Site Built |
| Hoa Subject To Dues: | Mandatory |
| Main Level Garage Yn: | 1 |
| Restrictions: | Architectural Review |
| Sq Ft Main: | 623 |
| Sq Ft Unheated Main: | 884 |
| Sq Ft Unheated Total: | 884 |
| Sq Ft Upper: | 884 |
| Garage Spaces: | 1 |
| Garage?: | Yes |
| Levels: | Two |
| Construction Materials: | Vinyl |
| Cooling: | Central Air, ENERGY STAR Qualified Equipment |
| Directions: | From Charlotte; take I-85 N to exit 76 onto US-52 South toward Salisbury. Keep left toward Salisbury and continue onto E Innes St then turn right onto N Fulton St. Turn left onto W Cemetery St then turn right onto Hawkins town Rd. |
| Elementary School: | North Rowan |
| Entry Level: | 2 |
| Flooring: | Carpet, Tile, Vinyl |
| Foundation Details: | Slab |
| Heating: | ENERGY STAR Qualified Equipment |
| High School: | North Rowan |
| Interior Features: | Cable Prewire, Kitchen Island, Open Floorplan, Walk-In Closet(s), Walk-In Pantry |
| Laundry Features: | Upper Level |
| Listing Terms: | Cash, Conventional, FHA, VA Loan |
| Lot Size Area: | 0.041 |
| Lot Size Units: | Acres |
| Middle Or Junior School: | North Rowan |
| New Construction?: | Yes |
| Original List Price: | $253,730 |
| Parcel Number: | 5761-04-71-7576 |
| Parking Features: | Attached Garage |
| Parking Total: | 1 |
| Association?: | Yes |
| Road Responsibility: | Private Maintained Road |
| Builder Model: | Sapphire |
| Road Surface Type: | Concrete, Paved |
| Roof: | Architectural Shingle |
| Sewer: | Public Sewer |
| Special Listing Conditions: | None |
| Green Sustainability: | Advanced Framing, Low VOC Coatings, Spray Foam Insulation |
| State Or Province: | NC |
| Water Source: | City |
| Development Status: | Under Construction |
| Down Payment Resource Yn: | Yes |
Mortgage Calculator
The data on this website relating to real estate for sale comes in part from the IDX Program of the Canopy MLS (Canopy Realtor® Association).
All information is believed accurate but not guaranteed. The properties displayed may not be all of the properties available through the IDX Program. Any use of this site other than by potential buyers or sellers is strictly prohibited.
Some IDX listings have been excluded from this website.
© 2026 Canopy MLS (Canopy Realtor® Association).
Canopy MLS (Canopy Realtor® Association) data last updated on October 08, 2026 05:09 PM - ET.

Based on information submitted to the MLS GRID as of October 08, 2026 05:09 PM - ET. All data is obtained from various sources and may not have been verified by broker or MLS GRID. Supplied Open House Information is subject to change without notice. All information should be independently reviewed and verified for accuracy. Properties may or may not be listed by the office/agent presenting the information. Properties displayed may be listed or sold by various participants in the MLS. Some listings have been excluded from this website.
IDX information is provided exclusively for consumers’ personal noncommercial use, that it may not be used for any purpose other than to identify prospective properties consumers may be interested in purchasing, that the data is deemed reliable but is not guaranteed by MLS GRID, and that the use of the MLS GRID Data may be subject to an end user license agreement prescribed by the Member Participant’s applicable MLS if any and as amended from time to time.
Property Last Updated: October 08, 2026 05:09 PM - ET
