108 Richland Street
Clover, SC 29710
$245,000
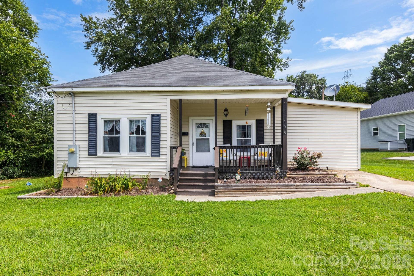
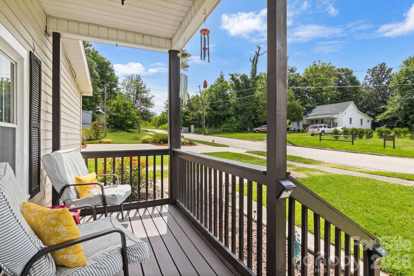
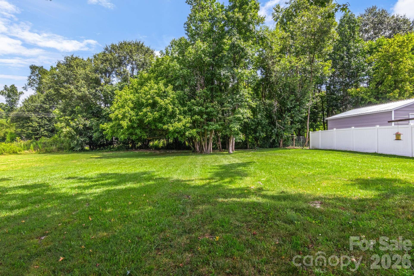
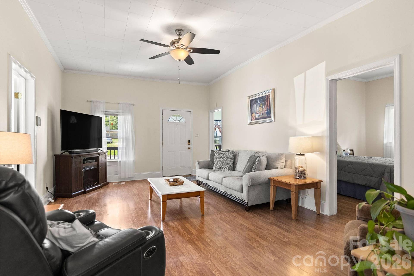
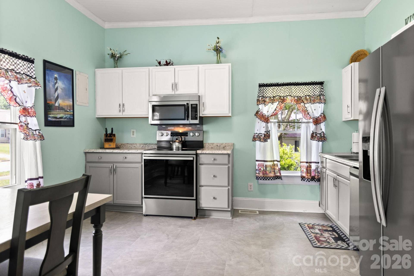
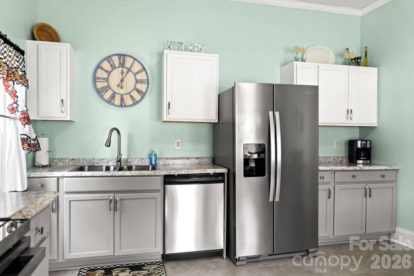
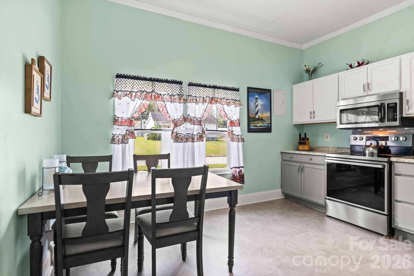
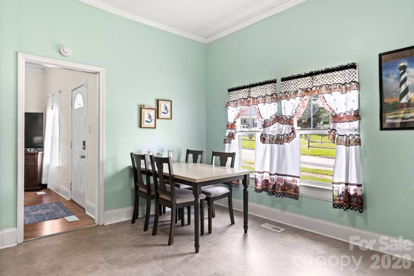
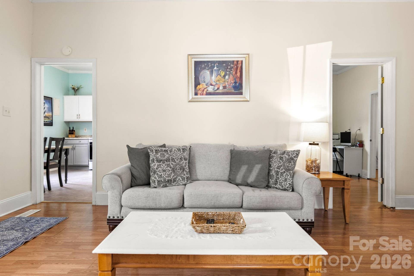
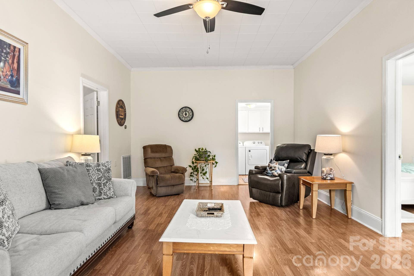
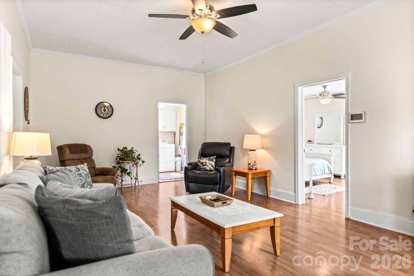
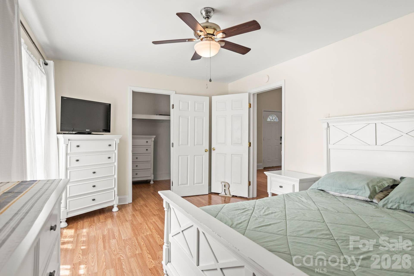
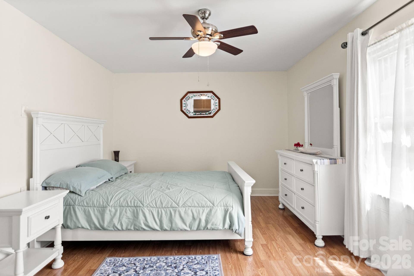
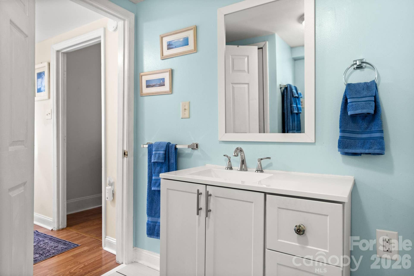
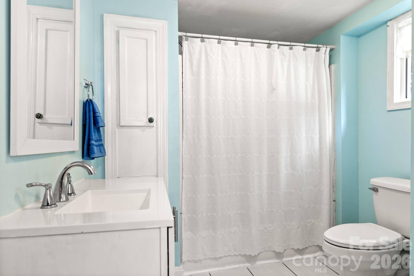
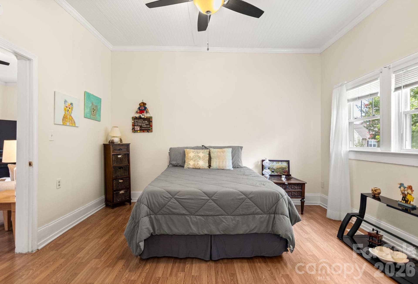
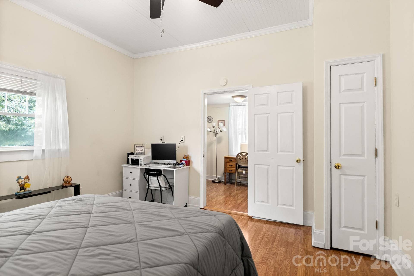
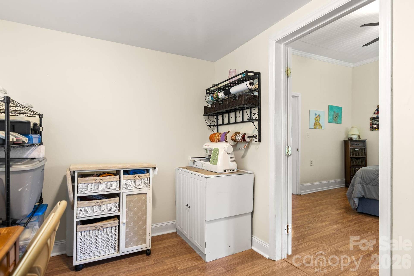
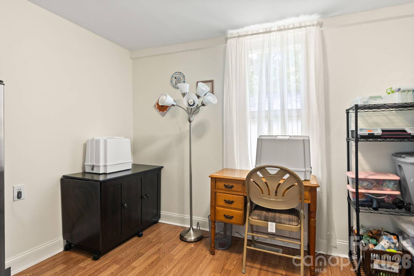
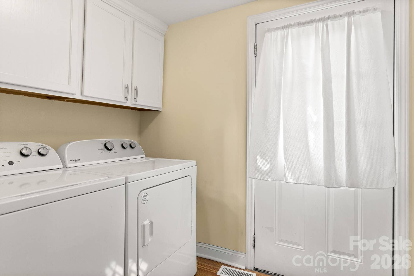
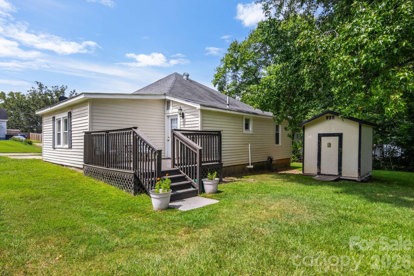
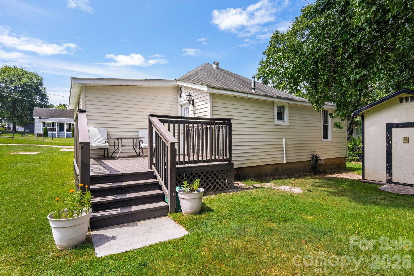
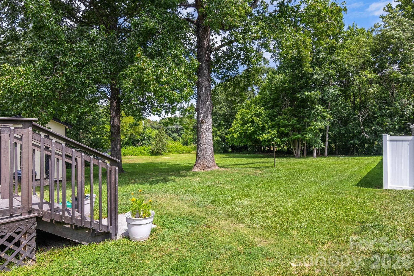
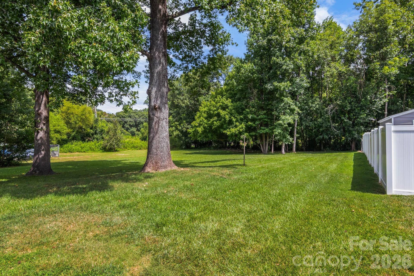
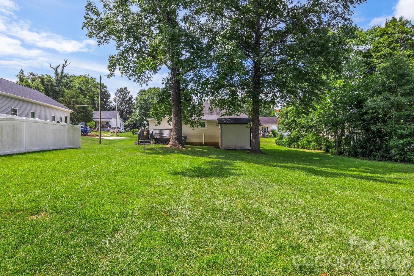
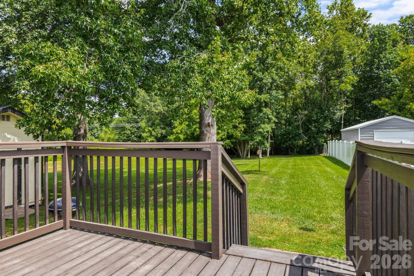
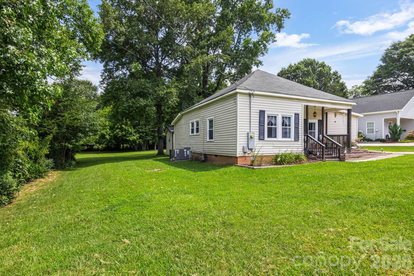
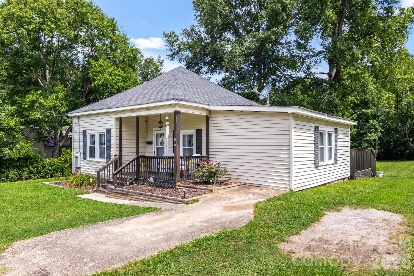
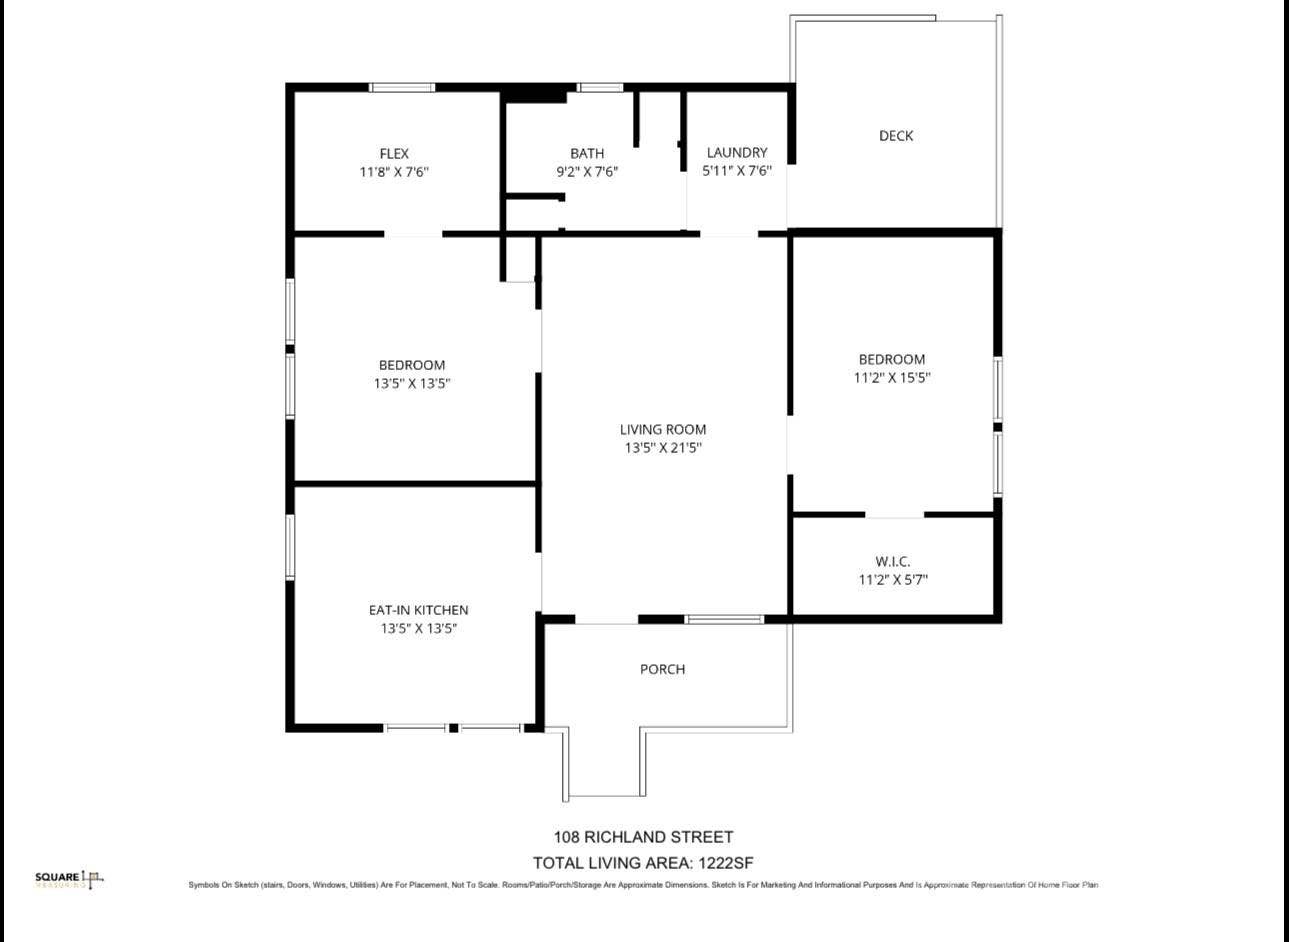
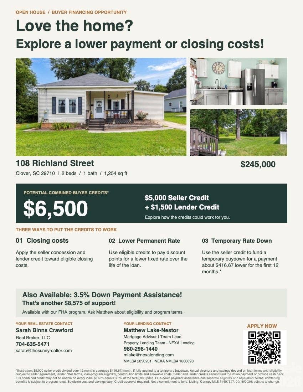
**$5,000 SELLER CONCESSION AVAIL FOR BUYER TO USE TOWARD INTEREST RATE BUYDOWN, with acceptable terms***Just a few blocks from charming downtown Clover, this thoughtfully updated ranch pairs an unbeatable location with flexible living space and an incredible backyard. This well-maintained home full of natural light streaming through all the windows offers two bedrooms plus a versatile flex room - perfect for a home office, creative space, playroom or additional guest space. Inside, you’ll find updated flooring throughout, a spacious refreshed kitchen with stainless-steel appliances, updated cabinetry and countertops, and added laundry-room cabinetry for convenient storage. The HVAC was replaced in 2022 and the electrical service upgraded to 220-amp capacity, including a permitted replacement of the exterior meter base and installation of new grounding rods in late 2023 for more valuable peace of mind updates. Outside, enjoy morning coffee on the covered front porch or step onto the rear deck overlooking a stunning, level, tree-lined backyard. With approximately 0.44 acres, there is plenty of space to garden, entertain, play, grill or simply enjoy the outdoors. An approximately 8x12 storage shed conveys with the property. All this within the highly sought-after Clover School District and close to the shops, dining and small-town charm of Main Street Clover!
Listing Courtesy of: Real Broker, LLC
Listing Agent: Sarah Binns Crawford
Sarah@thesunnyrealtor.com
| Listing Id: | 4407327 |
|---|---|
| List Price: | $245,000 |
| Property Type: | Residential |
| Property Sub Type: | Single Family Residence |
| Status: | Active |
| Bedrooms Total: | 2 |
| Bathrooms Full: | 1 |
| Bathrooms Half: | 0 |
| Living Area: | 1,254 |
| Lot Size Area: | 0.44 |
| Architectural Style: | Ranch |
| Waterfront?: | No |
| City: | Clover |
| County Or Parish: | York |
| Postal Code: | 29710 |
| Year Built: | 1973 |
| Above Grade Finished Area: | 1,254 |
| Appliances: | Dishwasher, Electric Cooktop, Electric Oven, Gas Water Heater, Microwave, Refrigerator with Ice Maker |
| Basement: | false |
| Bathrooms Total Integer: | 1 |
| Assumable: | No |
| Auction Yn: | No |
| Construction Type: | Site Built |
| Main Level Garage Yn: | 0 |
| Sq Ft Main: | 1,254 |
| Garage Spaces: | 0 |
| Levels: | One |
| Construction Materials: | Vinyl |
| Cooling: | Electric |
| Elementary School: | Kinard |
| Flooring: | Tile, Vinyl |
| Foundation Details: | Crawl Space |
| Other Structures: | Shed(s) |
| Heating: | Natural Gas |
| High School: | Clover |
| Interior Features: | Attic Other, Walk-In Closet(s) |
| Laundry Features: | Mud Room, Inside |
| Listing Terms: | Cash, Conventional, FHA, USDA Loan, VA Loan |
| Lot Features: | Level, Wooded |
| Lot Size Area: | 0.44 |
| Lot Size Units: | Acres |
| Middle Or Junior School: | Clover |
| Original List Price: | $249,900 |
| Other Parking: | 2 driveway parking pads |
| Parcel Number: | 010-02-09-017 |
| Parking Features: | Driveway |
| Patio And Porch Features: | Deck, Front Porch |
| Security Features: | Carbon Monoxide Detector(s), Security System, Smoke Detector(s) |
| Postal Code Plus4: | 1051 |
| Road Responsibility: | Publicly Maintained Road |
| Road Surface Type: | Concrete, Paved |
| Roof: | Architectural Shingle |
| Sewer: | Public Sewer |
| Special Listing Conditions: | None |
| State Or Province: | SC |
| Tax Assessed Value: | $162,800 |
| Utilities: | Electricity Connected, Natural Gas |
| Water Source: | City |
| Down Payment Resource Yn: | Yes |
Mortgage Calculator
The data on this website relating to real estate for sale comes in part from the IDX Program of the Canopy MLS (Canopy Realtor® Association).
All information is believed accurate but not guaranteed. The properties displayed may not be all of the properties available through the IDX Program. Any use of this site other than by potential buyers or sellers is strictly prohibited.
Some IDX listings have been excluded from this website.
© 2026 Canopy MLS (Canopy Realtor® Association).
Canopy MLS (Canopy Realtor® Association) data last updated on October 08, 2026 05:09 PM - ET.

Based on information submitted to the MLS GRID as of October 08, 2026 05:09 PM - ET. All data is obtained from various sources and may not have been verified by broker or MLS GRID. Supplied Open House Information is subject to change without notice. All information should be independently reviewed and verified for accuracy. Properties may or may not be listed by the office/agent presenting the information. Properties displayed may be listed or sold by various participants in the MLS. Some listings have been excluded from this website.
IDX information is provided exclusively for consumers’ personal noncommercial use, that it may not be used for any purpose other than to identify prospective properties consumers may be interested in purchasing, that the data is deemed reliable but is not guaranteed by MLS GRID, and that the use of the MLS GRID Data may be subject to an end user license agreement prescribed by the Member Participant’s applicable MLS if any and as amended from time to time.
Property Last Updated: October 08, 2026 05:09 PM - ET
