1051 Ava Trail Lane
Clover, SC 29710
$420,000
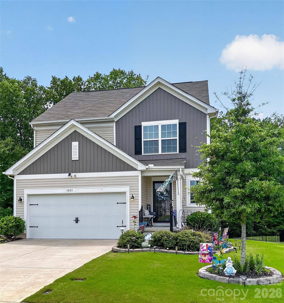
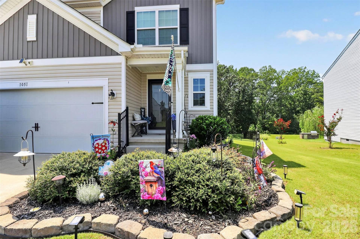
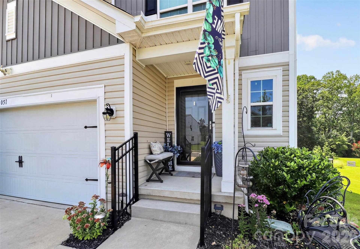
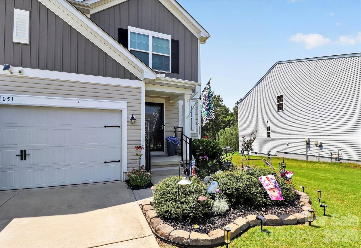
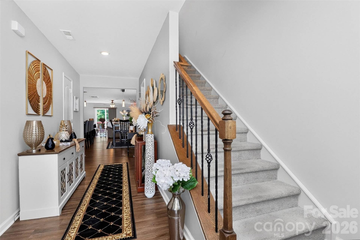
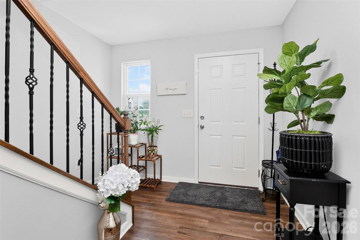
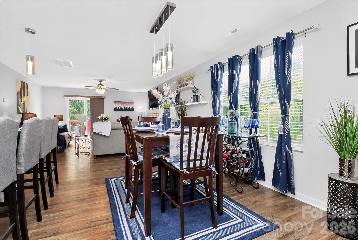
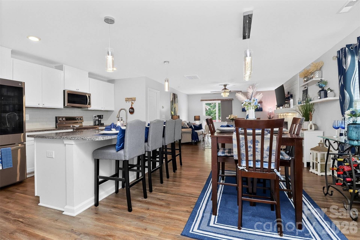
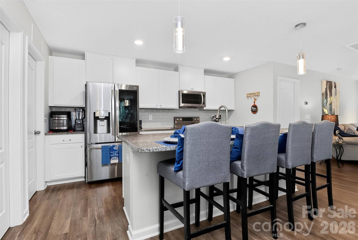
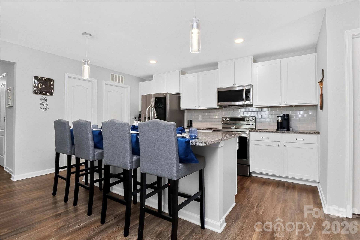
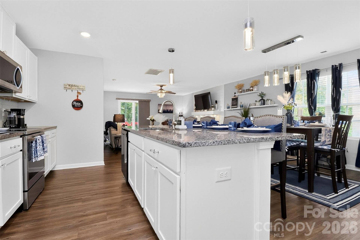
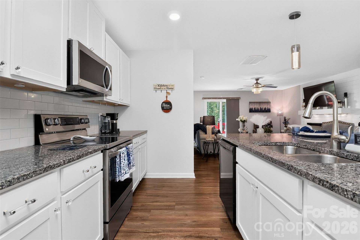
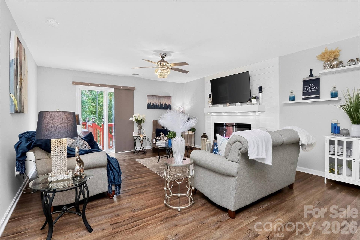
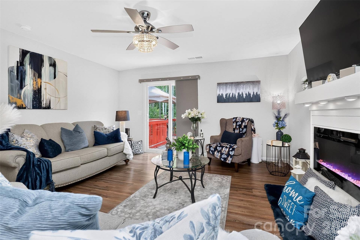
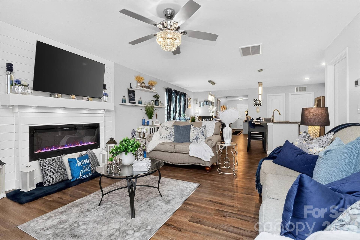
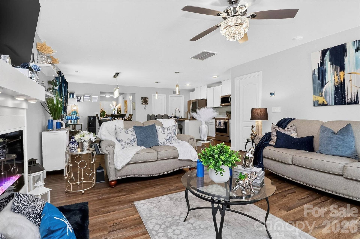
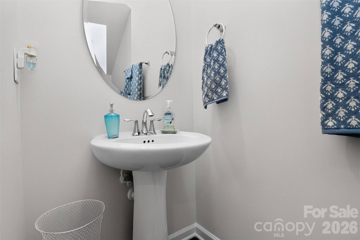
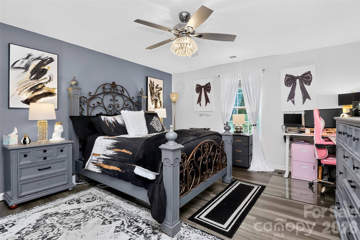
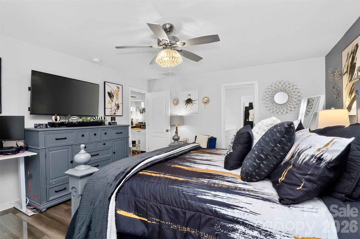
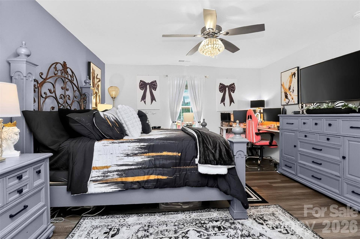
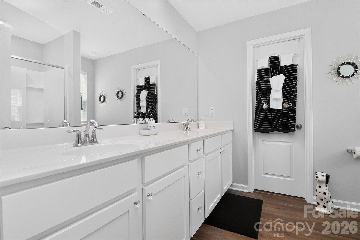
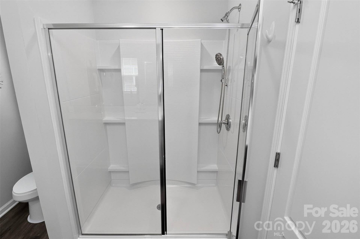
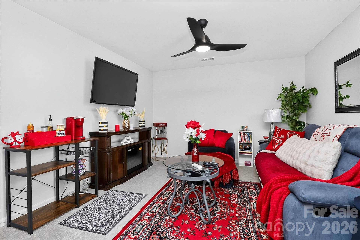
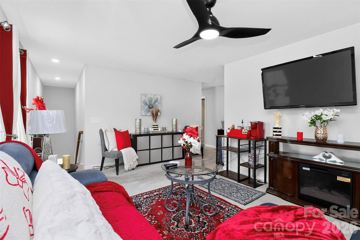
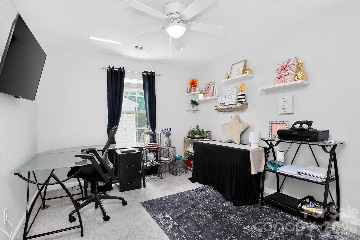
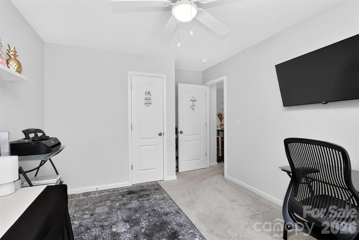
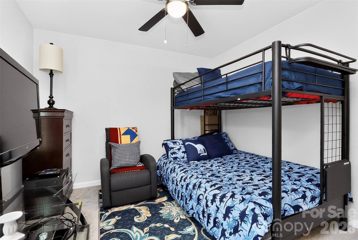
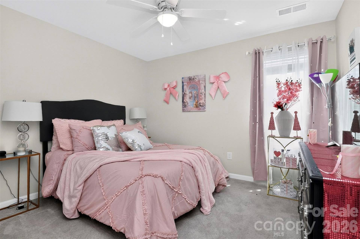
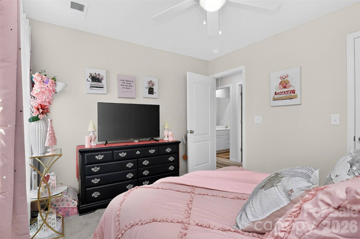
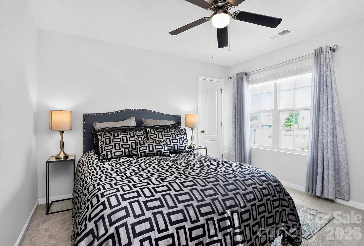
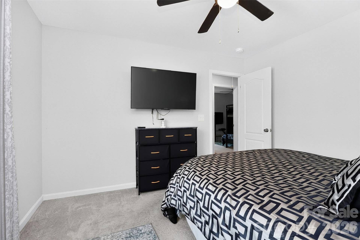
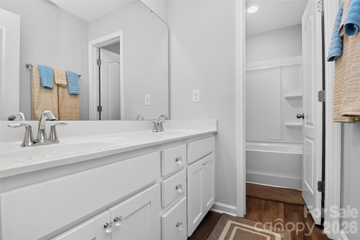
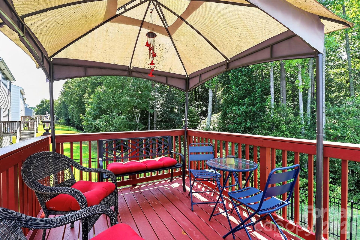
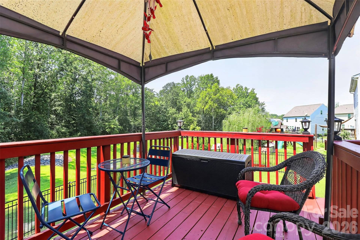
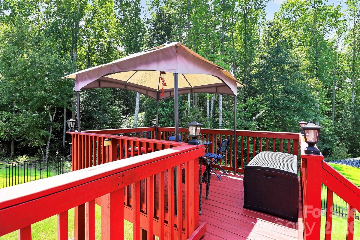
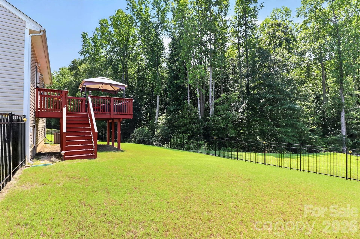
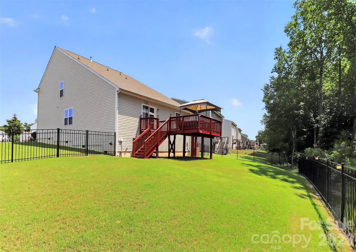
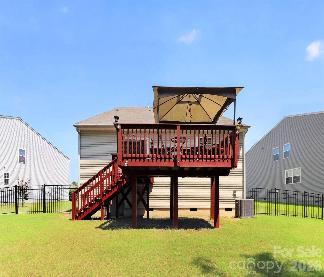
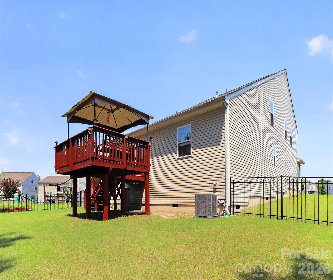
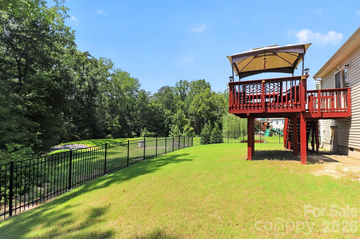
Spectacular gem in the perfect location - Clover, South Carolina. Do not miss a chance to own this magnificent 5 Bedroom / 2.5 Bath home that is loved and well-maintained. Located minutes from adorable downtown Clover, this home will wow you! On the first level you may choose to relax in the family room, in front of the gorgeous, meticulously designed fireplace after a long day, or perhaps start your favorite meal in the gourmet kitchen - equipped with granite countertops, a convection, stainless steel range, stainless steel microwave oven, tons of beautiful cabinets, a walk-in pantry, and an oversized kitchen island. Or, you can leave the day behind in the first-level owner's Suite. There's plenty of space for your best furnishings and fashion. As you tour upstairs, don't overlook the open rails with wrought iron spindles that lead you to the spacious and open loft area. This space is perfect for movie night, or for completing your favorite scrapbook project. Four additional bedrooms await you and will not disappoint. As you head outside, you cannot help but notice the immaculate yard. The "heat-loving" Bermuda sod is at its best and it's attributed to love, care, and an irrigation system located in the front and side areas. Also, "The Rainbird" is on the job every day to ensure proper watering of the beautiful Bermuda sod. The perfectly sized deck and elegant wrought iron fencing and privacy add beauty to this ...
+ Read More
Listing Courtesy of: Hart Real Estate Group LLC
Listing Agent: Lauren Hart
HomesWithHarts@gmail.com
| Listing Id: | 4415650 |
|---|---|
| List Price: | $420,000 |
| Property Type: | Residential |
| Property Sub Type: | Single Family Residence |
| Status: | Active |
| Bedrooms Total: | 5 |
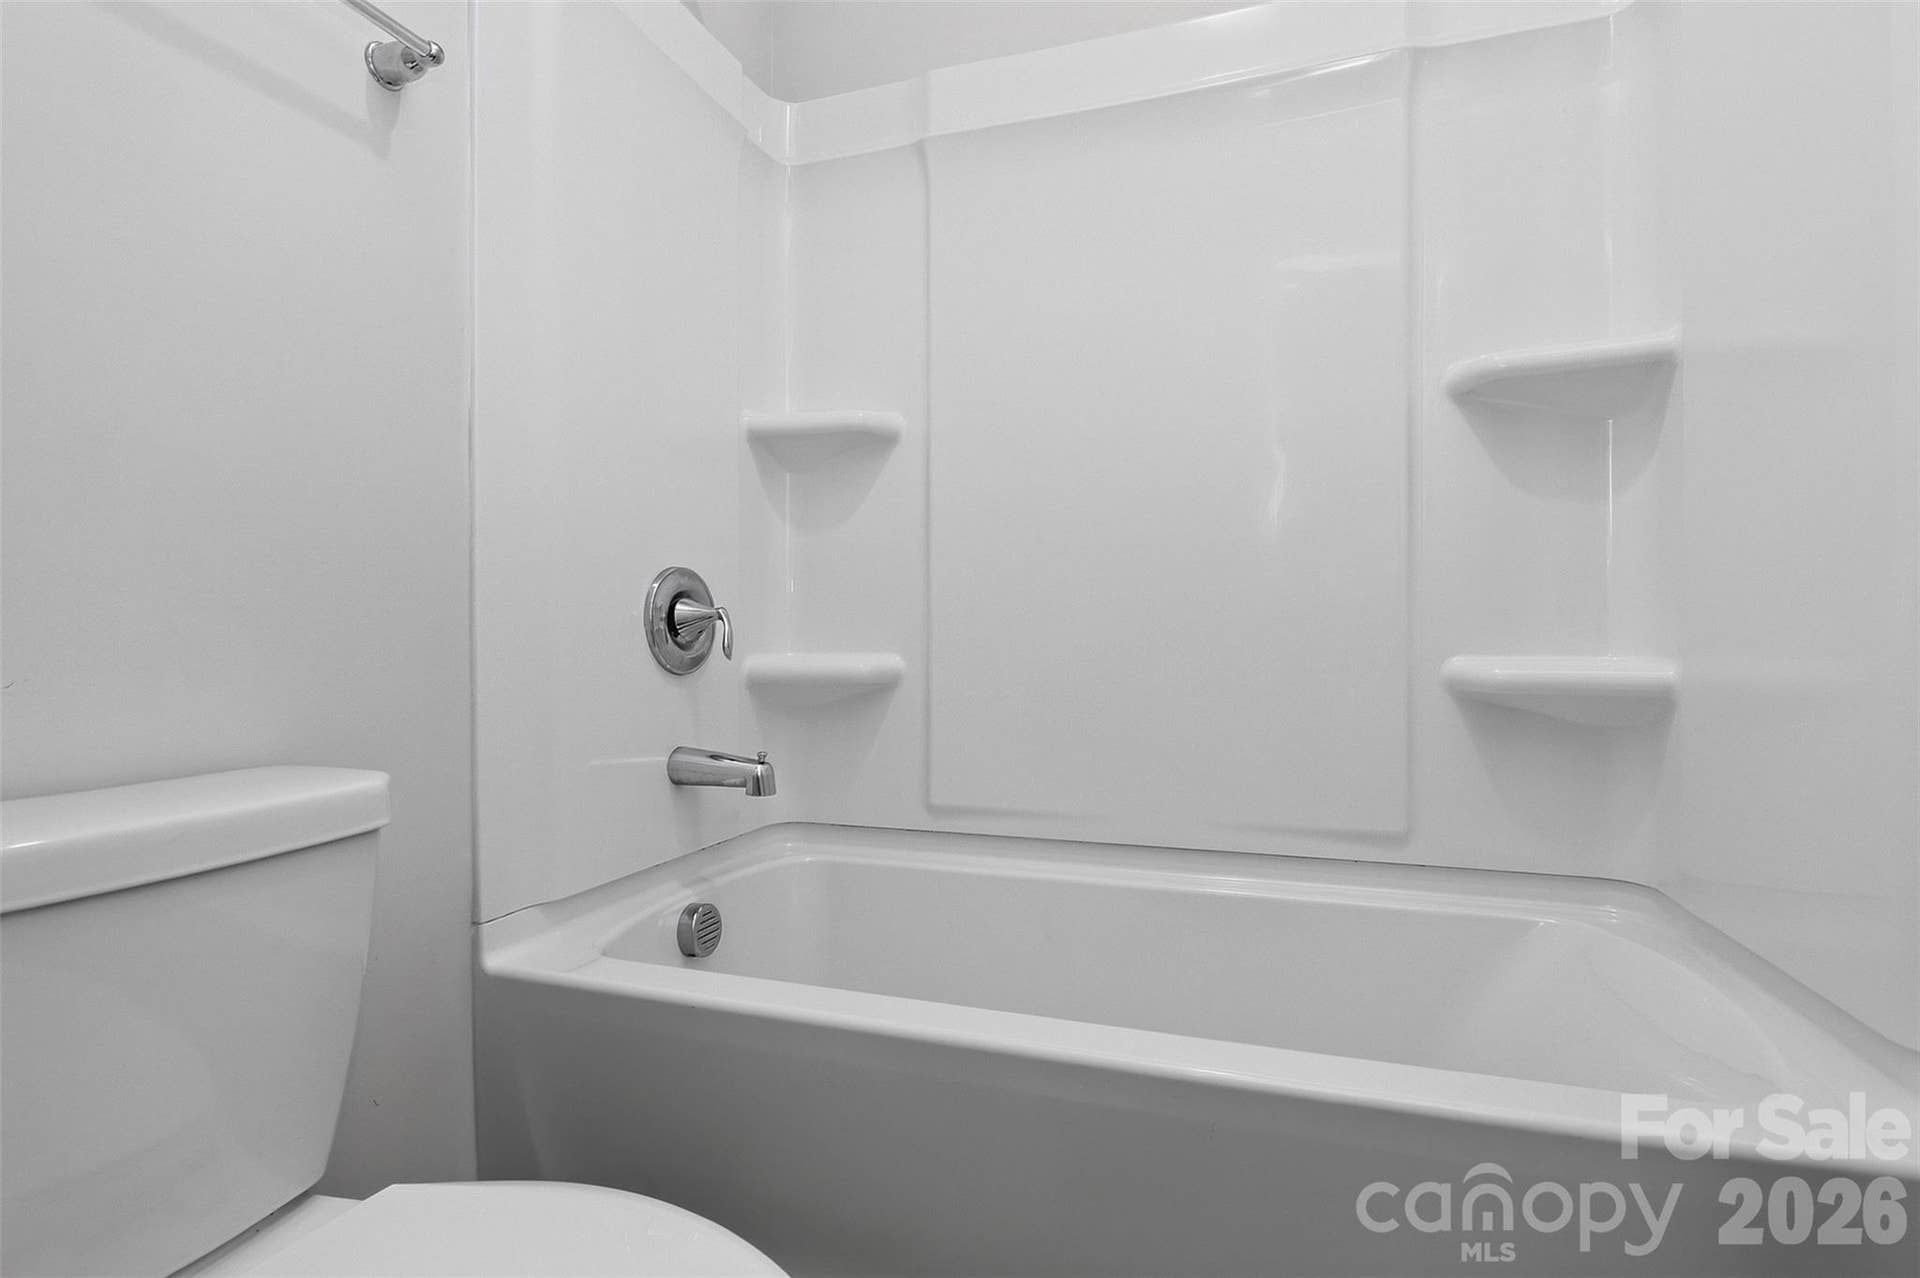
| Bathrooms Full: | 2 |
| Bathrooms Half: | 1 |
| Living Area: | 2,692 |
| Association Fee: | $166 |
| Lot Size Area: | 0.19 |
| Architectural Style: | Traditional |
| Waterfront?: | No |
| City: | Clover |
| County Or Parish: | York |
| Subdivision Name: | Brookfield |
| Postal Code: | 29710 |
| Year Built: | 2021 |
| Above Grade Finished Area: | 2,692 |
| Appliances: | Convection Oven, Dishwasher, Disposal, Electric Range, Exhaust Fan, Ice Maker, Microwave, Plumbed For Ice Maker |
| Basement: | false |
| Association Fee Frequency: | Quarterly |
| Association Name: | Red Rock |
| Association Phone: | 888-757-3376 |
| Bathrooms Total Integer: | 3 |
| Assumable: | No |
| Auction Yn: | No |
| Construction Type: | Site Built |
| Hoa Subject To Dues: | Mandatory |
| Main Level Garage Yn: | 1 |
| Sq Ft Garage: | 420 |
| Sq Ft Main: | 1,132 |
| Sq Ft Upper: | 1,560 |
| Fencing: | Back Yard |
| Garage Spaces: | 2 |
| Garage?: | Yes |
| Levels: | Two |
| Construction Materials: | Stone Veneer, Vinyl |
| Cooling: | Ceiling Fan(s), Central Air |
| Elementary School: | Griggs Road |
| Fireplace Features: | Electric, Family Room, Insert |
| Fireplace?: | Yes |
| Flooring: | Carpet, Tile, Vinyl |
| Foundation Details: | Slab |
| Other Structures: | None |
| Heating: | Central, Natural Gas |
| High School: | Clover |
| Interior Features: | Attic Stairs Pulldown, Entrance Foyer, Kitchen Island, Open Floorplan, Pantry, Walk-In Closet(s), Walk-In Pantry |
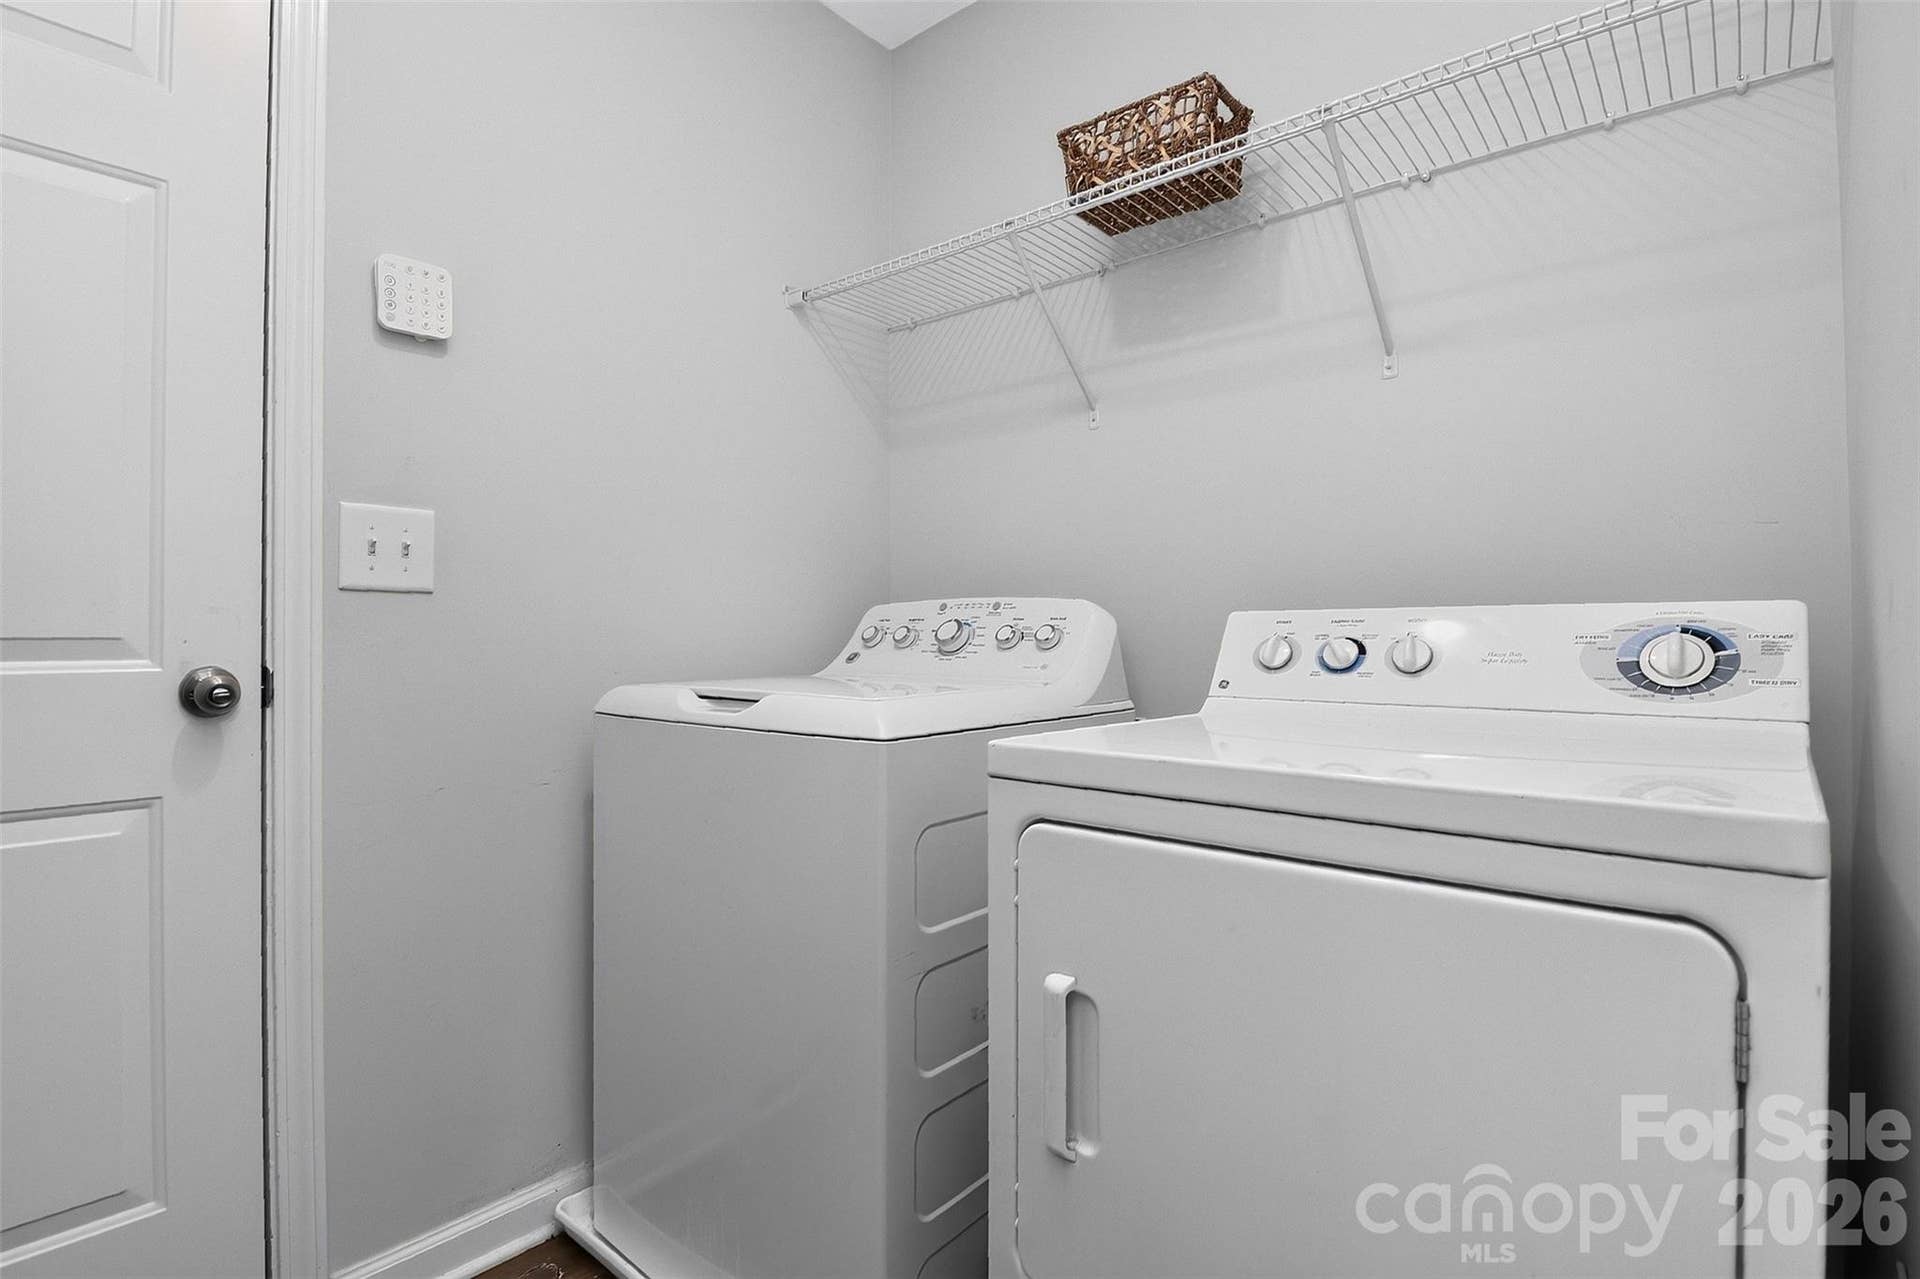
| Laundry Features: | Electric Dryer Hookup, Laundry Room, Main Level, Washer Hookup |
| Listing Terms: | Cash, Conventional, FHA, VA Loan |
| Lot Features: | Private |
| Lot Size Area: | 0.19 |
| Lot Size Units: | Acres |
| Middle Or Junior School: | Roosevelt |
| Original List Price: | $420,000 |
| Parcel Number: | 010-06-02-045 |
| Parking Features: | Driveway, Attached Garage |
| Patio And Porch Features: | Deck, Front Porch |
| Parking Total: | 2 |
| Postal Code Plus4: | 0661 |
| Association?: | Yes |
| Road Responsibility: | Publicly Maintained Road |
| Road Surface Type: | Concrete, Paved |
| Roof: | Composition |
| Sewer: | Public Sewer |
| Special Listing Conditions: | None |
| State Or Province: | SC |
| Tax Assessed Value: | $413,700 |
| Utilities: | Cable Available, Electricity Connected, Natural Gas, Underground Power Lines, Underground Utilities |
| Window Features: | Insulated Window(s), Window Treatments |
| Water Source: | City |
| Door Features: | Insulated Door(s), Storm Door(s) |
| Exclusions: | Two fans in Primary and Family room; refrigerator |
| Down Payment Resource Yn: | Yes |
Mortgage Calculator
The data on this website relating to real estate for sale comes in part from the IDX Program of the Canopy MLS (Canopy Realtor® Association).
All information is believed accurate but not guaranteed. The properties displayed may not be all of the properties available through the IDX Program. Any use of this site other than by potential buyers or sellers is strictly prohibited.
Some IDX listings have been excluded from this website.
© 2026 Canopy MLS (Canopy Realtor® Association).
Canopy MLS (Canopy Realtor® Association) data last updated on October 08, 2026 05:09 PM - ET.

Based on information submitted to the MLS GRID as of October 08, 2026 05:09 PM - ET. All data is obtained from various sources and may not have been verified by broker or MLS GRID. Supplied Open House Information is subject to change without notice. All information should be independently reviewed and verified for accuracy. Properties may or may not be listed by the office/agent presenting the information. Properties displayed may be listed or sold by various participants in the MLS. Some listings have been excluded from this website.
IDX information is provided exclusively for consumers’ personal noncommercial use, that it may not be used for any purpose other than to identify prospective properties consumers may be interested in purchasing, that the data is deemed reliable but is not guaranteed by MLS GRID, and that the use of the MLS GRID Data may be subject to an end user license agreement prescribed by the Member Participant’s applicable MLS if any and as amended from time to time.
Property Last Updated: October 08, 2026 05:09 PM - ET
