1044 Archibald Avenue
Fort Mill, SC 29708
$380,000
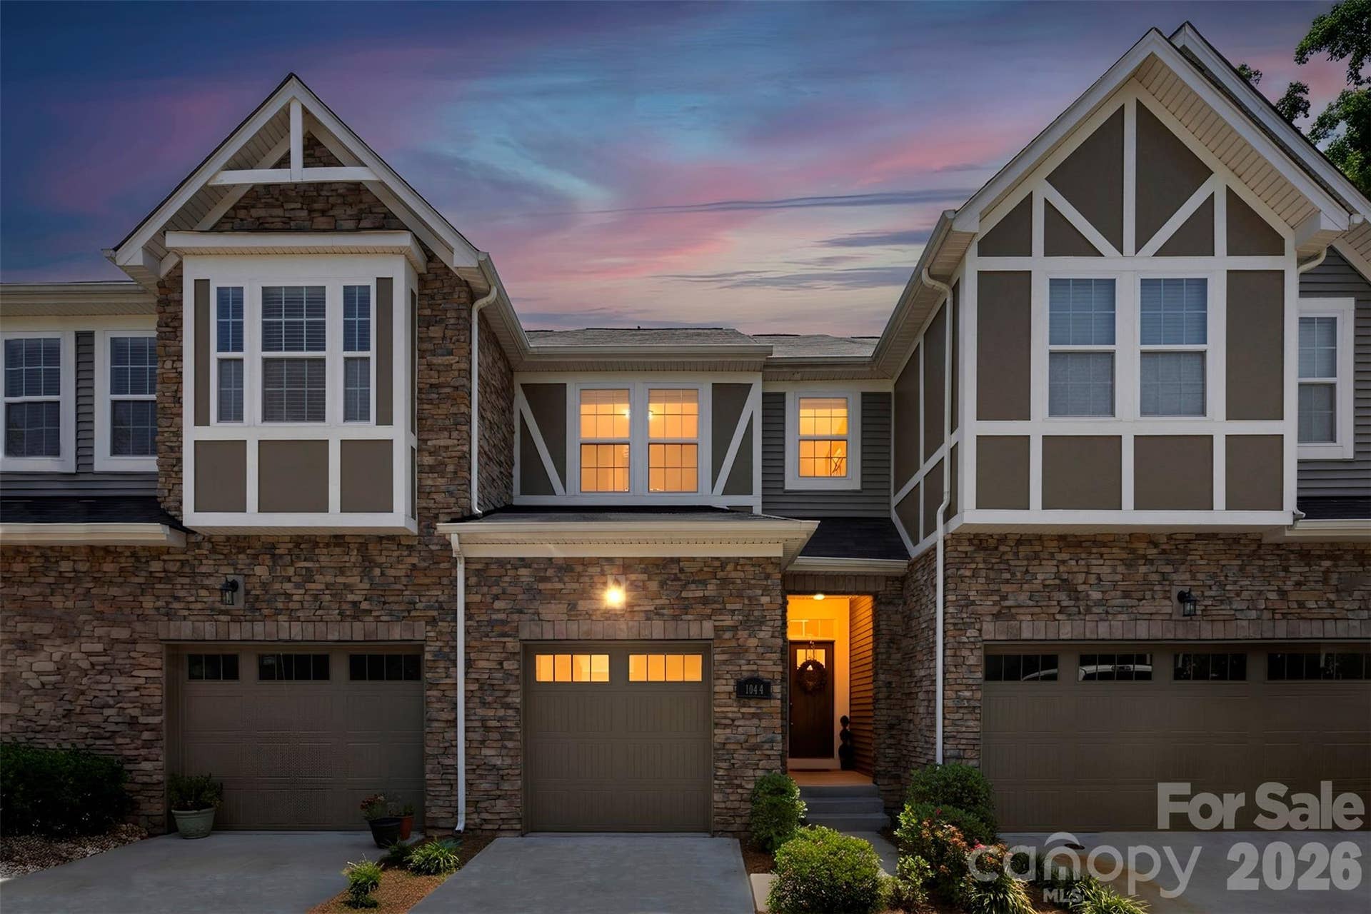
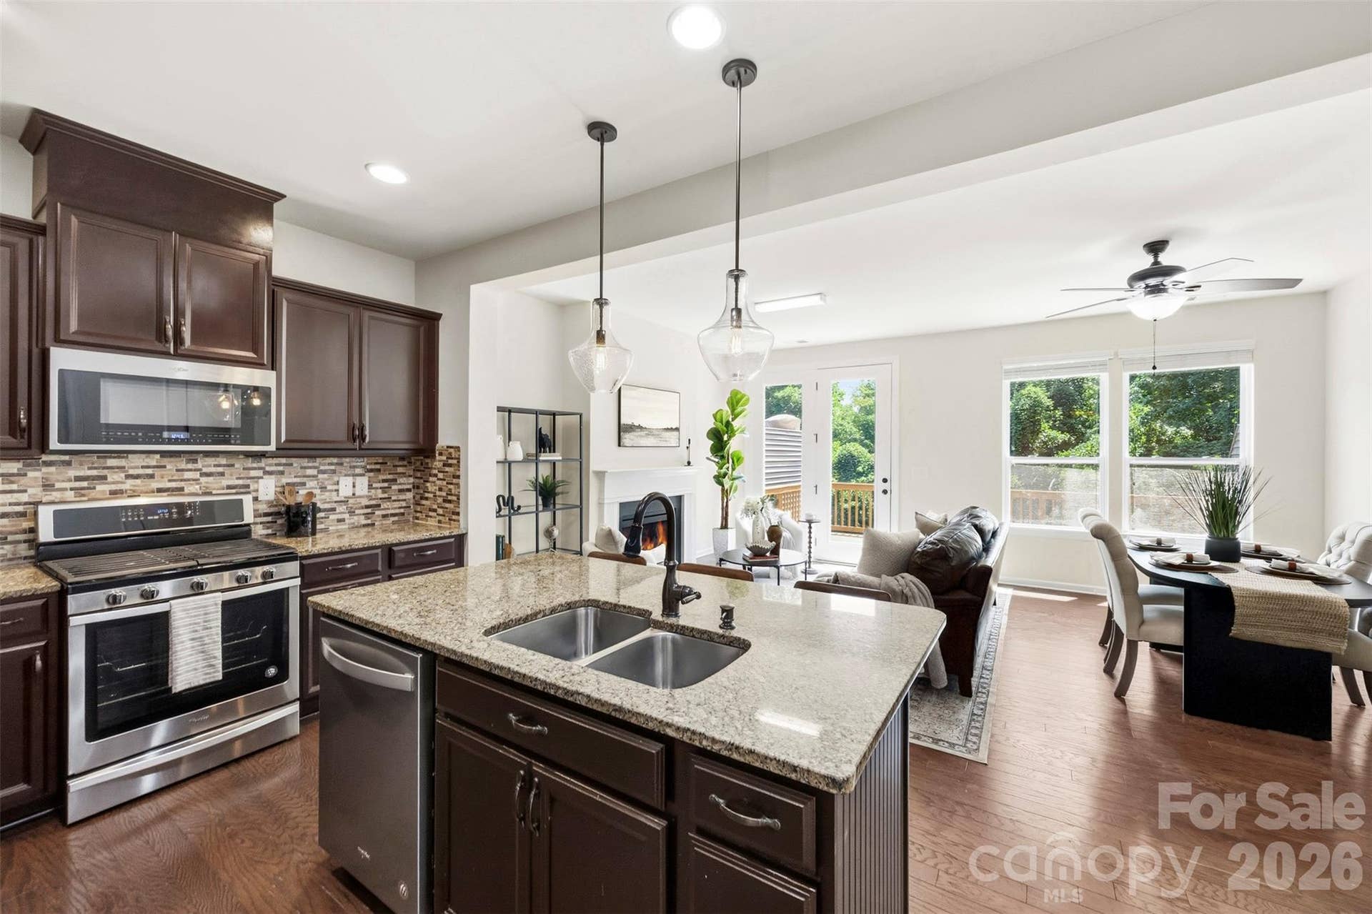
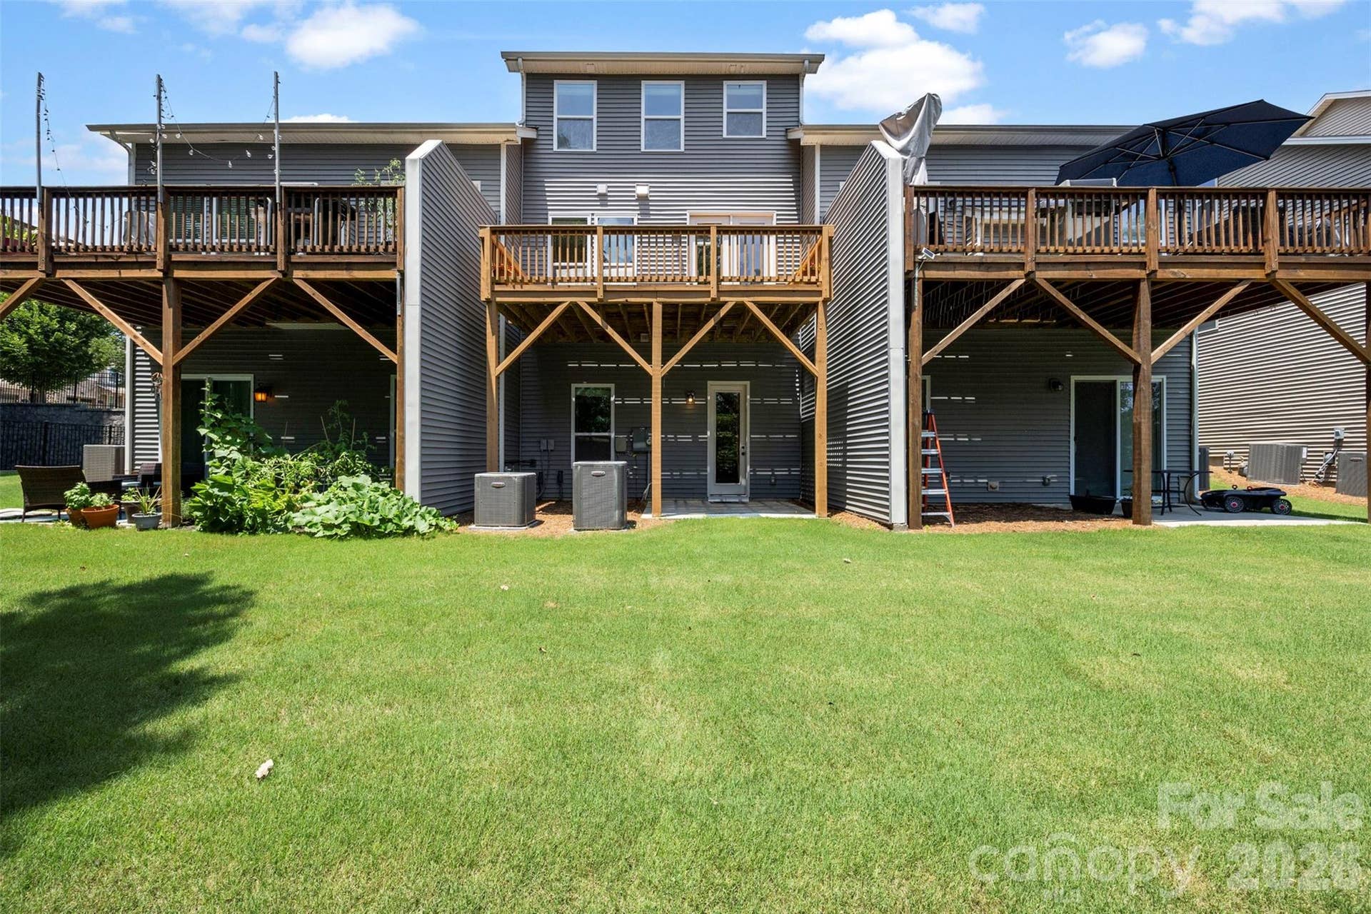
WELCOME HOME to this spacious three-level townhome in one of FORT MILL'S most sought-after and rapidly growing areas! Offering the perfect blend of space, flexibility, and location, this home is designed to fit a variety of lifestyles. The main level provides an inviting space for everyday living and entertaining, including a natural GAS FIREPLACE, and a stylish kitchen with ISLAND for easy gatherings and plenty of storage. Upstairs you’ll find TWO generously sized PRIMARY SUITES, each featuring its own private full bathroom and WALK-IN CLOSETS—perfect for family members, guests, or roommates. The FINISHED WALK-OUT BASEMENT adds even more living space with a THIRD bedroom, full bathroom, and a separate rec room/living area- making it an ideal guest suite, home office, media room, or private retreat! Step outside to enjoy your private, tree-lined backyard that can be fenced if desired, offering a peaceful setting with added privacy that’s hard to find in townhome living. Residents enjoy access to community amenities including a NEIGHBORHOOD POOL and playground, providing fun and relaxation just steps from home. Located just minutes from shopping, dining, entertainment, and everyday conveniences. This home is also zoned for highly rated FORT MILL SCHOOLS and provides quick access to Charlotte, Ballantyne, and the Airport. You’ll enjoy an easy commute while still taking advantage of Fort Mill’s small-town charm and exceptional quality of life. Whether you’re looking for flexible living space, room to grow, or an unbeatable location, this BEAUTIFUL TOWNHOME ...
+ Read More
Listing Courtesy of: Premier South
Listing Agent: Kristy Kuhn
Kristy@klkproperties.net
Buyer Represented by: Howard Hanna Allen Tate SouthPark
Selling Agent: David Huss
| Listing Id: | 4399025 |
|---|---|
| List Price: | $385,000 |
| Close Price: | $380,000 |
| Close Date: | 2026-09-11 |
| Property Type: | Residential |
| Property Sub Type: | Townhouse |
| Status: | Closed |
| Bedrooms Total: | 3 |
| Bathrooms Full: | 3 |
| Bathrooms Half: | 1 |
| Living Area: | 2,034 |
| Association Fee: | $270 |
| Lot Size Area: | 0.04 |
| Architectural Style: | Transitional |
| Waterfront?: | No |
| City: | Fort Mill |
| County Or Parish: | York |
| Subdivision Name: | Ayrshire Townhomes |
| Postal Code: | 29708 |
| Year Built: | 2018 |
| Above Grade Finished Area: | 1,482 |
| Appliances: | Dishwasher, Disposal, Electric Water Heater, Microwave, Oven, Refrigerator |
| Basement: | true |
| Basement: | Storage Space, Walk-Out Access |
| Association Fee Frequency: | Monthly |
| Association Name: | Kuester Management |
| Association Phone: | 803-802-0004 |
| Bathrooms Total Integer: | 4 |
| Below Grade Finished Area: | 552 |
| Builder Name: | Mattamy Homes |
| Assumable: | No |
| Auction Yn: | No |
| Construction Type: | Site Built |
| Hoa Subject To Dues: | Mandatory |
| Main Level Garage Yn: | 1 |
| Sq Ft Main: | 641 |
| Sq Ft Upper: | 841 |
| Garage Spaces: | 1 |
| Garage?: | Yes |
| Levels: | Two |
| Community Features: | Cabana, Outdoor Pool, Playground, Sidewalks, Street Lights |
| Construction Materials: | Fiber Cement, Stone |
| Cooling: | Ceiling Fan(s), Central Air, Electric |
| Elementary School: | Flint Hill |
| Entry Level: | 1 |
| Fireplace Features: | Gas Log, Living Room |
| Fireplace?: | Yes |
| Flooring: | Carpet, Wood |
| Foundation Details: | Basement |
| Heating: | Forced Air, Natural Gas |
| High School: | Nation Ford |
| Interior Features: | Attic Stairs Pulldown, Garden Tub, Kitchen Island, Storage, Walk-In Closet(s) |
| Laundry Features: | Upper Level |
| Listing Terms: | Cash, Conventional, FHA, VA Loan |
| Lot Size Area: | 0.04 |
| Lot Size Units: | Acres |
| Middle Or Junior School: | Unspecified |
| Original List Price: | $395,000 |
| Parcel Number: | 718-04-01-013 |
| Parking Features: | Driveway, Attached Garage |
| Patio And Porch Features: | Deck, Rear Porch |
| Parking Total: | 1 |
| Pets Allowed: | Yes |
| Association?: | Yes |
| Road Responsibility: | Private Maintained Road |
| Road Surface Type: | Concrete, Paved |
| Roof: | Architectural Shingle |
| Sewer: | Public Sewer |
| Special Listing Conditions: | None |
| State Or Province: | SC |
| Tax Assessed Value: | $279,571 |
| Utilities: | Natural Gas |
| Water Source: | City |
| Development Status: | Completed |
| Down Payment Resource Yn: | Yes |
Mortgage Calculator
The data on this website relating to real estate for sale comes in part from the IDX Program of the Canopy MLS (Canopy Realtor® Association).
All information is believed accurate but not guaranteed. The properties displayed may not be all of the properties available through the IDX Program. Any use of this site other than by potential buyers or sellers is strictly prohibited.
Some IDX listings have been excluded from this website.
© 2026 Canopy MLS (Canopy Realtor® Association).
Canopy MLS (Canopy Realtor® Association) data last updated on October 08, 2026 05:09 PM - ET.

Based on information submitted to the MLS GRID as of October 08, 2026 05:09 PM - ET. All data is obtained from various sources and may not have been verified by broker or MLS GRID. Supplied Open House Information is subject to change without notice. All information should be independently reviewed and verified for accuracy. Properties may or may not be listed by the office/agent presenting the information. Properties displayed may be listed or sold by various participants in the MLS. Some listings have been excluded from this website.
IDX information is provided exclusively for consumers’ personal noncommercial use, that it may not be used for any purpose other than to identify prospective properties consumers may be interested in purchasing, that the data is deemed reliable but is not guaranteed by MLS GRID, and that the use of the MLS GRID Data may be subject to an end user license agreement prescribed by the Member Participant’s applicable MLS if any and as amended from time to time.
Property Last Updated: October 08, 2026 05:09 PM - ET
