1038 Doveridge Street
Charlotte, NC 28273
$409,900
$10,000 Seller Concession with an Acceptable Offer! Use it toward closing costs, a rate buydown, or other eligible costs to help make this beautiful townhome even more affordable.
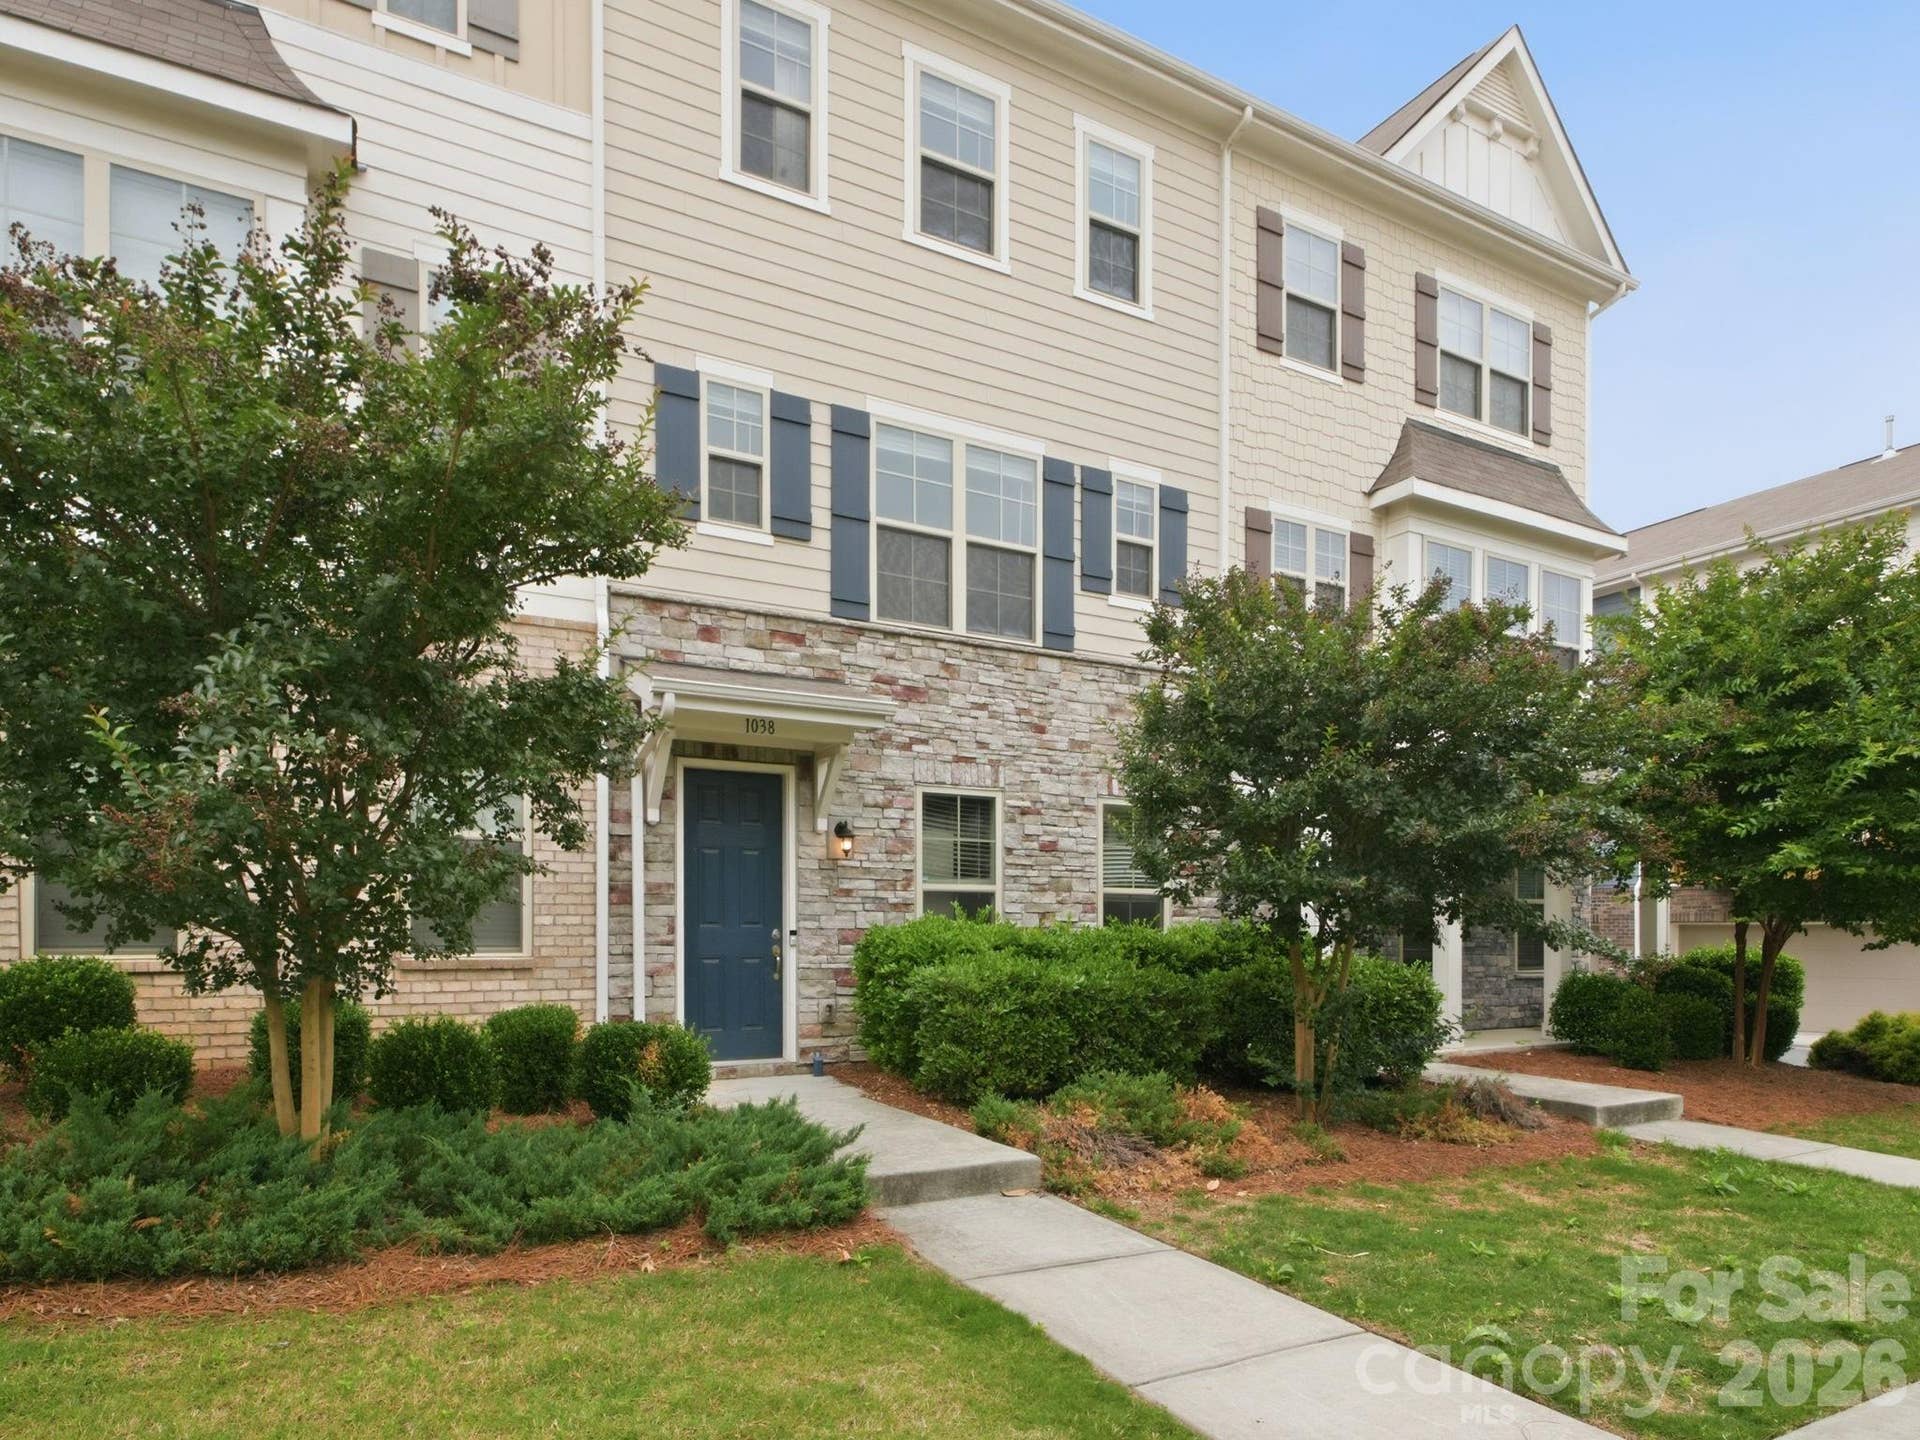
This is the kind of home that makes life feel easy! Located just around the corner from the light rail, this stylish 3-story townhome blends convenience, comfort, and low-maintenance living in all the right ways.
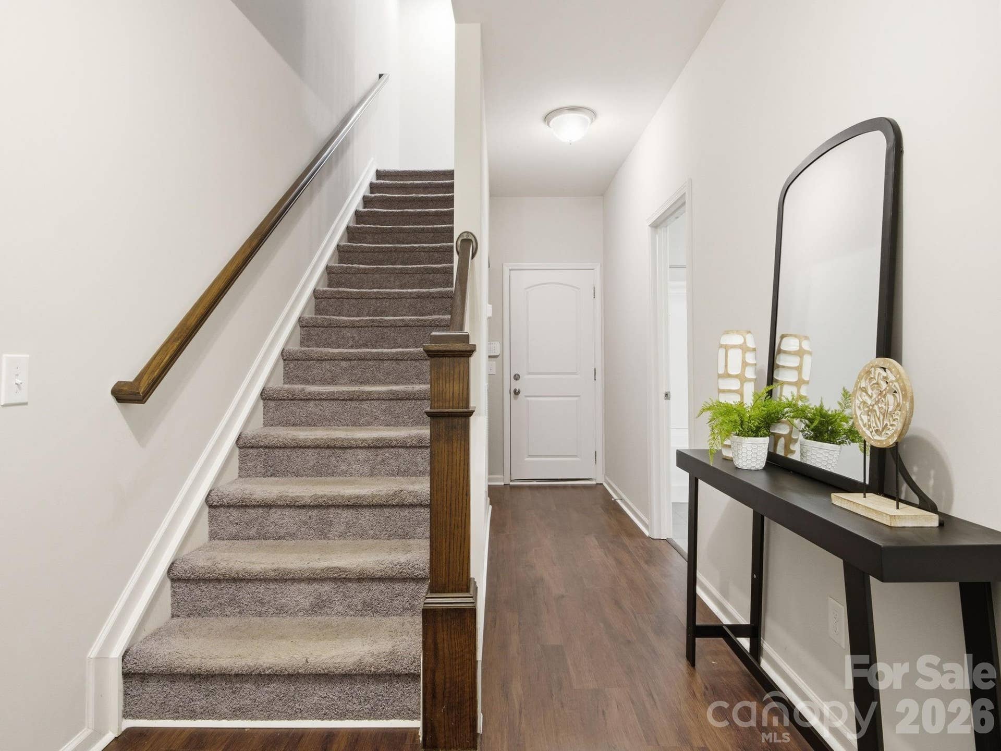
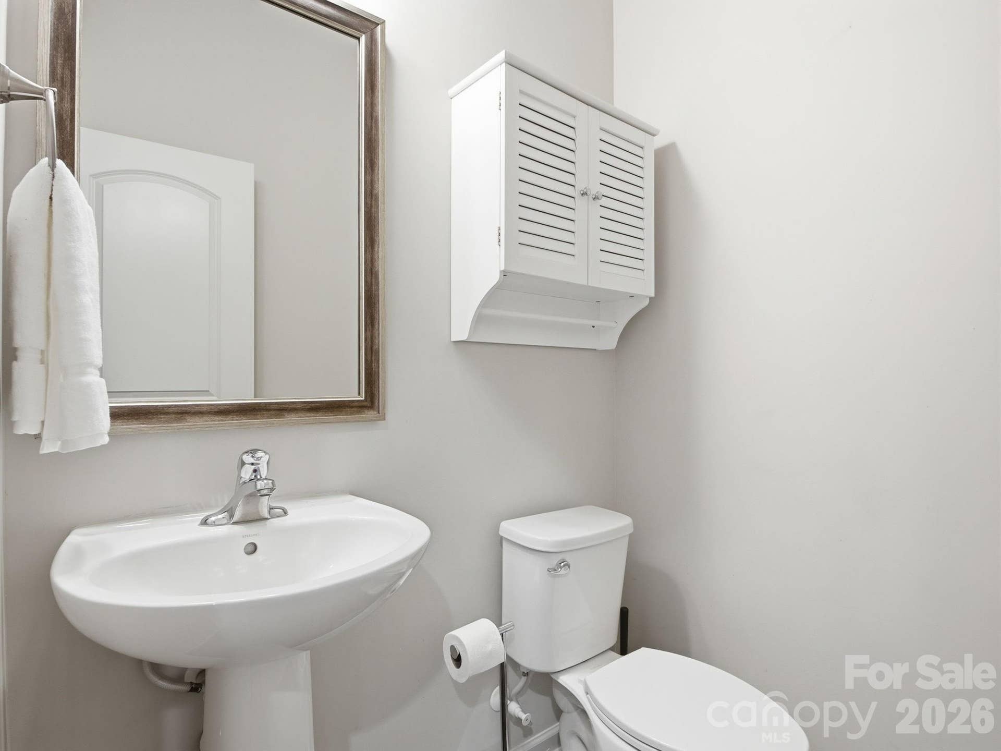
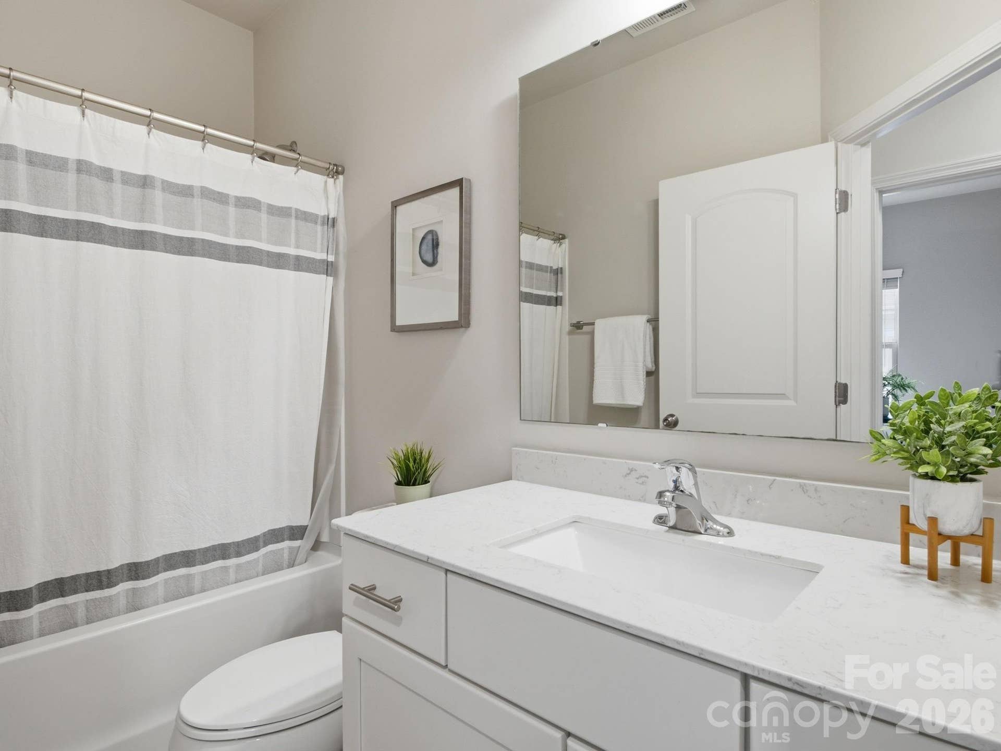
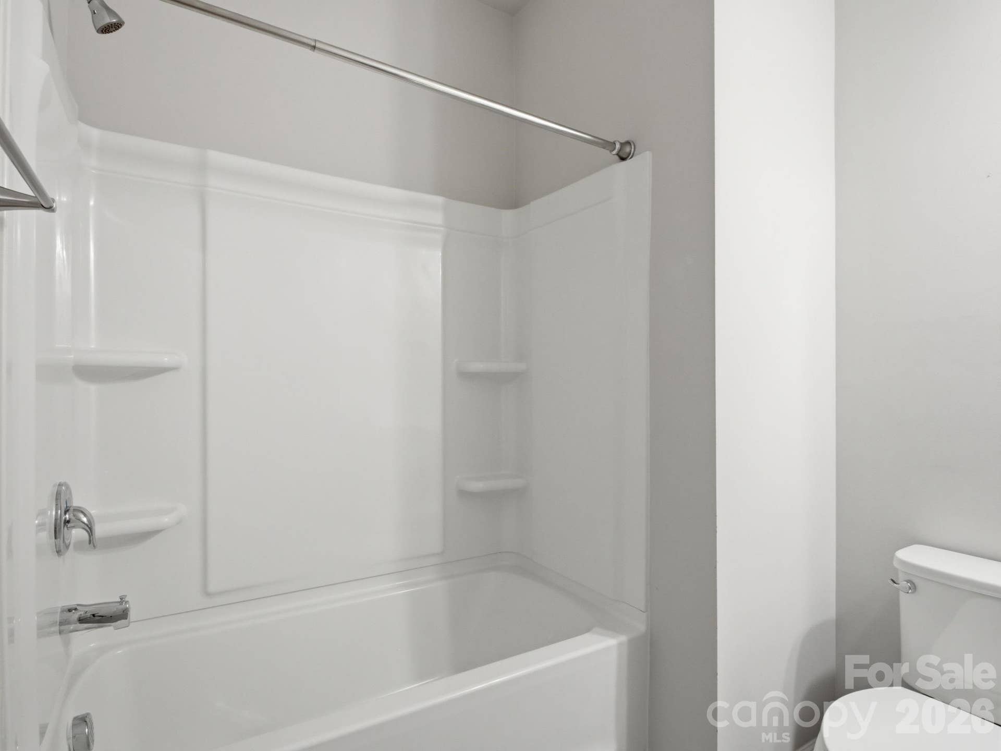
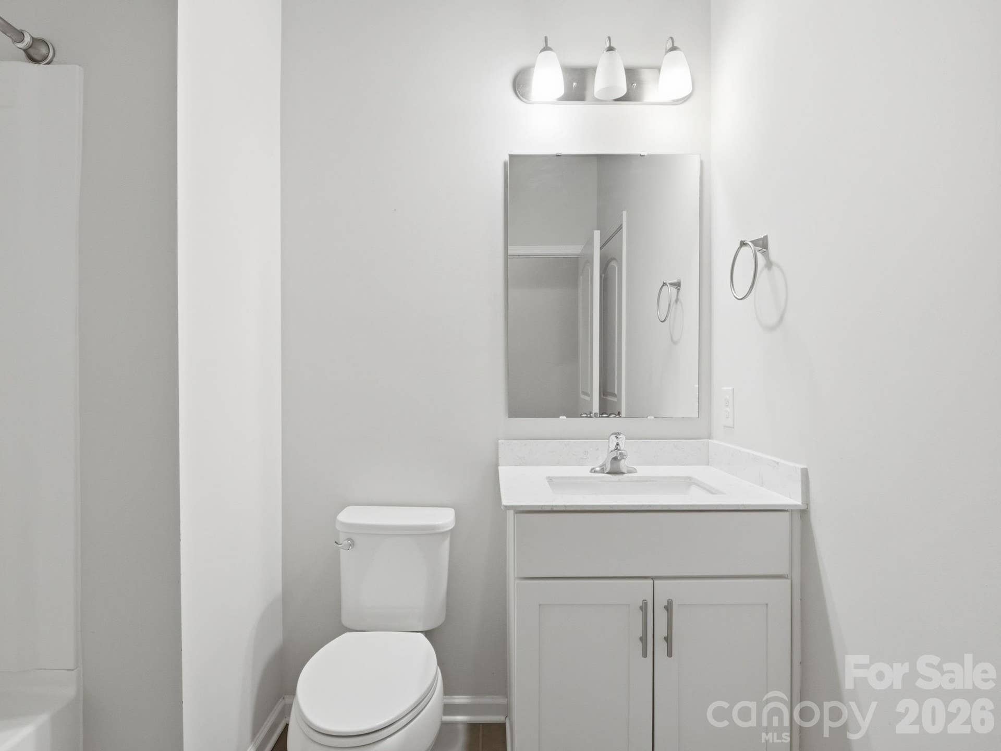
The entry level features a private guest suite with a full ensuite bath—perfect for visitors, a home gym, media room, or tucked-away flex space. The 2-car garage is equipped with a 240-volt charger, adding modern convenience right at home.
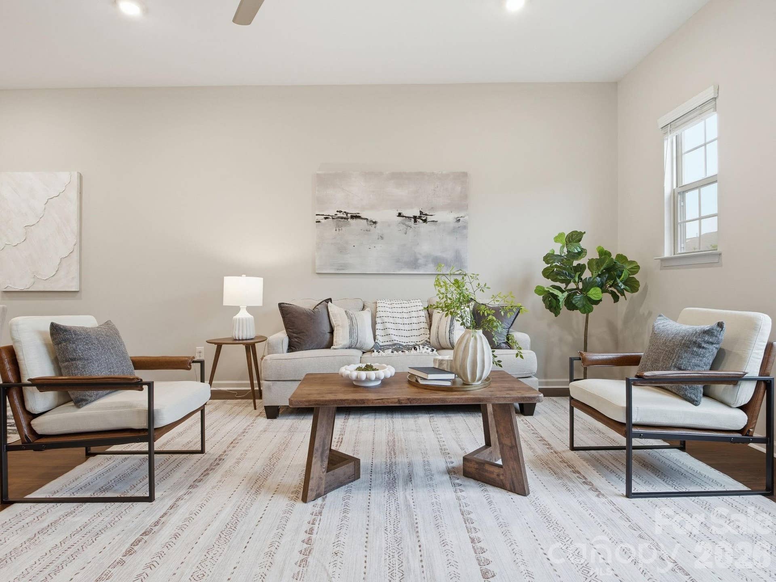
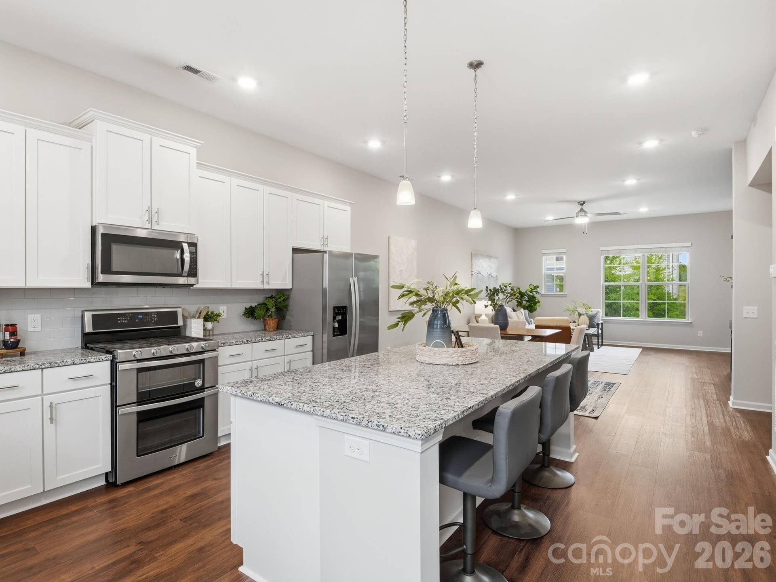
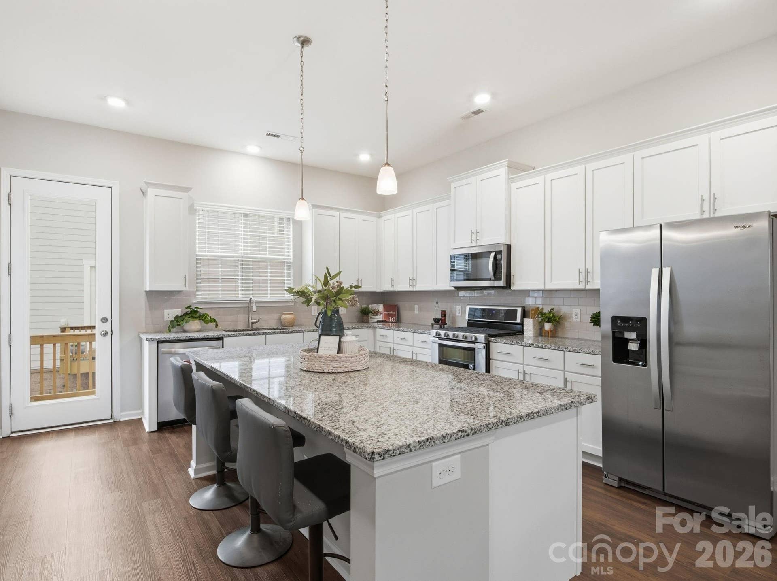
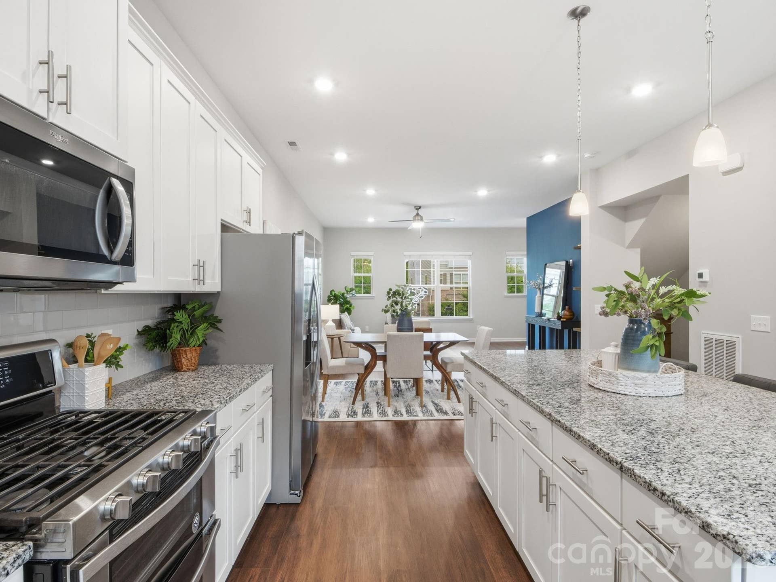
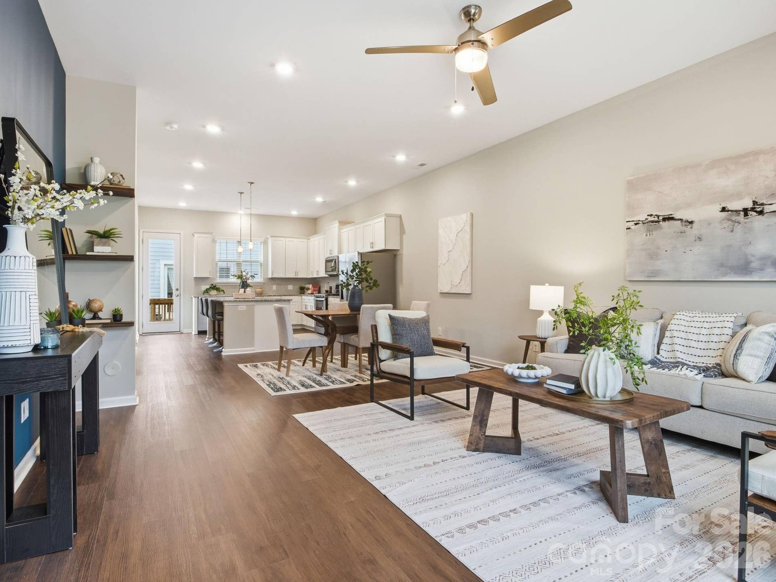
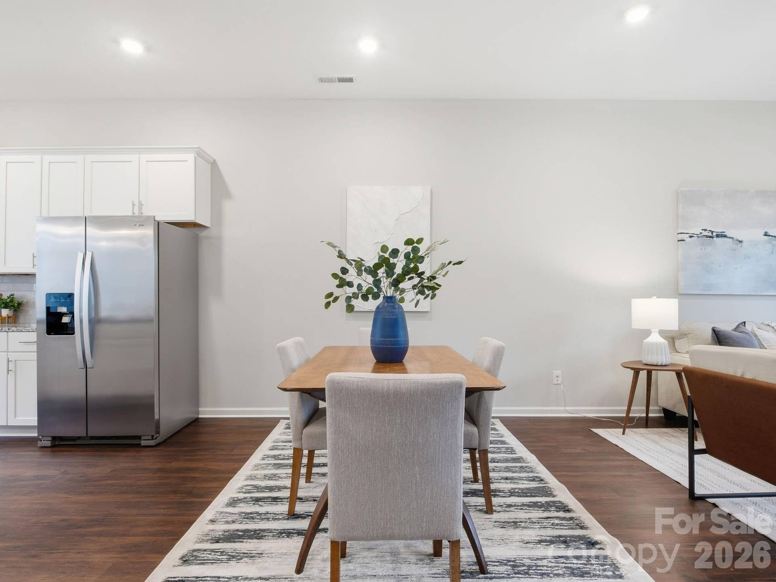
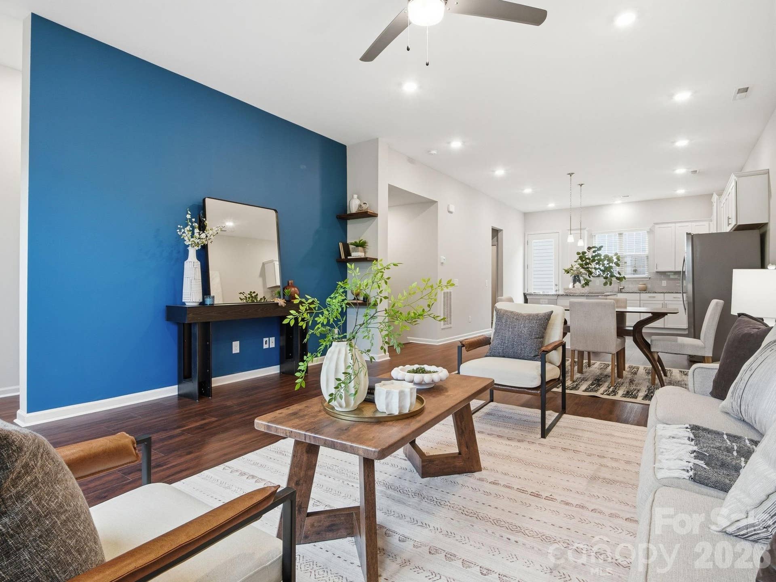
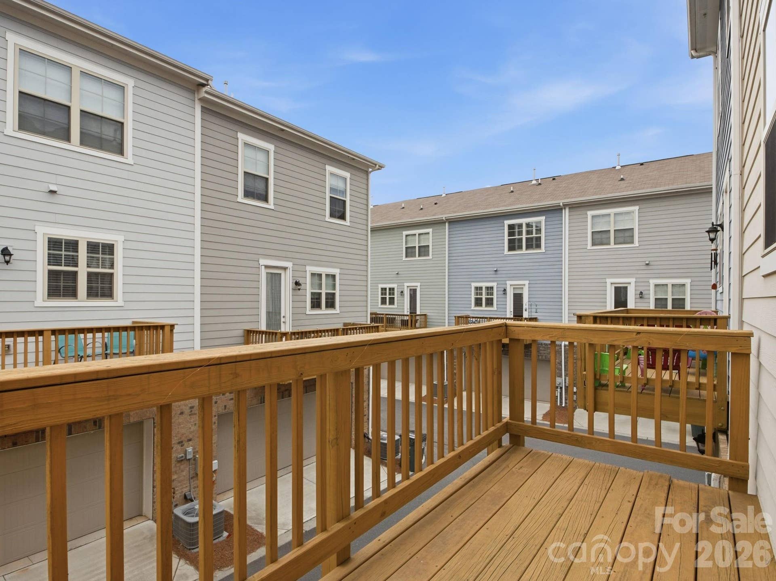
Upstairs, the open-concept main living area was made for gathering. The spacious kitchen features a huge island that flows seamlessly into the dining and living spaces, creating an ideal setup for entertaining, cozy nights in, or hosting game day with friends. Step out onto the balcony for morning coffee or an evening unwind.
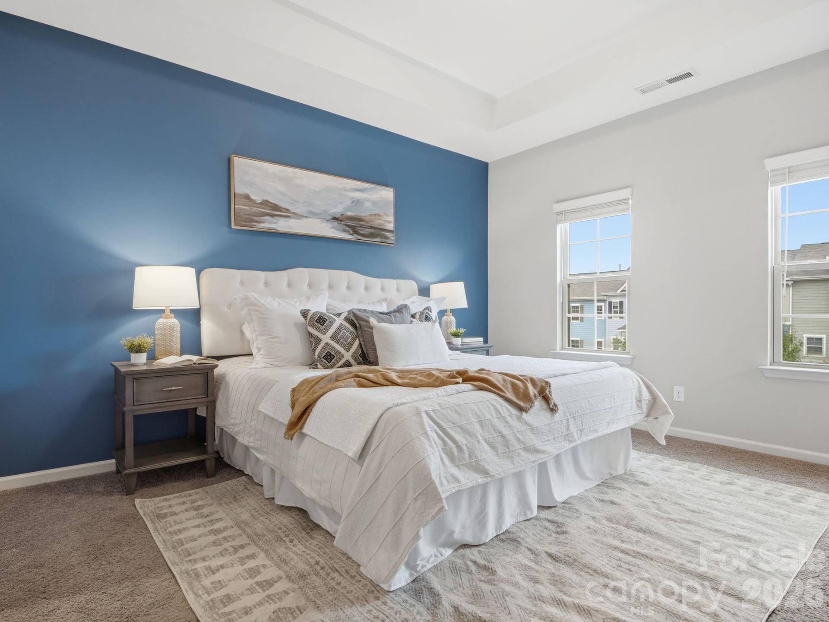
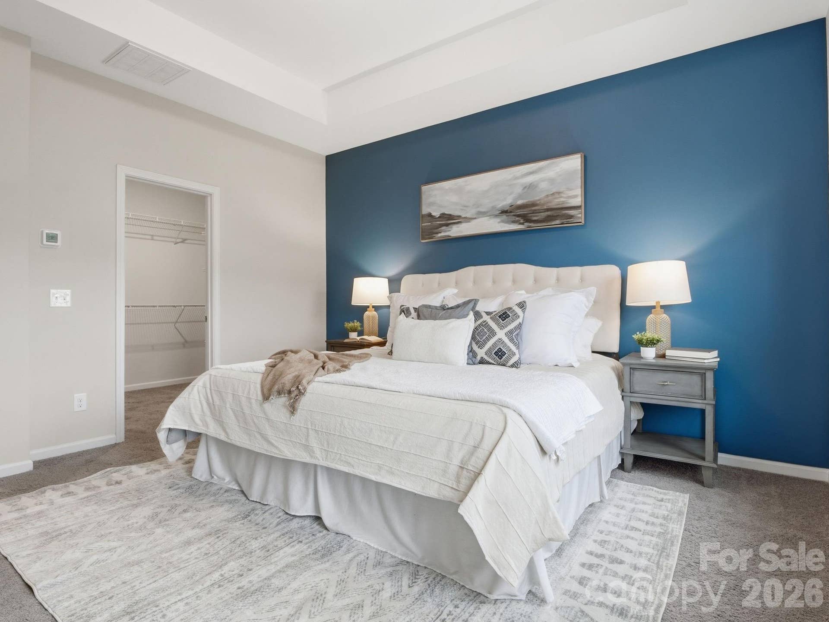
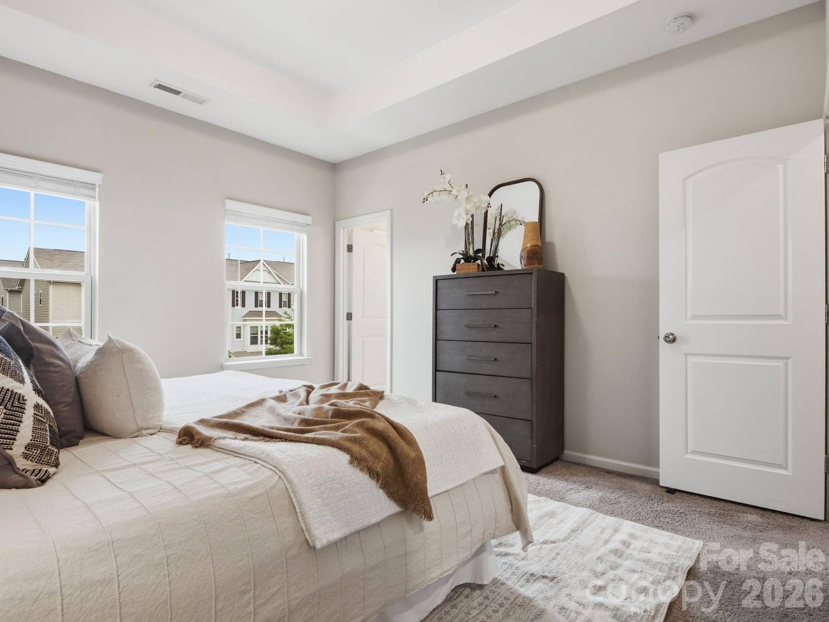
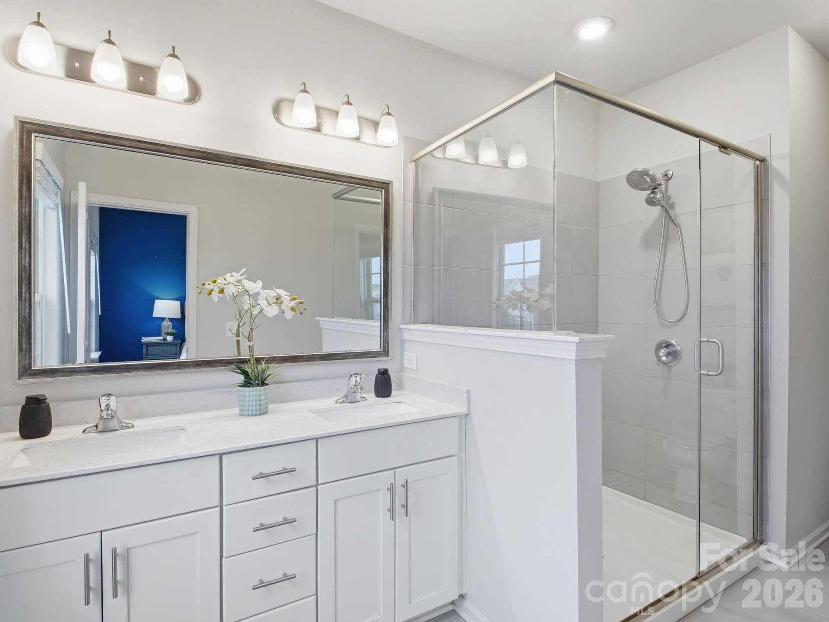
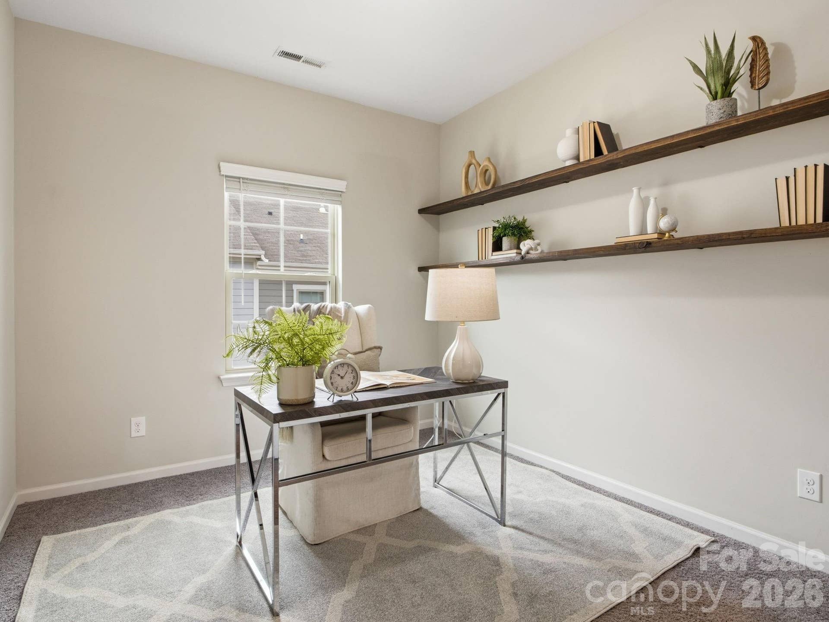
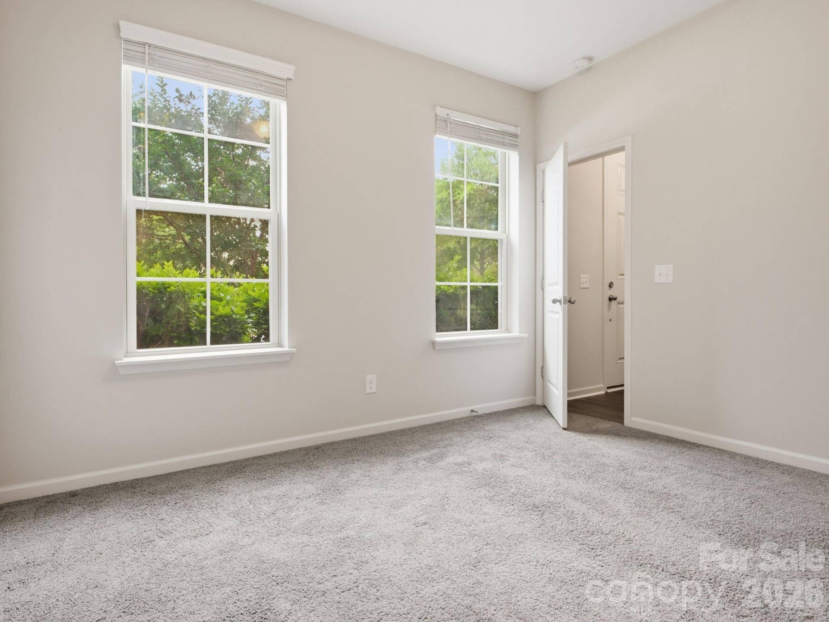
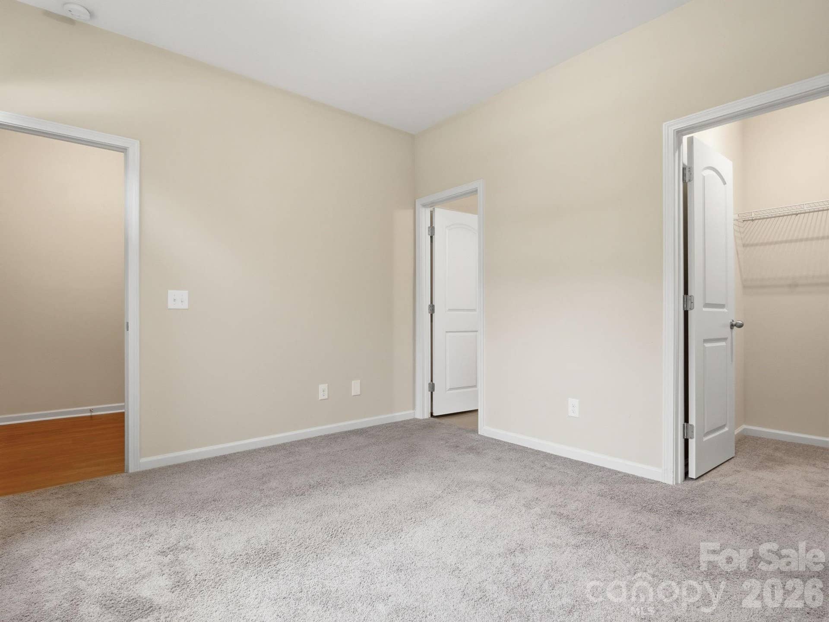
The top floor offers three bedrooms, including a spacious primary suite and versatile secondary rooms that work beautifully as bedrooms, an office, nursery, or creative space. Brand new vinyl flooring throughout the main living spaces gives the home a fresh, updated feel.
Move-in ready with thoughtful spaces and an unbeatable location close to shopping, dining, and transit—this townhome is ready for its next chapter! With $10,000 in seller concessions available with an acceptable offer, buyers have an excellent opportunity to put those funds toward closing costs or a rate buydown ...
+ Read More
Listing Courtesy of: EXP Realty LLC
Listing Agent: Marlo Taylor
704-579-2697
| Listing Id: | 4432496 |
|---|---|
| List Price: | $409,900 |
| Property Type: | Residential |
| Property Sub Type: | Townhouse |
| Status: | Active |
| Bedrooms Total: | 4 |
| Bathrooms Full: | 3 |
| Bathrooms Half: | 1 |
| Living Area: | 2,120 |
| Association Fee: | $257 |
| Waterfront?: | No |
| City: | Charlotte |
| County Or Parish: | Mecklenburg |
| Subdivision Name: | Hadley At Arrowood Station |
| Postal Code: | 28273 |
| Year Built: | 2019 |
| Above Grade Finished Area: | 2,120 |
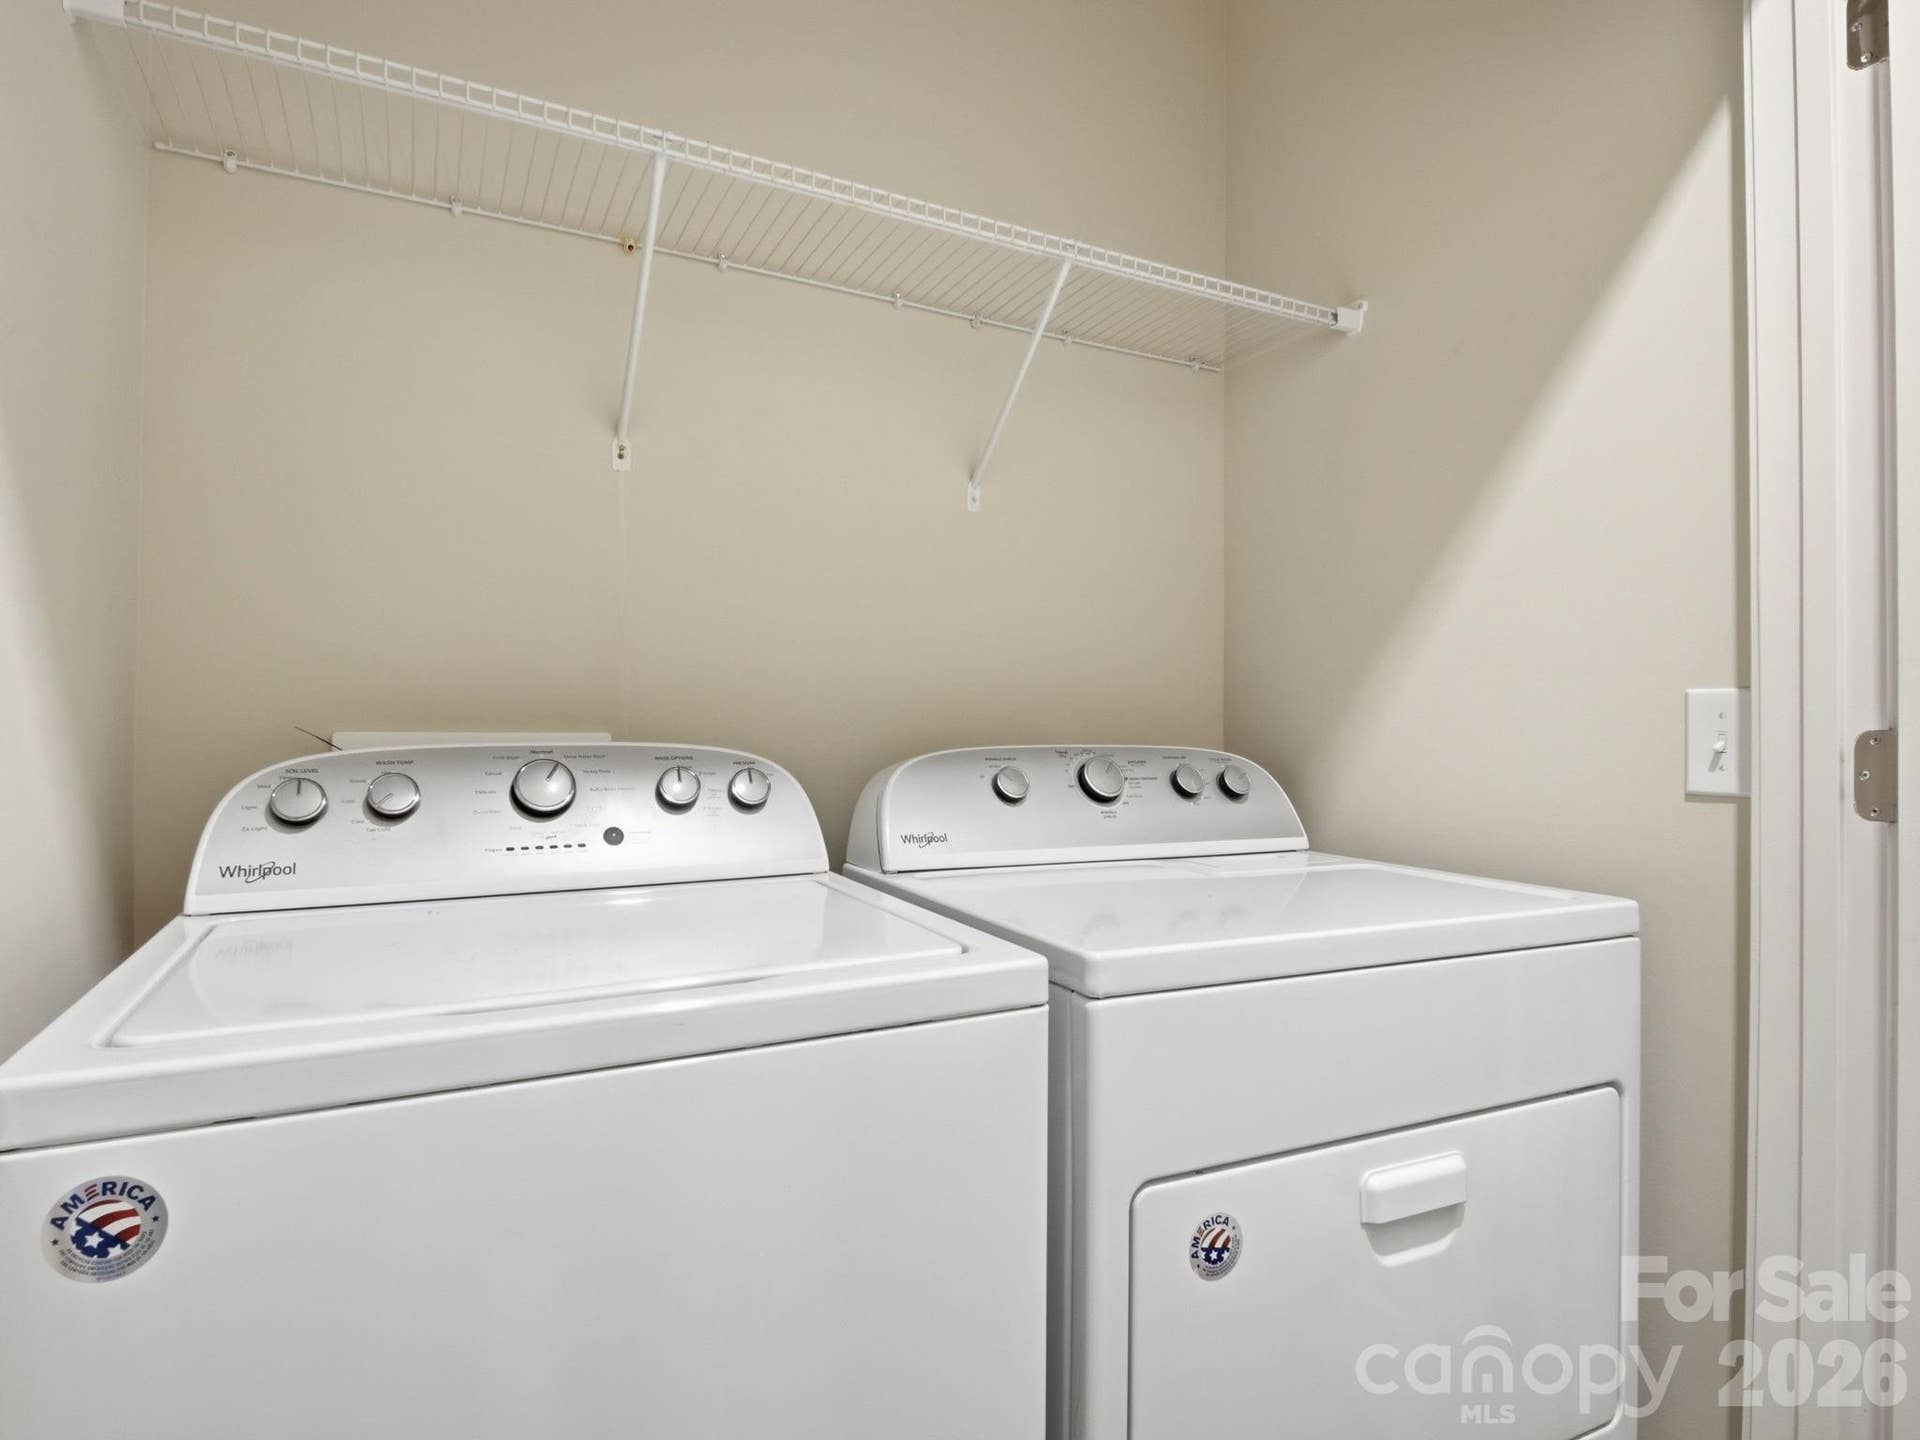
| Appliances: | Dishwasher, Dryer, Gas Cooktop, Oven, Refrigerator, Washer |
| Basement: | false |
| Association Fee Frequency: | Monthly |
| Association Name: | Red Rock |
| Association Phone: | 888-757-3376 |
| Bathrooms Total Integer: | 4 |
| Assumable: | No |
| Auction Yn: | No |
| Construction Type: | Site Built |
| Hoa Subject To Dues: | Mandatory |
| Main Level Garage Yn: | 1 |
| Restrictions: | Other - See Remarks |
| Sq Ft Main: | 406 |
| Sq Ft Third: | 857 |
| Sq Ft Upper: | 857 |
| Garage Spaces: | 2 |
| Garage?: | Yes |
| Levels: | Three |
| Community Features: | Cabana, Outdoor Pool, Pond |
| Construction Materials: | Hardboard Siding, Stone Veneer |
| Cooling: | Ceiling Fan(s), Central Air |
| Elementary School: | Starmount |
| Entry Level: | 1 |
| Flooring: | Carpet, Laminate, Tile |
| Foundation Details: | Slab |
| Heating: | Forced Air |
| High School: | South Mecklenburg |
| Laundry Features: | Third Level |
| Listing Terms: | Cash, Conventional, FHA, VA Loan |
| Middle Or Junior School: | Carmel |
| Original List Price: | $409,900 |
| Parcel Number: | 205-167-11 |
| Parking Features: | Attached Garage, Garage Faces Rear, On Street |
| Parking Total: | 2 |
| Pets Allowed: | Yes |
| Postal Code Plus4: | 5663 |
| Association?: | Yes |
| Road Responsibility: | Publicly Maintained Road |
| Road Surface Type: | Concrete |
| Roof: | Architectural Shingle |
| Sewer: | Public Sewer |
| Special Listing Conditions: | None |
| State Or Province: | NC |
| Tax Assessed Value: | $394,600 |
| Water Source: | City |
| Down Payment Resource Yn: | Yes |
Mortgage Calculator
The data on this website relating to real estate for sale comes in part from the IDX Program of the Canopy MLS (Canopy Realtor® Association).
All information is believed accurate but not guaranteed. The properties displayed may not be all of the properties available through the IDX Program. Any use of this site other than by potential buyers or sellers is strictly prohibited.
Some IDX listings have been excluded from this website.
© 2026 Canopy MLS (Canopy Realtor® Association).
Canopy MLS (Canopy Realtor® Association) data last updated on October 08, 2026 05:09 PM - ET.

Based on information submitted to the MLS GRID as of October 08, 2026 05:09 PM - ET. All data is obtained from various sources and may not have been verified by broker or MLS GRID. Supplied Open House Information is subject to change without notice. All information should be independently reviewed and verified for accuracy. Properties may or may not be listed by the office/agent presenting the information. Properties displayed may be listed or sold by various participants in the MLS. Some listings have been excluded from this website.
IDX information is provided exclusively for consumers’ personal noncommercial use, that it may not be used for any purpose other than to identify prospective properties consumers may be interested in purchasing, that the data is deemed reliable but is not guaranteed by MLS GRID, and that the use of the MLS GRID Data may be subject to an end user license agreement prescribed by the Member Participant’s applicable MLS if any and as amended from time to time.
Property Last Updated: October 08, 2026 05:09 PM - ET
