10234 Lakeshore Drive
Lancaster, SC 29720
$380,000
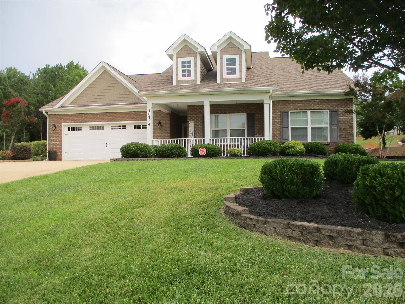
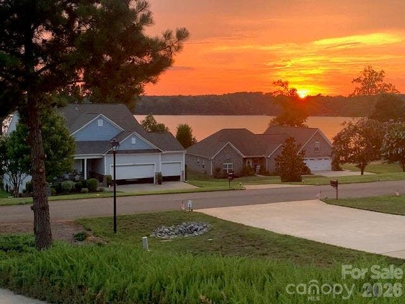
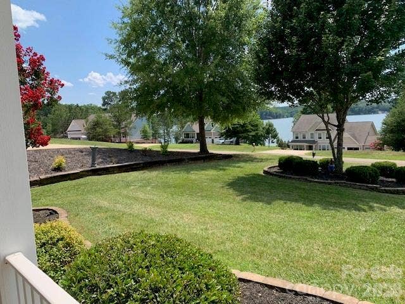
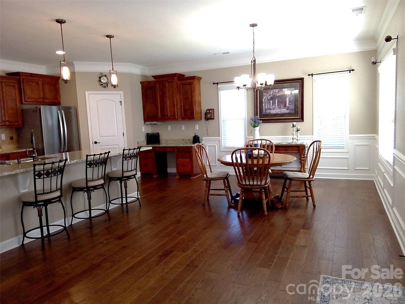
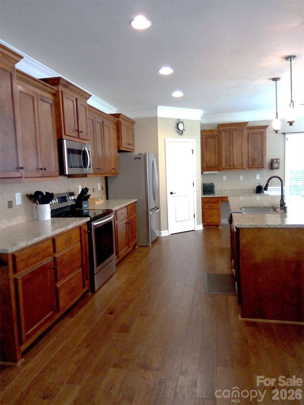
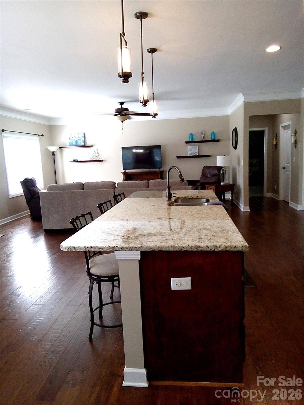
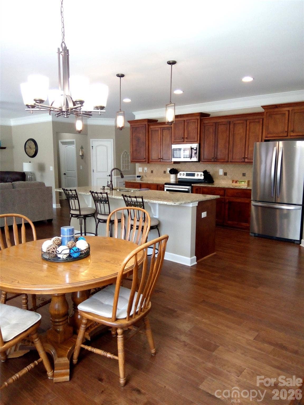
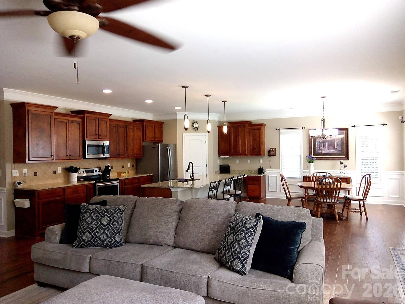
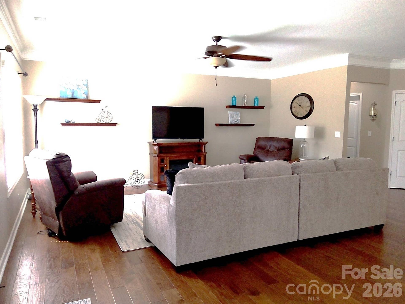
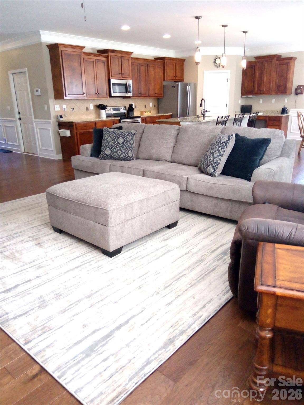
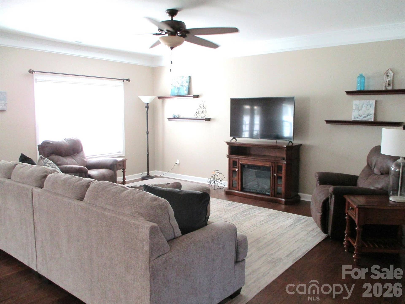
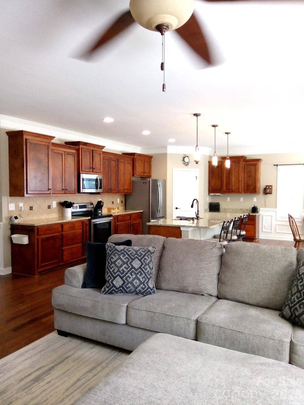
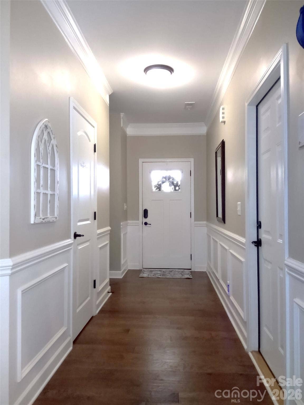
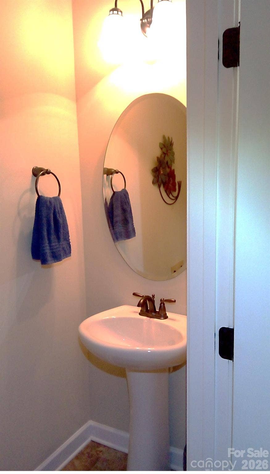
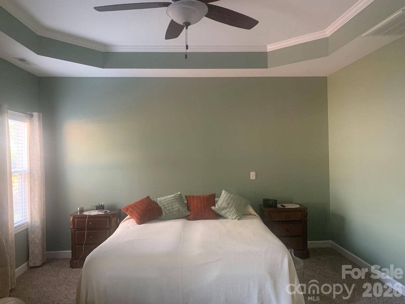
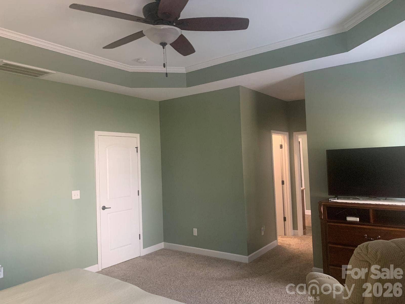
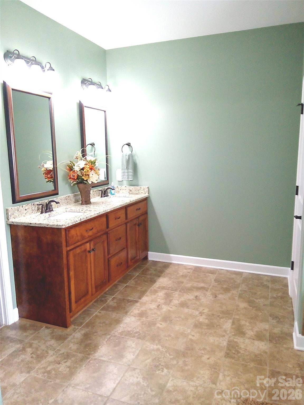
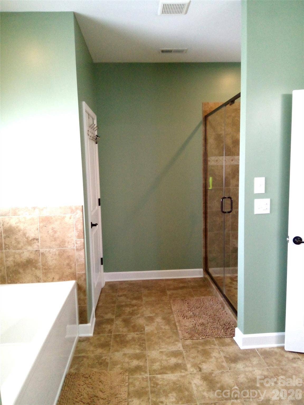
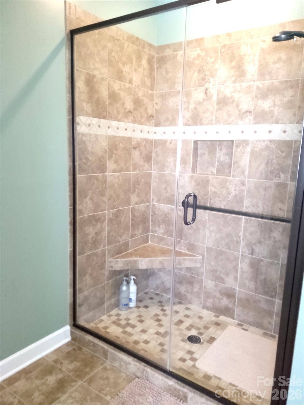
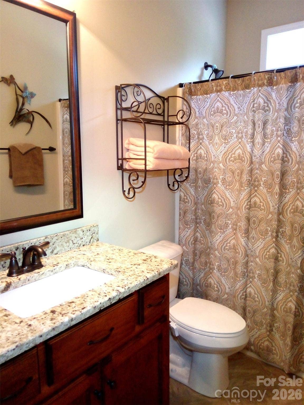
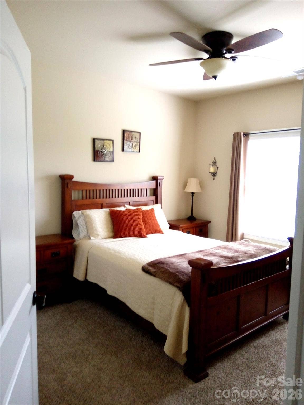
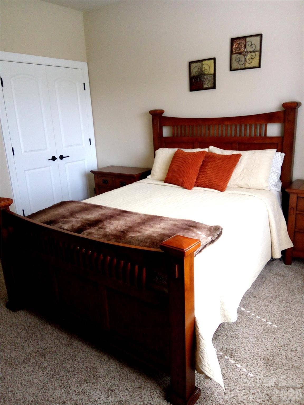
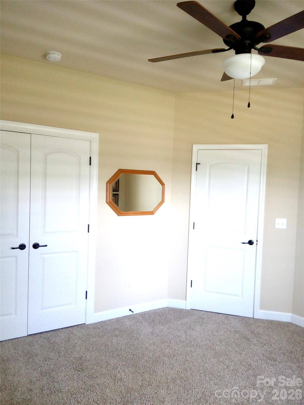
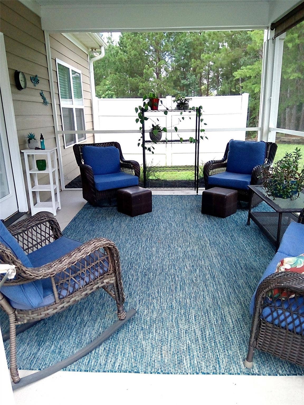
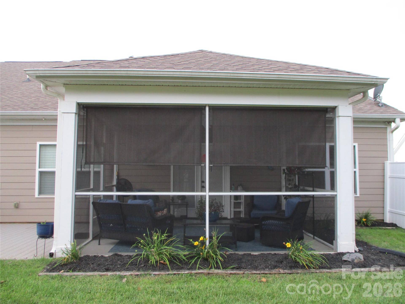
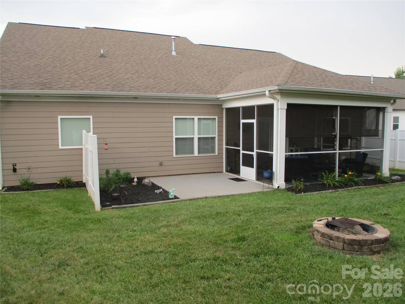
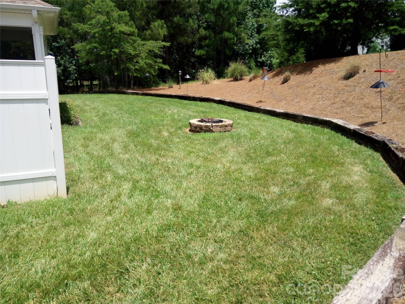
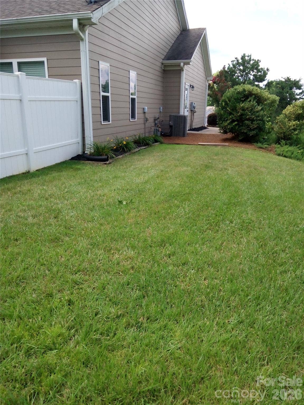
If you’ve been searching for a custom home, all on one level, that balances open-concept living, and functional design, this one delivers - and comes with an amazing view of Fishing Creek Lake from the front porch! This 3BR/2.5BA is in the amenity-rich Edgewater Golf Course Community, is loaded with modern upgrades, and sits on one of the most desirable lots in the entire Edgewater Subdivision. The house offers a spacious floor plan with the open kitchen offering granite countertops, stainless steel appliances, upgraded tiled backsplash, office nook, and a large pantry. The dining area and living room area sit adjacent creating an open and inviting atmosphere perfect for everyday living and entertaining. The Master bedroom is large with his/her walk-in closets, and the en-suite bathroom has both a tiled walk-in shower and tub, plus large double sink vanity Guest bedrooms sit on the opposite side of the home for privacy and share a full bath and there are multiple hall closets for extra storage. An extra half bath is just off of the kitchen/living area. The two-car garage is oversized and offers plenty of space for vehicles plus extra storage. A generous patio extends your indoor living space and creates a retreat to enjoy the peaceful outdoors. Beyond the home, Edgewater delivers a true lifestyle experience and features two resort-style swimming pools (one close by), a clubhouse, tennis & pickleball courts, playgrounds, biking & trails, boat docks, and hosts ...
+ Read More
Listing Courtesy of: Homecoin.com
Listing Agent: Jonathan Minerick
info@homecoin.com
Buyer Represented by: Henderson Properties
Selling Agent: Kimberly Zagora
| Listing Id: | 4403898 |
|---|---|
| List Price: | $380,000 |
| Close Price: | $380,000 |
| Close Date: | 2026-10-01 |
| Property Type: | Residential |
| Property Sub Type: | Single Family Residence |
| Status: | Closed |
| Bedrooms Total: | 3 |
| Bathrooms Full: | 2 |
| Bathrooms Half: | 1 |
| Living Area: | 1,969 |
| Association Fee: | $275 |
| Lot Size Area: | 0.4 |
| Architectural Style: | Ranch |
| Waterfront?: | No |
| City: | Lancaster |
| County Or Parish: | Lancaster |
| Subdivision Name: | Edgewater |
| Postal Code: | 29720 |
| Year Built: | 2015 |
| Above Grade Finished Area: | 1,969 |
| Accessibility Features: | Two or More Access Exits, Bath Grab Bars, No Interior Steps |
| Appliances: | Dishwasher, Electric Cooktop, Electric Oven, Exhaust Hood, Freezer, Microwave, Refrigerator, Tankless Water Heater, Washer, Washer/Dryer |
| Association Fee2: | $550 |
| Association Fee 2 Frequency: | Annually |
| Basement: | false |
| Association Fee Frequency: | Annually |
| Association Name: | Braesael Management |
| Association Phone: | 704-847-3507 |
| Bathrooms Total Integer: | 3 |
| Builder Name: | Broom Builders |
| Assumable: | No |
| Auction Yn: | No |
| Construction Type: | Site Built |
| Hoa Subject To Dues: | Mandatory |
| Main Level Garage Yn: | 1 |
| Restrictions: | Building, Deed, Manufactured Home Not Allowed, Subdivision |
| Restrictions Description: | Subject to HOA covenants & restrictions. |
| Sq Ft Garage: | 524 |
| Sq Ft Main: | 1,969 |
| Fencing: | Partial |
| Garage Spaces: | 2 |
| Garage?: | Yes |
| Levels: | One |
| Community Features: | Boat Storage, Clubhouse, Fitness Center, Golf, Lake Access, Outdoor Pool, Picnic Area, Playground, Recreation Area, Sidewalks, Sport Court, Tennis Court(s), Walking Trails |
| Construction Materials: | Brick Partial, Hardboard Siding |
| Cooling: | Electric |
| Directions: | From Great Falls Hwy drive to Sweet Ruby Rd and turn right with an immediate left onto Bethel Rd and then a quick right onto Bethel Boat Landing Rd. Drive 2.2. miles then continue on Catawba Ridge Blvd for .5 miles until turning right onto the Edgewater Pkwy. Drive 1.3 miles before turning right onto Lake Shore Dr. The house is on the right about .4 miles down. |
| Elementary School: | Erwin |
| Foundation Details: | Other - See Remarks |
| Heating: | Central, Natural Gas |
| High School: | Lancaster |
| Interior Features: | Garden Tub |
| Laundry Features: | Electric Dryer Hookup, In Hall, Laundry Room, Washer Hookup |
| Listing Terms: | Cash, Conventional, FHA, VA Loan |
| Lot Features: | Cleared, Paved, Sloped, Wooded, Views, Other - See Remarks |
| Lot Size Area: | 0.4 |
| Lot Size Units: | Acres |
| Middle Or Junior School: | South Middle |
| Original List Price: | $399,999 |
| Other Parking: | 2 parking spots within garage. Driveway has parking for 2 vehicles easily. |
| Parcel Number: | 0106N-0A-076.00 |
| Parking Features: | Driveway, Attached Garage, Garage Faces Front |
| Patio And Porch Features: | Covered, Enclosed, Patio, Porch, Other - See Remarks |
| Parking Total: | 2 |
| Pets Allowed: | Yes |
| Security Features: | Carbon Monoxide Detector(s), Security System, Smoke Detector(s) |
| Postal Code Plus4: | 7399 |
| View: | Water, Year Round |
| Association?: | Yes |
| Road Responsibility: | Private Maintained Road |
| Builder Model: | Ranch |
| Road Surface Type: | Concrete |
| Roof: | Composition |
| Sewer: | County Sewer |
| Special Listing Conditions: | None |
| State Or Province: | SC |
| Tax Assessed Value: | $364,000 |
| Utilities: | Cable Available, Electricity Connected, Fiber Optics, Underground Utilities, Other - See Remarks |
| Window Features: | Insulated Window(s) |
| Water Body Name: | Fishing Creek Lake |
| Waterfront Features: | Boat Ramp Community |
| Water Source: | County Water |
| Horse Amenities: | None |
| Zoning: | PDD |
| Covered Spaces: | 2 |
| Door Features: | Insulated Door(s), Screen Door(s), Storm Door(s) |
| Down Payment Resource Yn: | Yes |
Mortgage Calculator
The data on this website relating to real estate for sale comes in part from the IDX Program of the Canopy MLS (Canopy Realtor® Association).
All information is believed accurate but not guaranteed. The properties displayed may not be all of the properties available through the IDX Program. Any use of this site other than by potential buyers or sellers is strictly prohibited.
Some IDX listings have been excluded from this website.
© 2026 Canopy MLS (Canopy Realtor® Association).
Canopy MLS (Canopy Realtor® Association) data last updated on October 08, 2026 05:09 PM - ET.

Based on information submitted to the MLS GRID as of October 08, 2026 05:09 PM - ET. All data is obtained from various sources and may not have been verified by broker or MLS GRID. Supplied Open House Information is subject to change without notice. All information should be independently reviewed and verified for accuracy. Properties may or may not be listed by the office/agent presenting the information. Properties displayed may be listed or sold by various participants in the MLS. Some listings have been excluded from this website.
IDX information is provided exclusively for consumers’ personal noncommercial use, that it may not be used for any purpose other than to identify prospective properties consumers may be interested in purchasing, that the data is deemed reliable but is not guaranteed by MLS GRID, and that the use of the MLS GRID Data may be subject to an end user license agreement prescribed by the Member Participant’s applicable MLS if any and as amended from time to time.
Property Last Updated: October 08, 2026 05:09 PM - ET
