1009 Onotoa Drive
Indian Trail, NC 28079
$450,000
Price reduction on this beautiful home!
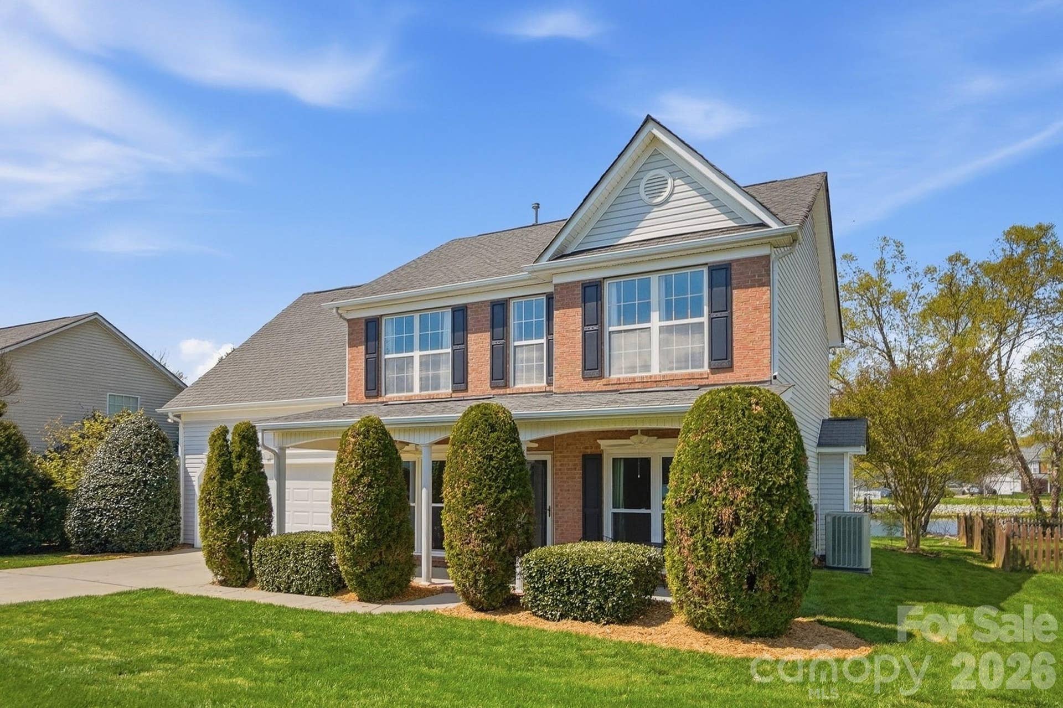
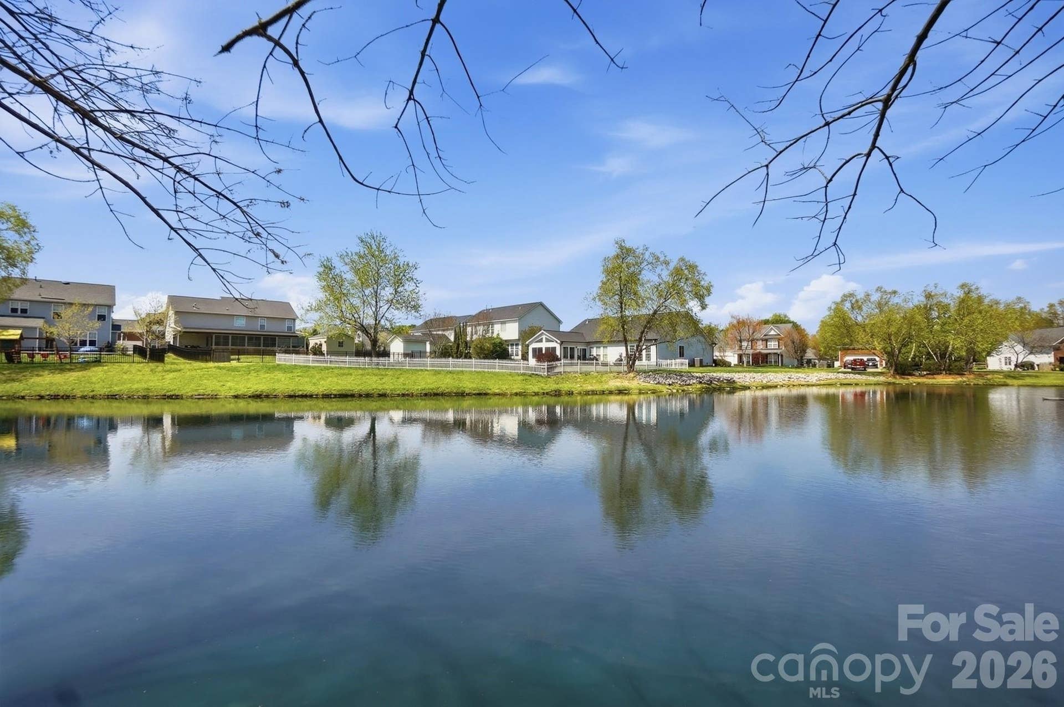
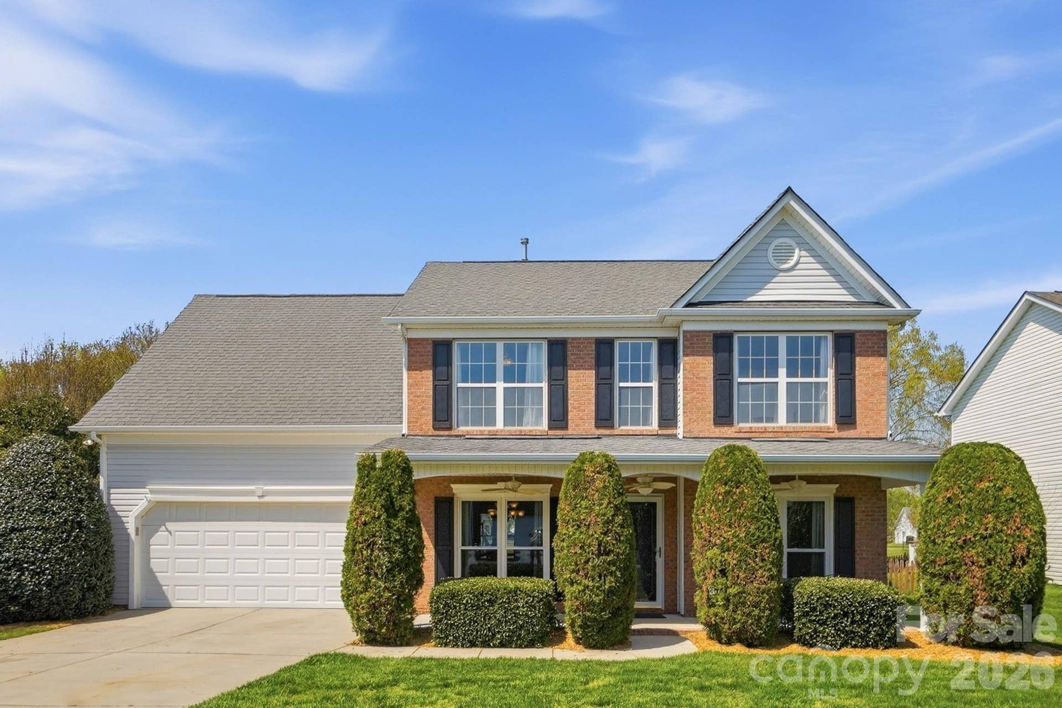
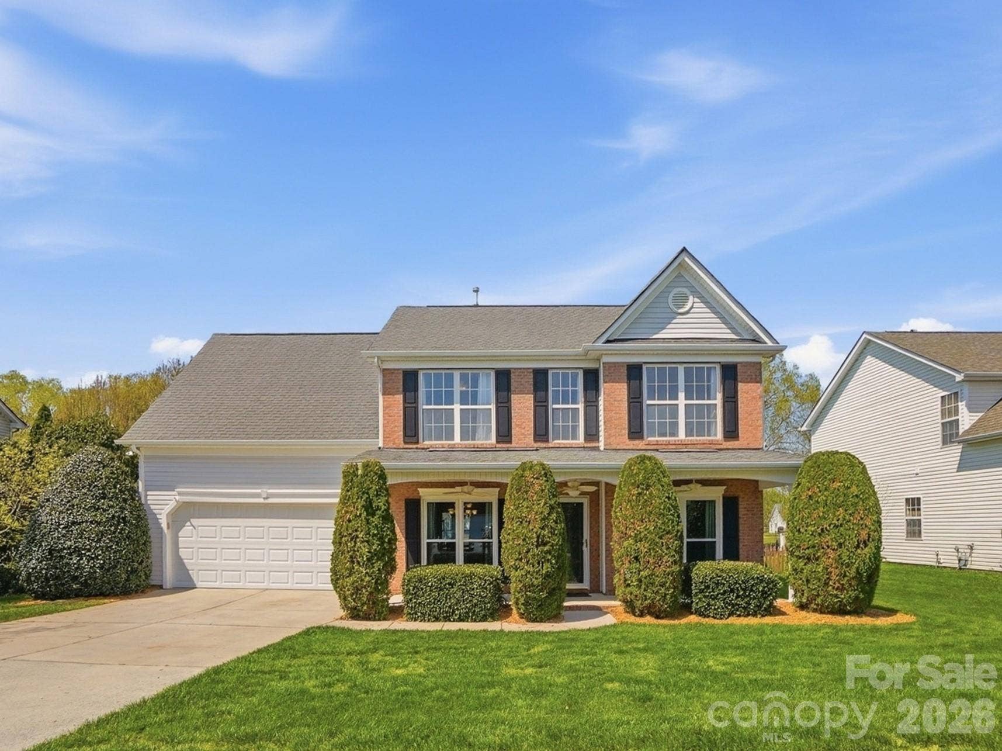
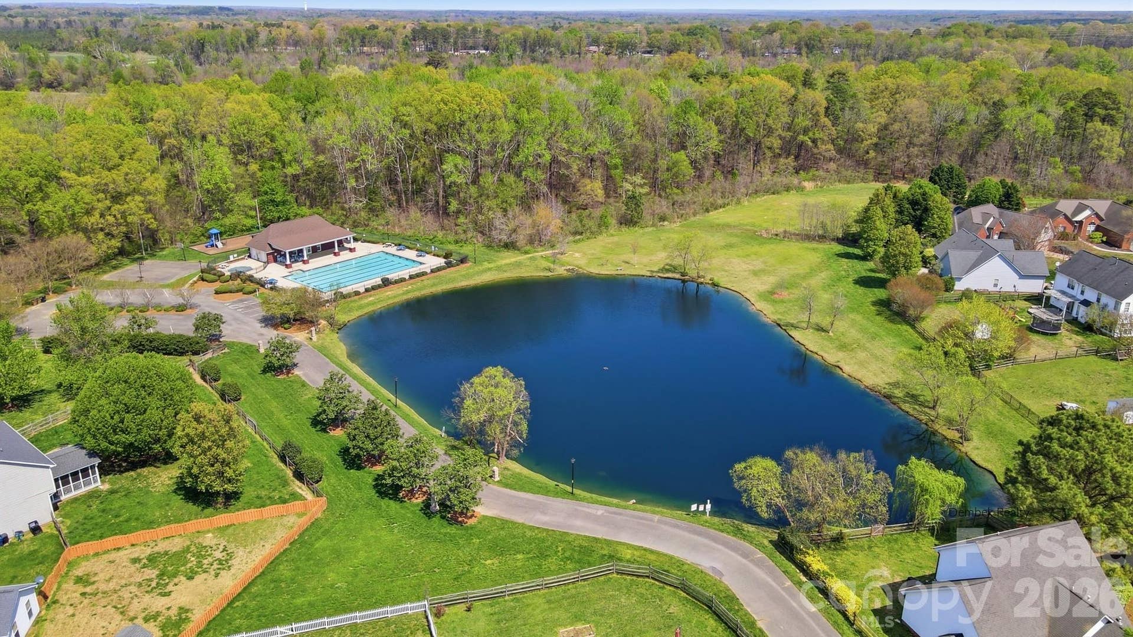
This stunning waterfront home with a rare double primary suite layout offers exceptional flexibility for multi-generational living and is nestled in one of the area’s most sought-after communities, known for its beautiful tree-lined streets and resort-style amenities.
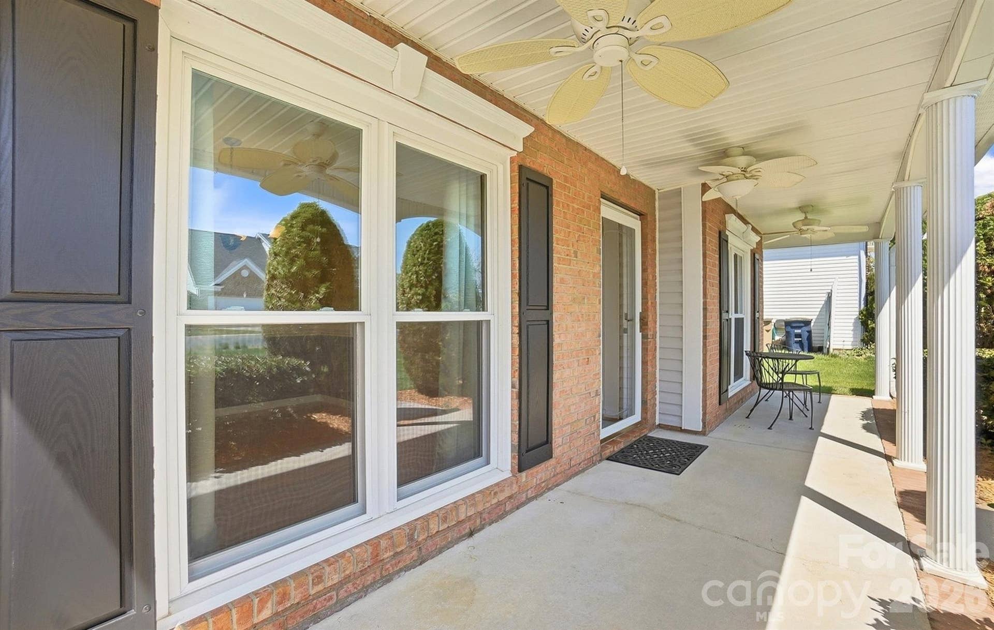
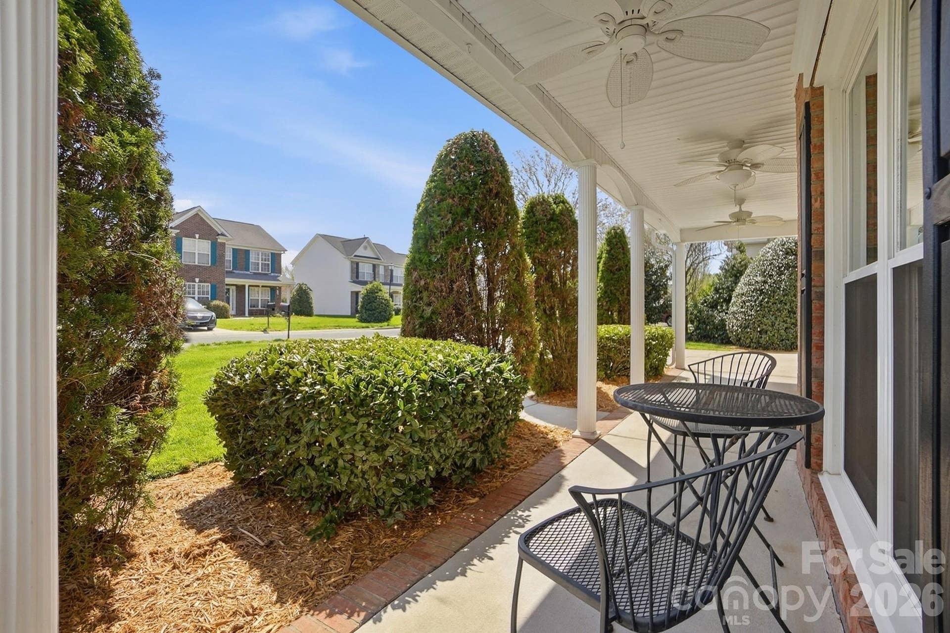
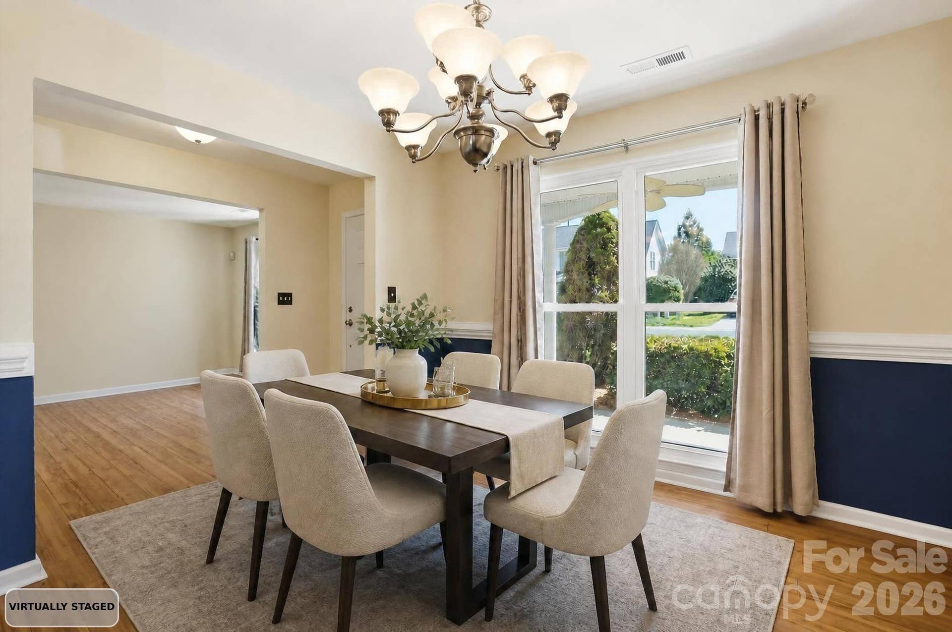
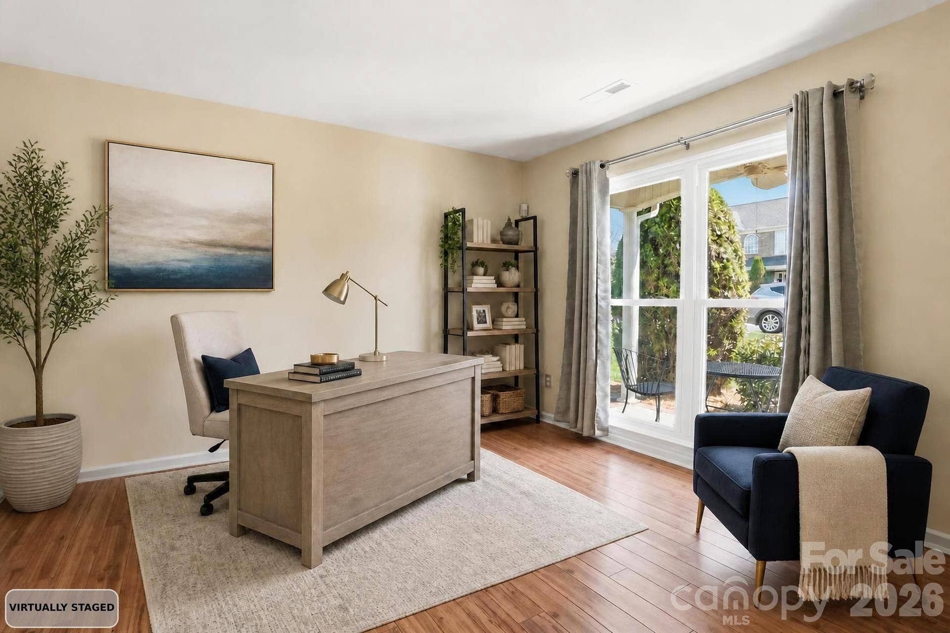
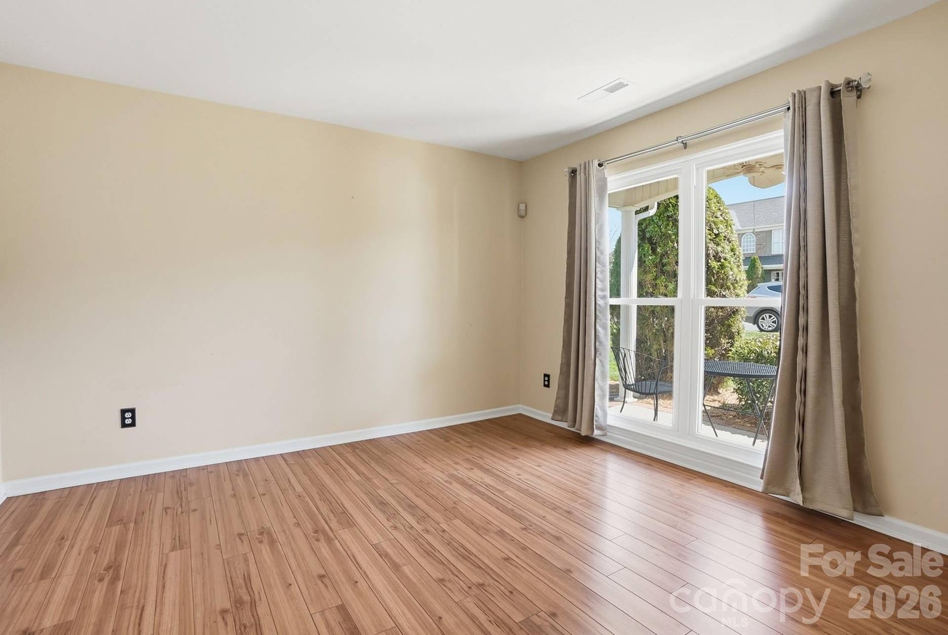
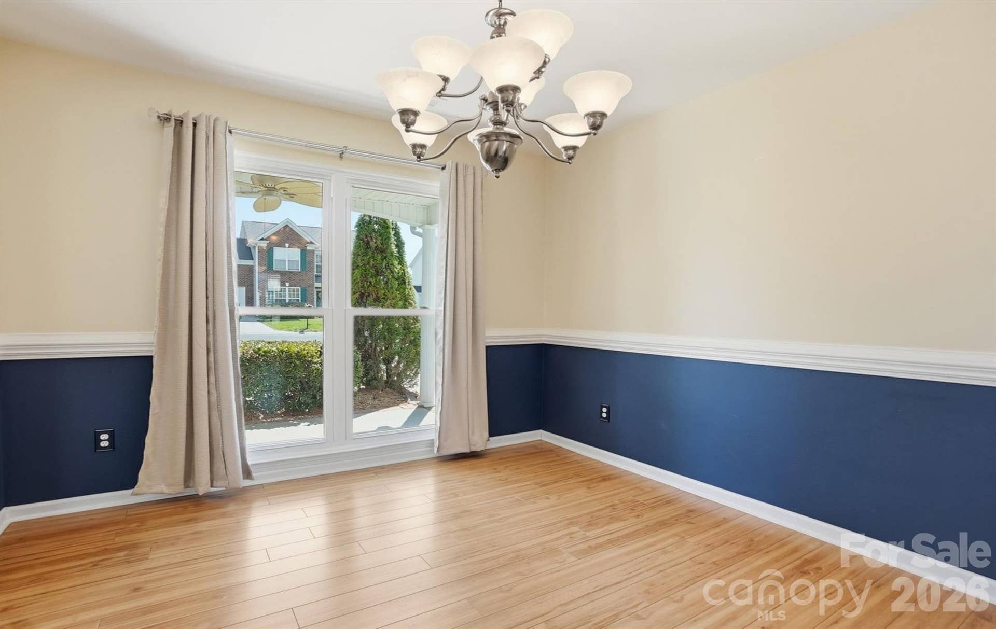
From the moment you arrive, the home’s inviting curb appeal and expansive covered front porch—complete with ceiling fans—set the tone for comfort and charm. Inside, you’re welcomed by two versatile flex spaces at the front of the home, one is ideal for a home office, music room, reading lounge, or sitting area, perfectly positioned across from the formal dining room.
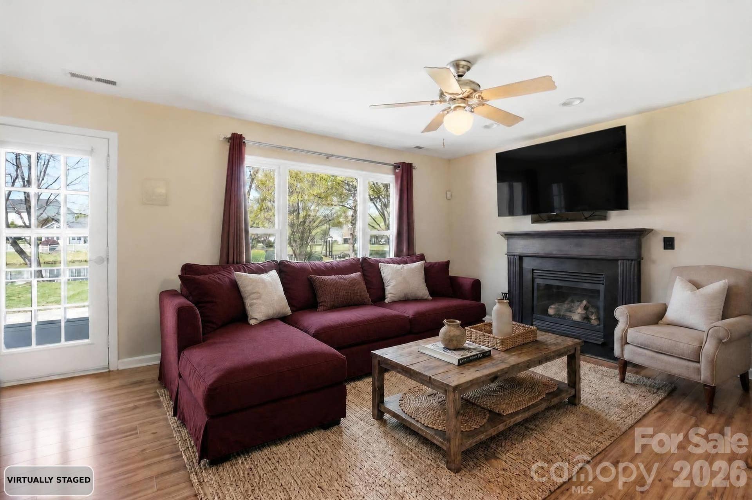
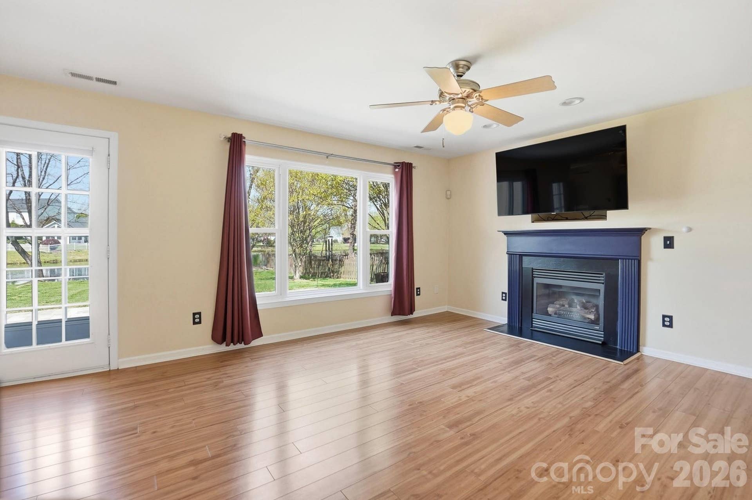
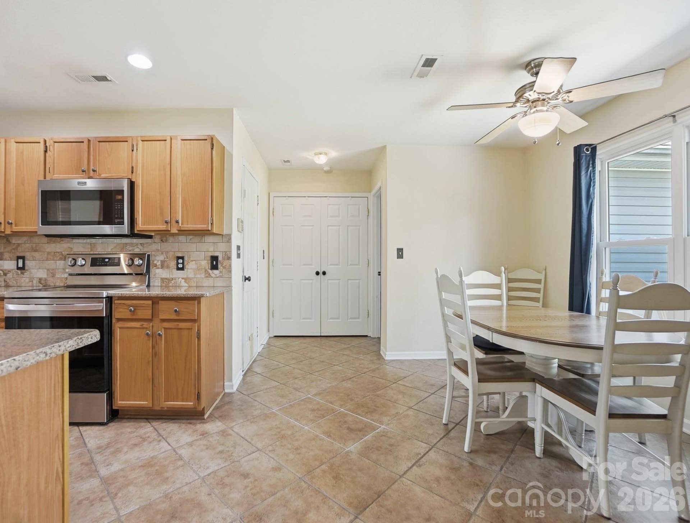
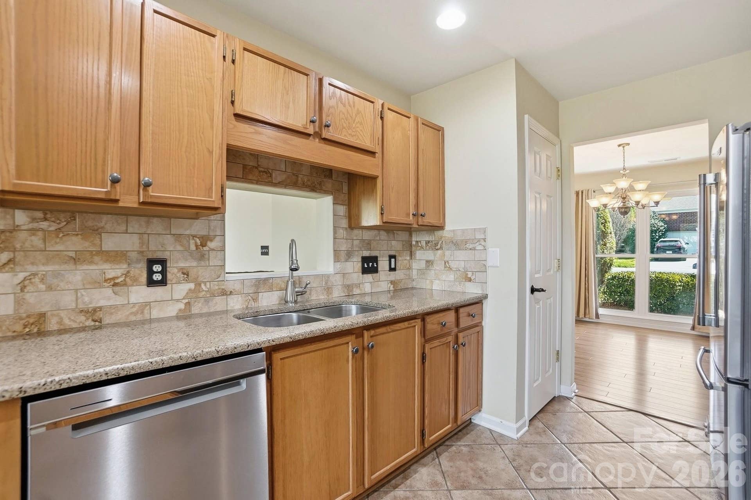
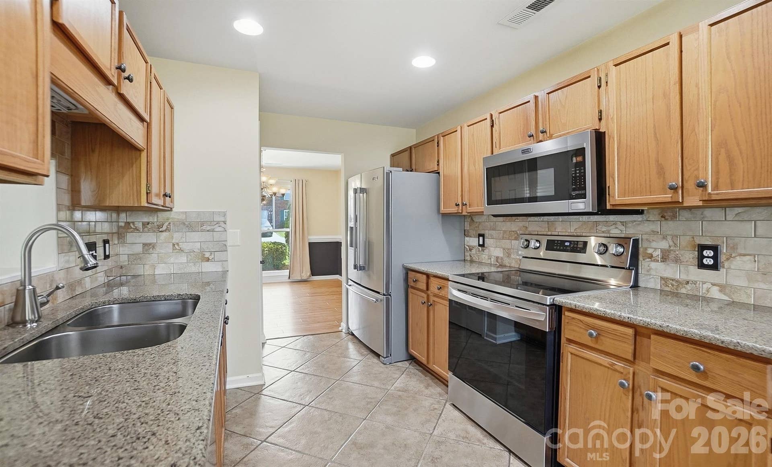
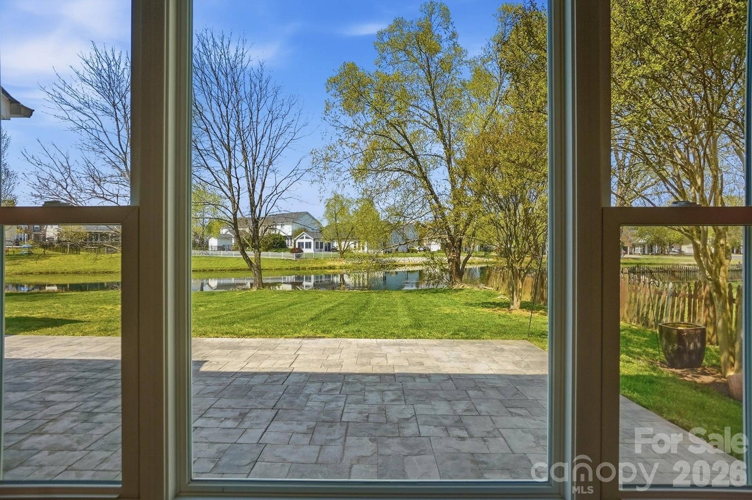
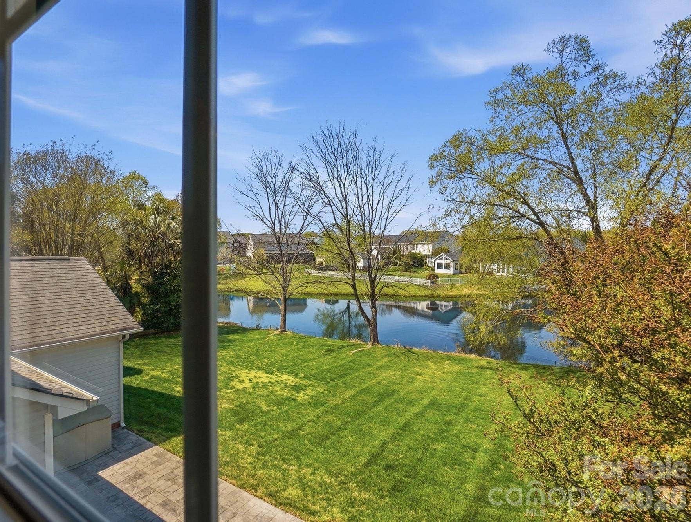
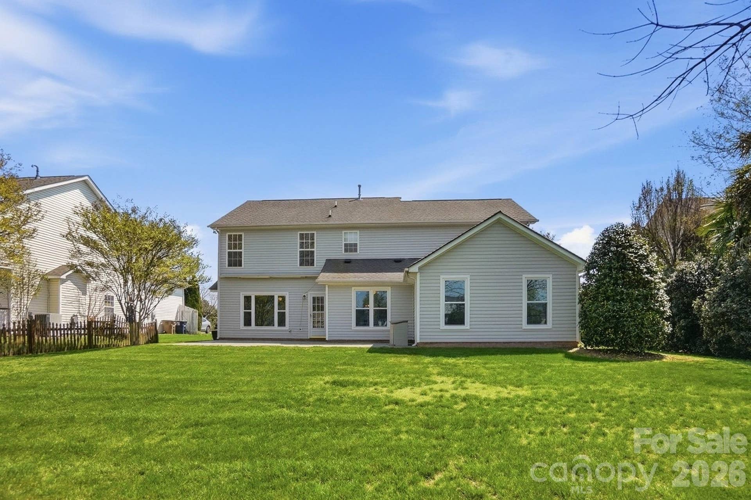
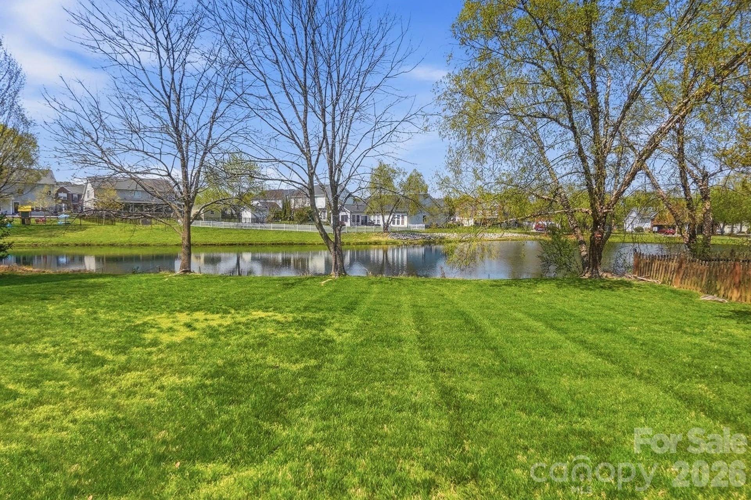
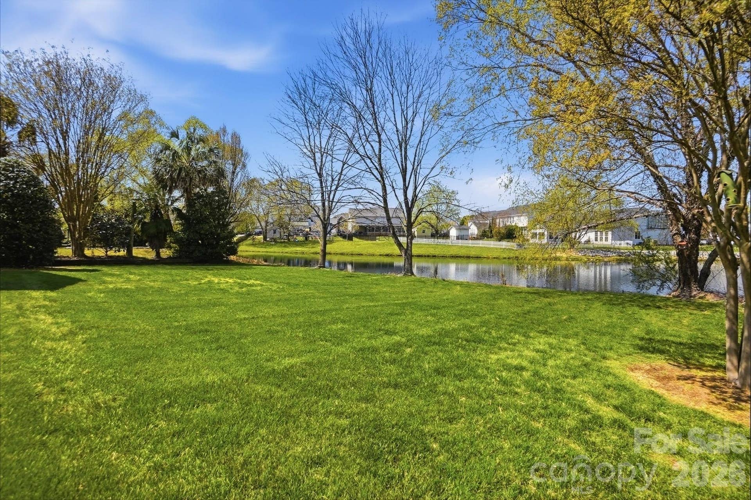
The spacious family room features a cozy fireplace and flows over into breakfast area, creating an open layout perfect for both everyday living and entertaining. Large windows showcase breathtaking views of the backyard oasis, bringing in natural light and serene water views.
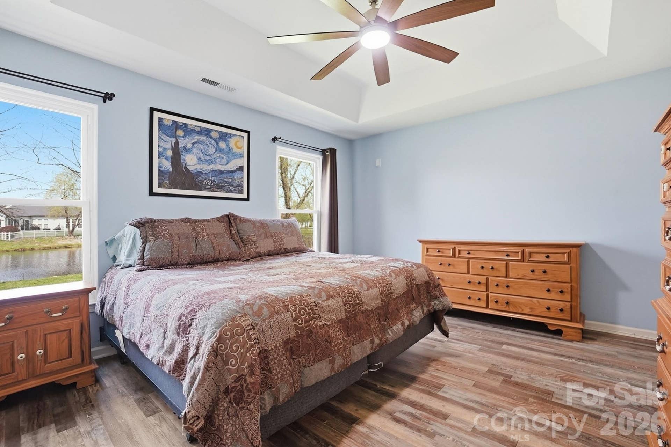
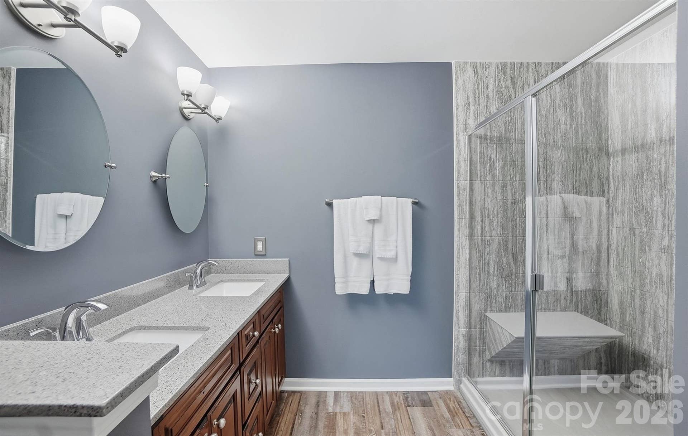
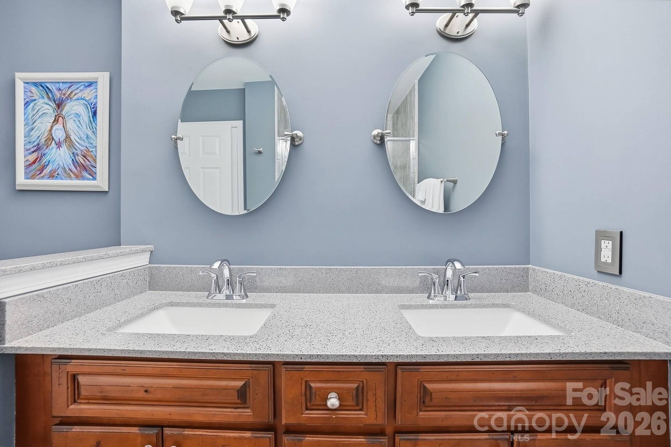
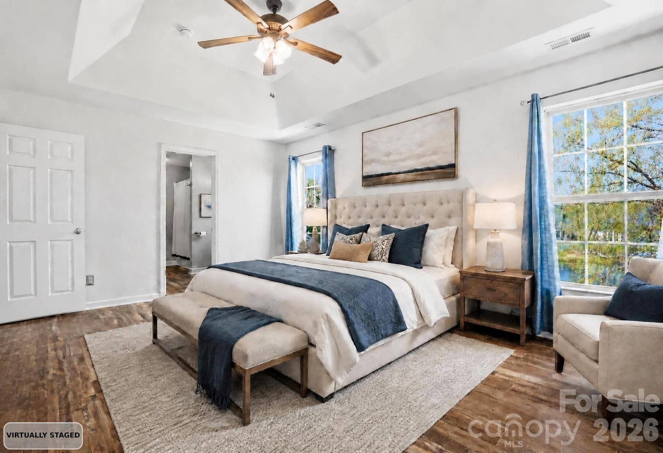
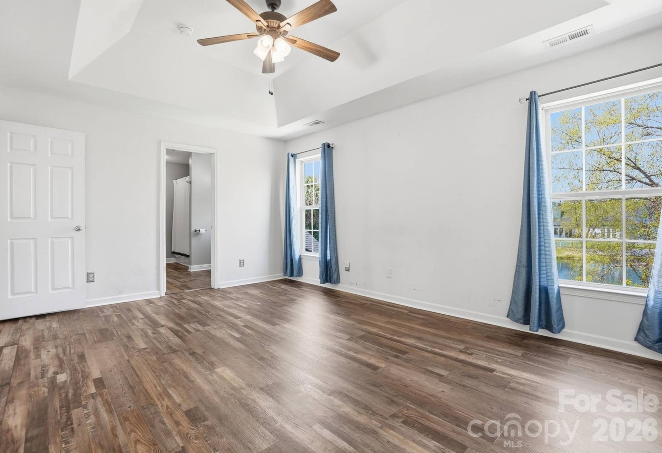
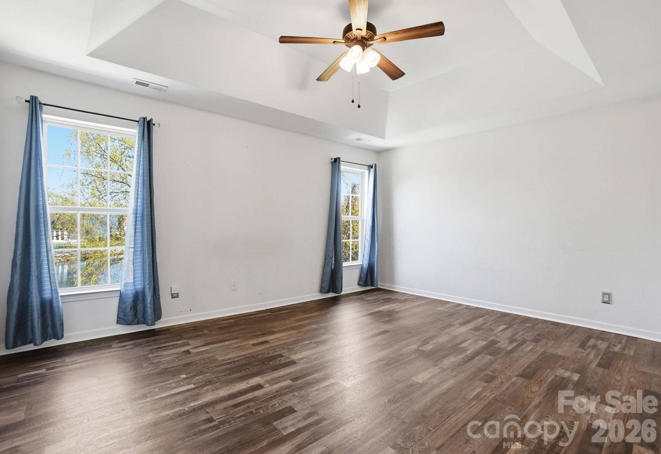
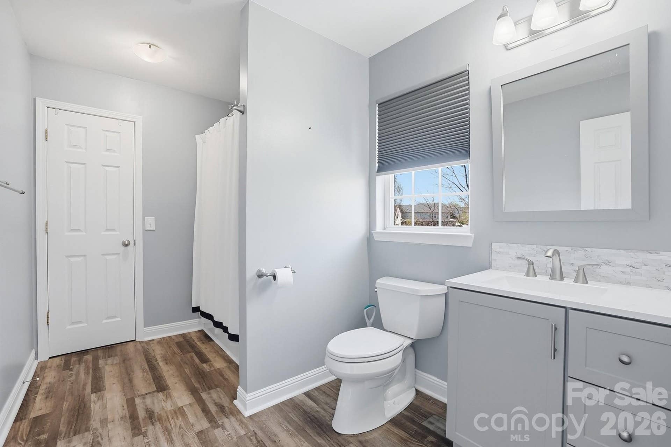
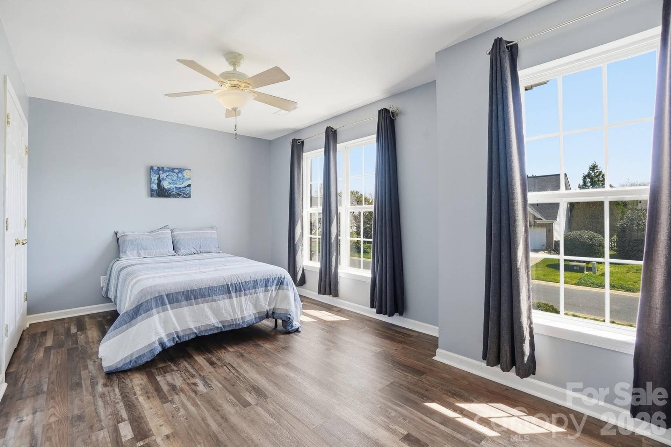
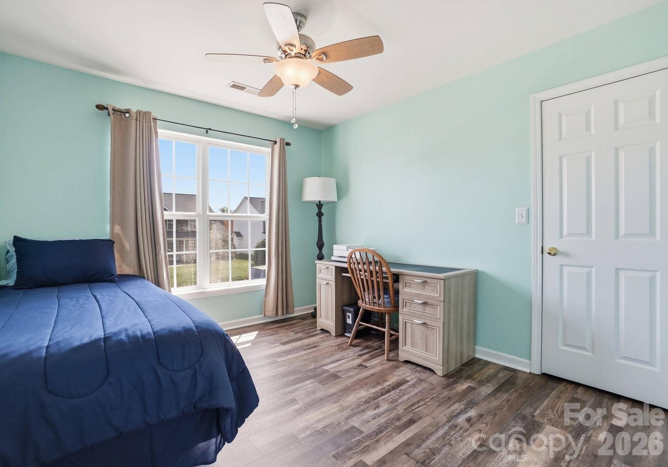
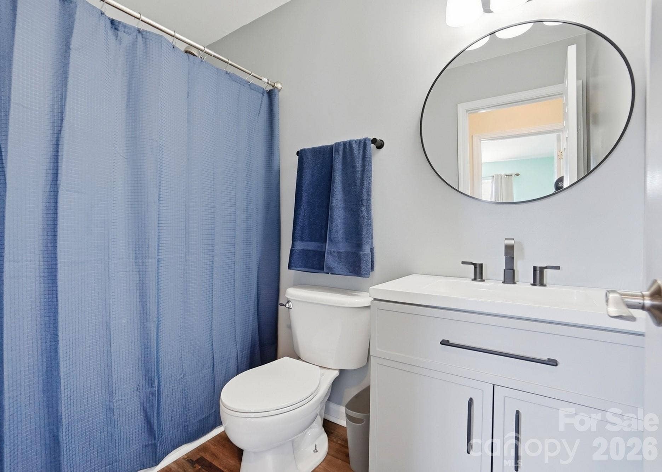
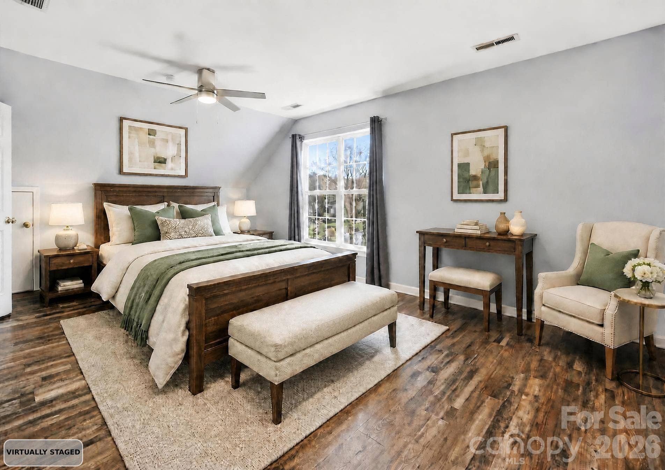
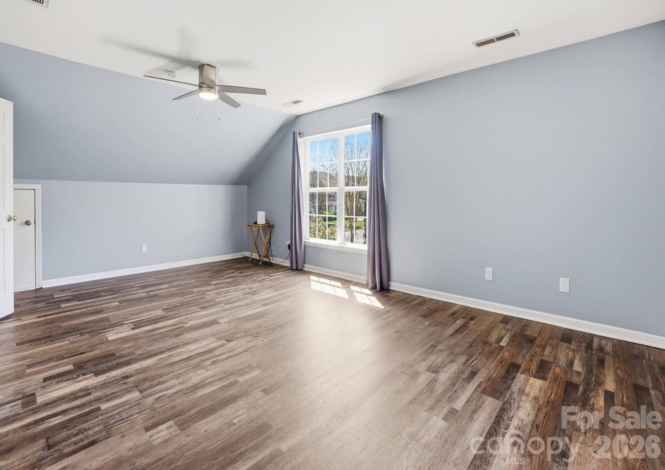
The main-level primary suite is generously sized and features a tray ceiling along with an updated en-suite bath, complete with a double vanity, large walk-in shower, and linen closet. Upstairs, a second primary suite with a private full bathroom provides an ideal setup for guests or extended family. You’ll also find two additional bedrooms and an oversized fifth bedroom or bonus room—perfect for a media room, playroom, or fitness space.
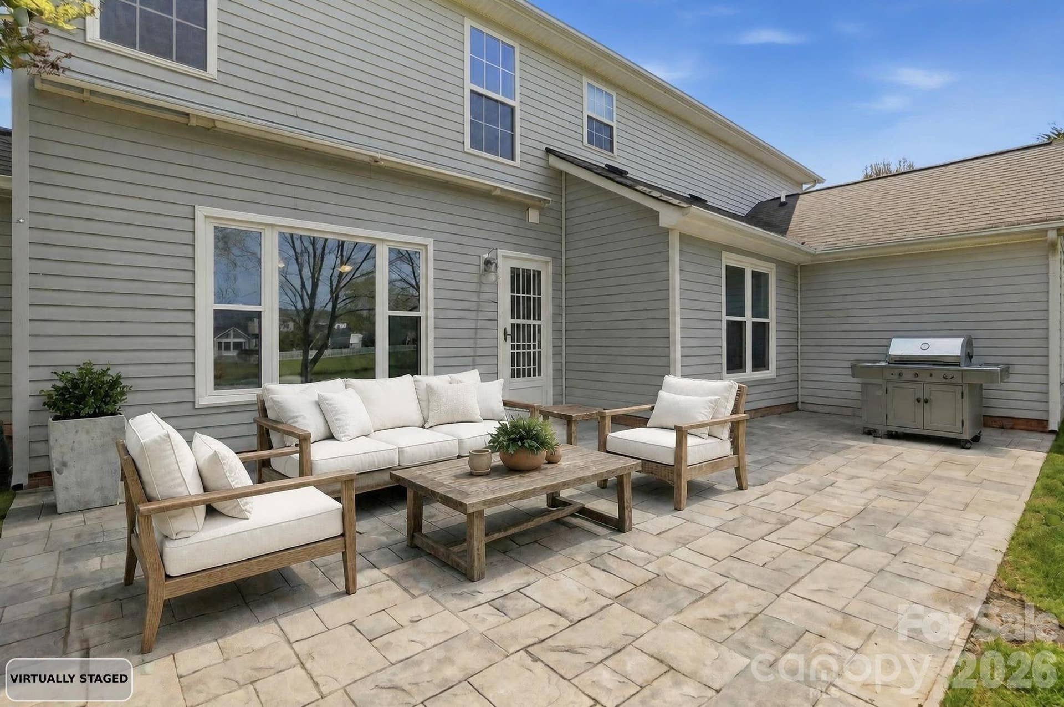
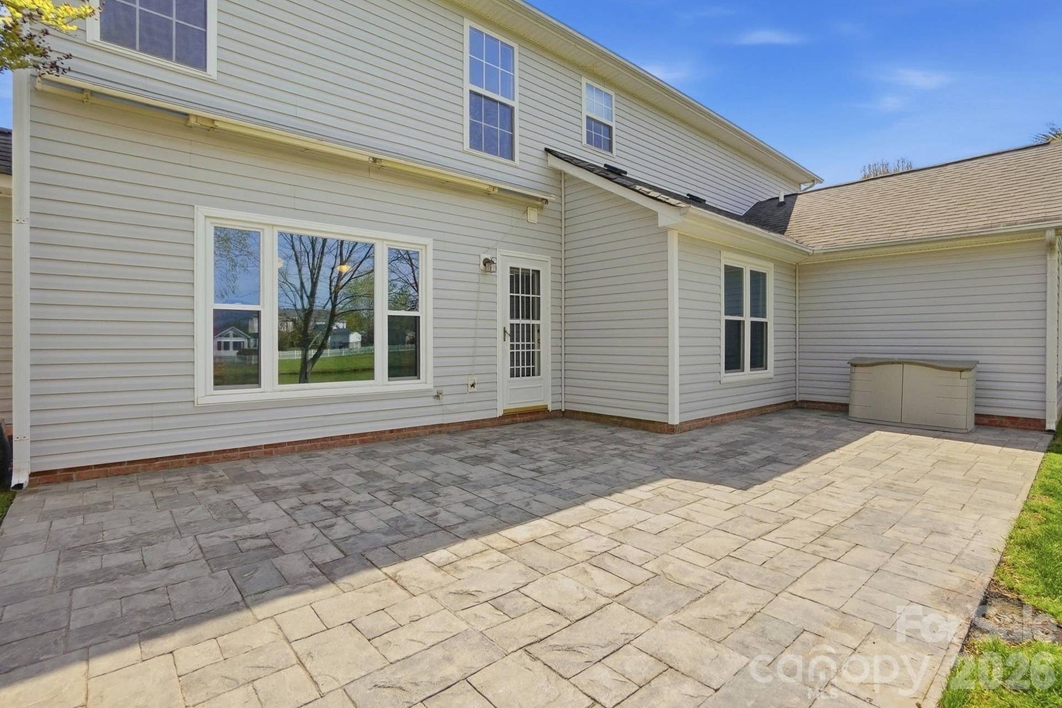
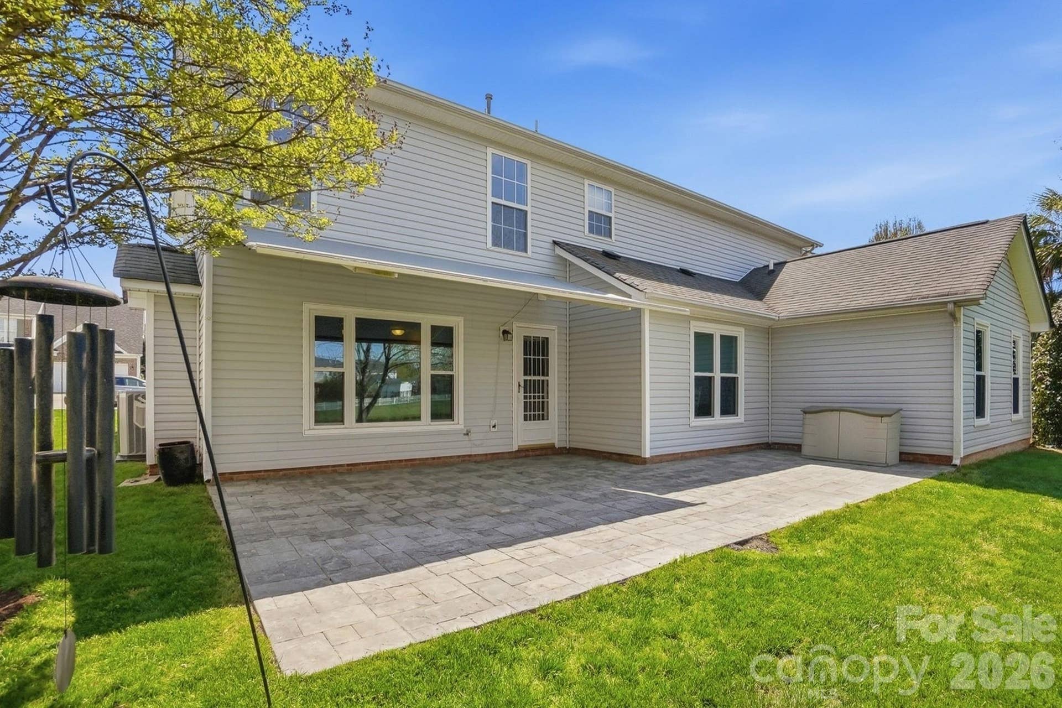
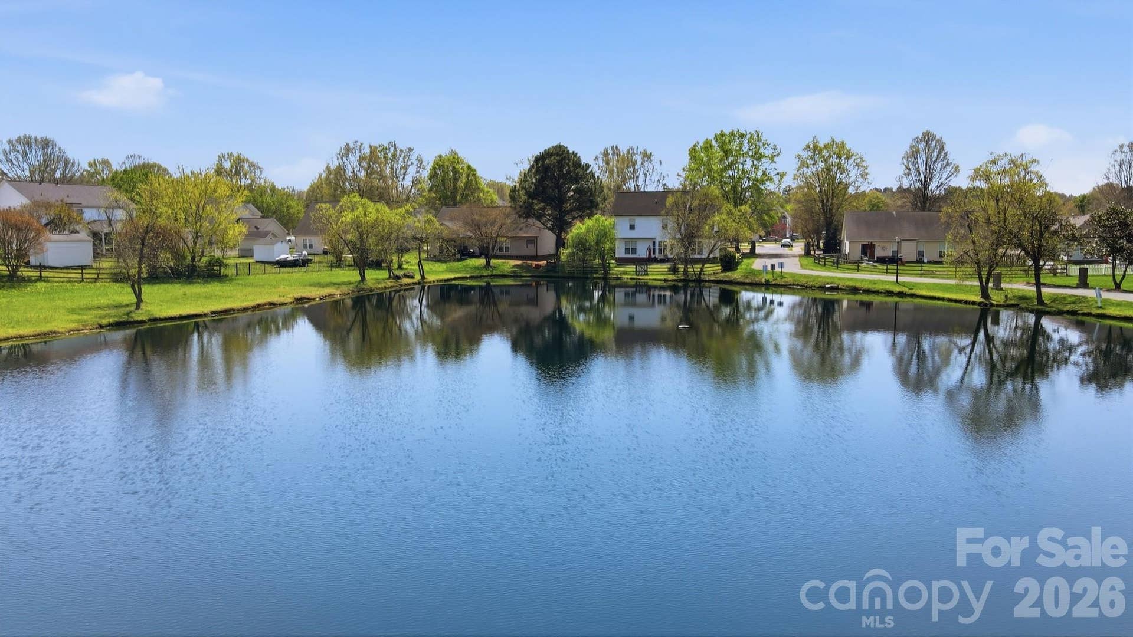
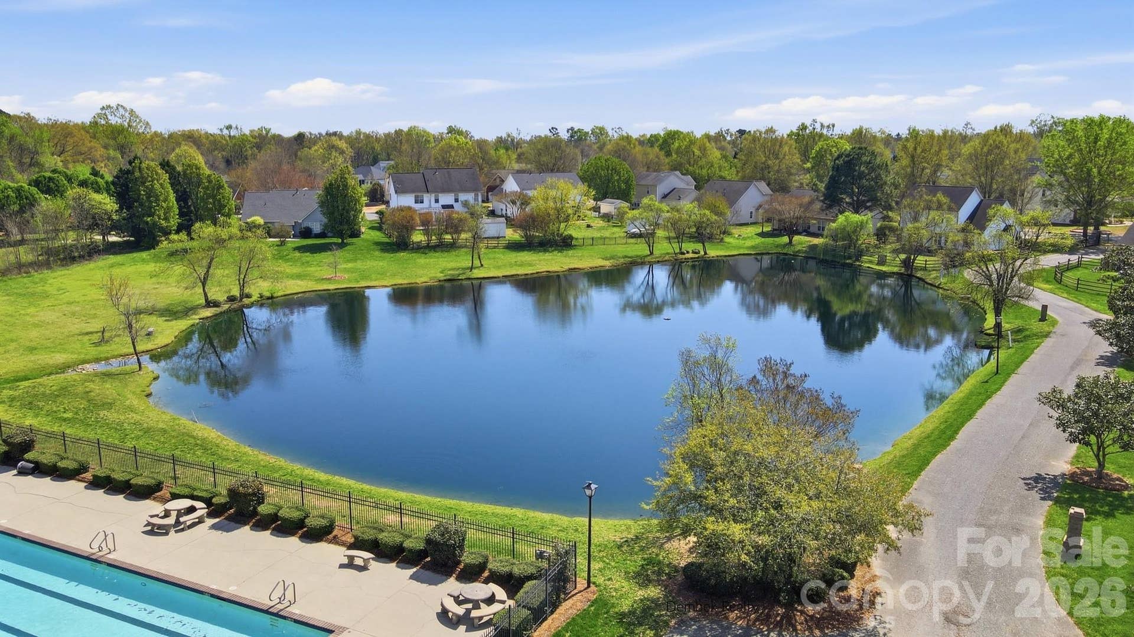
Step outside to your private backyard retreat, where an extended patio with a retractable awning invites you to relax or entertain while enjoying peaceful views of the pond and its ...
+ Read More
Listing Courtesy of: Cross Keys LLC
Listing Agent: Tracy Anderson
tracyandersonsellshomes@gmail.com
Buyer Represented by: LPT Realty, LLC
Selling Agent: Cherie Harrison
| Listing Id: | 4358436 |
|---|---|
| List Price: | $450,000 |
| Close Price: | $450,000 |
| Close Date: | 2026-10-01 |
| Property Type: | Residential |
| Property Sub Type: | Single Family Residence |
| Status: | Closed |
| Bedrooms Total: | 5 |
| Bathrooms Full: | 3 |
| Bathrooms Half: | 1 |
| Living Area: | 2,544 |
| Association Fee: | $635 |
| Lot Size Area: | 0.22 |
| Waterfront?: | No |
| City: | Indian Trail |
| County Or Parish: | Union |
| Subdivision Name: | Bent Creek |
| Postal Code: | 28079 |
| Year Built: | 2000 |
| Above Grade Finished Area: | 2,544 |
| Appliances: | Dishwasher, Disposal, Electric Range, Microwave, Refrigerator, Refrigerator with Ice Maker, Self Cleaning Oven, Washer/Dryer |
| Basement: | false |
| Association Fee Frequency: | Annually |
| Association Name: | CAMS |
| Association Phone: | 877-672-2267 |
| Bathrooms Total Integer: | 4 |
| Assumable: | No |
| Auction Yn: | No |
| Construction Type: | Site Built |
| Hoa Subject To Dues: | Mandatory |
| Main Level Garage Yn: | 1 |
| Restrictions: | Subdivision |
| Second Living Quarters: | Room w/ Private Bath |
| Sq Ft Garage: | 402 |
| Sq Ft Main: | 1,295 |
| Sq Ft Upper: | 1,249 |
| Garage Spaces: | 2 |
| Garage?: | Yes |
| Levels: | Two |
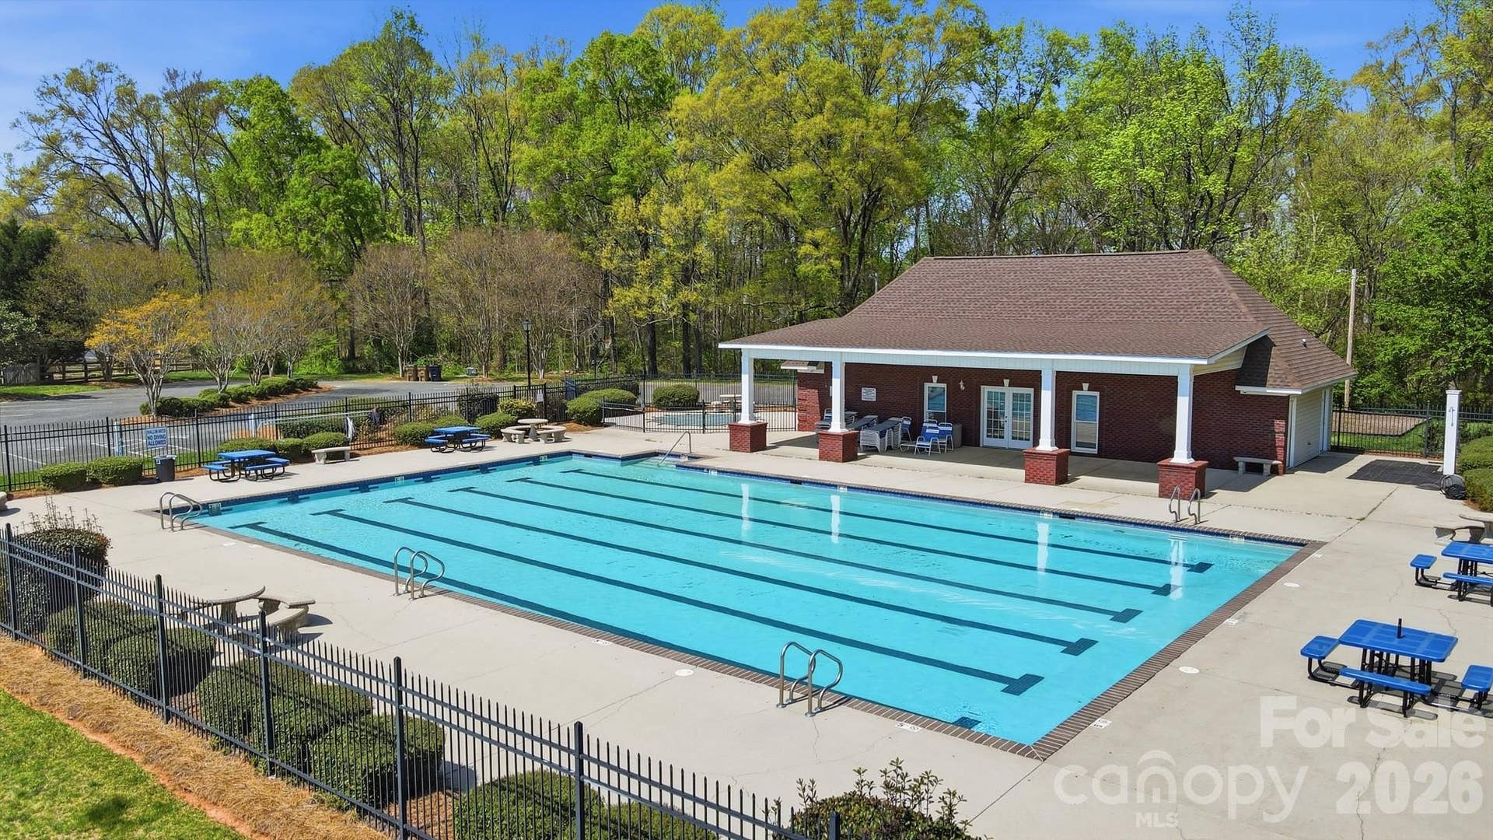
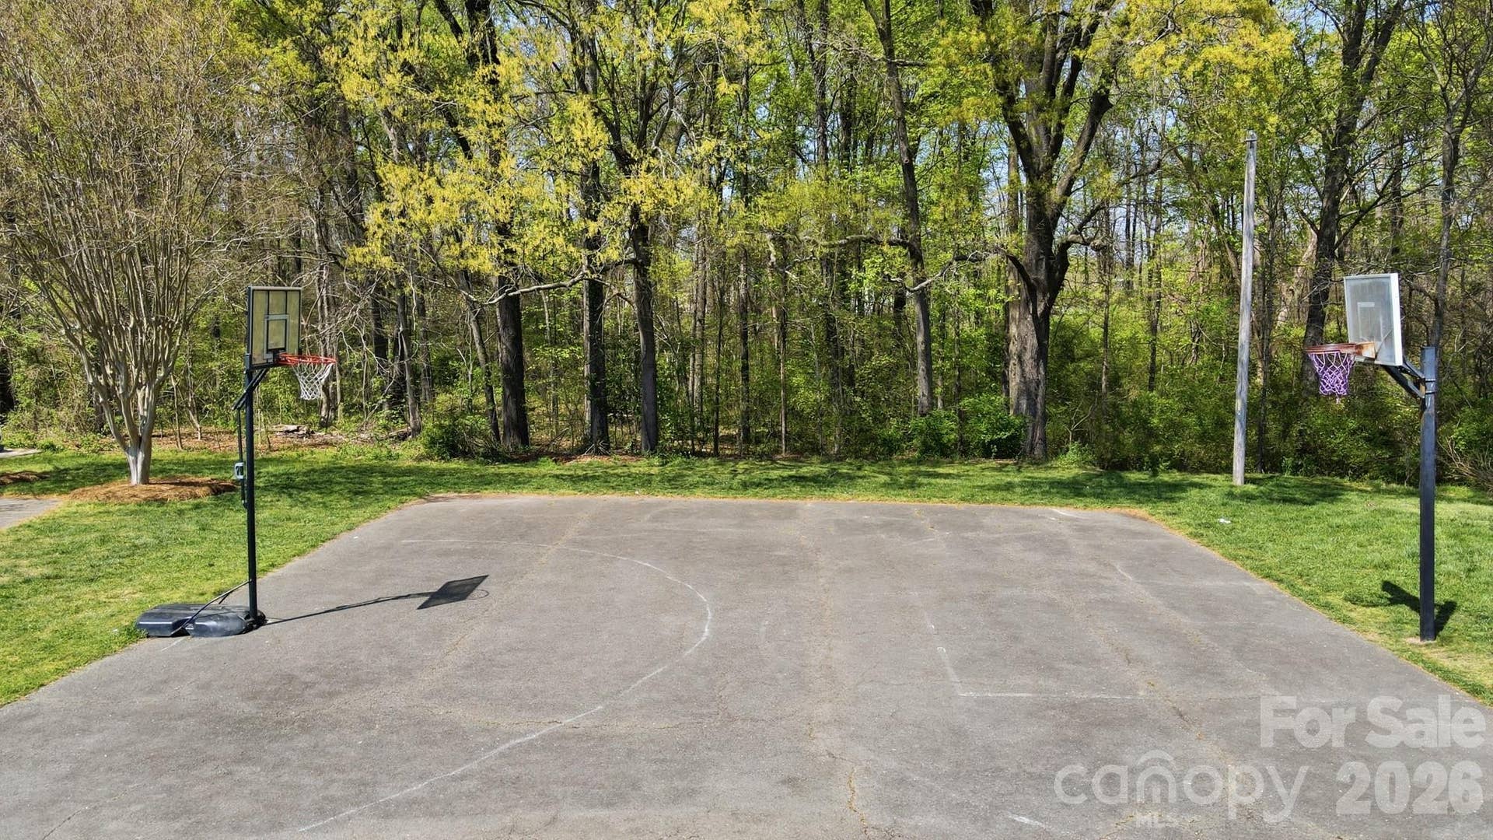
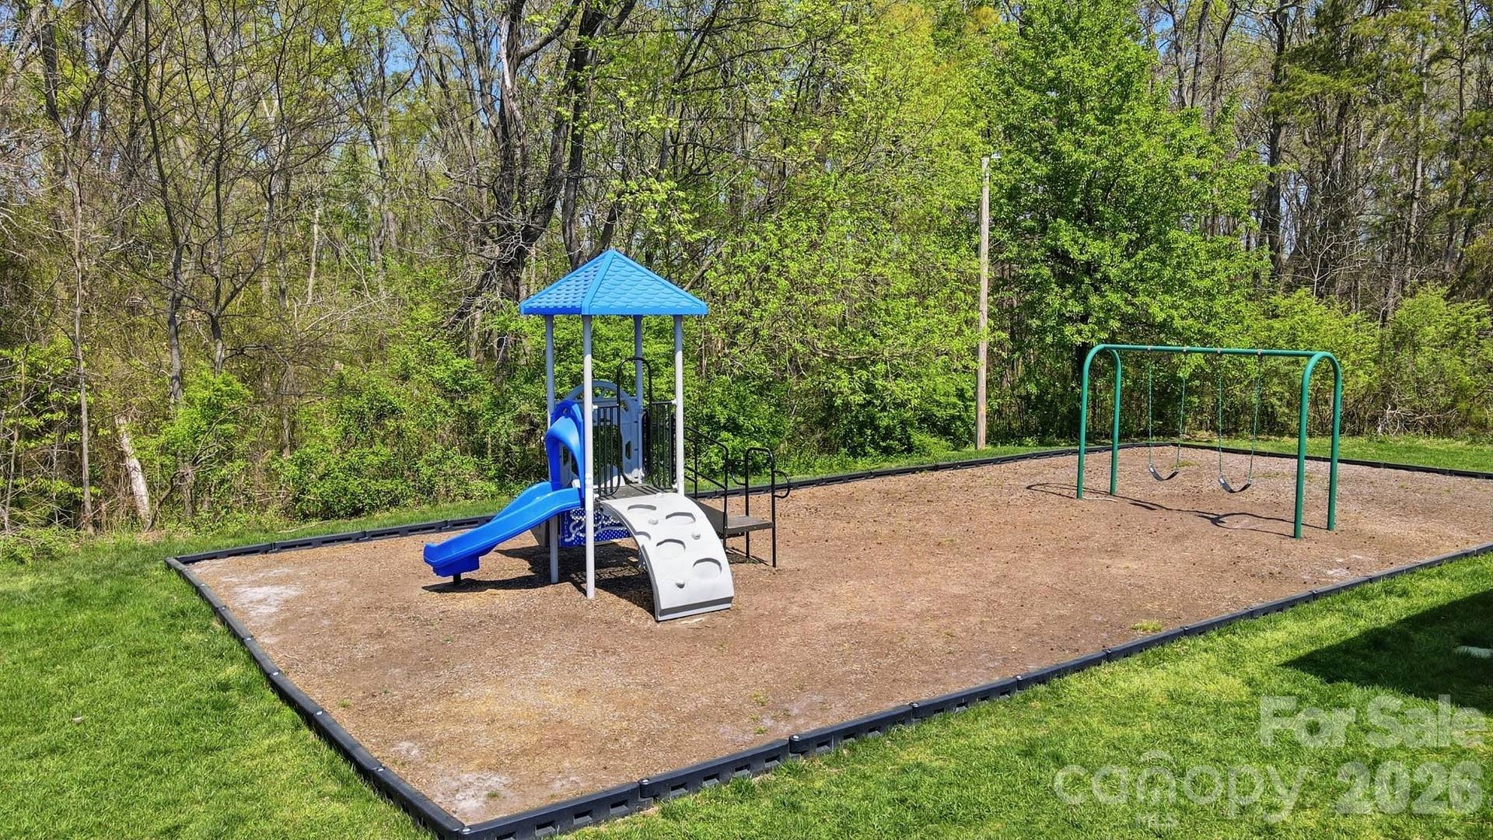
| Community Features: | Cabana, Clubhouse, Game Court, Outdoor Pool, Picnic Area, Playground, Pond, Recreation Area, Sidewalks, Street Lights, Walking Trails |
| Construction Materials: | Brick Partial, Vinyl |
| Cooling: | Ceiling Fan(s), Central Air |
| Elementary School: | Hemby Bridge |
| Fireplace Features: | Gas Log, Great Room |
| Fireplace?: | Yes |
| Flooring: | Carpet, Vinyl |
| Foundation Details: | Slab |
| Heating: | Central |
| High School: | Porter Ridge |
| Interior Features: | Attic Stairs Pulldown, Cable Prewire, Entrance Foyer, Pantry, Walk-In Closet(s) |
| Laundry Features: | Laundry Closet, Main Level |
| Listing Terms: | Cash, Conventional, Exchange, FHA, VA Loan |
| Lot Features: | Cleared, Wooded, Views, Waterfront, Other - See Remarks |
| Lot Size Area: | 0.22 |
| Lot Size Dimensions: | Per Tax Records |
| Lot Size Units: | Acres |
| Middle Or Junior School: | Porter Ridge |
| Original List Price: | $500,000 |
| Parcel Number: | 07-039-306 |
| Parking Features: | Driveway, Attached Garage, Garage Faces Front |
| Patio And Porch Features: | Awning(s), Covered, Front Porch, Patio |
| Parking Total: | 2 |
| Postal Code Plus4: | 4335 |
| View: | Water |
| Association?: | Yes |
| Road Responsibility: | Publicly Maintained Road |
| Road Surface Type: | Concrete, Paved |
| Roof: | Architectural Shingle |
| Sewer: | Public Sewer |
| Special Listing Conditions: | None |
| State Or Province: | NC |
| Tax Assessed Value: | $426,500 |
| Water Body Name: | Pond |
| Waterfront Features: | Other - See Remarks |
| Water Source: | City |
| Open Parking Spaces: | 4 |
| Open Parking?: | Yes |
| Down Payment Resource Yn: | Yes |
Mortgage Calculator
The data on this website relating to real estate for sale comes in part from the IDX Program of the Canopy MLS (Canopy Realtor® Association).
All information is believed accurate but not guaranteed. The properties displayed may not be all of the properties available through the IDX Program. Any use of this site other than by potential buyers or sellers is strictly prohibited.
Some IDX listings have been excluded from this website.
© 2026 Canopy MLS (Canopy Realtor® Association).
Canopy MLS (Canopy Realtor® Association) data last updated on October 08, 2026 05:09 PM - ET.

Based on information submitted to the MLS GRID as of October 08, 2026 05:09 PM - ET. All data is obtained from various sources and may not have been verified by broker or MLS GRID. Supplied Open House Information is subject to change without notice. All information should be independently reviewed and verified for accuracy. Properties may or may not be listed by the office/agent presenting the information. Properties displayed may be listed or sold by various participants in the MLS. Some listings have been excluded from this website.
IDX information is provided exclusively for consumers’ personal noncommercial use, that it may not be used for any purpose other than to identify prospective properties consumers may be interested in purchasing, that the data is deemed reliable but is not guaranteed by MLS GRID, and that the use of the MLS GRID Data may be subject to an end user license agreement prescribed by the Member Participant’s applicable MLS if any and as amended from time to time.
Property Last Updated: October 08, 2026 05:09 PM - ET
