1007 Kaiser Way
Fort Mill, SC 29715
$3,600
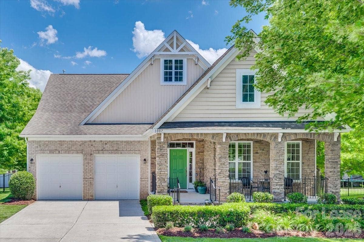
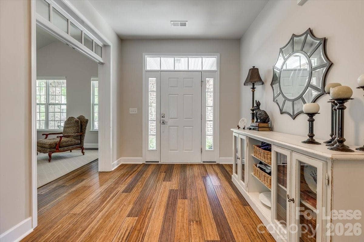
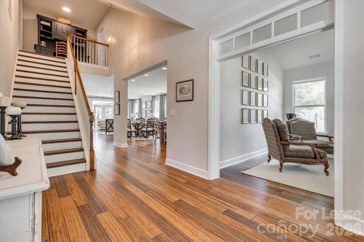
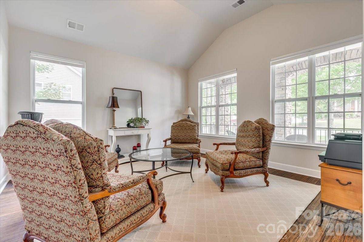
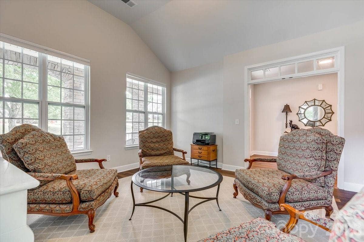
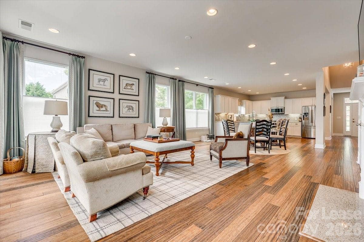
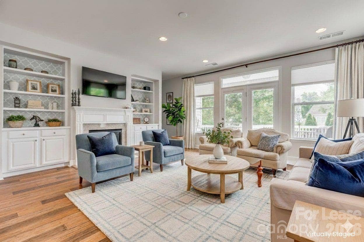
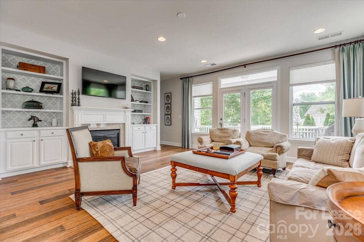
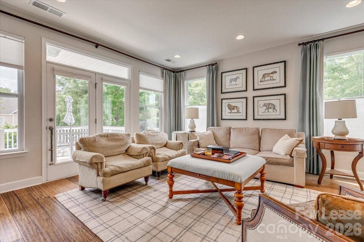
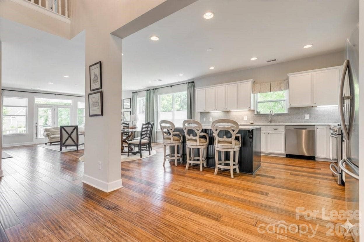
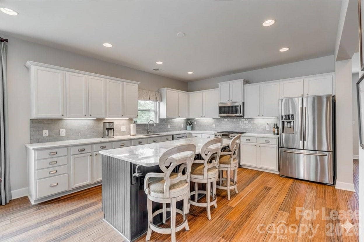
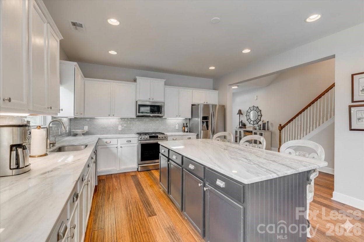
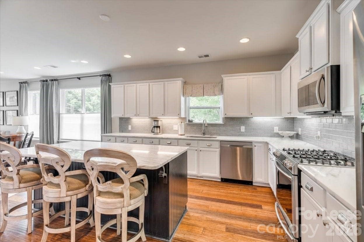
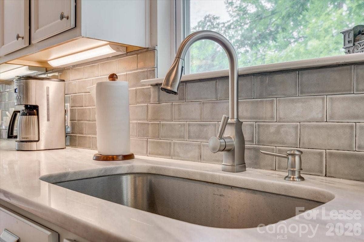
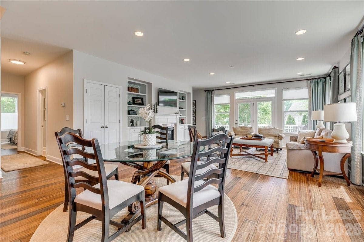
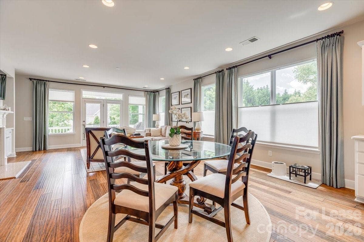
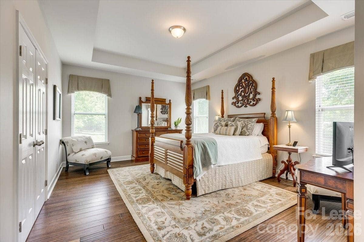
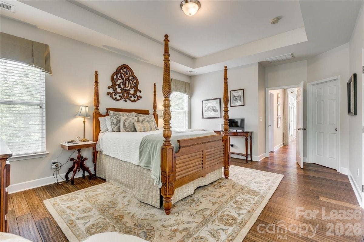
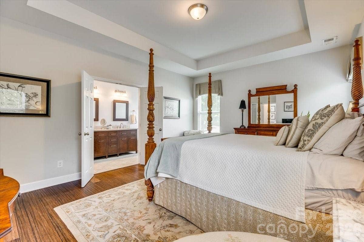
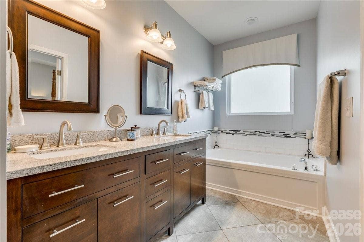
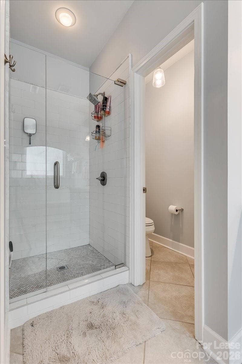
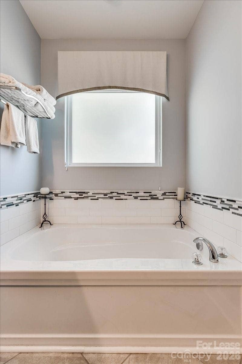
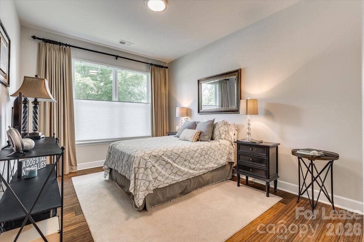
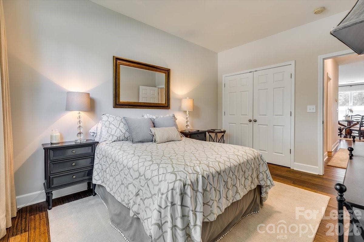
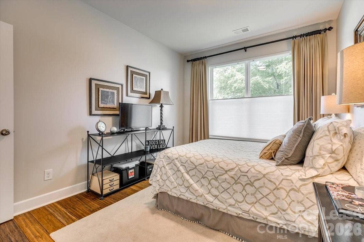
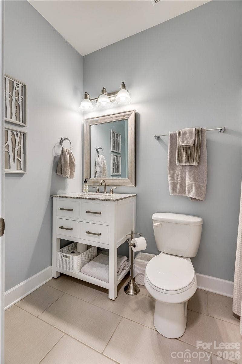
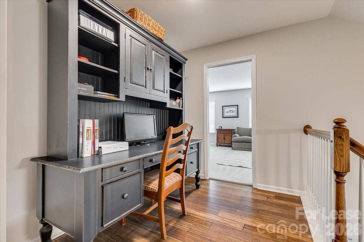
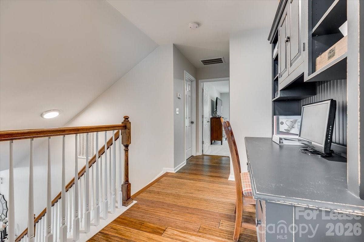
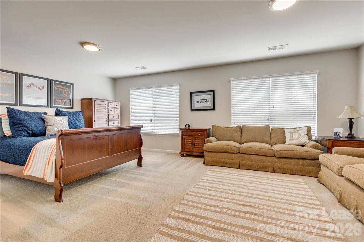
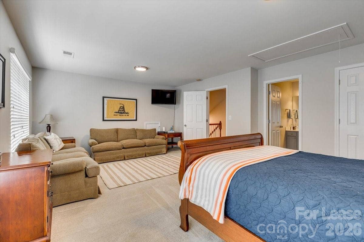
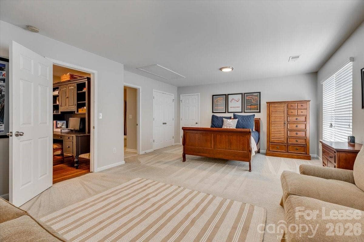
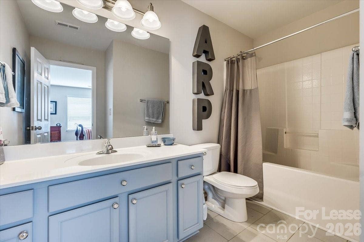
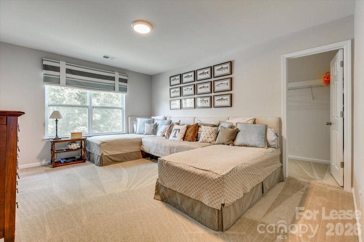
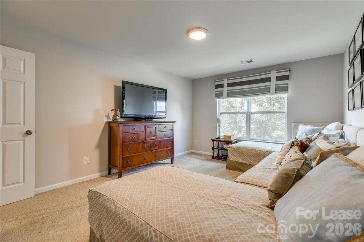
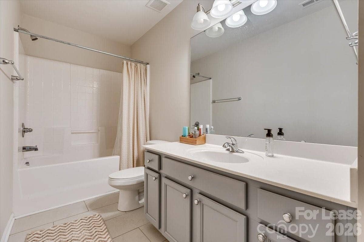
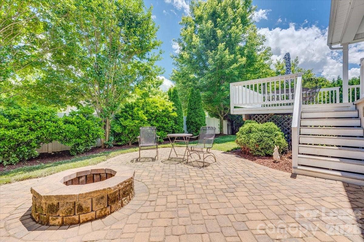
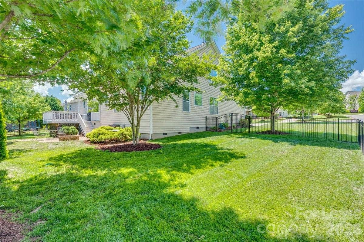
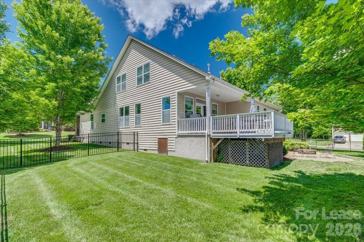
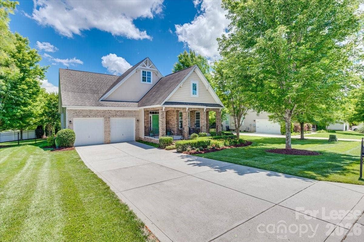
Inspired by the charm of Fort Mill, 1007 Kaiser Way offers a spacious, welcoming retreat that feels like home the moment you step inside. This stunning 3020 sq ft residence boasts four generously sized bedrooms, each paired with its own full bath, ensuring privacy and comfort for everyone. The expansive layout provides ample space for entertaining guests or enjoying quiet family evenings. The heart of the home flows effortlessly, inviting natural light to dance across every room and create a warm, inviting ambiance. Discover a seamless blend of style and functionality, designed to accommodate both relaxed living and more formal gatherings. The pristine interiors offer a blank canvas, ready for you to personalize and make your own. Nestled in a vibrant community, this property provides the perfect balance of tranquility and accessibility to local amenities including Outdoor Pool, sidewalks, walking trail, and community activities. Every corner of this home speaks to quality craftsmanship and thoughtful design, making it a standout choice for discerning renters. Experience the best of Fort Mill living at this remarkable address, where comfort meets elegance in every detail.
Listing Courtesy of: Keller Williams Connected
Listing Agent: Rebecca Cullen
RebeccaCullen@kw.com
Buyer Represented by: Keller Williams Connected
Selling Agent: Rebecca Cullen
| Listing Id: | 4404293 |
|---|---|
| List Price: | $3,600 |
| Close Price: | $3,600 |
| Close Date: | 2026-07-29 |
| Property Type: | Residential Lease |
| Property Sub Type: | Single Family Residence |
| Status: | Closed |
| Bedrooms Total: | 4 |
| Bathrooms Full: | 4 |
| Bathrooms Half: | 0 |
| Living Area: | 3,020 |
| Lot Size Area: | 0.29 |
| Architectural Style: | Transitional |
| Waterfront?: | No |
| City: | Fort Mill |
| County Or Parish: | York |
| Subdivision Name: | Fallbrook |
| Postal Code: | 29715 |
| Year Built: | 2010 |
| Above Grade Finished Area: | 3,020 |
| Appliances: | Dishwasher, Disposal, Gas Water Heater, Microwave |
| Basement: | false |
| Availability Date: | 2026-07-15 |
| Bathrooms Total Integer: | 4 |
| Auction Yn: | No |
| Complex Name: | Fallbrook |
| Main Level Garage Yn: | 1 |
| Smoking Allowed Yn: | 0 |
| Sq Ft Garage: | 434 |
| Sq Ft Main: | 2,024 |
| Sq Ft Upper: | 996 |
| Fencing: | Back Yard, Fenced |
| Garage Spaces: | 2 |
| Garage?: | Yes |
| Levels: | Two |
| Community Features: | Clubhouse, Outdoor Pool, Picnic Area, Playground, Recreation Area, Sidewalks, Street Lights, Walking Trails |
| Cooling: | Ceiling Fan(s), Central Air |
| Elementary School: | Sugar Creek |
| Entry Level: | 1 |
| Fireplace Features: | Living Room |
| Fireplace?: | Yes |
| Flooring: | Bamboo, Carpet, Tile |
| Foundation Details: | Crawl Space |
| Heating: | Forced Air, Natural Gas |
| High School: | Nation Ford |
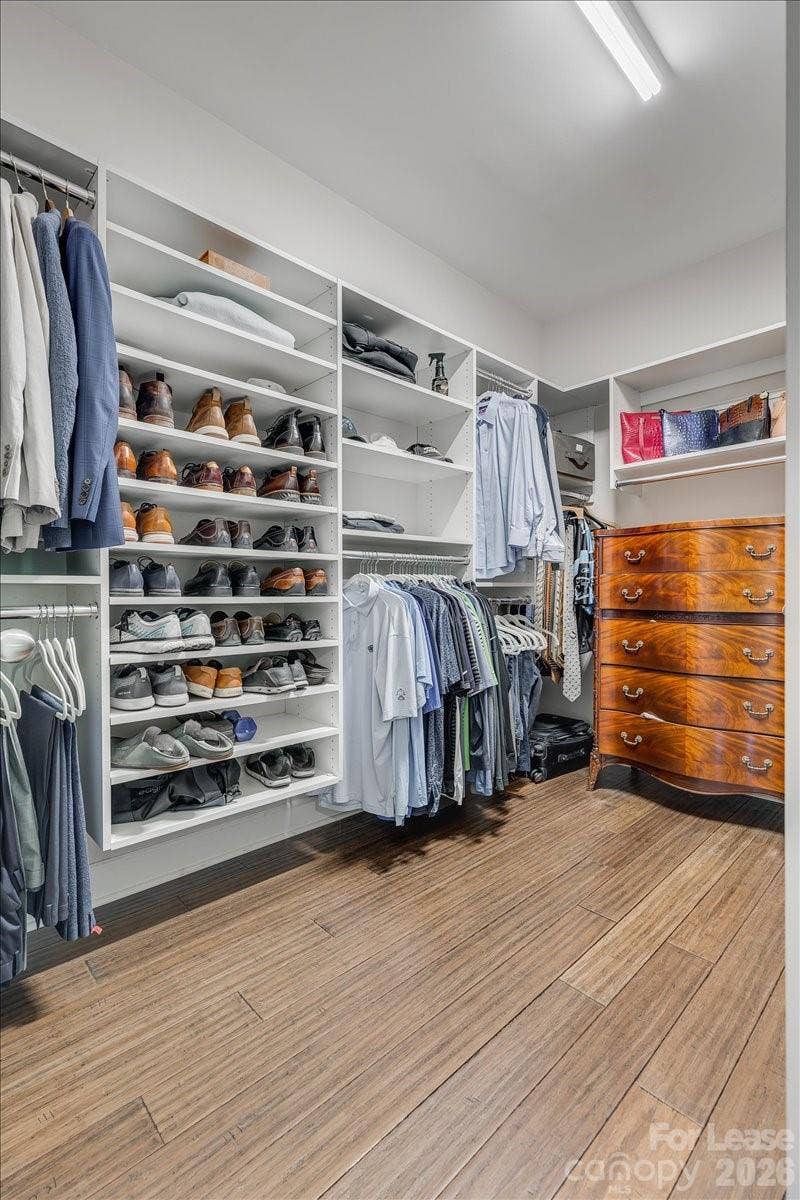
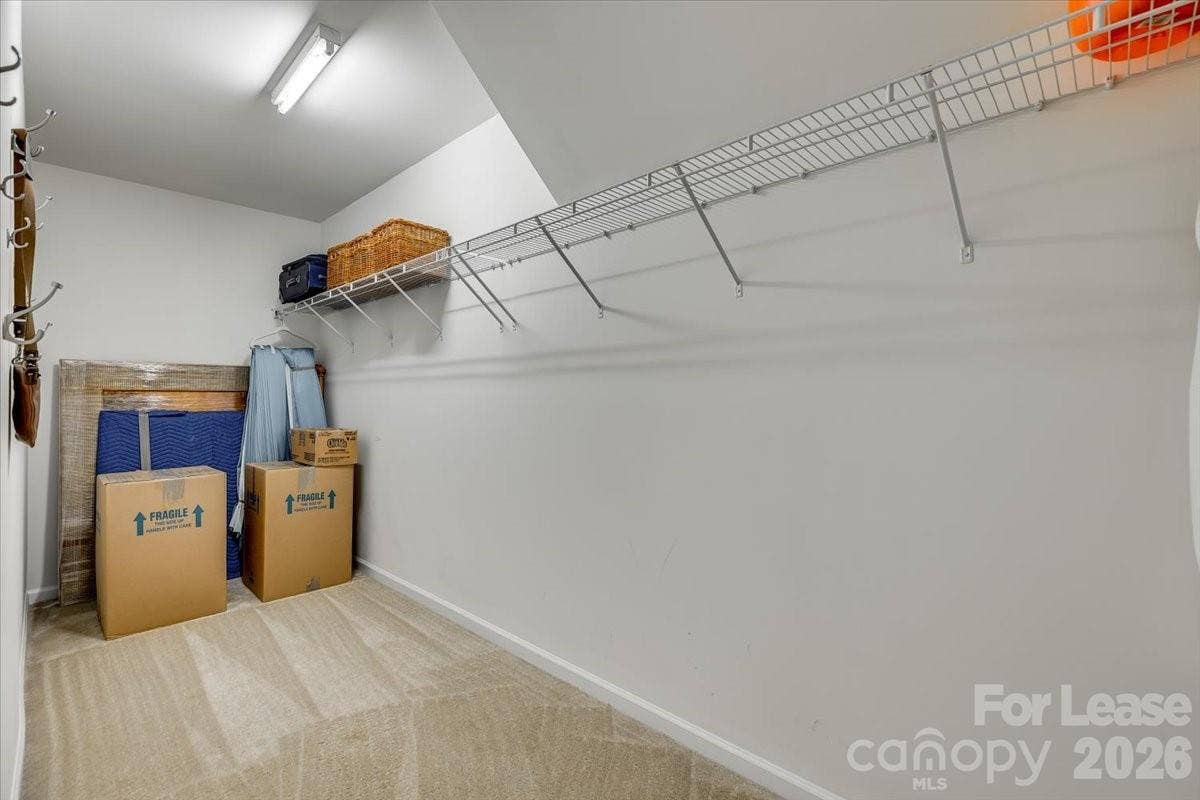
| Interior Features: | Attic Stairs Pulldown, Cable Prewire, Entrance Foyer, Kitchen Island, Open Floorplan, Pantry, Walk-In Closet(s) |
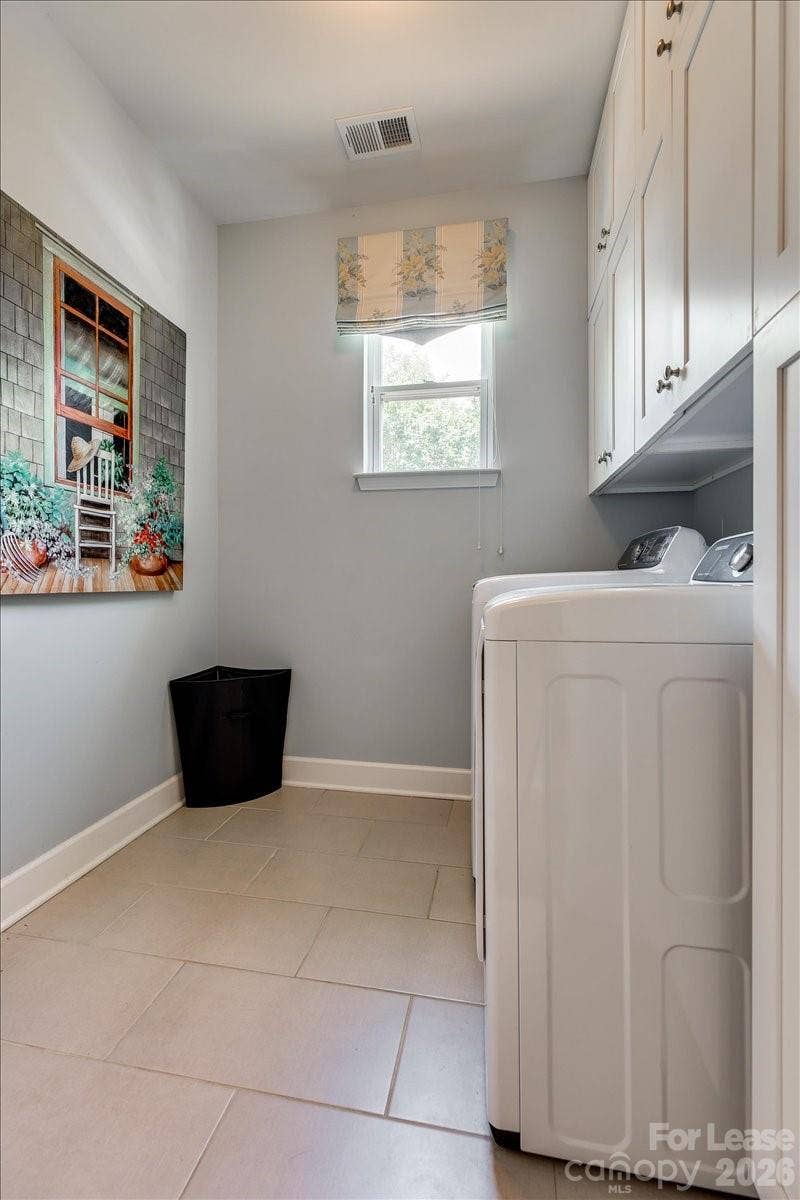
| Laundry Features: | Laundry Room, Main Level |
| Lease Term: | Other - See Remarks |
| Lot Features: | Corner Lot, Level |
| Lot Size Area: | 0.29 |
| Lot Size Units: | Acres |
| Middle Or Junior School: | Springfield |
| Original List Price: | $3,600 |
| Parcel Number: | 729-00-00-512 |
| Parking Features: | Attached Garage |
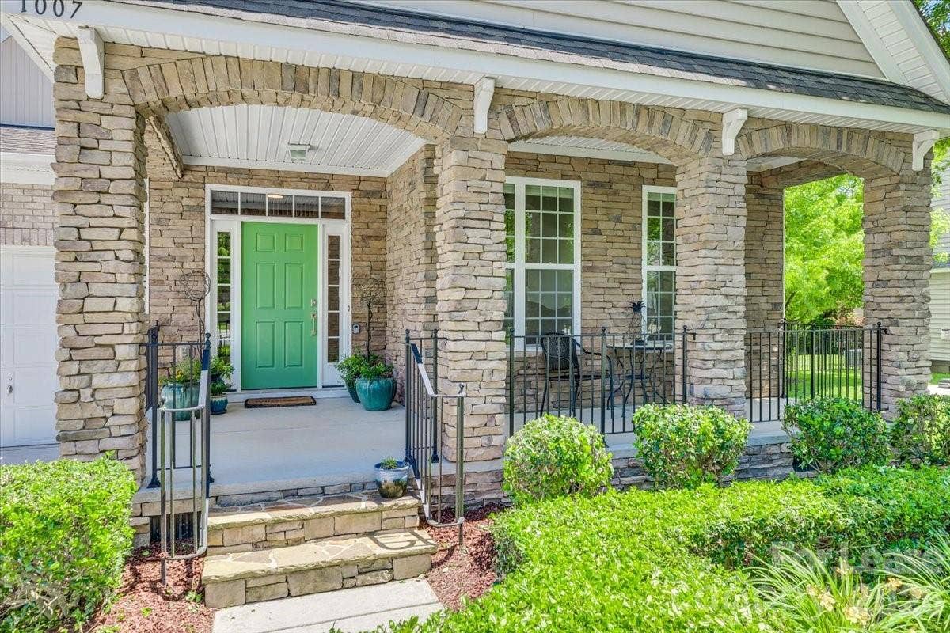
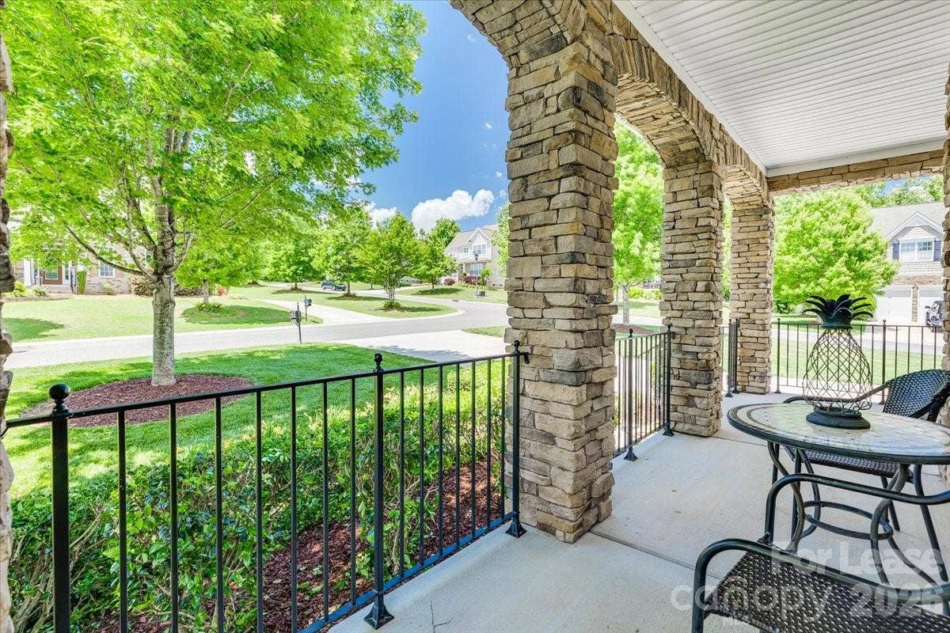
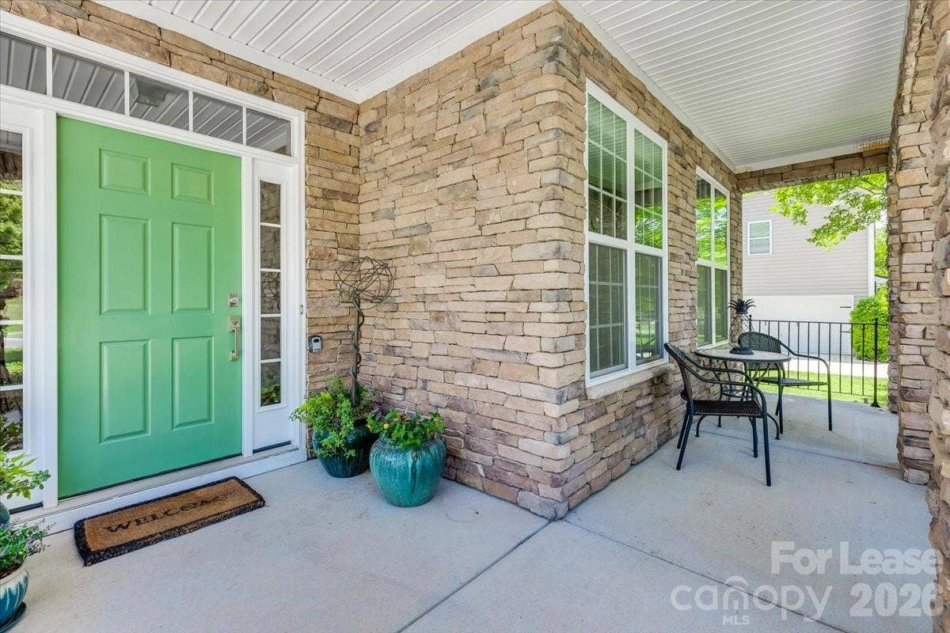
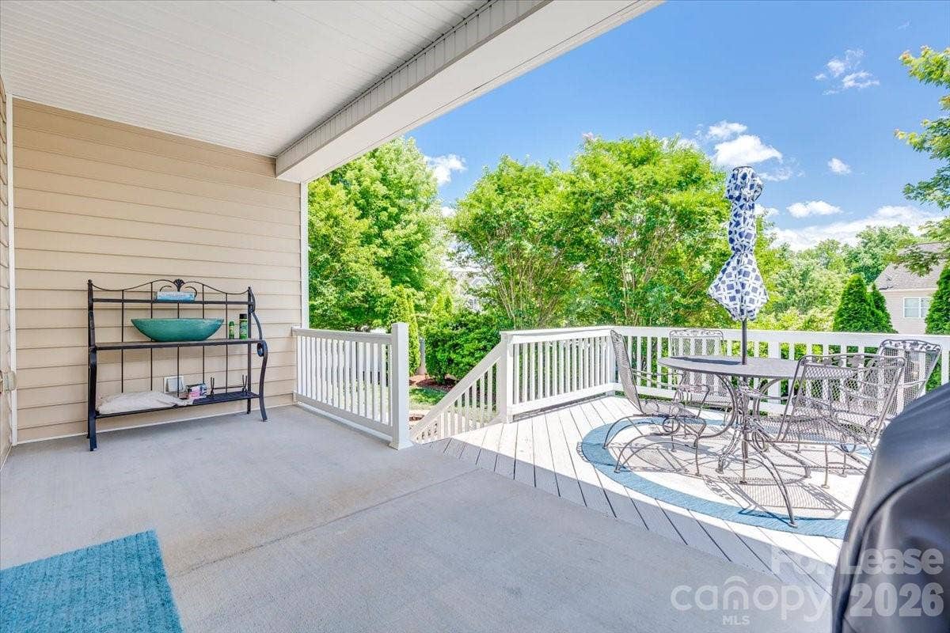
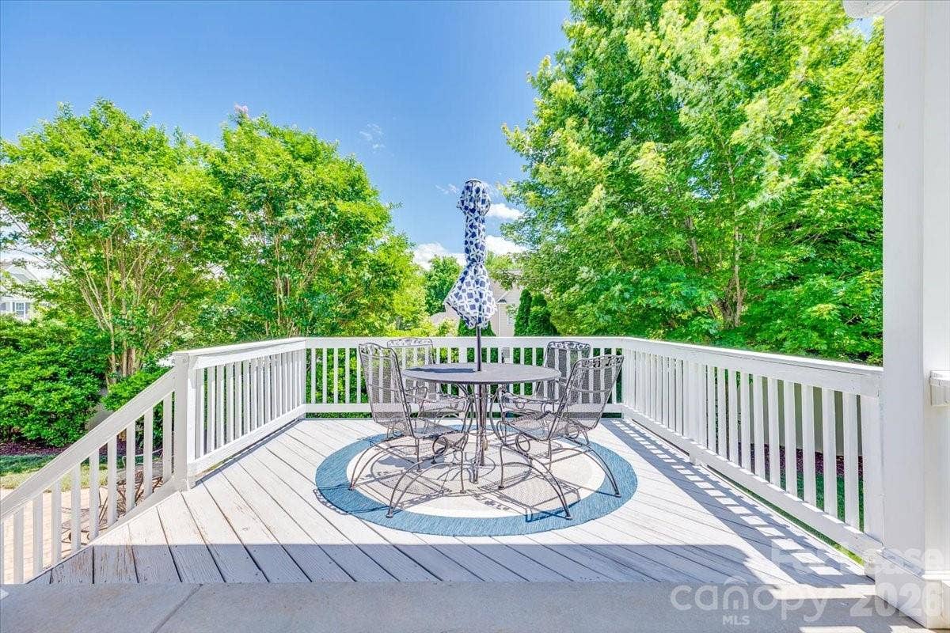
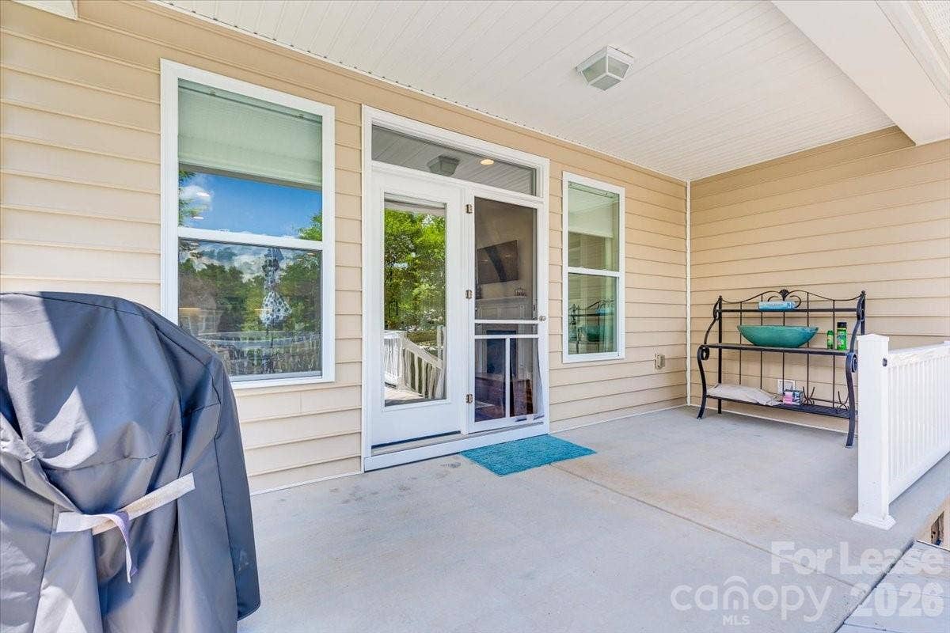
| Patio And Porch Features: | Covered, Front Porch, Patio, Rear Porch |
| Parking Total: | 2 |
| Pets Allowed: | Yes |
| Association?: | Yes |
| Road Surface Type: | Concrete, Paved |
| Roof: | Architectural Shingle |
| Sewer: | County Sewer |
| State Or Province: | SC |
| Tenant Pays: | All Utilities, Other |
| Water Source: | County Water |
| Admin Fee: | 0 |
| Application Fee: | 45 |
| Move In Fee: | 0 |
The data on this website relating to real estate for sale comes in part from the IDX Program of the Canopy MLS (Canopy Realtor® Association).
All information is believed accurate but not guaranteed. The properties displayed may not be all of the properties available through the IDX Program. Any use of this site other than by potential buyers or sellers is strictly prohibited.
Some IDX listings have been excluded from this website.
© 2026 Canopy MLS (Canopy Realtor® Association).
Canopy MLS (Canopy Realtor® Association) data last updated on October 08, 2026 05:09 PM - ET.

Based on information submitted to the MLS GRID as of October 08, 2026 05:09 PM - ET. All data is obtained from various sources and may not have been verified by broker or MLS GRID. Supplied Open House Information is subject to change without notice. All information should be independently reviewed and verified for accuracy. Properties may or may not be listed by the office/agent presenting the information. Properties displayed may be listed or sold by various participants in the MLS. Some listings have been excluded from this website.
IDX information is provided exclusively for consumers’ personal noncommercial use, that it may not be used for any purpose other than to identify prospective properties consumers may be interested in purchasing, that the data is deemed reliable but is not guaranteed by MLS GRID, and that the use of the MLS GRID Data may be subject to an end user license agreement prescribed by the Member Participant’s applicable MLS if any and as amended from time to time.
Property Last Updated: October 08, 2026 05:09 PM - ET
