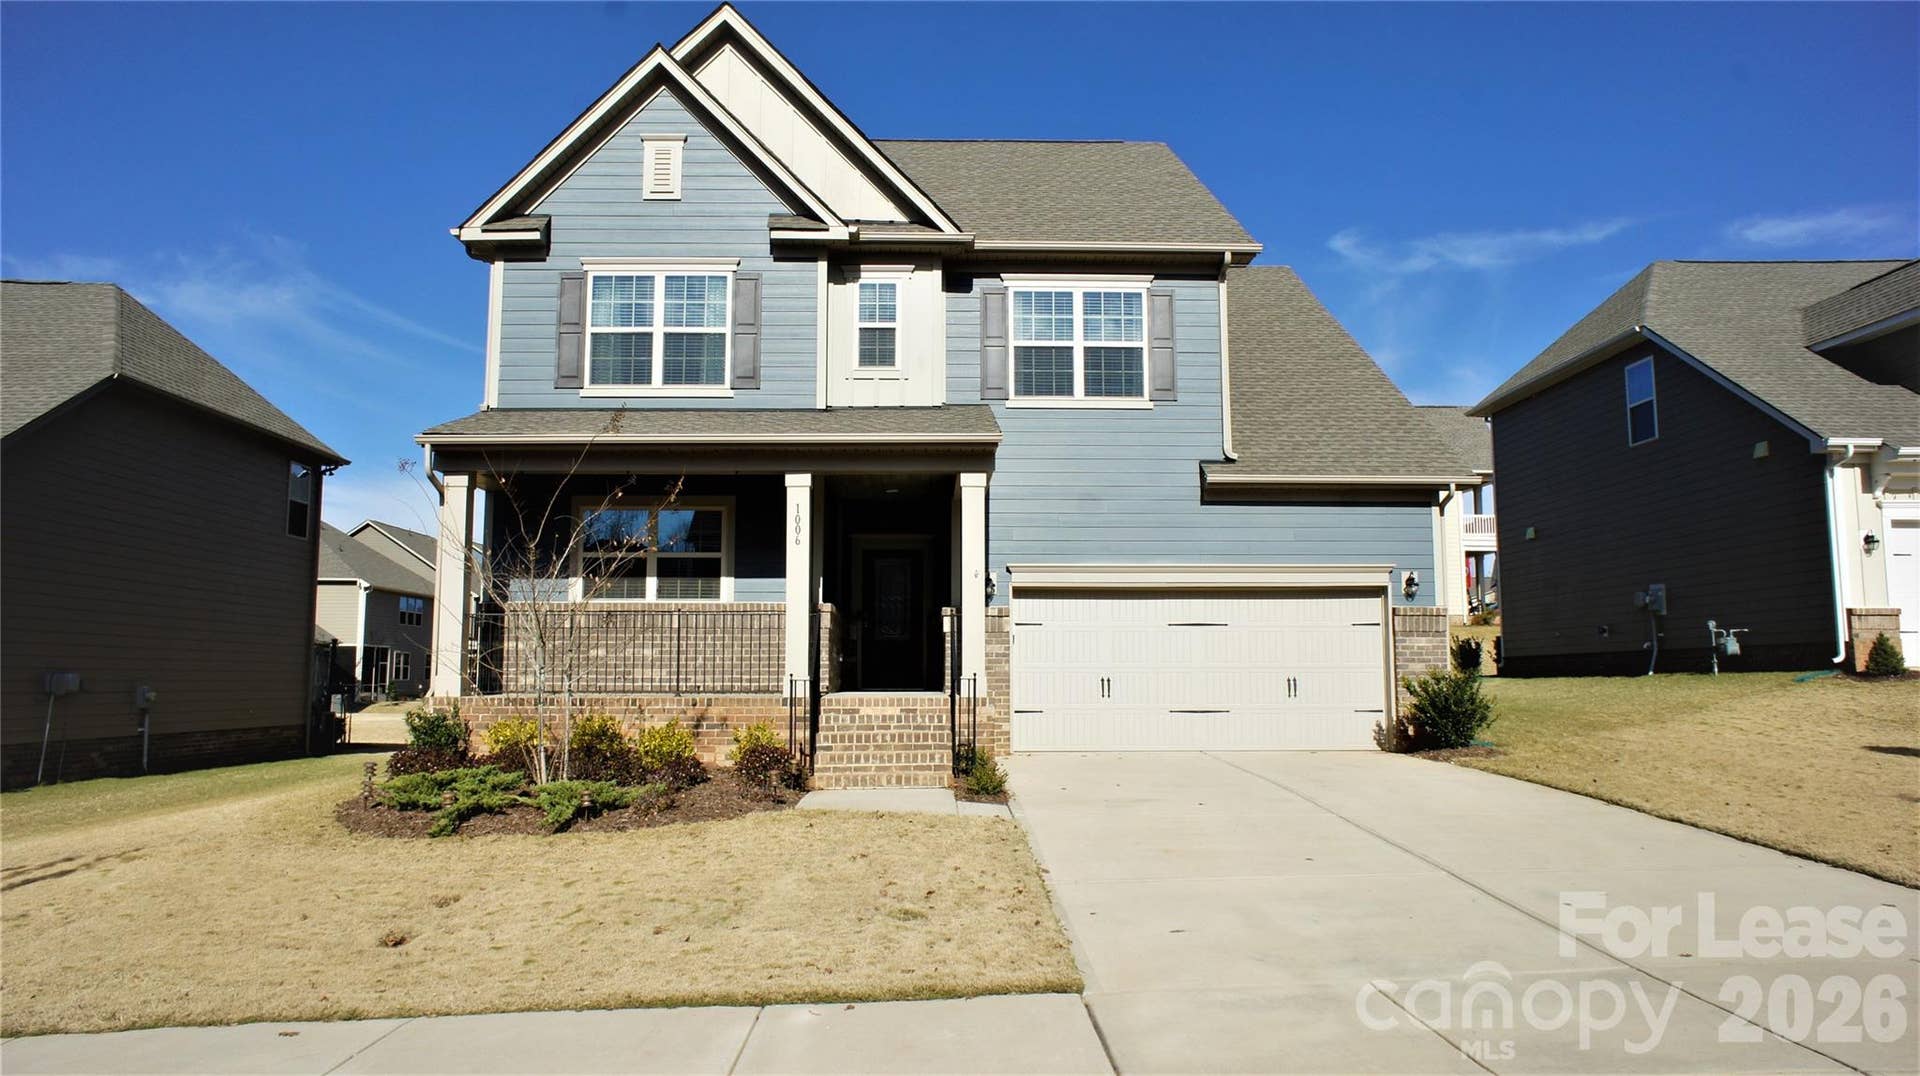
1006 Hudson Mill Drive
Waxhaw, NC 28173
$2,700
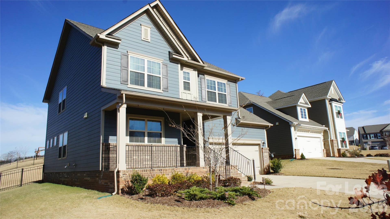
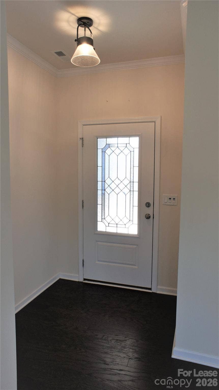
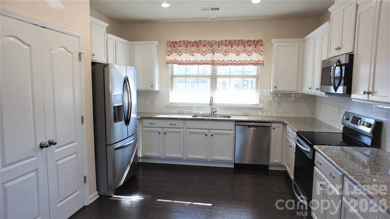
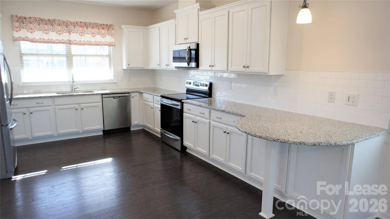
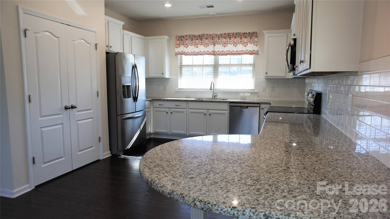
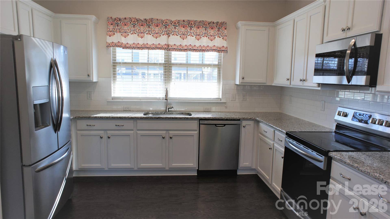
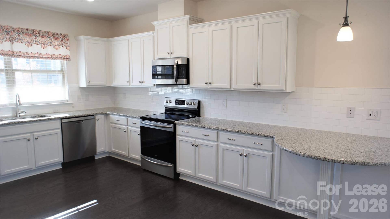
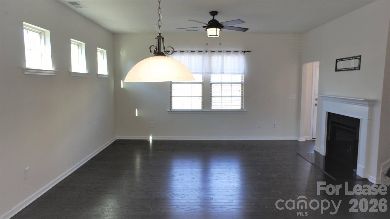
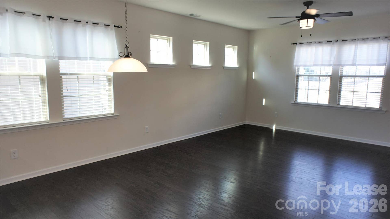
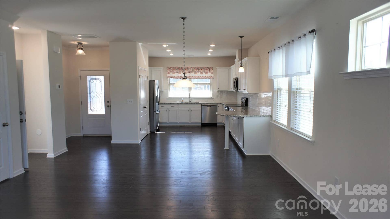
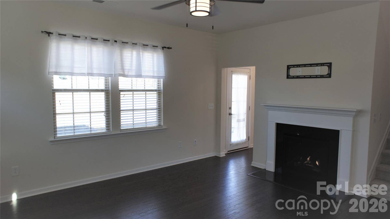
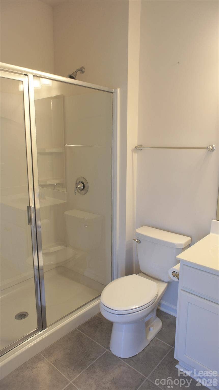
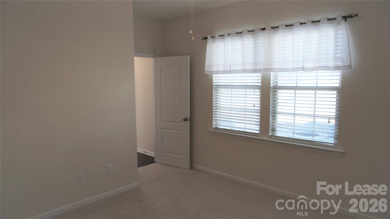
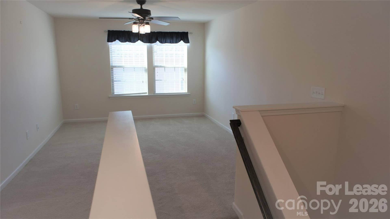
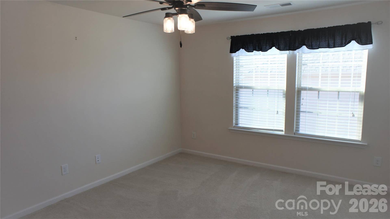
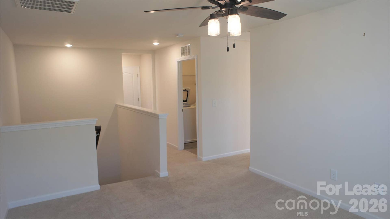
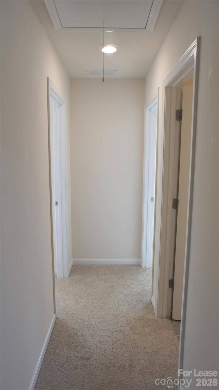
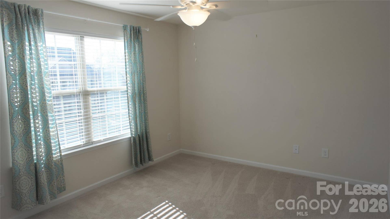
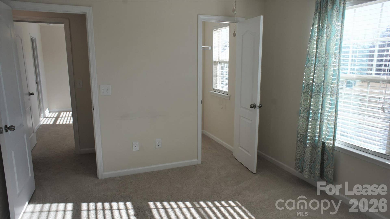
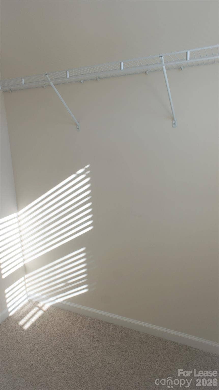
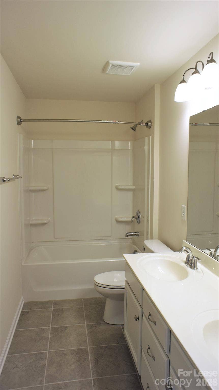
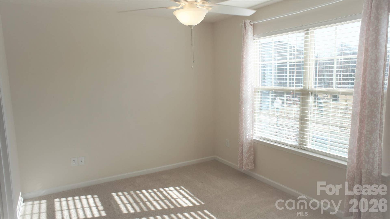
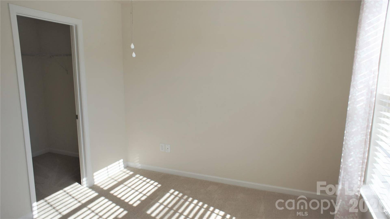
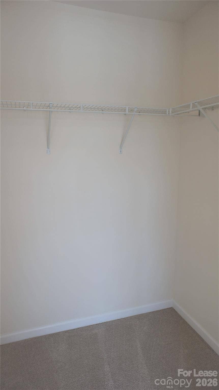
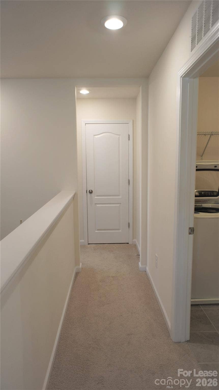
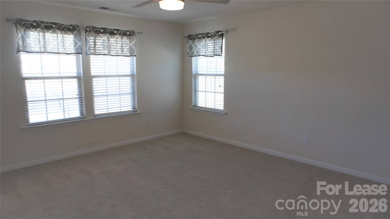
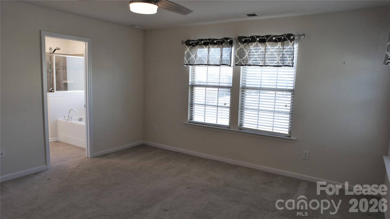
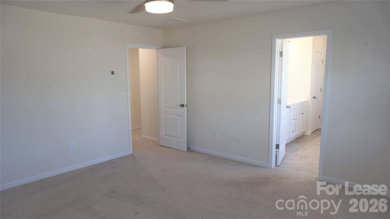
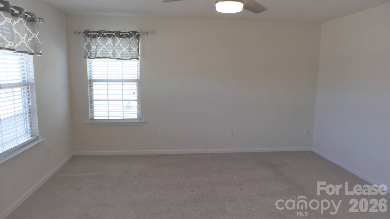
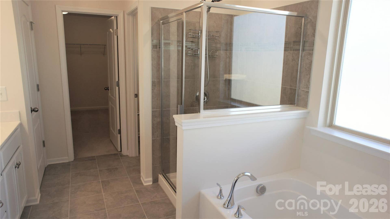
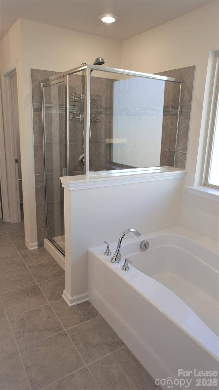
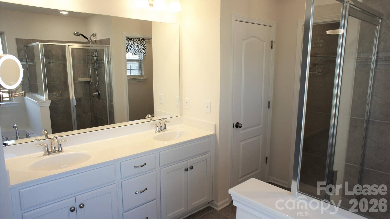
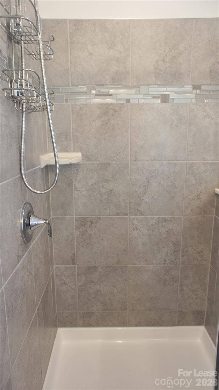
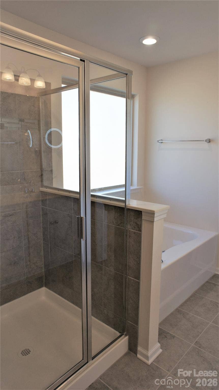
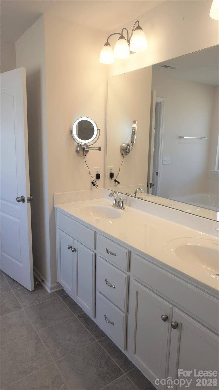
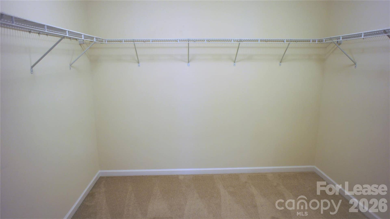
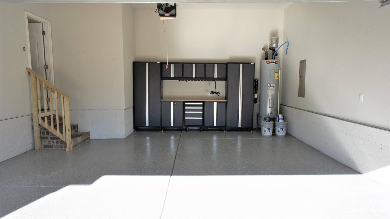
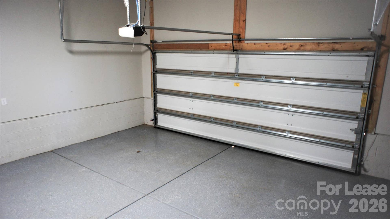
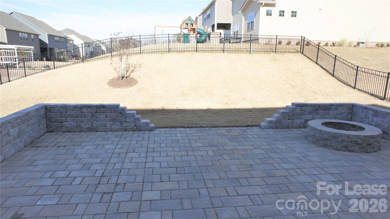
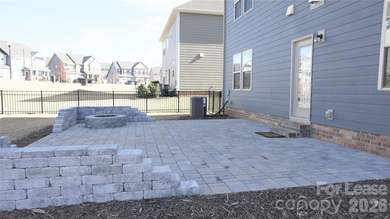
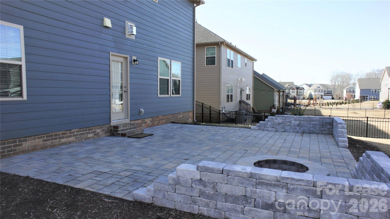
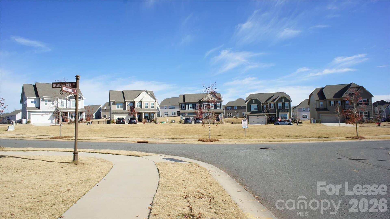
Welcome to popular Millbridge in excellent UC school district! This excellent 4 bedroom, 3 bath home is perfect for entertaining as well as year-round family enjoyment with its superb OPEN FLOORPLAN and GUEST SUITE on the MAIN FLOOR. Great features including granite counters, SS appliances, wood flooring on main, and gas fireplace in living room! Amazing chef's kitchen w/ plenty of cabinet storage and complementary peninsula. HUGE PRIMARY suite with luxurious ensuite bath featuring walk-in closet and separate shower. Great loft space perfect for home office or play space. NEW interior paint. Entertain your guests and enjoy your evenings on the MASSIVE STONE REAR PATIO w/ custom FIRE PIT to the FULLY FENCED back yard. Oversized 2-car garage w/ custom cabinets for efficient storage! Enjoy award-winning community amenities including large clubhouse, two community pools, lazy river, basketball court, gym, and playground!
*** We DO NOT ADVERTISE on Craigslist or SM platforms!
Listing Courtesy of: Urban Nest Realty, LLC
Listing Agent: Kenneth Lin
Kenneth@UrbanNestNC.com
Buyer Represented by: Urban Nest Realty, LLC
Selling Agent: Kenneth Lin
| Listing Id: | 4422243 |
|---|---|
| List Price: | $2,700 |
| Close Price: | $2,700 |
| Close Date: | 2026-09-17 |
| Property Type: | Residential Lease |
| Property Sub Type: | Single Family Residence |
| Status: | Closed |
| Bedrooms Total: | 4 |
| Bathrooms Full: | 3 |
| Bathrooms Half: | 0 |
| Living Area: | 2,406 |
| Lot Size Area: | 0.19 |
| Architectural Style: | Transitional |
| Waterfront?: | No |
| City: | Waxhaw |
| County Or Parish: | Union |
| Subdivision Name: | Millbridge |
| Postal Code: | 28173 |
| Year Built: | 2017 |
| Above Grade Finished Area: | 2,406 |
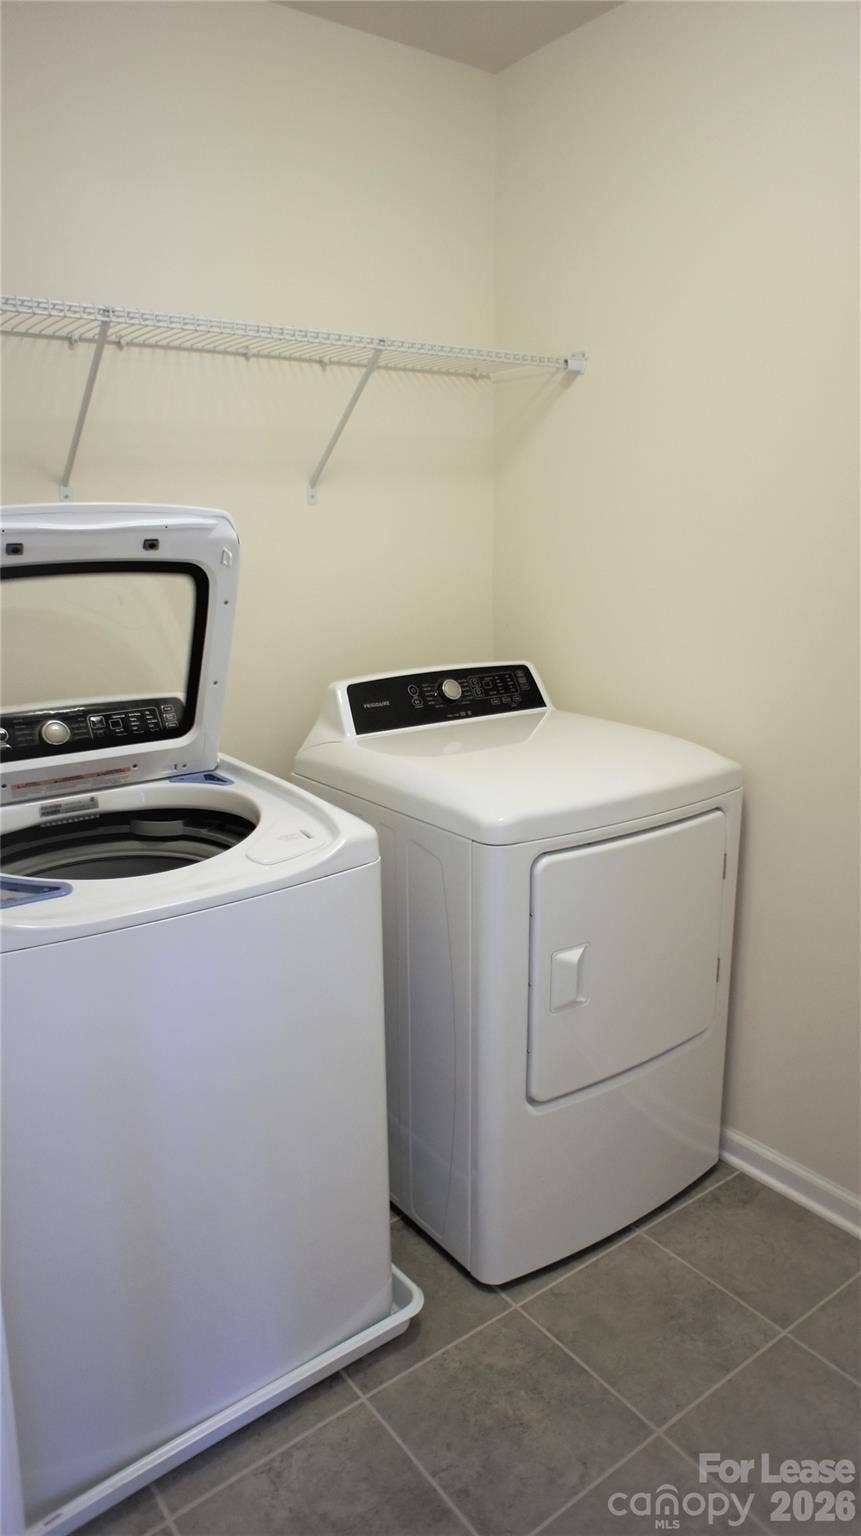
| Appliances: | Dishwasher, Disposal, Electric Range, Electric Water Heater, Microwave, Plumbed For Ice Maker, Refrigerator, Washer/Dryer |
| Basement: | false |
| Availability Date: | 2024-05-15 |
| Bathrooms Total Integer: | 3 |
| Auction Yn: | No |
| Main Level Garage Yn: | 1 |
| Smoking Allowed Yn: | 0 |
| Sq Ft Garage: | 470 |
| Sq Ft Main: | 1,018 |
| Sq Ft Upper: | 1,388 |
| Fencing: | Back Yard, Fenced |
| Garage Spaces: | 2 |
| Garage?: | Yes |
| Levels: | Two |
| Community Features: | Clubhouse, Fitness Center, Outdoor Pool, Playground, Pond, Recreation Area, Sidewalks, Street Lights, Walking Trails |
| Cooling: | Ceiling Fan(s), Central Air |
| Elementary School: | Kensington |
| Entry Level: | 1 |
| Exterior Features: | Fire Pit |
| Fireplace Features: | Gas Log, Living Room |
| Fireplace?: | Yes |
| Flooring: | Carpet, Hardwood, Tile |
| Foundation Details: | Slab |
| Furnished: | Unfurnished |
| Heating: | Forced Air, Natural Gas |
| High School: | Cuthbertson |
| Interior Features: | Cable Prewire, Garden Tub, Open Floorplan, Walk-In Closet(s) |
| Laundry Features: | Laundry Room, Upper Level |
| Lease Term: | 12 Months |
| Lot Features: | Level |
| Lot Size Area: | 0.19 |
| Lot Size Units: | Acres |
| Middle Or Junior School: | Cuthbertson |
| Original List Price: | $2,700 |
| Parcel Number: | 05-138-320 |
| Parking Features: | Driveway, Attached Garage |
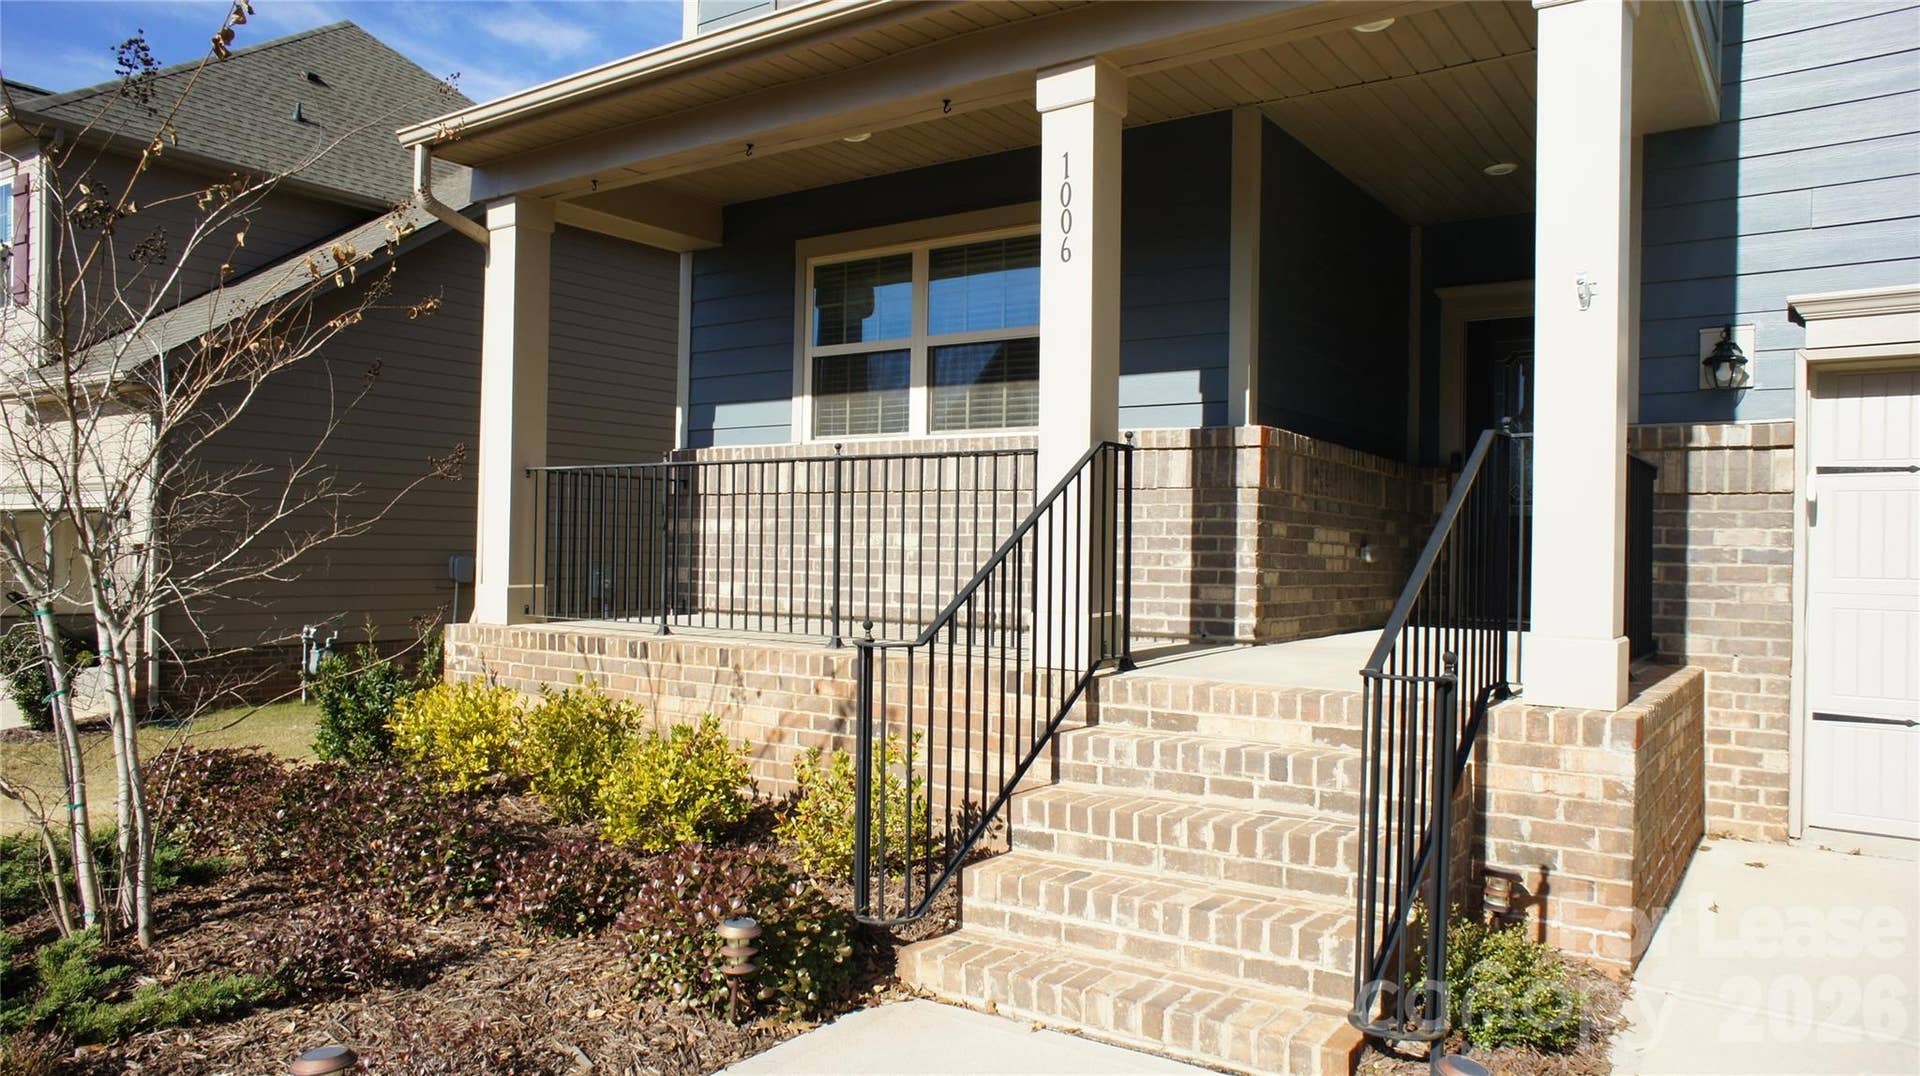
| Patio And Porch Features: | Front Porch, Patio |
| Parking Total: | 2 |
| Pets Allowed: | Conditional |
| Security Features: | Carbon Monoxide Detector(s), Smoke Detector(s) |
| Postal Code Plus4: | 4563 |
| Association?: | Yes |
| Road Surface Type: | Concrete, Paved |
| Roof: | Architectural Shingle |
| Sewer: | County Sewer |
| State Or Province: | NC |
| Tenant Pays: | All Utilities |
| Water Source: | County Water |
| Open Parking Spaces: | 2 |
| Open Parking?: | Yes |
| Admin Fee: | 0 |
| Application Fee: | 50 |
| Move In Fee: | 0 |
The data on this website relating to real estate for sale comes in part from the IDX Program of the Canopy MLS (Canopy Realtor® Association).
All information is believed accurate but not guaranteed. The properties displayed may not be all of the properties available through the IDX Program. Any use of this site other than by potential buyers or sellers is strictly prohibited.
Some IDX listings have been excluded from this website.
© 2026 Canopy MLS (Canopy Realtor® Association).
Canopy MLS (Canopy Realtor® Association) data last updated on October 08, 2026 05:09 PM - ET.

Based on information submitted to the MLS GRID as of October 08, 2026 05:09 PM - ET. All data is obtained from various sources and may not have been verified by broker or MLS GRID. Supplied Open House Information is subject to change without notice. All information should be independently reviewed and verified for accuracy. Properties may or may not be listed by the office/agent presenting the information. Properties displayed may be listed or sold by various participants in the MLS. Some listings have been excluded from this website.
IDX information is provided exclusively for consumers’ personal noncommercial use, that it may not be used for any purpose other than to identify prospective properties consumers may be interested in purchasing, that the data is deemed reliable but is not guaranteed by MLS GRID, and that the use of the MLS GRID Data may be subject to an end user license agreement prescribed by the Member Participant’s applicable MLS if any and as amended from time to time.
Property Last Updated: October 08, 2026 05:09 PM - ET
