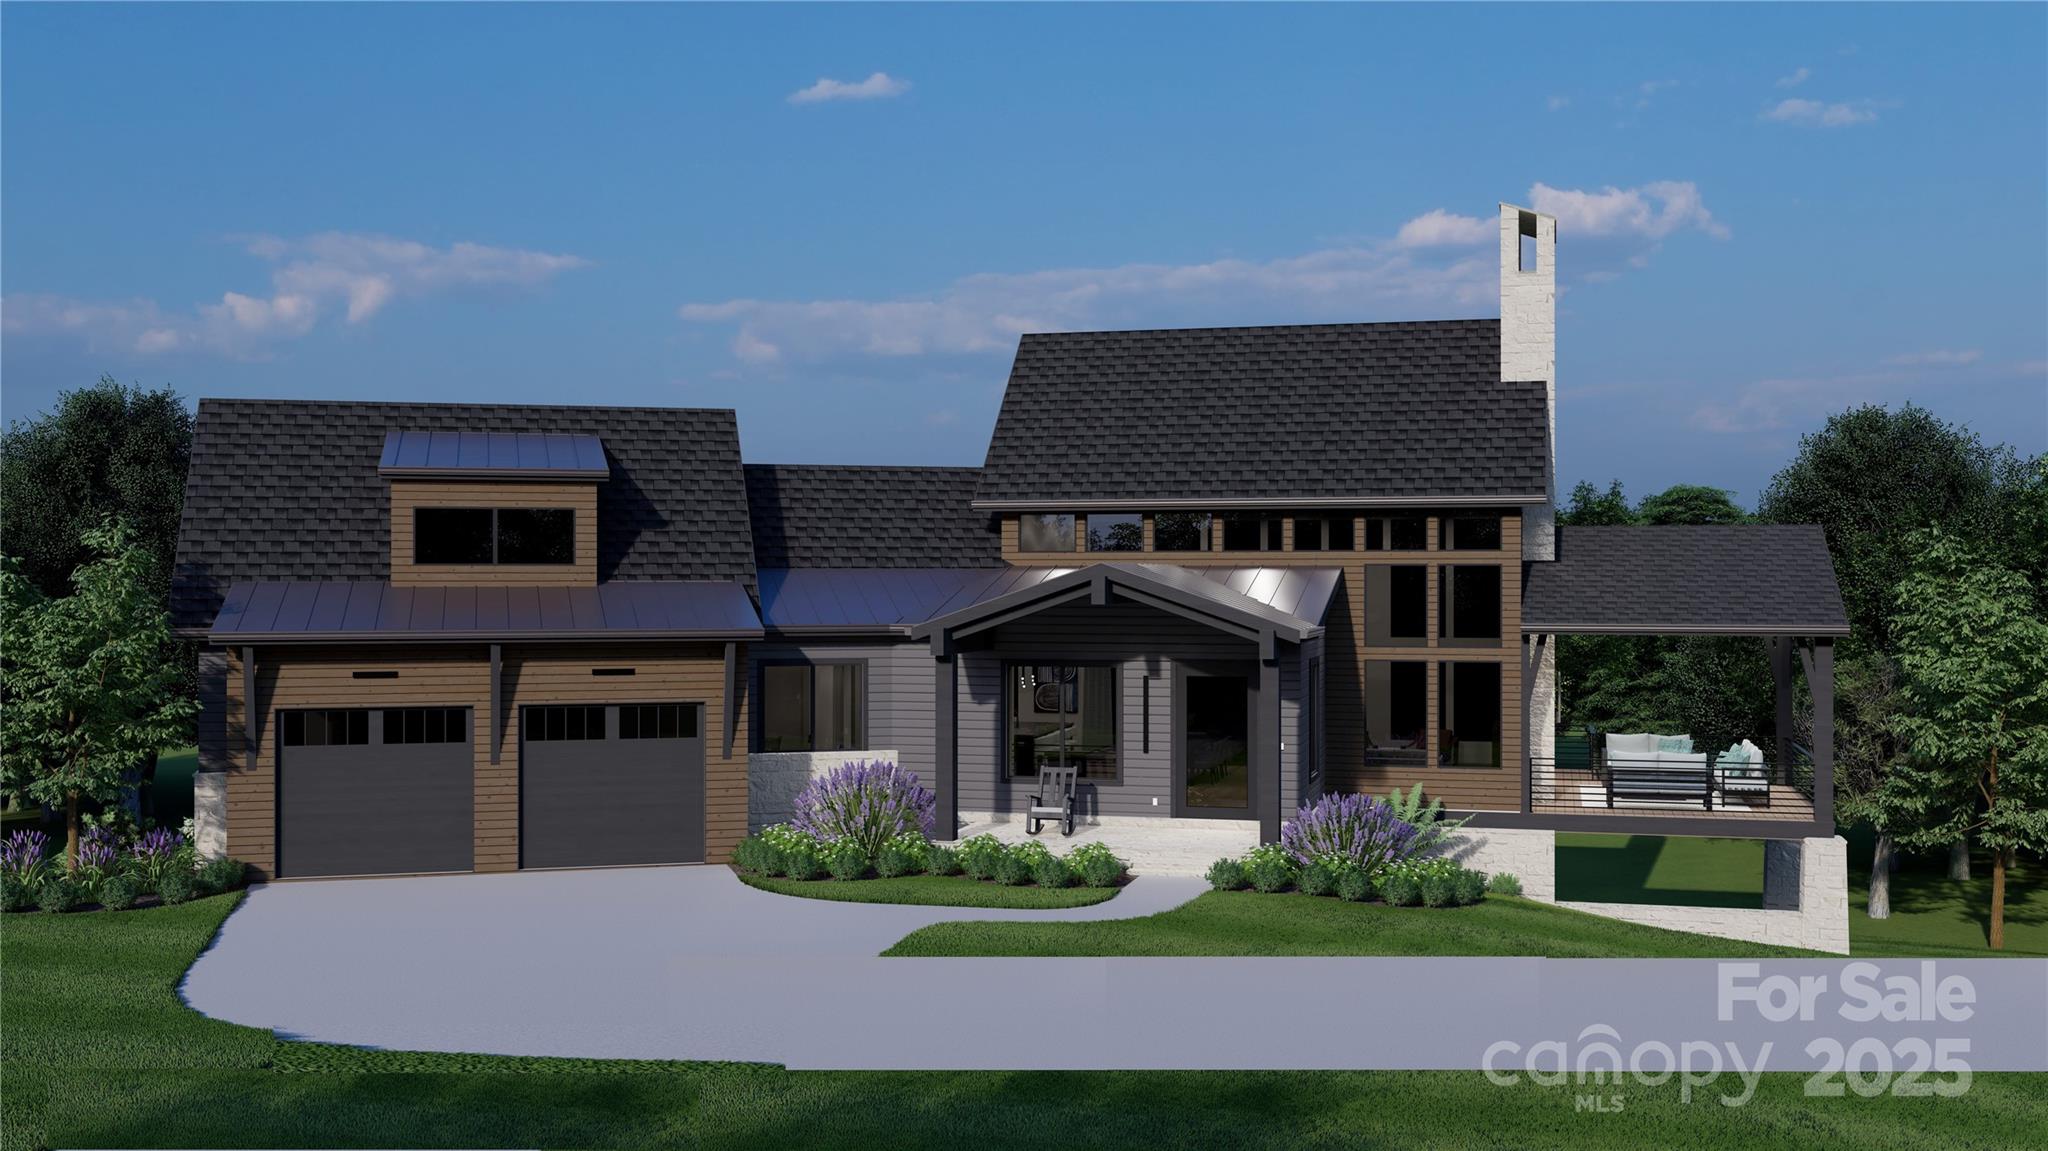
Features & Amenities

Interior

  • Total Bedrooms

    4

  • Bathrooms

    6

  • 1/2 Bathrooms

    1

  • Above Grade Finished Area

    4179.0

  • Basement YN

    YES

  • Cooling YN

    YES

  • Cooling

    Ceiling Fan(s), Heat Pump

  • Fireplace YN

    YES

  • Heating YN

    YES

  • Heating

    Baseboard, Heat Pump

  • Pet friendly

    N/A

Exterior

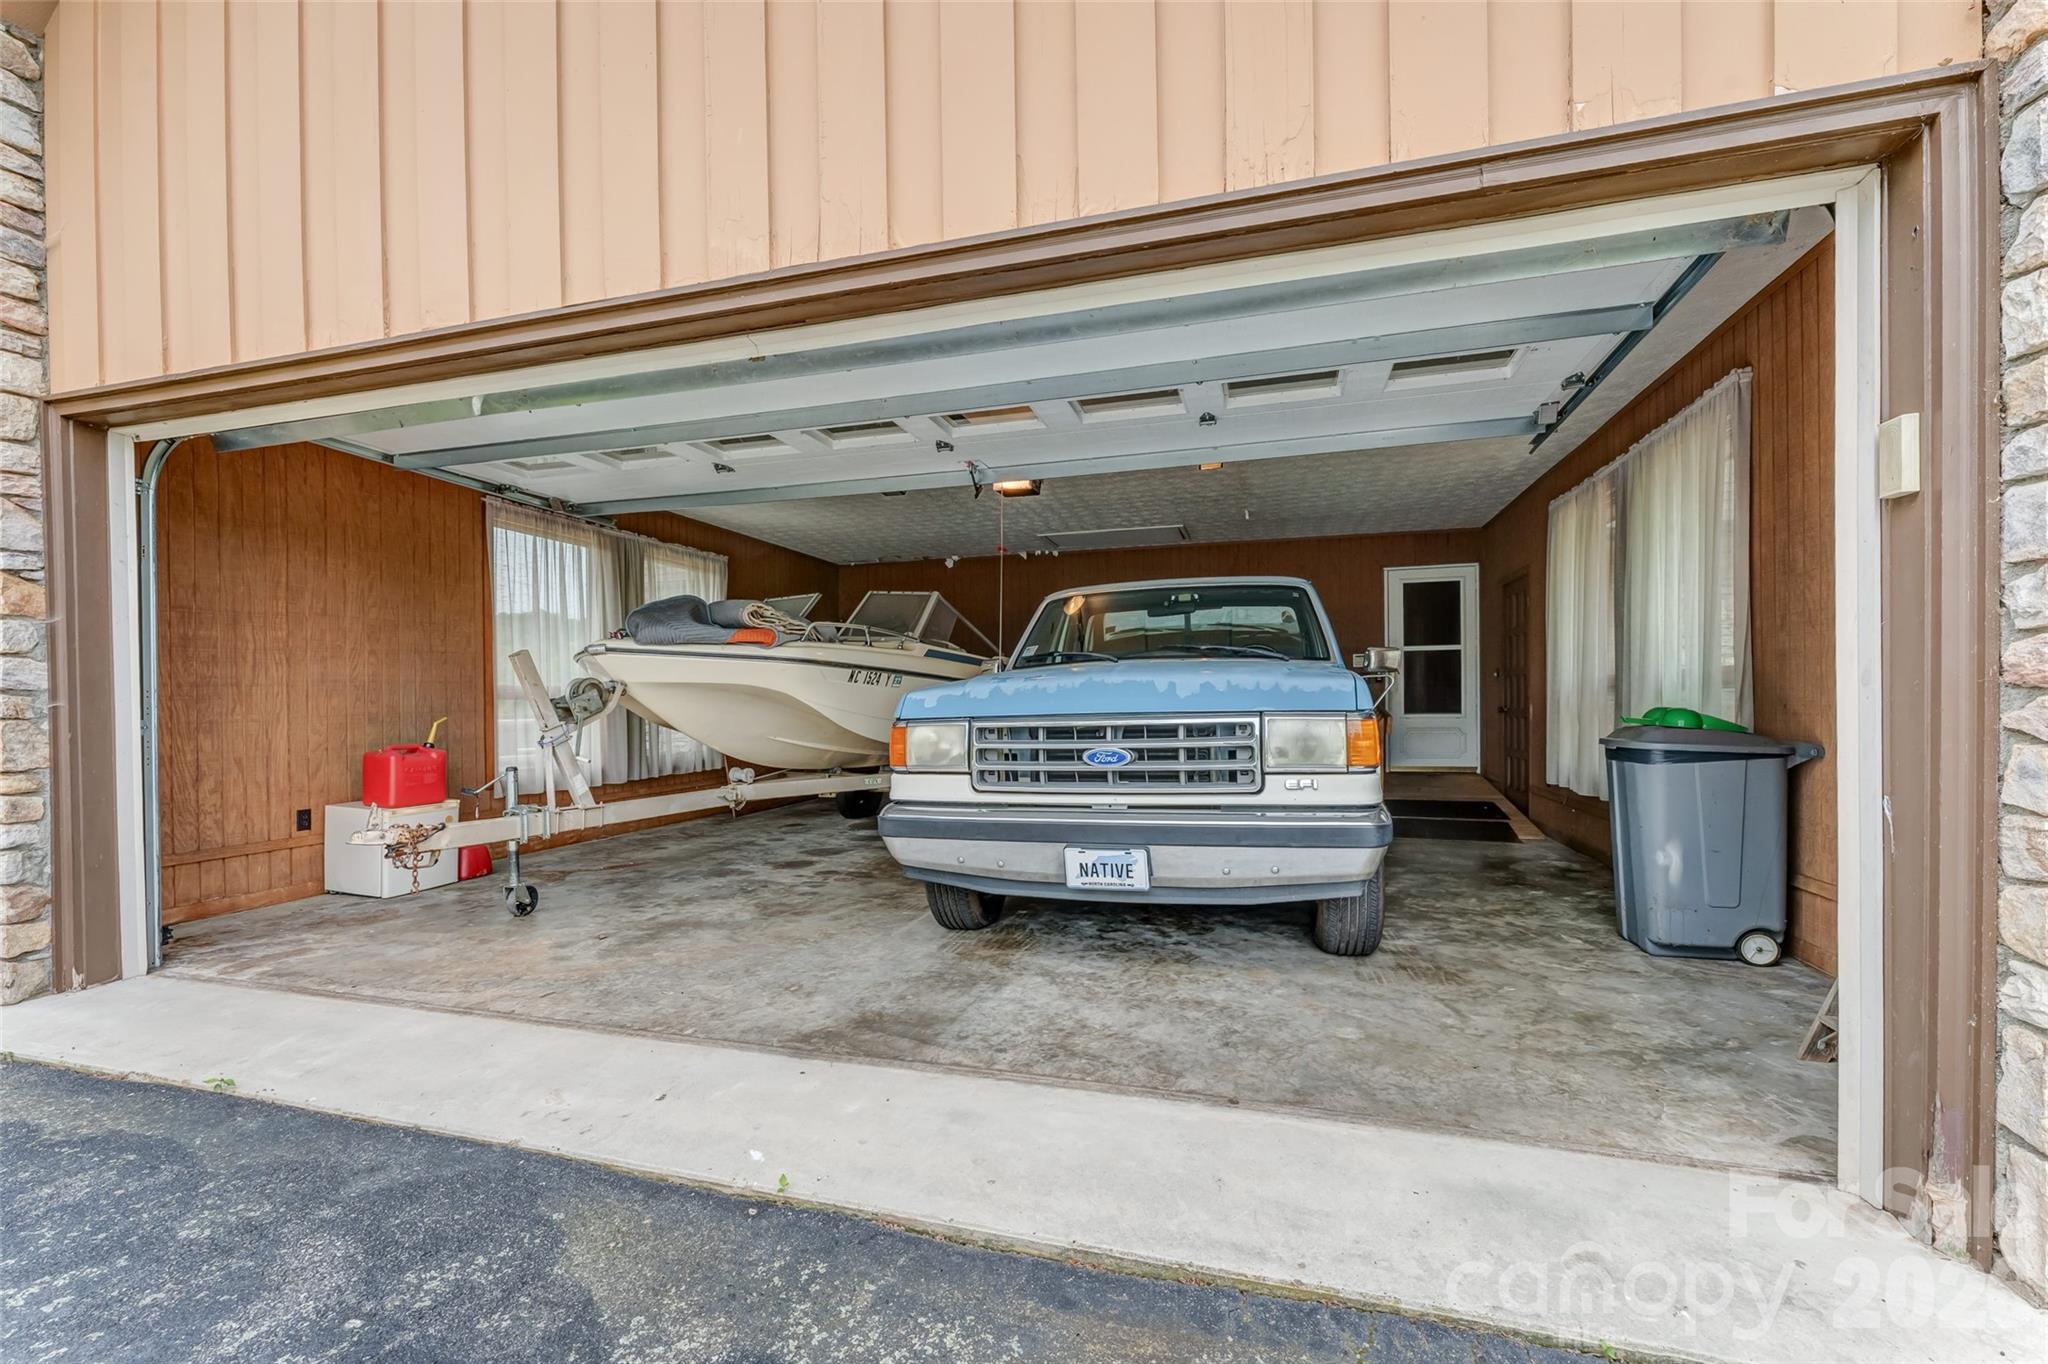
  • Garage

    Yes

  • Garage spaces

    4

  • Construction Materials

    Stone

  • Parking

    Basement, Driveway, Garage Faces Rear, Garage Faces Side

  • Patio and Porch Features

    Deck, Front Porch, Patio, Rear Porch

  • Pool

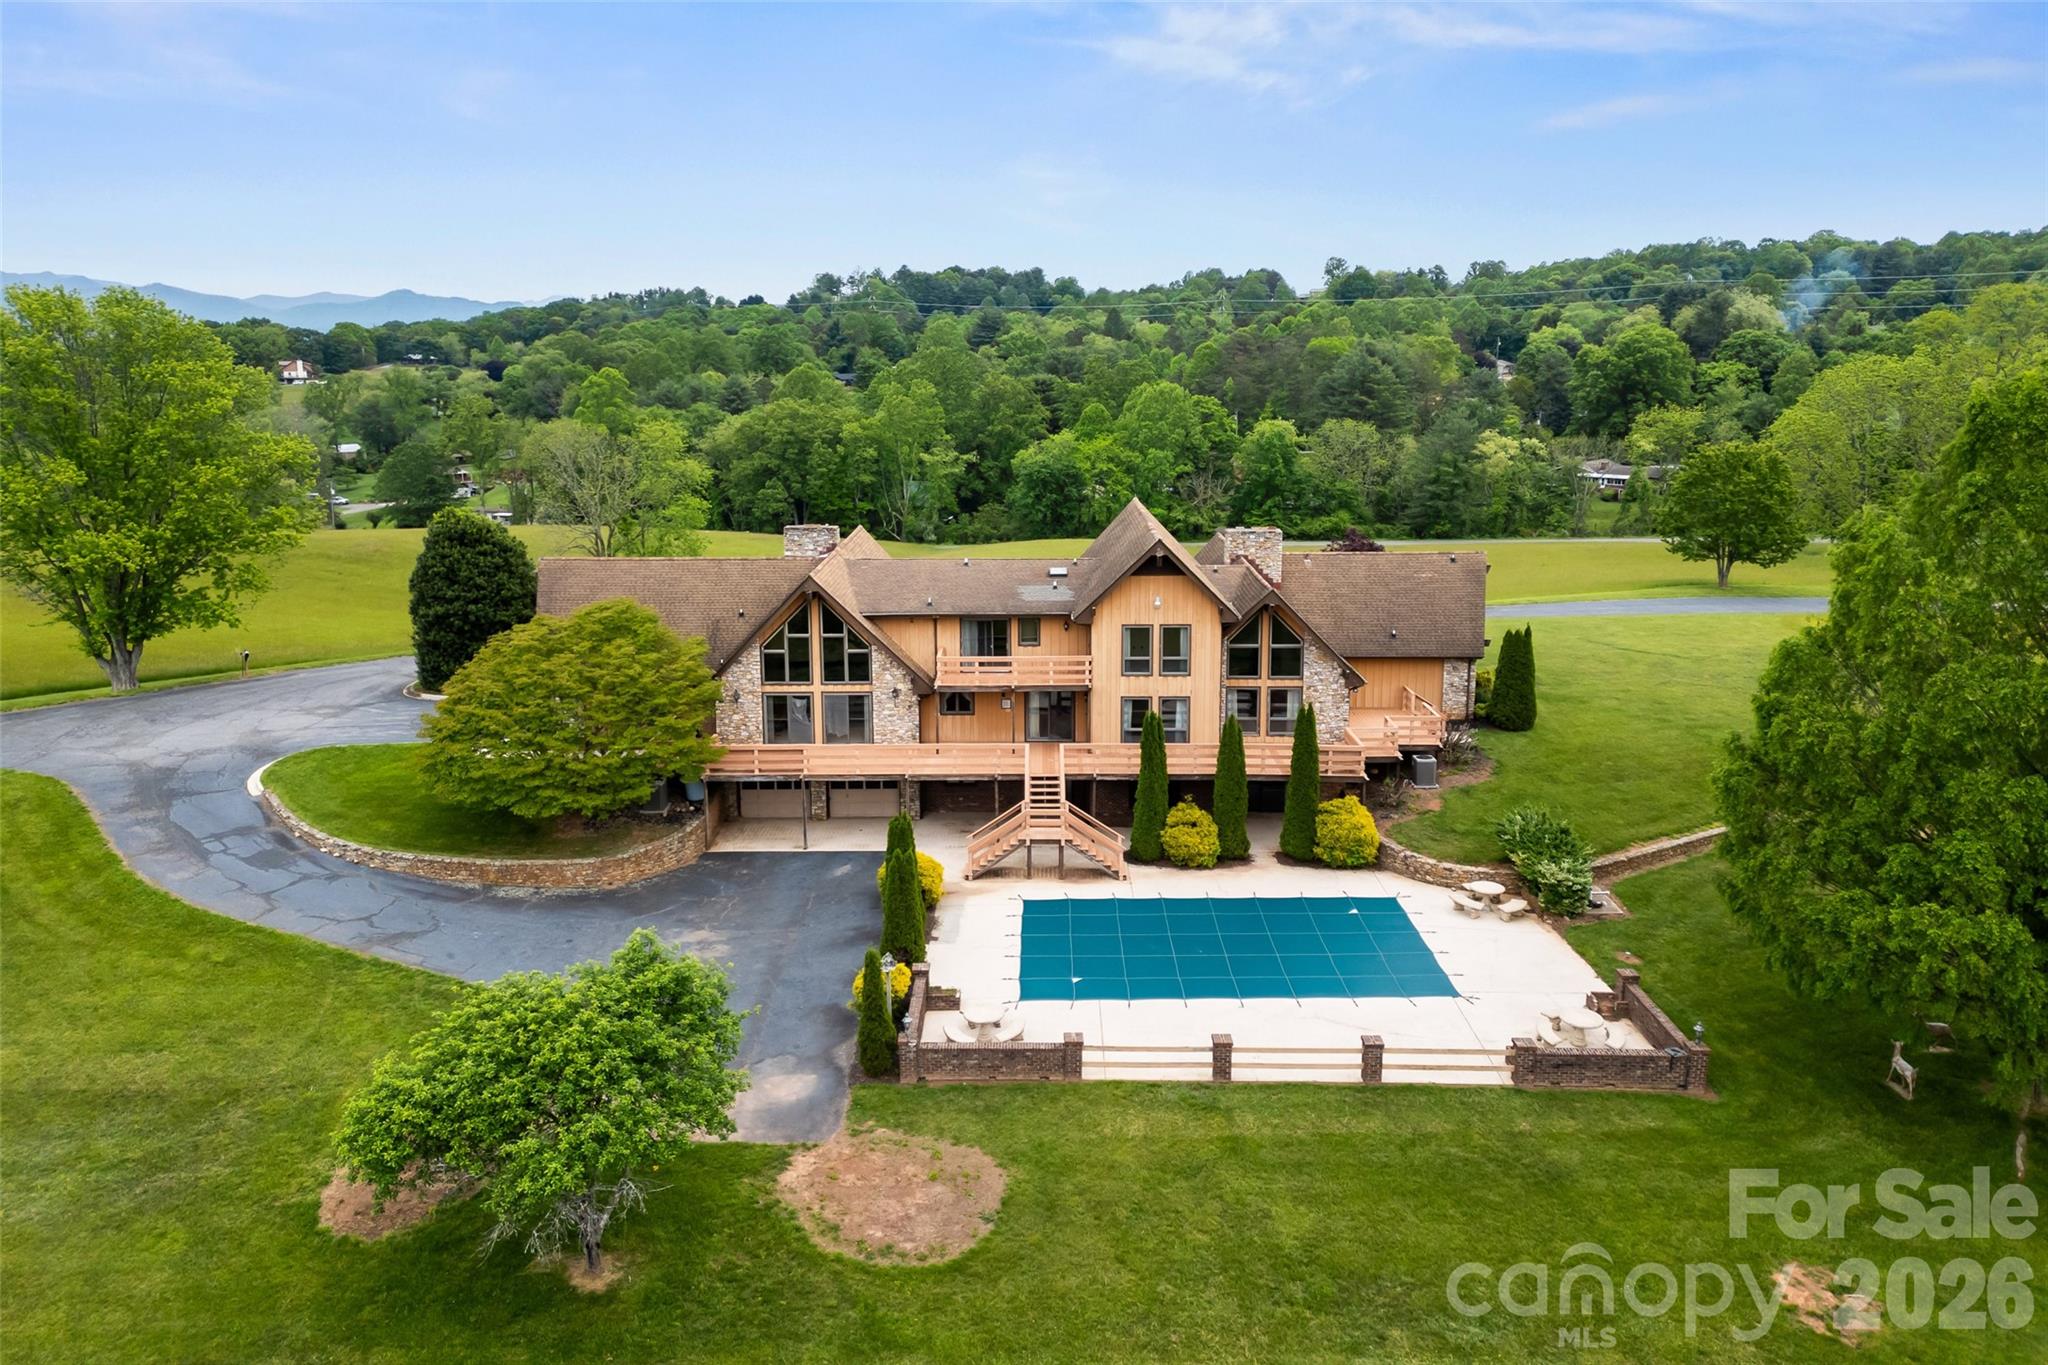
    Yes

  • Pool Features

    In Ground

  • View

    Mountain(s)

Area & Lot

  • Lot Features

    Cleared, Private, Rolling Slope, Views

  • Property Type

    Residential

  • Property Sub Type

    Single Family Residence

  • Architectural Style

    Contemporary

Price

  • Sales Price

    $2,900,000
  • Sq. Footage

    6, 276

  • Price/SqFt

    $462

HOA

  • Association

    No

School District

  • Elementary School

    West Buncombe/Eblen

  • Middle School

    Clyde A Erwin

  • High School

    Clyde A Erwin

Property Features

  • New Construction

    NO

  • Senior Community YN

    NO

  • Sewer

    Septic Tank

  • Water Source

    Public, Well

Schedule a Showing

Showing scheduled successfully.

<
>
IN PERSON
VIA CHAT

What is 3 + 4 ?


Change time

Mortgage calculator

Estimate your monthly mortgage payment, including the principal and interest, property taxes, and HOA. Adjust the values to generate a more accurate rate.

Your payment

Principal and Interest:

$

Property taxes:

$

HOA fees:

$

Total loan payment:

$

Total interest amount:

$

Location

County

Buncombe

Elementary School

West Buncombe/Eblen

Middle School

Clyde A Erwin

High School

Clyde A Erwin

Listing Courtesy of Martha Lowe , CENTURY 21 Mountain Lifestyles

RealHub Information is provided exclusively for consumers' personal, non-commercial use, and it may not be used for any purpose other than to identify prospective properties consumers may be interested in purchasing. All information deemed reliable but not guaranteed and should be independently verified. All properties are subject to prior sale, change or withdrawal. RealHub website owner shall not be responsible for any typographical errors, misinformation, misprints and shall be held totally harmless.

Agent Mitch Totherow

Agent

Mitch Totherow

Call Mitch today to schedule a private showing.


* Listings on this website come from the FMLS IDX Compilation and may be held by brokerage firms other than the owner of this website. The listing brokerage is identified in any listing details. Information is deemed reliable but is not guaranteed. If you believe any FMLS listing contains material that infringes your copyrighted work please click here to review our DMCA policy and learn how to submit a takedown request.© 2024 FMLS.
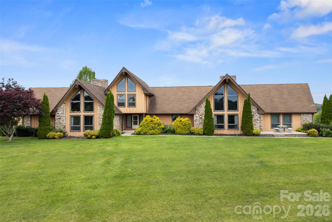
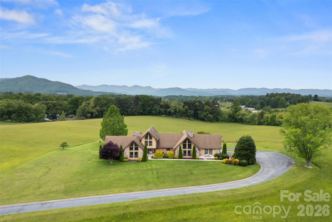
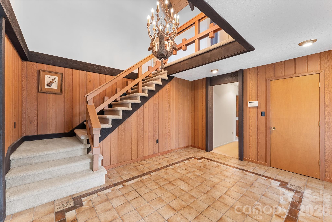
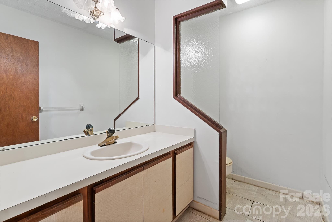
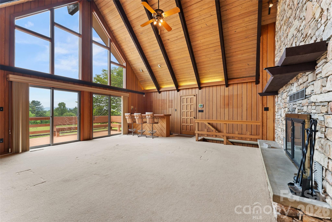
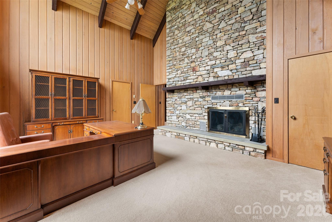
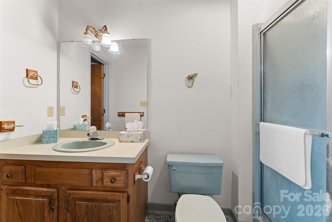
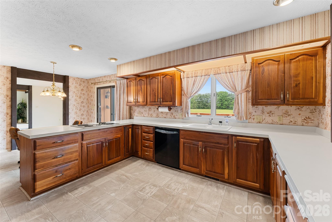
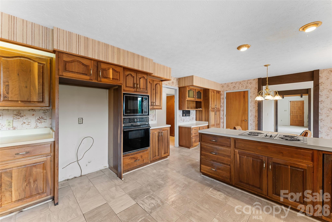
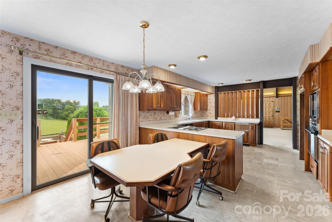
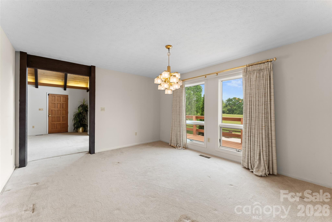
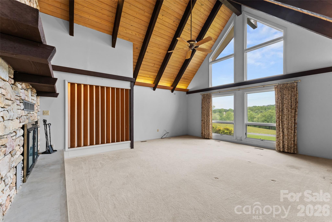
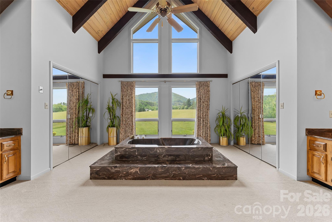
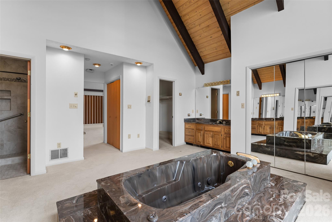
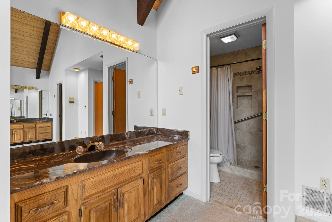
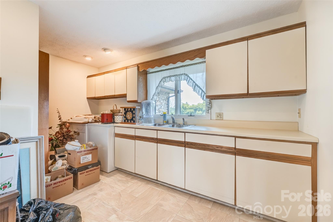
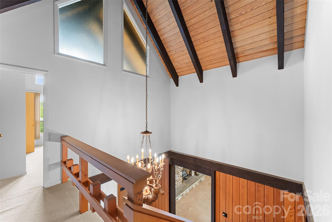
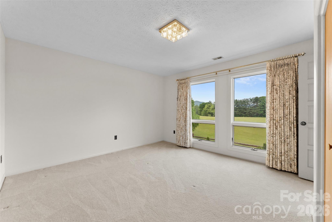
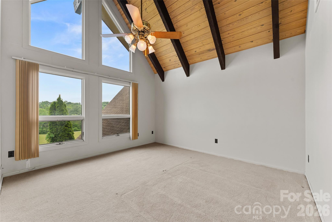
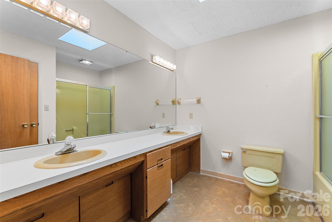
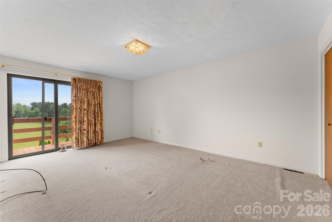
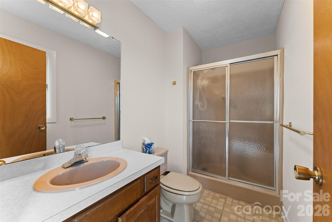
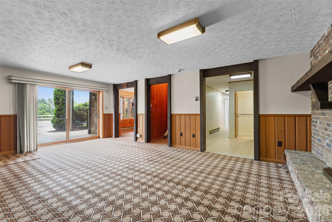
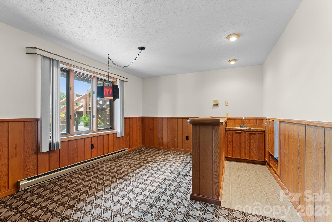
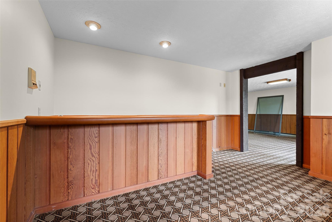
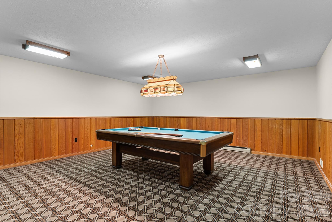
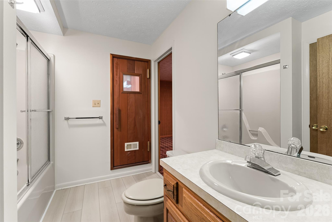
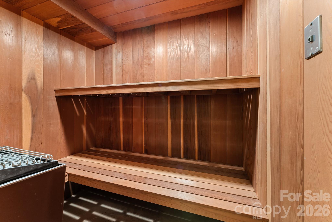
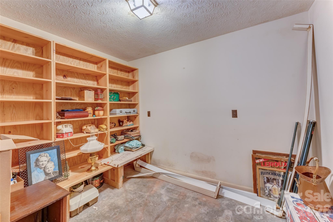
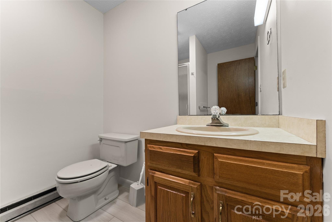
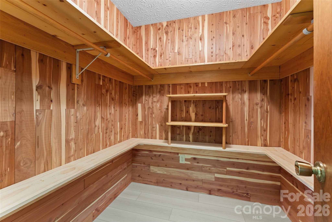
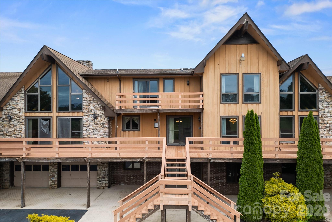
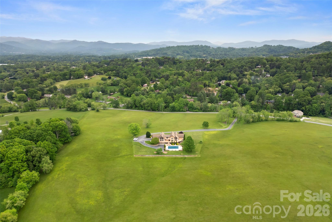
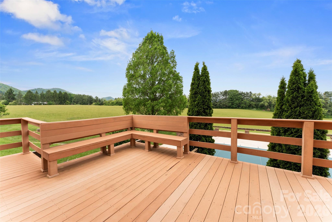
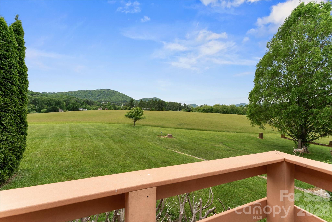
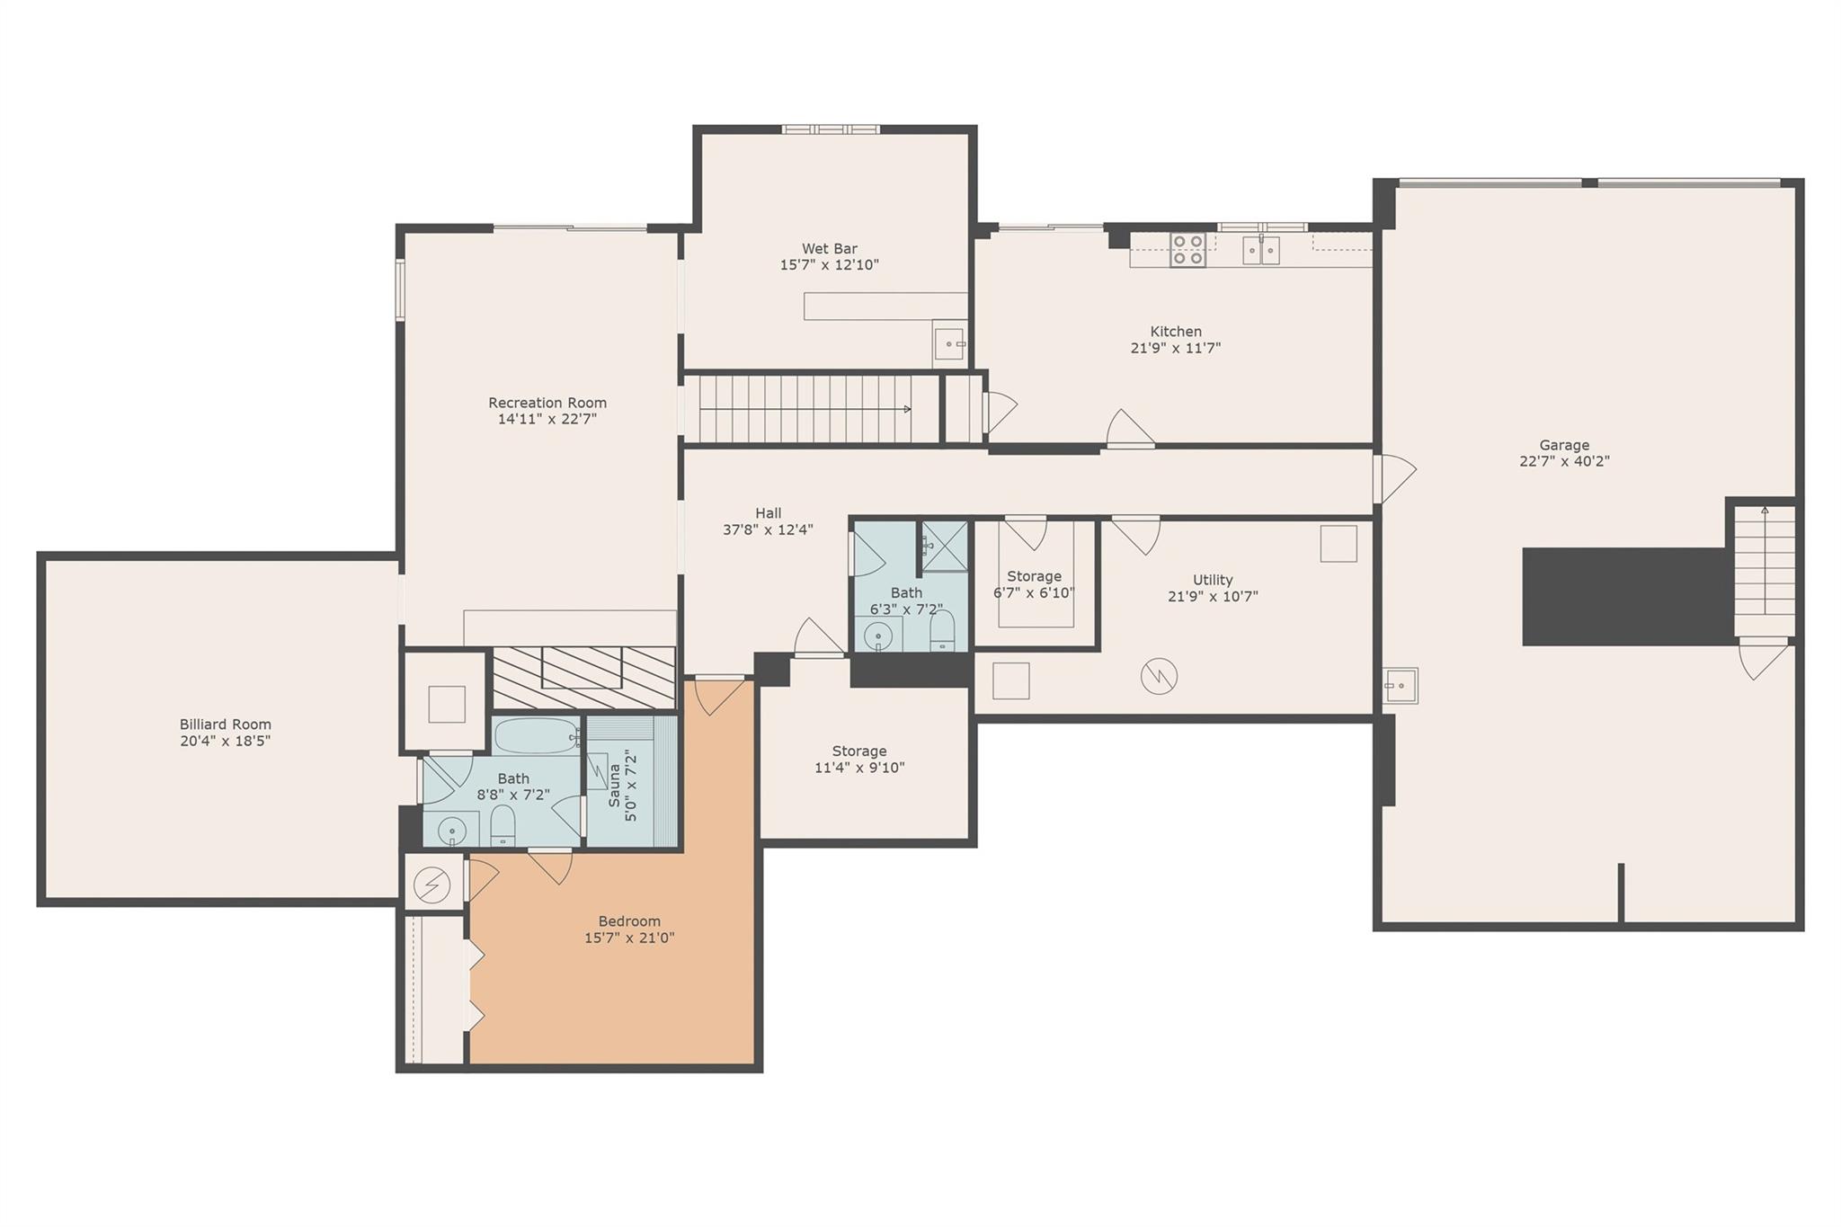
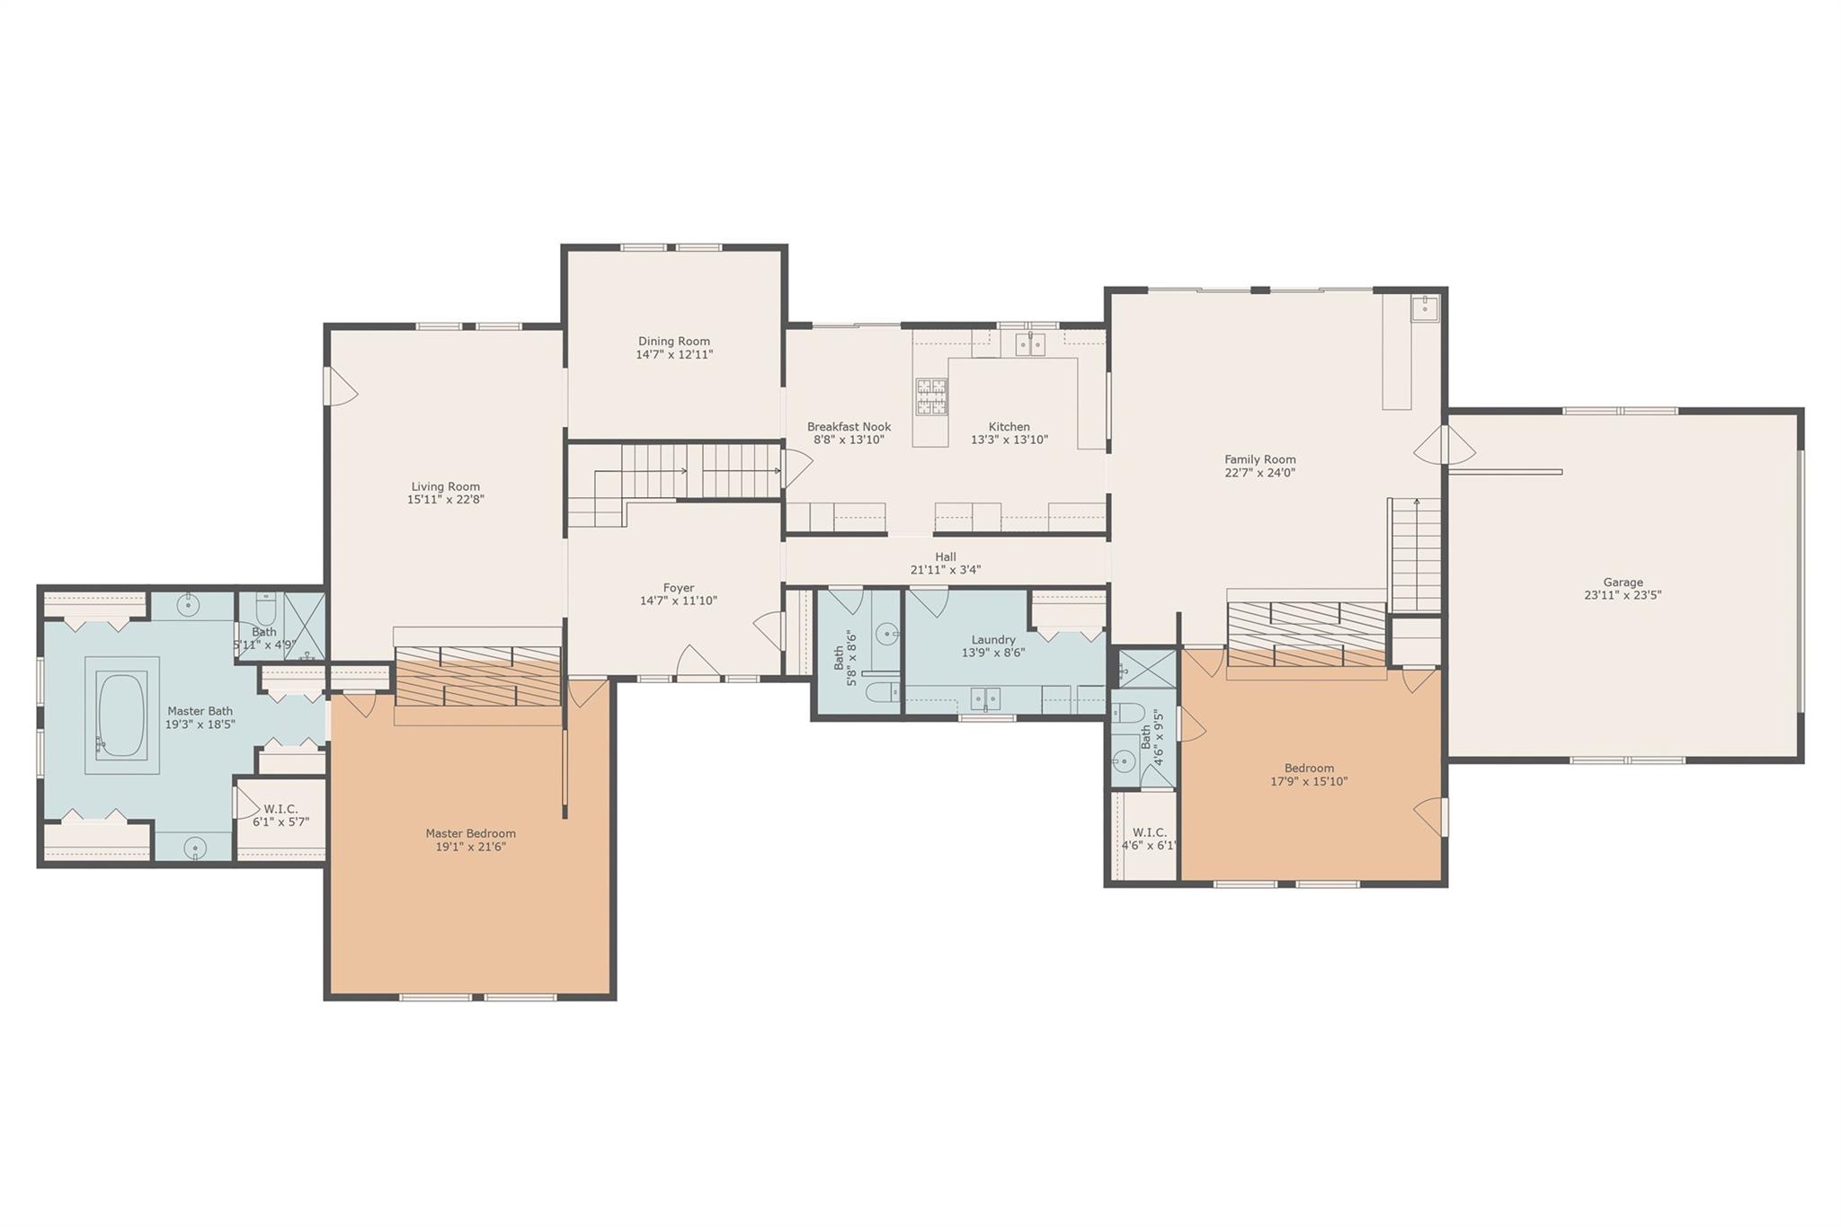
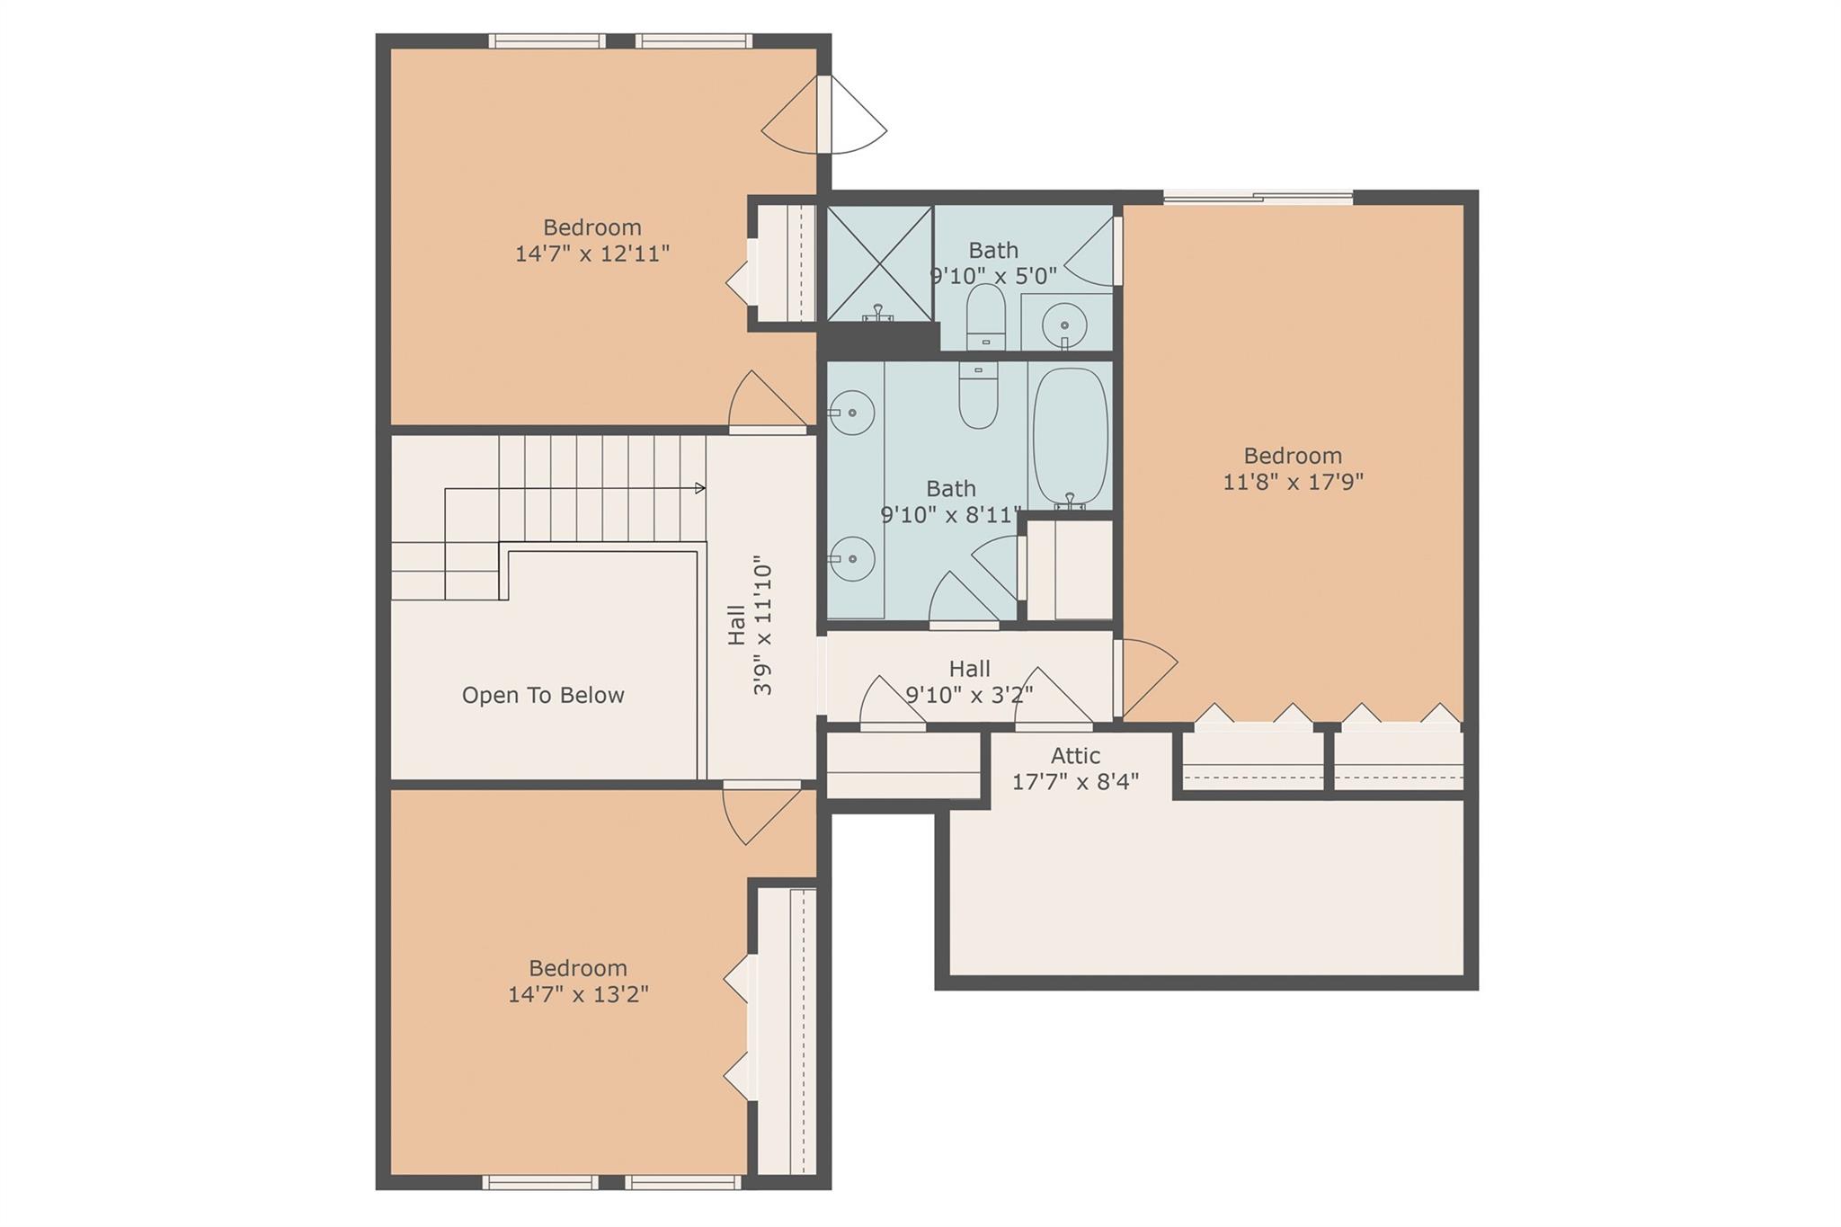
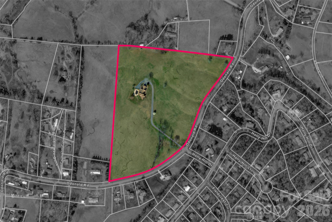
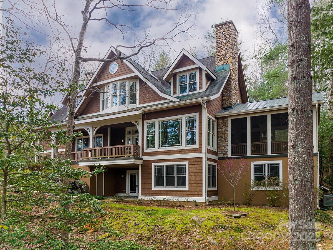
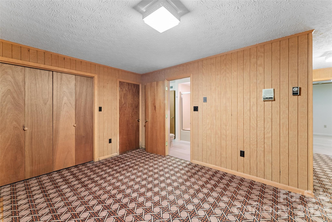
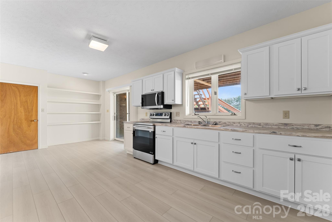
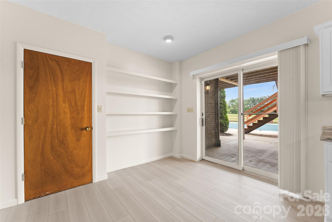
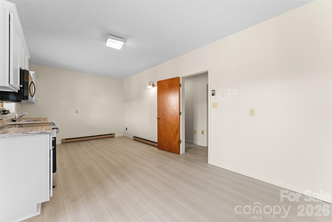
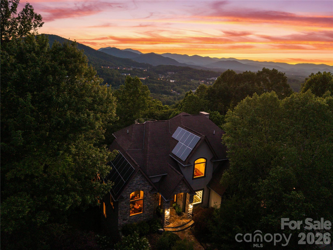
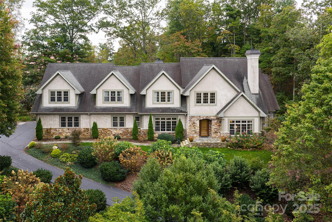
CHECK OUT THE NEW PRICE!!!  33 acres of gently rolling to level land.  If you are looking for a private family estate, an event space, a mini farm for gardens or animals, or if you just want elbow room, you need to come visit this getaway.  It's six miles from Patton Ave. making it just minutes from town.  It has "city" water and a well if you want to water your garden, which you can have acres of.  The home has 4 bedrooms with 6.5 baths. With 6200 plus sq ft, there are several bonus rooms for exercise, offices (there is an office on main level). You get the picture.  There is a sauna, 2nd kitchen, plenty of rooms to use however you wish. There are 5 fireplaces (two of which have gas logs). Come see this large home on 33 acres.  It might be able to be subdivided into smaller lots it you decide you want to be a developer. It would make a terrific venue. There is even a pool.  The possibilities are endless!

99 Odonald Road

Message successfully sent.

What would you like to know?

What is 3 + 4 ?

I agree to receive email communication and understand I can unsubscribe at any time.

I agree to be contacted by Prestino Advantage via call, email, and text for real estate services. To opt out, you can reply 'stop' at any time or reply 'help' for assistance. You can also click the unsubscribe link in the emails. Message and data rates may apply. Message frequency may vary. Privacy Policy

Related Properties

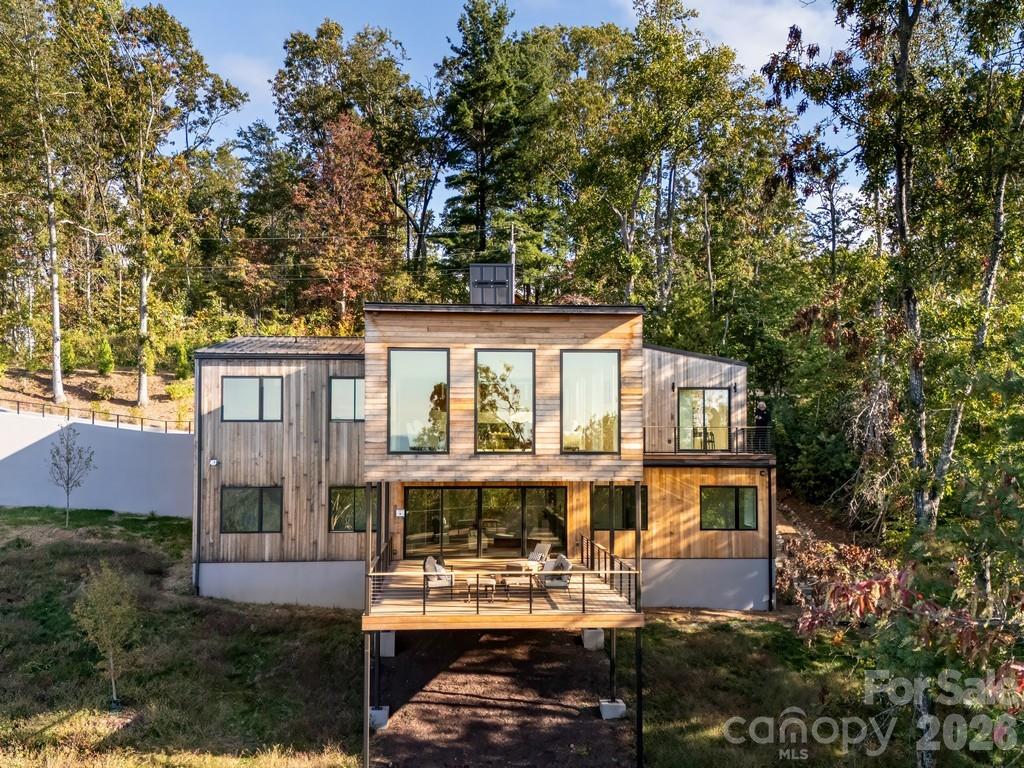
Elk View is a community of 25 environmentally conscious mountain homes with long range views. An undercurrent of creativity is an ingrained part of the fabric of Asheville. Every house is designed with a goal of netzero-carbon emissions, and constructed with local, pre-fabricated and low-embodied carbon materials. The homes are guided by Passive House design principles, like airtight insulation, to increase indoor air quality and decrease energy bills. Each will feature all-electric building operations, and will be built from local resources with local craft.  From a design standpoint, each home is a singular work of architecture with a special identity that responds to the specific contours of its surrounding landscape. The interiors are designed with crisp, muted tones to balance with the striking nature just outside. Homes are complete with handmade finishes, locally sourced white oak floors, and multi-use spaces to create an escape within an already meditative landscape.
This home is engineered for exceptional health and energy efficiency, featuring continuous 24/7 filtered fresh air, MERV-13 and photocatalytic purification, and an Energy Recovery Ventilation system for outstanding indoor air quality. The high-performance thermal envelope and ultra-efficient HVAC system come with a lifetime, transferable energy-use guarantee, and a proven reduction in long-term utility costs.
#4364481

Asheville

641 Elk Mountain Scenic Highway

3 Beds

2 Baths

4,137 Sq.Ft.

$2,995,000

MLS#: 4364481

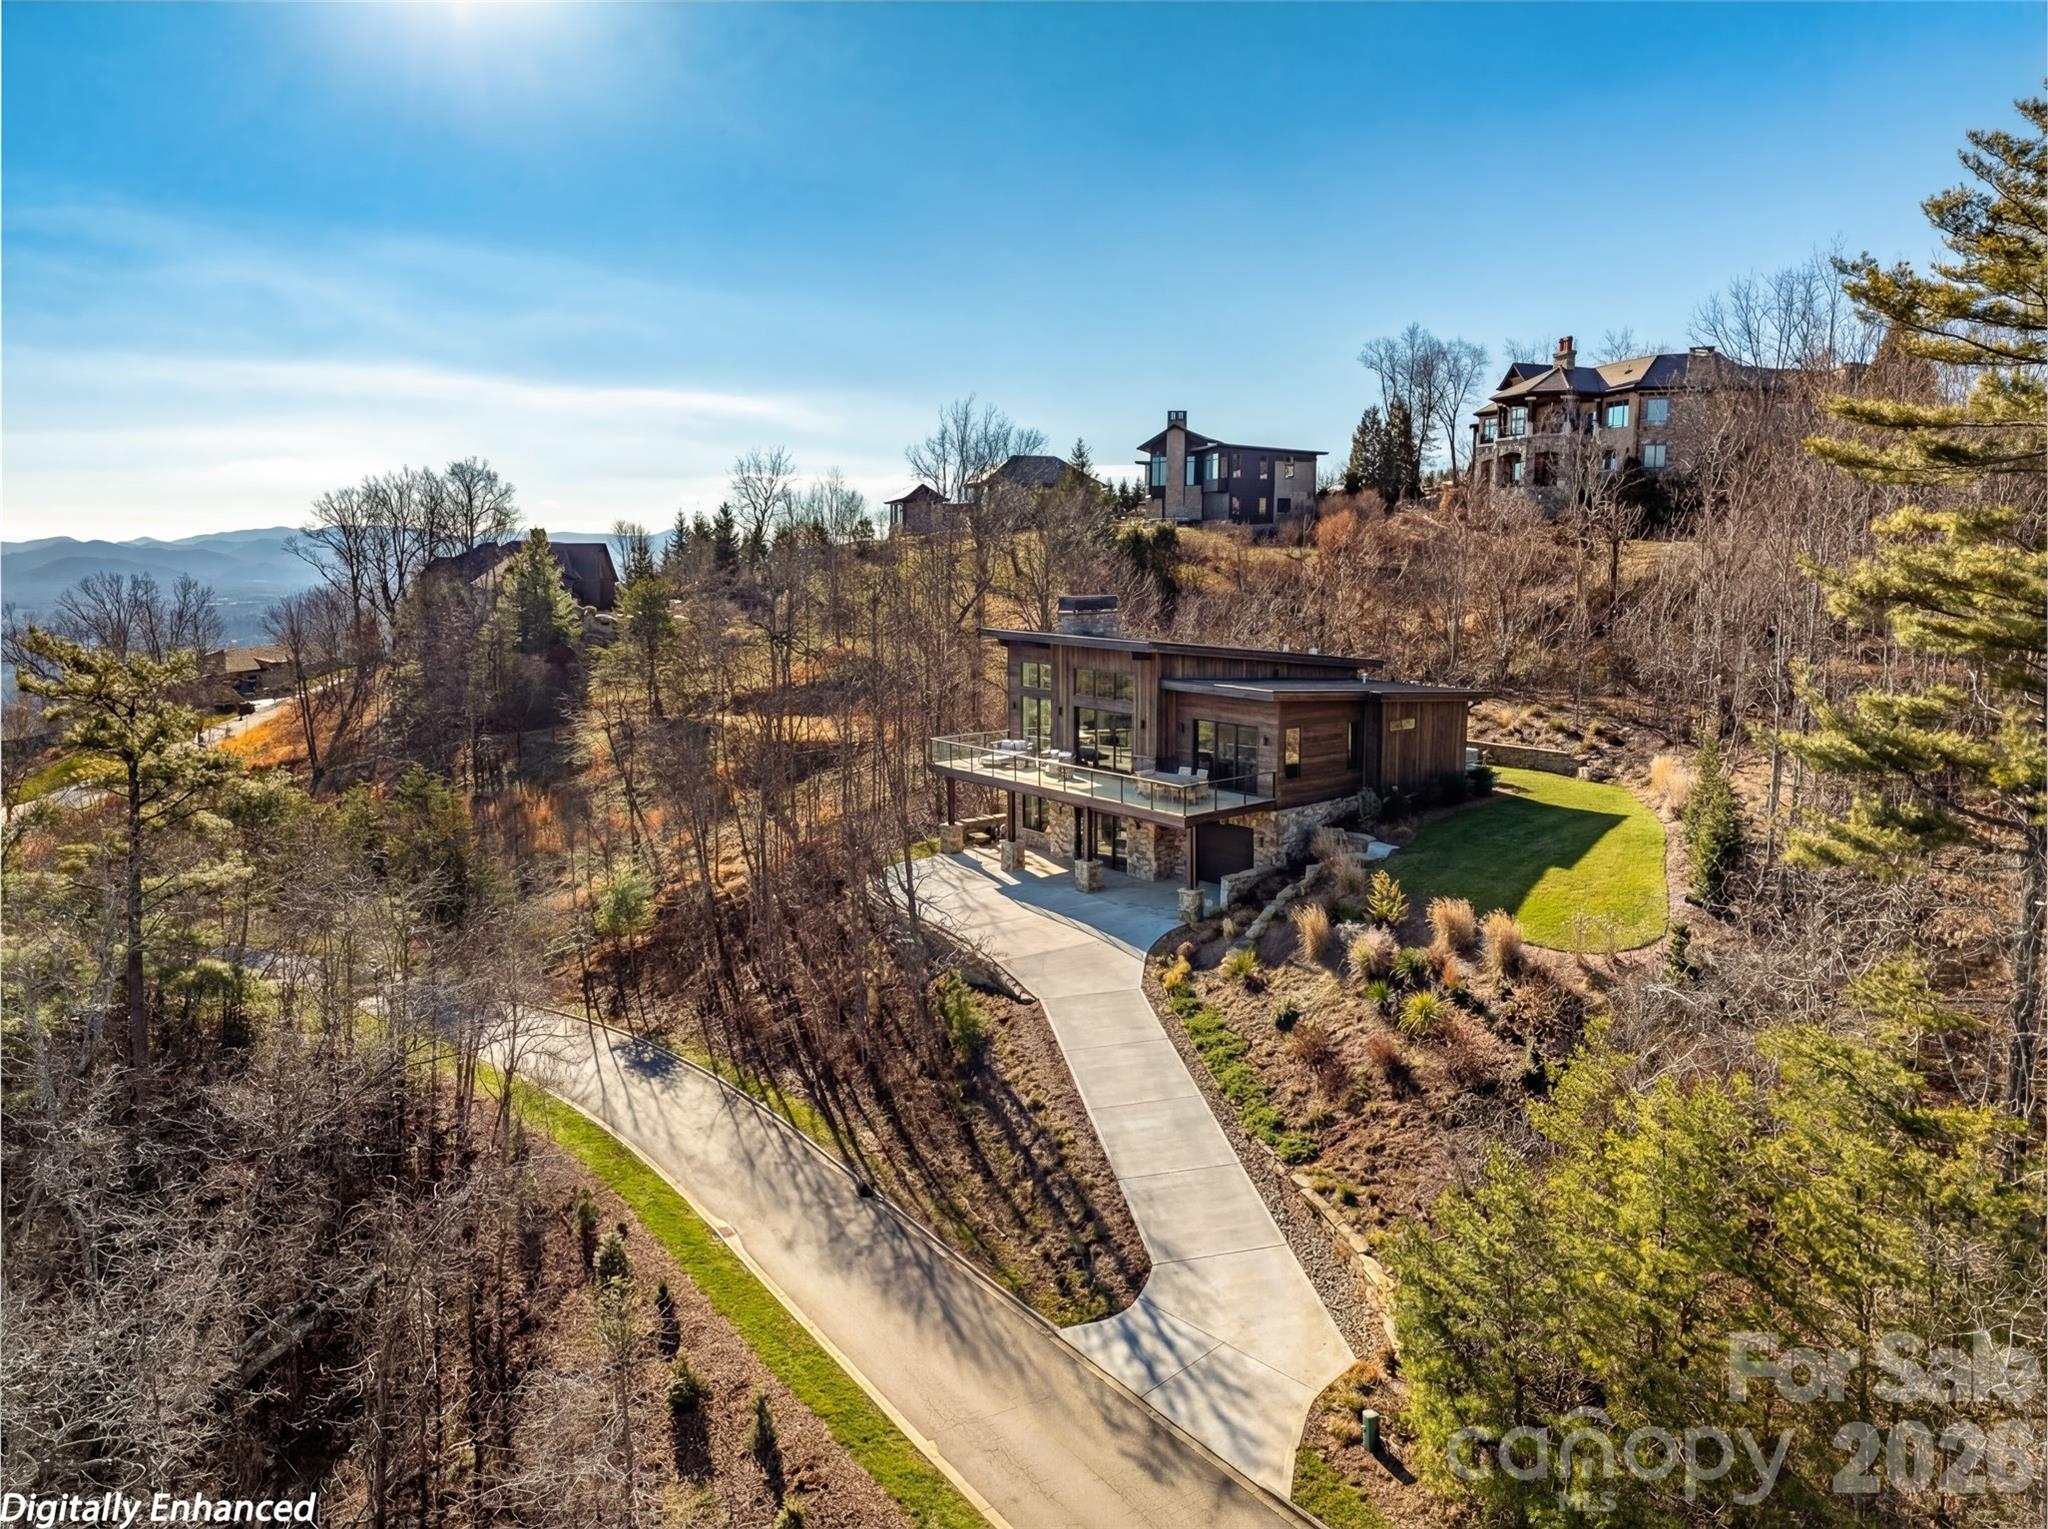
An exceptional opportunity to create your mountain retreat in Reynolds Mountain, one of Asheville’s premier luxury communities. This home is to be built by Living Stone Design + Build, one of Western North Carolina’s most respected and award-winning luxury green builders. Named 2023 Custom Home Builder of the Year by the National Association of Home Builders, Living Stone is known for exceptional craftsmanship, bespoke design, and impeccable standards. Situated on a gently sloping lot of over one acre, this stunning residence will feature the “Cedar” floor plan by renowned architect Moss Creek—a thoughtful blend of timeless mountain-modern architecture, refined finishes, and high-performance construction. Designed with both beauty and livability in mind, the home will offer 4 bedrooms, 3.5 baths, and spacious open living areas that seamlessly connect indoor and outdoor spaces. Large windows will frame the surrounding mountain views and flood the home with natural light, while soaring ceilings, high-end finishes, and a warm fireplace create a welcoming retreat. Enjoy sunrise over the peaks with coffee from the covered outdoor living area, or unwind with a book while taking in the peaceful mountain setting. Built to Green Built and Energy Star standards, the home reflects Living Stone’s commitment to healthier, more efficient living. Reynolds Mountain offers a rare balance of tranquility and convenience. Residents enjoy paved roads, private hiking trails, and a community pavilion with fireplace and grill, along with infrastructure including city water, city sewer, natural gas, underground utilities, and high-speed internet. Ideally located in North Asheville, just minutes from downtown Asheville, the Country Club of Asheville, dining, shopping and everything the area has to offer. Don’t miss your rare chance to build a custom luxury home with one of the region’s most sought-after builders in one of Asheville’s most desirable mountain communities.  Call for more information!
#4355240

Asheville

167 Summit Tower Circle

4 Beds

3 Baths

3,864 Sq.Ft.

$3,100,000
MLS#: 4355240

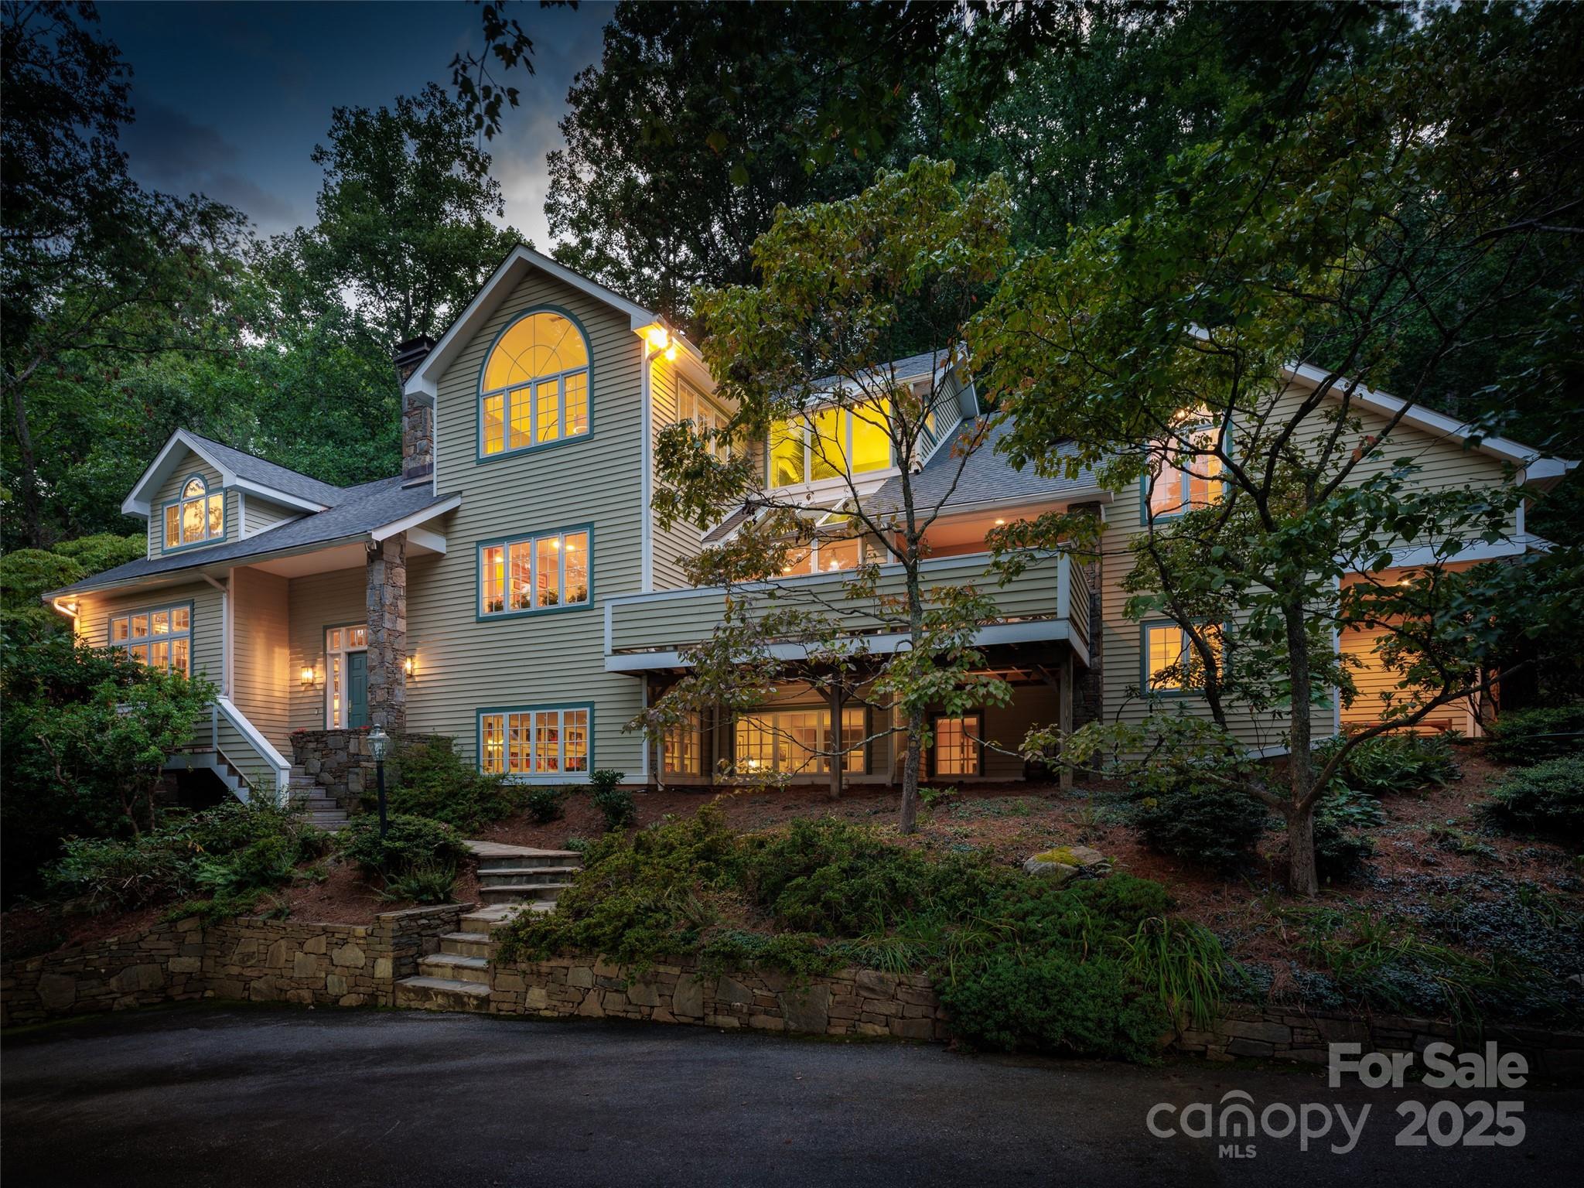
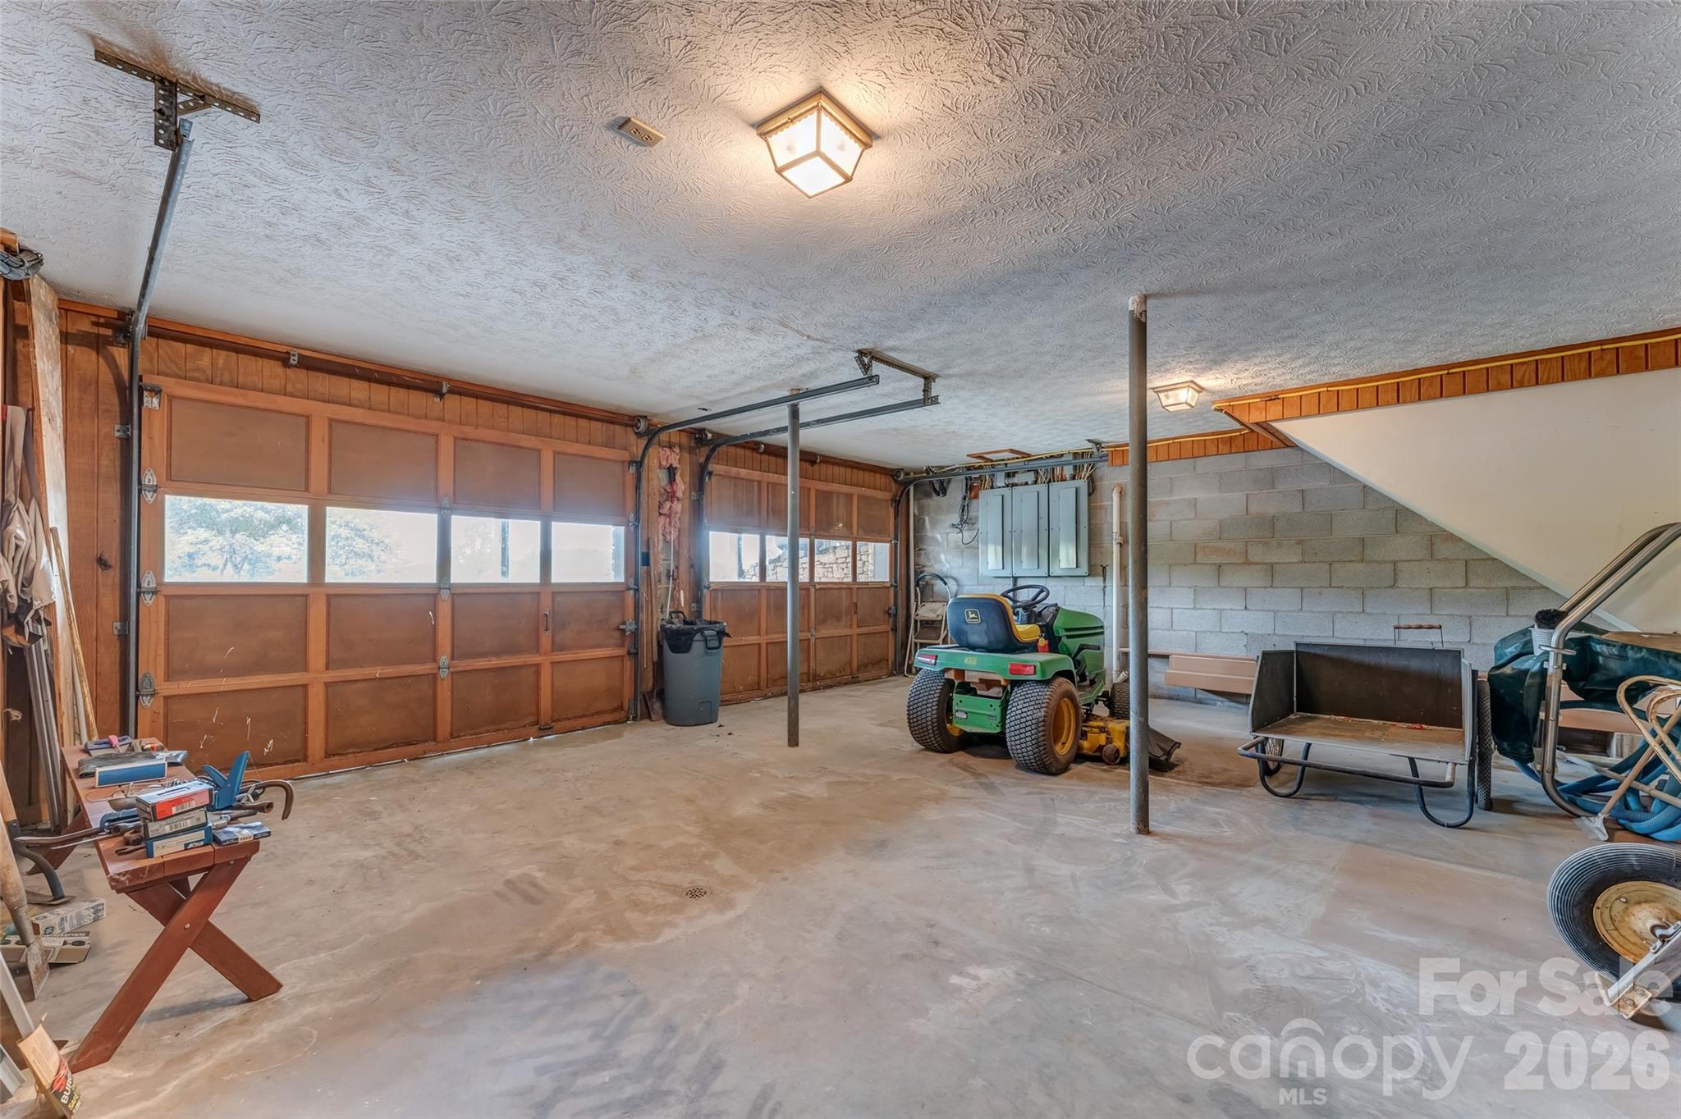
First time on the market, this mountain home designed by architect Mark Sinsky feels like a retreat in the forest of the Blue Ridge Mountains yet having the convenience of being only three blocks from the country club of Asheville and 3 miles from the heart of downtown Asheville. Upon entering the two story foyer, there is an artisan stacked stone masterpiece separating the formal living and dining room. With built-in shelving, a wooden ceiling, exposed beams and wood burning fireplace, this room begs you to enjoy your morning coffee on the oversized window seat while watching the dappled eastern light come pouring in. Vaulted ceilings are a trademark of this home and the family room is no exception. Family and friends can gather around the wood burning stove while keeping the chef company in the adjoining kitchen featuring top of the line appliances including Wolf induction cooktop, dual Thermador ovens, dual Miele dishwashers and a sub-zero refrigerator. The expansive primary suite is an oasis of tranquility.
#4297019

Asheville

52 Robinhood Road

5 Beds

5 Baths

5,335 Sq.Ft.

$3,450,000
MLS#: 4297019

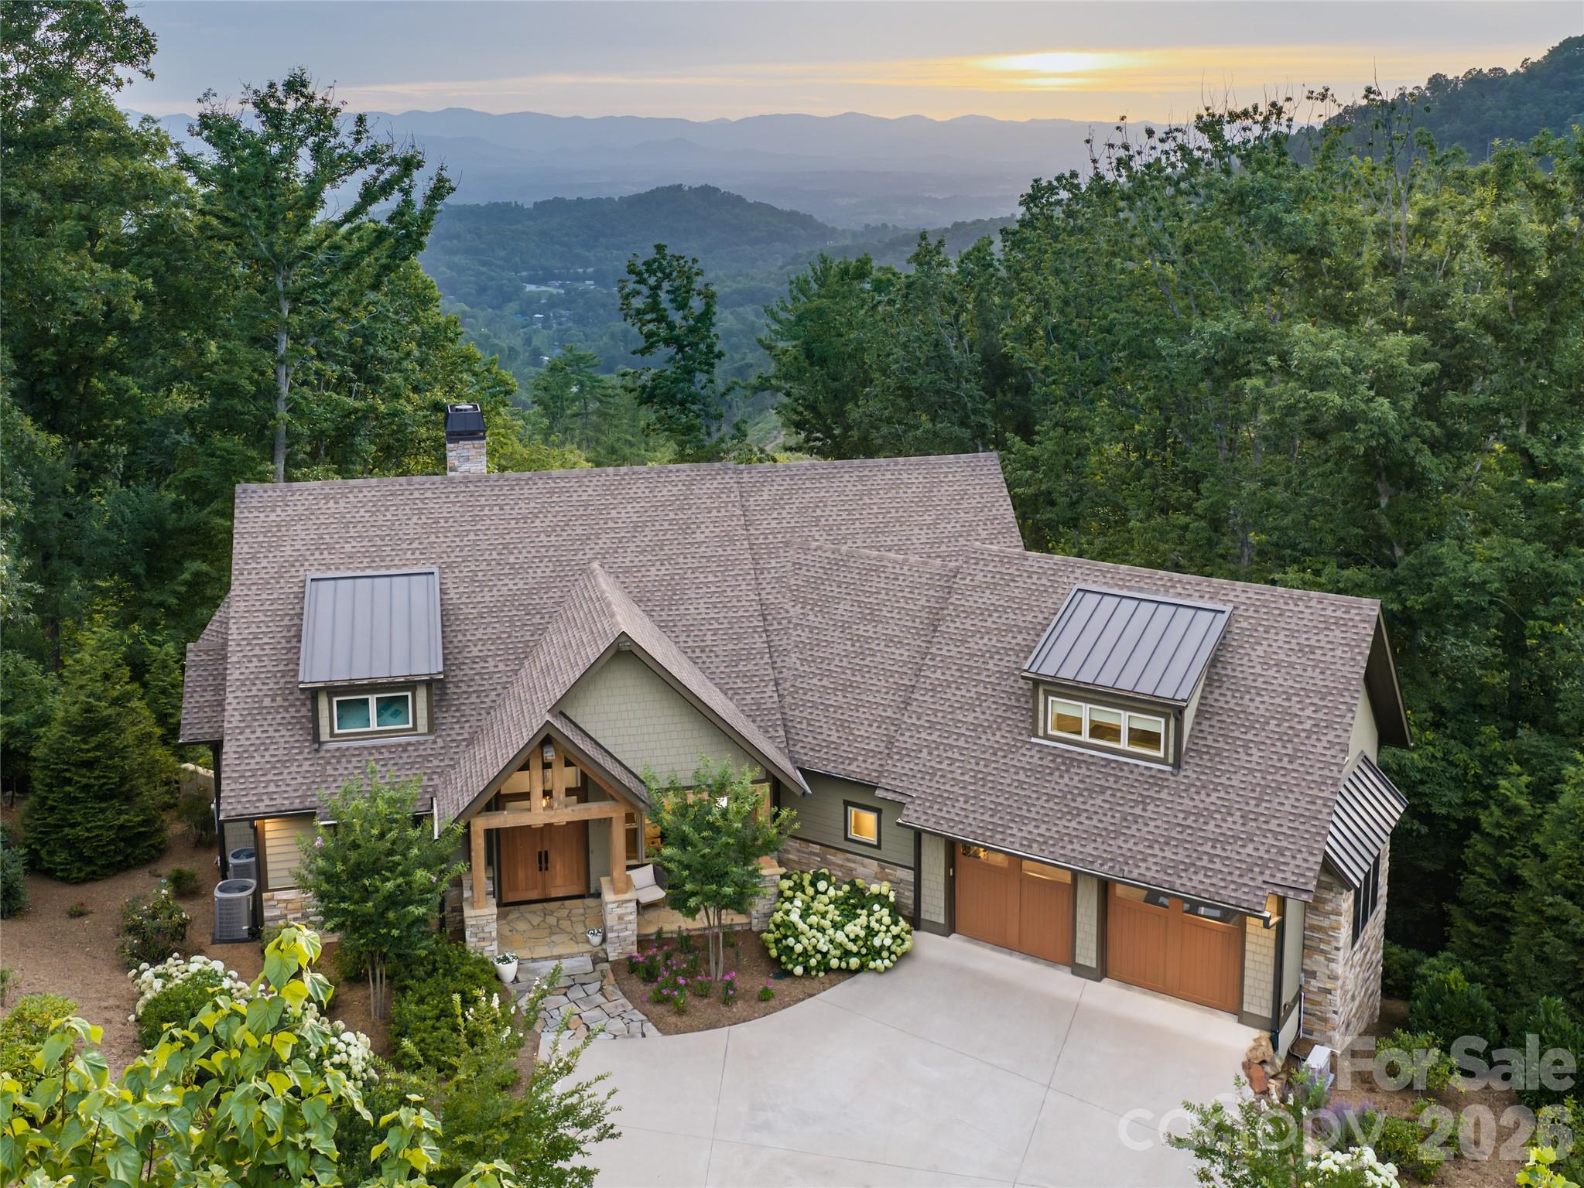
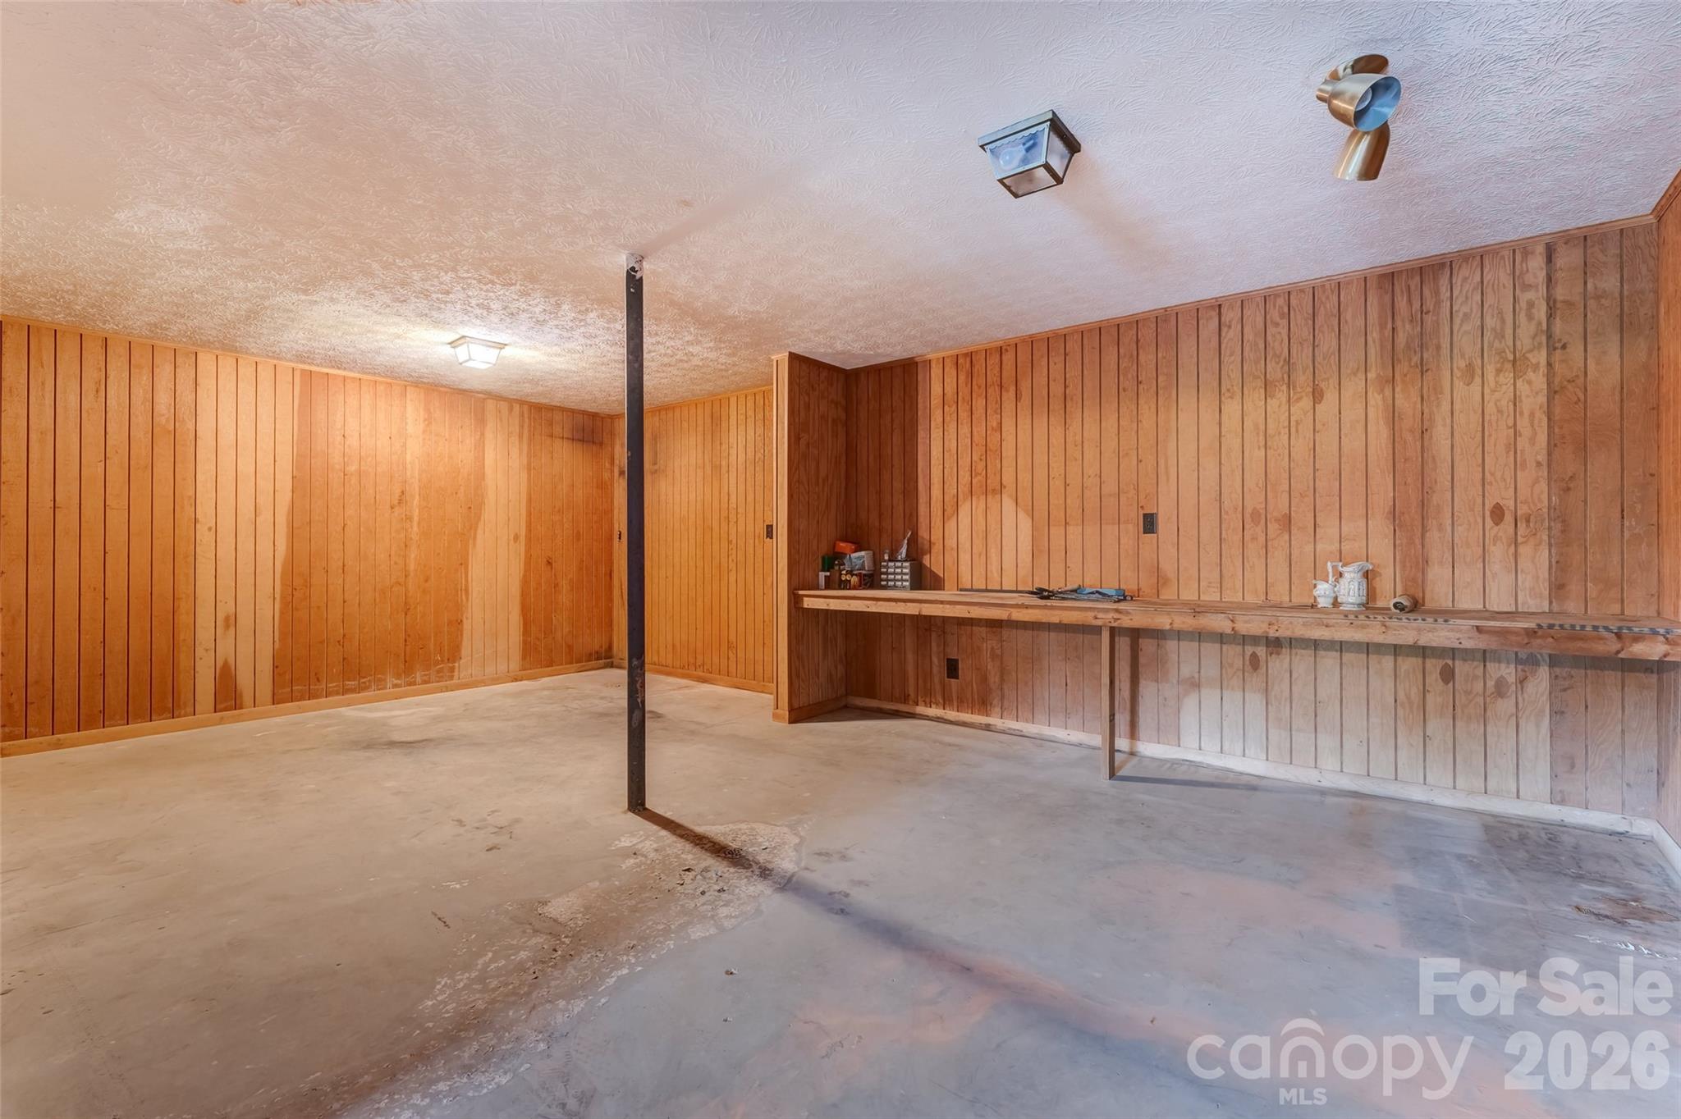
Tucked into over two private acres in the coveted Elk Mountain corridor, this custom residence is a rare convergence of intentional design, natural beauty, and elevated living. Fully reimagined by an interior designer, every element has been thoughtfully curated—layering handmade tile, natural stone, and bespoke finishes into a home that feels both grounded and refined. Thoughtfully designed, the home is positioned perfectly to capture the long-range sunset views from multiple vantage points - including the living room, kitchen, dining, primary suite and all 3 outdoor living spaces.

The main level unfolds with an effortless flow between living, dining, and a chef’s kitchen anchored by a Wolf range, Sub-Zero refrigeration, and striking quartzite surfaces. A guest suite or secondary primary just off the foyer, along with a walk-in pantry and laundry, offers true main-level living without compromise.

Upstairs, a dedicated primary retreat feels like a sanctuary—complete with dual walk-in closets and a spa-inspired bath designed for restoration. The lower level extends the experience with two additional bedrooms, a custom theater, wet bar, and a fully realized wellness suite featuring a sauna and cold plunge. 

Expansive Ipe hardwood decking spans all three levels, inviting year-round connection to the landscape. Designed by a landscape architect, the grounds are a living tapestry of native plantings, perennials, and edible herbs—recognized as a certified pollinator habitat, butterfly garden, and wildlife sanctuary. A gentle creek winds through the property, while long-range views, filtered morning light, and unforgettable sunsets create a dynamic natural backdrop.

Additional features include an elevator servicing all three levels, a standing seam metal roof, and a whole-house generator supported by a buried 1,000-gallon propane tank—capable of sustaining the home for extended periods.

Located just moments from the Blue Ridge Parkway and less than 15 minutes to downtown Asheville, this property offers the rare balance of seclusion and accessibility. With access to miles of neighborhood trails and preserved green space, 15 Hunters Way is more than a home—it’s an experience, intentionally crafted.
#4379041

Asheville

15 Hunters Way

4 Beds

3 Baths

4,438 Sq.Ft.

$2,713,000
MLS#: 4379041

At the end of a quiet cul-de-sac in the Glen Merrill neighborhood of South Asheville, this 19-acre modern mountain retreat is a rare expression of privacy, light and landscape. A long, winding approach sets the tone, offering a sense of arrival that feels serene and removed, while unveiling breathtaking, layered mountain views that define the home’s setting. Designed to embrace its natural surroundings, expansive decks extend the living spaces outdoors, inviting morning coffee at sunrise and evenings framed by ever-changing skies. Inside, a thoughtfully designed drop zone provides everyday convenience, while the main level unfolds into an open-concept living space that is refined and welcoming. The kitchen, dining area and living room flow seamlessly together, anchored by warm wood floors and surrounded by generous windows that flood the home with natural light and bring in the outdoors. Upstairs, the private primary suite offers a peaceful sanctuary, complemented by a versatile bonus room ideal for a studio, lounge or additional workspace. The lower level expands the home’s livability with two bedrooms, two baths, a recreation area, dedicated office and a well-appointed laundry room, ideally for guests or multi-generational living. A detached one-car garage adds to the property’s functionality, while the surrounding landscape ensures a sense of quiet seclusion rarely found so close to Asheville’s vibrant offerings. This is a home where modern design meets mountain tranquility, crafted for those who value connection and retreat. Extensive private trail system throughout the acreage in this incredibly convenient location in South Asheville. Home completed in 2021.
#4374147

Asheville

77 Mcintyre Drive

4 Beds

3 Baths

3,582 Sq.Ft.

$3,250,000
MLS#: 4374147

Do you want everything Asheville has to offer? Great long range mountain views, great location, great home, great neighborhood? Look no further! This wonderful and private Reynolds Mountain home has it all! Top-notch luxury construction with solid stone and beautiful curves. High-quality custom details. Exterior stonework modeled after The Grove Park Inn. Made for comfort and entertaining with two icemakers, three wine refrigerators, two tankless water heaters, and a built-in infrared grill on the covered porch. You couldn't build anything similar for anything close to this price. One level living as needed with room up and down for family, offices, guests, and activities. The house has been well cared for and was very nice when the sellers got it and yet they still managed to update and upgrade it. See attached list of improvements including adding a sauna.  By the way, they weren't planning to sell but life happens (they are moving to be close to grandkids). Come enjoy the ever-changing and always beautiful view without any scary steep roads or driveways! 15 minutes to Asheville, 10 minutes to Weaverville, 30 minutes to the airport. Check out the beautiful video!
#4369628

Asheville

8 Timberwolf Court

5 Beds

5 Baths

5,988 Sq.Ft.

$2,790,000
MLS#: 4369628

Imagine if your mountain vacation home, your waterfront property, and your primary residence were one in the same!  Come see this outstanding creekfront retreat tucked in a rare in-town private enclave that is within the gates of The Ramble community but not subject to the HOA. Thoughtfully designed for flow and function w/abundant natural light and living space that seamlessly bounds the interior with the outdoors. Enjoy a well-equipped gathering kitchen for the inspired home chef, a sublime screened porch, luxurious home theatre, 850 bottle wine cellar, lovely stonework fireplaces & secluded gardens and play areas. Ample breakout spaces for work and privacy. Fronting 200 ft. of Dingle Creek w/access to miles of private nature trails and Longmeadow Park. Short path from property to community walking trails. Most furnishings available! Currently no STR restrictions.
Not subject to Ramble HOA or restrictions. 
Drone tour: https://www.youtube.com/watch?v=J6eULb_VeTA
https://vimeo.com/1084271555
#4255032

Asheville

343 Racquet Club Road

5 Beds

4 Baths

6,013 Sq.Ft.

$2,390,000

MLS#: 4255032
Directly across from the storied Biltmore Estate, this distinguished English Tudor blends historic character with modern comfort. Tucked along a quiet, non-through street and framed by mature trees, the setting feels private and timeless. Inside, rich wood floors, arched doorways and leaded-style windows reflect enduring craftsmanship, while thoughtful updates bring ease to daily living. The renovated kitchen, with custom cabinetry, stone countertops and premium appliances, is equally suited to casual mornings and elegant entertaining. Incredible renovation throughout. Upstairs, the primary suite offers a peaceful retreat, joined by three additional bedrooms and a versatile third-floor space ideal for guests or creative pursuits. A charming guest cottage and updated gardener’s shed provide added flexibility. Manicured gardens and a gated entry complete this rare offering just moments from Asheville’s most iconic landmark.
#4358152

Asheville

30 Cedarcliff Road

5 Beds

6 Baths

4,568 Sq.Ft.

$2,650,000

MLS#: 4358152

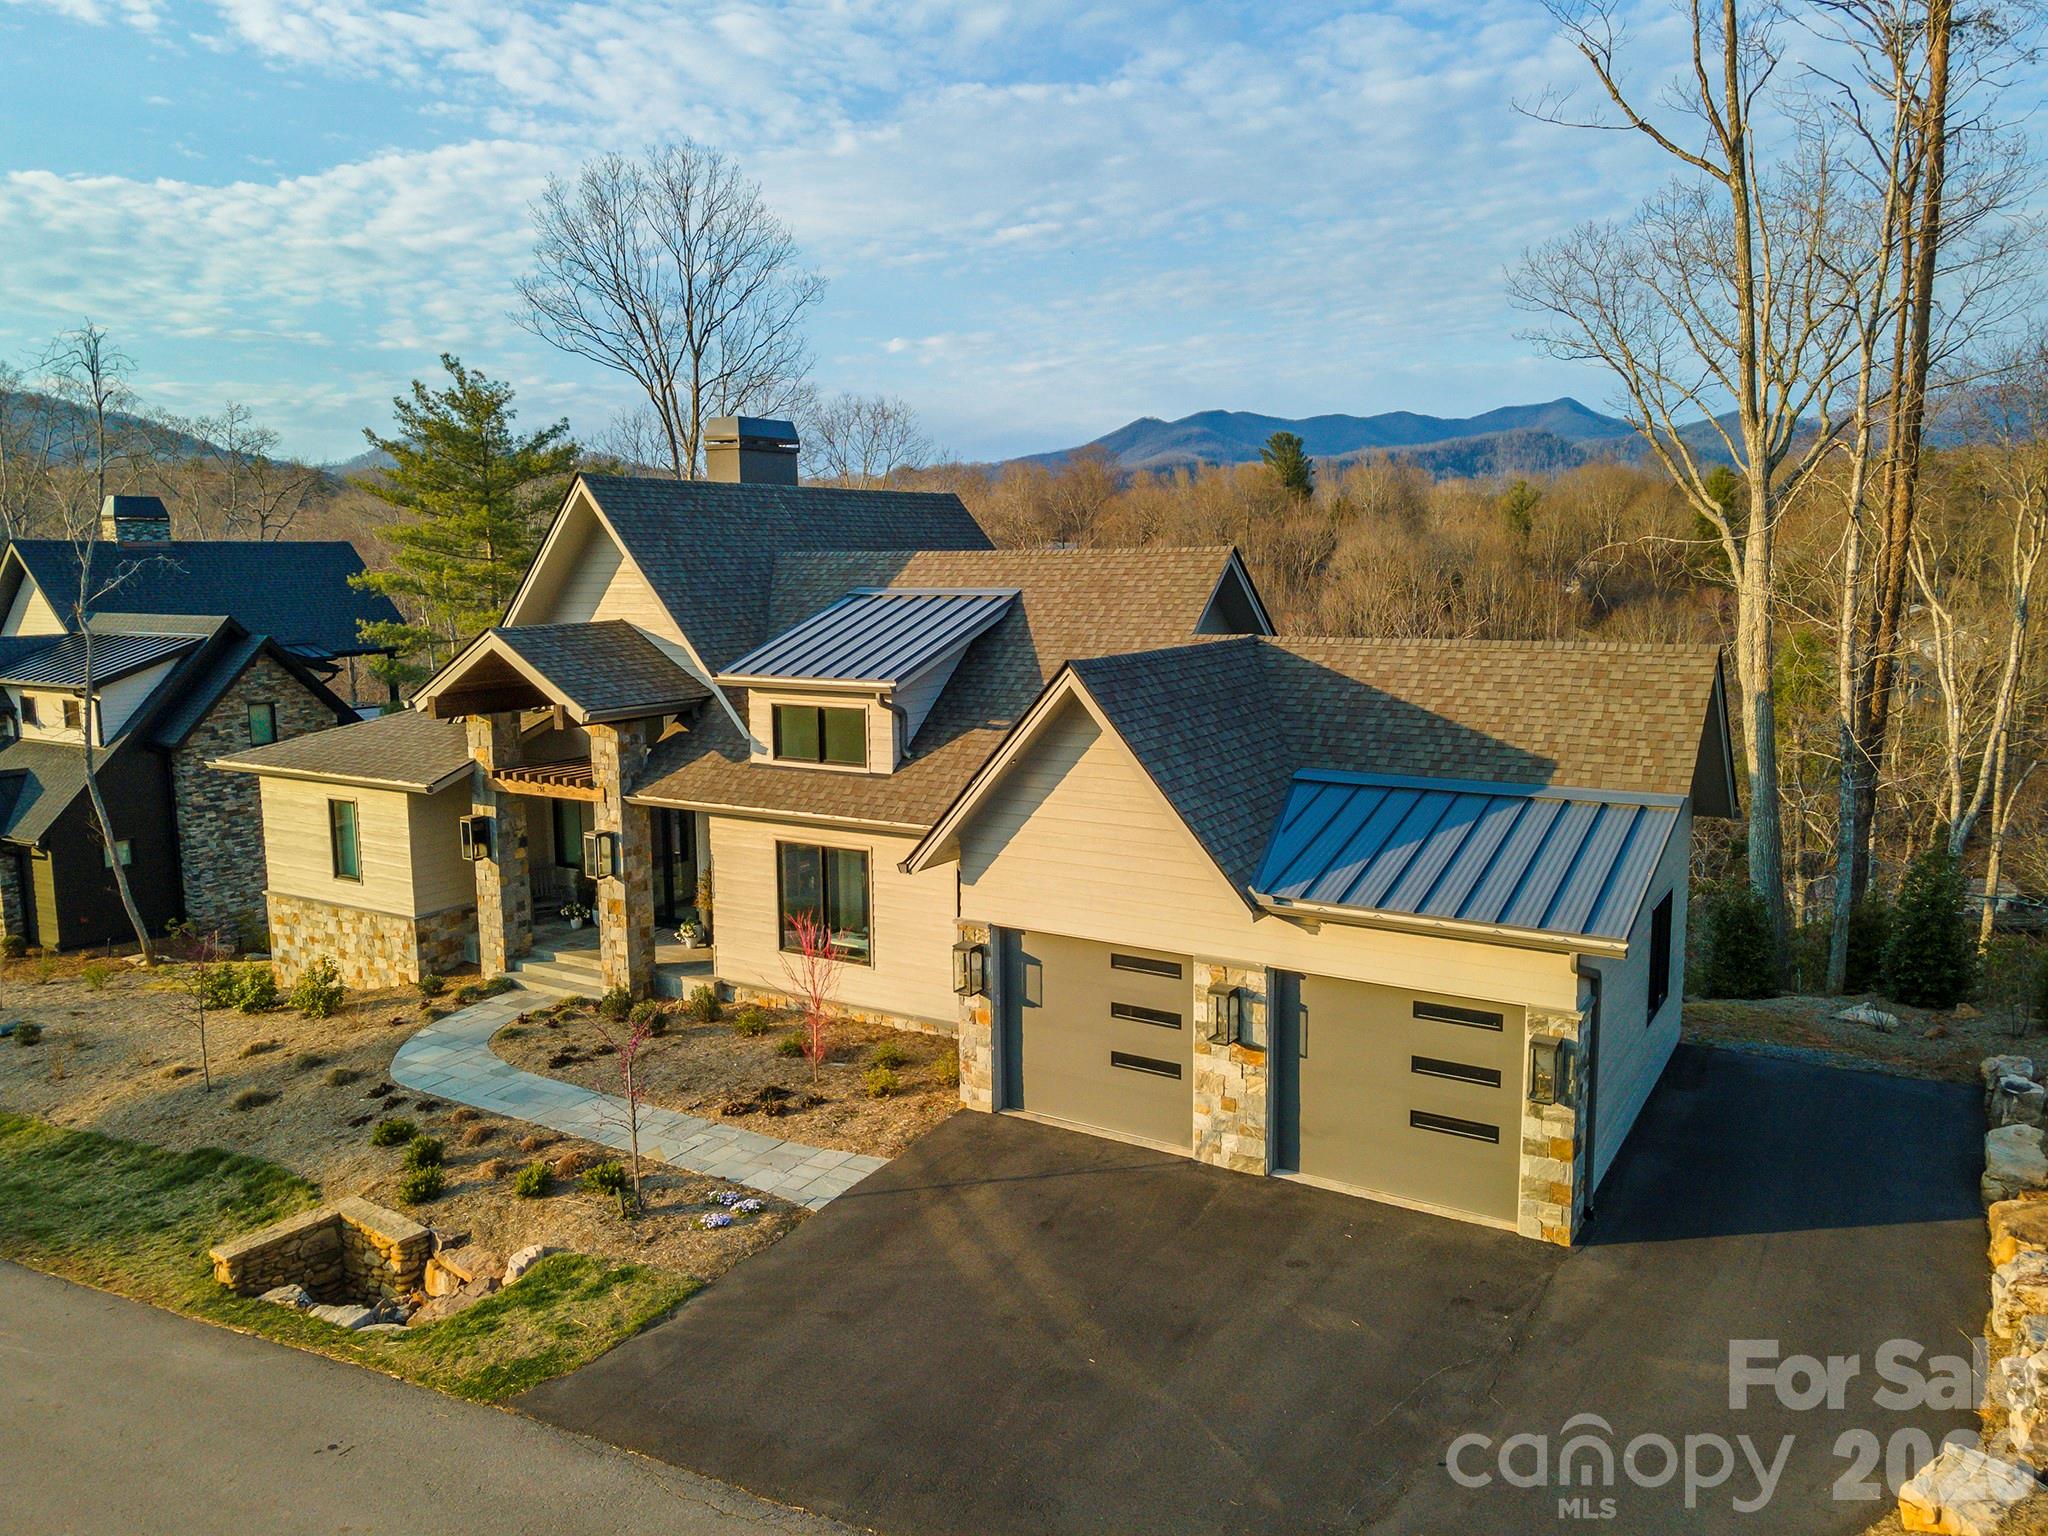
Introducing “The Harper” by Arthur Rutenberg Homes — a stunning custom-designed luxury home proposed to be built in the prestigious Reynolds Mountain community in Asheville. This elegant, open-concept plan offers a thoughtfully designed layout featuring a gourmet kitchen with premium finishes, a spacious owner’s suite, generous guest accommodations, seamless indoor-outdoor living, and sweeping mountain views. 
Located on the eastern side of Reynolds Mountain, this homesite enjoys privacy, beautiful natural light, and no road noise from Interstate 26 — a rare combination in the area. Built by American Eagle Developers, LLC, an award-winning AR Homes® franchise, this home represents the highest level of craftsmanship, attention to detail, and personalized service. Buyers will benefit from AR Homes’ signature custom design process, including advanced 3D modeling and virtual walkthroughs to tailor the home to your lifestyle. From ceiling treatments to trim details and outdoor living spaces, every element can be customized. Previous AR Homes clients in the Asheville area have praised the team’s communication, build quality, and post-closing follow-through. 
Buyer is not obligated to purchase this home and lot as a package. The lot is also available separately under MLS# 4240317. Renderings and photos shown are representative only. Floor Plan will be reversed, garage will be on the left. Construction will begin upon execution of a building agreement and final plan approval. This is your opportunity to build a luxury custom home in one of Asheville’s most sought-after mountain communities — schedule your private consultation today.
#4304165

Asheville

140 Summit Tower Circle

3 Beds

3 Baths

3,176 Sq.Ft.

$2,384,400

MLS#: 4304165
 - property

Send a message

Message successfully sent.

Your message

What is 3 + 4 ?

Reason for contacting?

I agree to receive email communication and understand I can unsubscribe at any time.

I agree to be contacted by Prestino Advantage via call, email, and text for real estate services. To opt out, you can reply 'stop' at any time or reply 'help' for assistance. You can also click the unsubscribe link in the emails. Message and data rates may apply. Message frequency may vary. Privacy Policy

Sign Out

Virtual Assistant

Would you like to take the next step with this property? We can help you schedule a showing or virtual tour, or send you more details.

Yes, I would like more information.

Thank You for Your Reply, One of Our Agents will contact you as soon as possible

No, maybe later.

Thank you, you can always contact me via email, phone number or through the contact form.

Realhub AI

Lucy - Your AI-Powered Realtor

Update Your Temporary Password

Personalize your search

Enter your email and we'll notify you immediately when new listings match what you're looking for.

or enter email address

Already have an account ? Login here

Continue your home search

I agree to receive communications and understand I can unsubscribe at any time.

I agree to be contacted by Prestino Advantage via call, email, and text for real estate services. To opt out, you can reply 'stop' at any time or reply 'help' for assistance. You can also click the unsubscribe link in the emails. Message and data rates may apply. Message frequency may vary. Privacy Policy

Already have an account ? Login here

We use cookies

We use cookies primarily for analytics to enhance your experience. By accepting, you agree to our use of these cookies. You can manage your preferences or learn more about our cookies policy.