
Property
Beds
4
Full Baths
3
1/2 Baths
1
Year Built
1986
Sq.Footage
3,138
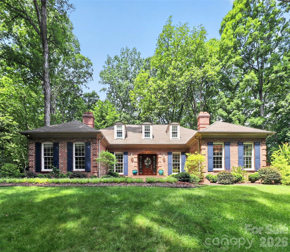
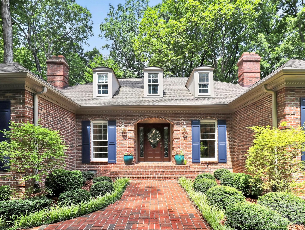
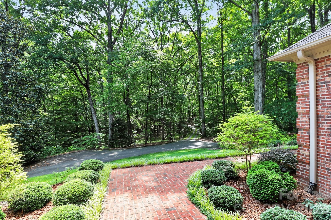
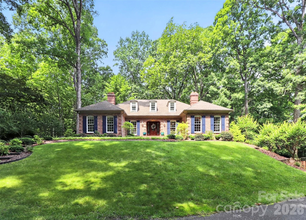
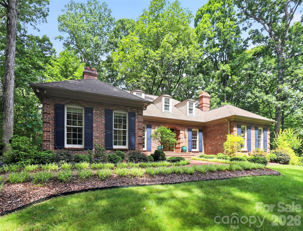
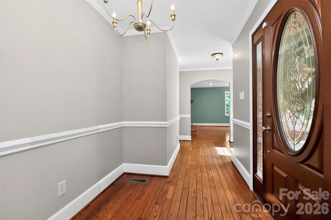
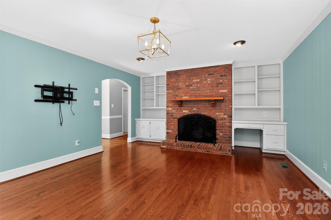
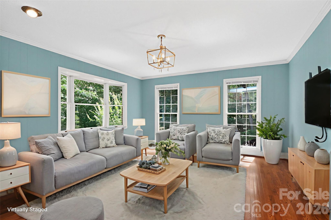
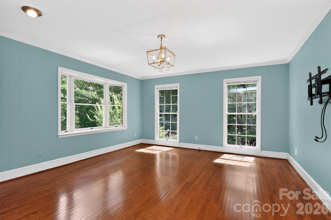
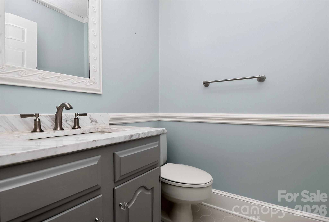
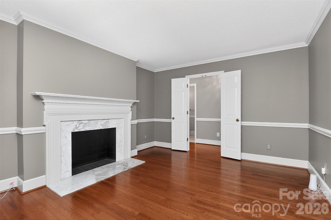
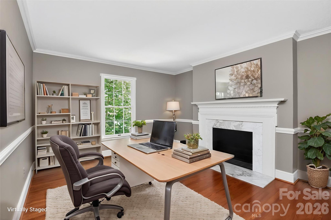
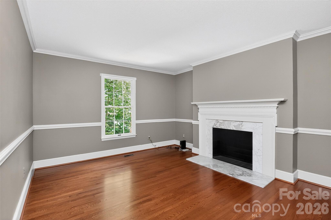
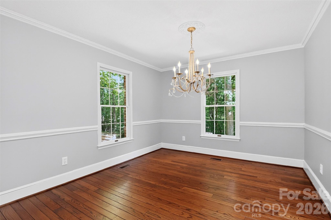
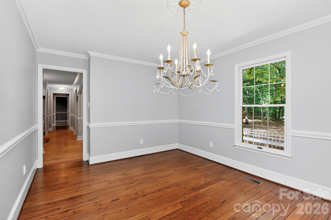
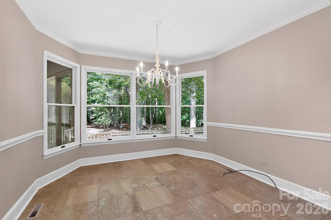
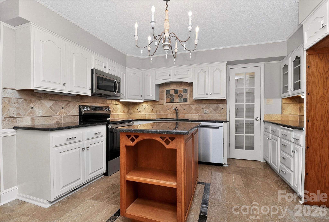
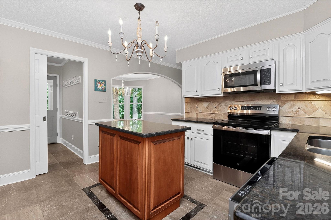
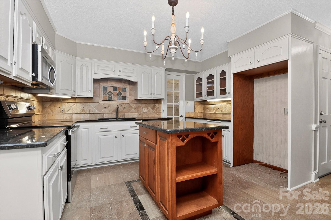
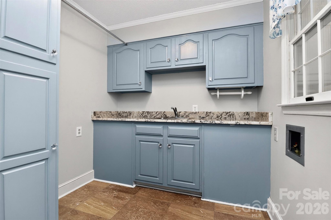
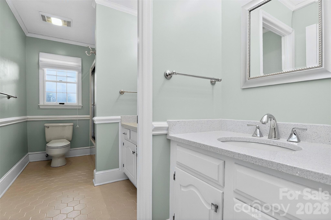
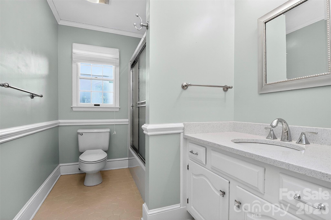
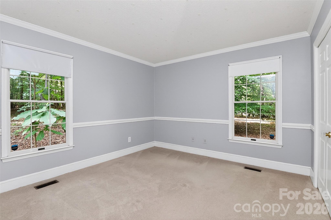
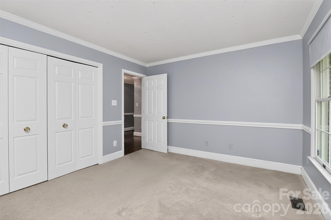
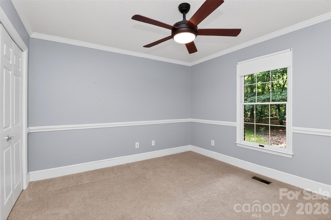
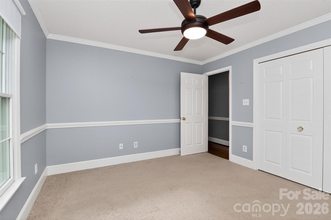
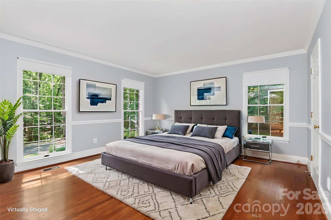
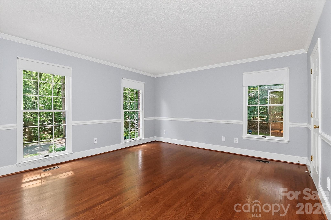
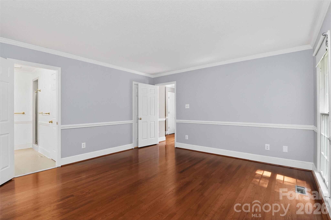
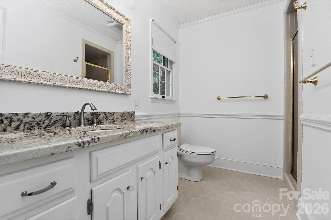
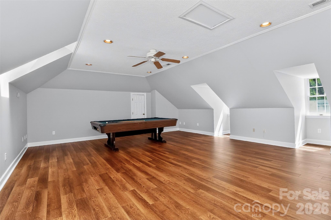
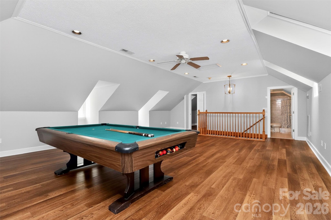
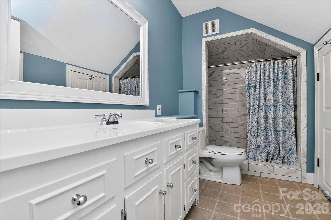
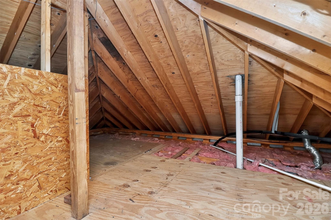
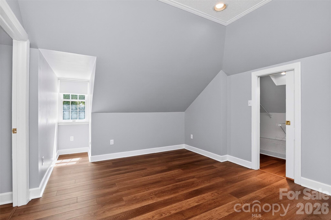
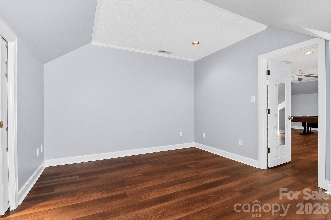
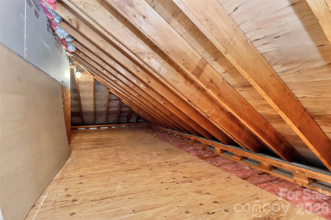
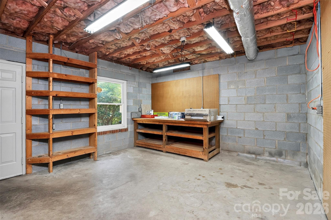
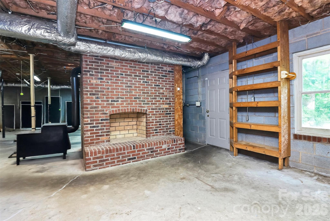
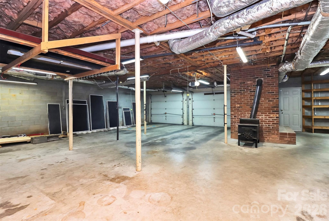
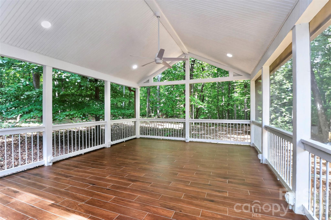
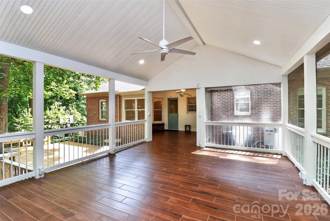
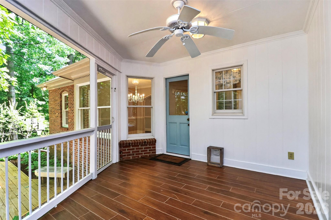
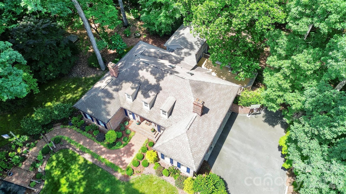
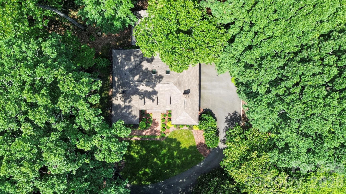
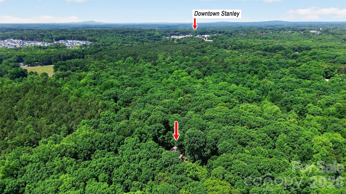
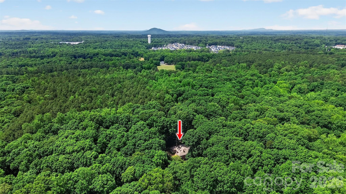
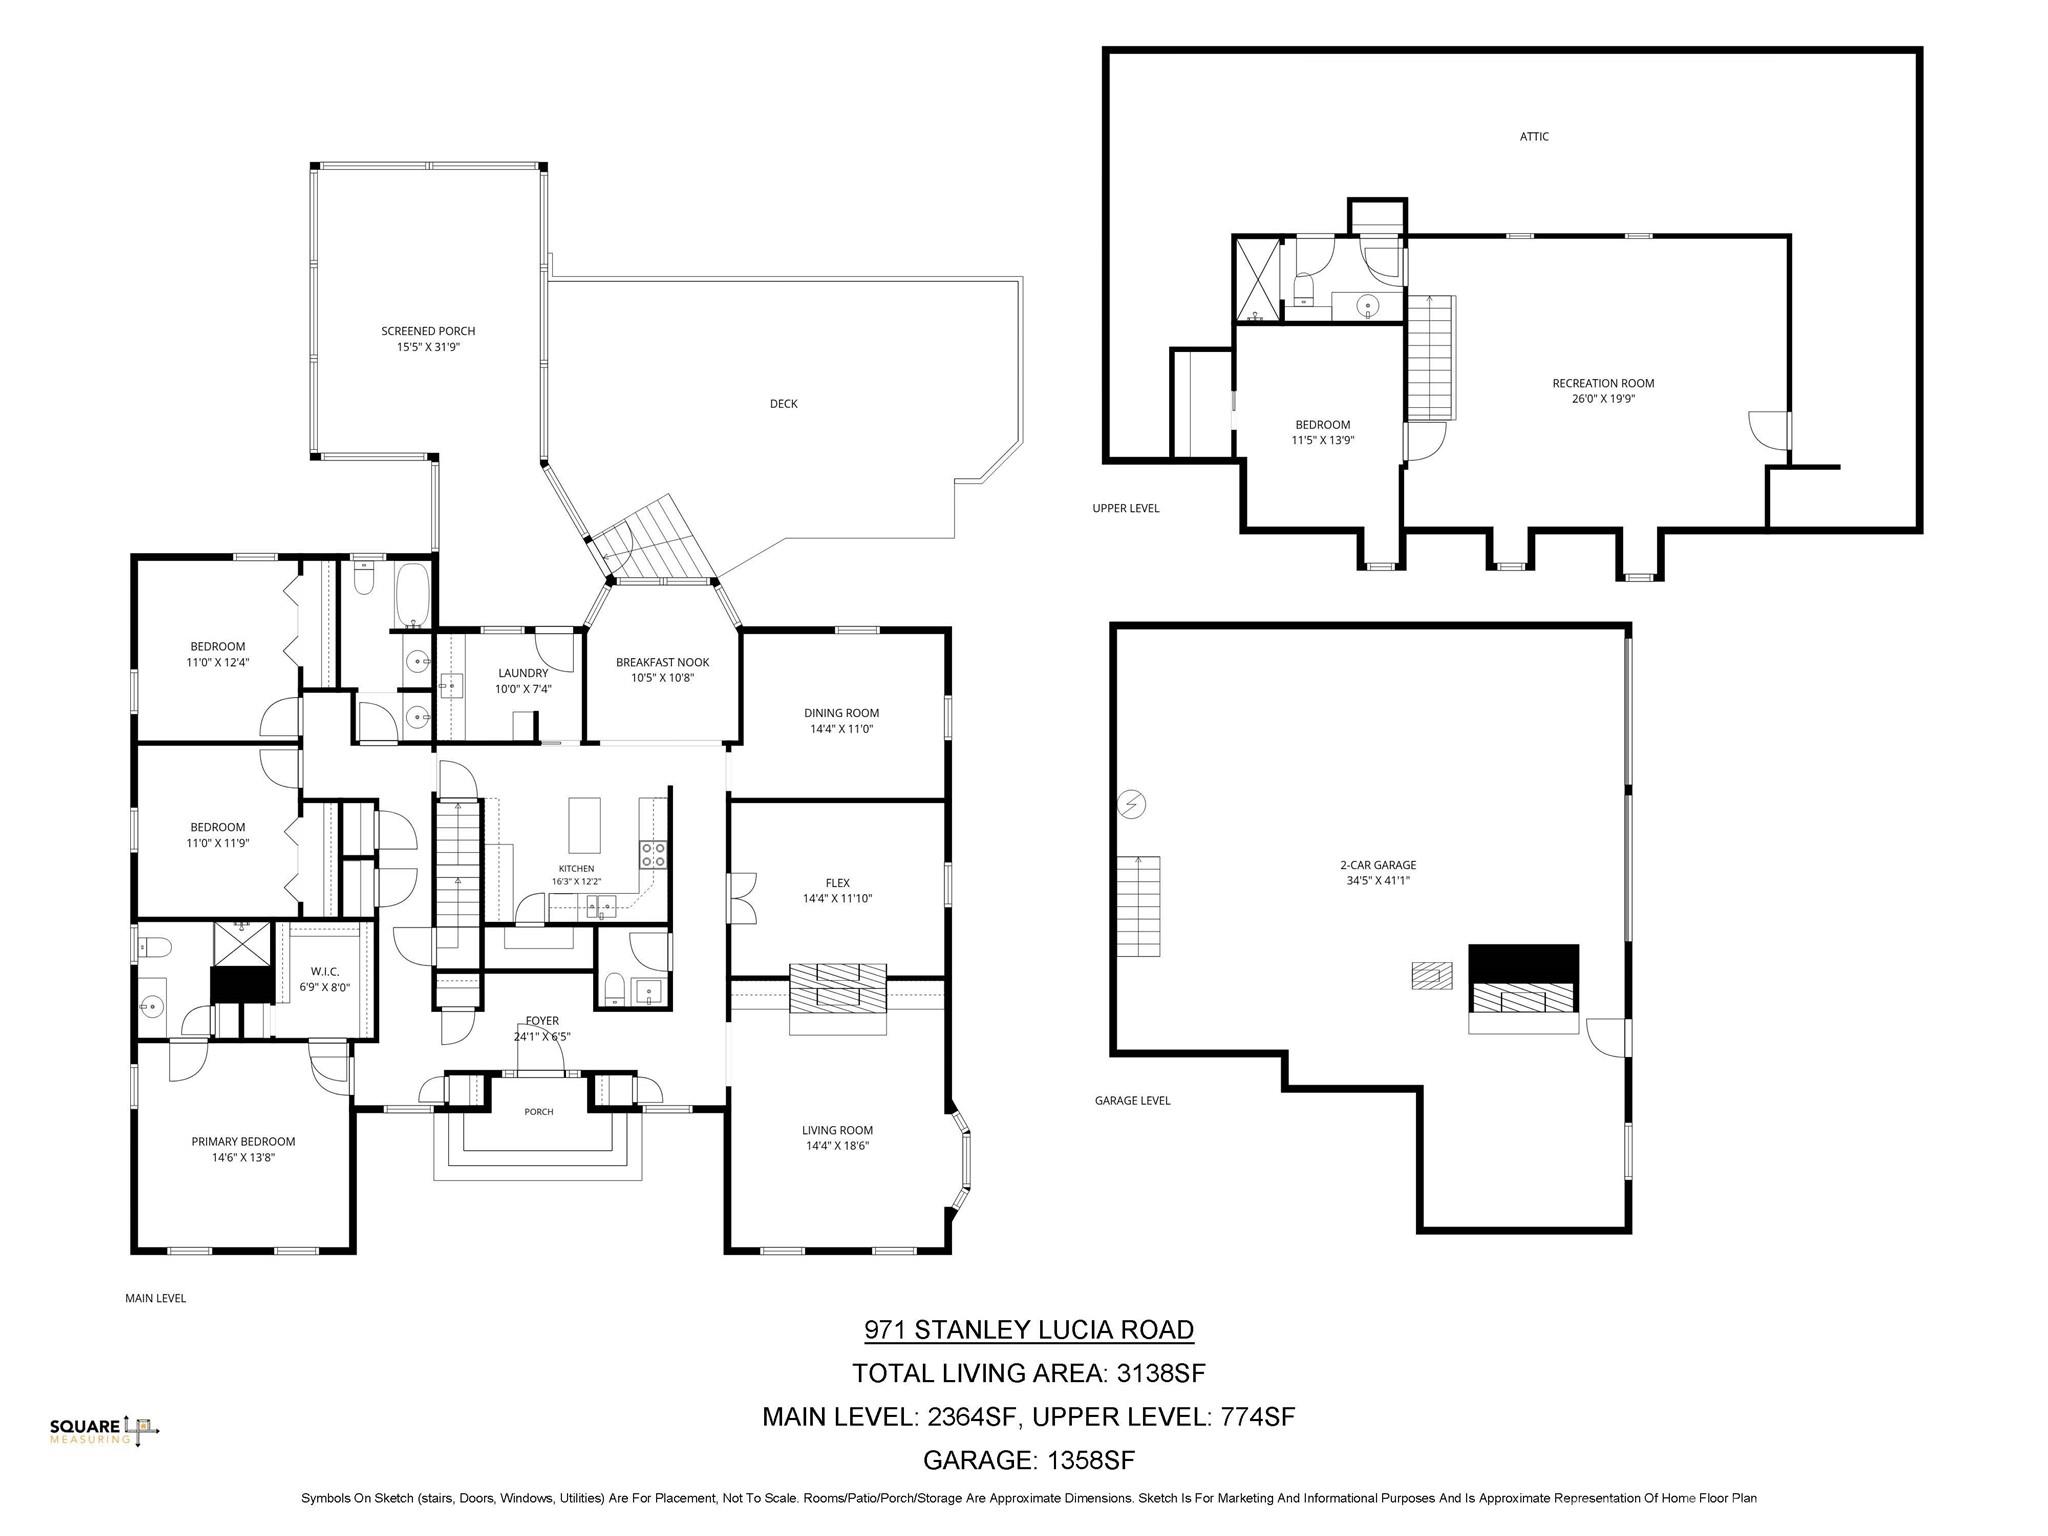
First time ever offered—an extraordinary private retreat on 7.26 wooded acres. Some homes cannot be replicated, and this is one of them. Tucked deep into a mature hardwood forest and accessed by a stunning 1,500+ foot private driveway lined with the area’s signature bigleaf magnolias, this all-brick 1.5-story home with a basement offers a level of privacy and natural beauty that is nearly impossible to find. Designed to embrace its surroundings, every window and outdoor space is framed by peaceful wooded views. The main level features 3 bedrooms, 2.5 baths, a spacious kitchen, formal dining room, sunlit breakfast area, main-level laundry, and a warm, inviting living space anchored by a wood-burning fireplace. Upstairs, a large bonus room with skylights and a full bath offers endless flexibility for a home office, guest suite, studio, or playroom, along with two oversized walk-in attic storage spaces. The partial basement expands the possibilities even further with a wood-burning stove, second fireplace, workshop, and abundant storage—perfect for hobbies, projects, or additional living space. Step outside to the newer screened porch and take in the quiet beauty of the surrounding forest, where deer, birdsong, and rustling magnolias create a setting unlike anything else on the market. A 24kW whole-house generator adds peace of mind and year-round comfort. Private. Timeless. One-of-a-kind. And now, for the first time, available for its next chapter.
Features & Amenities
Interior
-
Other Interior Features
Central Vacuum, Entrance Foyer, Kitchen Island, Walk-In Closet(s), Pantry
-
Total Bedrooms
4
-
Bathrooms
3
-
1/2 Bathrooms
1
-
Above Grade Finished Area
3138.0
-
Basement YN
YES
-
Cooling YN
YES
-
Cooling
Central Air
-
Fireplace YN
YES
-
Heating YN
YES
-
Heating
Wood Stove, Heat Pump
-
Pet friendly
N/A
Exterior
-
Garage
Yes
-
Garage spaces
3
-
Construction Materials
Brick
-
Parking
Basement, Garage Door Opener, Tandem
-
Patio and Porch Features
Screened
-
Pool
No
Area & Lot
-
Lot Features
Private, Wooded
-
Property Type
Residential
-
Property Sub Type
Single Family Residence
-
Architectural Style
Traditional
Price
-
Sales Price
$875,000
-
Sq. Footage
3,138
-
Price/SqFt
$278
HOA
-
Association
No
School District
-
Elementary School
Kiser
-
Middle School
Stanley
-
High School
East Gaston
Property Features
-
New Construction
NO
-
Senior Community YN
NO
-
Sewer
Septic Tank
-
Water Source
Well
Schedule a Showing
Showing scheduled successfully.
Mortgage calculator
Estimate your monthly mortgage payment, including the principal and interest, property taxes, and HOA. Adjust the values to generate a more accurate rate.
Your payment
Principal and Interest:
$
Property taxes:
$
HOA fees:
$
Total loan payment:
$
Total interest amount:
$
Location
County
Gaston
Elementary School
Kiser
Middle School
Stanley
High School
East Gaston
Listing Courtesy of Lorie Stadick , ERA Live Moore
RealHub Information is provided exclusively for consumers' personal, non-commercial use, and it may not be used for any purpose other than to identify prospective properties consumers may be interested in purchasing. All information deemed reliable but not guaranteed and should be independently verified. All properties are subject to prior sale, change or withdrawal. RealHub website owner shall not be responsible for any typographical errors, misinformation, misprints and shall be held totally harmless.

Agent
Mitch Totherow
Call Mitch today to schedule a private showing.

* Listings on this website come from the FMLS IDX Compilation and may be held by brokerage firms other than the owner of this website. The listing brokerage is identified in any listing details. Information is deemed reliable but is not guaranteed. If you believe any FMLS listing contains material that infringes your copyrighted work please click here to review our DMCA policy and learn how to submit a takedown request.© 2024 FMLS.
Related Properties
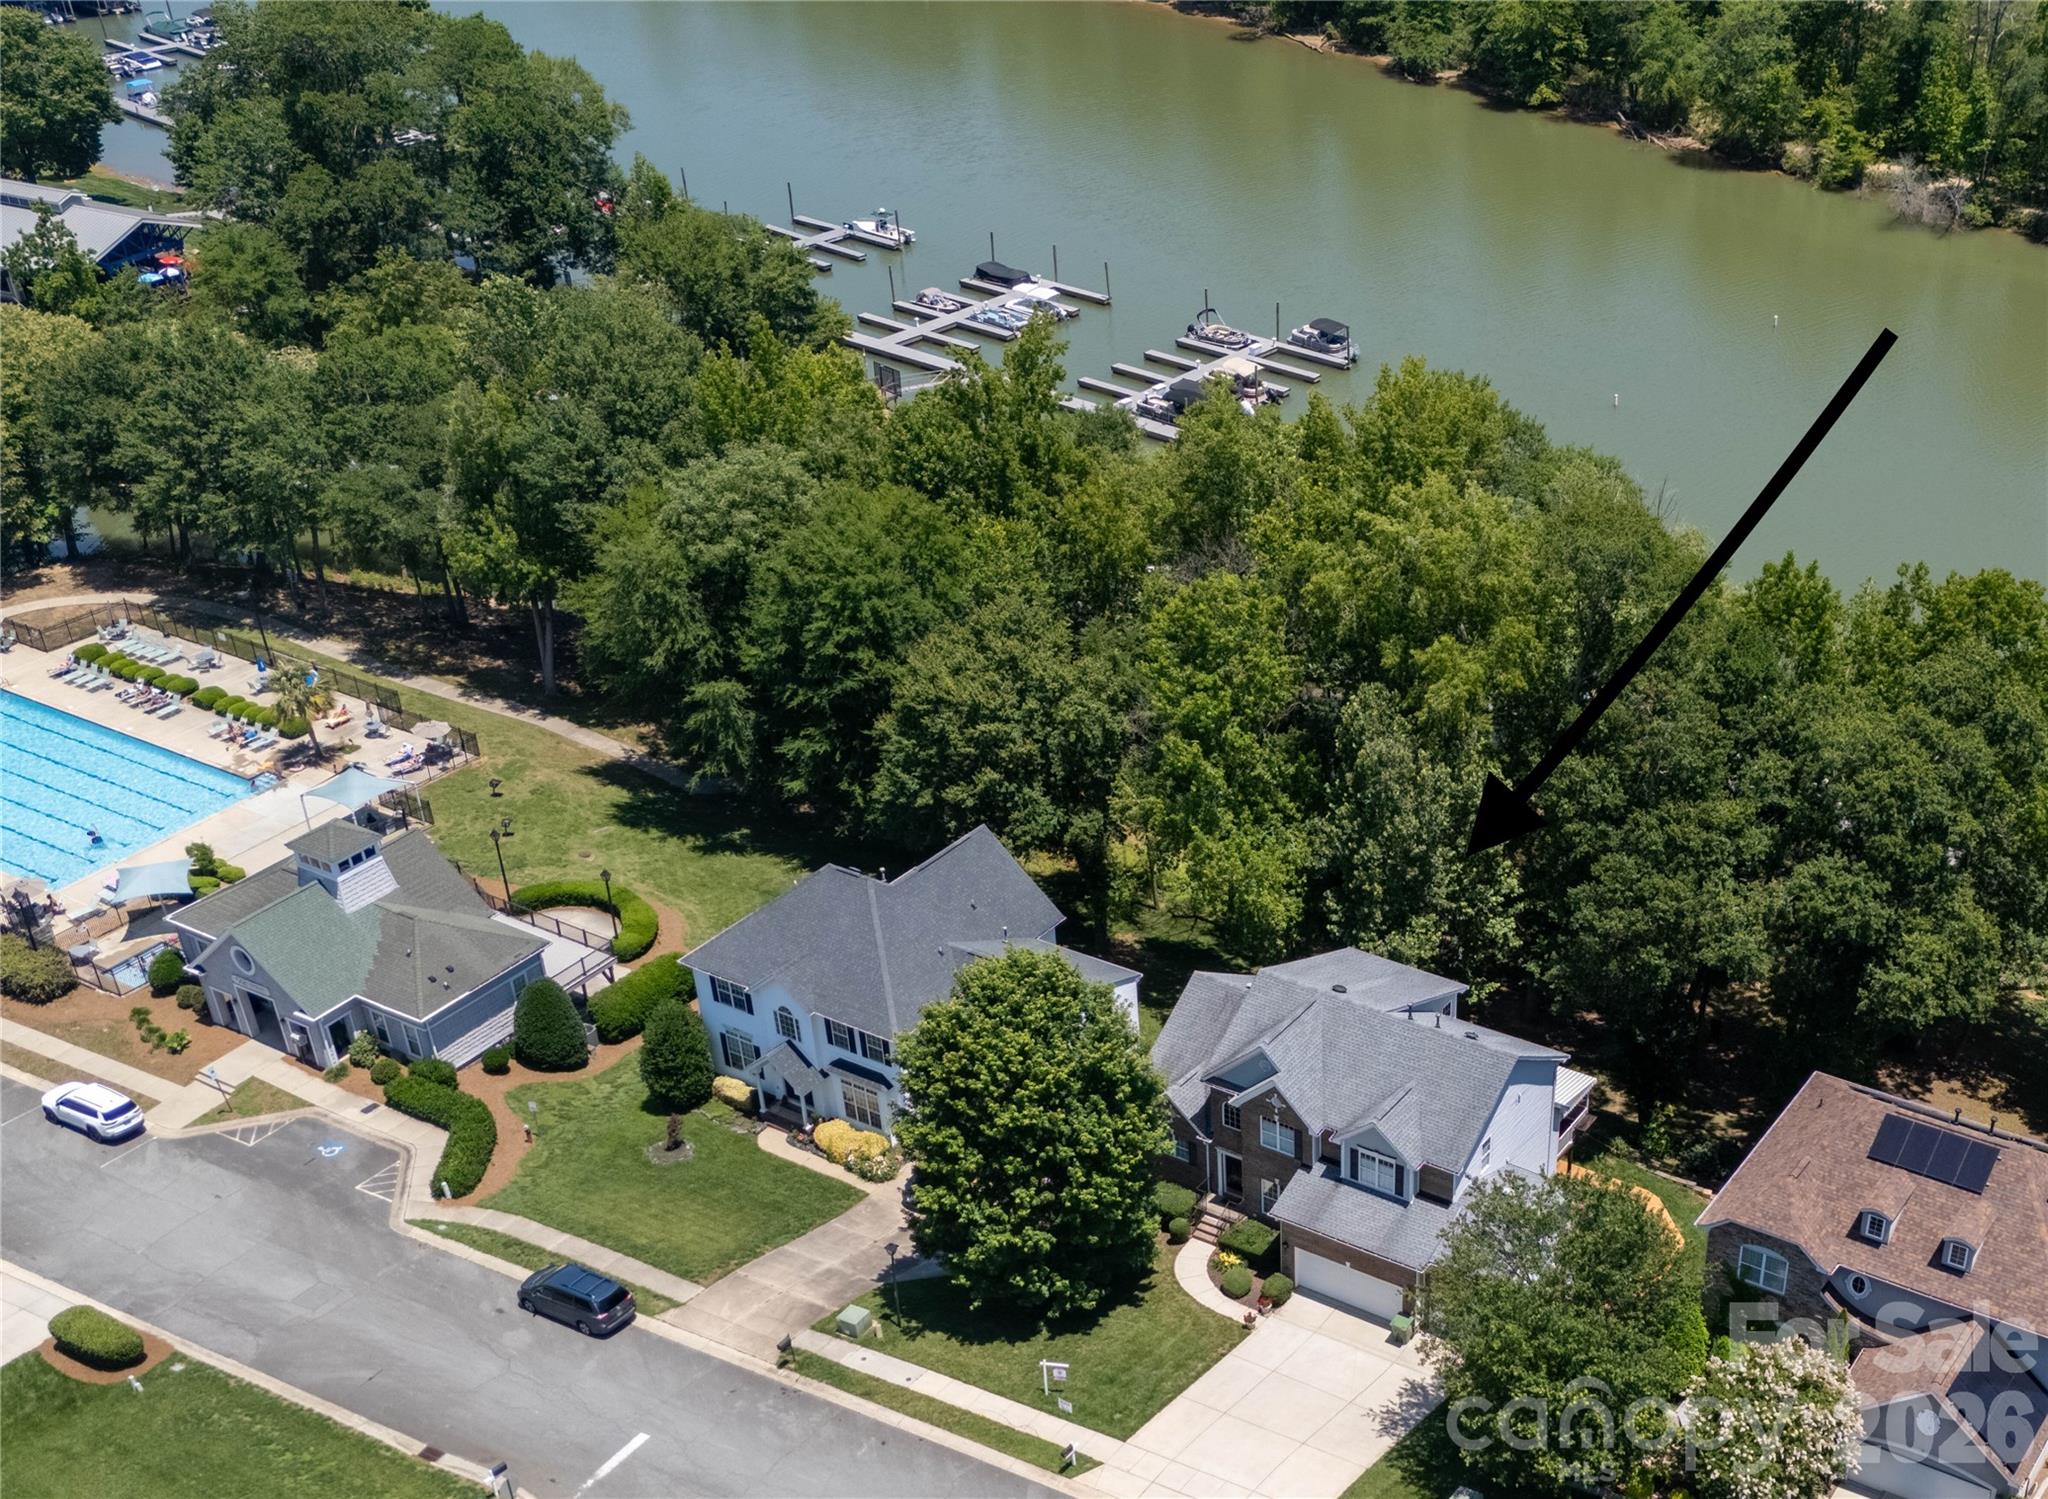
Mount Holly
152 Lighthouse Road
5 Beds
3 Baths
3,376 Sq.Ft.
$814,900
MLS#: 4389508
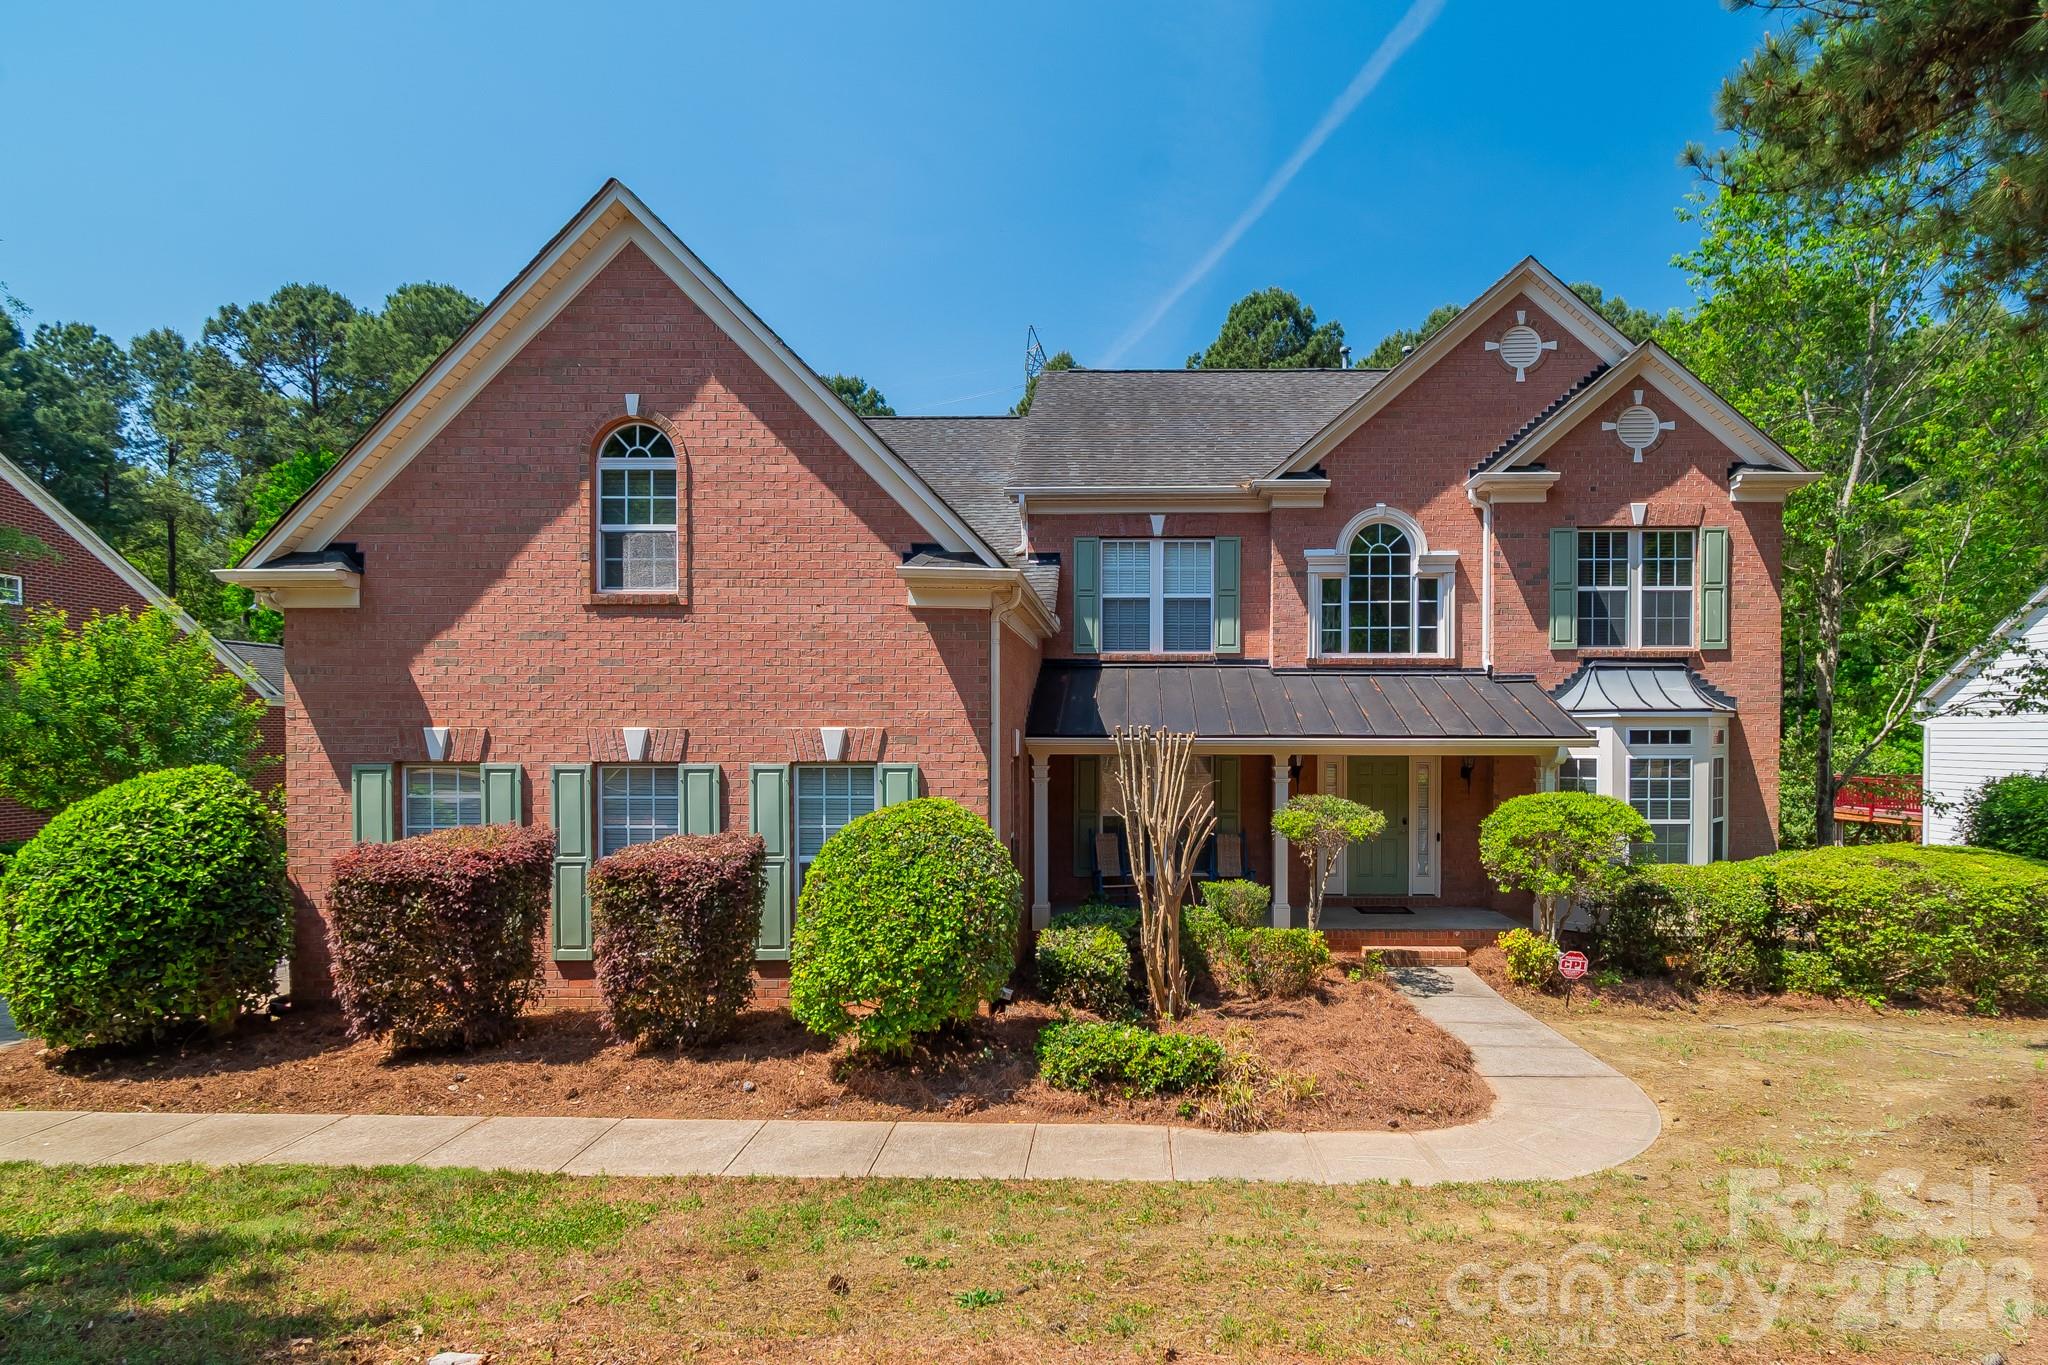
Mount Holly
124 Whiterock Drive 58
4 Beds
2 Baths
3,782 Sq.Ft.
$835,000
MLS#: 4373634
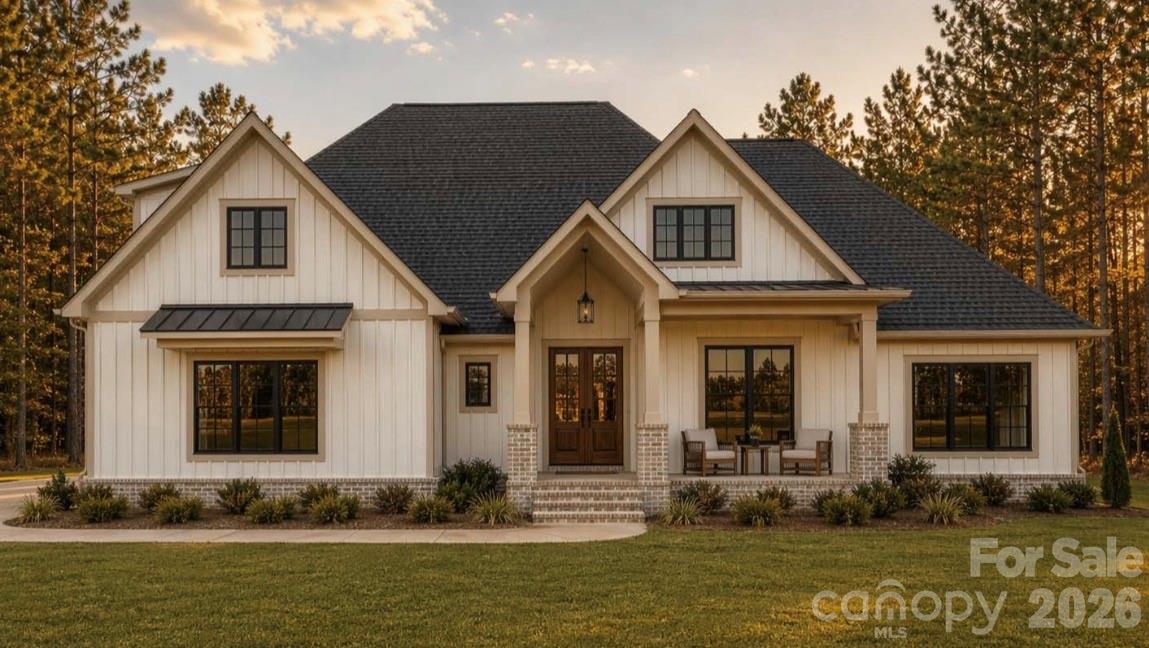
Mount Holly
111 Rutledge Road
4 Beds
3 Baths
2,966 Sq.Ft.
$815,650
MLS#: 4385363
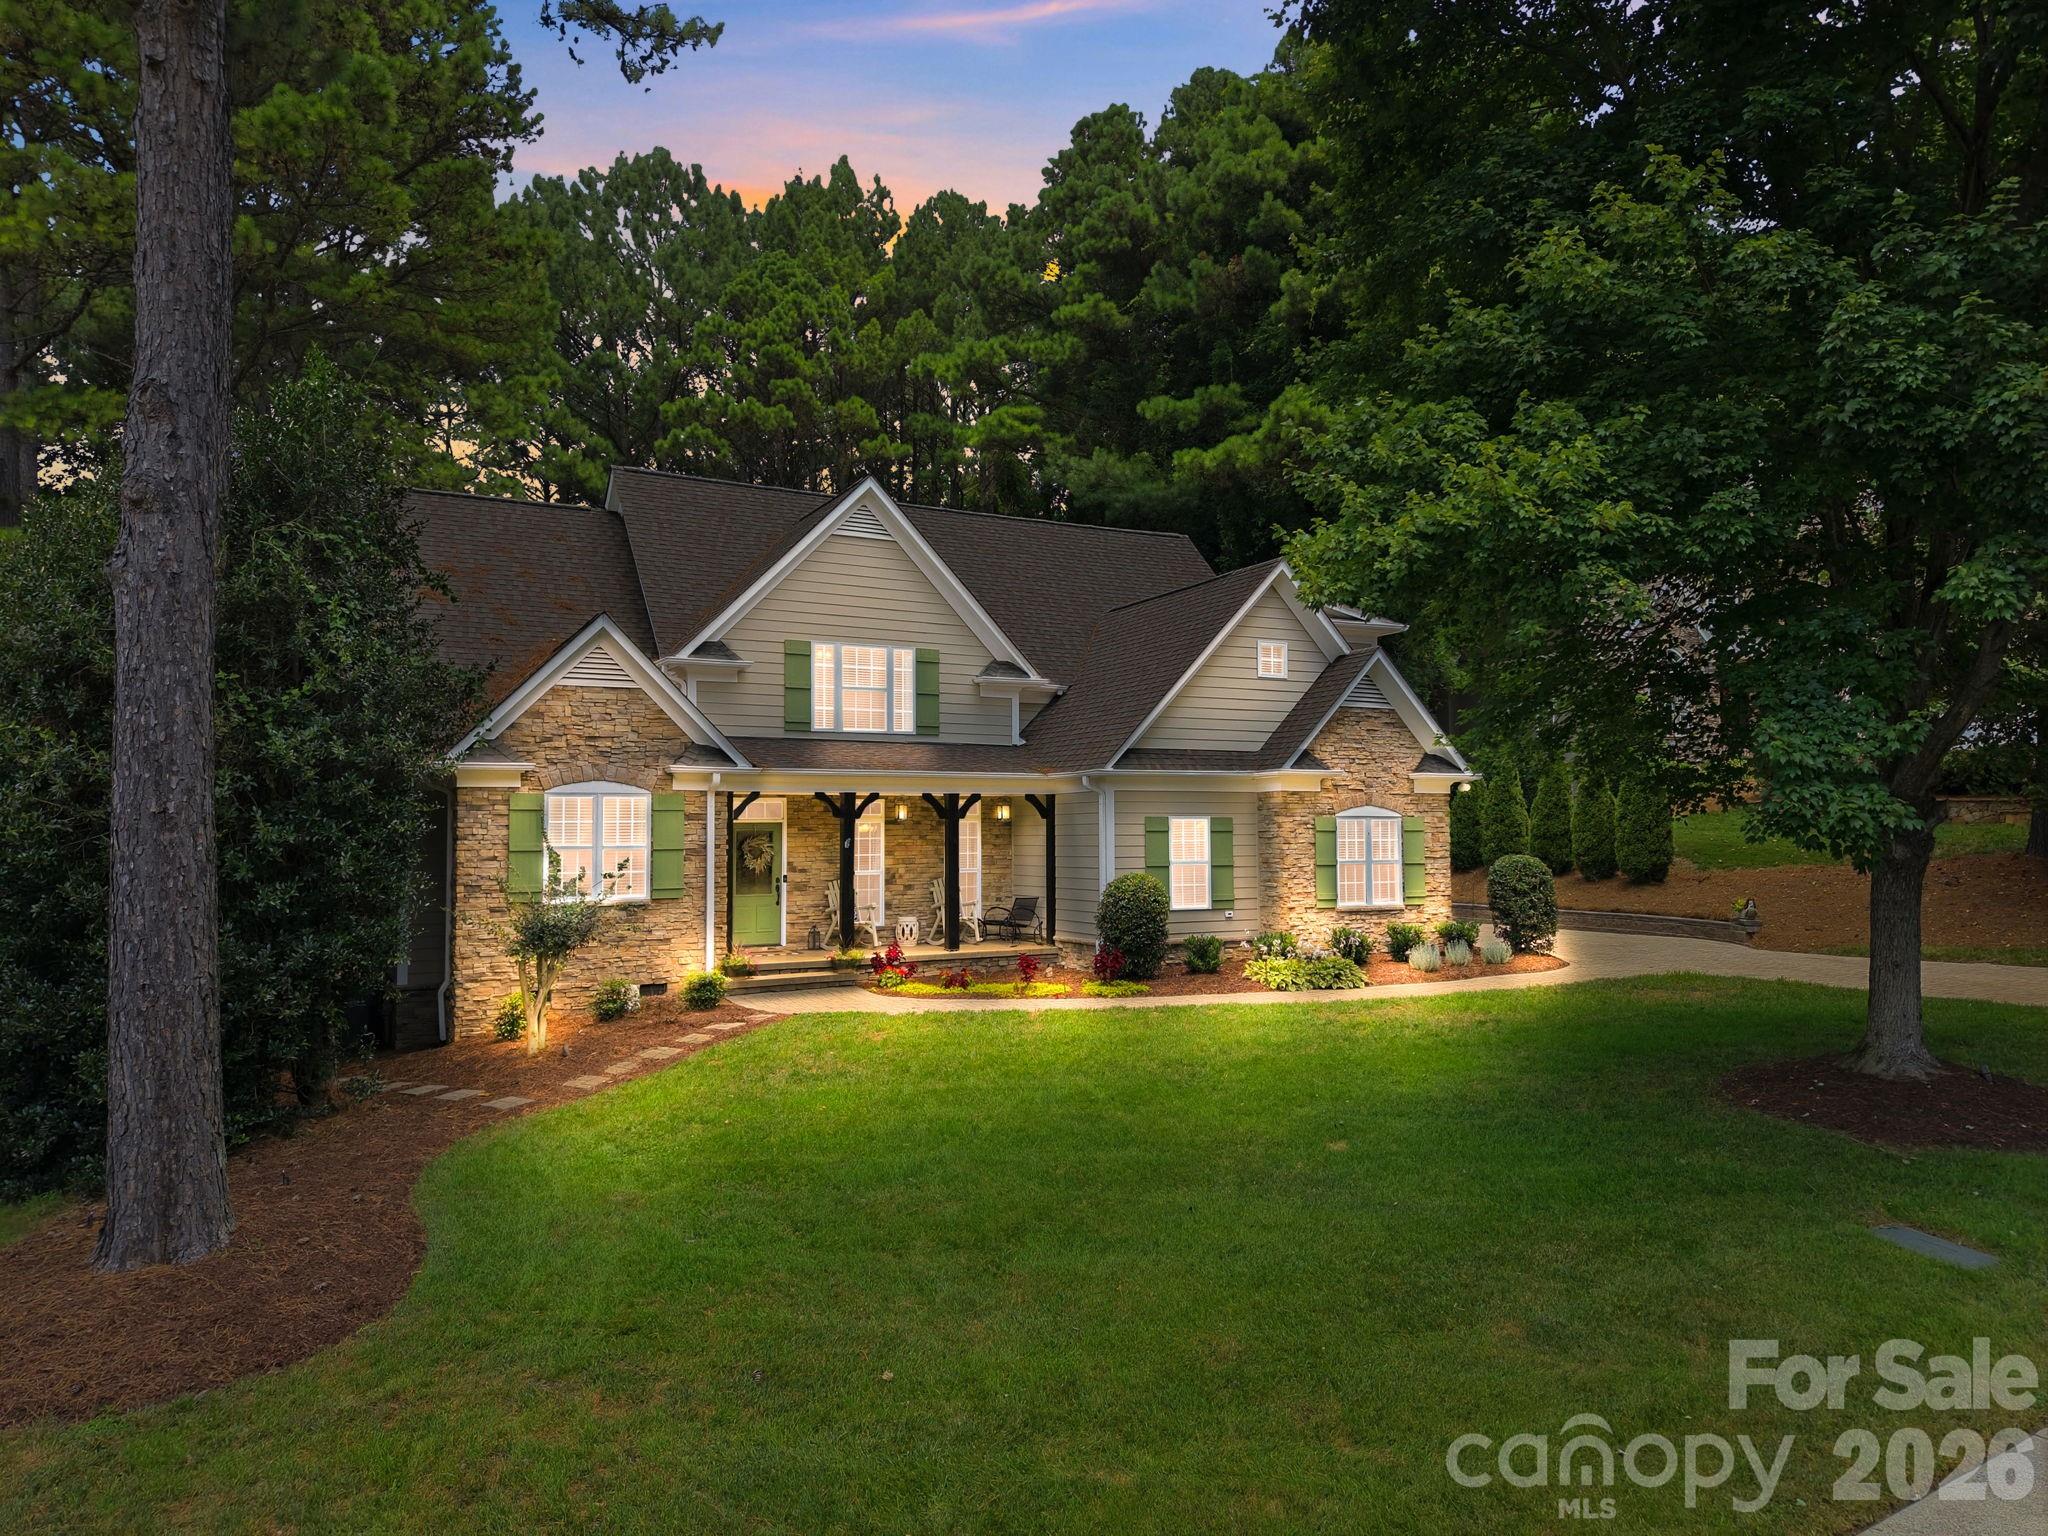
Mount Holly
240 Silvercliff Drive
4 Beds
3 Baths
2,859 Sq.Ft.
$750,000
MLS#: 4402443
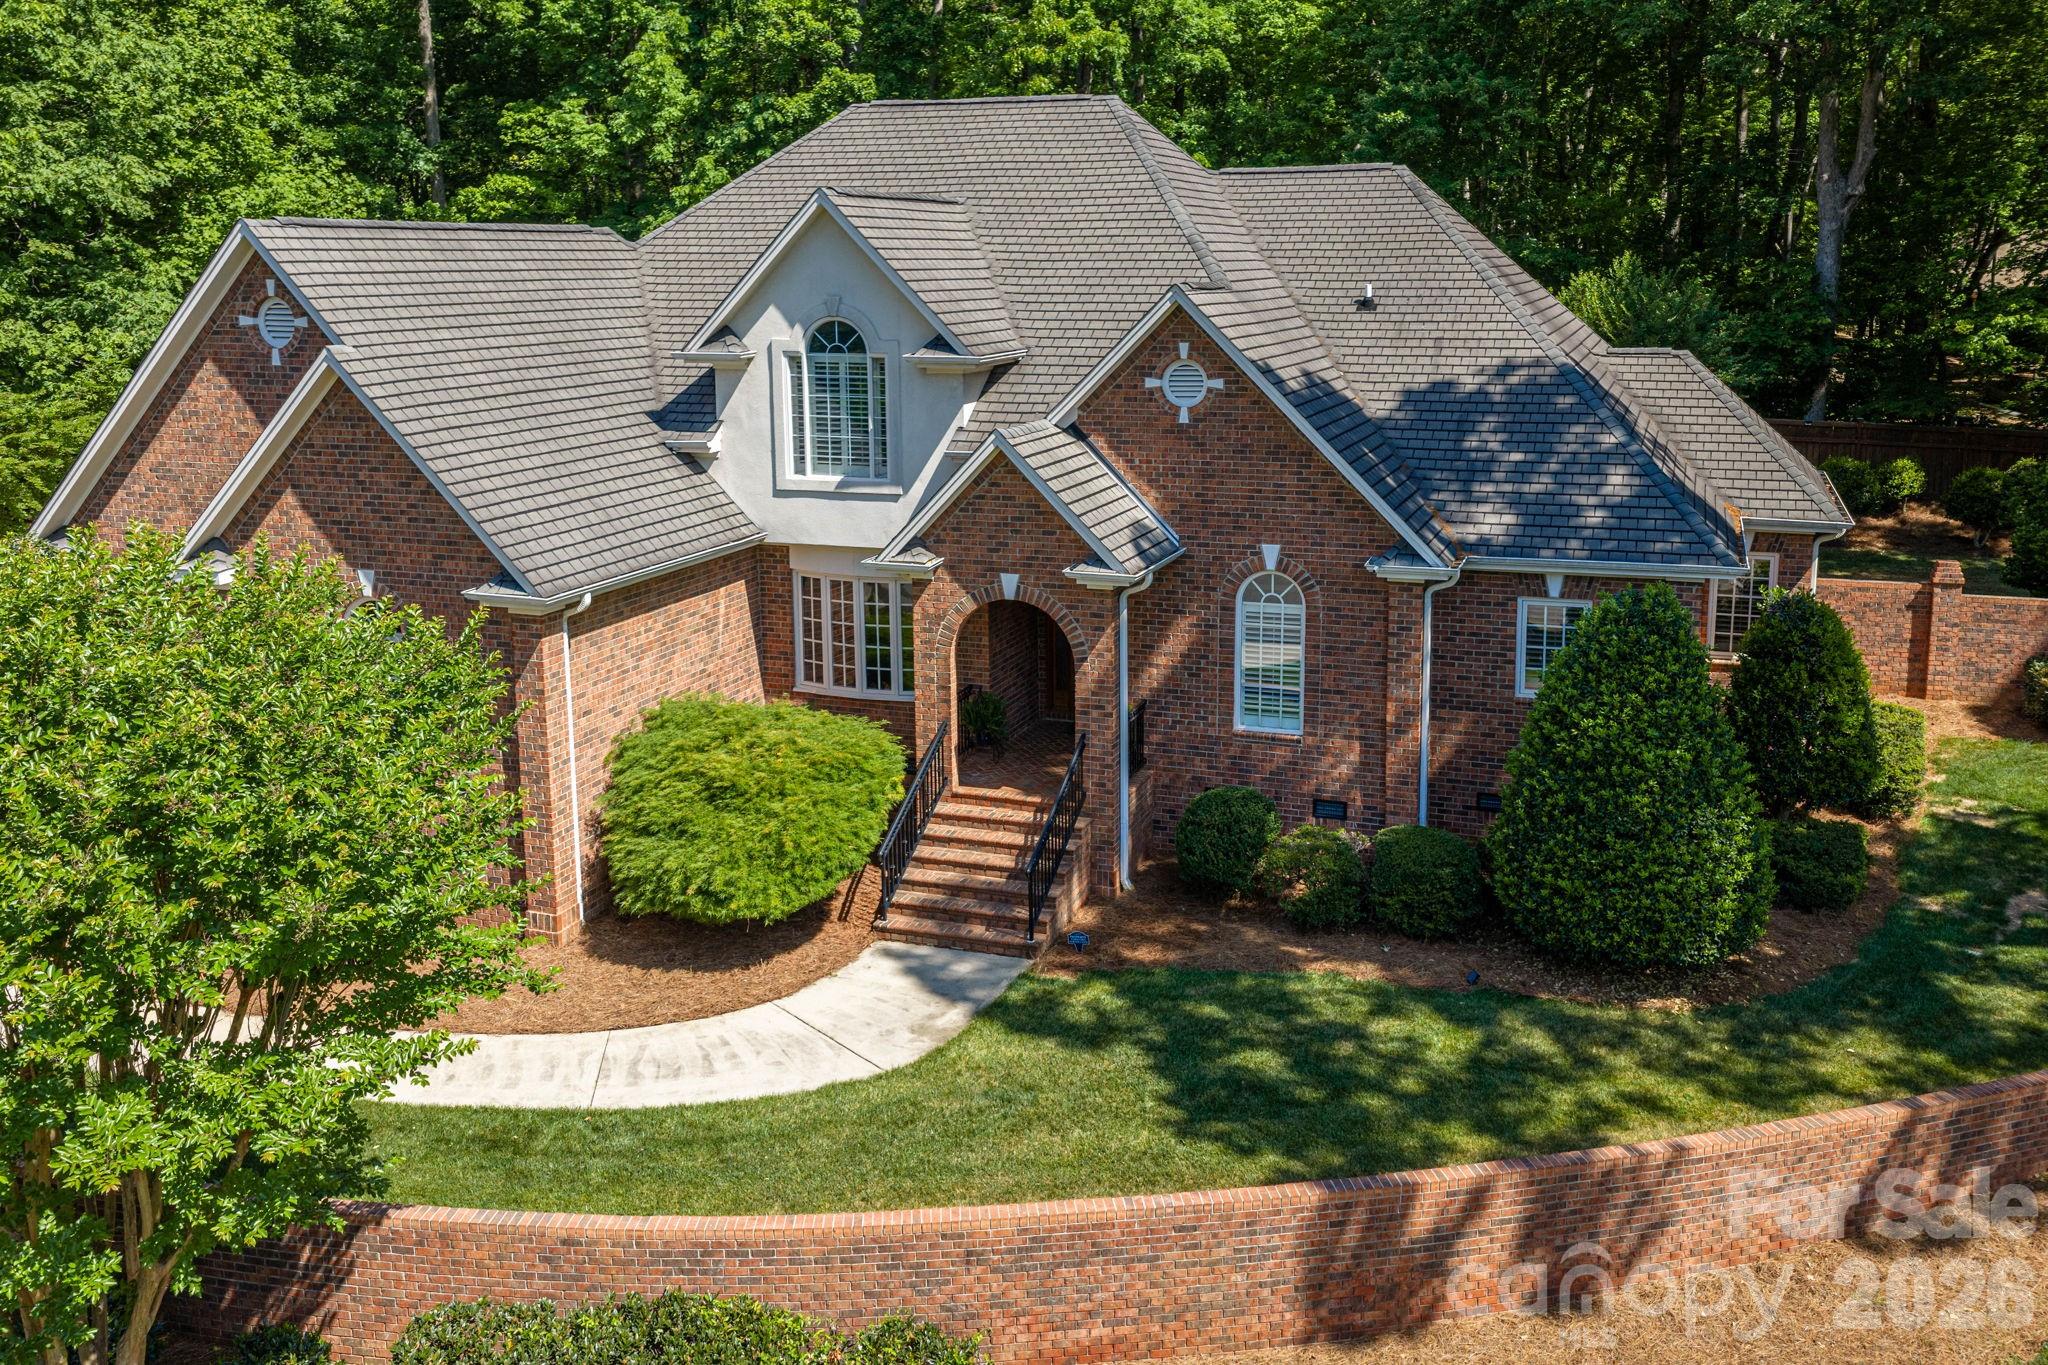
Mount Holly
110 Elizabeth Court
3 Beds
2 Baths
3,540 Sq.Ft.
$949,900
MLS#: 4373006
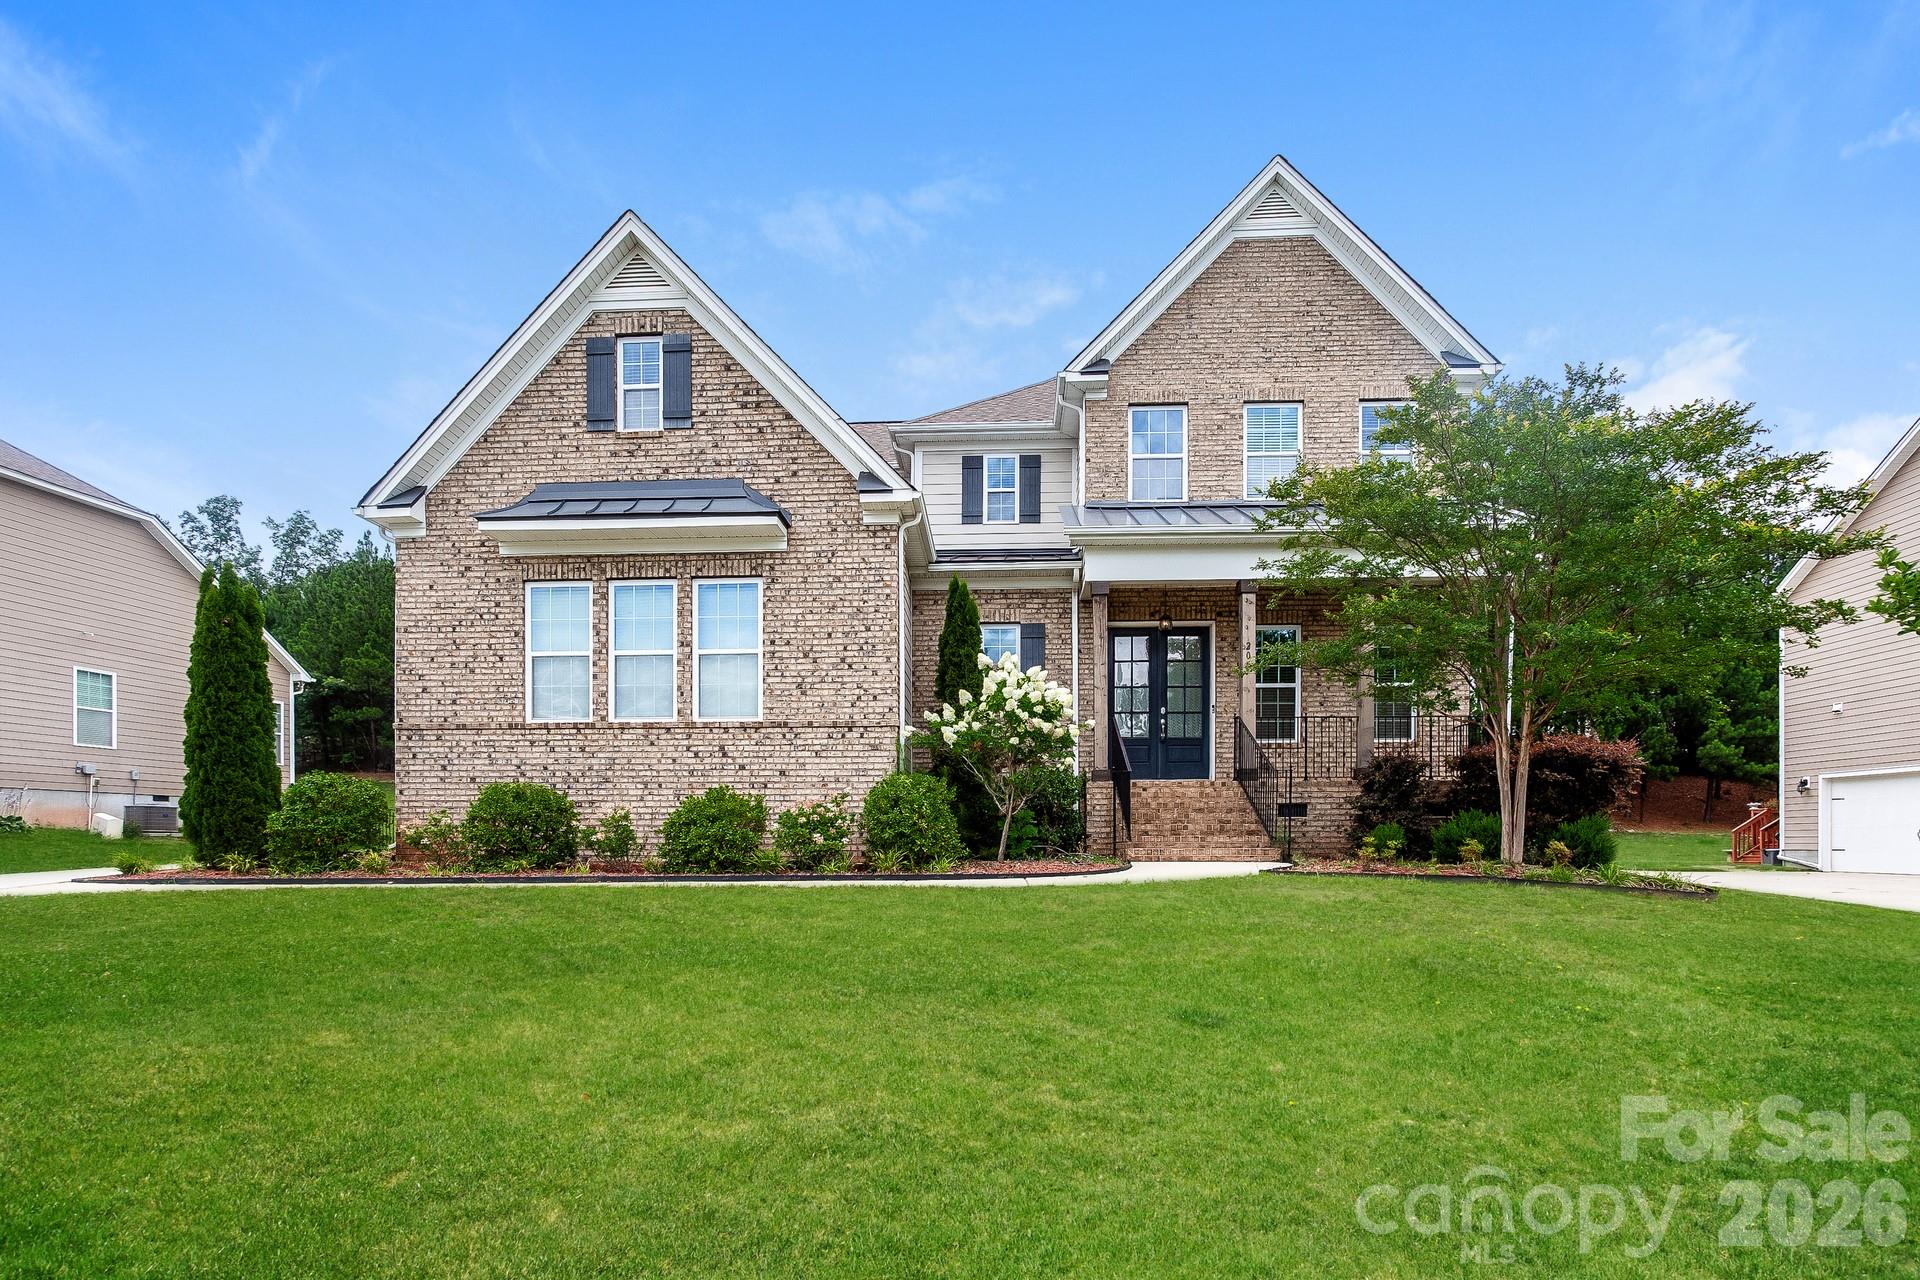
Mount Holly
205 N Centurion Lane
4 Beds
3 Baths
3,484 Sq.Ft.
$735,000
MLS#: 4404151
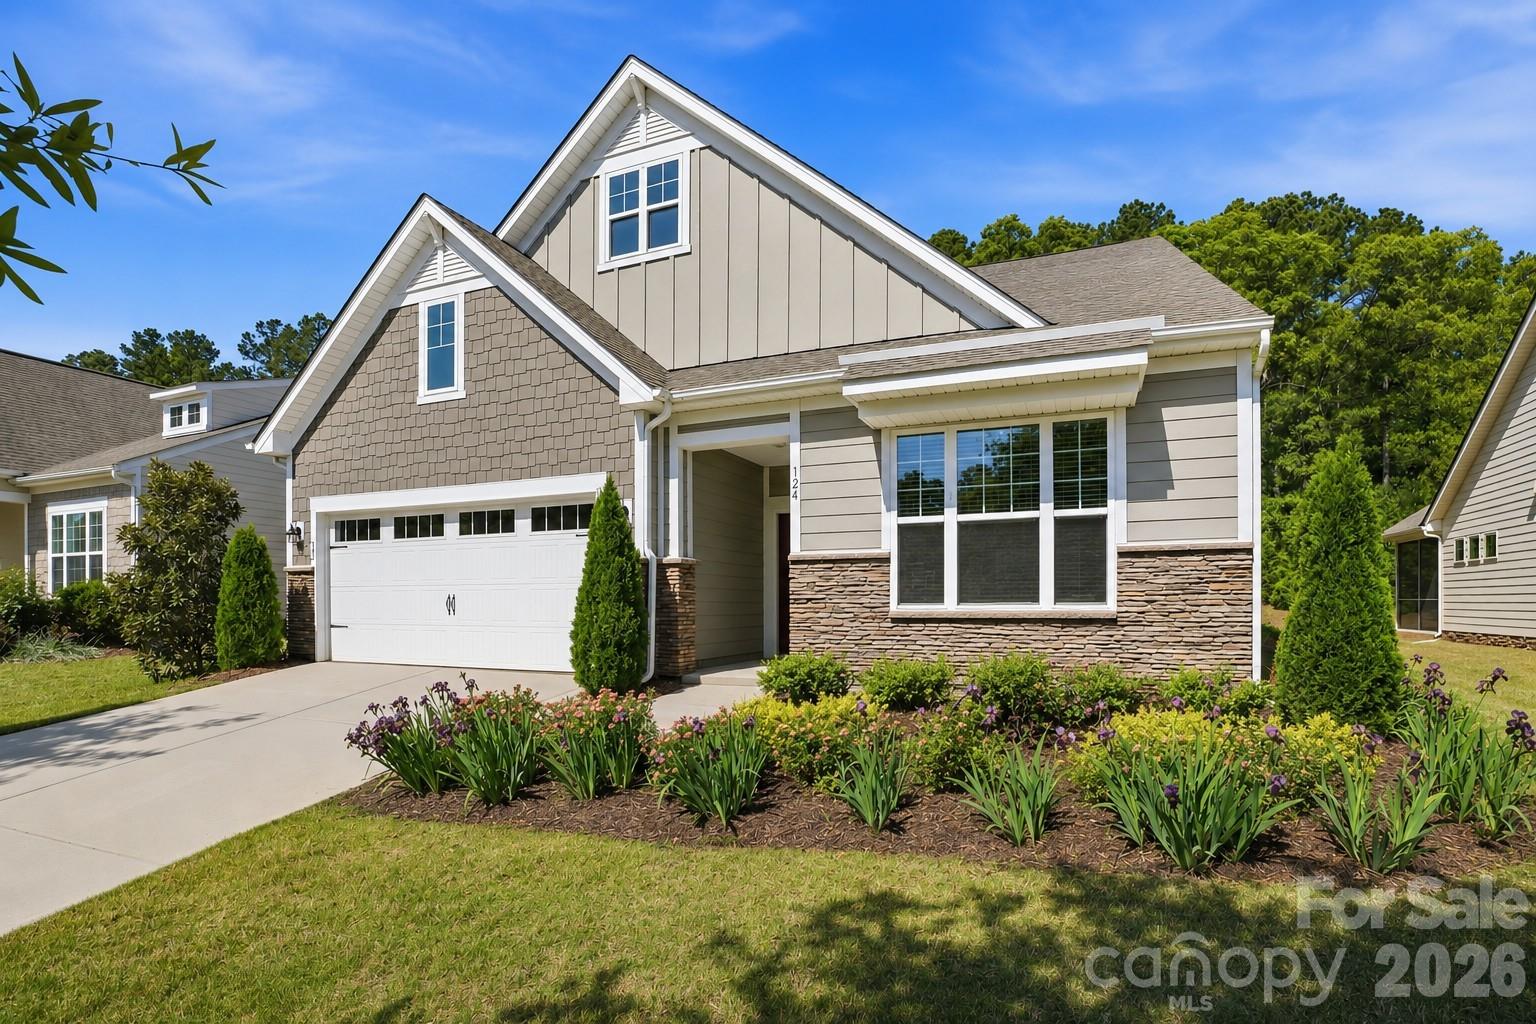
Mount Holly
124 Van Gogh Trail
4 Beds
3 Baths
2,967 Sq.Ft.
$700,000
MLS#: 4366924
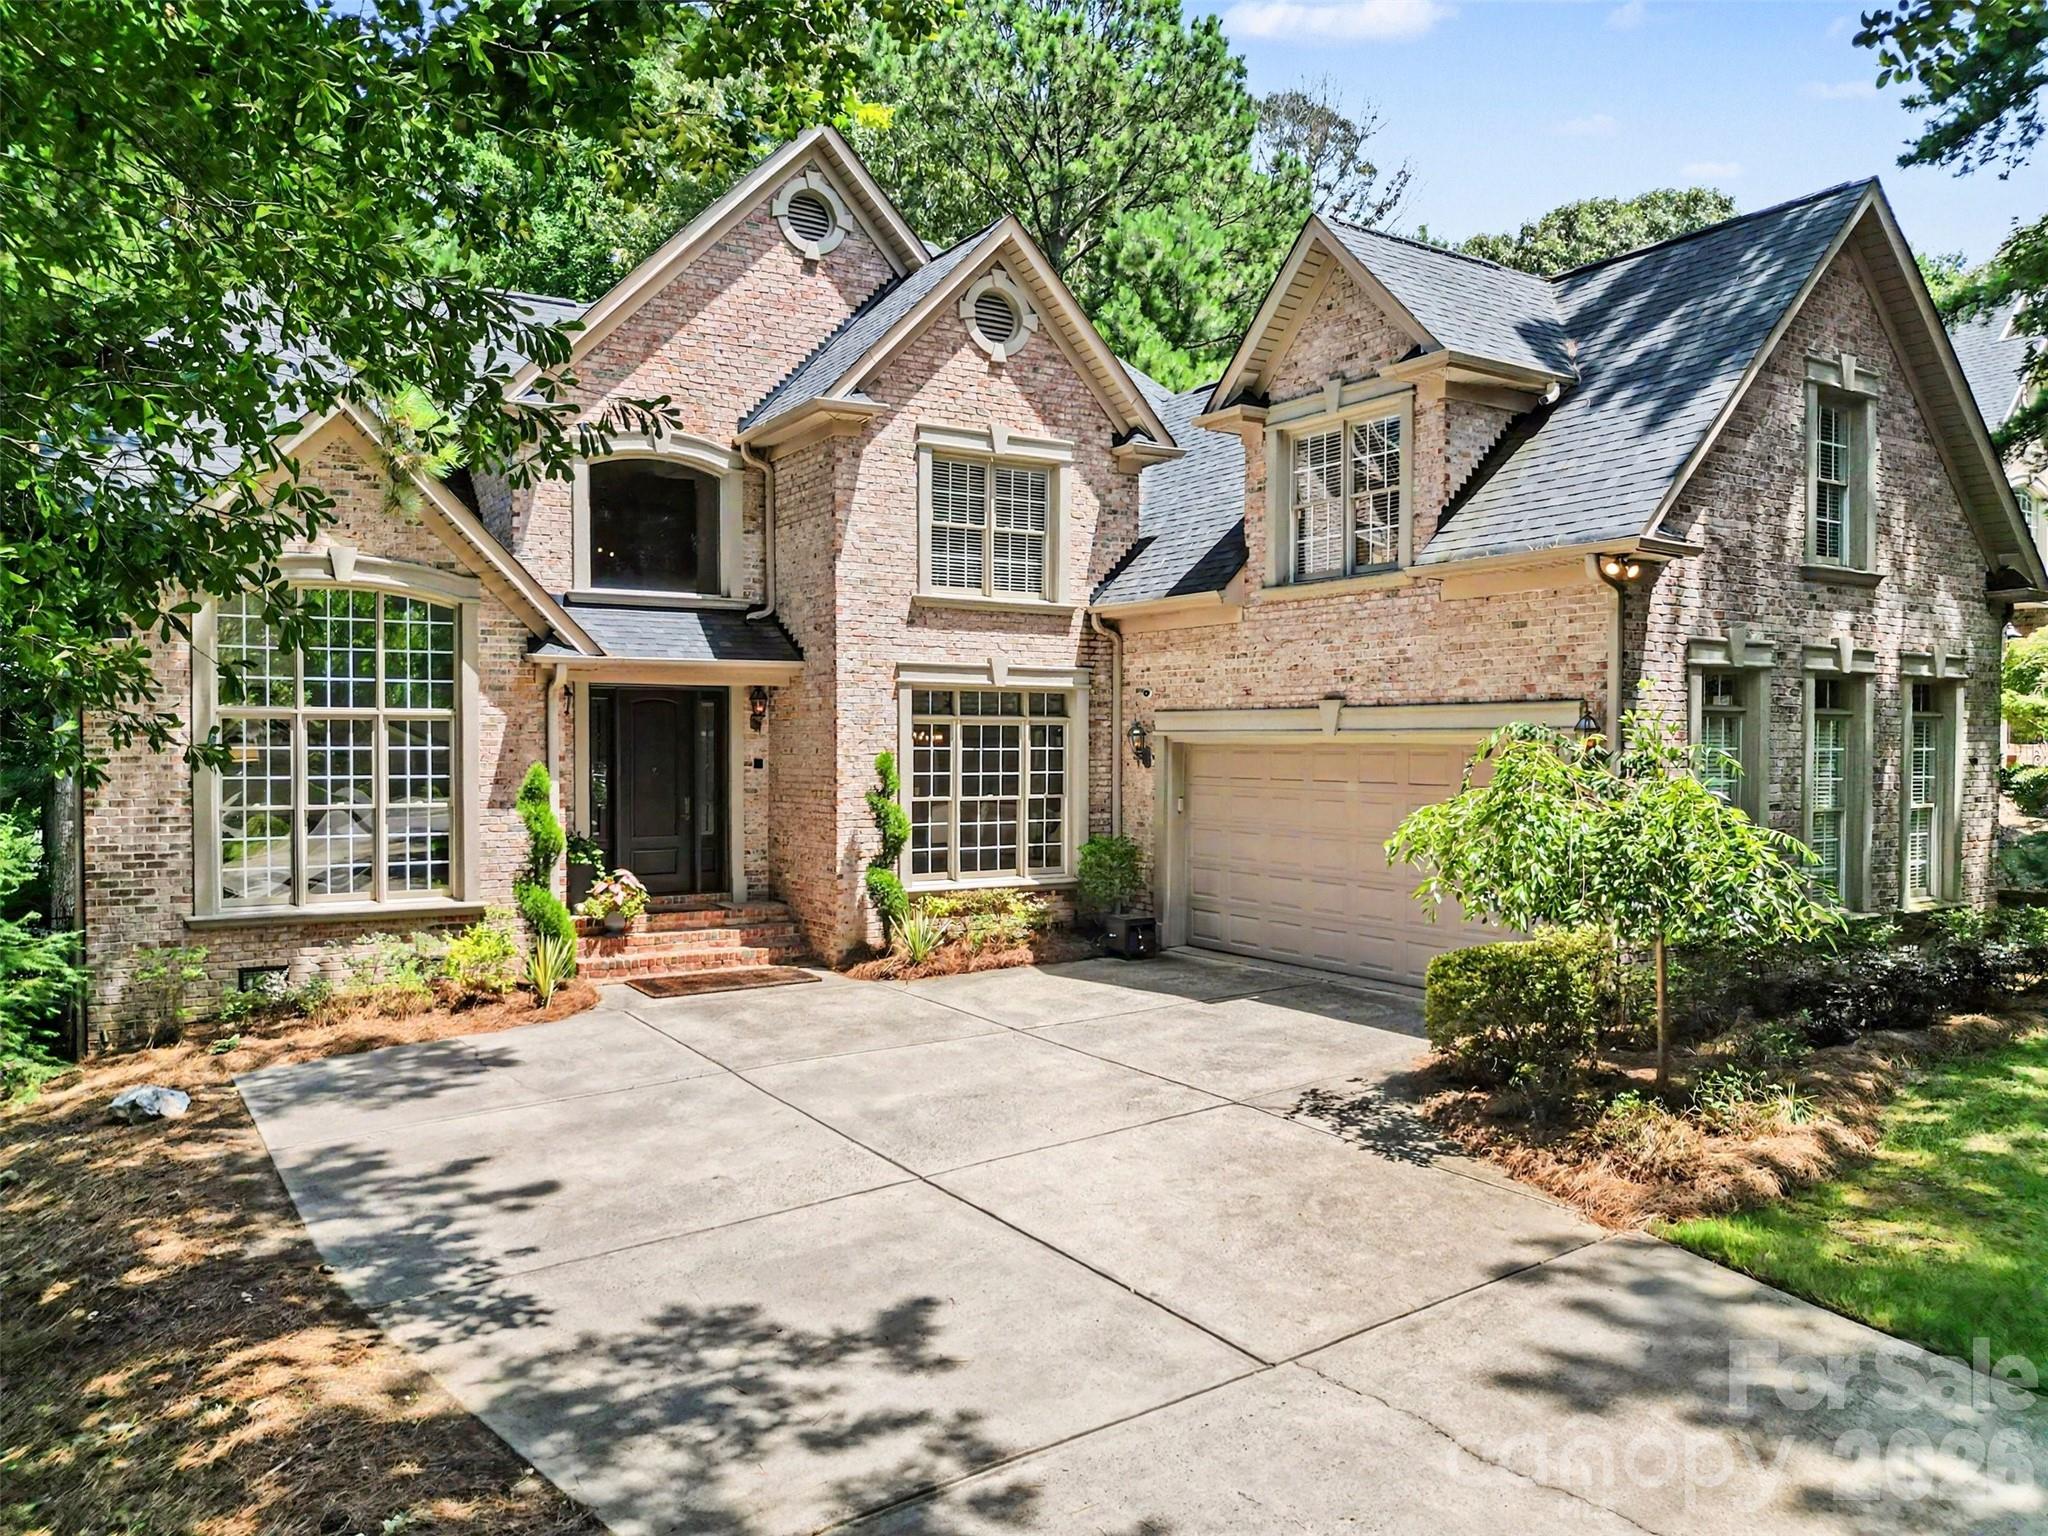
Mount Holly
109 Whiterock Drive
4 Beds
3 Baths
3,796 Sq.Ft.
$1,000,000
MLS#: 4402234
