
Transitional
96 Split Rock Trail 05
Arden, NC 28704
MLS#: 4373840
$4,490,000
Property
Beds
4
Full Baths
4
1/2 Baths
2
Year Built
2027
Sq.Footage
5,100
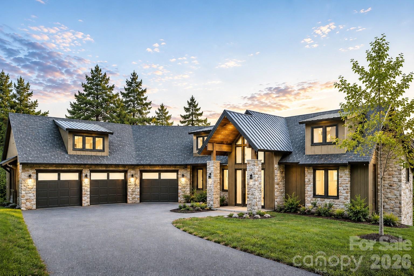
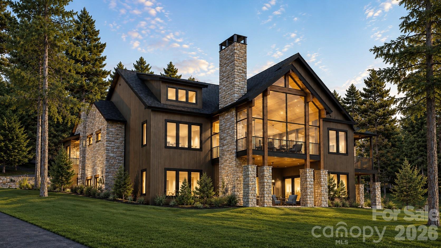
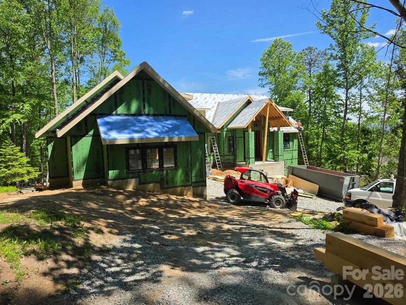
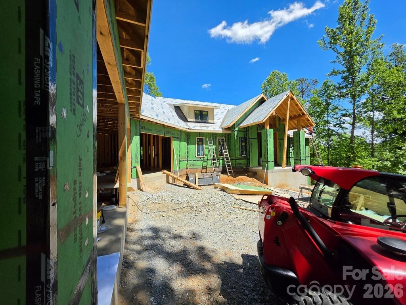
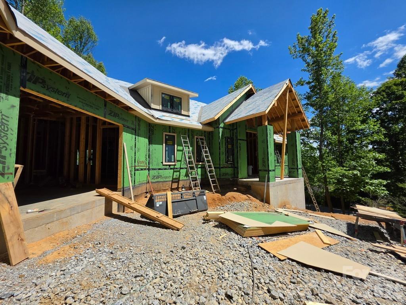
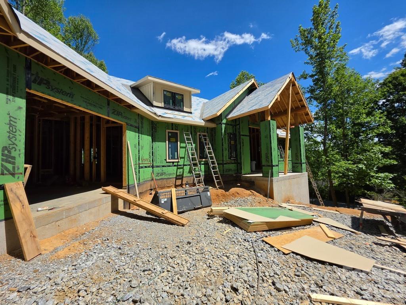
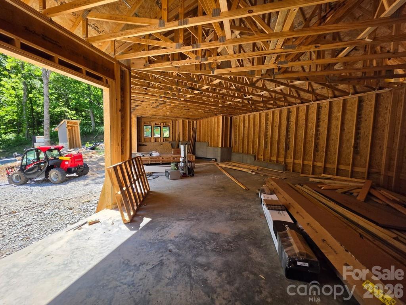
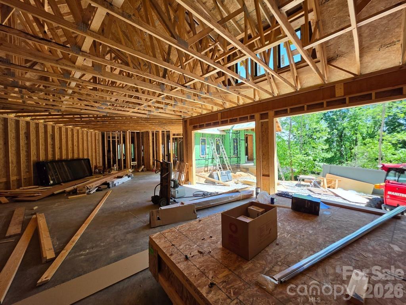
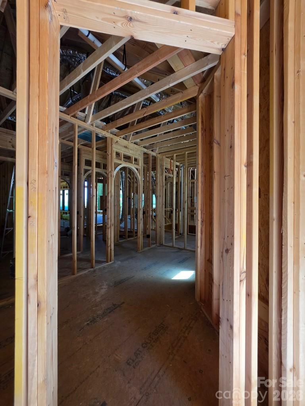
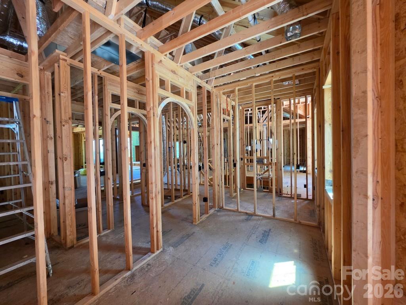
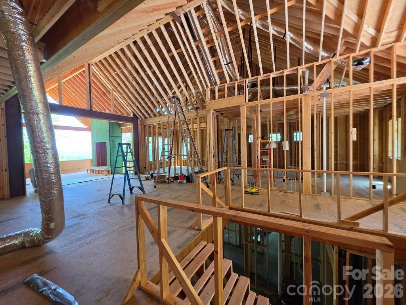
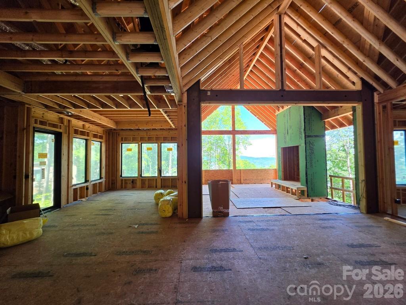
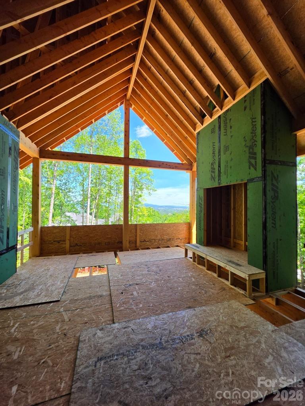
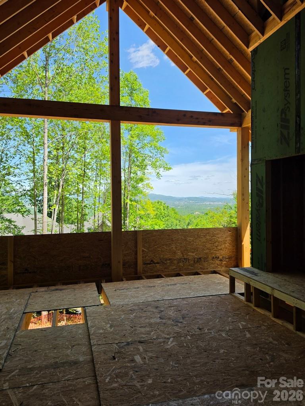
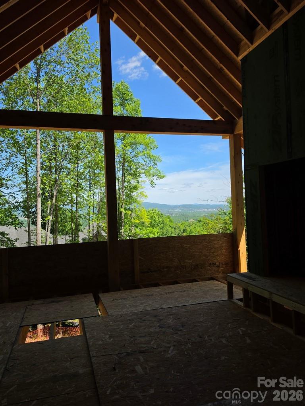
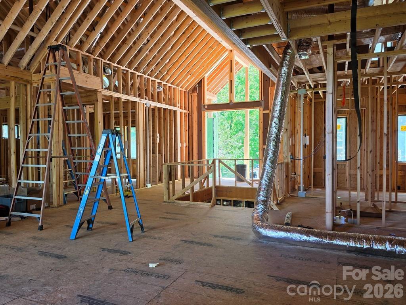
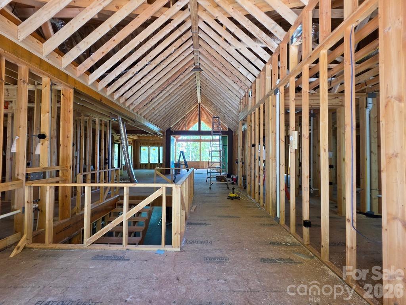
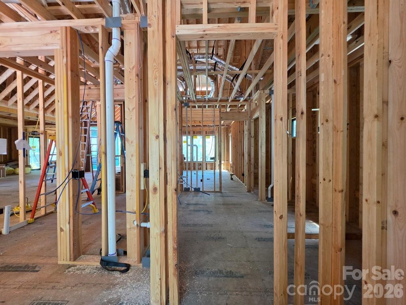
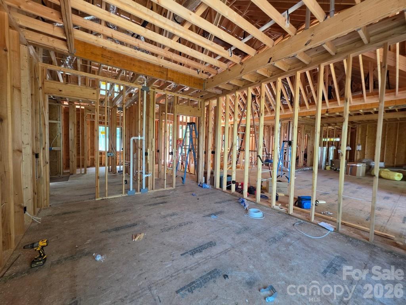
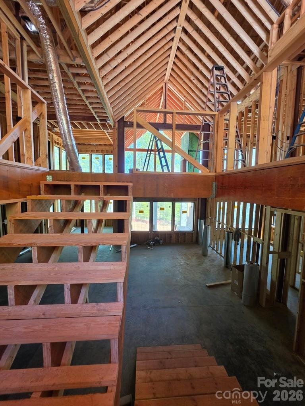
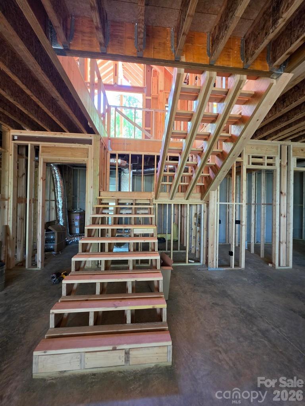
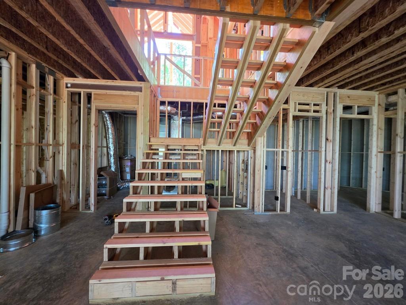
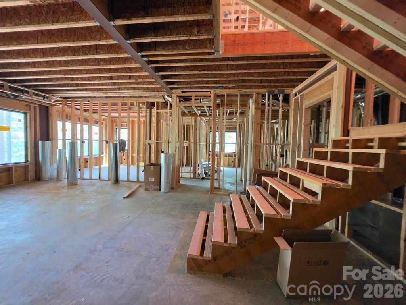
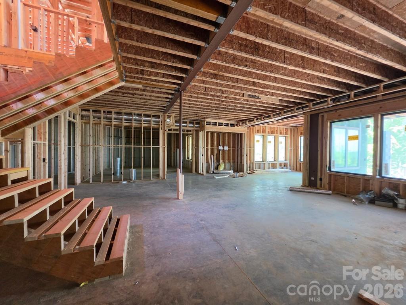
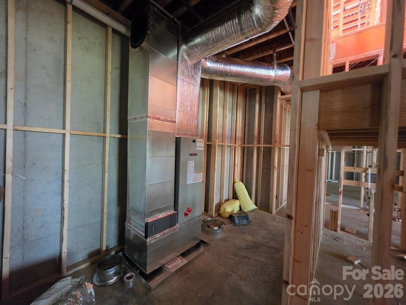
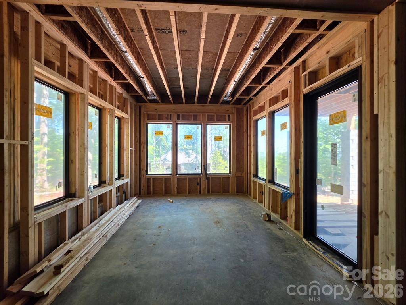
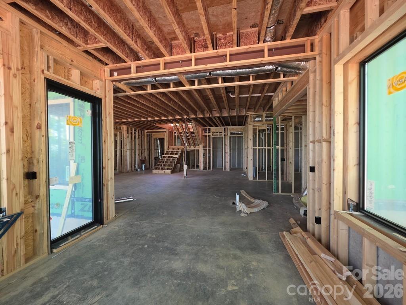
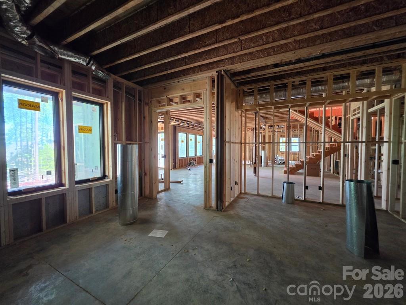
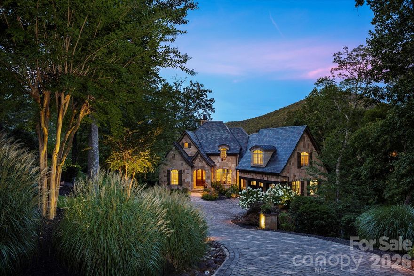
Nestled within the private gated community of The Cliffs at Walnut Cove, this new construction home presents a bespoke luxury mountain retreat that effortlessly pairs high-altitude privacy with premier cultural and recreational convenience. Masterfully envisioned and crafted by Mike Wedman Homes, this home is thoughtfully positioned on a rare, level 0.85-acre homesite bordering the Pisgah National Forest, capturing breathtaking, long-range mountain views while remaining only minutes from the Blue Ridge Parkway and the vibrant heart of Asheville. Arriving along the sweeping driveway, the residence immediately makes a refined impression with its timeless mountain architecture, blending natural stone masonry, warm siding, and an oversized three-car garage. Grand, timber-framed gabled portico columns anchor the entrance, where a dramatic oversized pivot front door opens to a soaring cathedral ceiling finished in warm wood paneling and anchored by natural wood beams, with a single uninterrupted sightline running through the main living space and out to the layered Blue Ridge mountain views beyond. Every design decision in this home is shaped by one guiding intention, to bring the beauty of the surrounding mountains inside at every turn, with expansive windows placed throughout to capture the landscape from nearly every room. Spanning over 5,000 square feet of impeccably designed living space, the home is optimized for both peaceful everyday living and grand-scale entertaining across its four bedroom and six bathroom layout. The main living area is anchored by a soaring stone fireplace and an expansive wall of glass that folds away completely, with the screened in deck beyond featuring a matching wood-burning stone fireplace for effortless indoor-outdoor gatherings across every season. The gourmet kitchen serves as the heart of the home with timeless custom wood cabinetry, range hood, a tray wood ceiling, professional-grade appliances, an oversized central island, and a separate prep kitchen. Just off the dining area, a separate deck features a fully equipped outdoor kitchen, ideal for hosting with the mountains as a backdrop. Adjacent to the main gathering spaces, the main-level primary suite functions as a quiet sanctuary, with sweeping mountain views, a coffered ceiling, and a spa-inspired bath featuring warm wood vanities, an expansive glass-enclosed shower with custom tile work, and a free-standing soaking tub. A custom glass stair railing leads to the lower level, a dedicated destination for leisure, wellness, and hosting, with a spacious recreation lounge, an elegant built-in bar, a striking glass-enclosed wine cellar, and a dedicated at-home wellness fitness area. The walkout access leads directly to a beautifully landscaped backyard offering an additional outdoor fireplace for year-round fireside gatherings. Beyond the boundaries of this exceptional home, membership to The Cliffs unlocks an unparalleled, world-class lifestyle right within the neighborhood. Residents enjoy access to an award-winning clubhouse and "The Tavern" for fine dining, alongside an 18,000-square-foot premier wellness center boasting indoor and outdoor swimming pools, tennis courts, and a luxury full-service spa. Golf enthusiasts will find their paradise on the community's centerpiece Jack Nicklaus Signature golf course. Offering an uncompromised standard of craftsmanship and a lifetime of memory-making spaces, this estate represents the pinnacle of modern mountain living.
Features & Amenities
Interior
-
Total Bedrooms
4
-
Bathrooms
4
-
1/2 Bathrooms
2
-
Above Grade Finished Area
2700.0
-
Basement YN
YES
-
Cooling YN
YES
-
Cooling
Zoned
-
Fireplace YN
YES
-
Heating YN
YES
-
Heating
Zoned
-
Pet friendly
N/A
Exterior
-
Garage
Yes
-
Garage spaces
3
-
Construction Materials
Stone
-
Pool
No
-
View
Mountain(s)
Area & Lot
-
Property Type
Residential
-
Property Sub Type
Single Family Residence
-
Architectural Style
Transitional
Price
-
Sales Price
$4,490,000
-
Sq. Footage
5, 100
-
Price/SqFt
$880
HOA
-
Association
Yes
-
Association Fee
$3,515
-
Association Fee Frequency
Annually
-
Association Fee Includes
N/A
School District
-
Elementary School
Avery's Creek/Koontz
-
Middle School
Valley Springs
-
High School
T.C. Roberson
Property Features
-
New Construction
YES
-
Association Amenities
Trail(s)
-
Senior Community YN
NO
-
Sewer
Septic Tank
-
Water Source
Public
Schedule a Showing
Showing scheduled successfully.
Mortgage calculator
Estimate your monthly mortgage payment, including the principal and interest, property taxes, and HOA. Adjust the values to generate a more accurate rate.
Your payment
Principal and Interest:
$
Property taxes:
$
HOA fees:
$
Total loan payment:
$
Total interest amount:
$
Location
County
Buncombe
Elementary School
Avery's Creek/Koontz
Middle School
Valley Springs
High School
T.C. Roberson
Listing Courtesy of Josh Smith , Walnut Cove Realty/Allen Tate/Beverly-Hanks
RealHub Information is provided exclusively for consumers' personal, non-commercial use, and it may not be used for any purpose other than to identify prospective properties consumers may be interested in purchasing. All information deemed reliable but not guaranteed and should be independently verified. All properties are subject to prior sale, change or withdrawal. RealHub website owner shall not be responsible for any typographical errors, misinformation, misprints and shall be held totally harmless.

Agent
Mitch Totherow
Call Mitch today to schedule a private showing.

* Listings on this website come from the FMLS IDX Compilation and may be held by brokerage firms other than the owner of this website. The listing brokerage is identified in any listing details. Information is deemed reliable but is not guaranteed. If you believe any FMLS listing contains material that infringes your copyrighted work please click here to review our DMCA policy and learn how to submit a takedown request.© 2024 FMLS.
Related Properties
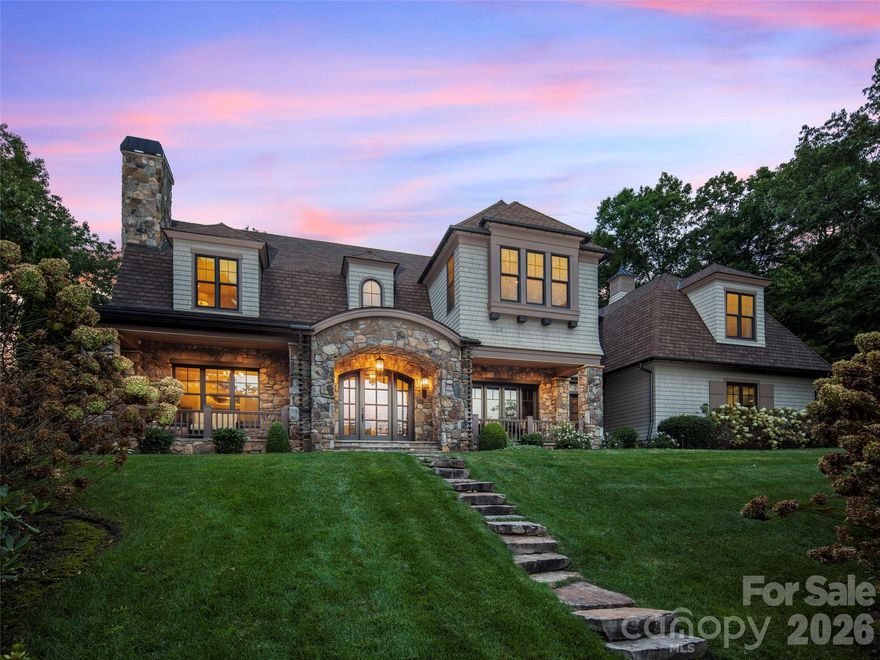
Arden
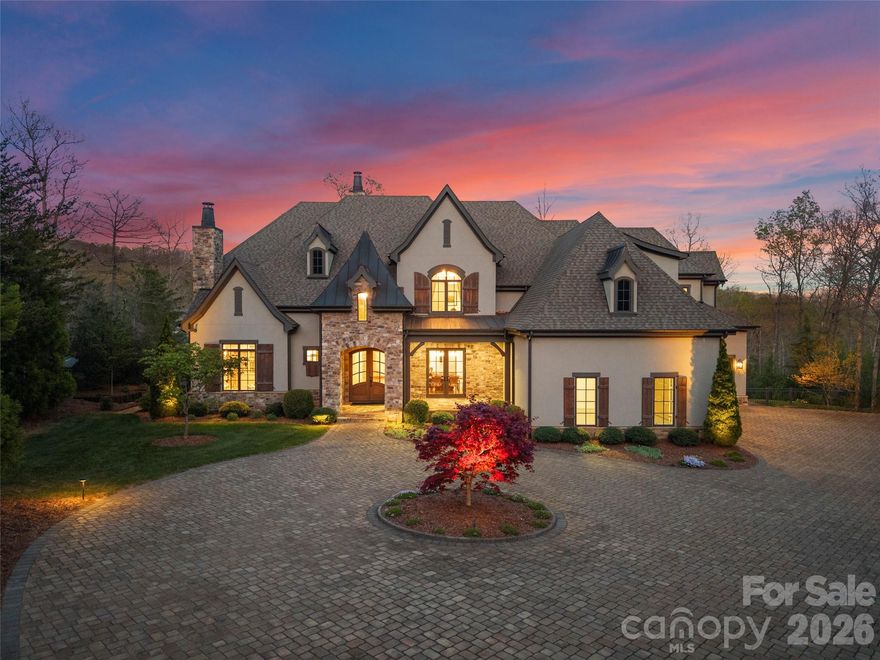
1946 White Tree Trail
4 Beds
4 Baths
5,855 Sq.Ft.
$4,495,000
MLS#: 4359599
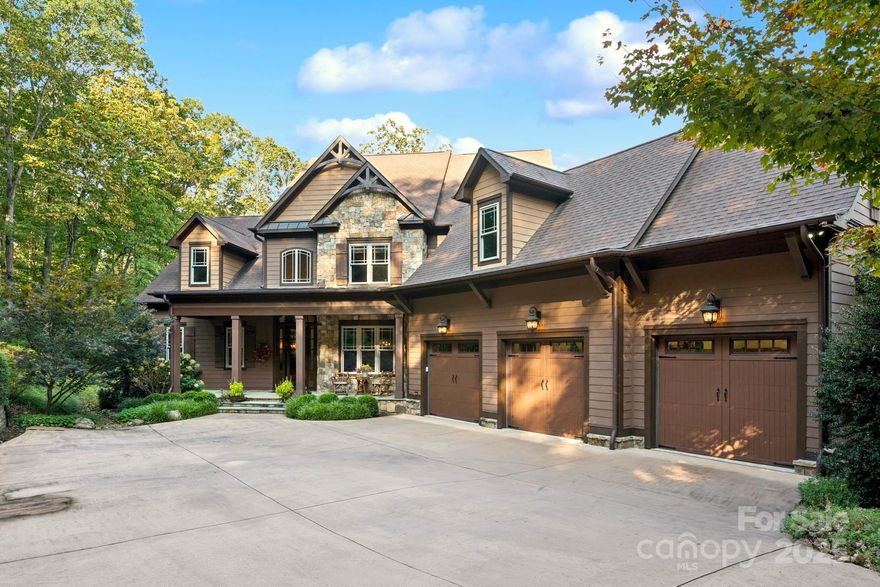
Arden
23 Dividing Ridge Trail
6 Beds
5 Baths
6,854 Sq.Ft.
$3,950,000
MLS#: 4307100

Arden
1929 Tree View Trail
4 Beds
5 Baths
8,126 Sq.Ft.
$4,750,000
MLS#: 4380679
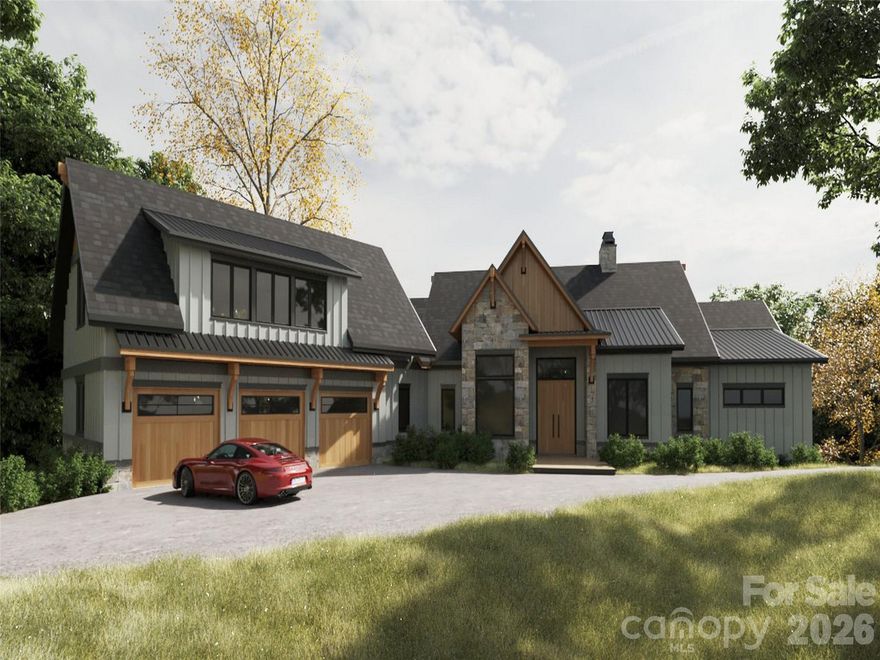
Arden
841 Blackthorne Lane
4 Beds
4 Baths
5,013 Sq.Ft.
$3,799,999
MLS#: 4313999
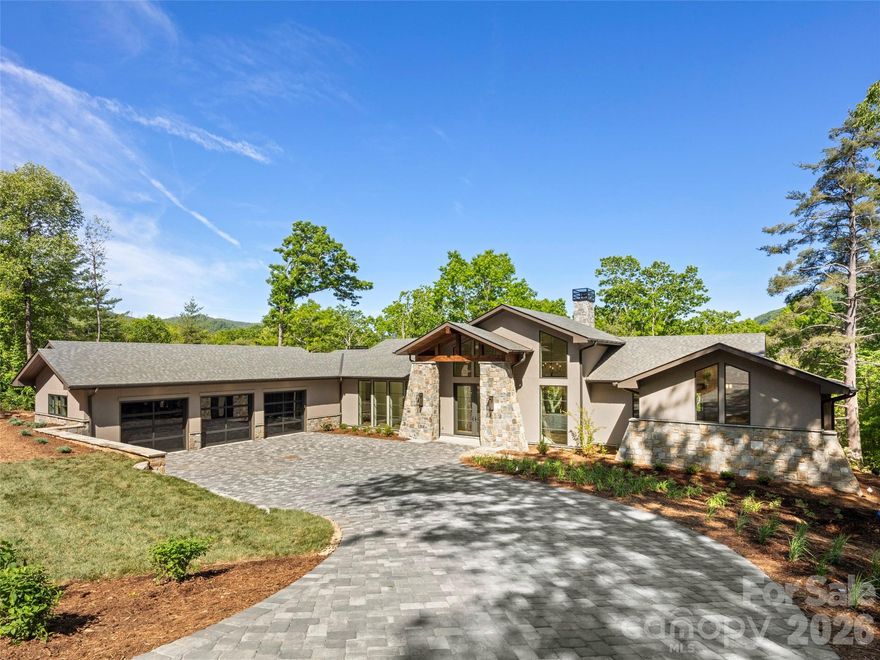
Arden
87 Misty Valley Parkway
4 Beds
4 Baths
6,301 Sq.Ft.
$4,695,000
MLS#: 4359985
Arden
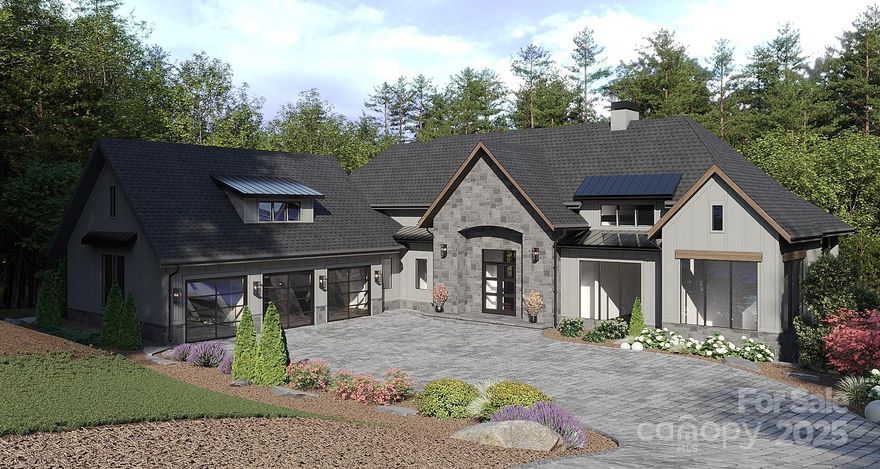
1925 White Tree Trail
4 Beds
4 Baths
6,640 Sq.Ft.
$4,595,000
MLS#: 4372679
Arden
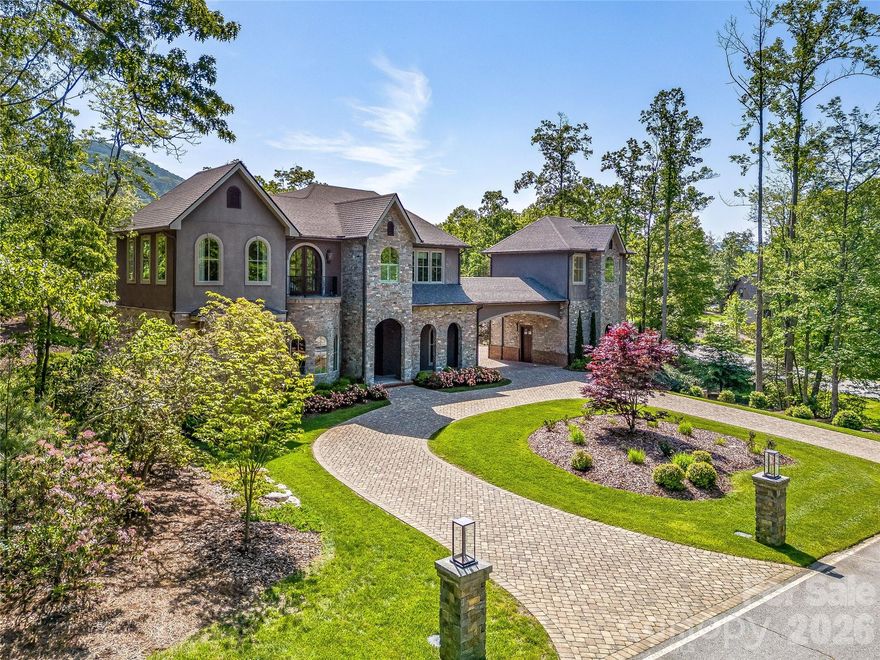
16 Deep Creek Trail 36
4 Beds
4 Baths
5,926 Sq.Ft.
$3,775,000
MLS#: 4311915
Arden
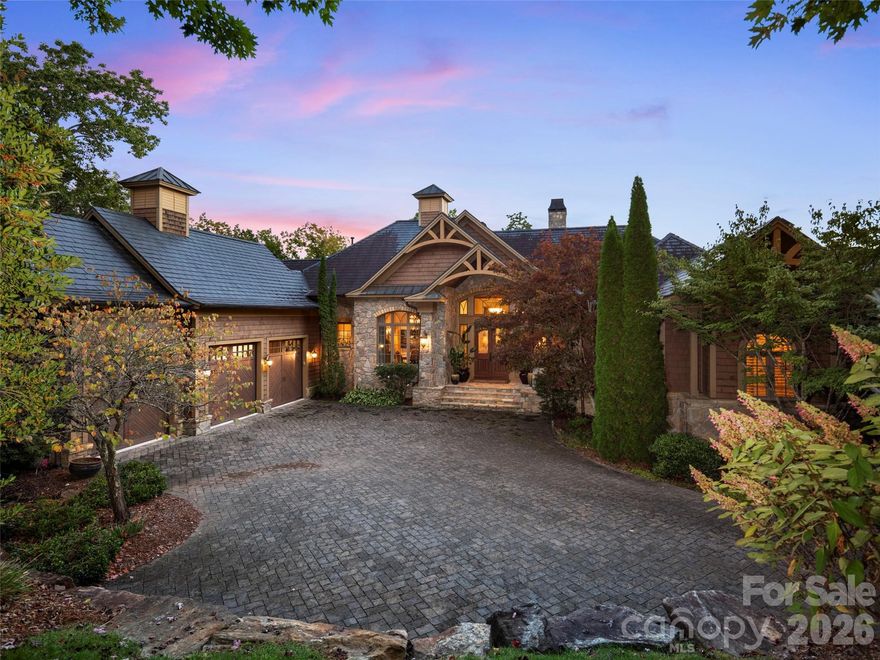
1905 White Tree Trail
4 Beds
3 Baths
6,094 Sq.Ft.
$3,995,000
MLS#: 4353399
Arden
5 Rock Vista Way
4 Beds
4 Baths
5,716 Sq.Ft.
$4,500,000
MLS#: 4312341
Arden
1829 Bella Vista Court
4 Beds
4 Baths
6,200 Sq.Ft.
$4,995,000
MLS#: 4356508
