Features & Amenities

Interior

  • Other Interior Features

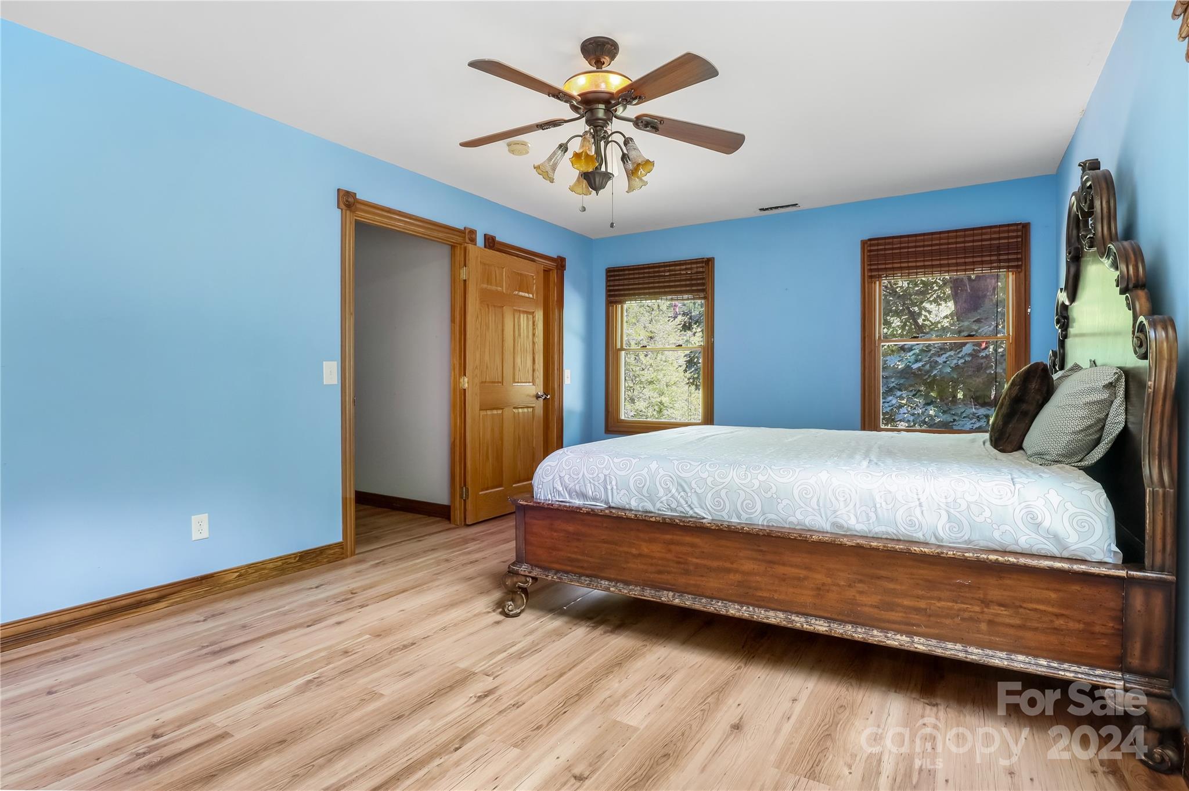
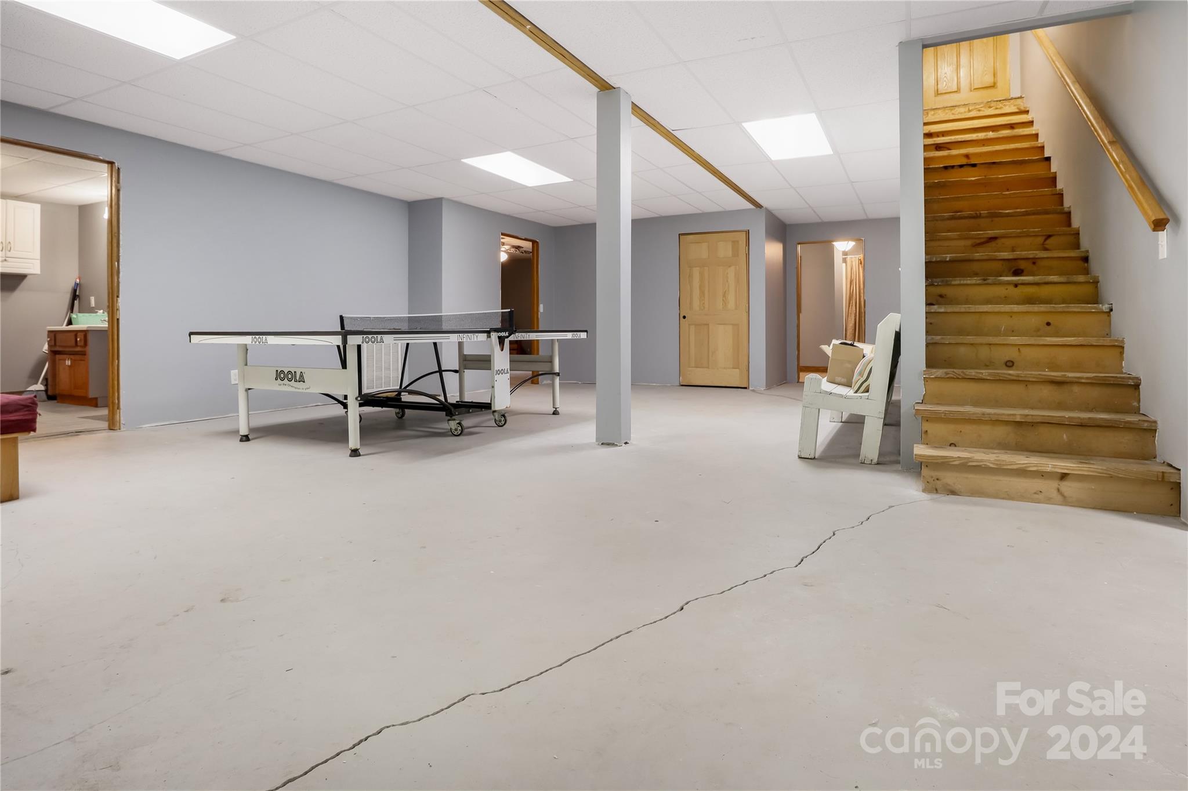
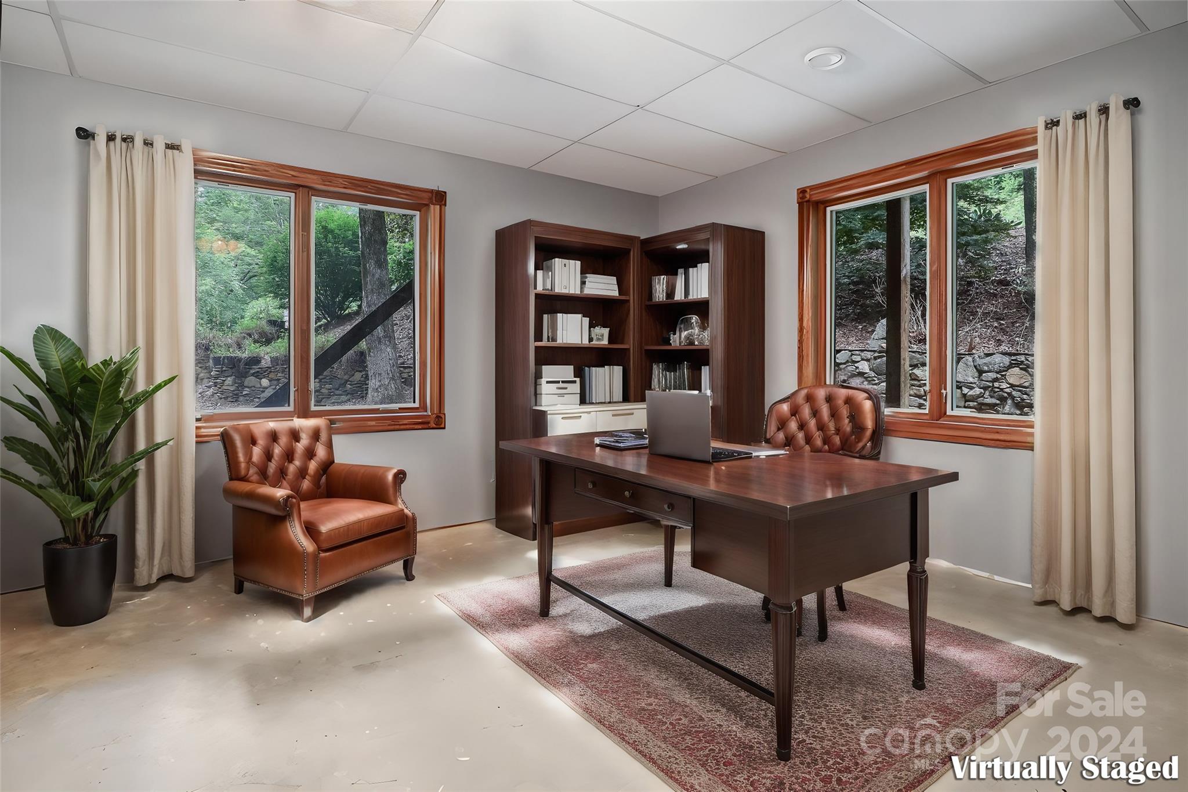
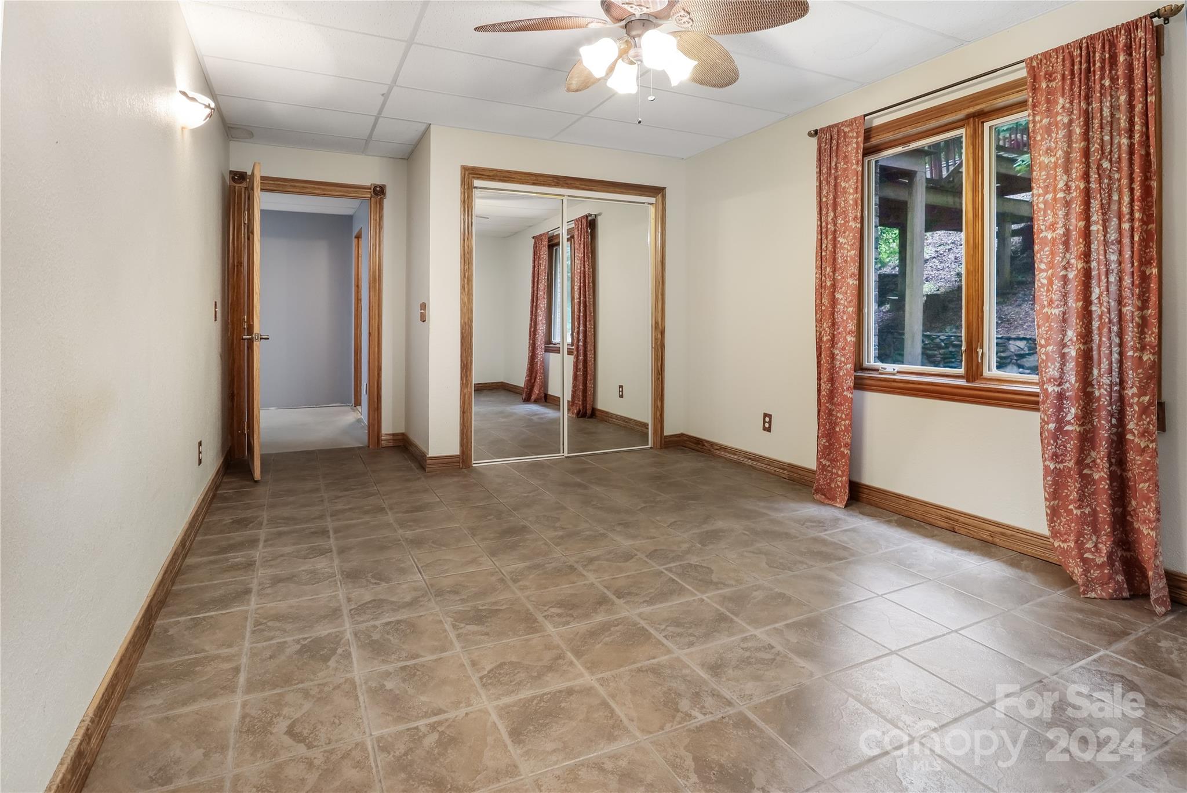
    Entrance Foyer, Open Floorplan, Storage, Walk-In Closet(s)

  • Total Bedrooms

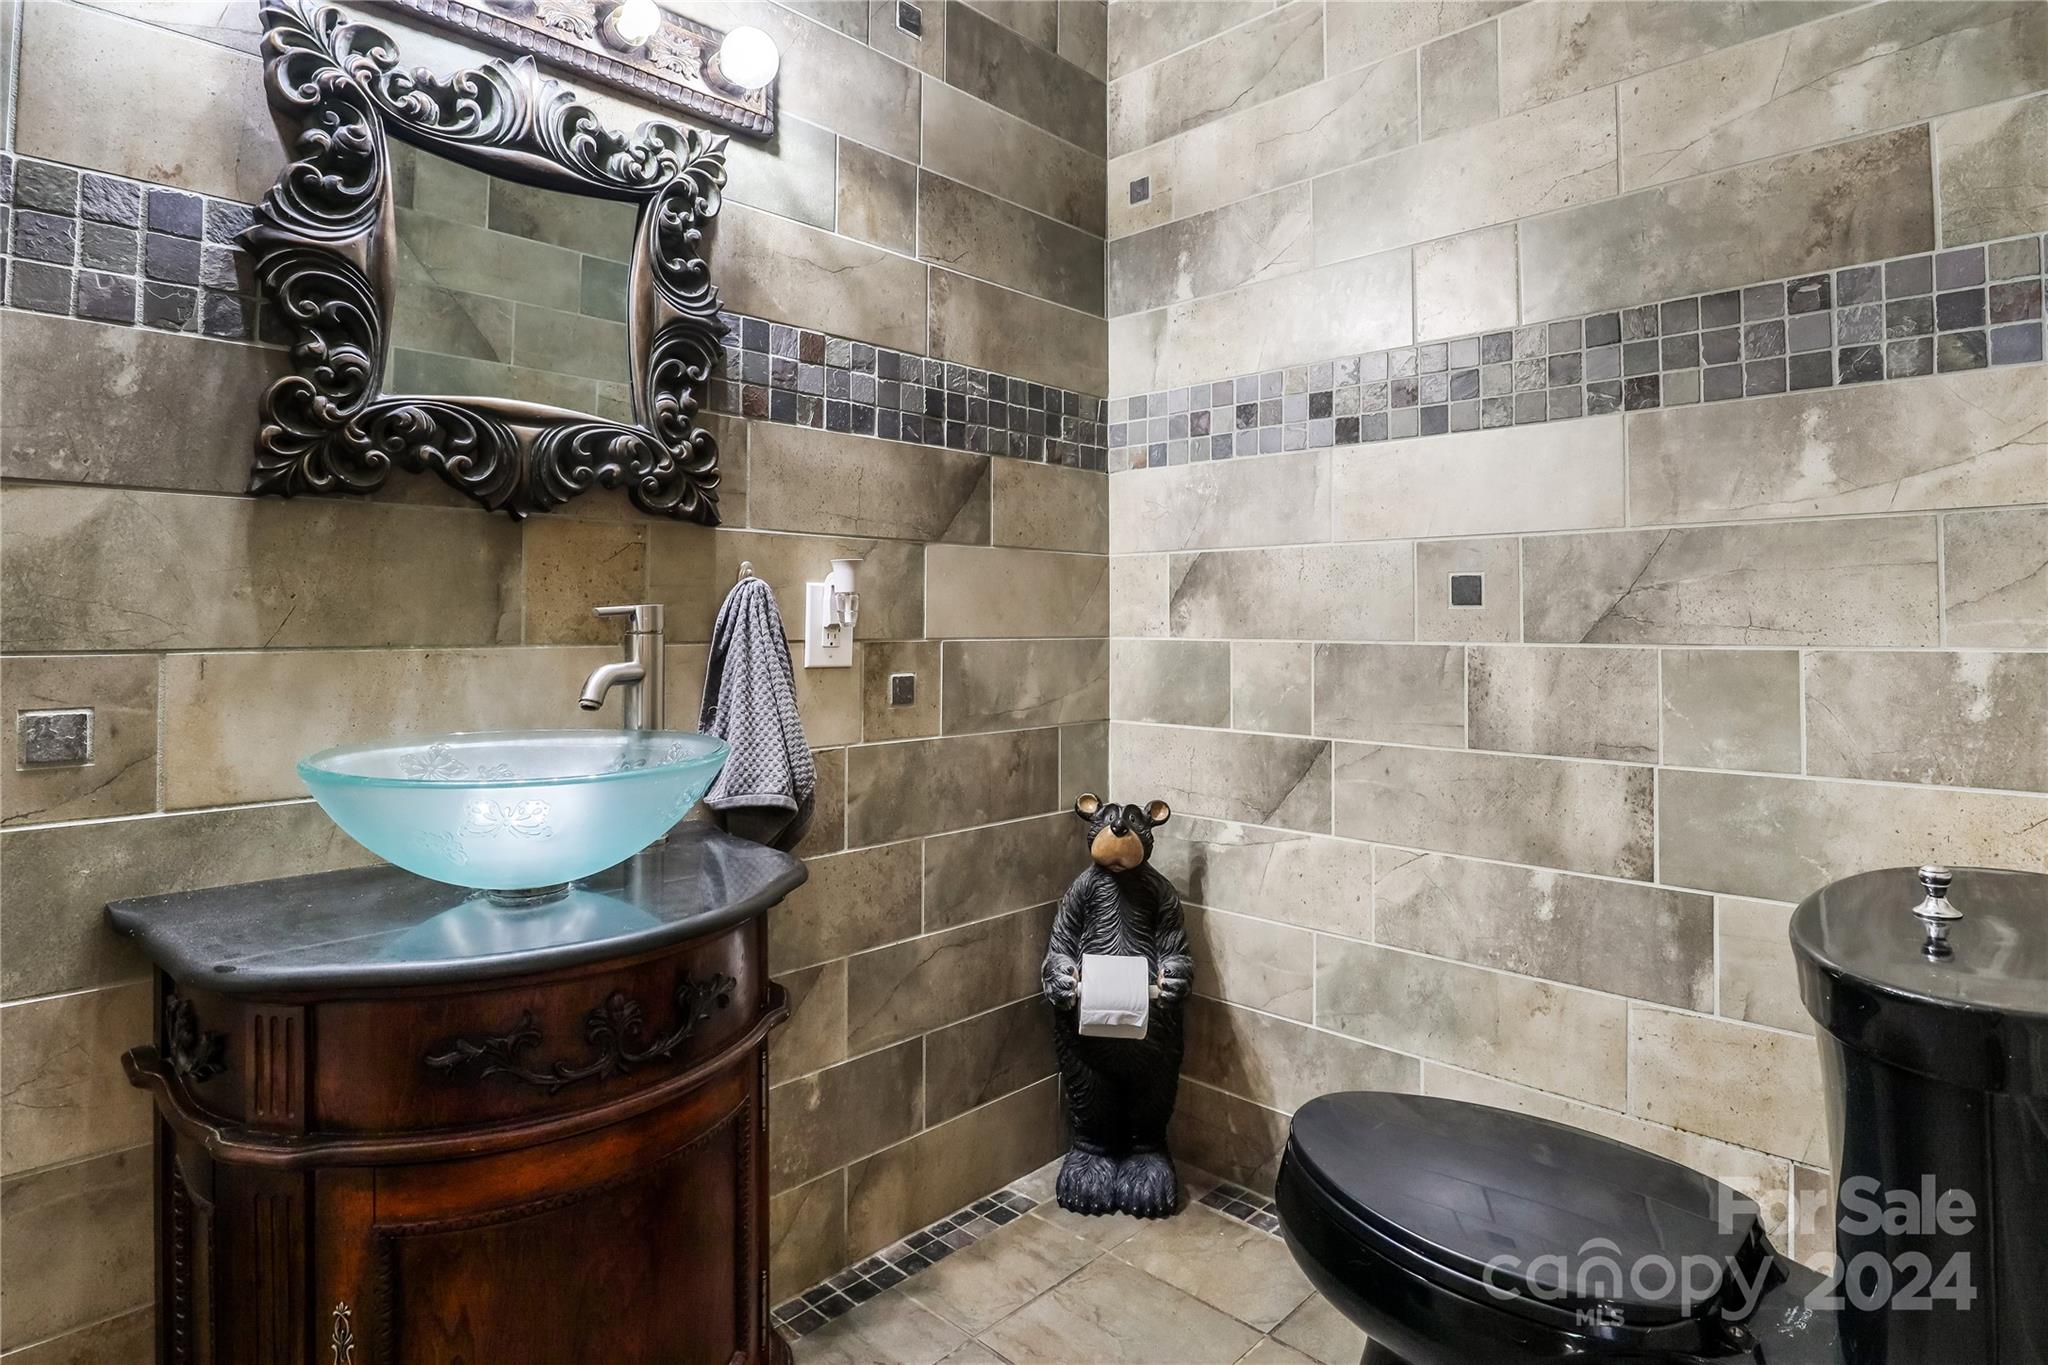
    4

  • Bathrooms

    4

  • 1/2 Bathrooms

    1

  • Above Grade Finished Area

    5091.0

  • Basement YN

    NO

  • Cooling YN

    YES

  • Cooling

    Ceiling Fan(s), Central Air

  • Fireplace YN

    NO

  • Heating YN

    YES

  • Heating

    Central, Electric, Forced Air

  • Pet friendly

    N/A

Exterior

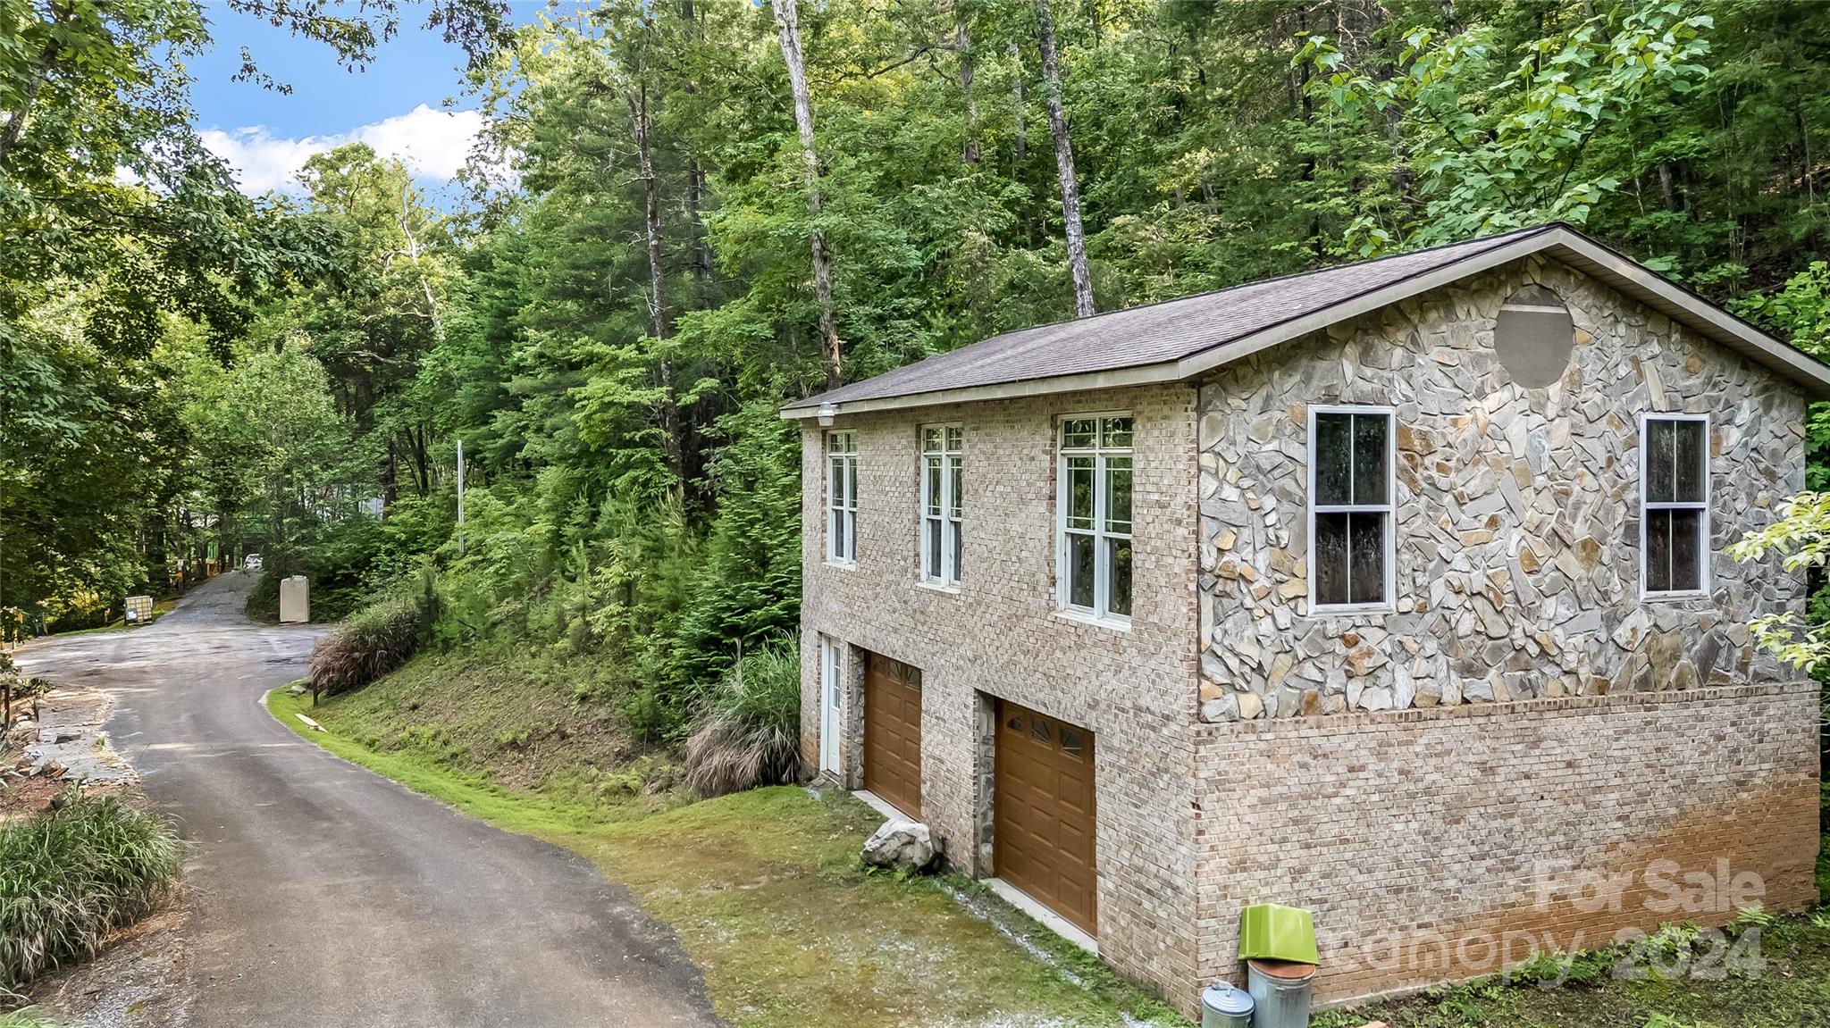
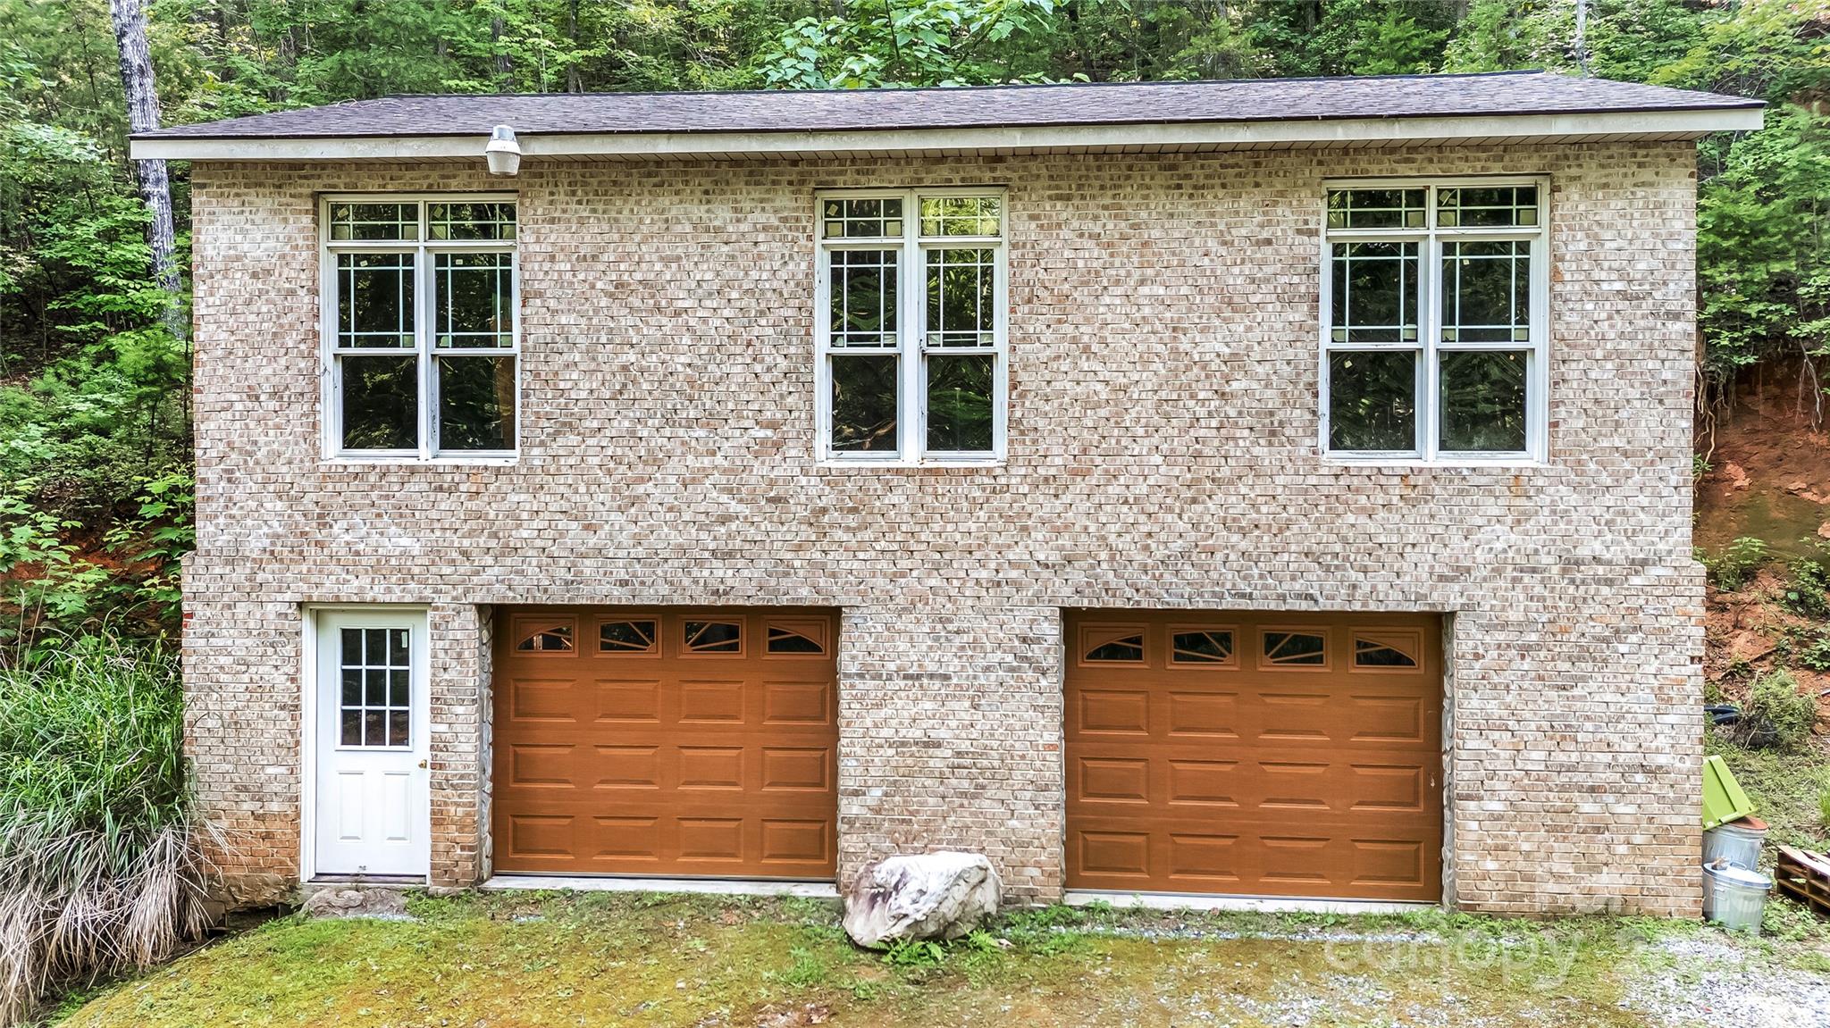
  • Garage

    Yes

  • Garage spaces

    2

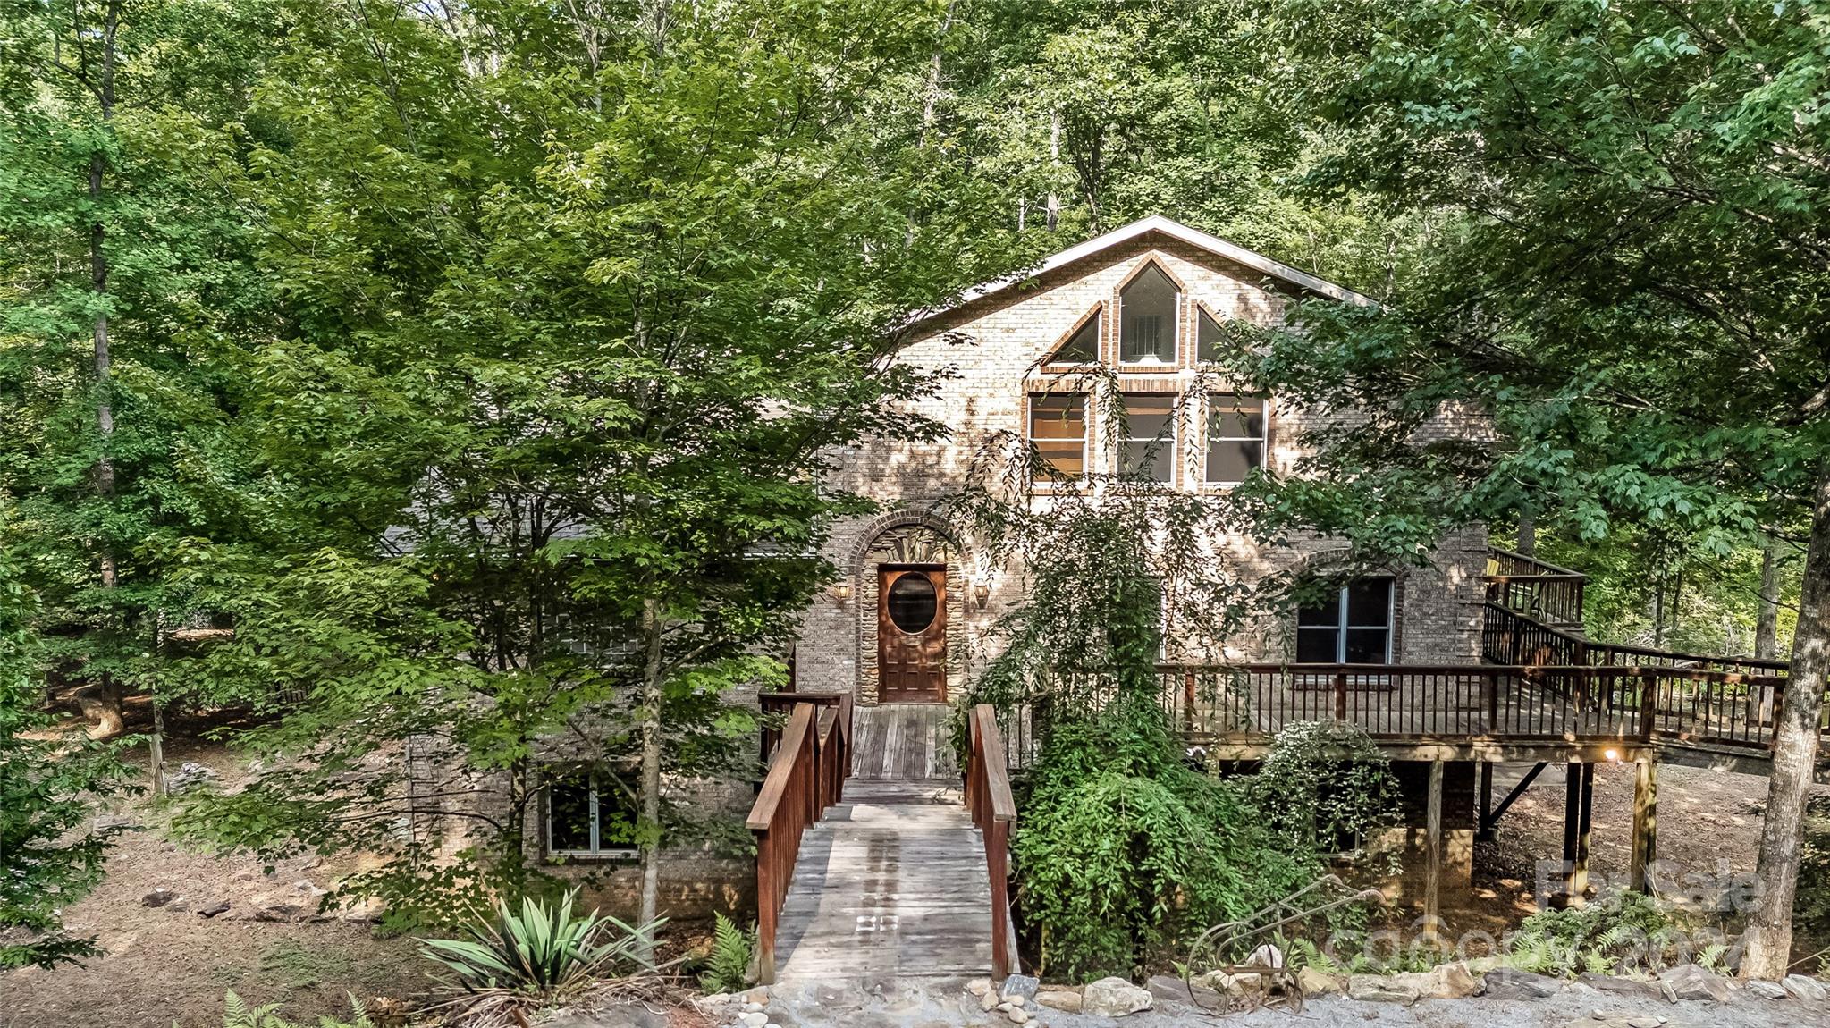
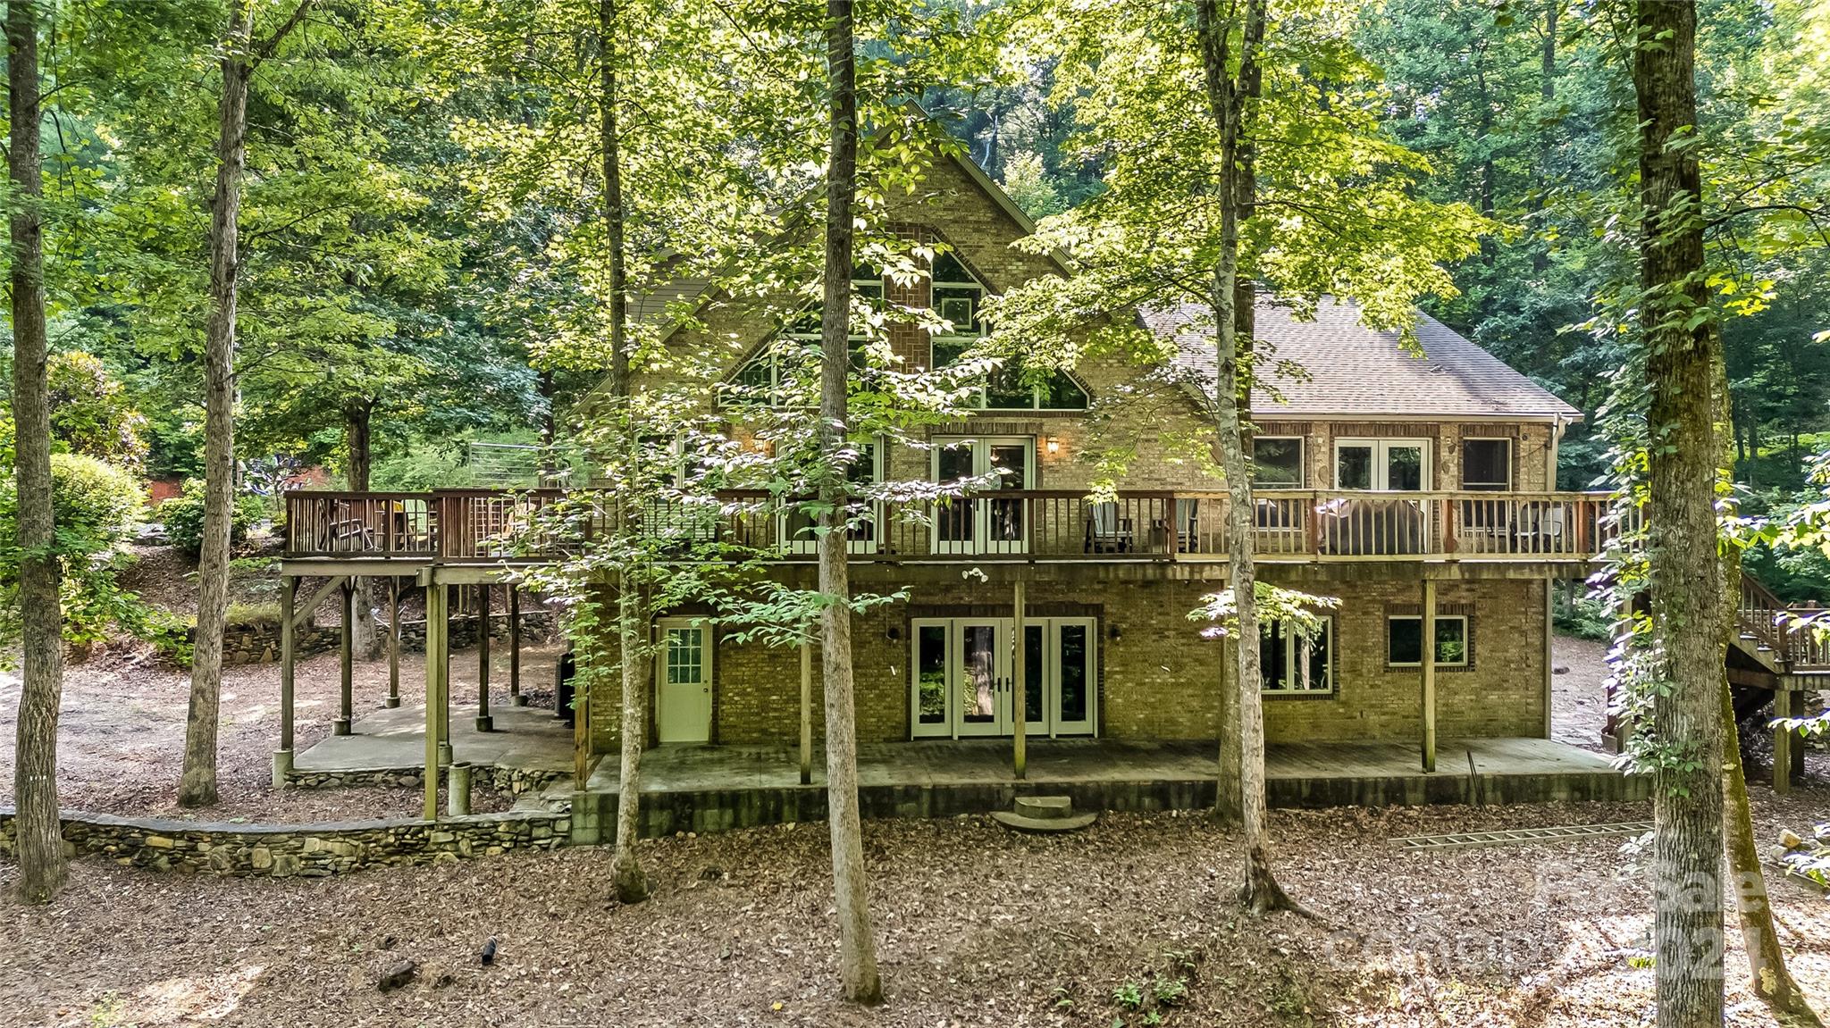
  • Construction Materials

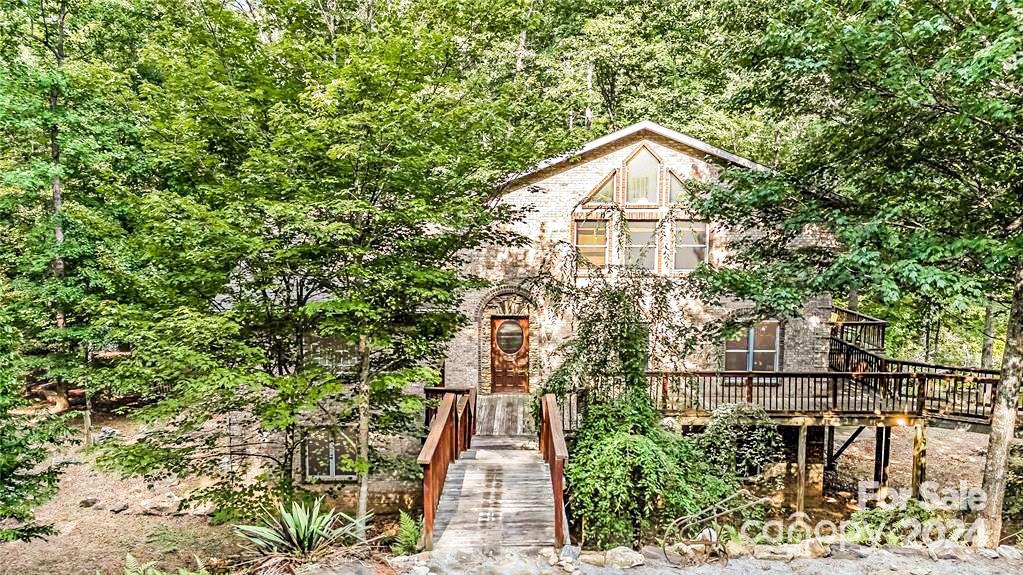
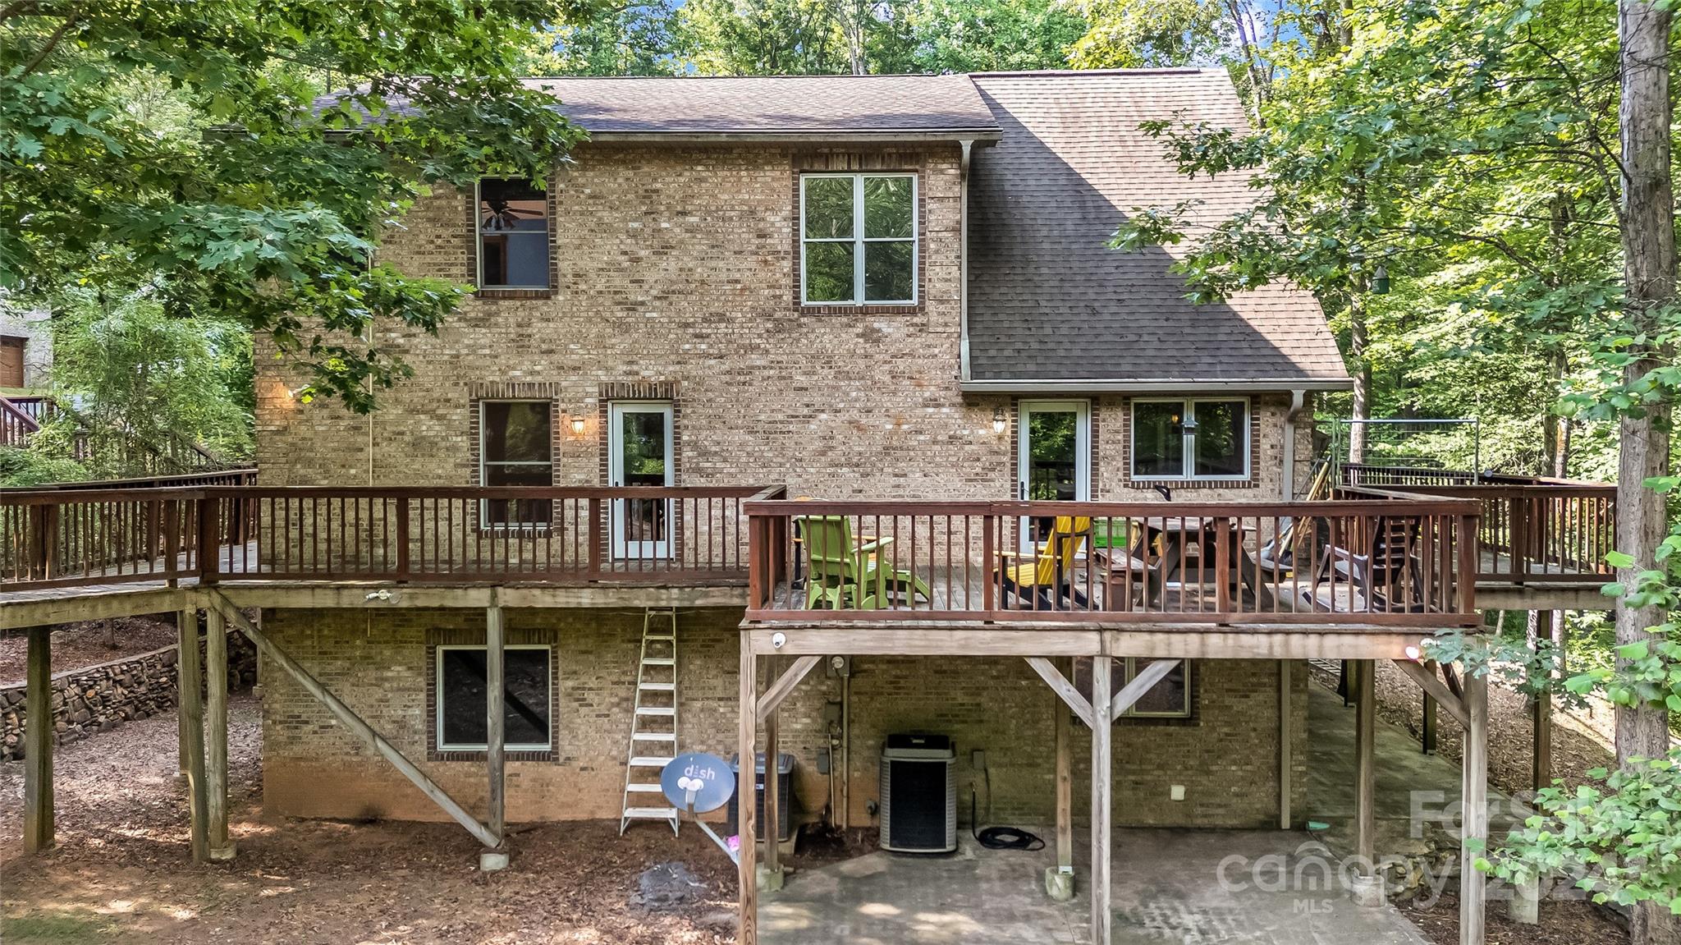
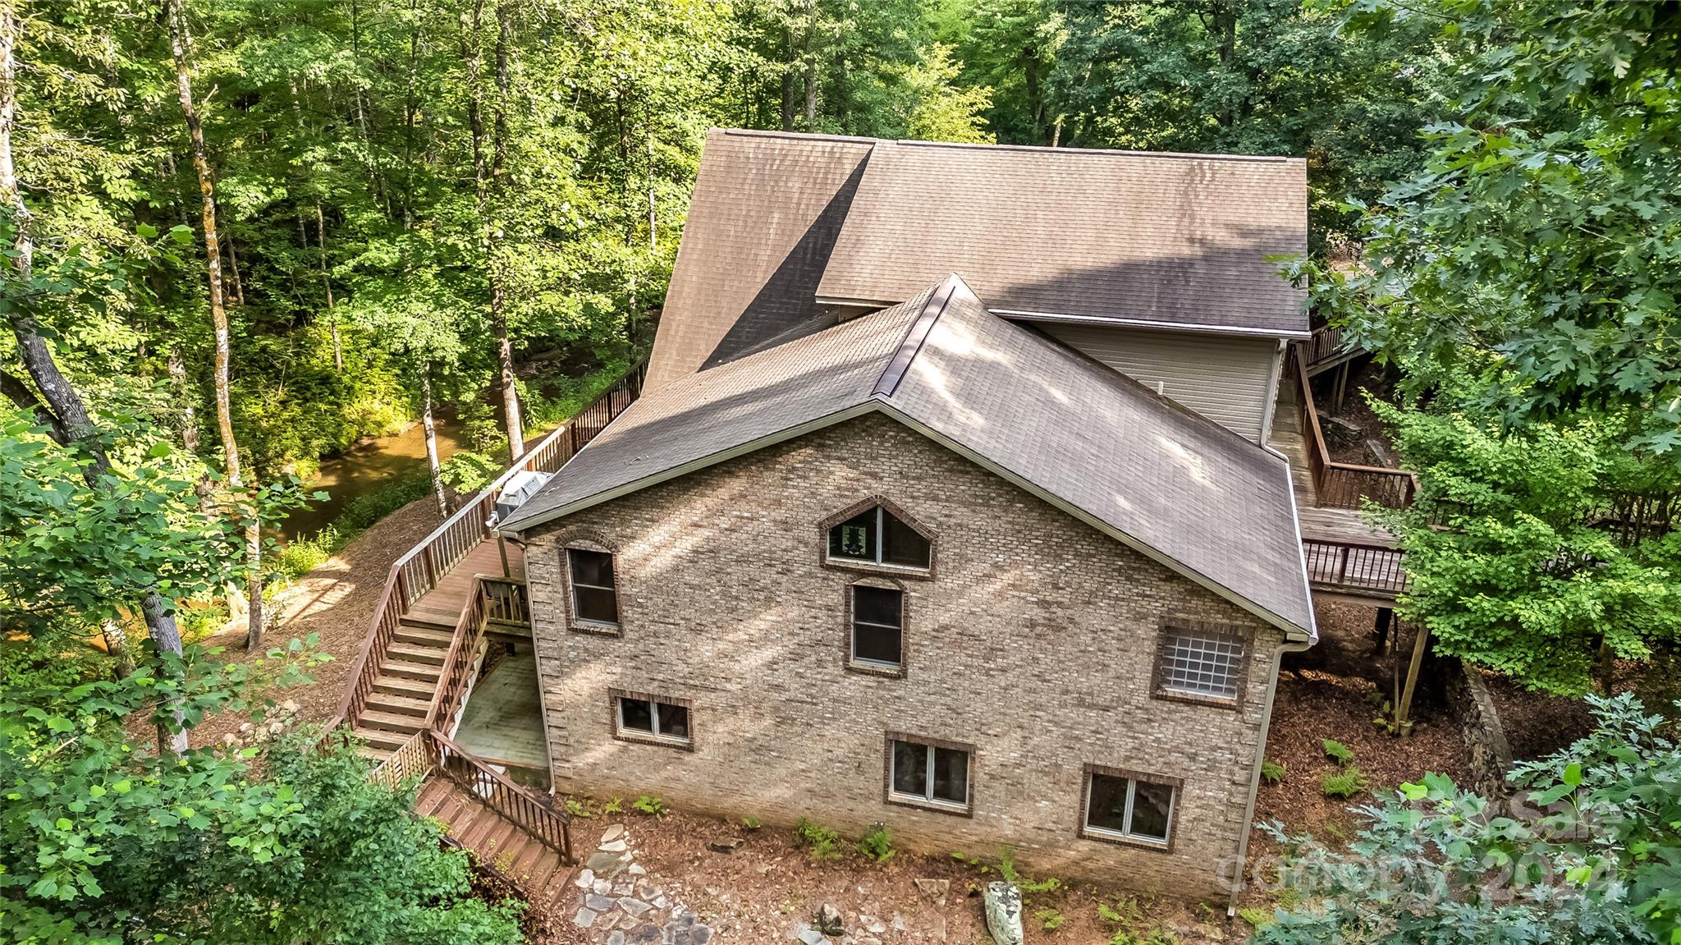
    Brick

  • Other Exterior Features

    Fire Pit

  • Parking

    Garage Faces Side

  • Patio and Porch Features

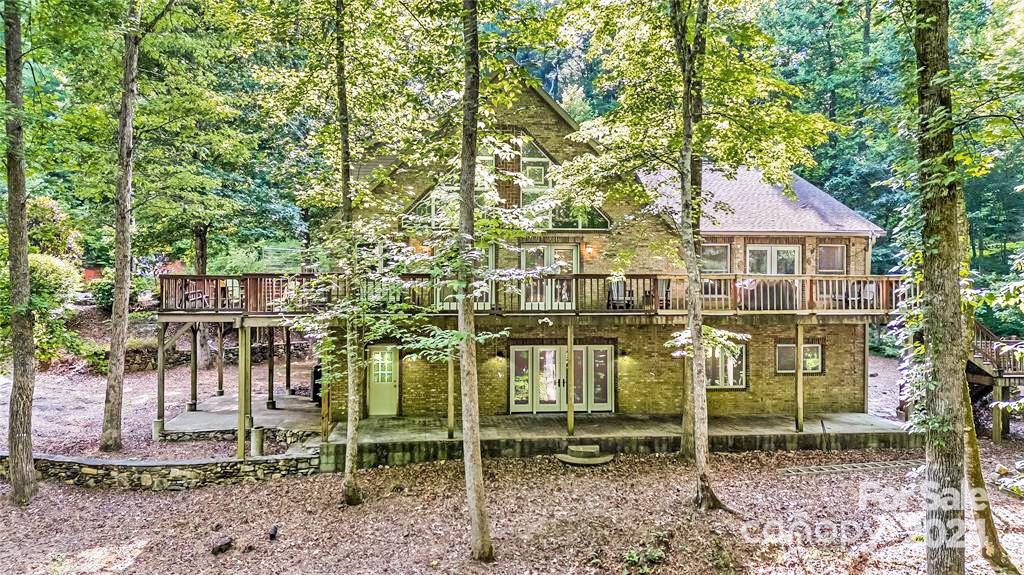
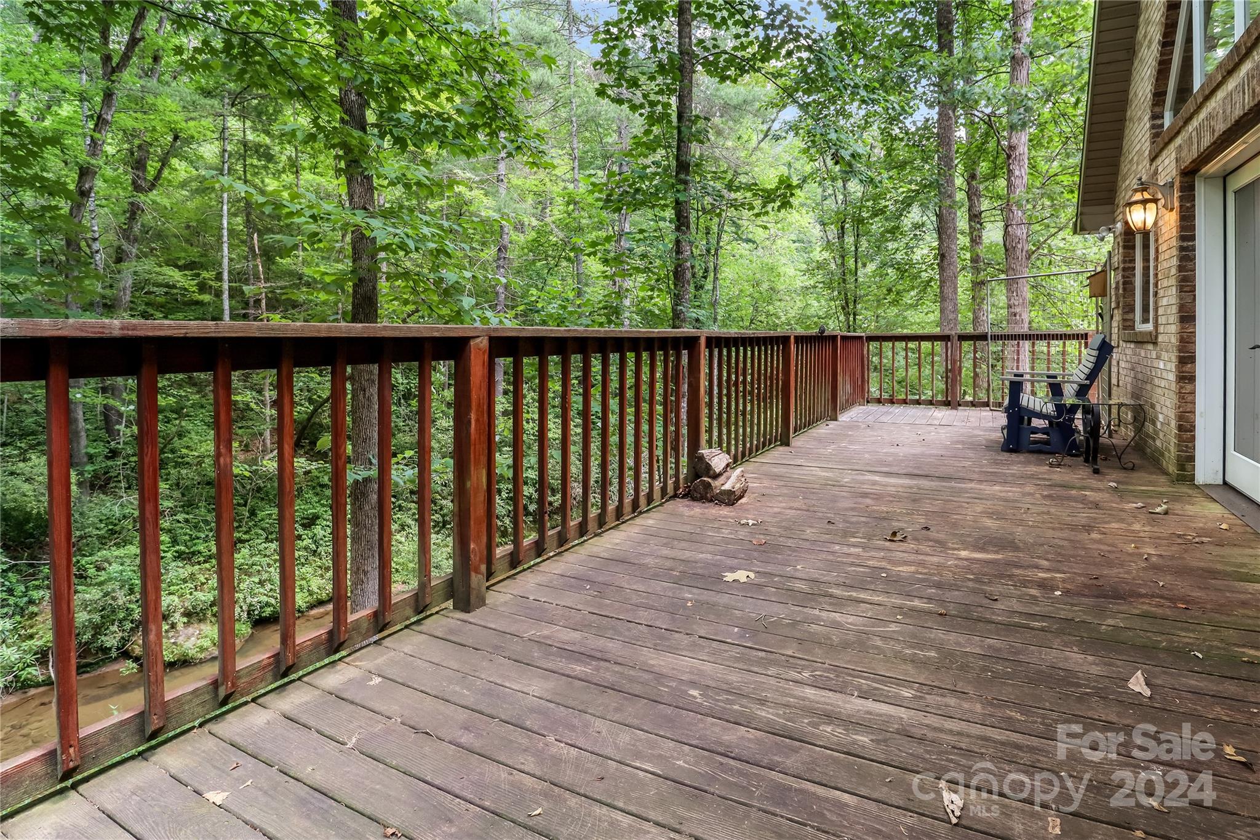
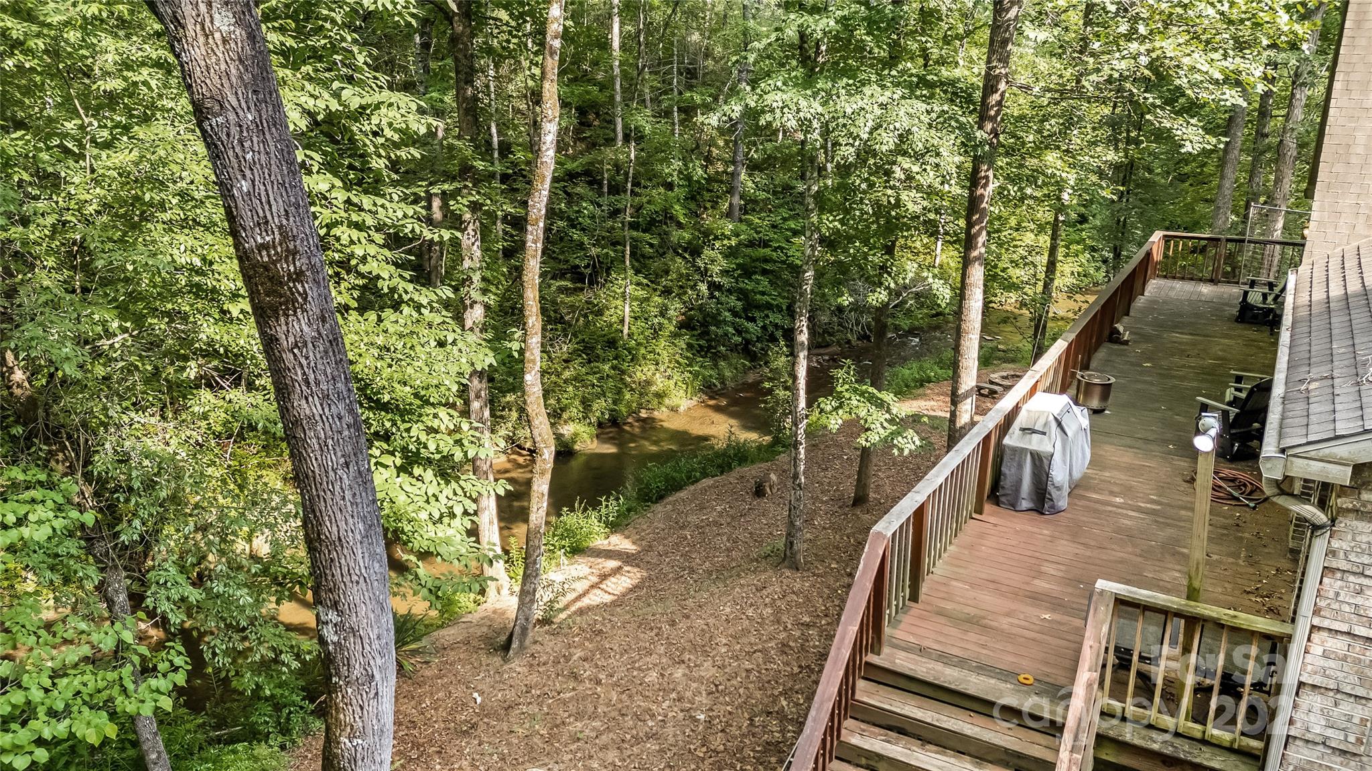
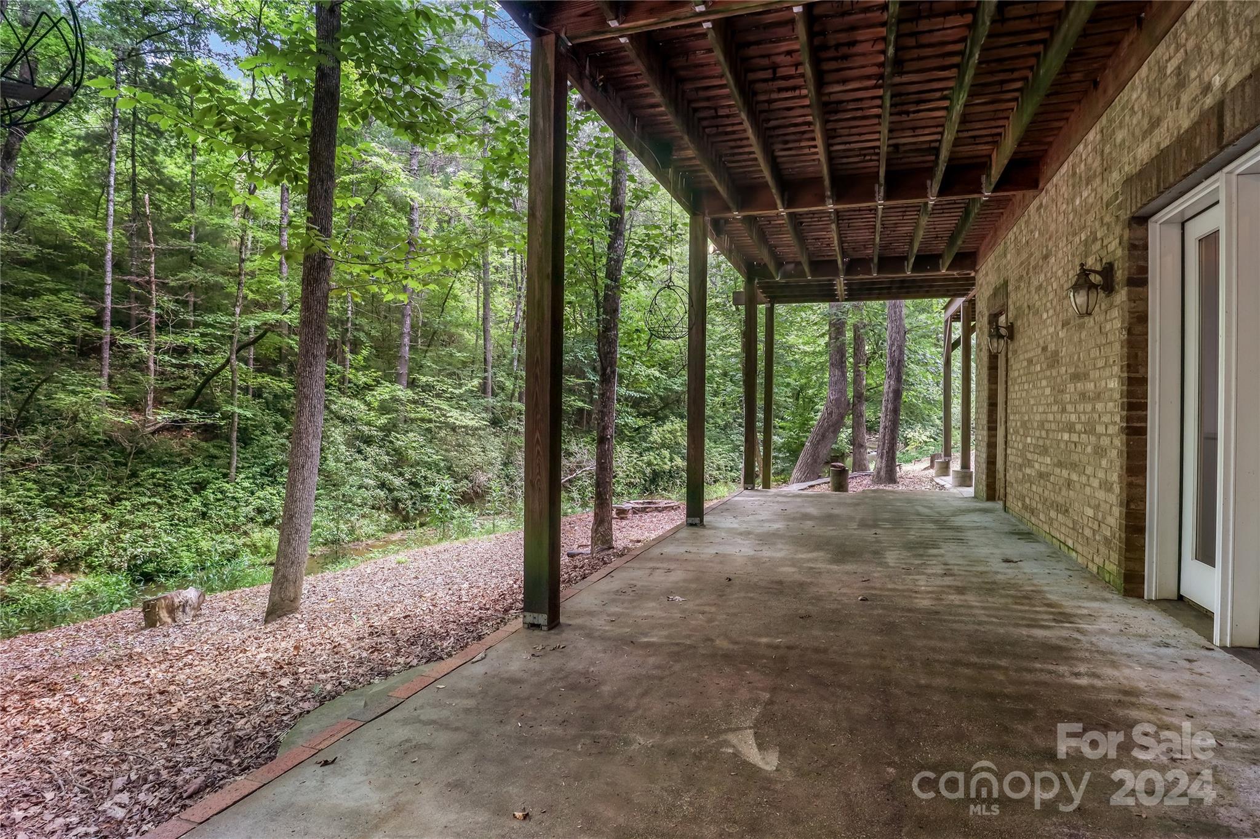
    Deck, Patio, Porch, Rear Porch, Side Porch, Wrap Around

  • Pool

    No

  • View

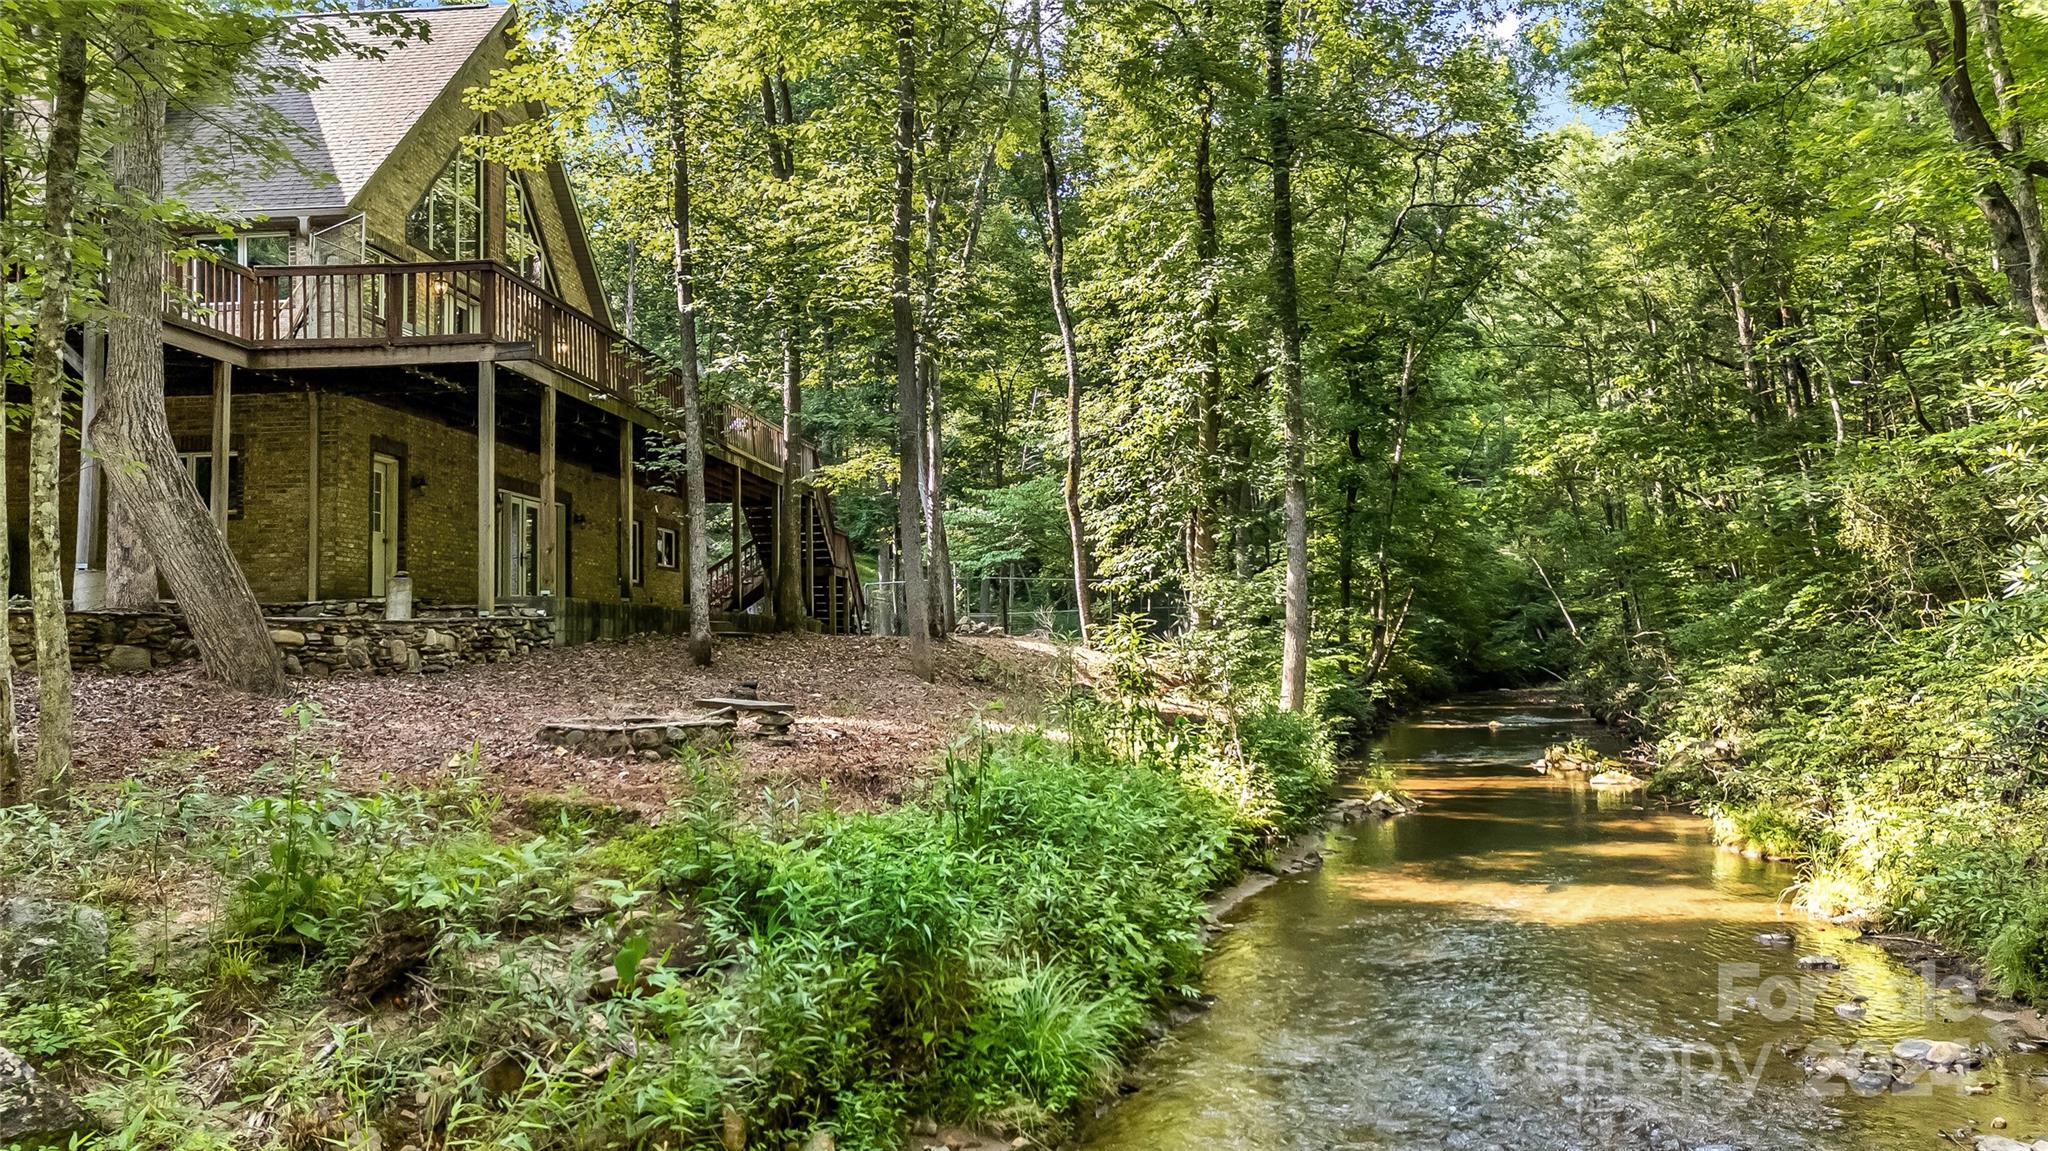
    Water

Area & Lot

  • Lot Features

    Cleared, Cul-De-Sac

  • Property Type

    Residential

  • Property Sub Type

    Single Family Residence

  • Architectural Style

    European, Other

Price

  • Sales Price

    $698,000
  • Sq. Footage

    5, 091

  • Price/SqFt

    $137

HOA

  • Association

    Yes

  • Association Fee

    $2,600

  • Association Fee Frequency

    Annually

  • Association Fee Includes

    N/A

School District

  • Elementary School

    Unspecified

  • Middle School

    Unspecified

  • High School

    Unspecified

Property Features

  • Foundation Details

    Slab

  • Senior Community YN

    NO

  • Sewer

    Septic Tank

  • Water Source

    Well

Schedule a Showing

Showing scheduled successfully.

<
>
IN PERSON
VIA CHAT

What is 3 + 4 ?


Change time

Mortgage calculator

Estimate your monthly mortgage payment, including the principal and interest, property taxes, and HOA. Adjust the values to generate a more accurate rate.

Your payment

Principal and Interest:

$

Property taxes:

$

HOA fees:

$

Total loan payment:

$

Total interest amount:

$

Location

County

Polk

Elementary School

Unspecified

Middle School

Unspecified

High School

Unspecified

Listing Courtesy of Nick Bell , Berkshire Hathaway HomeServices

RealHub Information is provided exclusively for consumers' personal, non-commercial use, and it may not be used for any purpose other than to identify prospective properties consumers may be interested in purchasing. All information deemed reliable but not guaranteed and should be independently verified. All properties are subject to prior sale, change or withdrawal. RealHub website owner shall not be responsible for any typographical errors, misinformation, misprints and shall be held totally harmless.

Agent Jen Audier

Agent | Team Lead

Jen Audier

Call Jen today to schedule a private showing.


* Listings on this website come from the FMLS IDX Compilation and may be held by brokerage firms other than the owner of this website. The listing brokerage is identified in any listing details. Information is deemed reliable but is not guaranteed. If you believe any FMLS listing contains material that infringes your copyrighted work please click here to review our DMCA policy and learn how to submit a takedown request.© 2024 FMLS.
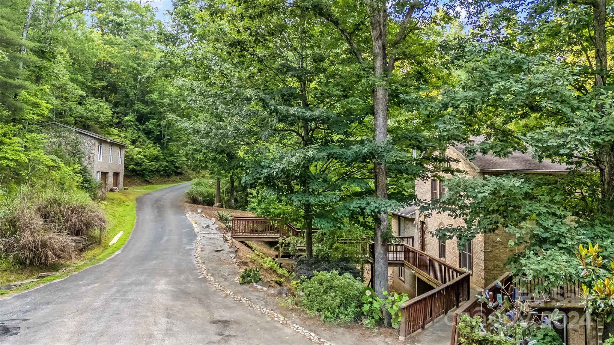
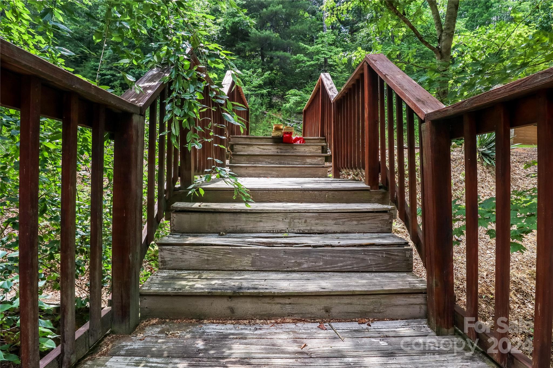
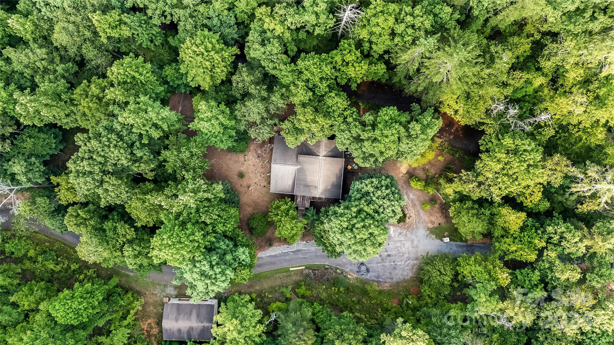
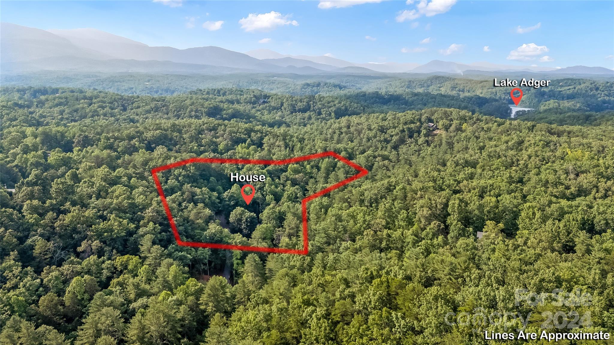
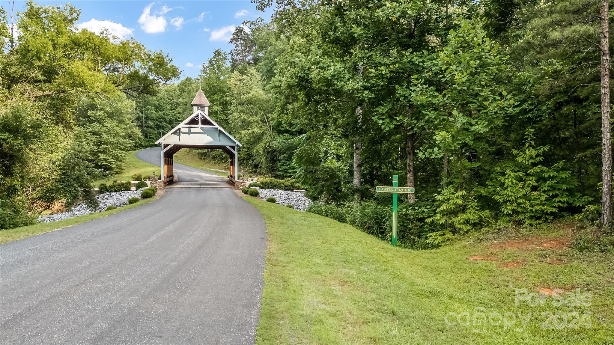
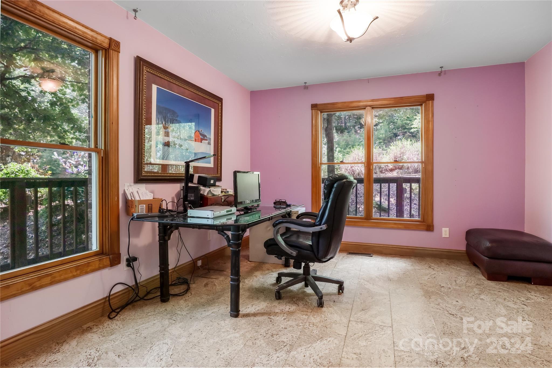
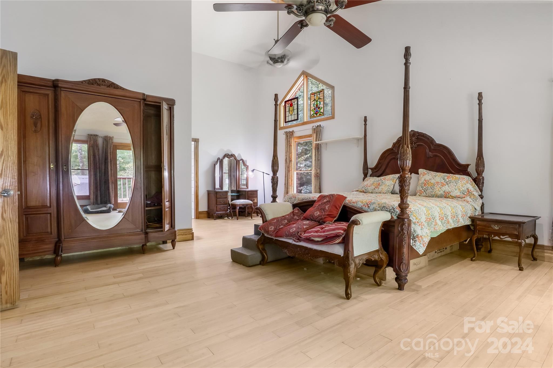
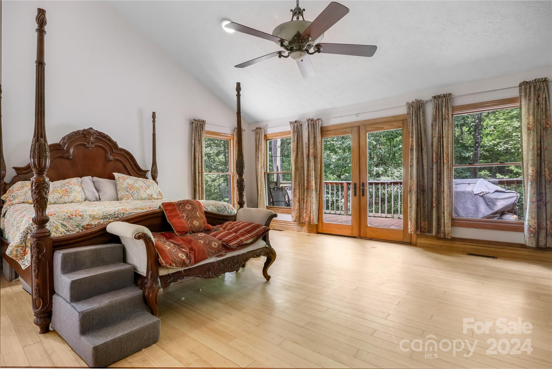
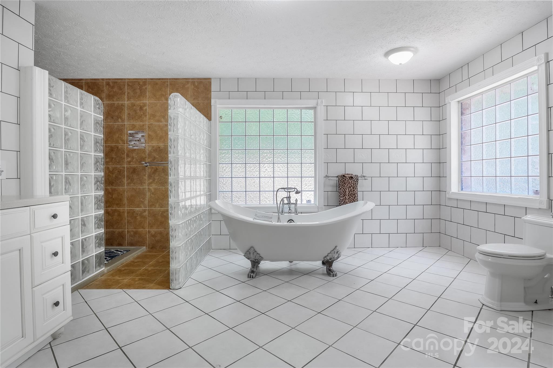
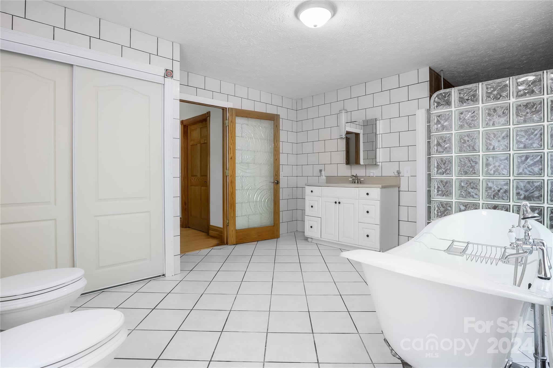
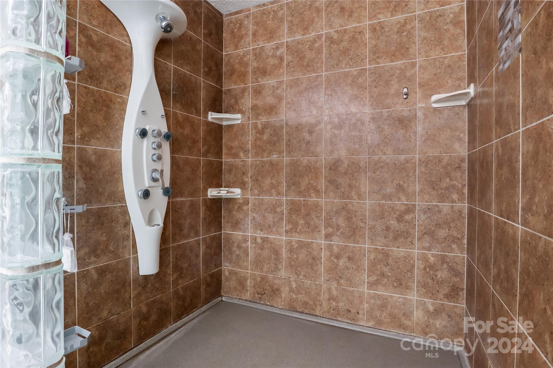
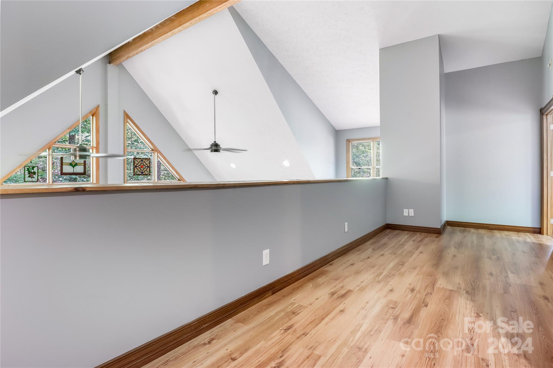
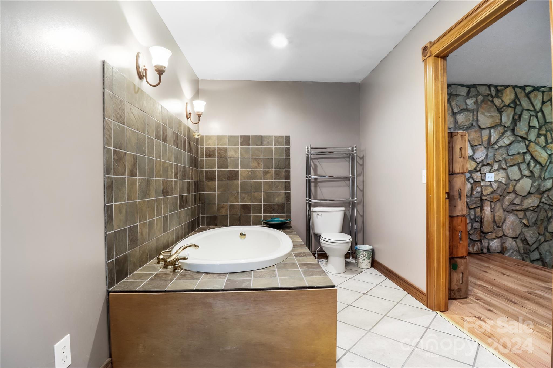
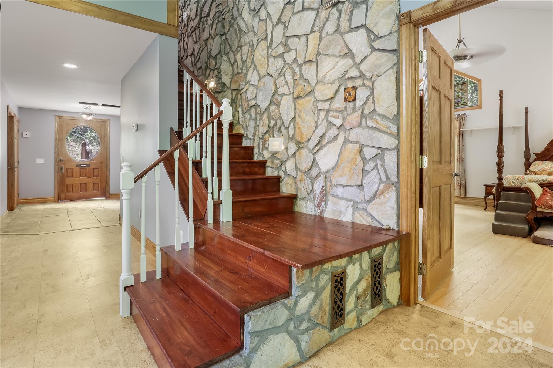
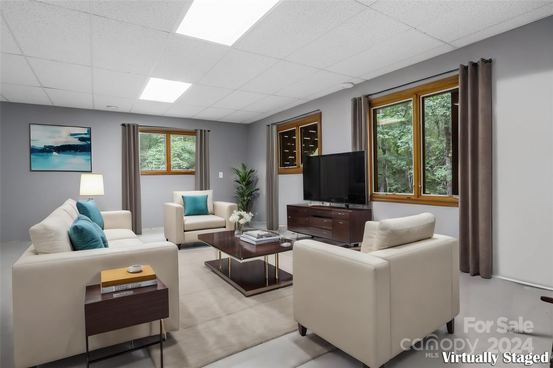
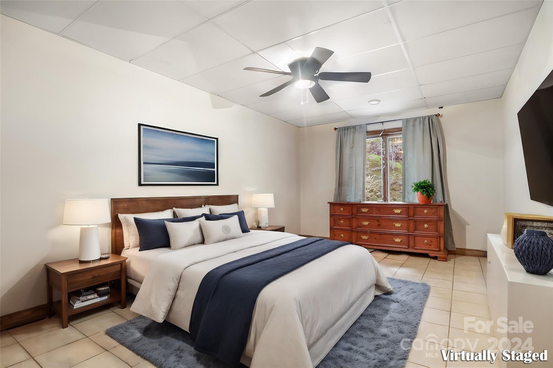
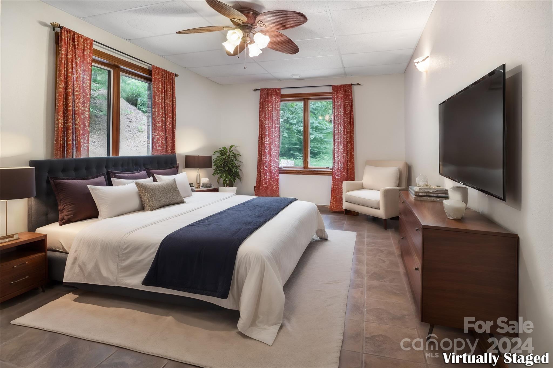
Nestled in the prestigious Lake Adger community, this stunning property boasts two lots sold together, totaling 3.15 acres of breathtaking year-round creek frontage. 
If interested, an additional 1.44-acre lot is available directly across the creek. This four-plus-bedroom, four-plus-bath brick home is on a peaceful cul-de-sac and offers endless possibilities for your dream lifestyle.
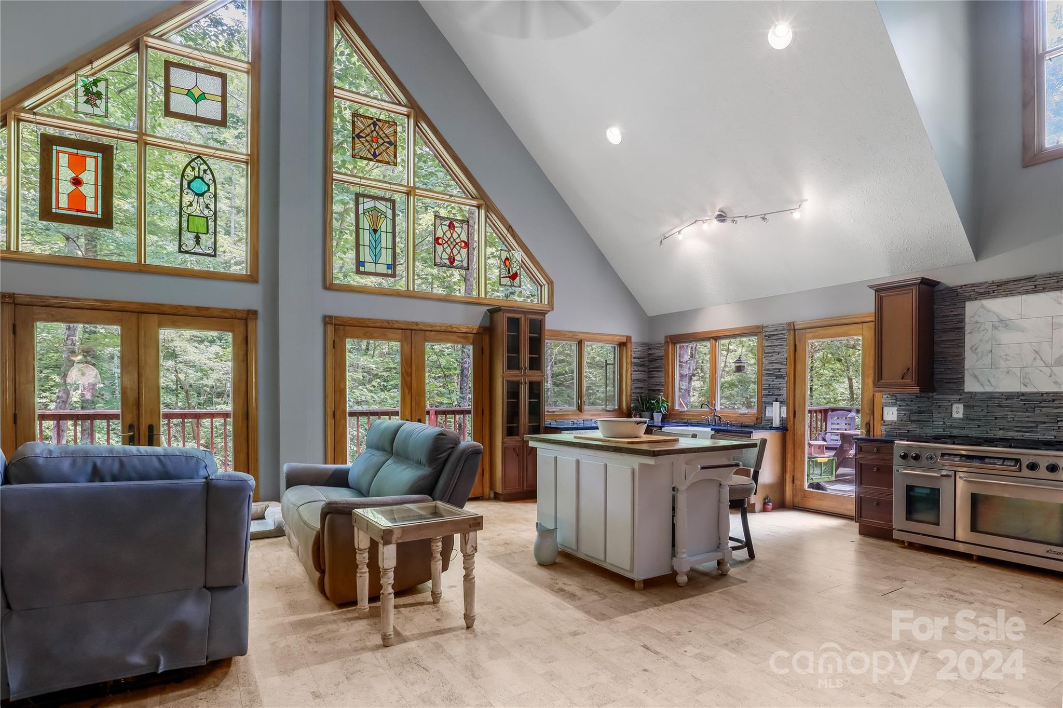
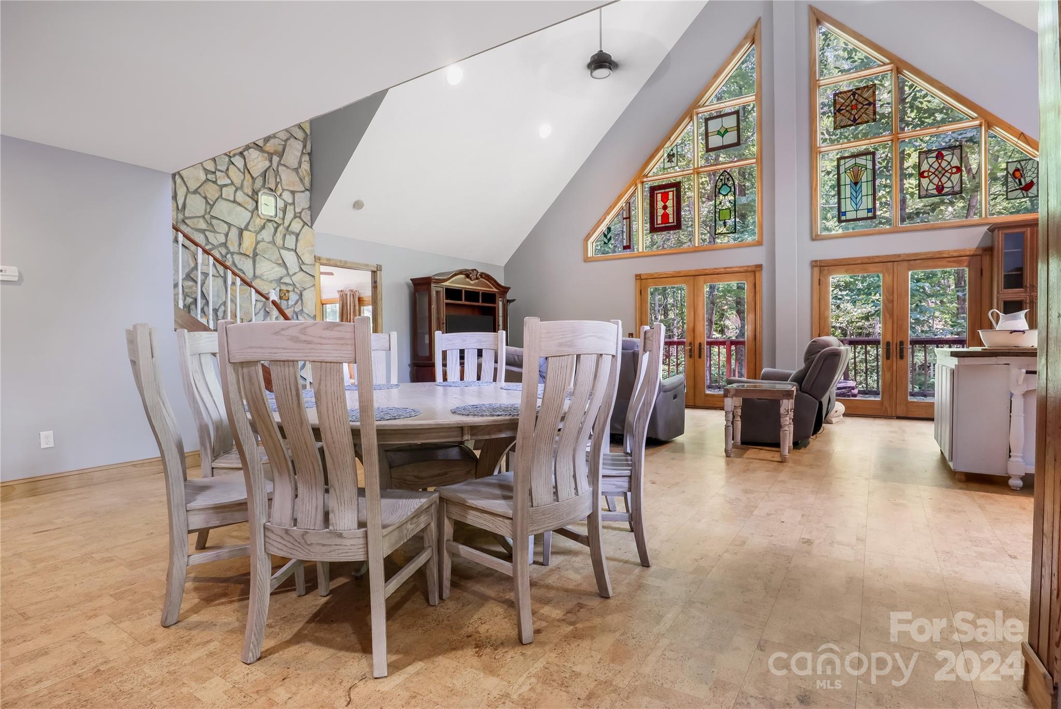
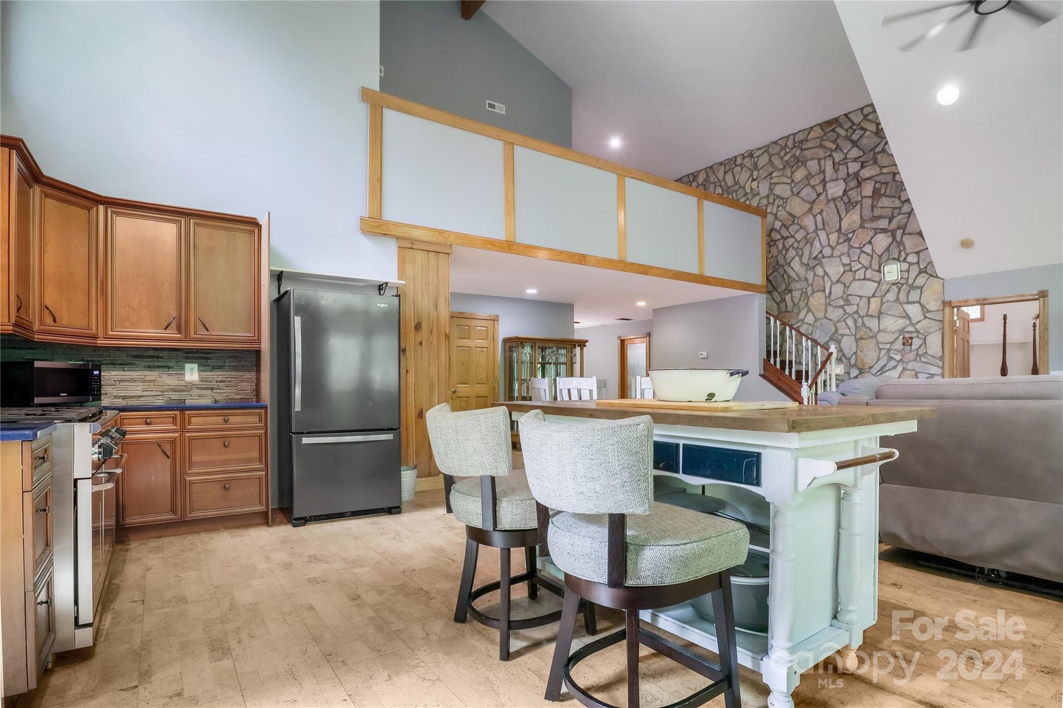
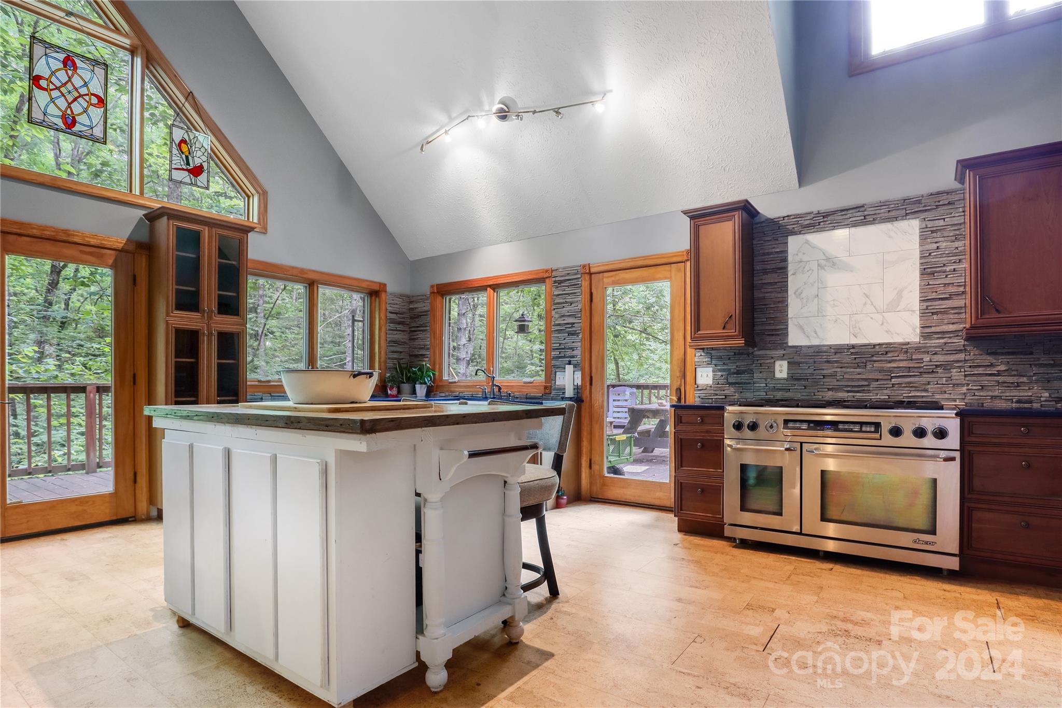
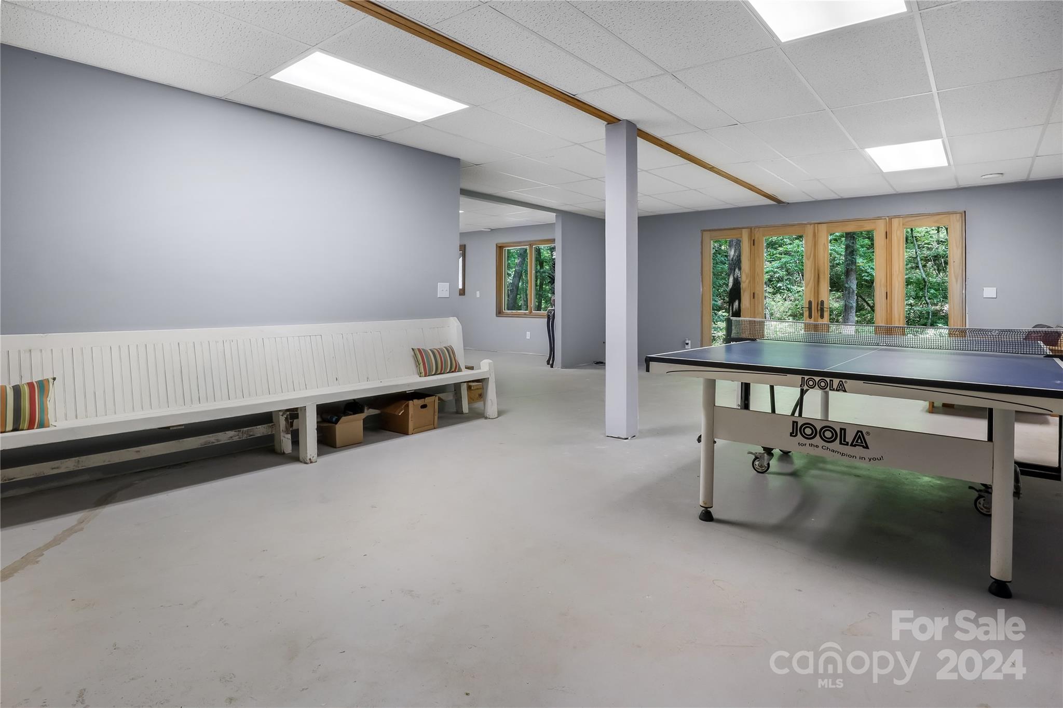
- 5000+ sq. ft. of heated living space.
- Adjacent to a private Lake Adger equestrian trail stretching 13+ miles around the lake.
- Rustic outdoor stone grill perfect for entertaining.
- Fenced dog run and ample cleared land for outdoor activities.
Embrace the tranquility and natural beauty of this unique property. Schedule your visit today and envision your future here!

937 Ostin Creek Trail 23

Message successfully sent.

What would you like to know?

What is 3 + 4 ?

I agree to receive email communication and understand I can unsubscribe at any time.

I agree to be contacted by Prestino Advantage via call, email, and text for real estate services. To opt out, you can reply 'stop' at any time or reply 'help' for assistance. You can also click the unsubscribe link in the emails. Message and data rates may apply. Message frequency may vary. Privacy Policy

Related Properties

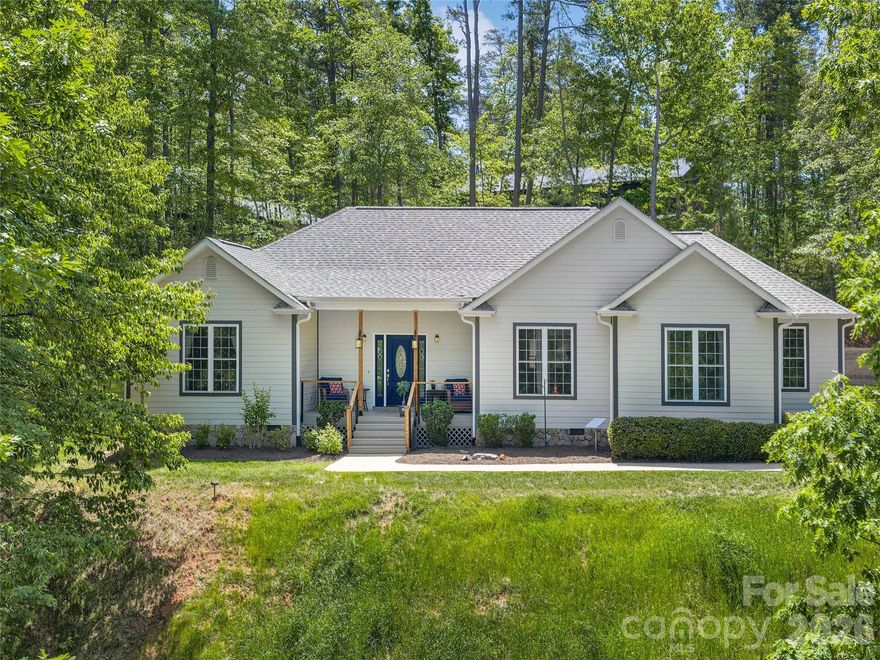
Located in the prestigious Lake Adger community, this home offers a perfect blend of privacy and refined mountain living. This very well-maintained, one-level home is situated on a sprawling 3.09-acre lot, providing a serene sanctuary where nature is your closest neighbor. The home features an expansive open floor plan defined by soaring ceilings and graceful arched entryways. The great room is anchored by a magnificent floor-to-ceiling stone fireplace with gas logs. Designed for entertaining, the kitchen boasts a spacious breakfast bar that flows seamlessly into a sun-drenched breakfast nook set within a classic bay window. A true retreat, the primary bedroom features elegant tray ceilings and a large private bath with a jacuzzi tub and dual walk-in closets. Enjoy the crisp mountain air from the front porch or host summer gatherings on the oversized back deck, which steps down into a perfectly level, easy-to-maintain yard. Recent upgrades completed in 2025 include a new roof and gutter guards, new induction range with electric oven, built in microwave, freshly painted rooms, ceiling fans, updated deck, cable rails with gates, an engineered retailing wall for the back yard and a large 12x16 storage shed. This home is move in ready! Lake Adger Residents enjoy access to one of Western North Carolina’s most beautiful waterways, including a boat ramp, lake access, and a private community pavilion. Lake Adger encompasses 14 miles of shoreline and 438 surface acres of water, ideal for boating, kayaking, fishing, and swimming. The Lake Adger Community is a private, planned development covering approximately 3,250 acres, featuring 13 miles of private equestrian and hiking trails. This location is conveniently accessible from Asheville and Hendersonville, NC, as well as Greenville and Spartanburg, SC.
#4378735

Mill Spring

232 Wild Haven Way

3 Beds

2 Baths

2,141 Sq.Ft.

$600,000
MLS#: 4378735

Take in breathtaking mountain scenery from this 3BR/2BA  picturesque horse farm on 7.76 acres.  A classic Appalachian mountain cottage, the main house is designed for casual farm living.  Inside this charming 1940s home, recent modern updates (durable metal roof,  new HVAC, gutters, LVP flooring).  The original kitchen cabinets honor the historic character of the house while featuring stainless steel refrigerator and Corian counters.  Baths have been renovated with new insulation and wiring.  A wood-burning fireplace insert, hardwood floors, and original hearth define the cozy living room.  Many windows throughout allow for lots of natural light inside.
The property includes a charming  600 square ft. 1BR/1BA ADU with good rental history for additional income.  This added living space has been lovingly renovated.  For the equestrian, the setup for horses couldn't be better.  An older, but solid barn has 6 large matted stalls, loft hay storage,  a large riding arena (120' x 70' +/-),  12 x 36 run-in shelter, and an additional outbuilding for farm storage.  Pasture is well-established and has a gentle roll for building up top lines.  This small farm property is appropriate for boarding, professional training, or a hobby farm.  It's conveniently located near Asheville and Hendersonville, NC, as well as Greenville and Spartanburg, SC. The Tryon area has 3 horse competition centers for EQ enthusiasts.
#4363547

Mill Spring

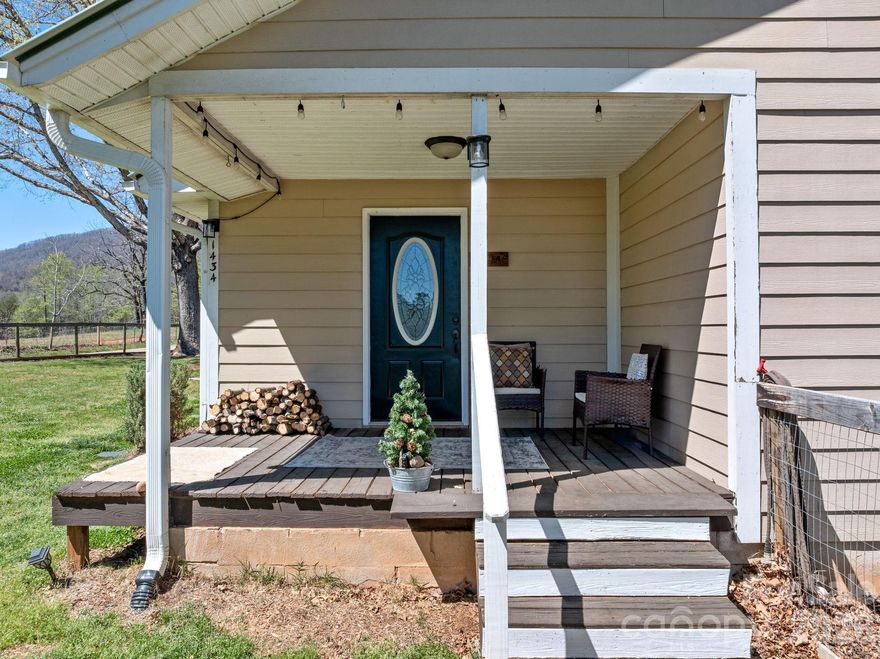
1434 Lake Adger Road

4 Beds

3 Baths

1,194 Sq.Ft.

$575,000
MLS#: 4363547

Price reduced
Welcome to 631 Mountain Parkway, a stunning residence nestled within the gated Lake Adger Mountain Park neighborhood. Built in 2023, this newer home features three spacious bedrooms and three full bathrooms, perfect for family living or entertaining guests. The open-plan kitchen is equipped with beautiful granite countertops and sleek stainless-steel appliances, creating an inviting space for cooking and gathering. Enjoy the warmth of gas logs in the fireplace, ideal for cozy mornings or relaxing evenings. A versatile loft area offers the perfect setting for a home office or flex space. Best of all, a boat slip is included in the sale, making lake living even more enjoyable. Schedule a showing today to make lake life yours.
#4350899

Mill Spring

631 Mountain Parkway

3 Beds

3 Baths

1,935 Sq.Ft.

$745,000
MLS#: 4350899

 - property

Send a message

Message successfully sent.

Your message

What is 3 + 4 ?

Reason for contacting?

I agree to receive email communication and understand I can unsubscribe at any time.

I agree to be contacted by Prestino Advantage via call, email, and text for real estate services. To opt out, you can reply 'stop' at any time or reply 'help' for assistance. You can also click the unsubscribe link in the emails. Message and data rates may apply. Message frequency may vary. Privacy Policy

Sign Out

Virtual Assistant

Would you like to take the next step with this property? We can help you schedule a showing or virtual tour, or send you more details.

Yes, I would like more information.

Thank You for Your Reply, One of Our Agents will contact you as soon as possible

No, maybe later.

Thank you, you can always contact me via email, phone number or through the contact form.

Realhub AI

Lucy - Your AI-Powered Realtor

Update Your Temporary Password

Personalize your search

Enter your email and we'll notify you immediately when new listings match what you're looking for.

or enter email address

Already have an account ? Login here

Continue your home search

I agree to receive communications and understand I can unsubscribe at any time.

I agree to be contacted by Prestino Advantage via call, email, and text for real estate services. To opt out, you can reply 'stop' at any time or reply 'help' for assistance. You can also click the unsubscribe link in the emails. Message and data rates may apply. Message frequency may vary. Privacy Policy

Already have an account ? Login here

We use cookies

We use cookies primarily for analytics to enhance your experience. By accepting, you agree to our use of these cookies. You can manage your preferences or learn more about our cookies policy.