
Property
Beds
4
Full Baths
3
1/2 Baths
None
Year Built
1999
Sq.Footage
3,523
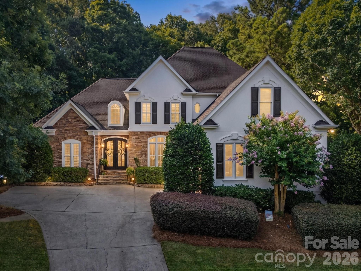
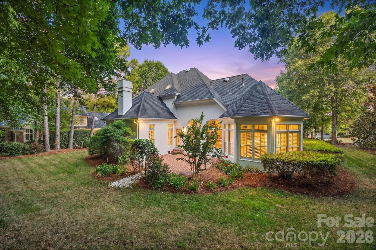
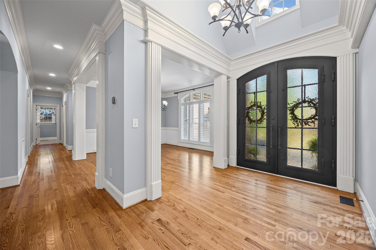
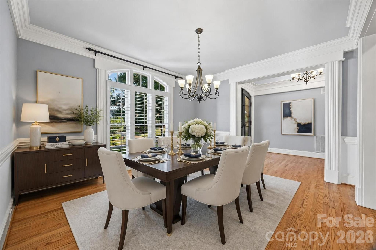
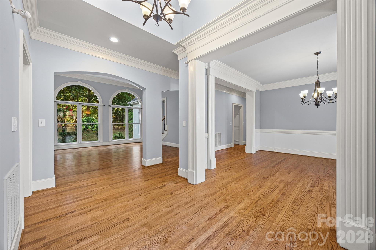
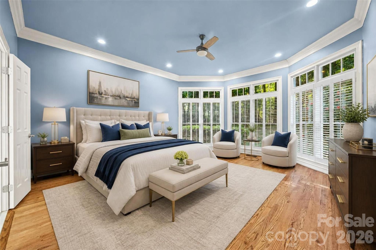
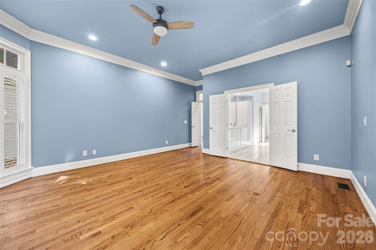
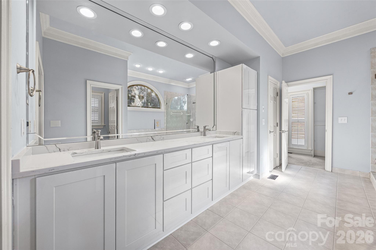
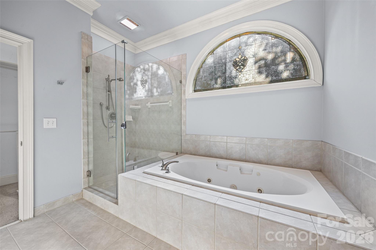
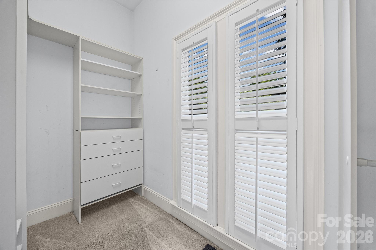
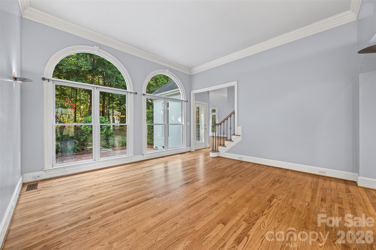
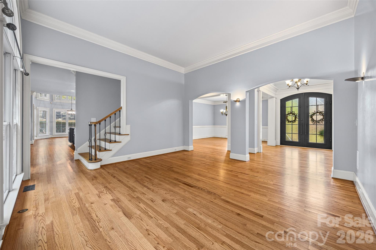
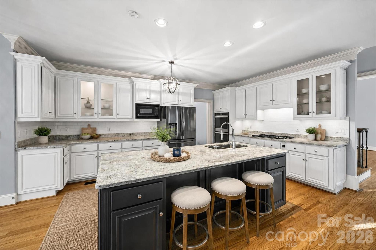
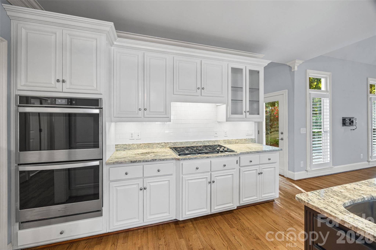
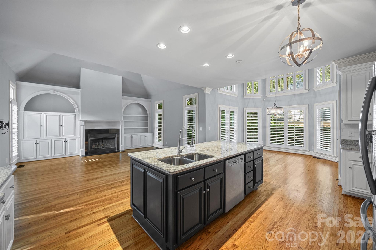
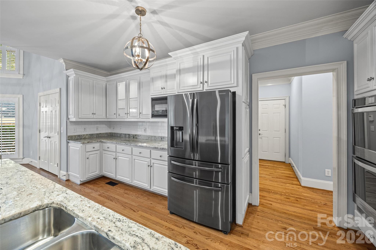
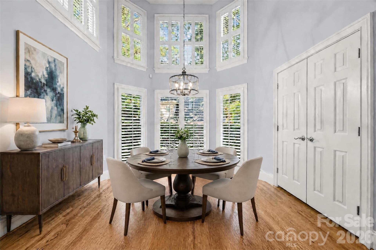
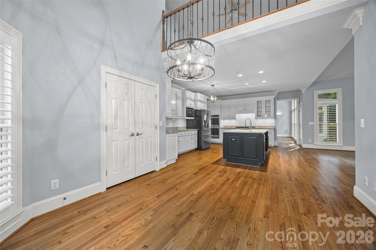
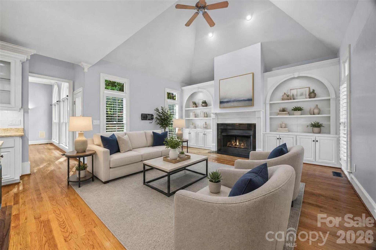
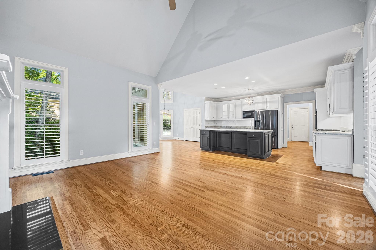
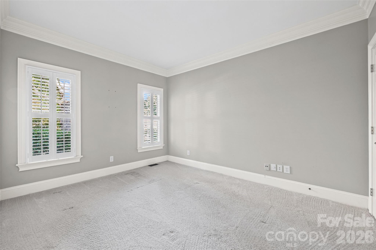
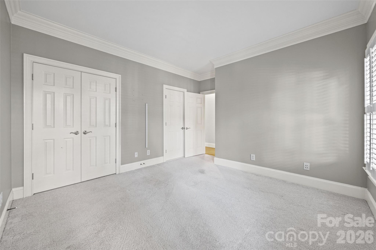
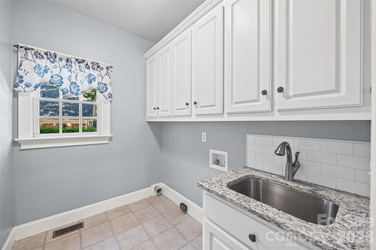
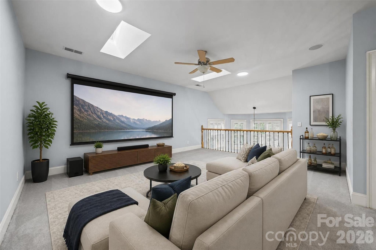
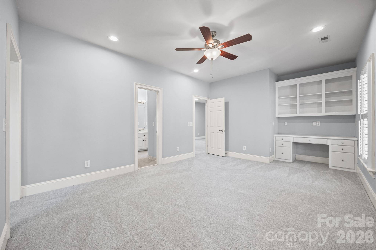
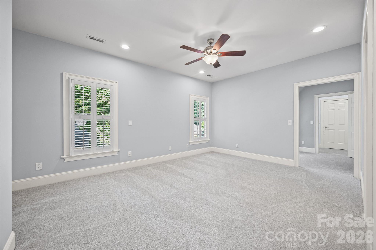
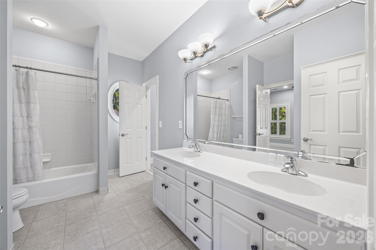
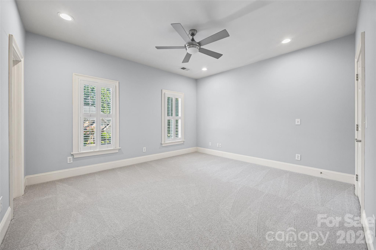
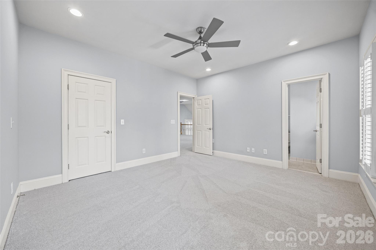
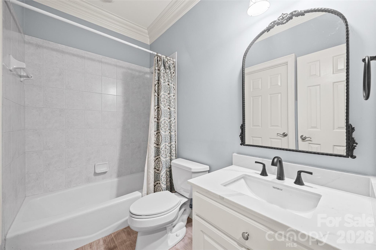
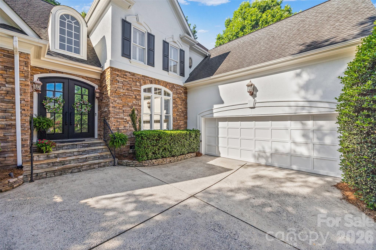
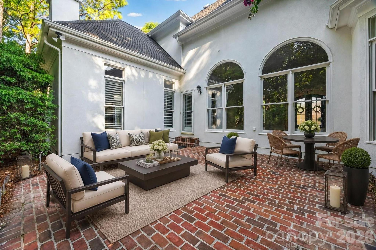
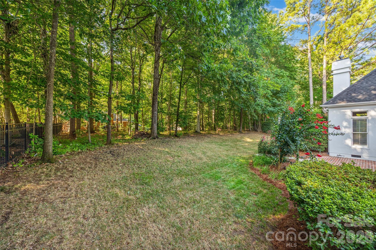
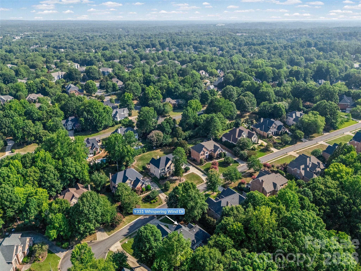
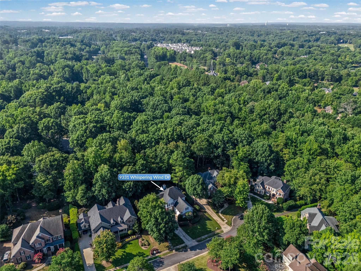
Tucked away on a peaceful cul-de-sac in one of Ballantyne's most desirable communities, this beautifully maintained custom home offers the perfect blend of privacy, comfort, and convenience. Surrounded by mature trees and just minutes from Ballantyne's premier shopping, dining, golf courses, parks, and top-rated schools, you'll enjoy a lifestyle that's as connected as it is tranquil. Inside, timeless craftsmanship meets thoughtful design with elegant formal living and dining spaces, rich architectural details, plantation shutters, and extensive molding throughout. Recently refreshed with new paint throughout, refinished hardwood floors, a striking new iron front door, and thoughtful updates, this home is truly move-in ready. The spacious great room features soaring cathedral ceilings, custom built-ins, and an abundance of natural light, creating a warm and inviting space for everyday living and entertaining. The chef-inspired kitchen is complete with granite countertops, a large center island, generous cabinetry, and plenty of room to gather. The main-level primary suite offers a peaceful retreat, highlighted by a beautifully renovated spa-inspired primary bathroom. An additional bedroom and full bath on the first floor provide flexibility for guests, a home office, or multigenerational living. Upstairs, you'll find two additional bedrooms, a versatile loft or bonus space, and brand-new carpeting throughout the upper level. Step outside to a private, tree-lined backyard featuring a brick patio and a level lawn, perfect for relaxing evenings, outdoor dining, or play. The home's exterior was professionally painted in Alabaster White just two years ago, enhancing its timeless curb appeal. Offering a sought-after Ballantyne location, an exceptional floor plan, quality updates, and meticulously maintained interiors, this home is a rare opportunity to enjoy luxury living in one of Charlotte's most coveted neighborhoods.
Features & Amenities
Interior
-
Other Interior Features
Kitchen Island, Open Floorplan, Pantry, Walk-In Closet(s)
-
Total Bedrooms
4
-
Bathrooms
3
-
Above Grade Finished Area
3523.0
-
Basement YN
NO
-
Cooling YN
YES
-
Cooling
Ceiling Fan(s), Central Air, Zoned
-
Fireplace YN
YES
-
Heating YN
YES
-
Heating
Forced Air, Natural Gas, Zoned
-
Pet friendly
N/A
Exterior
-
Garage
Yes
-
Garage spaces
2
-
Construction Materials
Stone
-
Parking
Driveway, Garage Door Opener, Garage Faces Side
-
Patio and Porch Features
Patio, Rear Porch
-
Pool
No
Area & Lot
-
Lot Features
Cul-De-Sac, Private, Wooded
-
Property Type
Residential
-
Property Sub Type
Single Family Residence
-
Architectural Style
Traditional
Price
-
Sales Price
$1,169,900
-
Sq. Footage
3,523
-
Price/SqFt
$332
HOA
-
Association
YES
-
Association Fee
$180
-
Association Fee Frequency
Semi-Annually
-
Association Fee Includes
N/A
School District
-
Elementary School
Hawk Ridge
-
Middle School
Community House
-
High School
Ardrey Kell
Property Features
-
New Construction
NO
-
Accessibility Features
Therapeutic Whirlpool
-
Association Amenities
Trail(s)
-
Senior Community YN
NO
-
Sewer
Public Sewer
-
Water Source
Public
Schedule a Showing
Showing scheduled successfully.
Mortgage calculator
Estimate your monthly mortgage payment, including the principal and interest, property taxes, and HOA. Adjust the values to generate a more accurate rate.
Your payment
Principal and Interest:
$
Property taxes:
$
HOA fees:
$
Total loan payment:
$
Total interest amount:
$
Location
County
Mecklenburg
Elementary School
Hawk Ridge
Middle School
Community House
High School
Ardrey Kell
Listing Courtesy of Lena Horrigan , Engel & Volkers Charlotte
RealHub Information is provided exclusively for consumers' personal, non-commercial use, and it may not be used for any purpose other than to identify prospective properties consumers may be interested in purchasing. All information deemed reliable but not guaranteed and should be independently verified. All properties are subject to prior sale, change or withdrawal. RealHub website owner shall not be responsible for any typographical errors, misinformation, misprints and shall be held totally harmless.

Agent | Team Lead
Jen Audier
Call Jen today to schedule a private showing.

* Listings on this website come from the FMLS IDX Compilation and may be held by brokerage firms other than the owner of this website. The listing brokerage is identified in any listing details. Information is deemed reliable but is not guaranteed. If you believe any FMLS listing contains material that infringes your copyrighted work please click here to review our DMCA policy and learn how to submit a takedown request.© 2024 FMLS.
Related Properties

Charlotte
17909 Wilbanks Drive
4 Beds
3 Baths
3,561 Sq.Ft.
$1,175,000
MLS#: 4364271

Charlotte
15722 Rhinehill Road
4 Beds
3 Baths
2,756 Sq.Ft.
$950,000
MLS#: 4400018

Charlotte
5301 Hollow Branch Road
5 Beds
4 Baths
3,698 Sq.Ft.
$1,005,865
MLS#: 4390561

Charlotte
3301 Archdale Drive
4 Beds
4 Baths
3,738 Sq.Ft.
$1,097,950
MLS#: 4328724

Charlotte
2123 Nolen Ridge Avenue
3 Beds
3 Baths
2,432 Sq.Ft.
$1,149,000
MLS#: 4384199
Charlotte
421 Marsh Road 102
3 Beds
2 Baths
2,274 Sq.Ft.
$949,900
MLS#: 4378763

Charlotte
1330 Cedar Lane
4 Beds
4 Baths
2,632 Sq.Ft.
$1,199,247
MLS#: 4326015

Charlotte
3008 Holt Street
4 Beds
4 Baths
4,285 Sq.Ft.
$1,400,000
MLS#: 4378833
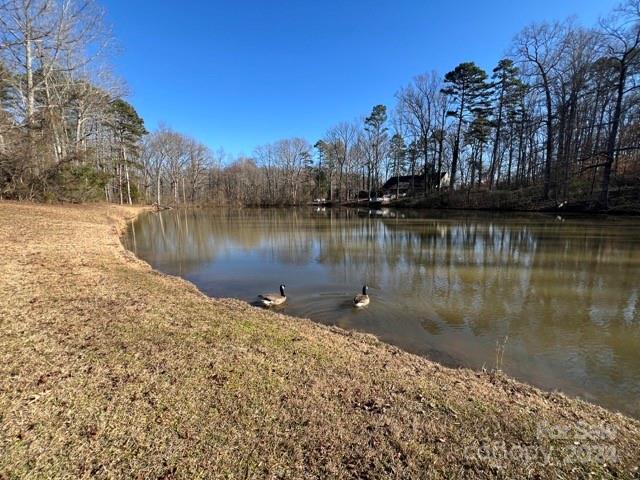
Charlotte
7100 Ridge Lane Road
4 Beds
3 Baths
4,270 Sq.Ft.
$1,040,000
MLS#: 4108035
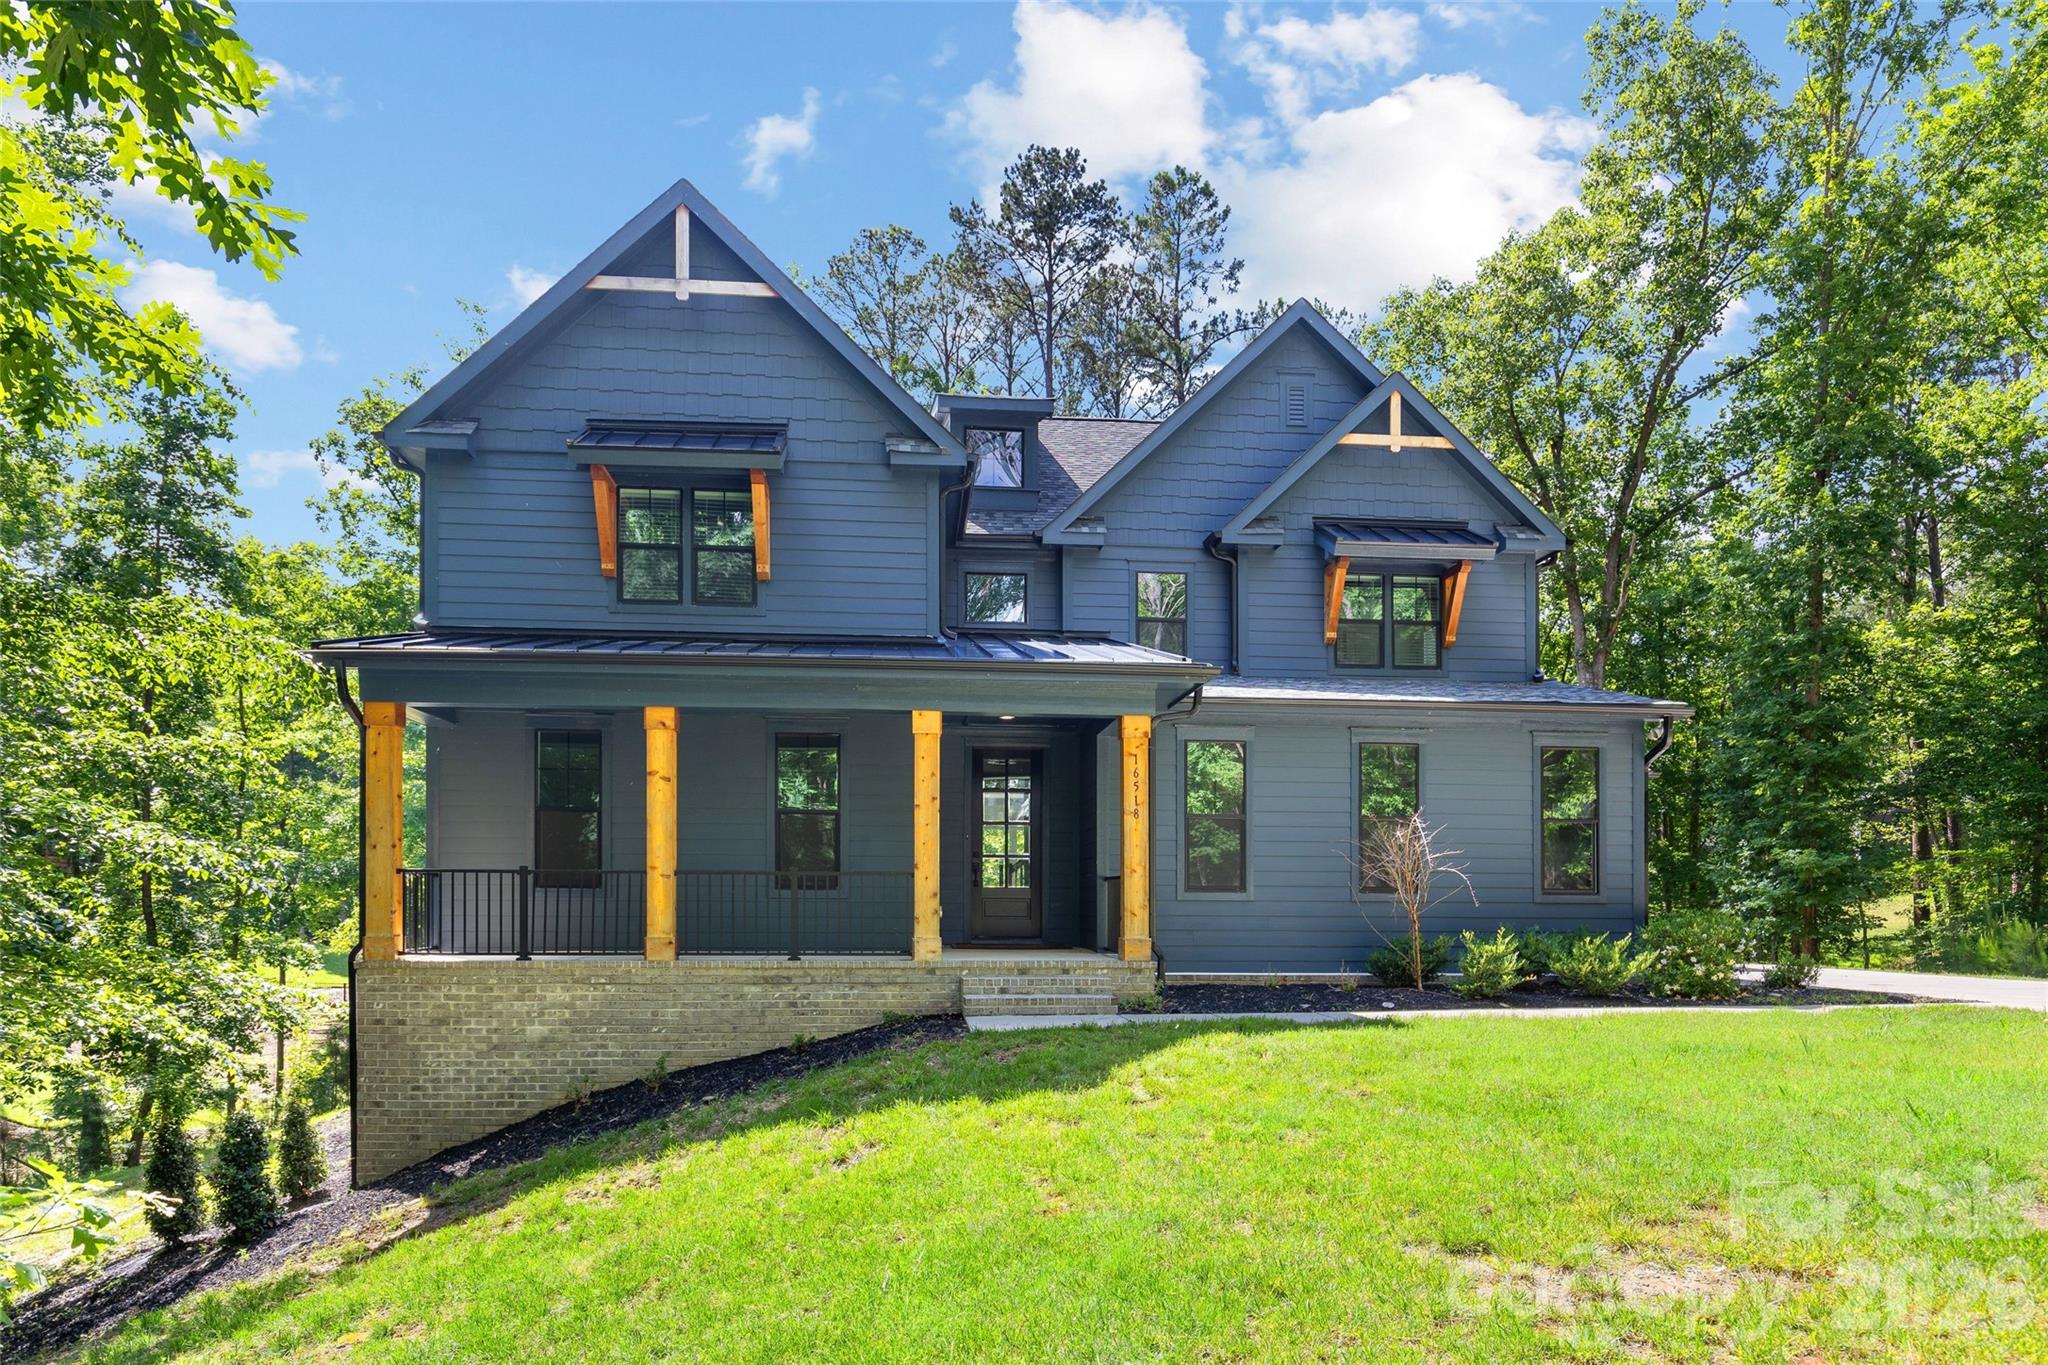
Charlotte
16518 Here At Last Lane
4 Beds
3 Baths
3,922 Sq.Ft.
$1,089,000
MLS#: 4382306
