Features & Amenities

Interior

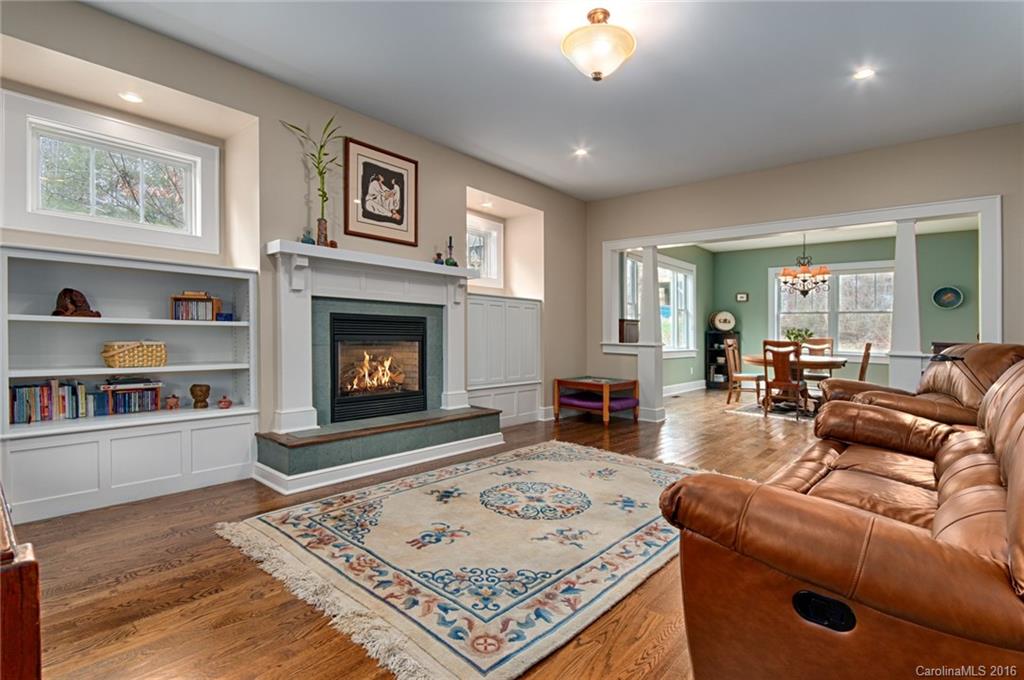
  • Other Interior Features

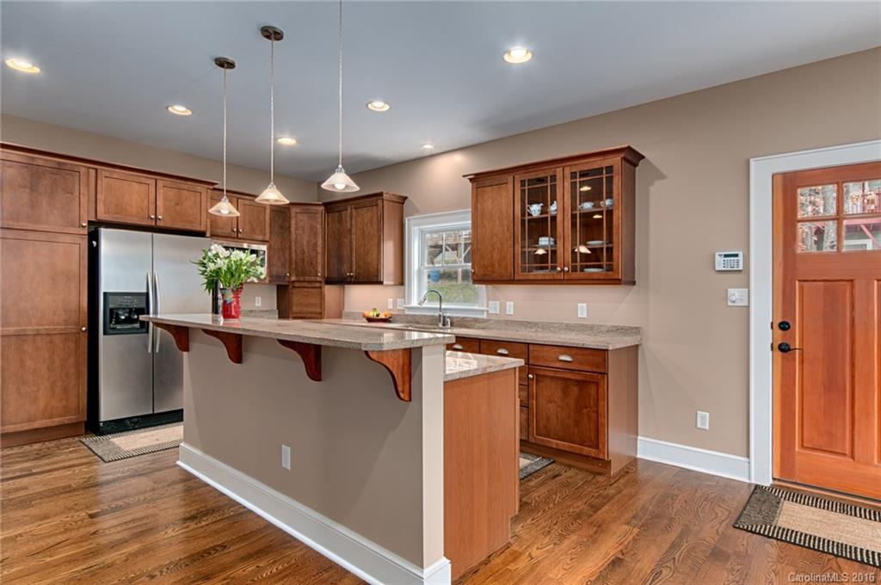
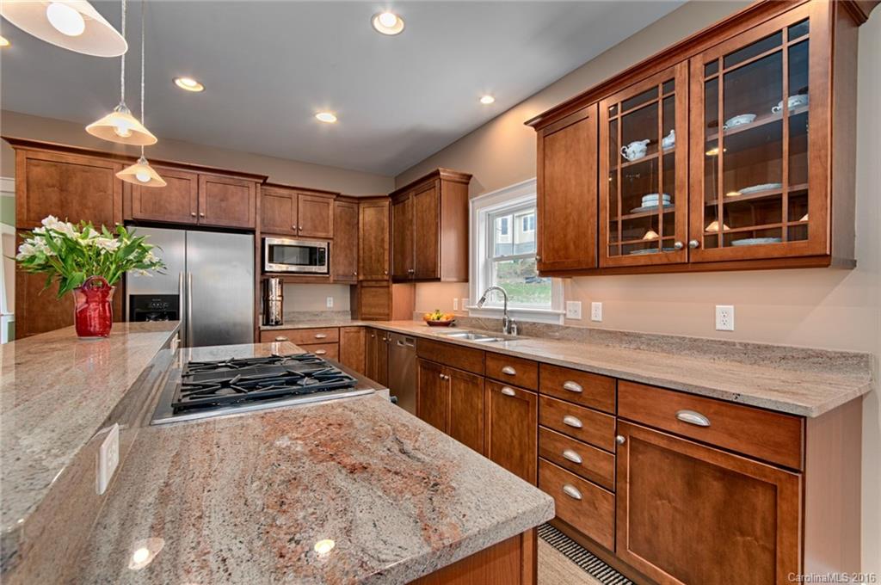
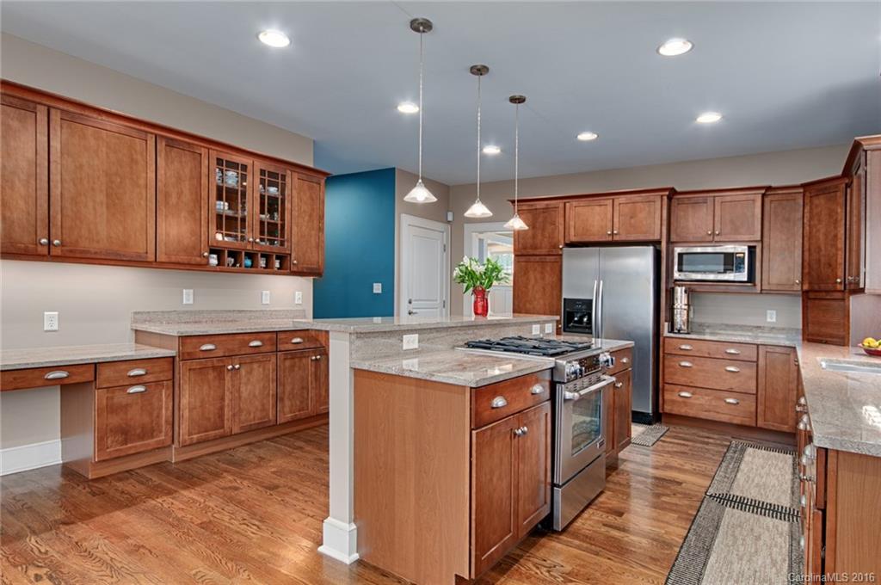
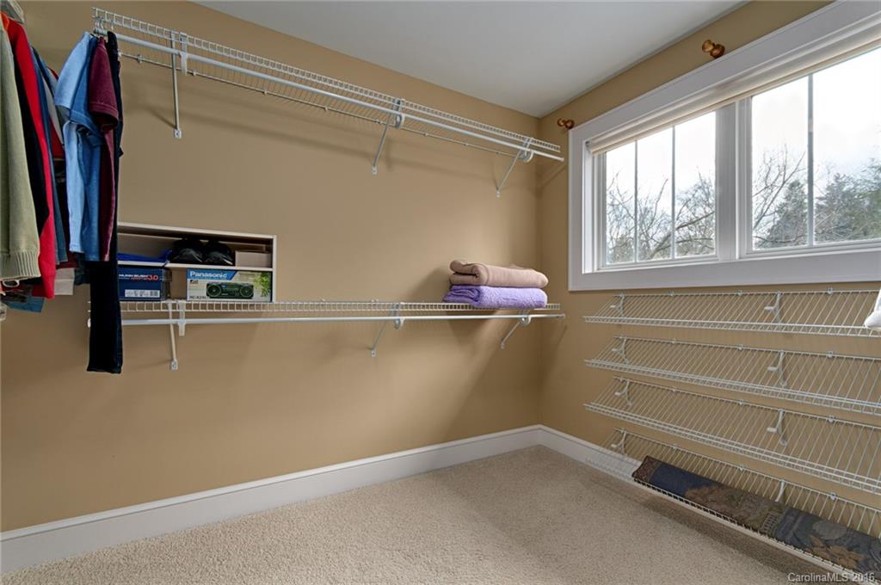
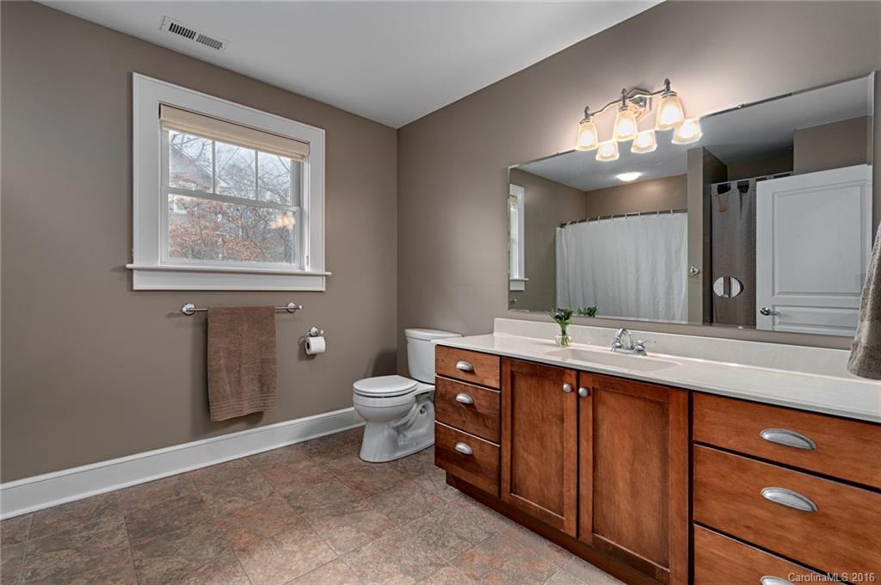
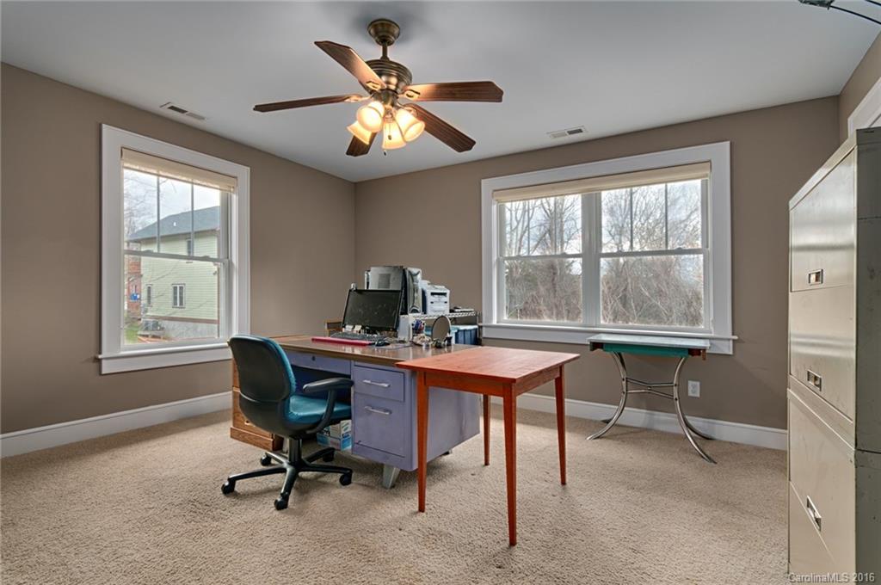
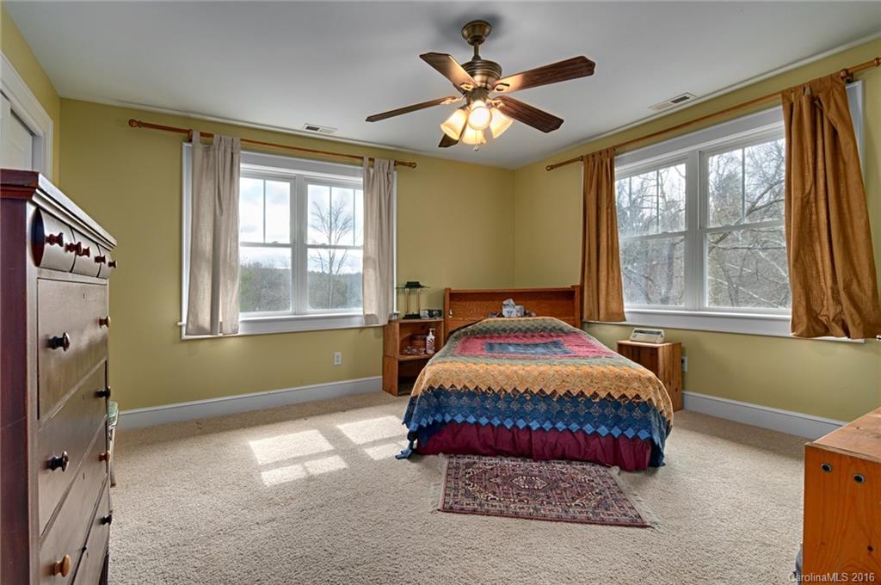
    Breakfast Bar, Built-in Features, Kitchen Island, Walk-In Closet(s)

  • Total Bedrooms

    5

  • Bathrooms

    3

  • Above Grade Finished Area

    2792.0

  • Basement YN

    YES

  • Cooling YN

    YES

  • Cooling

    Ceiling Fan(s)

  • Fireplace YN

    YES

  • Heating YN

    YES

  • Heating

    Central, Heat Pump

  • Pet friendly

    N/A

Exterior

  • Garage

    No

  • Construction Materials

    Fiber Cement

  • Parking

    Driveway, Shared Driveway

  • Patio and Porch Features

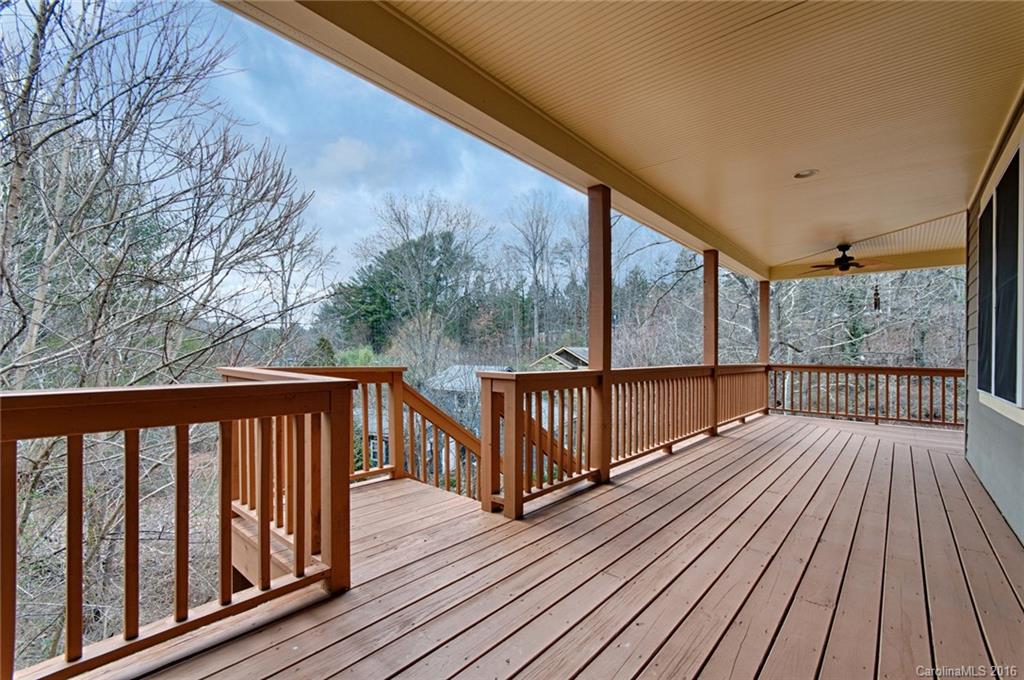
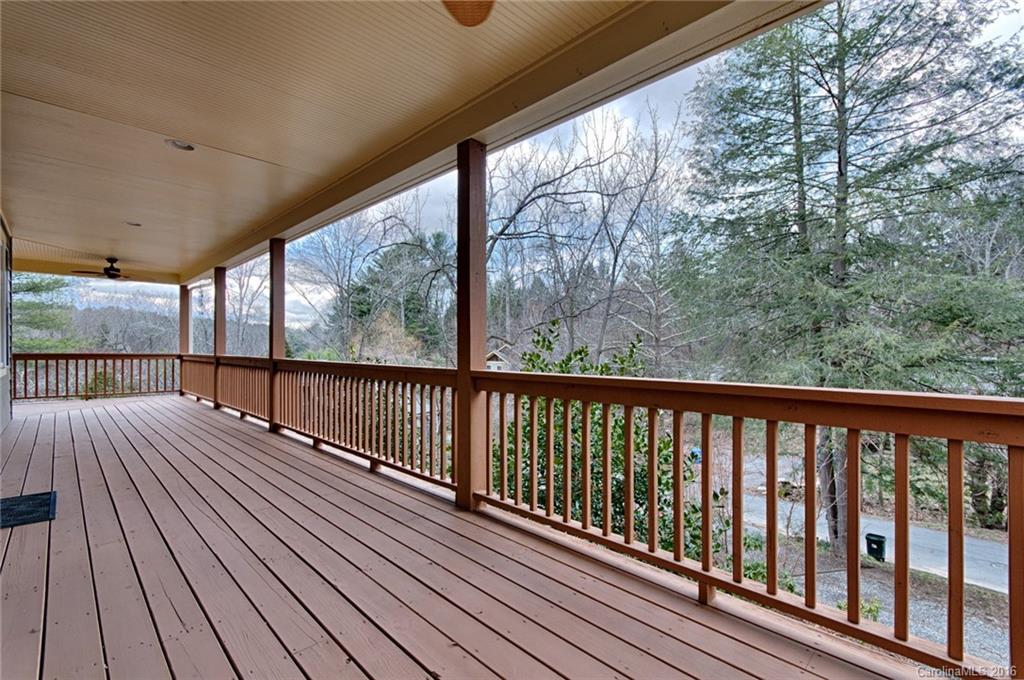
    Covered, Deck, Front Porch, Patio, Porch, Rear Porch, Wrap Around

  • Pool

    No

Area & Lot

  • Lot Features

    Cul-De-Sac, Wooded

  • Lot Size(acres)

    0.21

  • Lot Size(square feet)

    9,147

  • Property Type

    Residential

  • Property Sub Type

    Single Family Residence

  • Architectural Style

    Cottage

Price

  • Sales Price

    $500,000

  • Zoning

    Residential

  • Sq. Footage

    3,072

  • Price/SqFt

    $162

HOA

  • Association

    No

School District

  • Elementary School

    Asheville City

  • Middle School

    Asheville

  • High School

    Asheville

Property Features

  • Sewer

    Public Sewer

Schedule a Showing

Showing scheduled successfully.

<
>
IN PERSON
VIA CHAT

What is 3 + 4 ?


Change time

Mortgage calculator

Estimate your monthly mortgage payment, including the principal and interest, property taxes, and HOA. Adjust the values to generate a more accurate rate.

Your payment

Principal and Interest:

$

Property taxes:

$

HOA fees:

$

Total loan payment:

$

Total interest amount:

$

Location

County

Buncombe

Elementary School

Asheville City

Middle School

Asheville

High School

Asheville

Listing Courtesy of Rachel Acker , Keller Williams Professionals

RealHub Information is provided exclusively for consumers' personal, non-commercial use, and it may not be used for any purpose other than to identify prospective properties consumers may be interested in purchasing. All information deemed reliable but not guaranteed and should be independently verified. All properties are subject to prior sale, change or withdrawal. RealHub website owner shall not be responsible for any typographical errors, misinformation, misprints and shall be held totally harmless.

Agent Mary Patrella

Agent

Mary Patrella

Call Mary today to schedule a private showing.


* Listings on this website come from the FMLS IDX Compilation and may be held by brokerage firms other than the owner of this website. The listing brokerage is identified in any listing details. Information is deemed reliable but is not guaranteed. If you believe any FMLS listing contains material that infringes your copyrighted work please click here to review our DMCA policy and learn how to submit a takedown request.© 2024 FMLS.
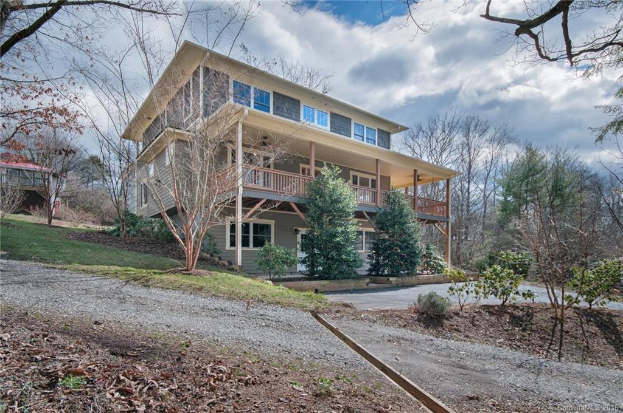
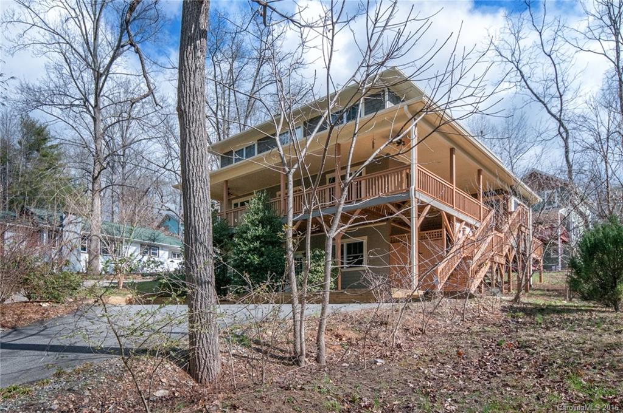
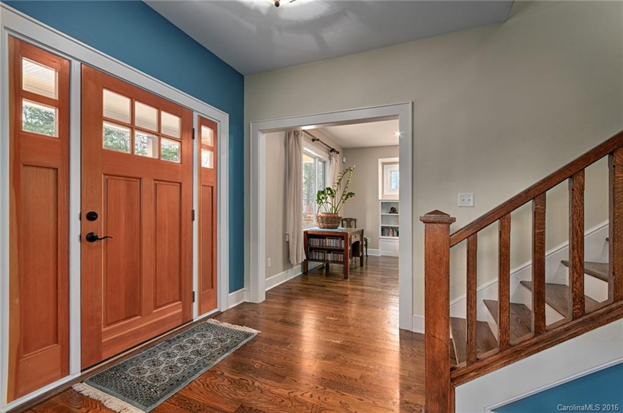
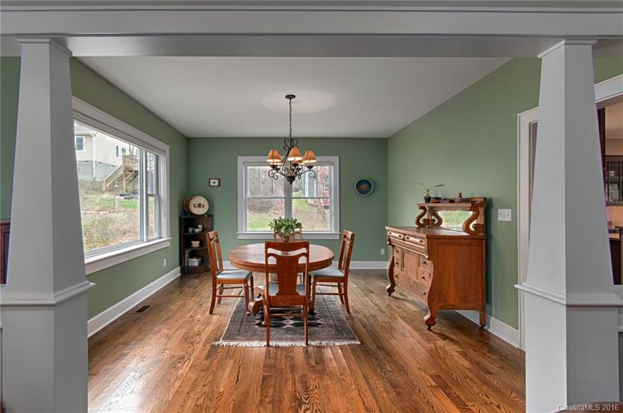
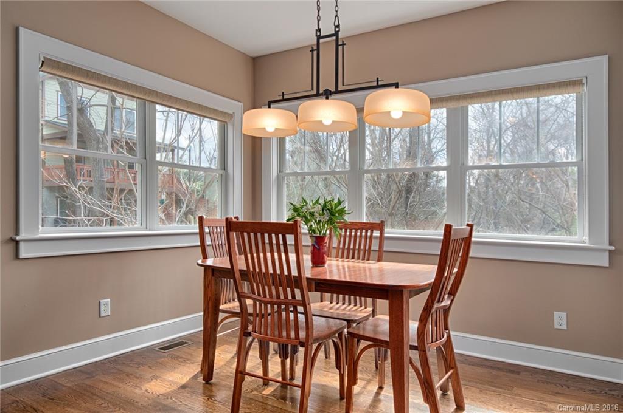
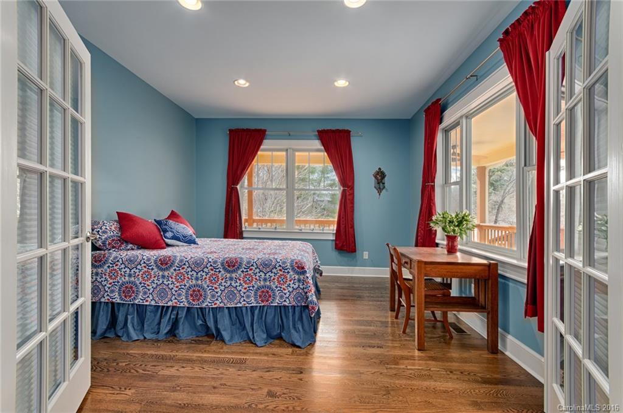
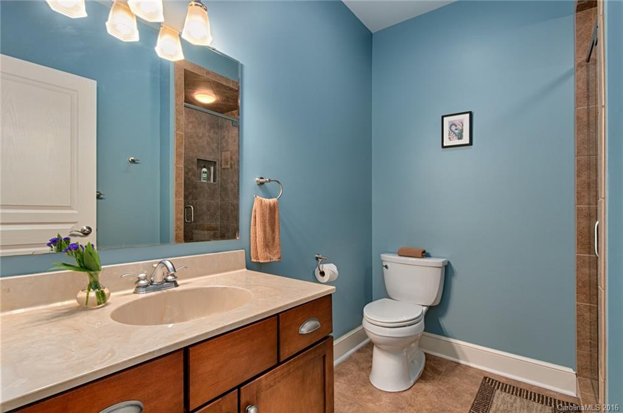
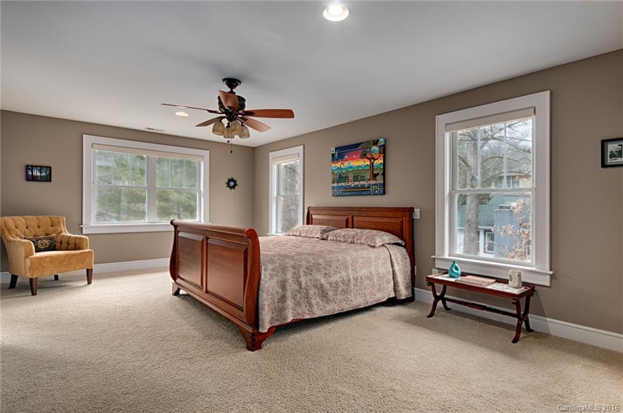
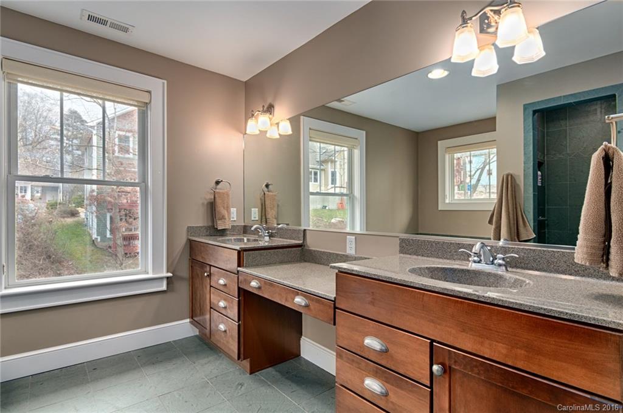
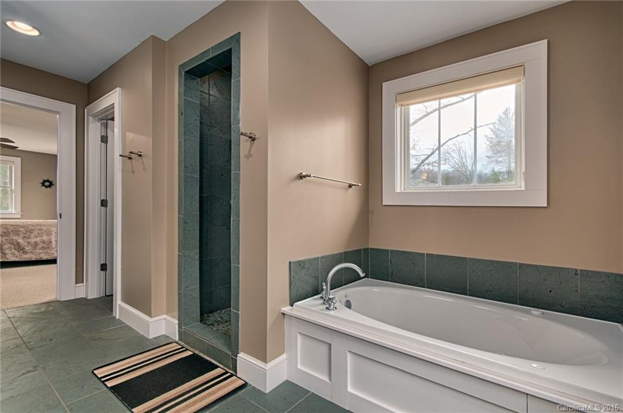
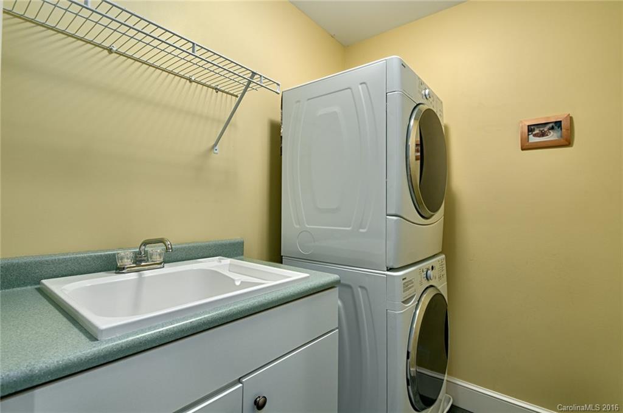
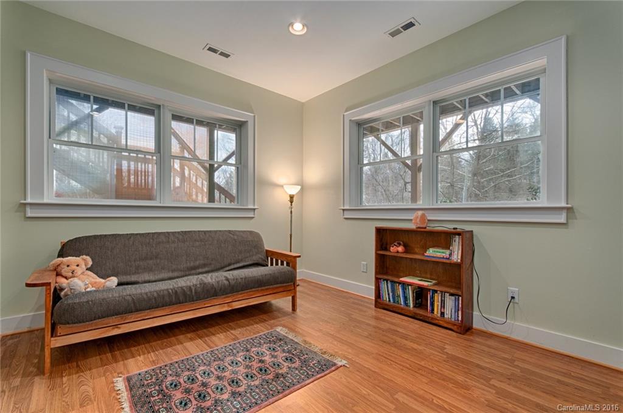
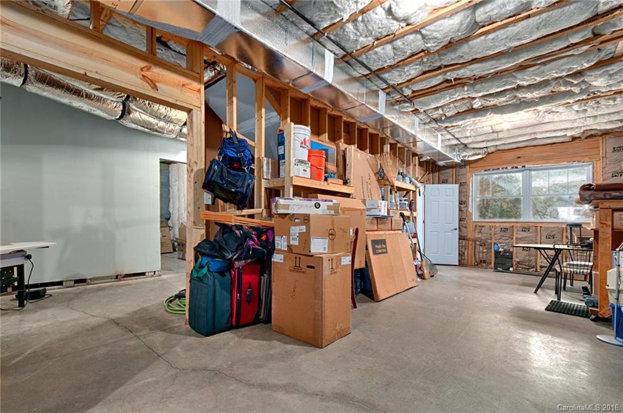
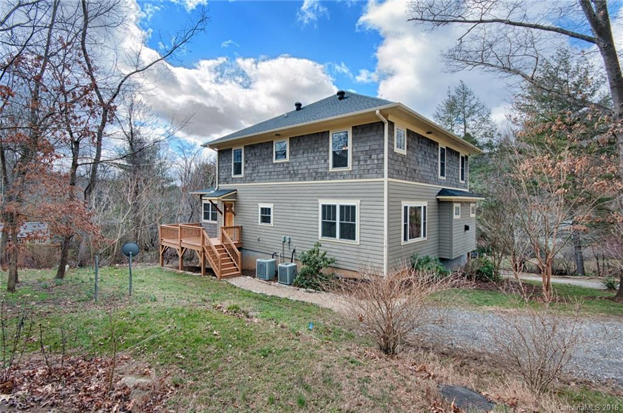
Built by an award-winning builder for his own family, this 10-year old, charming house is in the heart of Central/North AVL. Stunning kitchen, spacious living room, tasteful, upscale finishes, massive wrap around porches and fantastic floor plan make this an ideal home.  Room to expand in the huge basement.  1.5 miles to downtown, and right behind UNC-A, you can enjoy all that Merrimon Avenue has to offer.  This is truly a special find!

93 Sevier Street

Message successfully sent.

What would you like to know?

What is 3 + 4 ?

I agree to receive email communication and understand I can unsubscribe at any time.

I agree to be contacted by Prestino Advantage via call, email, and text for real estate services. To opt out, you can reply 'stop' at any time or reply 'help' for assistance. You can also click the unsubscribe link in the emails. Message and data rates may apply. Message frequency may vary. Privacy Policy

Related Properties

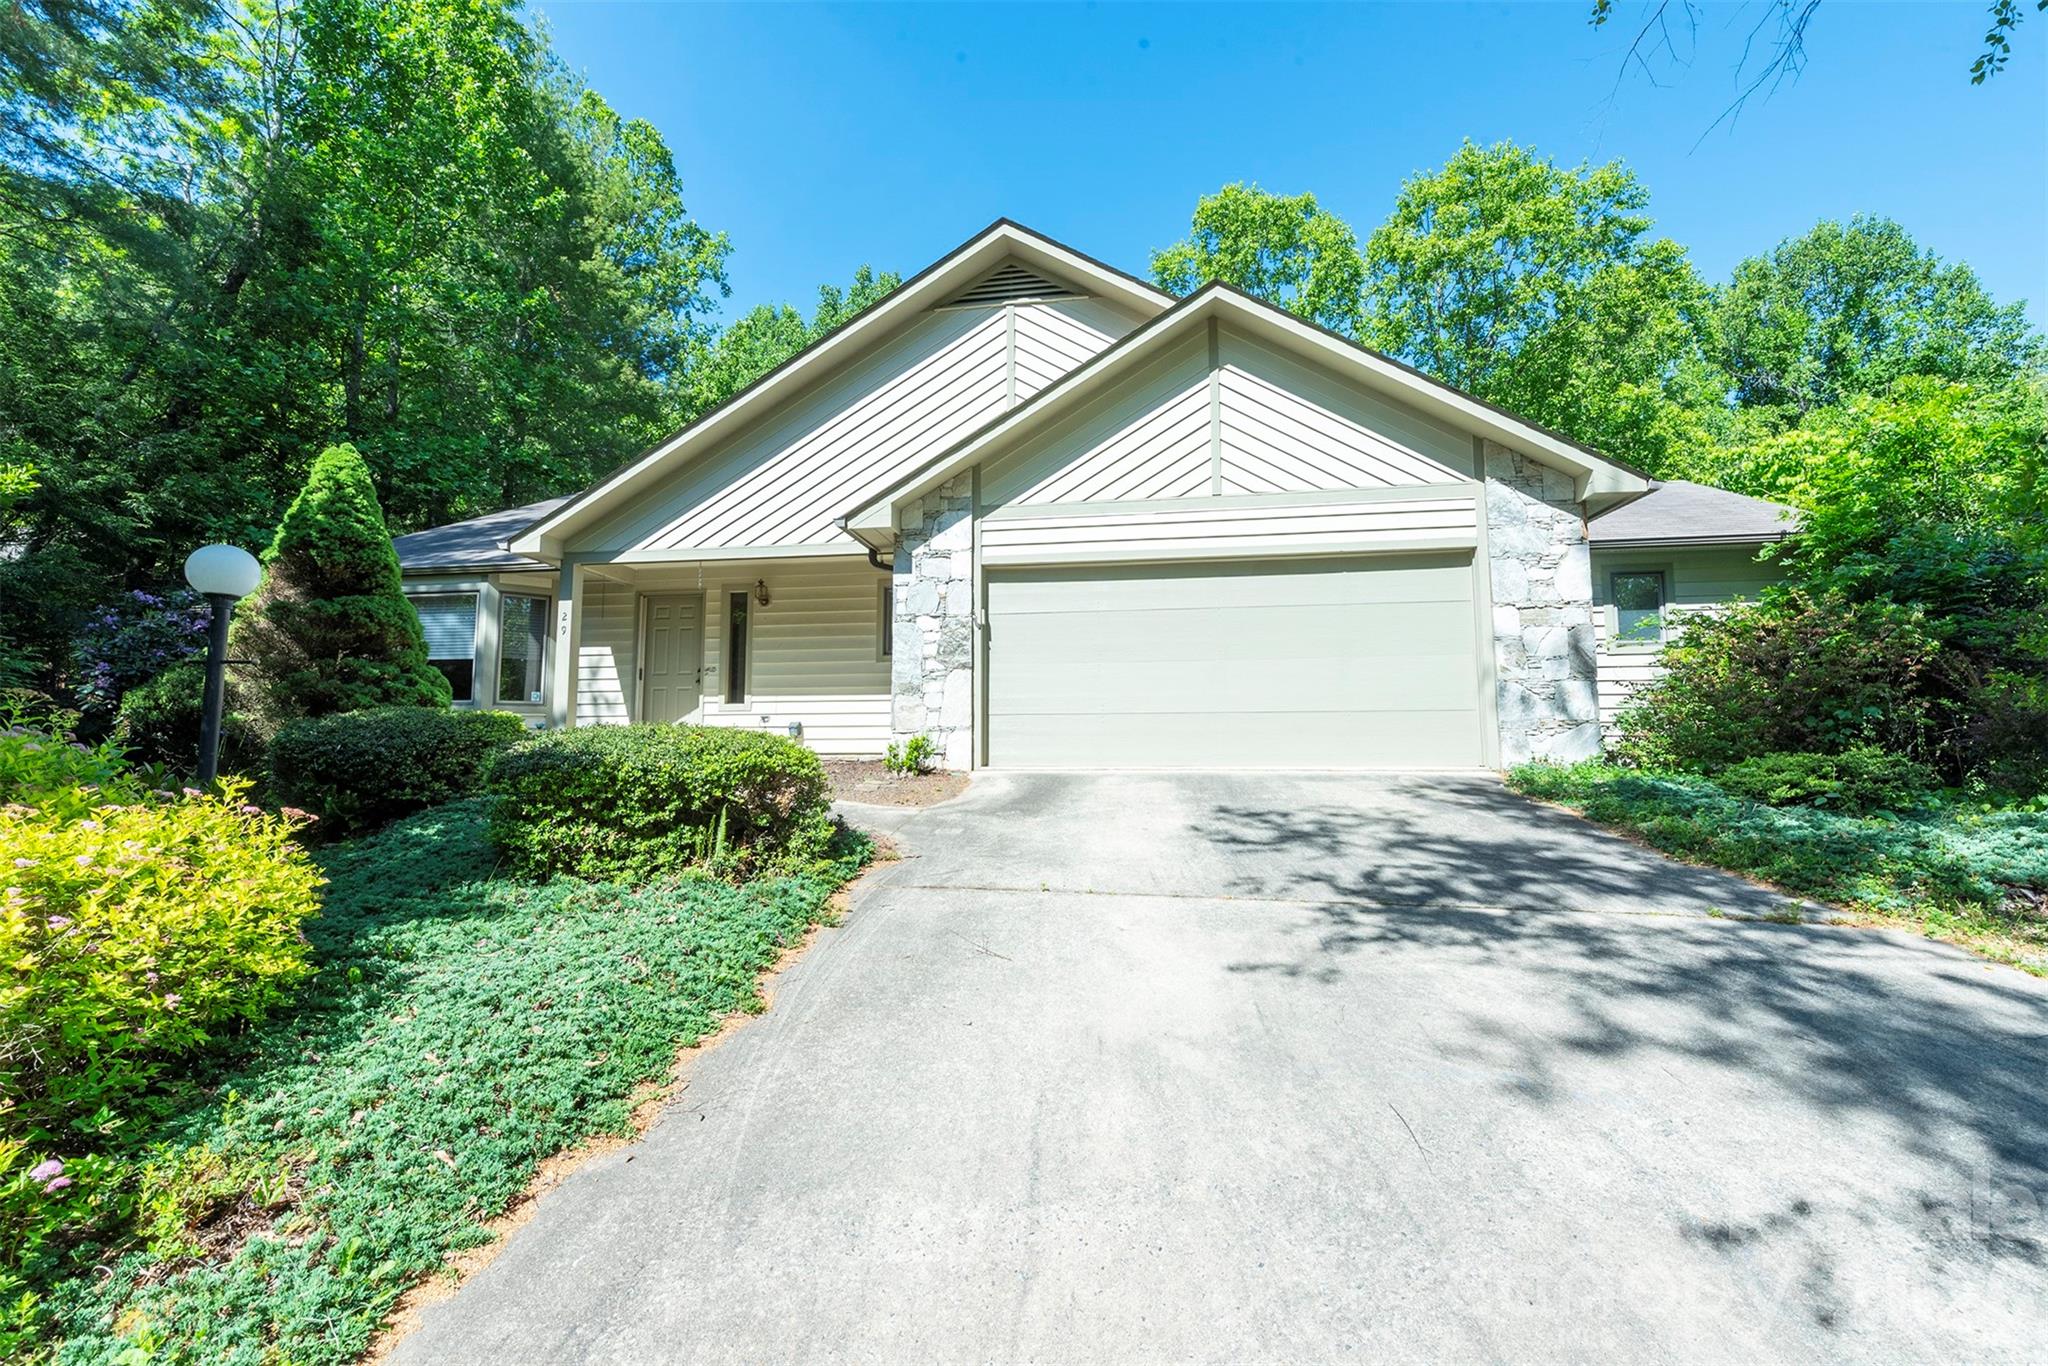
Beautifully designed one-level living in the sought after Village of Country Creek neighborhood in North Asheville, this spacious 3-bedroom, 2.5-bath home offers approximately 2,300 square feet of comfort, functionality, and thoughtful details throughout. Located in a vibrant neighborhood with access to a community pool and clubhouse as well as hiking/walking trails, this home combines convenience, connection, and easy living. The open floor plan seamlessly connects the living and dining areas, creating an inviting space ideal for both everyday living and entertaining. Skylights throughout the home fill the interior with abundant natural light, enhancing the bright and welcoming atmosphere. The well-appointed kitchen features a breakfast nook, gas range, wall oven, dishwasher, and ample workspace for cooking and gathering. The expansive primary suite serves as a private retreat with a cozy gas fireplace, oversized dual walk-in closets, soaking tub, dual vanities, and a separate shower. A versatile third bedroom easily functions as a home office, complete with built-in bookshelves and dual pocket doors for added flexibility and privacy. Additional highlights include a two-car garage, backup generator, and generous storage throughout. Step outside to enjoy the expansive deck with a retractable cover overlooking the large, private backyard—an ideal setting for relaxing, entertaining, or taking in Asheville’s beautiful seasons.
#4383338

Asheville

29 Hillcreek Drive

3 Beds

2 Baths

2,302 Sq.Ft.

$480,000

MLS#: 4383338
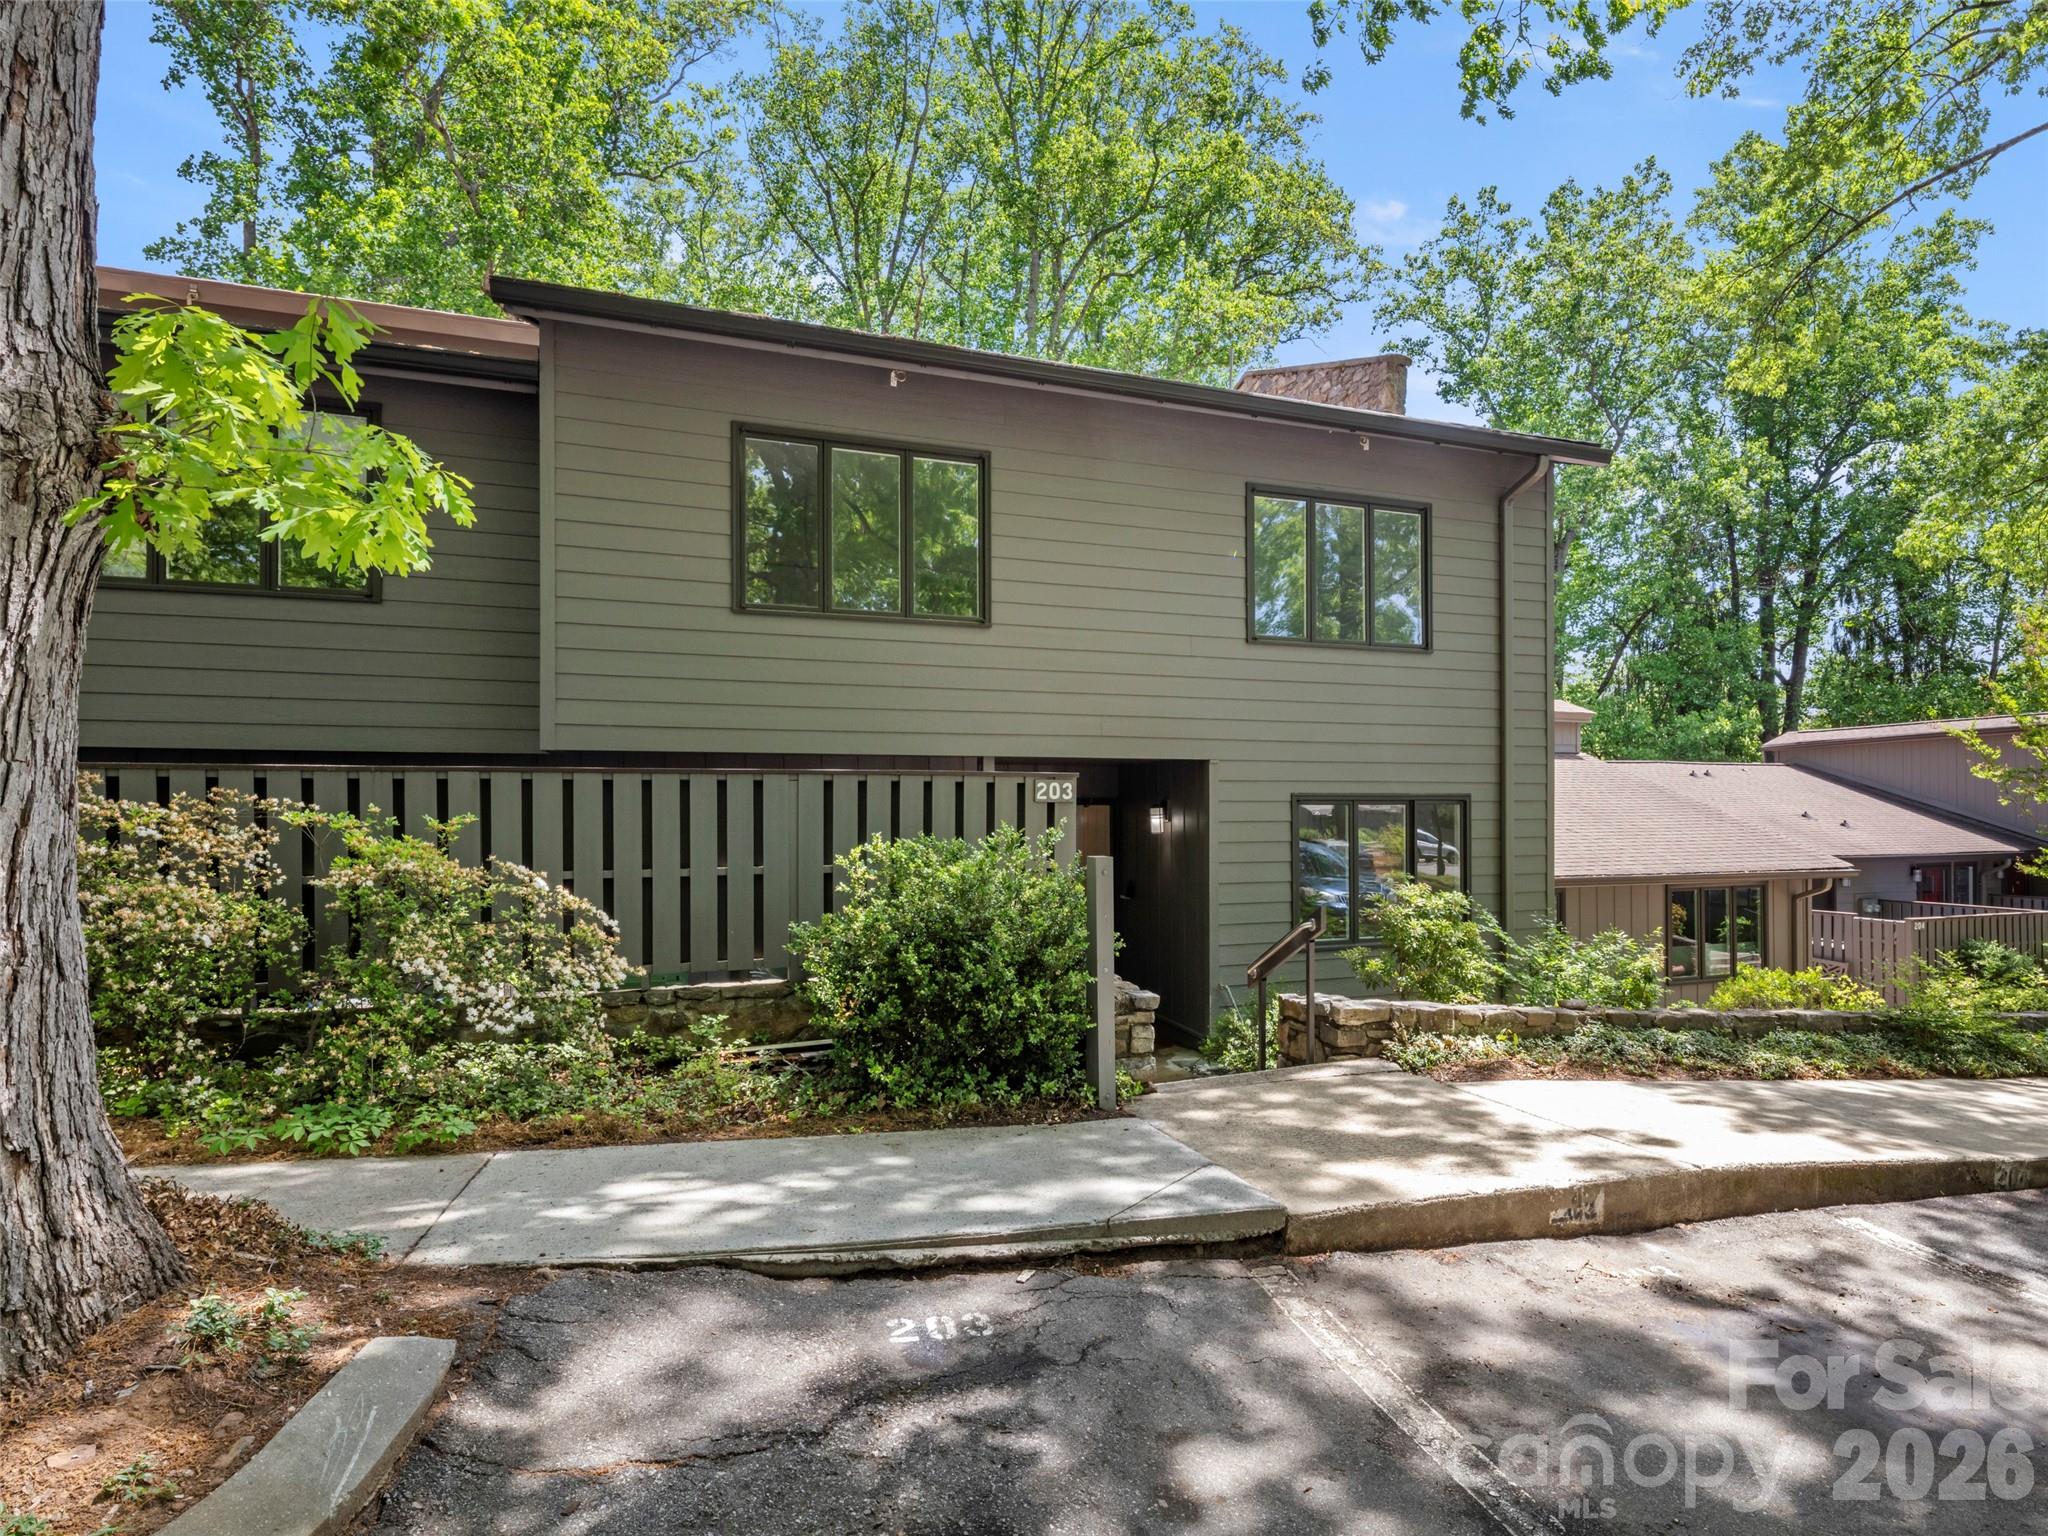
Gorgeous renovations just completed on this light and bright home in South Asheville’s beloved Crowfields community. You won’t need to lift a finger, just move right in and start enjoying a care-free lifestyle this summer. Everything has been replaced and improved, including stylish kitchen, flooring, light fixtures, appliances, bathrooms + 2 new HVAC units. The kitchen has been recreated for today’s lifestyle, with an open design and modern lighting. A generous dining area is adjacent to the light-filled enclosed porch. The living room area is defined by built in bookshelves and a coveted fireplace. Lots of windows look out onto the beautiful landscaped grounds with a special view towards a creek and the nearby clubhouse. Crowfields is all about living the lifestyle you deserve, with concierge style maintenance from the onsite team that can even help with the little things like getting the trash cans out to the curb. Like living in a park, enjoy the pool all summer and the walking paths and ponds all year. Play cards with friends, grab a book or take a cooking class in the cozy updated clubhouse that serves as a hub for this vibrant community. *12 months HOA fees paid in advance with your accepted offer*
#4378938

Asheville

203 Crowfields Drive

3 Beds

2 Baths

2,348 Sq.Ft.

$579,900

MLS#: 4378938
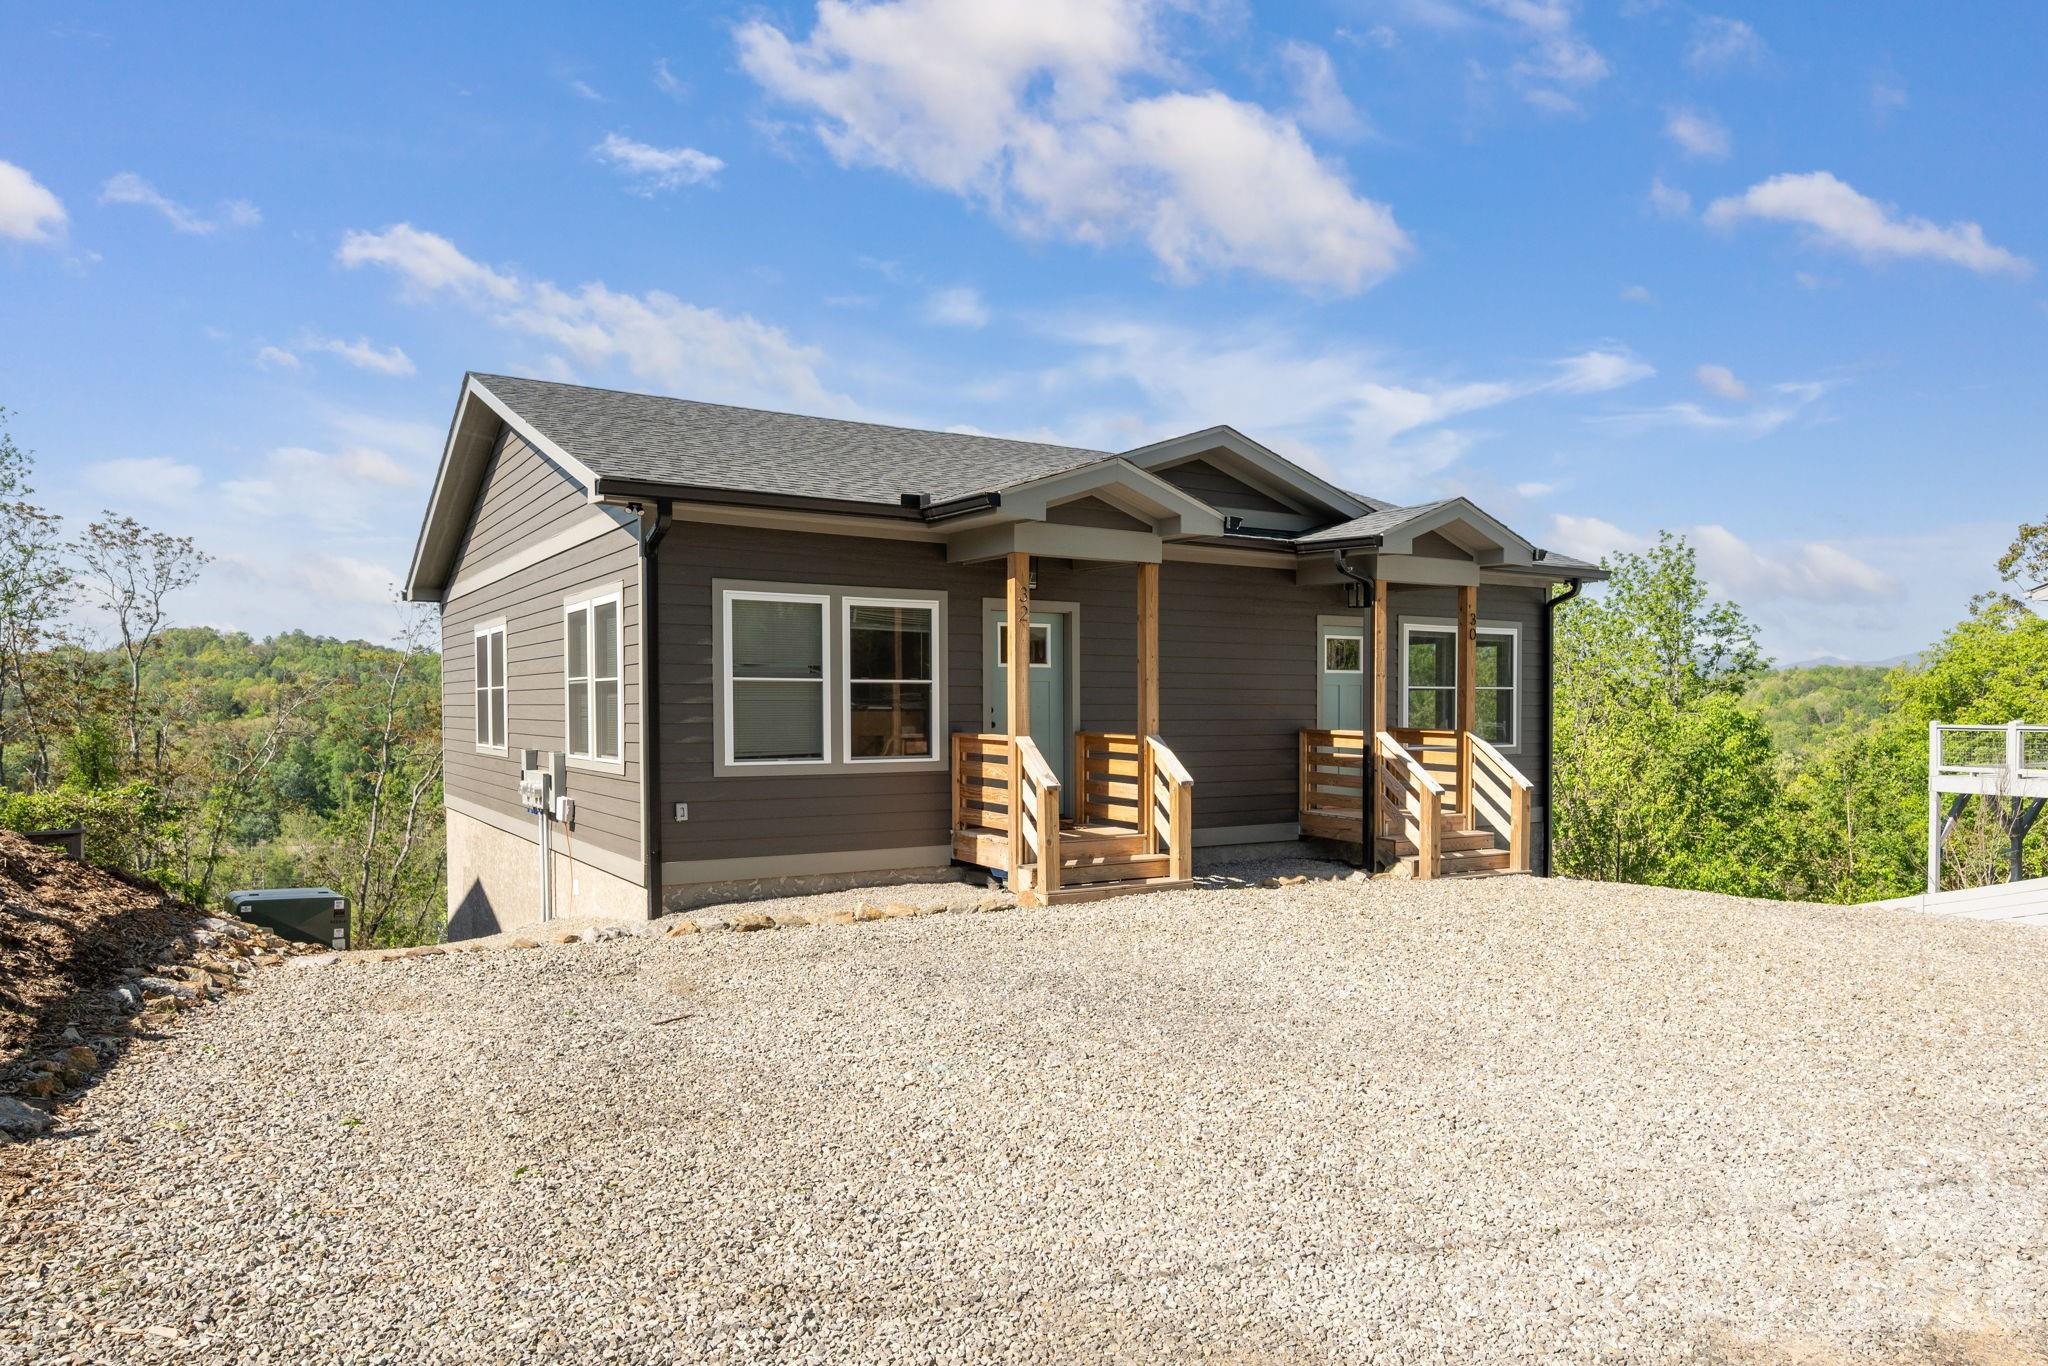
Built in 2024, this beautifully crafted duplex blends modern finishes with strong income potential in a highly desirable location just minutes from downtown Asheville. Each unit offers 2 spacious bedrooms and 1.5 bathrooms, thoughtfully designed with 9-foot ceilings, rich hardwood floors, and an abundance of natural light throughout.

The stylish kitchens feature granite countertops, stainless steel appliances, and ample cabinetry, flowing seamlessly into open living and dining areas ideal for everyday comfort or entertaining. Each unit enjoys a covered front entry porch as well as a private back deck showcasing long-range mountain view.

With separate utility metering, ample off-street parking, and a proven rental history generating $1,850 per unit, this property is an exceptional opportunity for investors or owner-occupants seeking additional income. Modern construction, low maintenance, and close proximity to Asheville’s vibrant dining, shopping, and cultural scene make this duplex a standout investment.
#4379650

Asheville

30 and 32 View Street

2 Beds

1 Baths

1,332 Sq.Ft.

$525,000

MLS#: 4379650
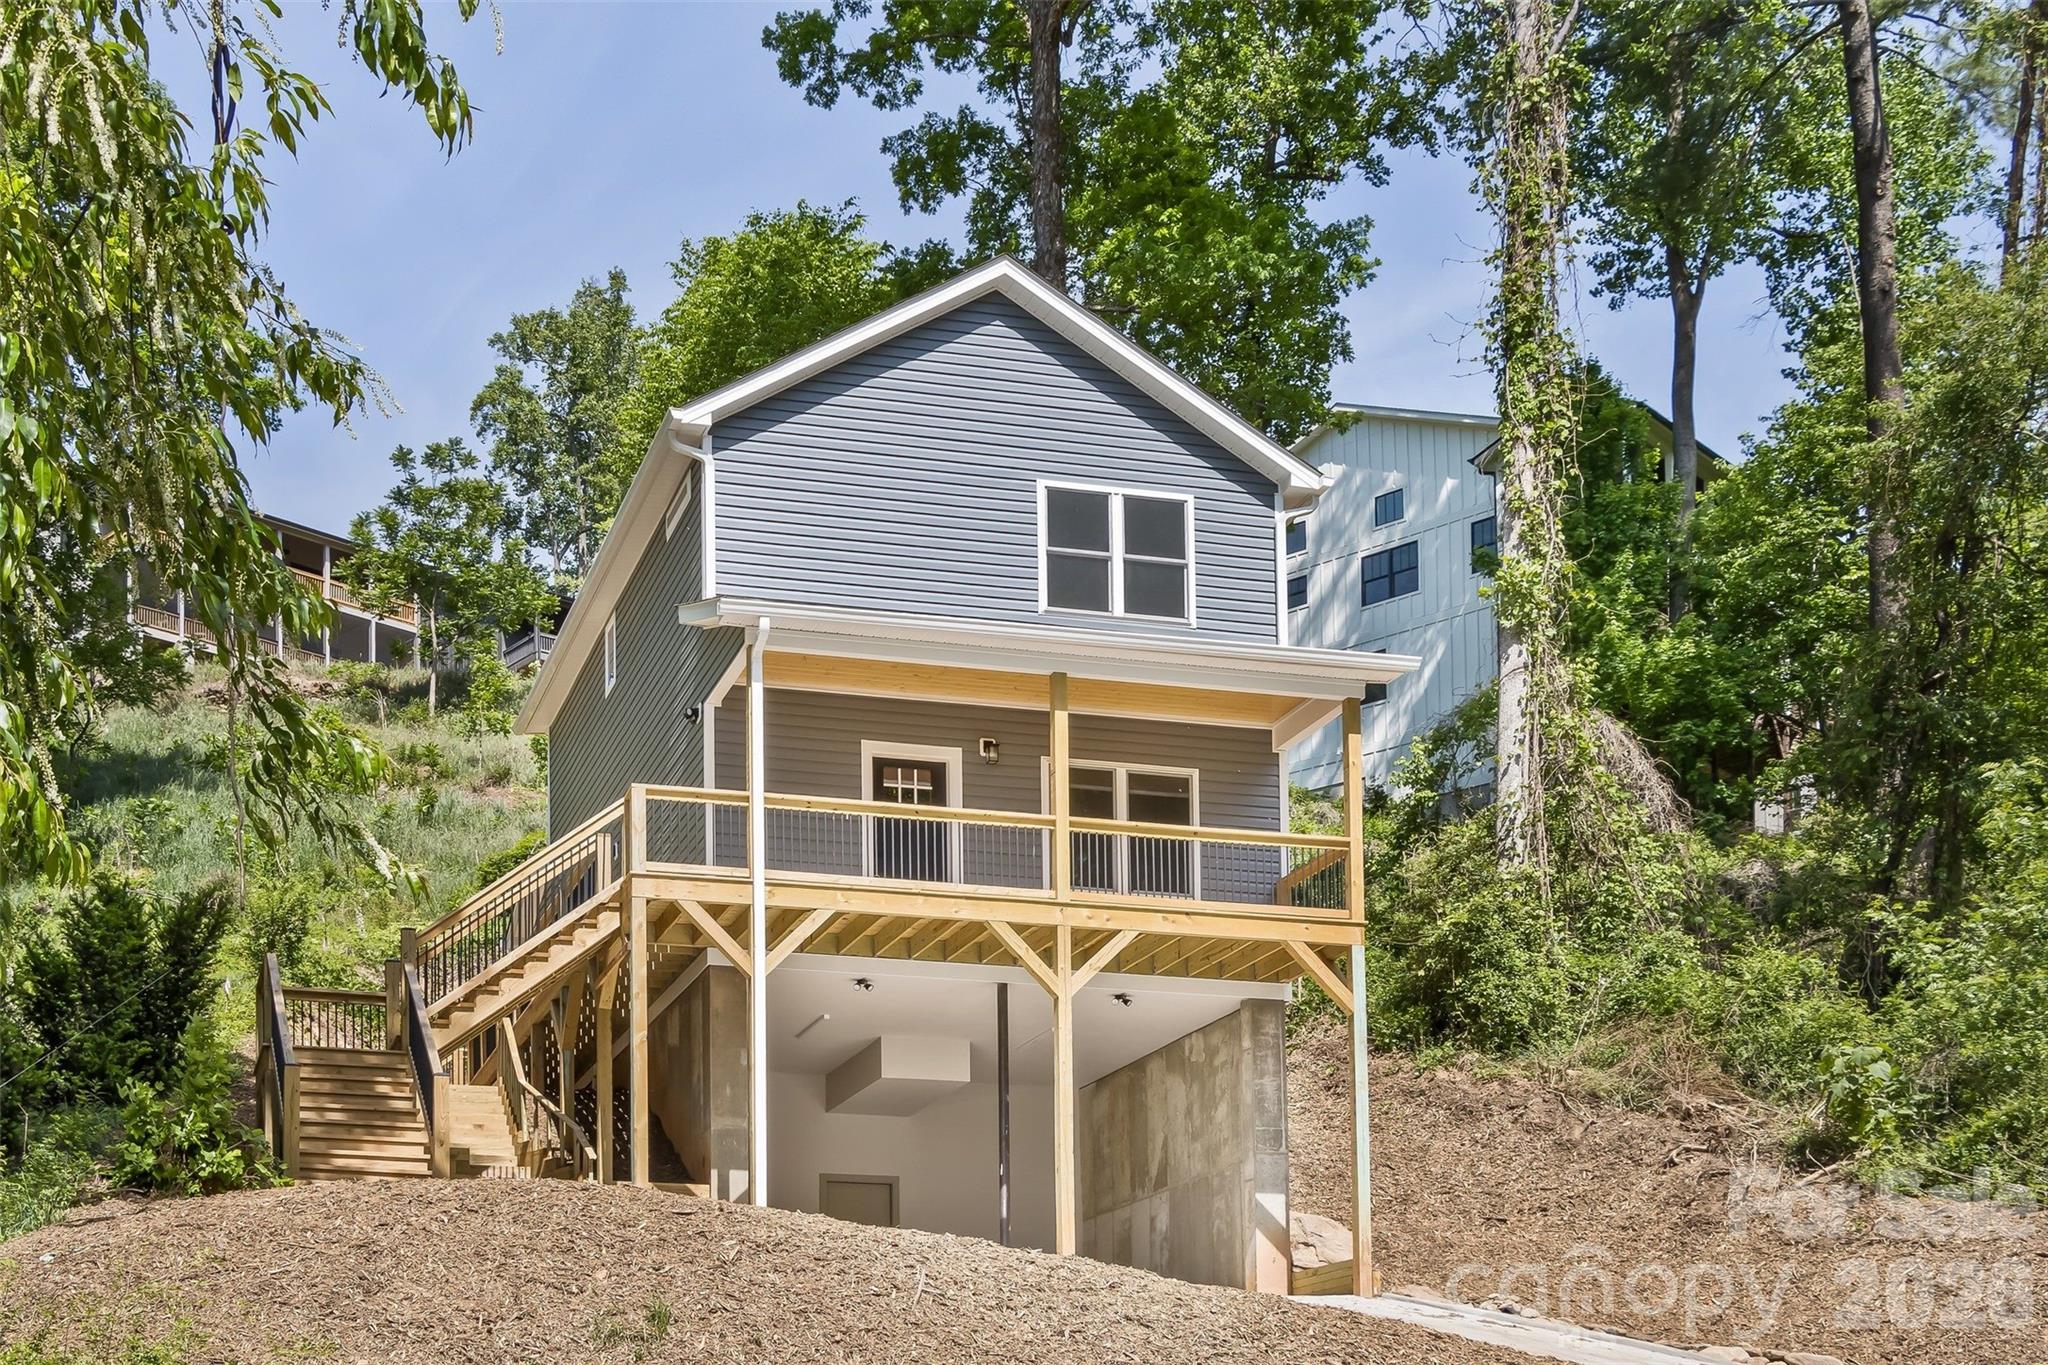
Come check out this New Construction in the heart of Biltmore Area with an incredible floor plan. This BRAND new home offers 3 bedrooms, 2 1/2 bathrooms plus an open concept living room, kitchen, dining . When you walk in, you'll find high end finishes such as granite counters, stainless appliances, LVP flooring throughout and tile in the bathrooms. Nine foot ceilings downstairs and eight foot ceilings upstairs. The large covered front porch is perfect for relaxing. Back deck is located just off the kitchen, with a walk way to front porch. Very convenient to downtown Asheville, Biltmore area. Shopping just around corner.  Covered parking for 2 vehicles plus 3 additional spots on driveway. Close to the Tobacco Barn Antiques
#4374113

Asheville

113 Caledonia Road 3

3 Beds

2 Baths

1,430 Sq.Ft.

$520,000

MLS#: 4374113
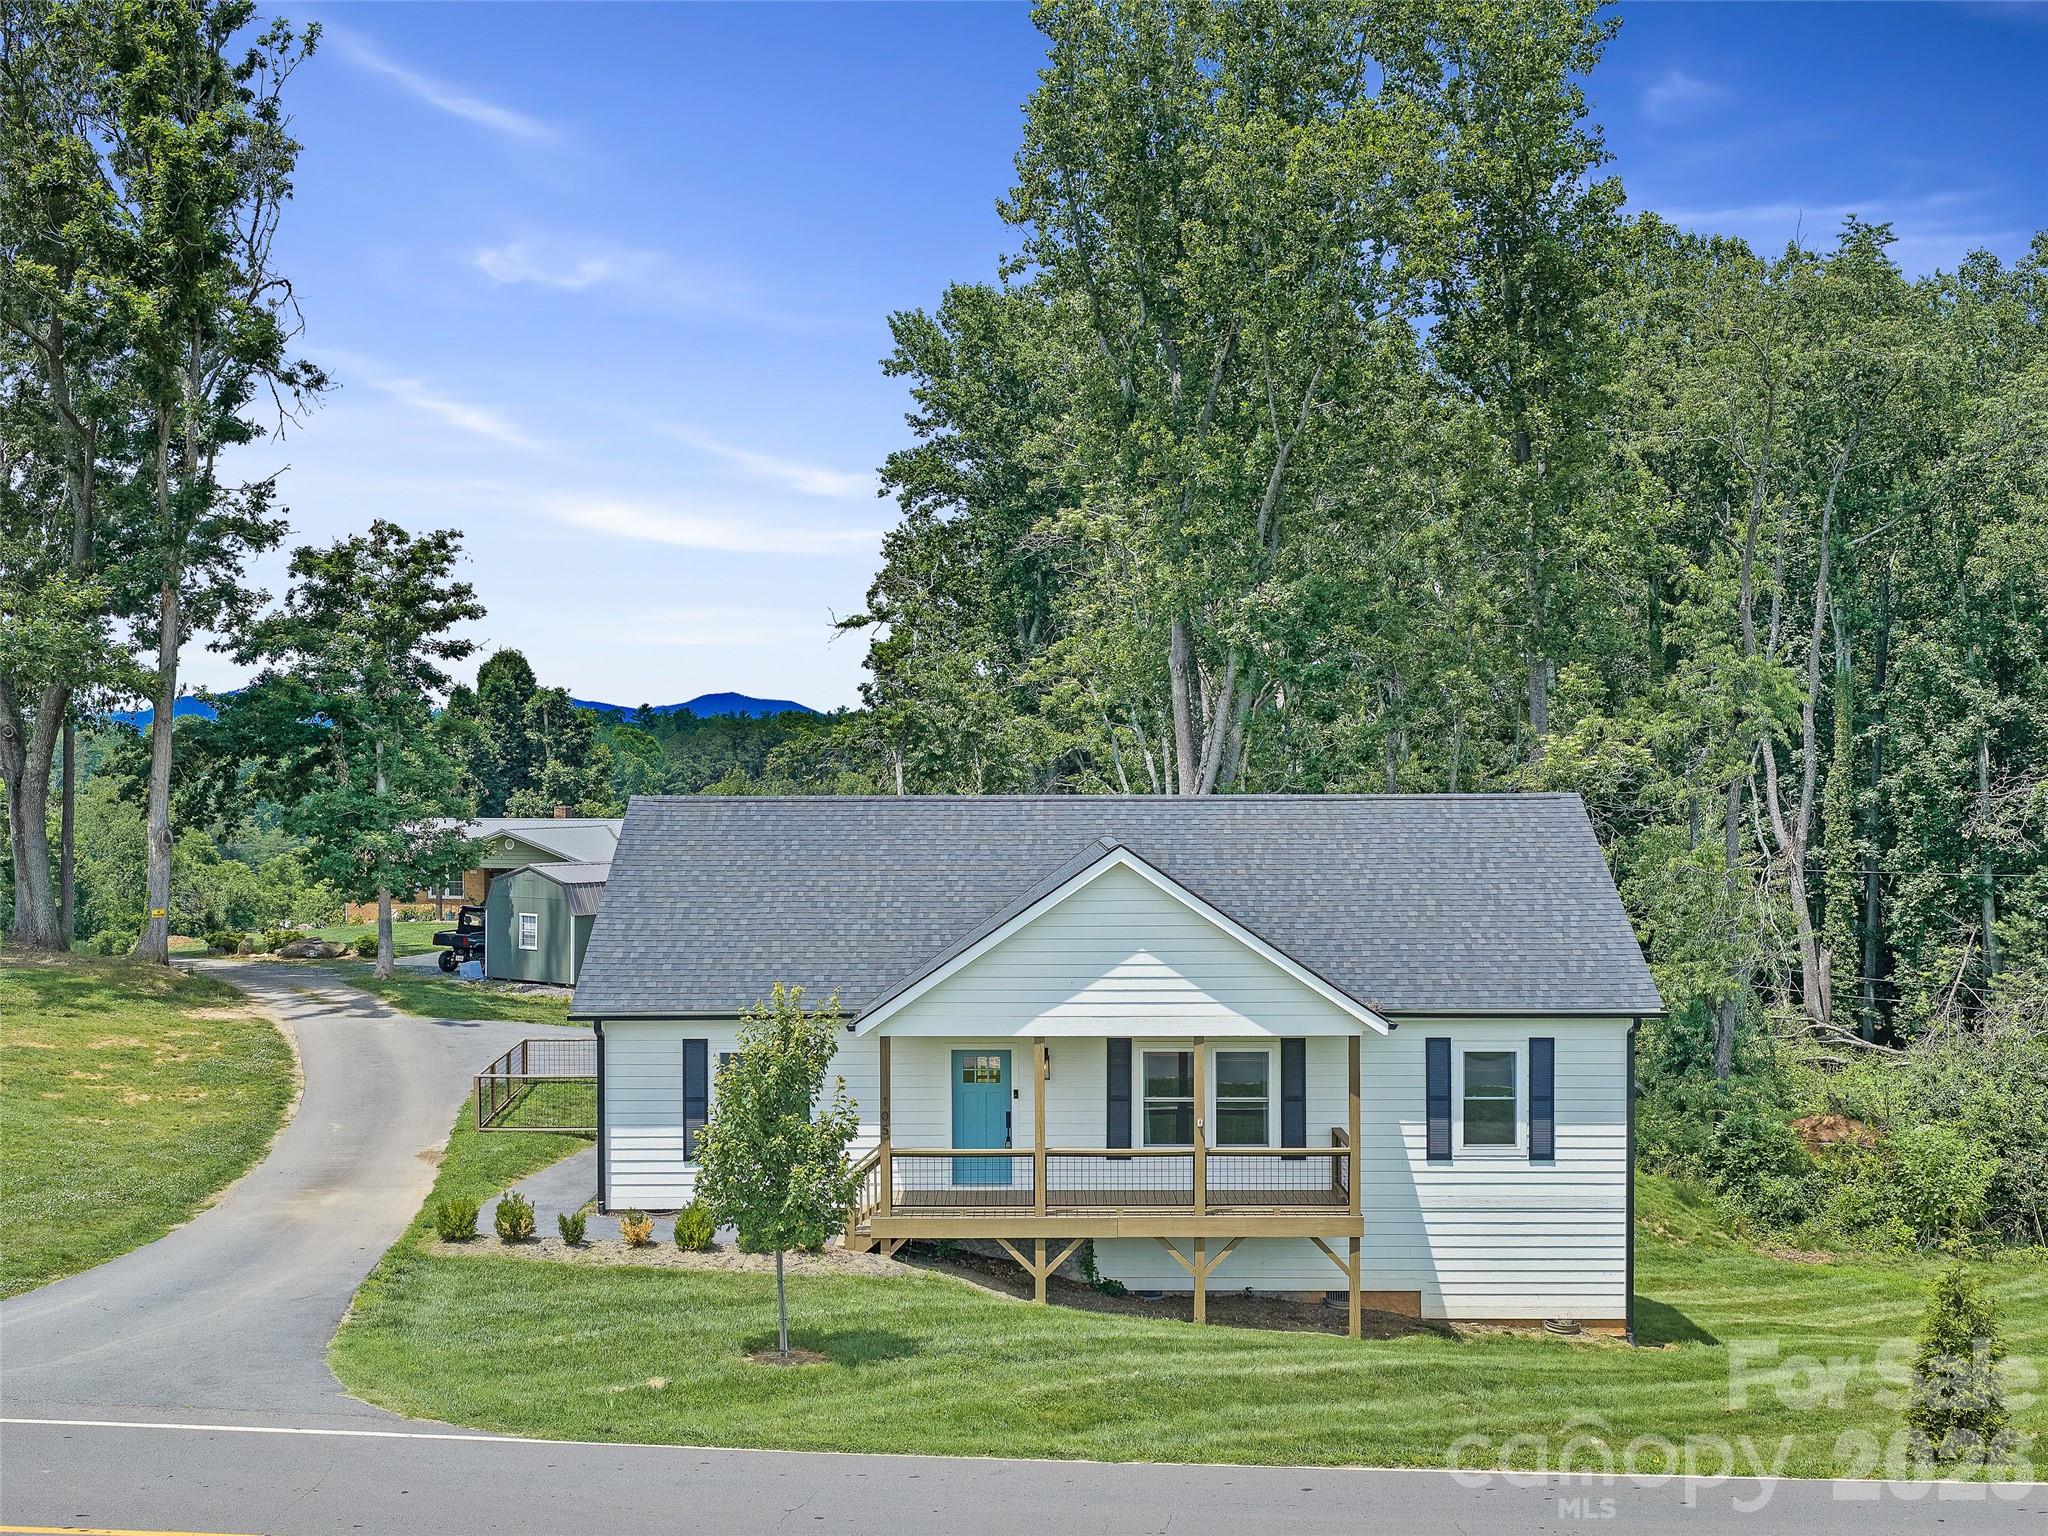
One level living with VIEWS and convenience in Asheville! This like-new home boasts an open floor plan with gorgeous quartz countertops in the kitchen that flows seamlessly into a generous living room. 2 guest bedrooms surround a full bathroom on one side of the home, and a luxurious primary bedroom with en-suite bathroom and walk-in closet sit perfectly on the opposite side. A second entrance through the mudroom/laundry provides lots of storage and easy access, but the 2 covered porches might just be the best part! Enjoy long-range pastoral and mountain views off the front deck, or choose tree-house vibes and privacy off the back deck. With plenty of parking and a fenced-in backyard for your pets, this like-new home lives EASY!
#4395185

Asheville

105 Crowder Hills Lane

3 Beds

2 Baths

1,401 Sq.Ft.

$415,000

MLS#: 4395185
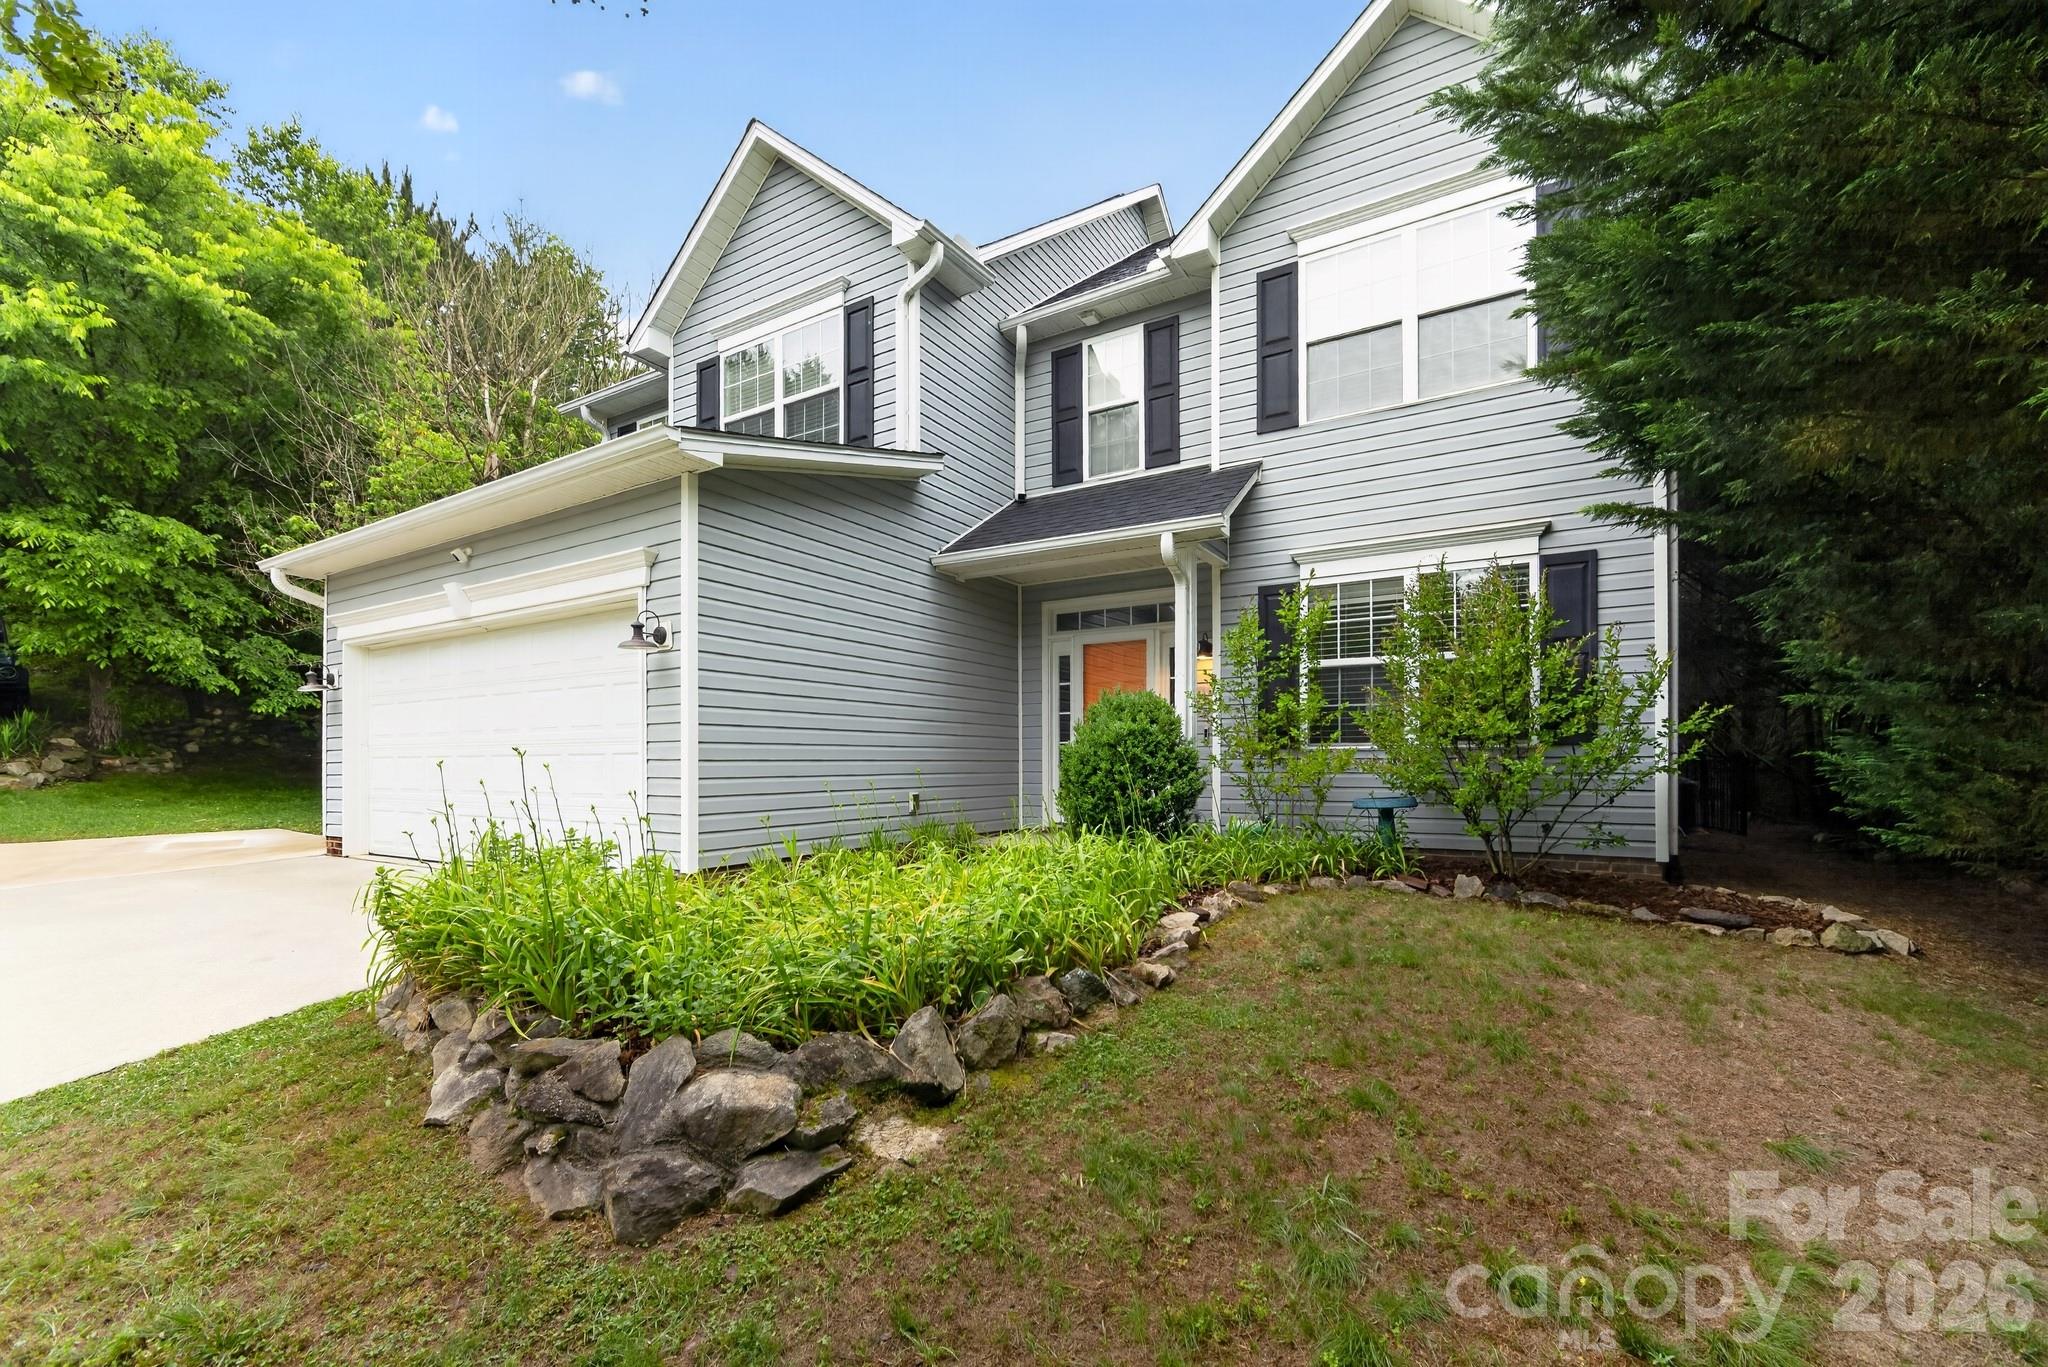
Welcome to the most private lot in the highly desirable River Walk community. This 4-bedroom, 2.5-bath home boasts over 2,000 square feet of meticulously upgraded living space. The main level lives large with airy 9-foot ceilings, premium easy-care flooring, and a cozy natural gas fireplace in a light-filled living room. The bright kitchen features newer appliances, an adjacent pantry, and easy access to dining, living, and laundry. Upstairs, retreat to the oversized, vaulted primary suite with very large walk-in closet. Three additional rooms give you the versatility for bedrooms, office space, or hobby/workout rooms. Step outside to your private backyard oasis with upgraded decking and sun shade. Don't overlook the rock wall and shade canopy that the mature trees provide. Enjoy this low-traffic community living outside the city limits while being so close to many recreational activities. Riverside Park and the French Broad River are only a minute away! The entertainment, restaurants, and excitement of downtown Asheville is less than 10 minutes away! Come see all the things that make 11 Peppermill Drive so special!
#4386908

Asheville

11 Peppermill Drive

4 Beds

2 Baths

2,030 Sq.Ft.

$589,900

MLS#: 4386908
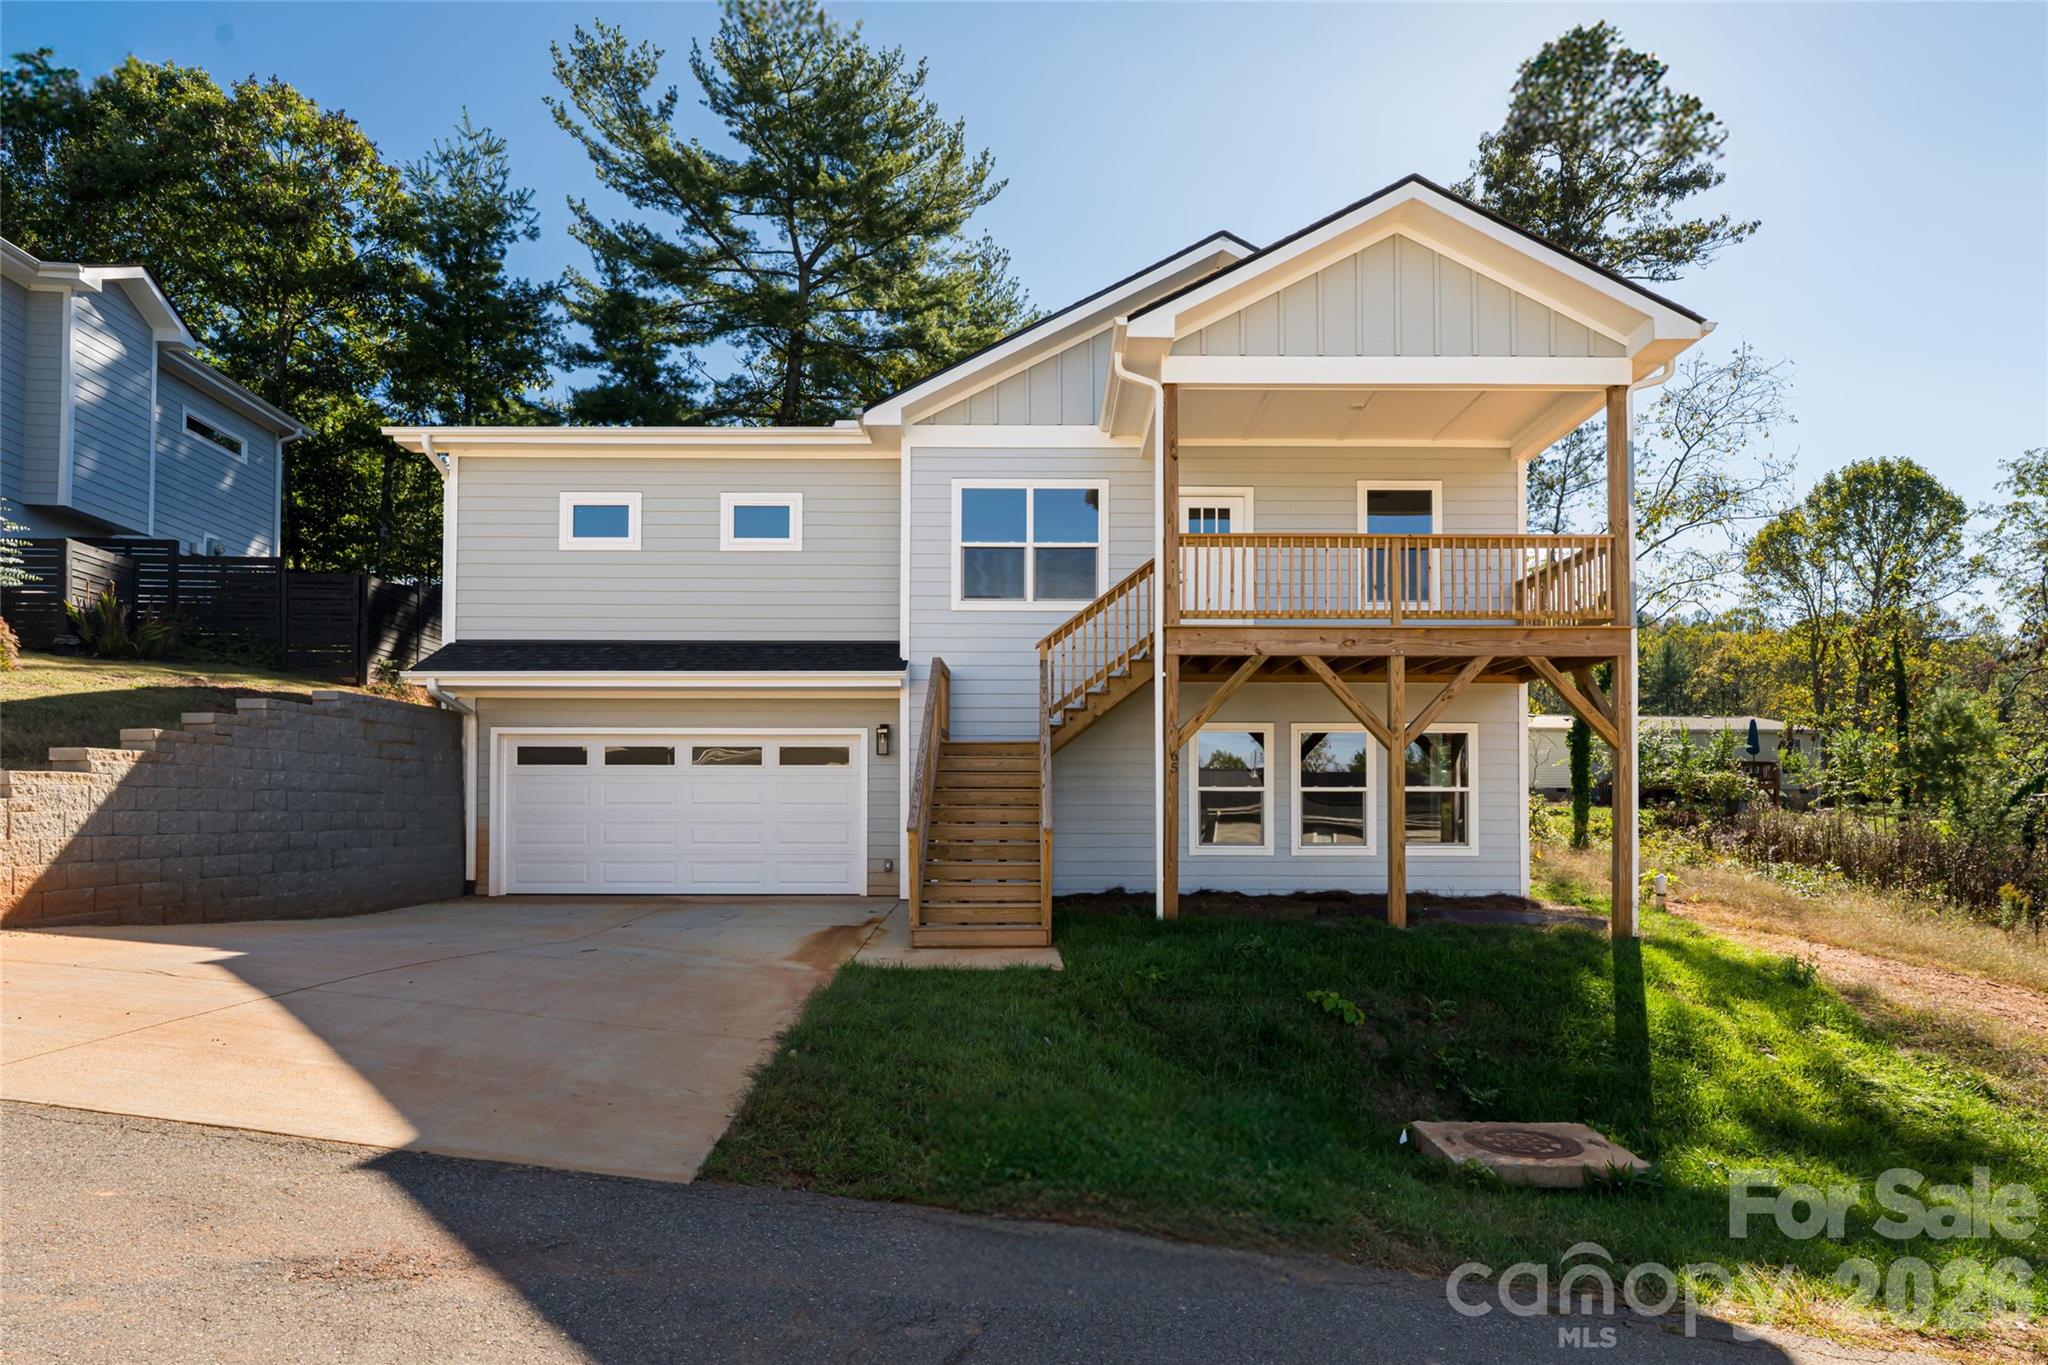
Experience modern mountain living at 65 Greenwood Fields Drive in Asheville, North Carolina. Nestled within the sought-after Greenwood Fields community, this brand-new 2025 construction combines contemporary craftsmanship with timeless style. Ideally located just north of downtown Asheville and conveniently positioned between Asheville and Weaverville, residents enjoy the perfect balance of accessibility and tranquility.

This thoughtfully designed 3-bedroom, 2-bath home offers approximately 1,523 square feet of finished living space, plus an additional +/-750 square feet of unfinished basement space already plumbed for a full bathroom, providing exceptional potential for future expansion, guest quarters, or income-producing rental space. With both interior and exterior access, the lower level is ideally suited for a separate living area.

The main level showcases rich hardwood flooring, a spacious great room anchored by a gas fireplace, and abundant natural light throughout. The gourmet kitchen features granite countertops, stainless steel appliances, and ample cabinetry; perfect for both everyday living and entertaining.

The split-bedroom floor plan provides privacy for the primary suite, complete with a walk-in closet and a well-appointed bath featuring dual vanities and a glass-enclosed shower. A separate laundry room adds everyday convenience. Enjoy outdoor living from the covered front porch or rear deck overlooking the surrounding landscape.

Constructed with durable hardboard siding and quality finishes throughout, this home offers low-maintenance, modern living. A two-car garage completes the property.

Greenwood Fields is a thoughtfully planned community just minutes from shopping, dining, and outdoor recreation, delivering the best of mountain living with close proximity to all that Asheville has to offer.

Discover the perfect blend of quality, flexibility, and location at 65 Greenwood Fields Drive—your brand-new Asheville home awaits.
#4312948

Asheville

65 Greenwood Fields Drive

3 Beds

2 Baths

1,523 Sq.Ft.

$485,000

MLS#: 4312948
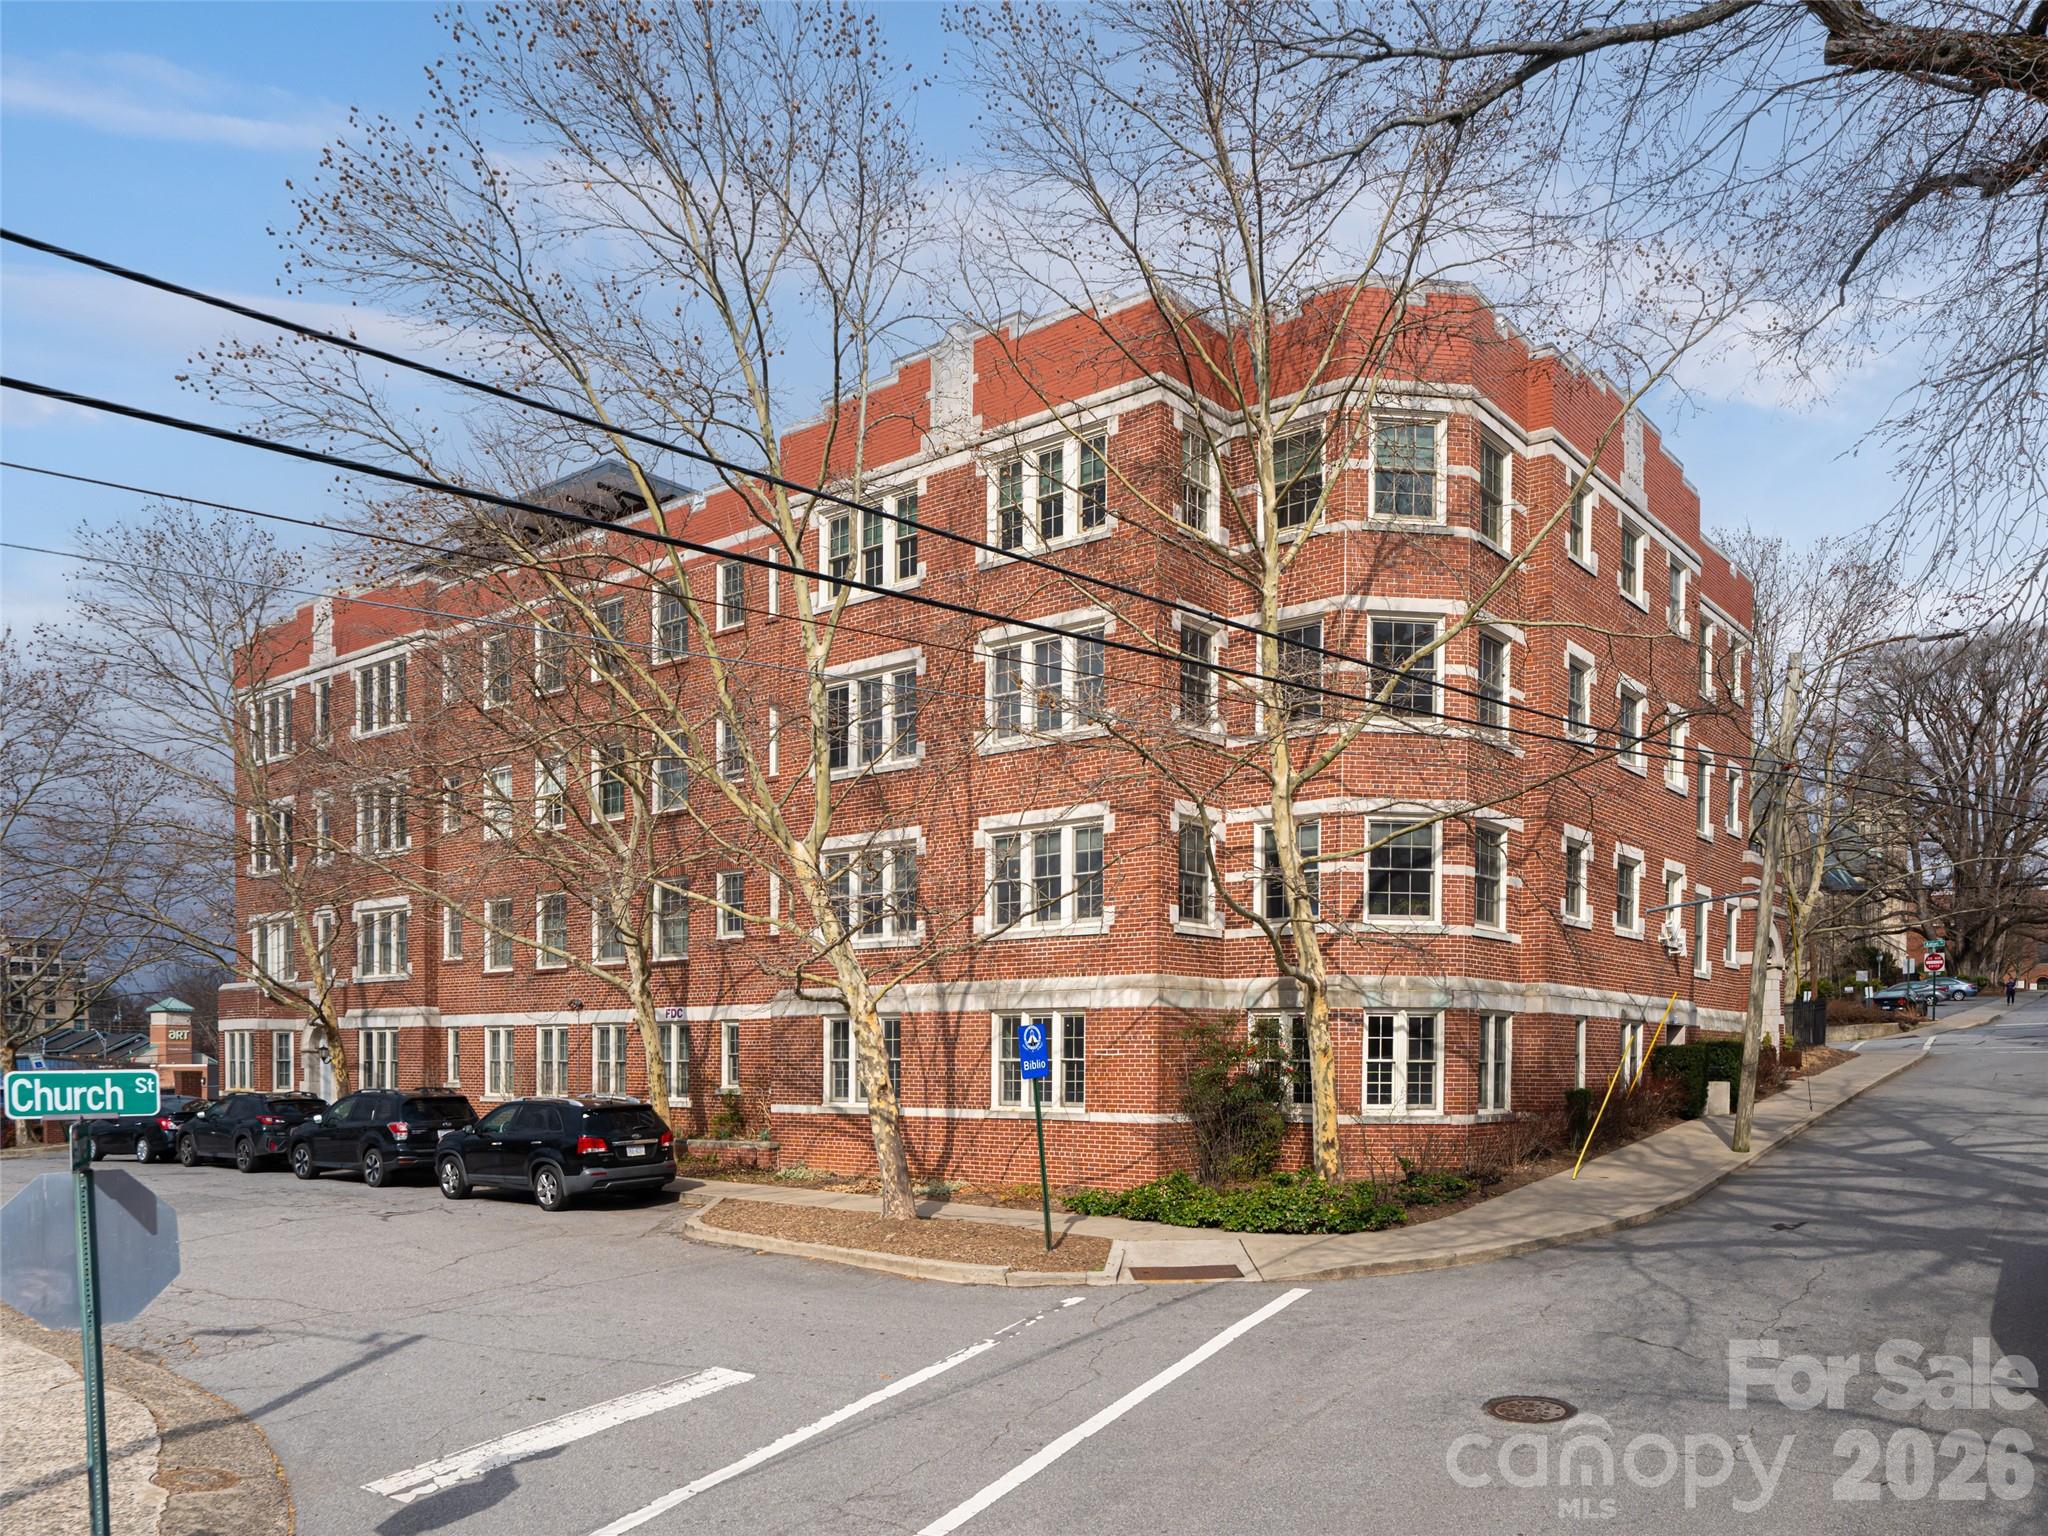
Welcome to 61 Church St Unit 103 in The Aston Condominium Building, perfectly positioned in the heart of Downtown Asheville, NC. This 1,278 sq ft residence offers 2 bedrooms and 2 full bathrooms with an open layout designed for comfortable city living. The kitchen flows seamlessly into the dining area and living space, creating an ideal setting for entertaining or relaxing at home. Residents of The Aston enjoy exclusive amenities including a landscaped flower garden/outdoor sitting area—an urban oasis perfect for morning coffee or evening unwinding. Head upstairs to the community rooftop deck and take in breathtaking 360-degree views of Downtown Asheville and the surrounding Blue Ridge Mountains. This is an incredible opportunity to own in one of Asheville’s most desirable downtown locations—just 2 blocks to Pritchard Park, 2 blocks to Merrimon Ave, 2 blocks to Coxe Avenue, and 3 blocks to South Slope. Experience the best of exciting city living while returning home to the peaceful sound of crickets and tree frogs right outside your condo.
#4350024

Asheville

61 Church Street 103

2 Beds

2 Baths

1,278 Sq.Ft.

$595,000

MLS#: 4350024
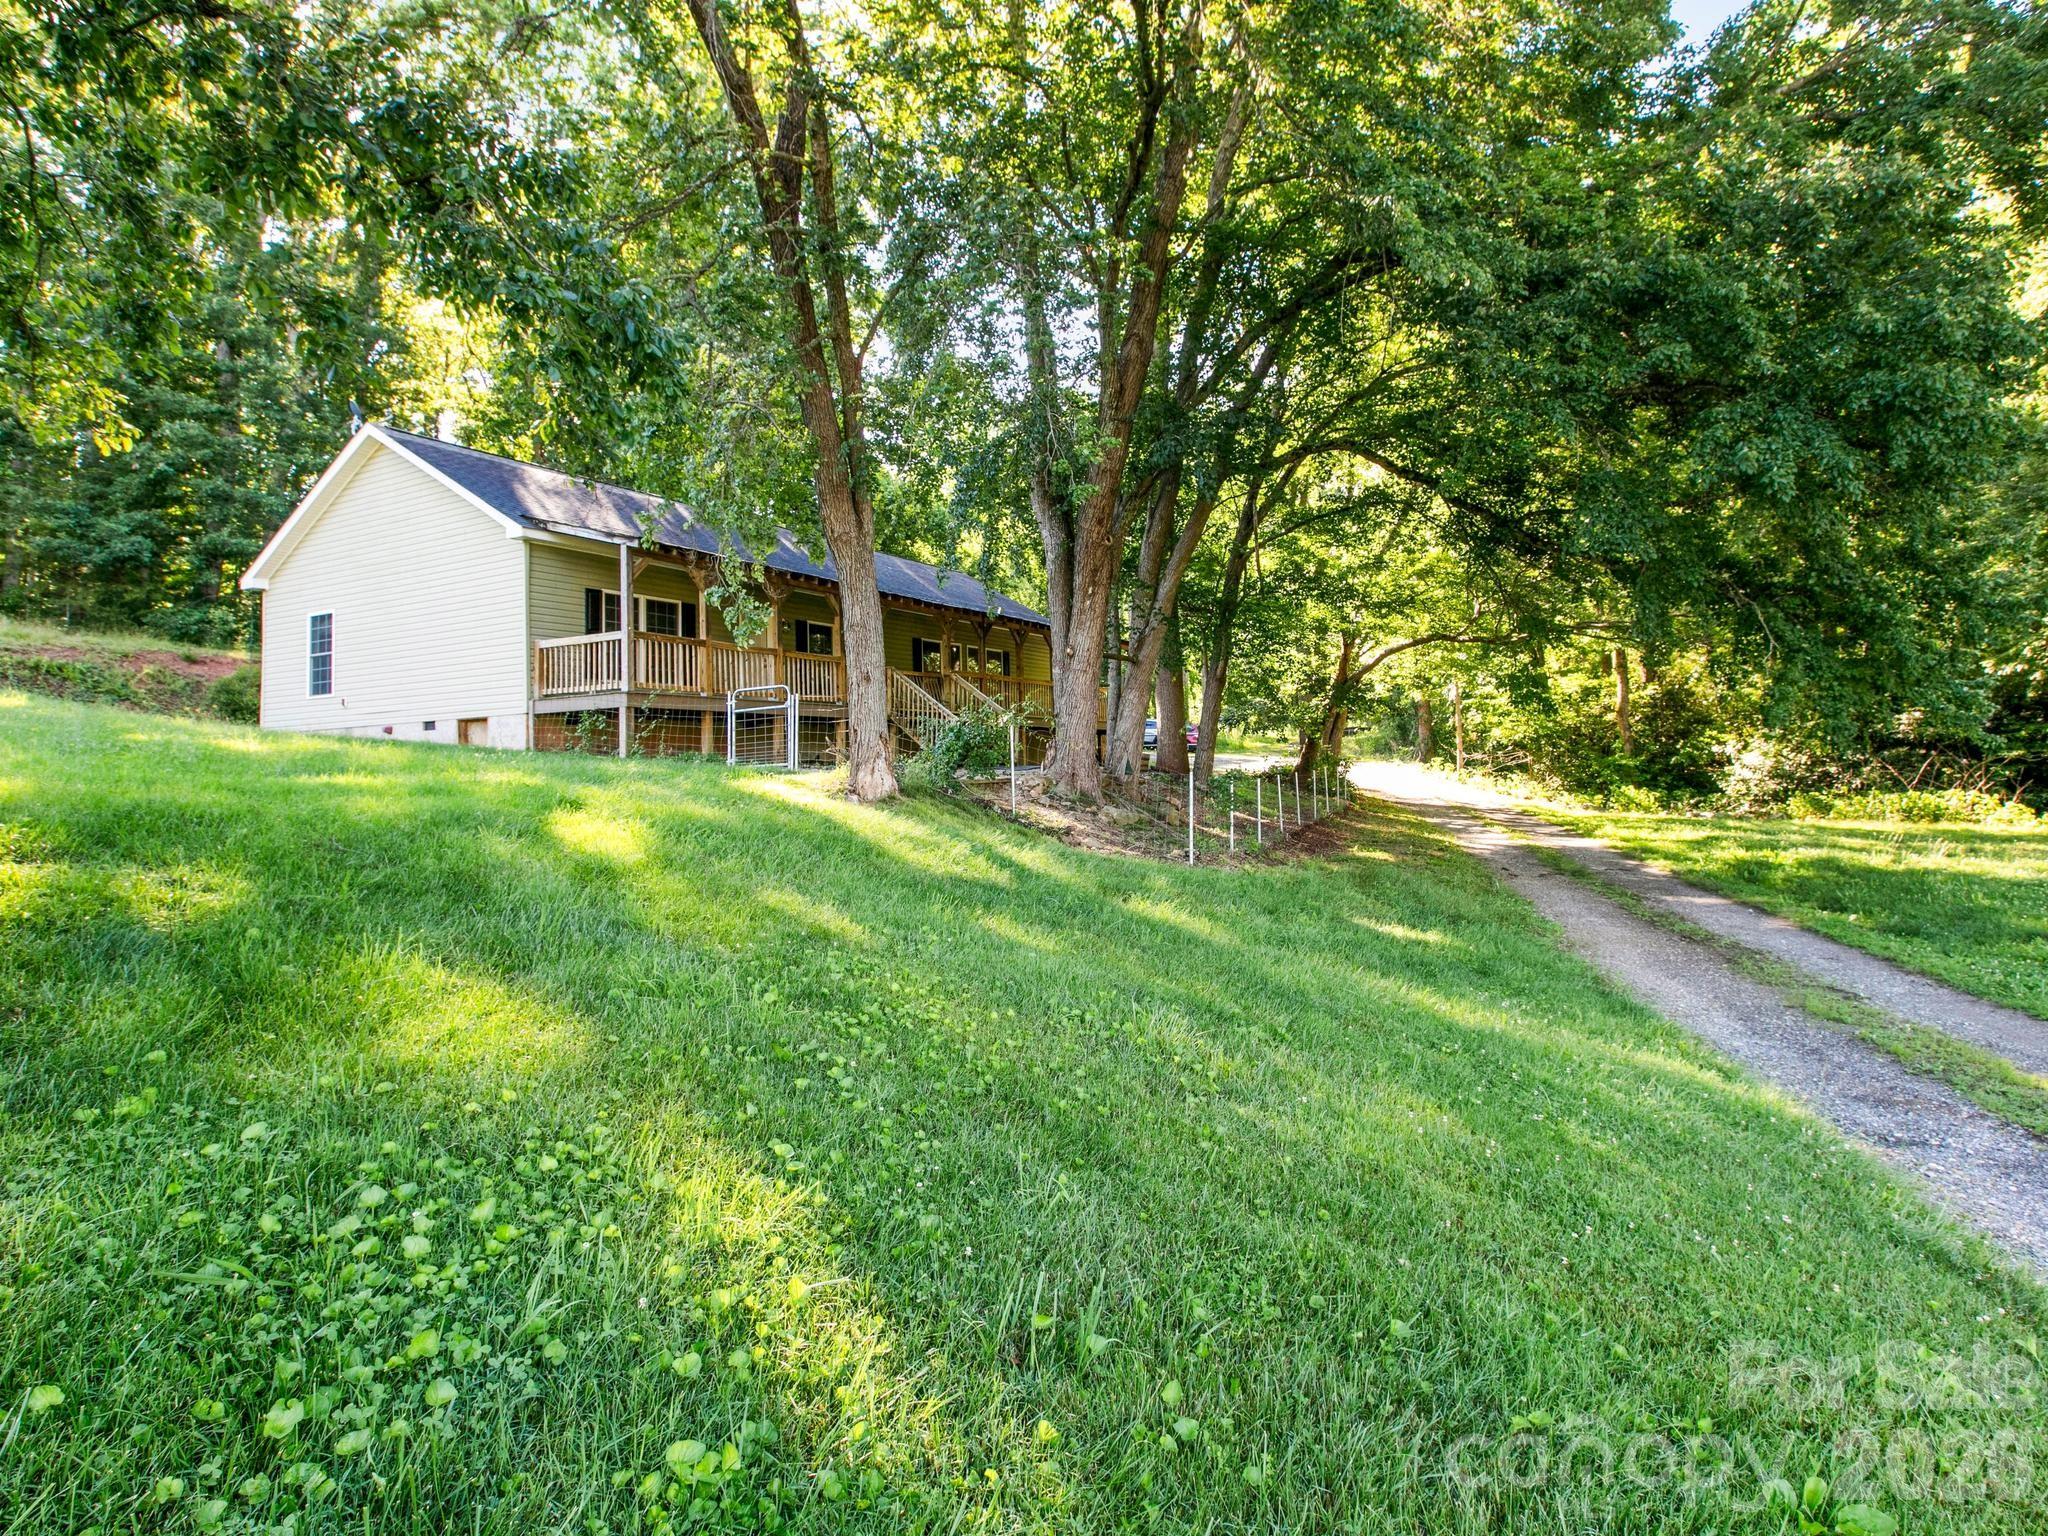
This one-level home offers the convenience buyers are searching for in one of Asheville's most desirable areas. Featuring 3 bedrooms and 2 full baths, the spacious floor plan is filled with an abundance of windows throughout the home. The property features a large covered front porch, perfect for relaxing and enjoying the outdoors, as well as a fenced front yard that provides added privacy, security, and space for pets or outdoor activities.

The heart of the home is the large kitchen, complete with ample workspace, generous cabinetry, and an oversized walk-in pantry that provides exceptional storage. The open living spaces flow seamlessly and create a warm, inviting atmosphere perfect for everyday living and entertaining.

Enjoy peaceful mornings and relaxing evenings on the expansive covered porch overlooking the surrounding property. Situated on approximately 0.7 acres, this home offers a wonderful balance of privacy and accessibility.

Just minutes from South Asheville shopping, dining, schools, and downtown Asheville, the location is truly what sets this property apart. If you've been looking for comfortable one-level living with ample space and an unbeatable location, this is the one!
#4394075

Asheville

35 Cedar Farm Road

3 Beds

2 Baths

1,840 Sq.Ft.

$439,999

MLS#: 4394075
Price reduced
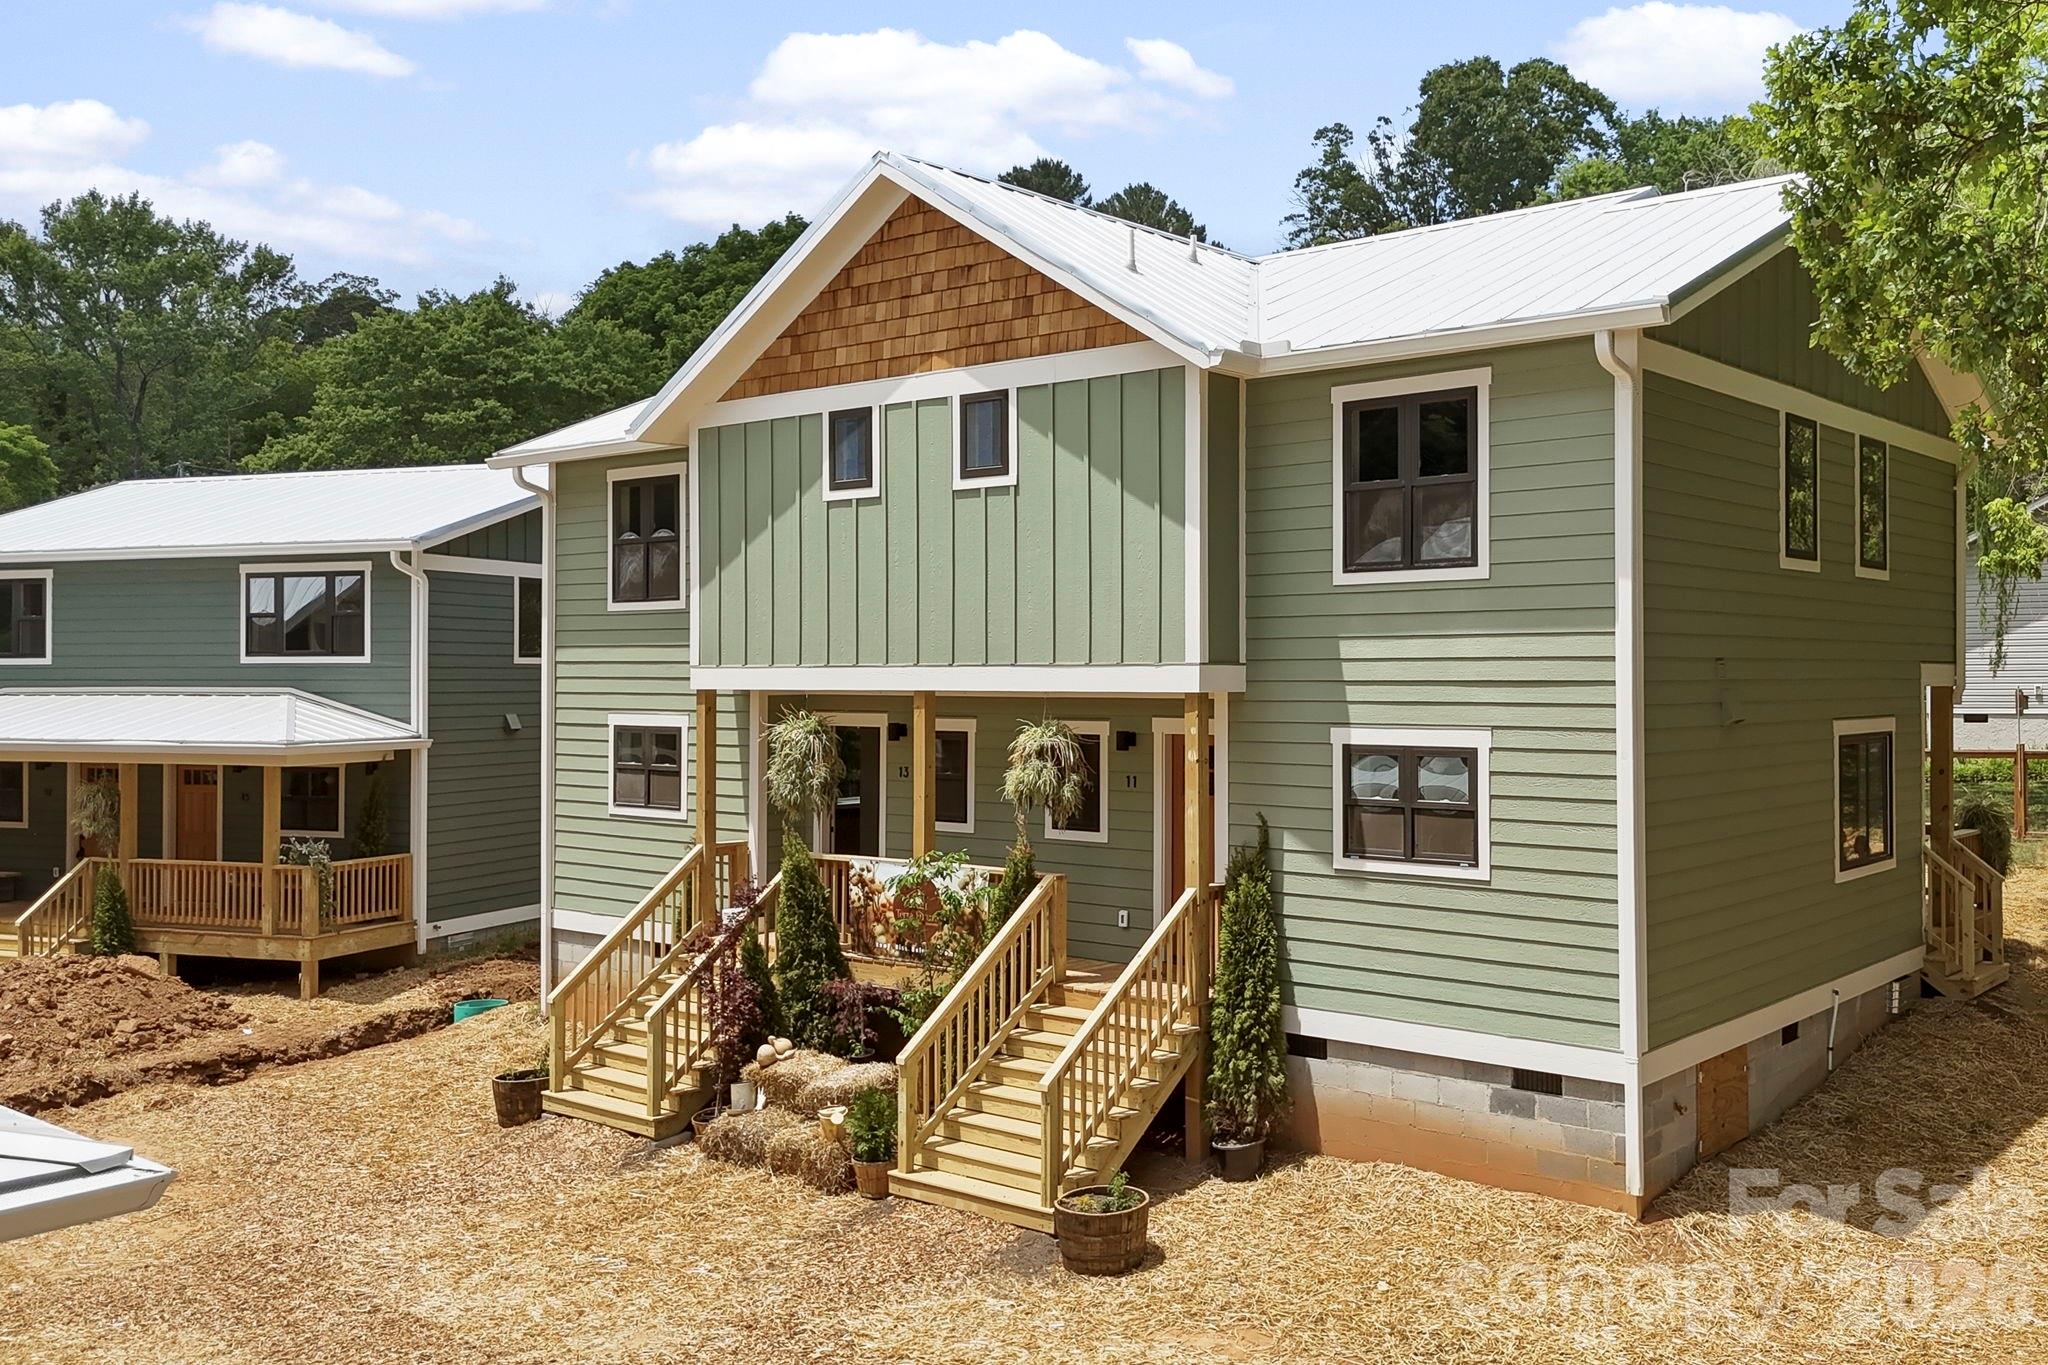
Welcome to Terra Futura, Asheville’s newest eco-village community located in the heart of West Asheville, just minutes from Haywood Road and downtown Asheville. More than a neighborhood, Terra Futura is a thoughtfully designed regenerative community centered around sustainability, connection, and intentional living. Rooted in permaculture principles, the community blends shared gardens, nature trails, pollinator-friendly edible landscapes, and preserved urban forest areas to create a truly walkable village lifestyle.

This newly constructed Green Built townhome offers an exceptional opportunity to be part of one of Asheville’s most forward-thinking communities. Designed for healthy, efficient living, the home features natural and low-impact materials including cork flooring, low- and no-VOC paints and finishes, low-E non-vinyl windows, and an energy-efficient all-electric mini-split HVAC system. A solar-ready metal roof adds future potential for renewable energy integration. Homes are Energy Star and Green Built NC certified.

The interior layout is thoughtfully designed for comfort and functionality, featuring a welcoming front porch, open-concept kitchen, dining, and living areas, a convenient laundry closet, and a half bath on the main floor.  While boasting a flexible upper-level full bathroom and three bedrooms, with additional storage.  A sunlit nook provides a peaceful area for reading, dining, or working from home. The home is ideally situated near the community entrance with easy access to the trailhead and sauna, which backs up to the edge of an urban forest, offering tranquil views framed by elderberry and pawpaw plantings.

Terra Futura is intentionally designed to balance community connection with personal privacy. Homes are arranged in clusters that encourage gathering and neighborly interaction while maintaining quiet, private outdoor spaces such as porches and decks surrounded by lush greenery. Community amenities include shared gardens, gathering spaces, fire circles, an outdoor kitchen, sauna, hot tub, cold plunge, and walking trails woven throughout the property.

HOA fees include water, sewer, compost, garbage, recycling, and other shared services, supporting a simplified and sustainable lifestyle. Phase 1 of the community is nearing completion with an estimated finish in May 2026, followed by the addition of wellness-focused amenities. Phase 2 is expected to begin in Fall 2026, bringing additional thoughtfully designed homes and further expanding this vibrant eco-conscious neighborhood.

Blending modern design, environmental stewardship, and a strong sense of community, Terra Futura offers more than just a home—it offers a lifestyle centered on sustainability, wellness, and meaningful connection. Call today for your private tour and introduction to this inspiring community.
#4378511

Asheville

11 Fireside Drive

3 Beds

1 Baths

1,160 Sq.Ft.

$425,000

MLS#: 4378511

 - property

Send a message

Message successfully sent.

Your message

What is 3 + 4 ?

Reason for contacting?

I agree to receive email communication and understand I can unsubscribe at any time.

I agree to be contacted by Prestino Advantage via call, email, and text for real estate services. To opt out, you can reply 'stop' at any time or reply 'help' for assistance. You can also click the unsubscribe link in the emails. Message and data rates may apply. Message frequency may vary. Privacy Policy

Sign Out

Virtual Assistant

Would you like to take the next step with this property? We can help you schedule a showing or virtual tour, or send you more details.

Yes, I would like more information.

Thank You for Your Reply, One of Our Agents will contact you as soon as possible

No, maybe later.

Thank you, you can always contact me via email, phone number or through the contact form.

Realhub AI

Lucy - Your AI-Powered Realtor

Update Your Temporary Password

Personalize your search

Enter your email and we'll notify you immediately when new listings match what you're looking for.

or enter email address

Already have an account ? Login here

Continue your home search

I agree to receive communications and understand I can unsubscribe at any time.

I agree to be contacted by Prestino Advantage via call, email, and text for real estate services. To opt out, you can reply 'stop' at any time or reply 'help' for assistance. You can also click the unsubscribe link in the emails. Message and data rates may apply. Message frequency may vary. Privacy Policy

Already have an account ? Login here

We use cookies

We use cookies primarily for analytics to enhance your experience. By accepting, you agree to our use of these cookies. You can manage your preferences or learn more about our cookies policy.