Features & Amenities

Interior

  • Other Interior Features

    Open Floorplan

  • Total Bedrooms

    4

  • Bathrooms

    3

  • Above Grade Finished Area

    1561.0

  • Basement YN

    NO

  • Cooling YN

    YES

  • Cooling

    Central Air, Ductless

  • Fireplace YN

    YES

  • Heating YN

    YES

  • Heating

    Central

  • Pet friendly

    N/A

Exterior

  • Garage

    Yes

  • Garage spaces

    3

  • Other Exterior Features

    Fire Pit

  • Parking

    Driveway

  • Patio and Porch Features

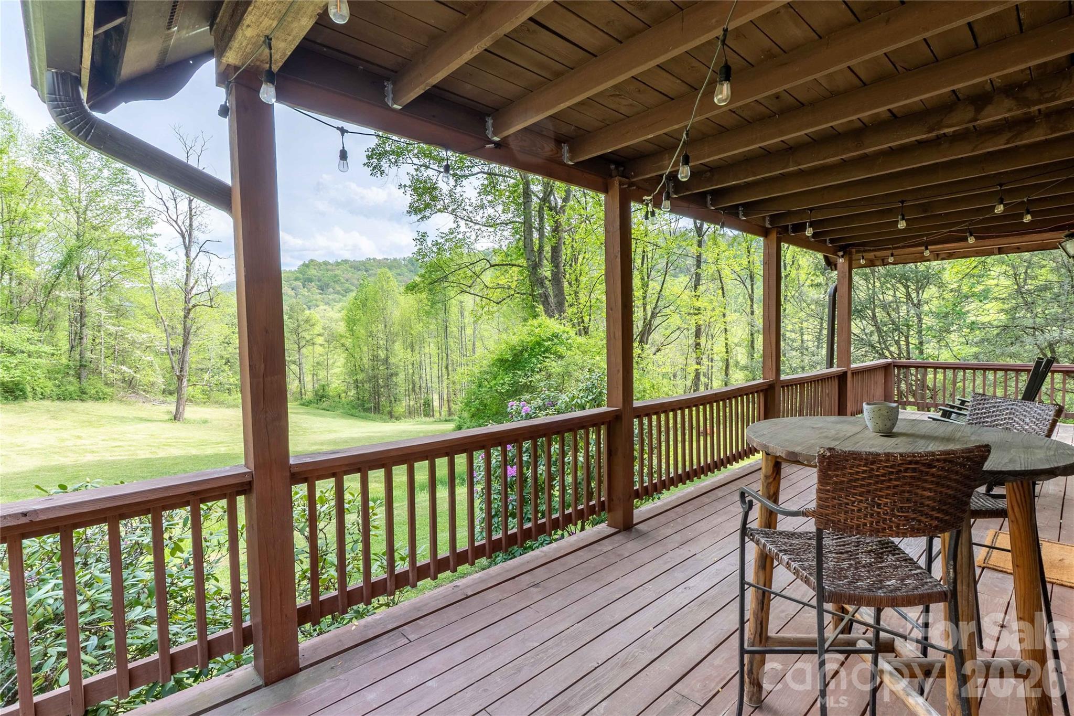
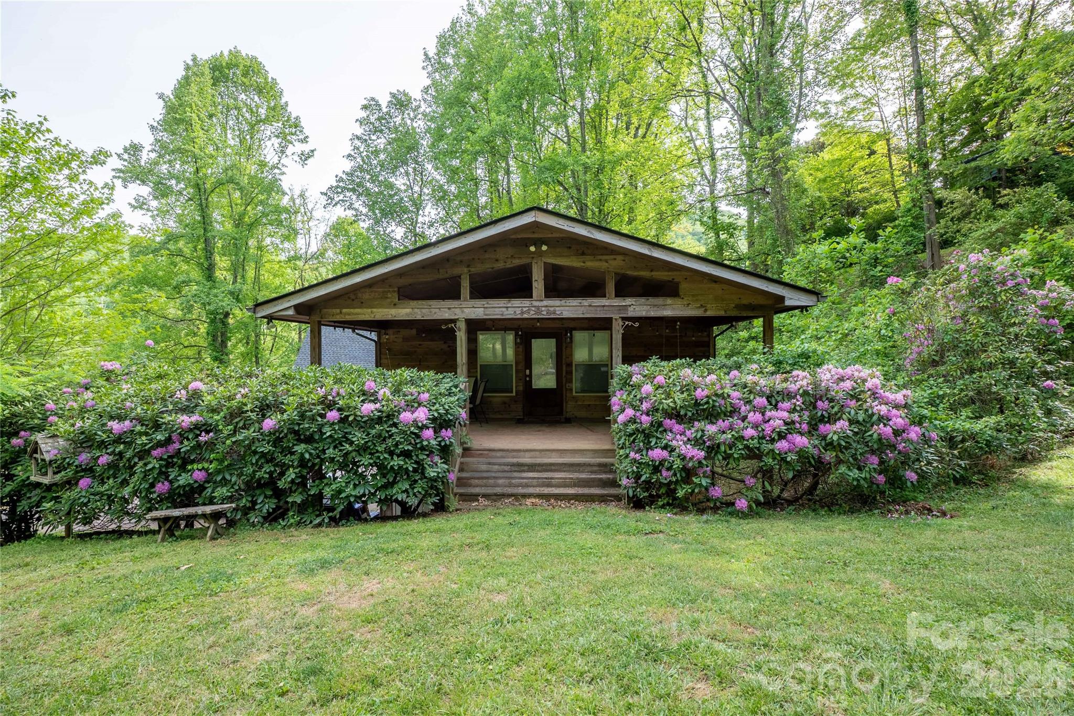
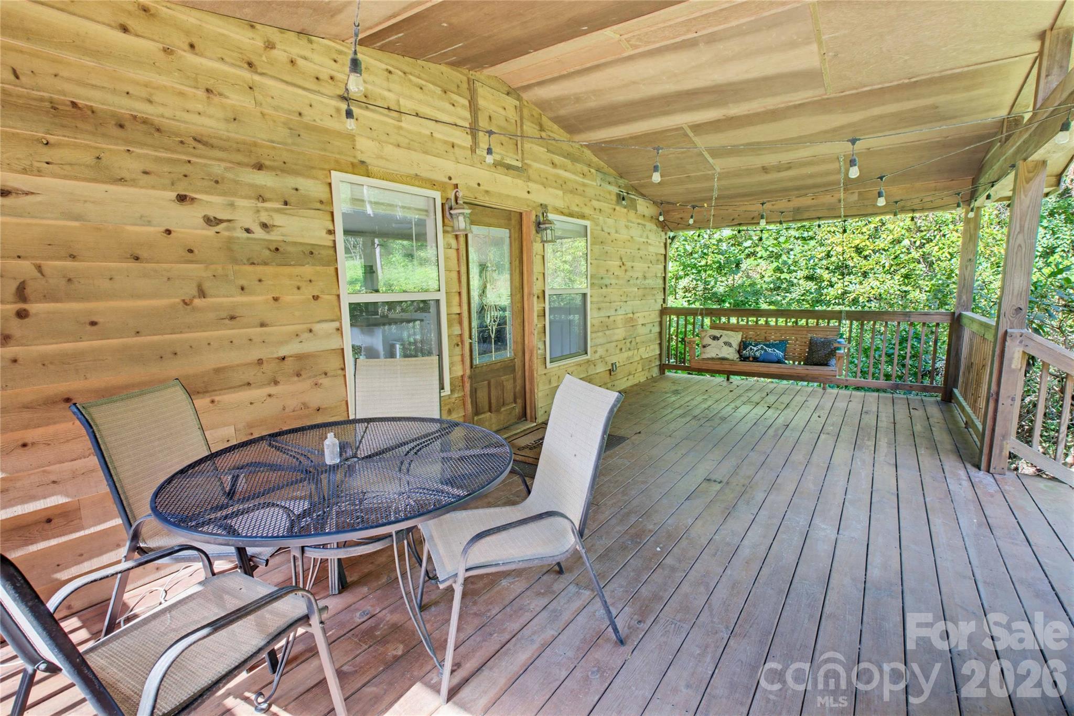
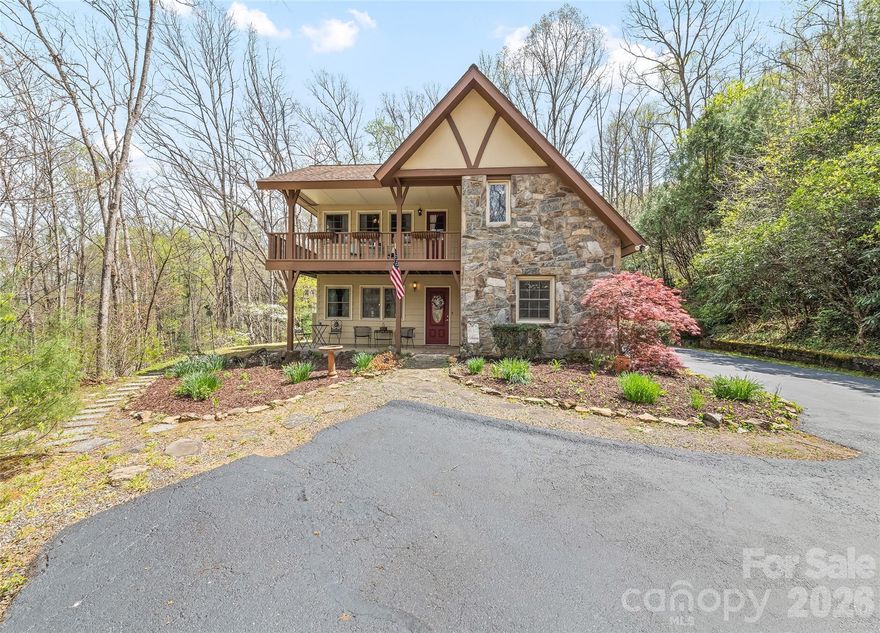
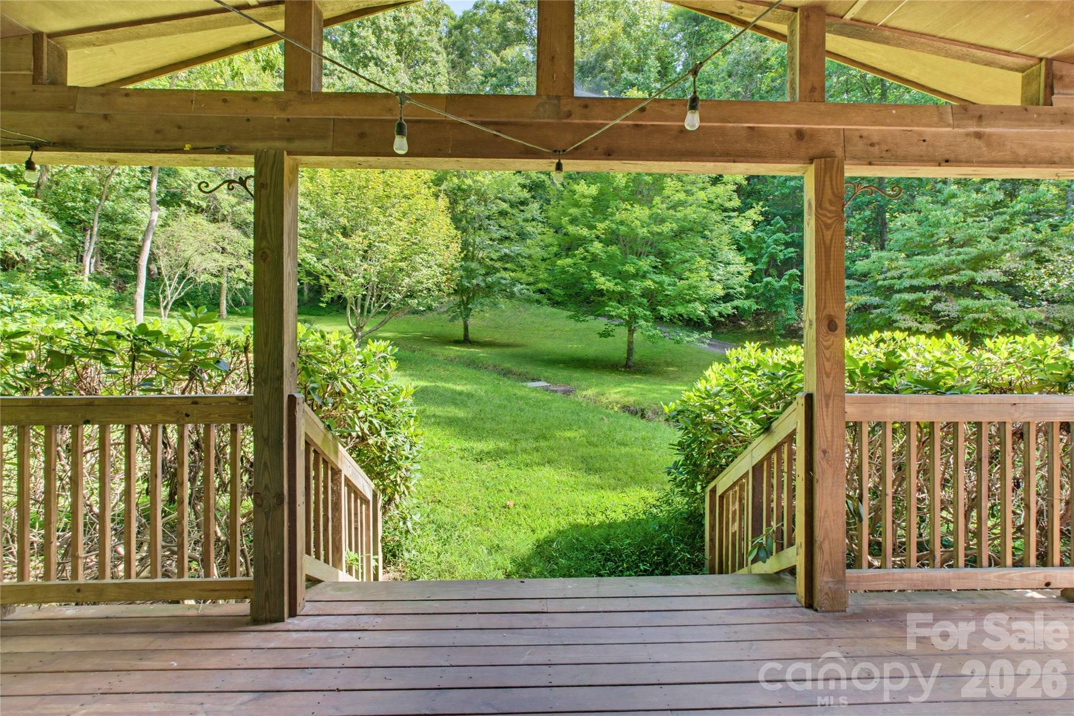
    Covered, Deck, Front Porch, Side Porch, Wrap Around

  • Pool

    No

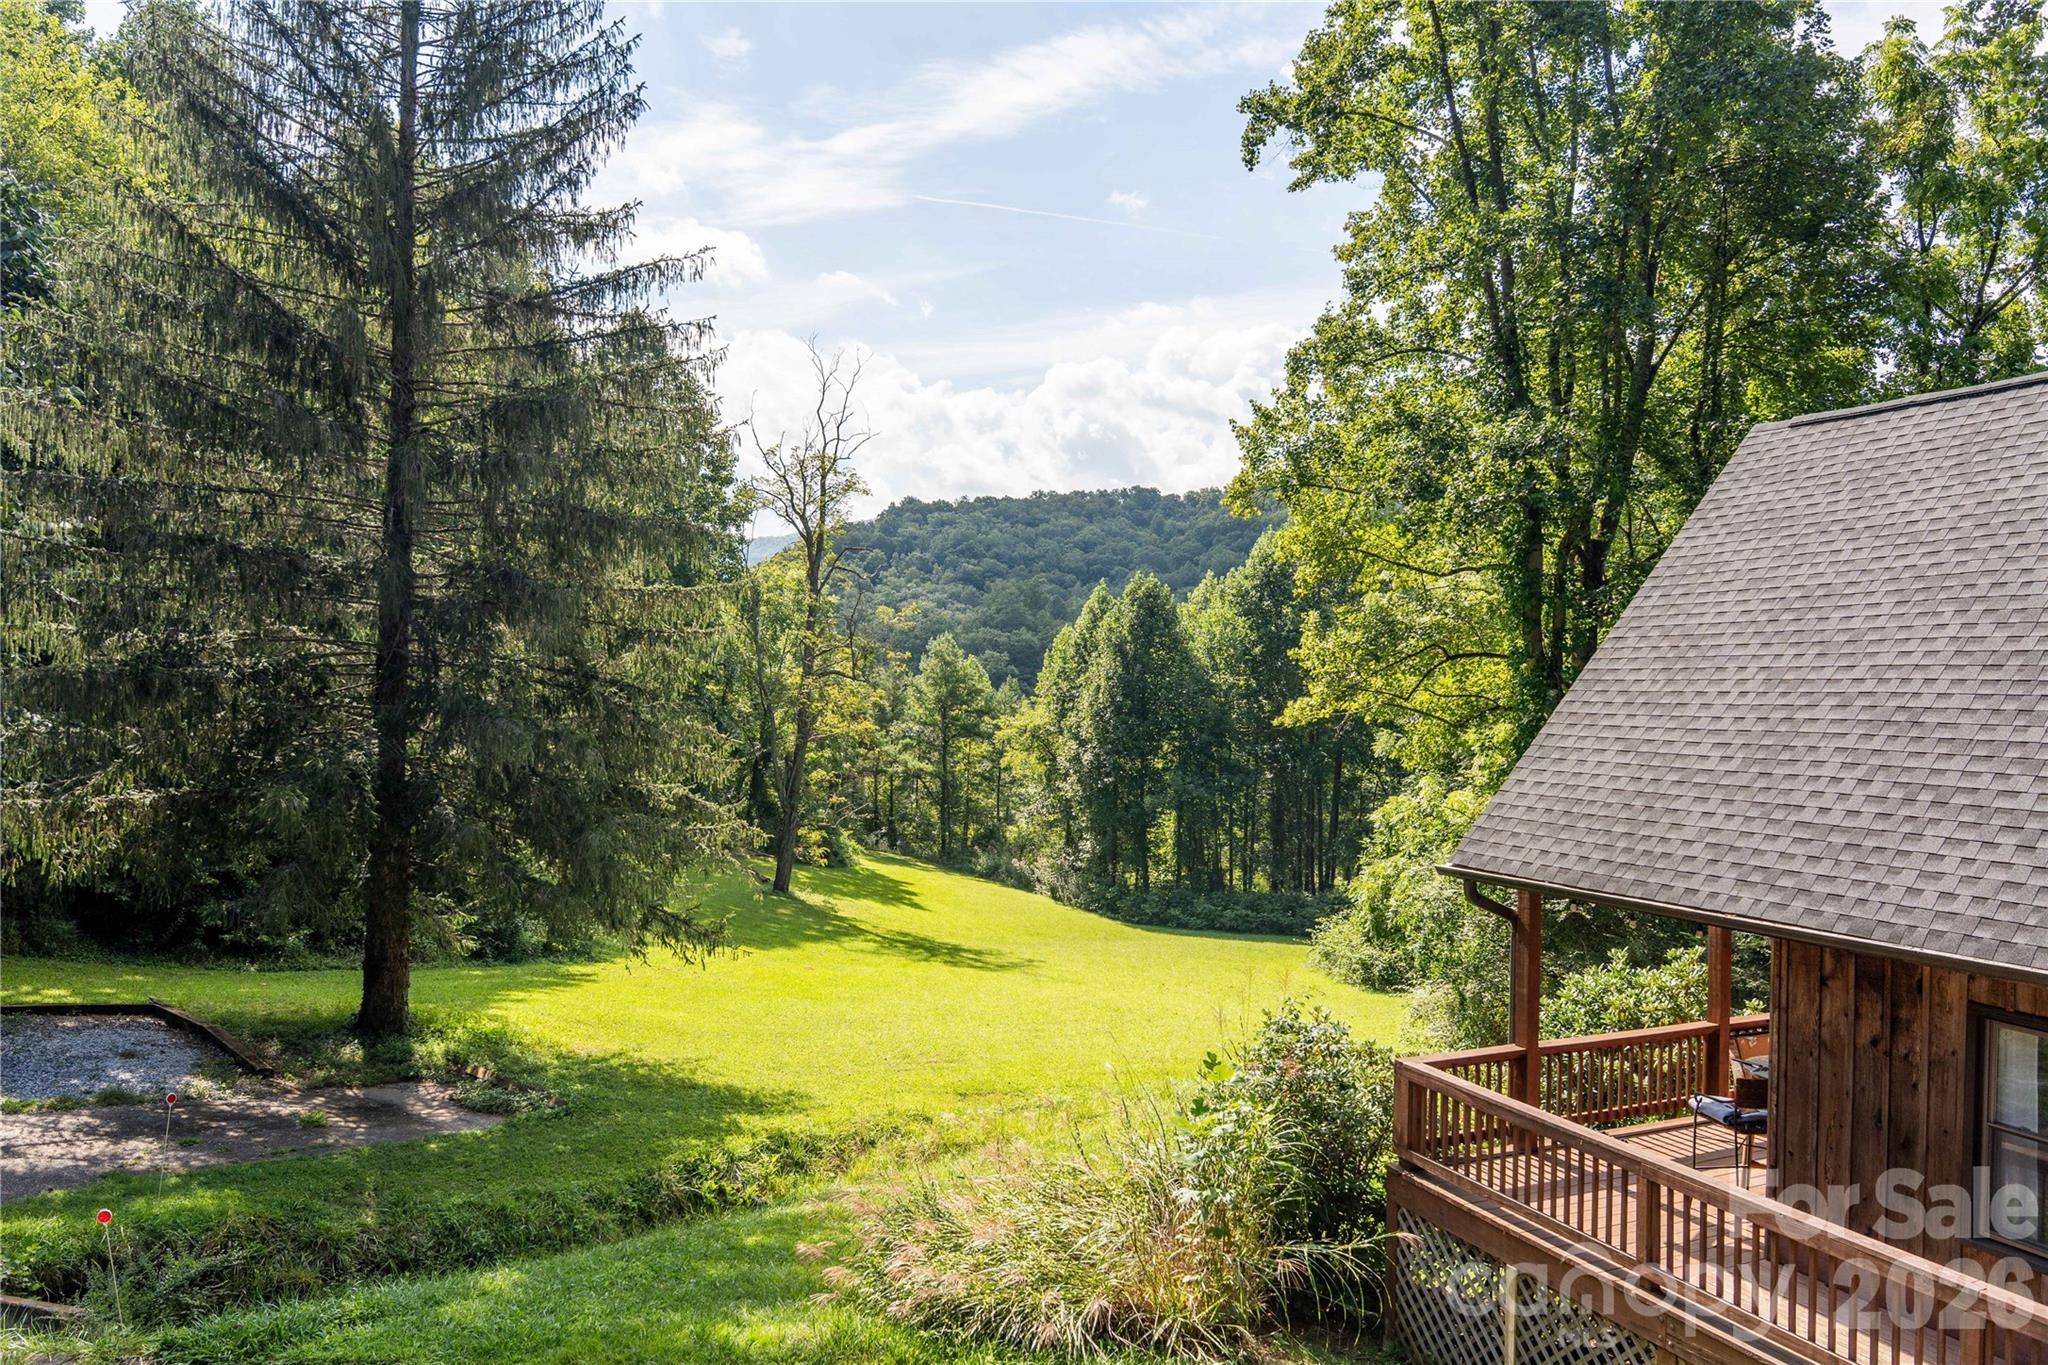
  • View

    Mountain(s)

Area & Lot

  • Lot Features

    Rolling Slope

  • Property Type

    Residential

  • Property Sub Type

    Single Family Residence

  • Architectural Style

    Contemporary, Rustic

Price

  • Sales Price

    $575,000
  • Sq. Footage

    1, 561

  • Price/SqFt

    $368

HOA

  • Association

    No

School District

  • Elementary School

    Unspecified

  • Middle School

    Unspecified

  • High School

    Unspecified

Property Features

  • New Construction

    NO

  • Senior Community YN

    NO

  • Sewer

    Septic Tank

Schedule a Showing

Showing scheduled successfully.

<
>
IN PERSON
VIA CHAT

What is 3 + 4 ?


Change time

Mortgage calculator

Estimate your monthly mortgage payment, including the principal and interest, property taxes, and HOA. Adjust the values to generate a more accurate rate.

Your payment

Principal and Interest:

$

Property taxes:

$

HOA fees:

$

Total loan payment:

$

Total interest amount:

$

Location

County

Jackson

Elementary School

Unspecified

Middle School

Unspecified

High School

Unspecified

Listing Courtesy of Lori MacLeod , Southern Homes of the Carolinas, Inc

RealHub Information is provided exclusively for consumers' personal, non-commercial use, and it may not be used for any purpose other than to identify prospective properties consumers may be interested in purchasing. All information deemed reliable but not guaranteed and should be independently verified. All properties are subject to prior sale, change or withdrawal. RealHub website owner shall not be responsible for any typographical errors, misinformation, misprints and shall be held totally harmless.

Agent Zaneta Mowatt

Agent

Zaneta Mowatt

Call Zaneta today to schedule a private showing.


* Listings on this website come from the FMLS IDX Compilation and may be held by brokerage firms other than the owner of this website. The listing brokerage is identified in any listing details. Information is deemed reliable but is not guaranteed. If you believe any FMLS listing contains material that infringes your copyrighted work please click here to review our DMCA policy and learn how to submit a takedown request.© 2024 FMLS.
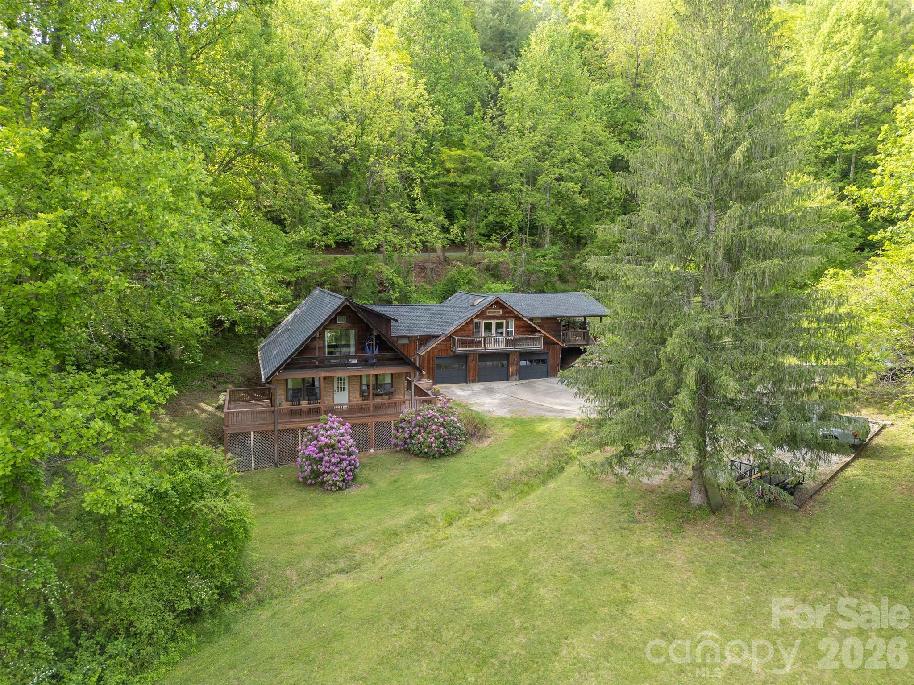
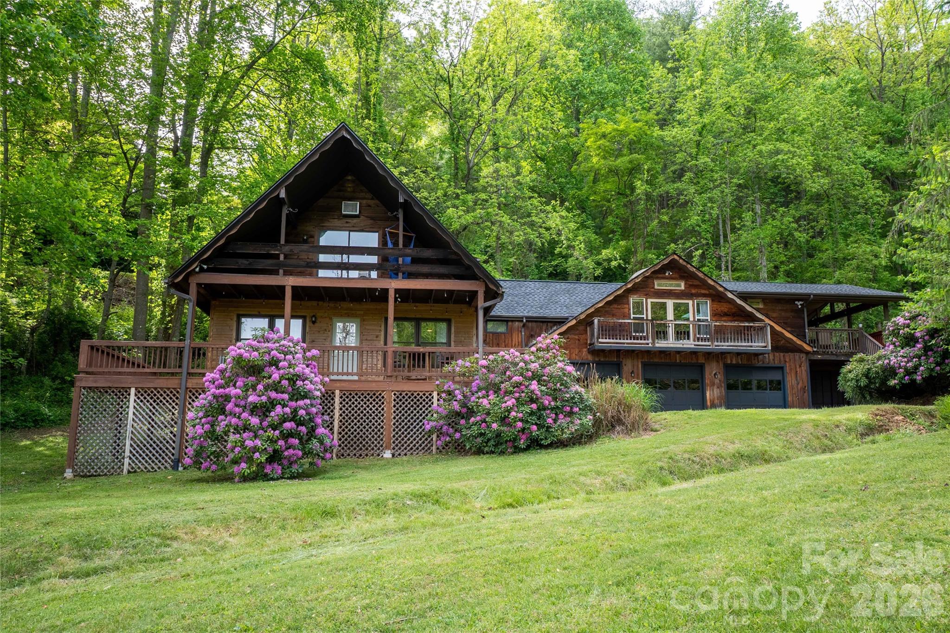
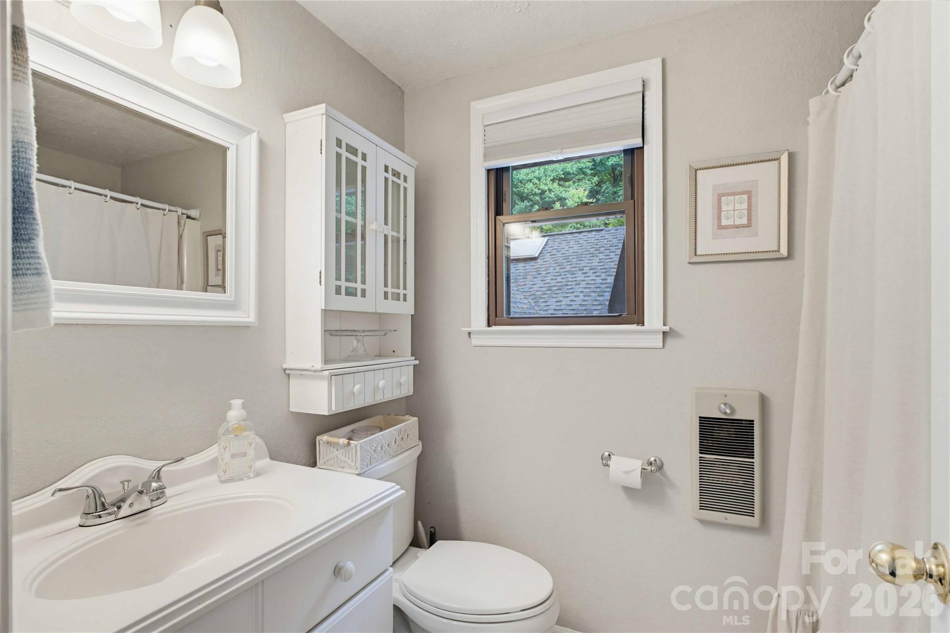
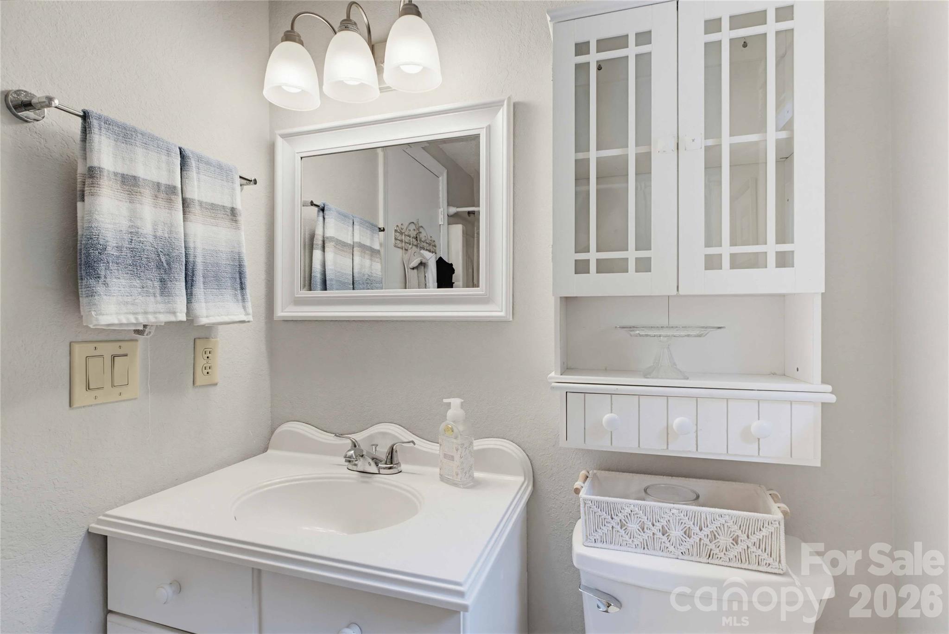
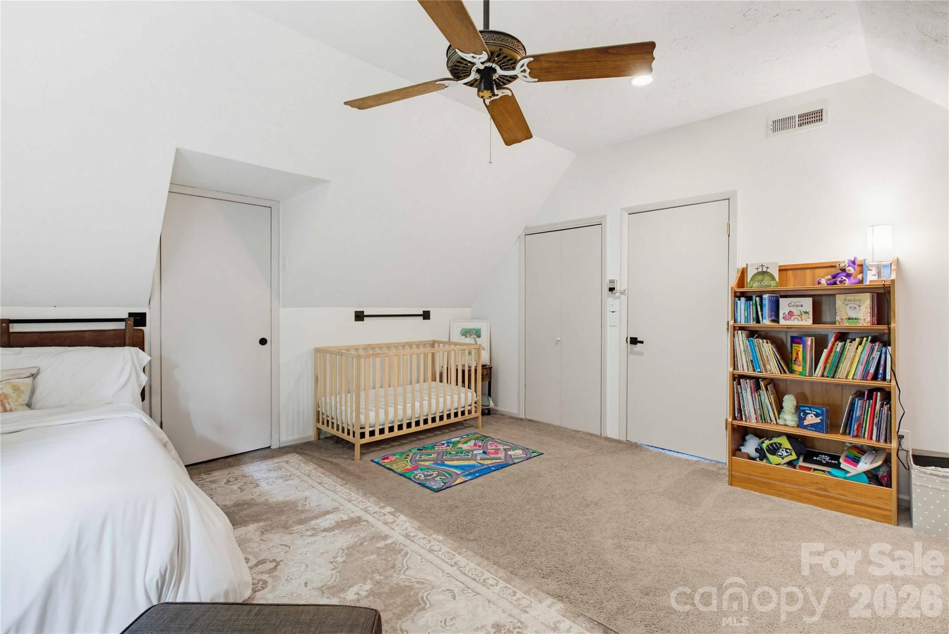
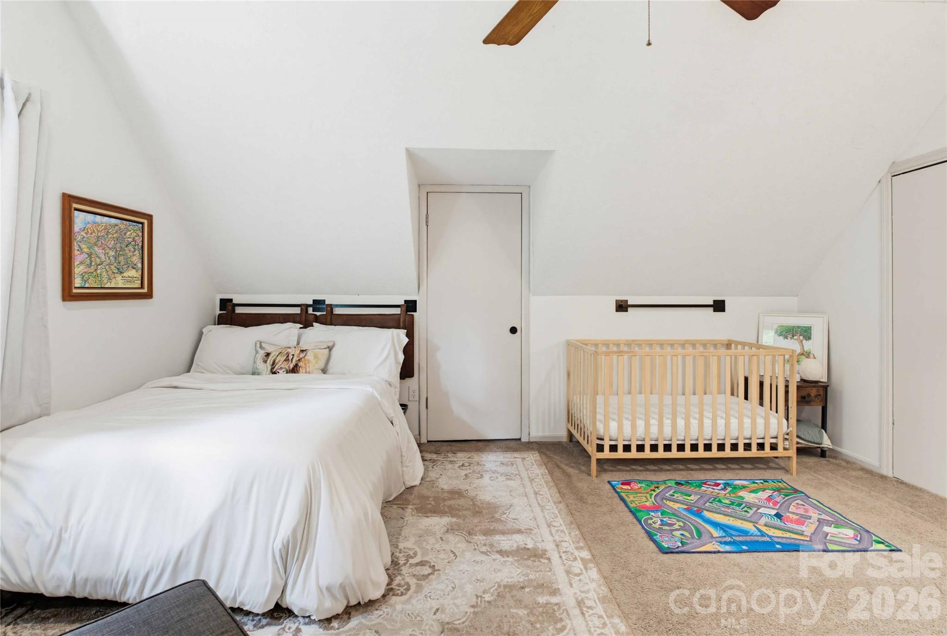
With more than 2500 sq ft spread over TWO separate living spaces, this updated, unique property offers privacy AND long-term rental potential in the sought-after Village of Forest Hills. With 4-bedrooms + flex space and 3 full baths, this home features two connected living spaces, each with its own distinct entrance, separate decks, and full living amenities — ideal for multi-generational living, guest quarters, a private apartment suite, or owner-occupied long-term rental potential, all just 5 minutes from Western Carolina University.

Major updates include a new roof and skylights (2023), two new water heaters (2023), Hvac systems (2020), and fresh neutral paint throughout.

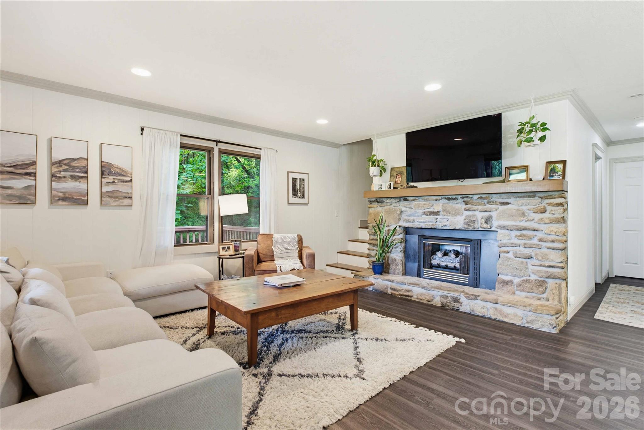
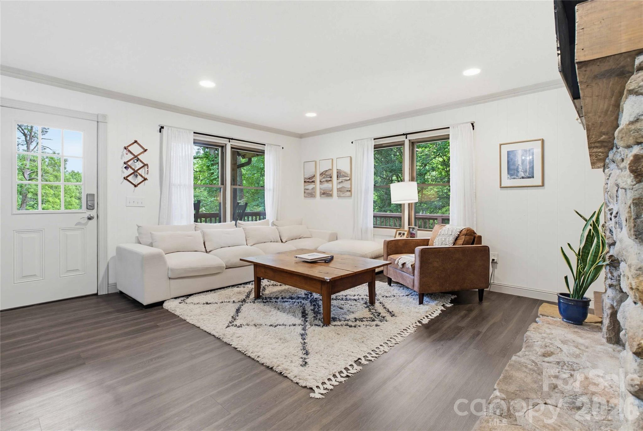
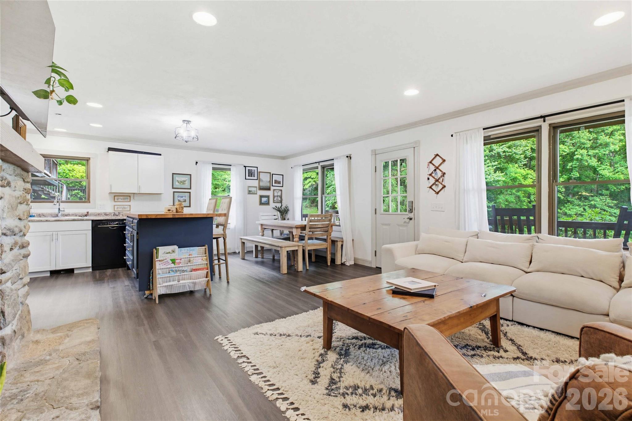
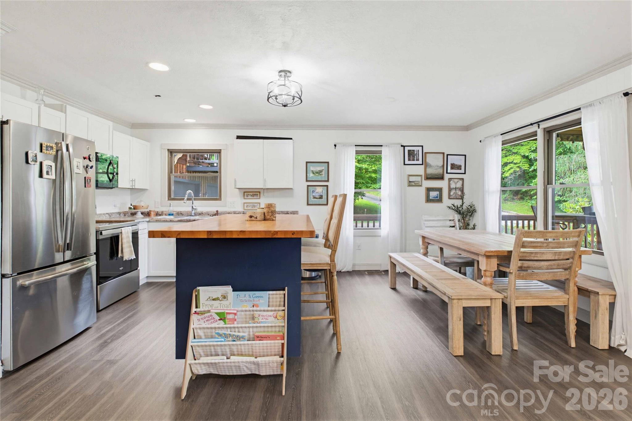
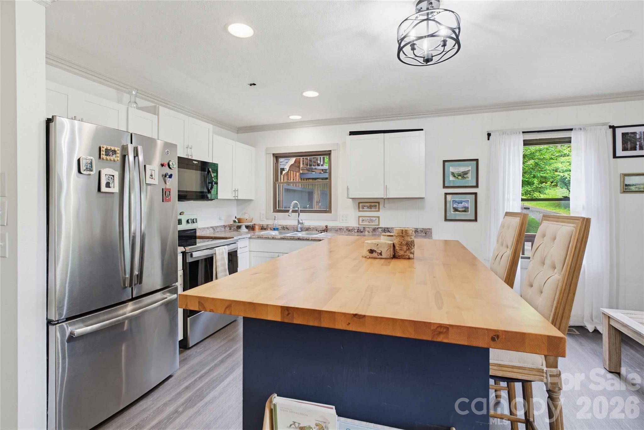
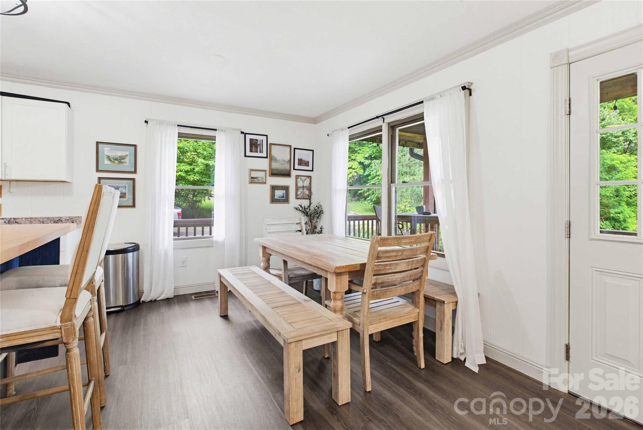
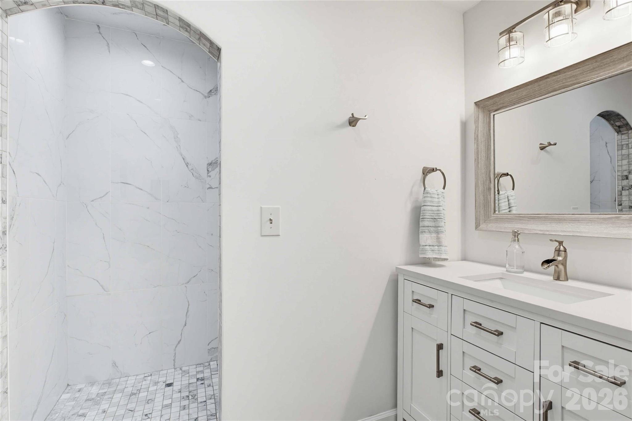
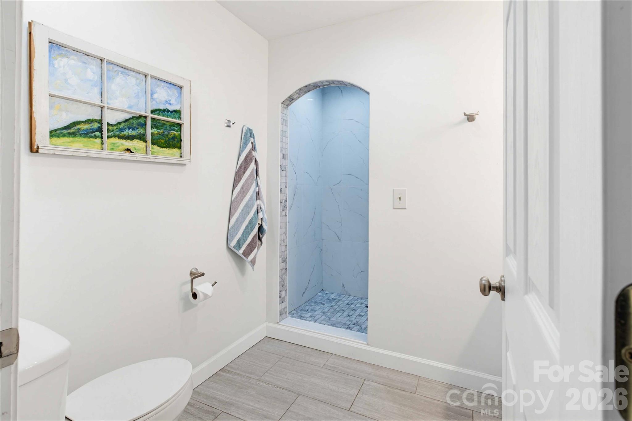
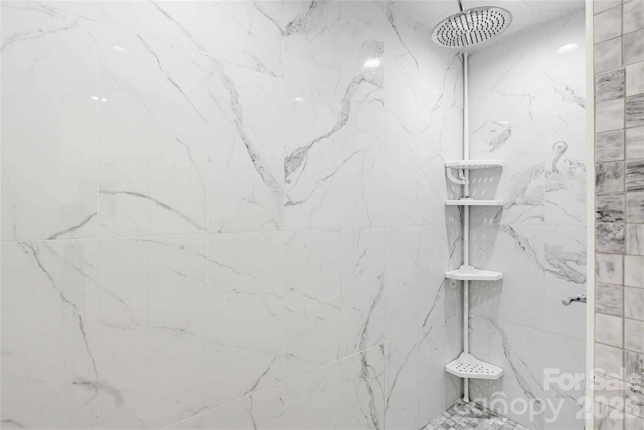
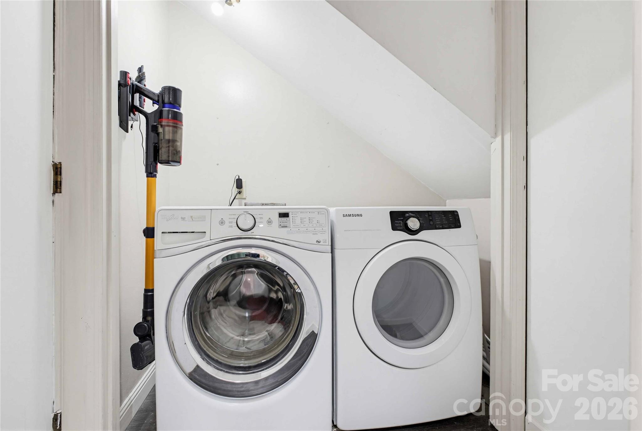
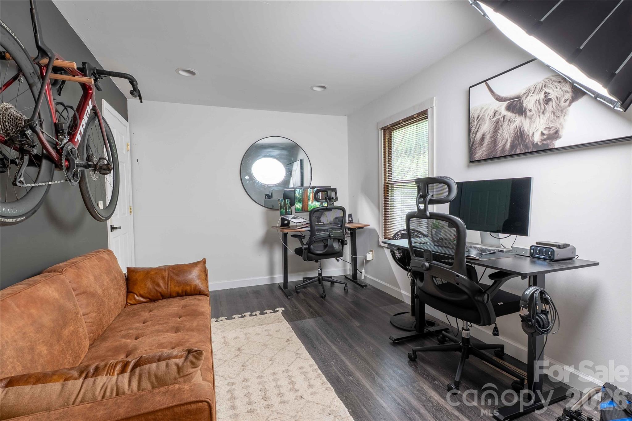
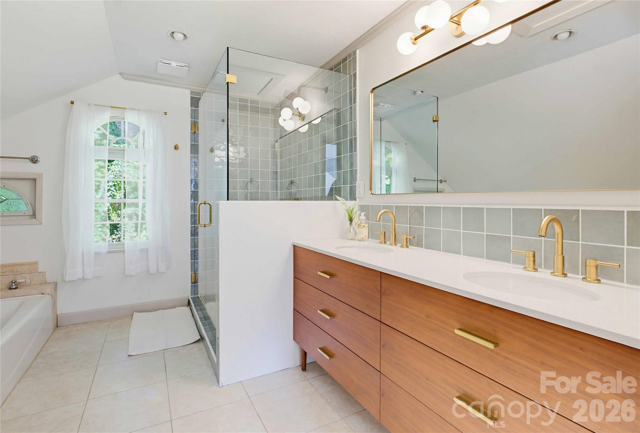
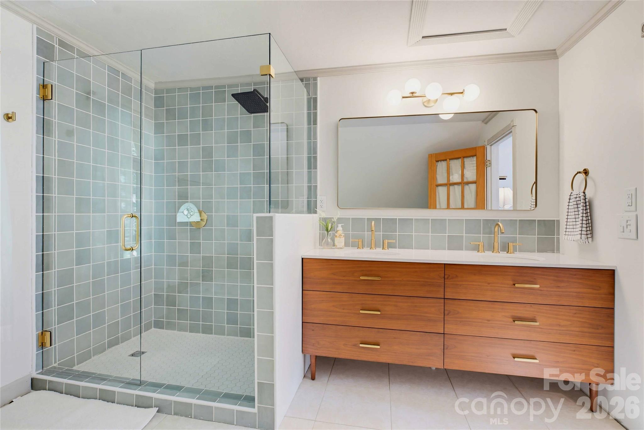
The main home features an open-concept living area centered around a stunning stone fireplace with gas insert, surrounded by windows that fill the space with natural light. The kitchen, living, and dining areas flow easily for everyday living and entertaining. The main level also includes a guest bedroom, updated full bath with stunning walk-in tiled shower, laundry room, office/flex space, and mudroom/drop zone with additional storage for outdoor gear and everyday organization.

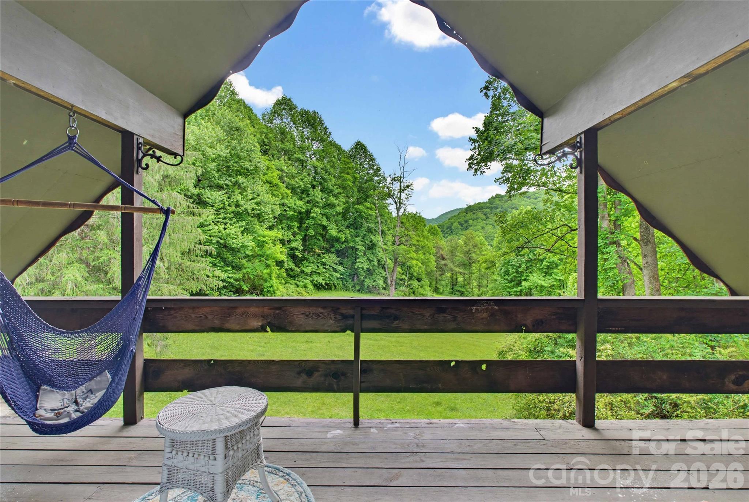
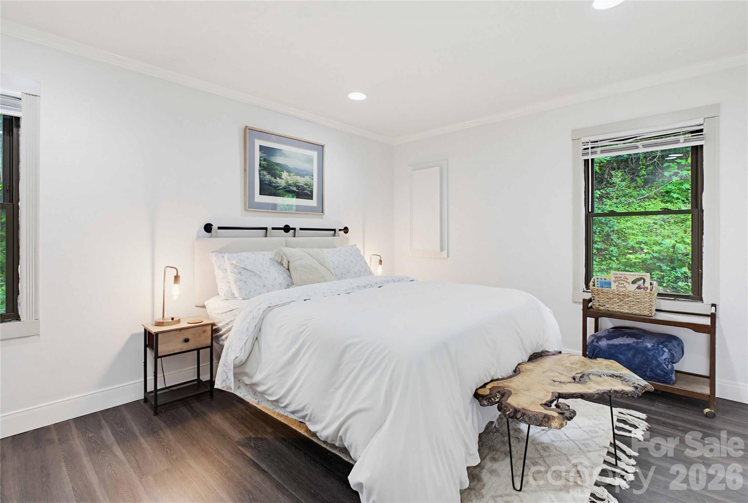
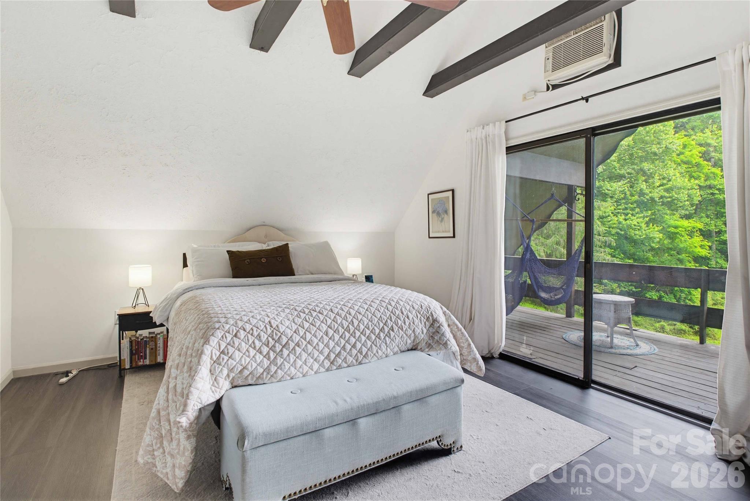
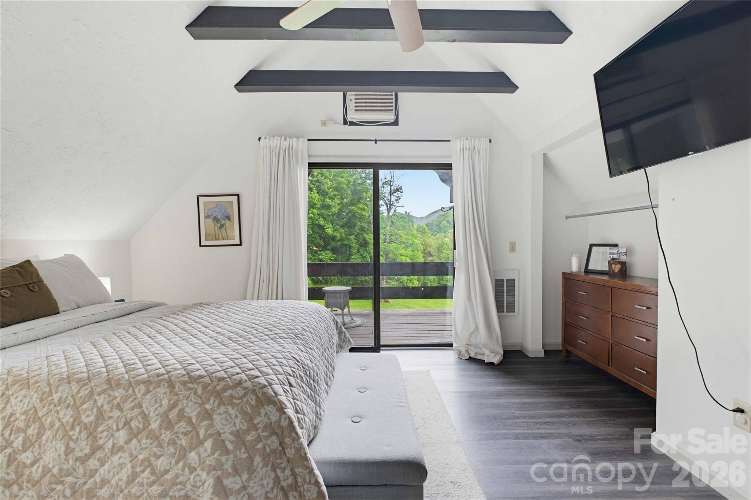
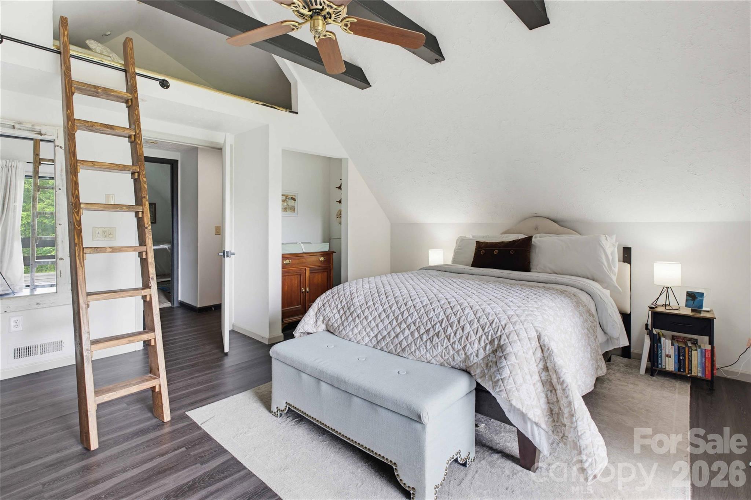
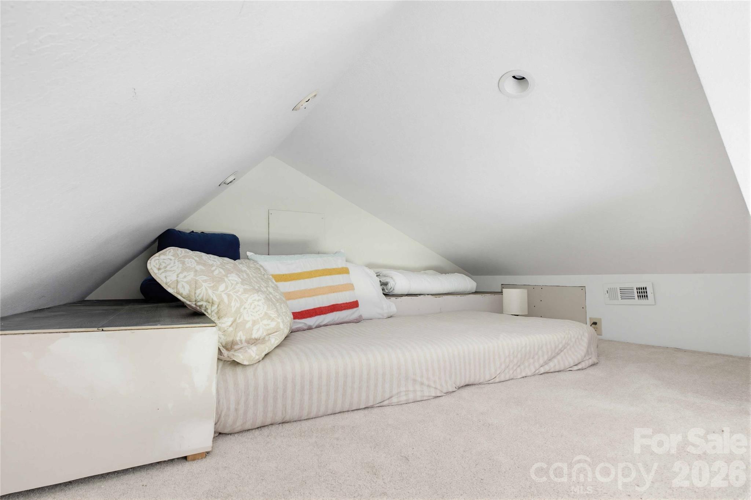
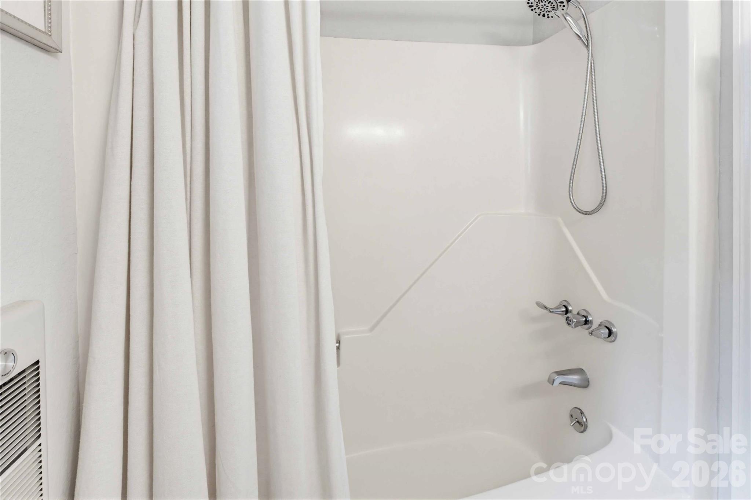
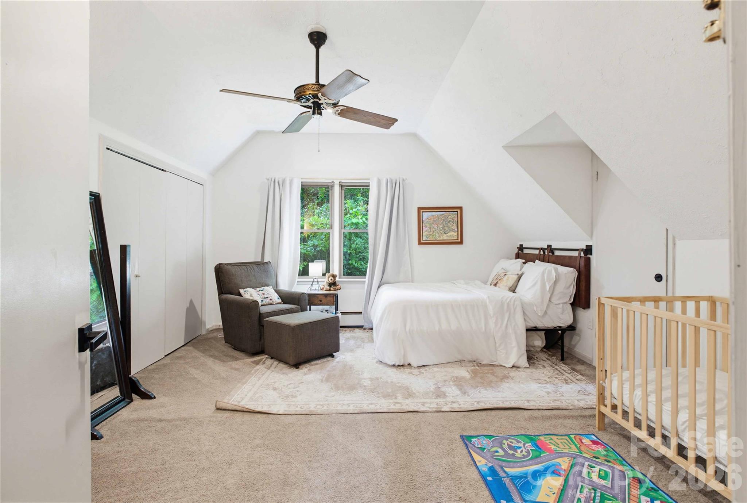
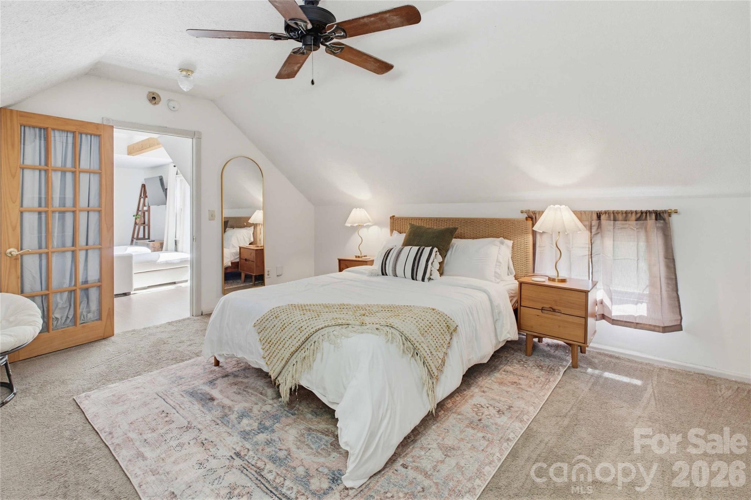
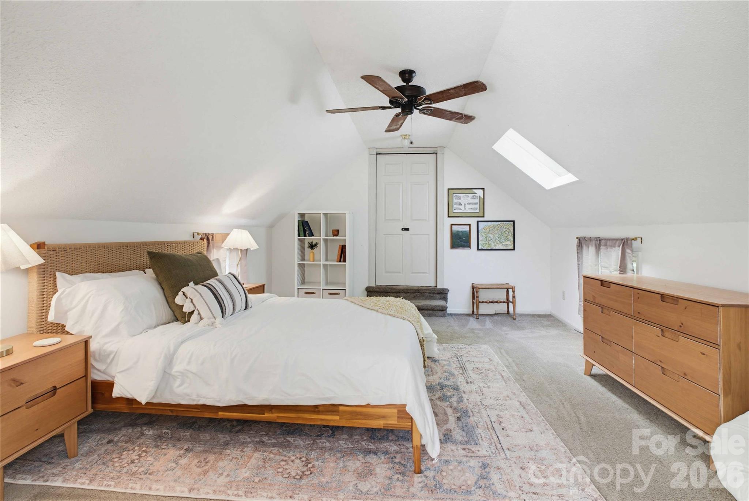
Upstairs, the spacious primary suite includes a private balcony perfect for morning coffee, plus a loft area ideal for storage, a reading nook, or additional sleeping space. An oversized secondary bedroom with three closets and another full bath complete the upper level.

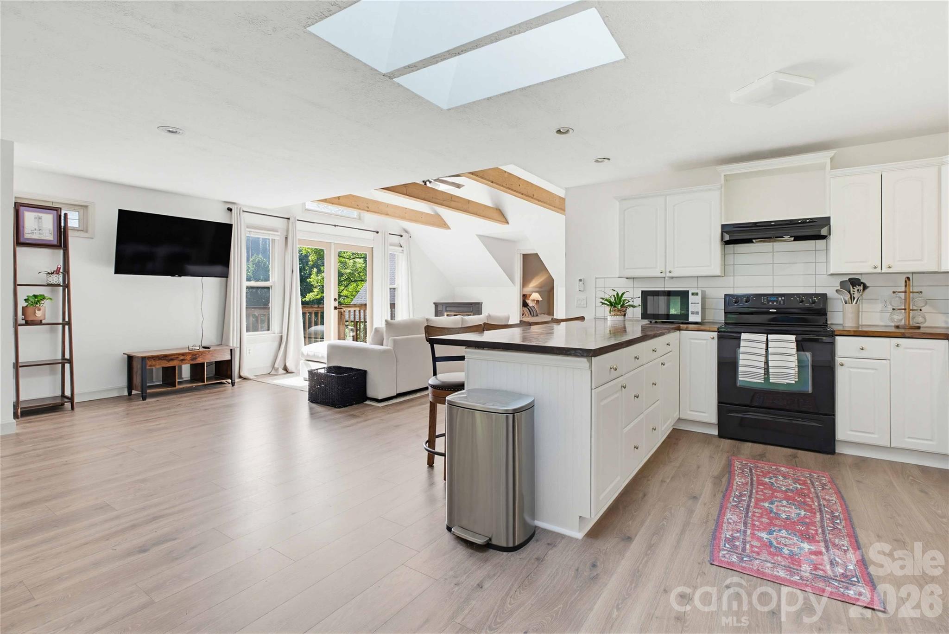
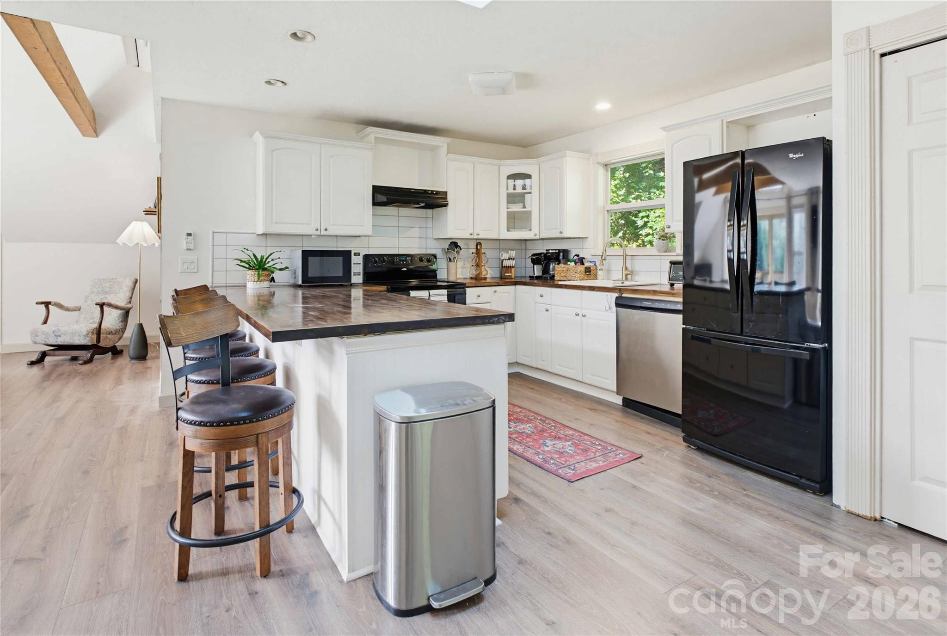
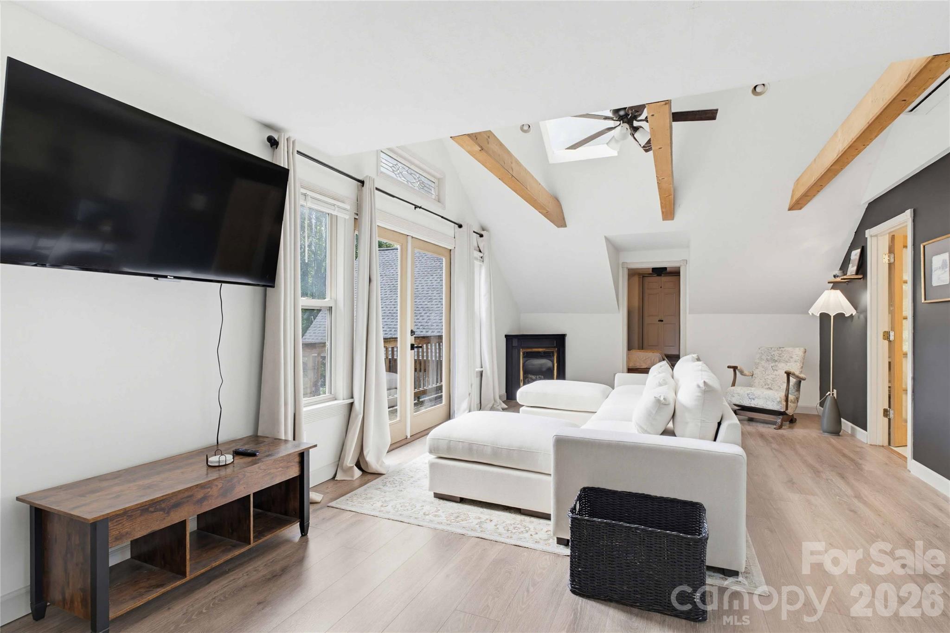
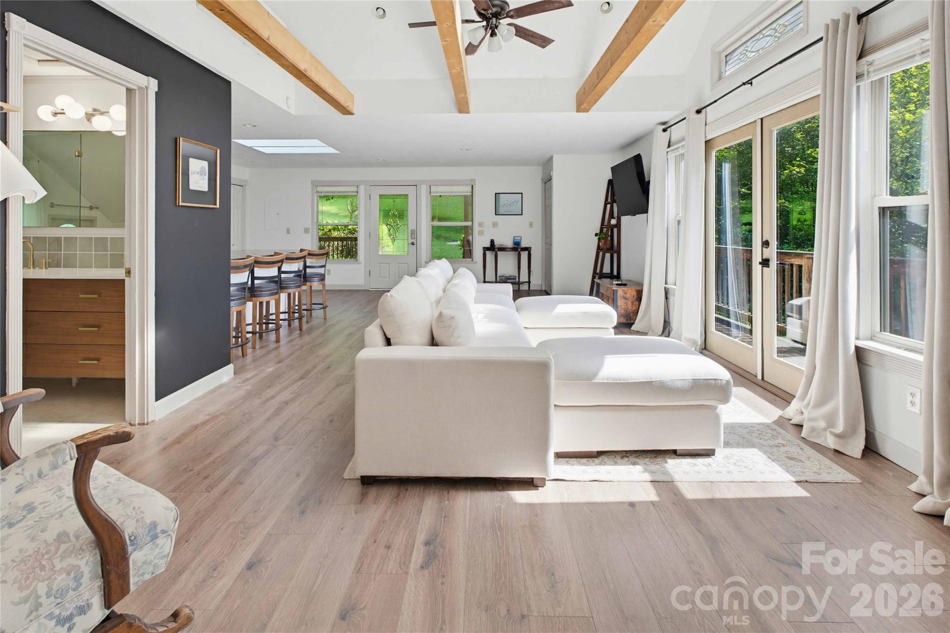
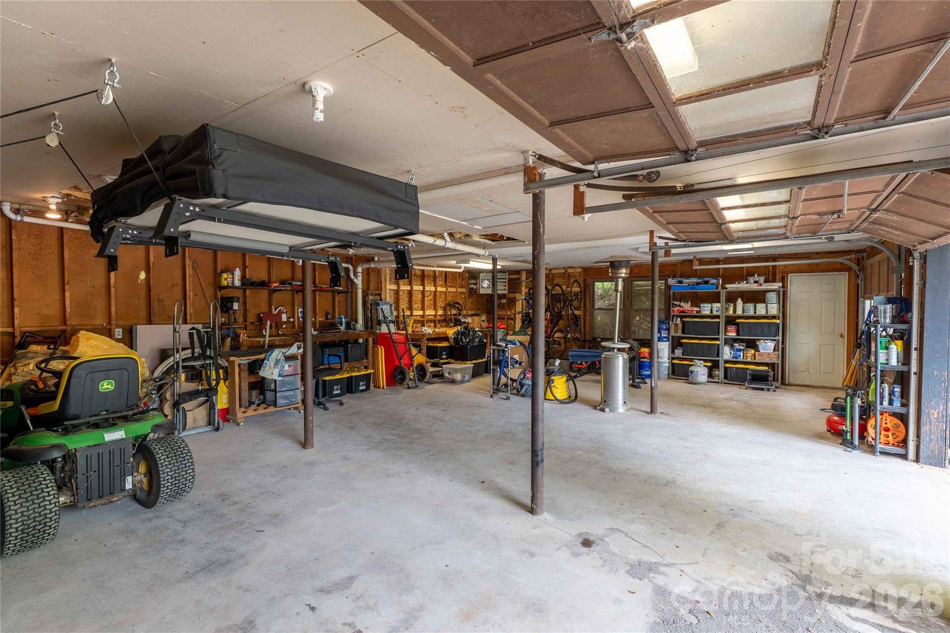
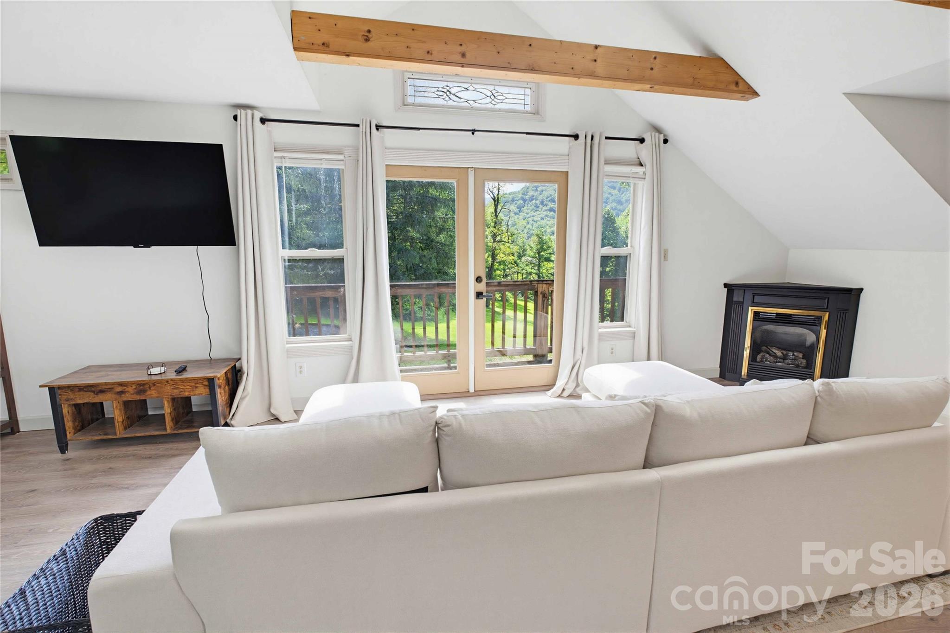
Above the three-car garage, the separate apartment-style living quarters offer exceptional flexibility. Filled with natural light from multiple skylights, this updated space includes vaulted ceilings, a full kitchen with butcher block countertops, high-end LVP flooring, laundry closet, updated bath with a gorgeous tiled shower, huge private deck, and a one-bedroom layout connected to the main home through a lockable interior passage.

Whether you’re looking for space for extended family or the opportunity for supplemental long-term rental income while owner-occupying, this one-of-a-kind property offers possibilities that are hard to find this close to WCU and the new recreation center.

919 N Country Club Drive

Message successfully sent.

What would you like to know?

What is 3 + 4 ?

I agree to receive email communication and understand I can unsubscribe at any time.

I agree to be contacted by Prestino Advantage via call, email, and text for real estate services. To opt out, you can reply 'stop' at any time or reply 'help' for assistance. You can also click the unsubscribe link in the emails. Message and data rates may apply. Message frequency may vary. Privacy Policy

Related Properties

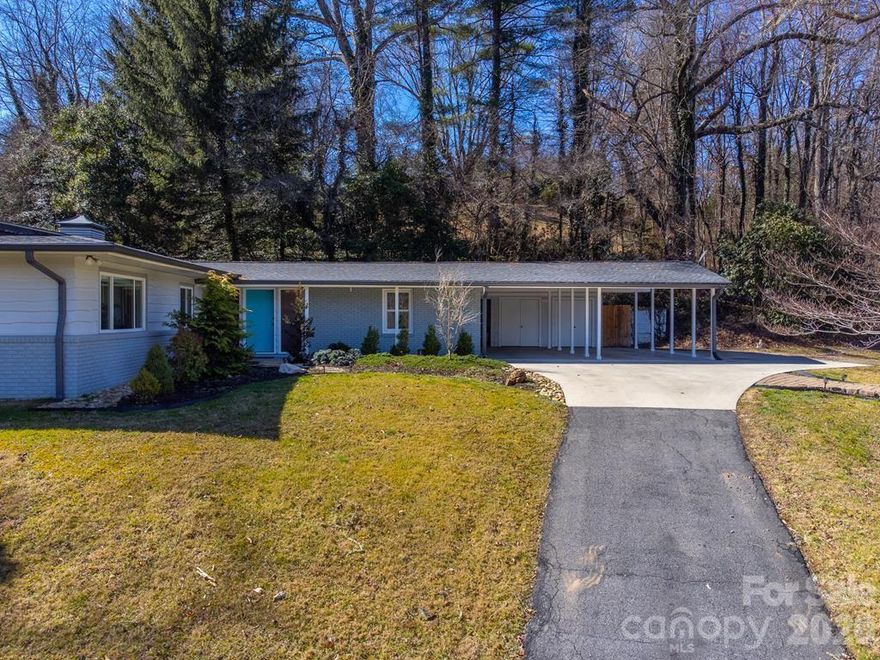
Entertainer’s dream located across from Western Carolina University in the Village of Forest Hills. This 4-bedroom, 3-bath home was extensively renovated in 2022 and offers a flexible layout to fit your lifestyle. Features include two bedroom ensuites with walk-in closets, a full wet bar living/game room, and an open kitchen flowing into dining or living space (your choice) centered around a gas fireplace. Outdoor living truly sets this home apart. The primary suite opens to a private patio retreat featuring a covered hot tub pergola, outdoor TV area, built-in cooking station with smoker, grill, and griddle, plus multiple seating areas ideal for hosting. The patio creates a resort-style setting perfect for relaxing or entertaining year-round. Additional highlights include multiple exterior storage areas, a fenced backyard, attached double carport, and horseshoe driveway for easy access and ample parking. Walk to campus and enjoy being just 10 minutes from downtown Sylva.
#4350258

Cullowhee

240 North Country Club Drive

4 Beds

3 Baths

2,218 Sq.Ft.

$550,000

MLS#: 4350258

New on site 1 day ago
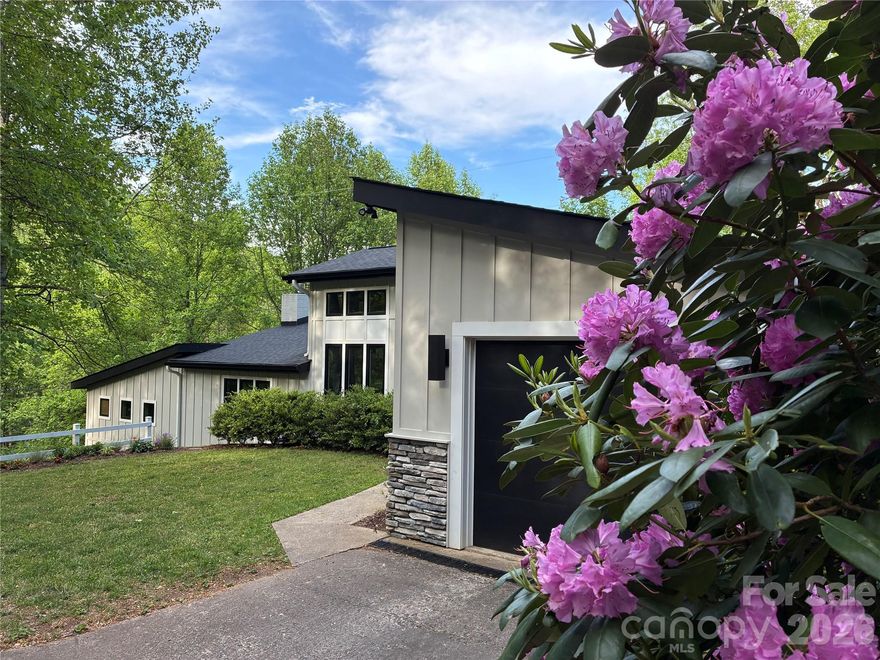
Tucked away in the highly sought-after Village of Forest Hills near Western Carolina University, this fully renovated mid-century modern retreat blends timeless contemporary design with the privacy and natural beauty of the mountains. Originally transformed in 2020, this one-of-a-kind architectural gem offers the rare combination of character, modern functionality, and an unbeatable location just minutes from campus, dining, and everyday conveniences. 

Welcome to this wow-factor 3 bedroom, 3 bathroom home with attached garage, an open-concept floor plan filled with natural light from oversized windows and thoughtfully designed spaces throughout. ­­ Hardwood flooring flows through the main living areas, while an elevated kitchen and dining space overlooks the room below, creating a striking, mezzanine-style ambiance that highlights the home's unique architecture. A gas fireplace brings warmth and ambiance to the living room, making the space feel both inviting and sophisticated. Designed for maximum privacy, each of the three bedrooms enjoys its own en-suite bathroom, offering unmatched flexibility for family and guests.

Outdoor living shines on the spacious back deck, the perfect vantage point for serene mountain evenings. Surrounded by mature landscaping and flowering shrubs, the property offers a peaceful, natural sanctuary. Enjoy a vibrant community feel without sacrificing the privacy of a mountain retreat. Whether you are walking or biking to campus, relaxing in nature, or entertaining friends on the deck, this home captures the ideal blend of contemporary mountain living and convenience. Don't miss this rare Forest Hills opportunity for timeless style and modern comfort.
#4384915

Cullowhee

1452 Country Club Drive S

3 Beds

3 Baths

1,520 Sq.Ft.

$519,000

MLS#: 4384915

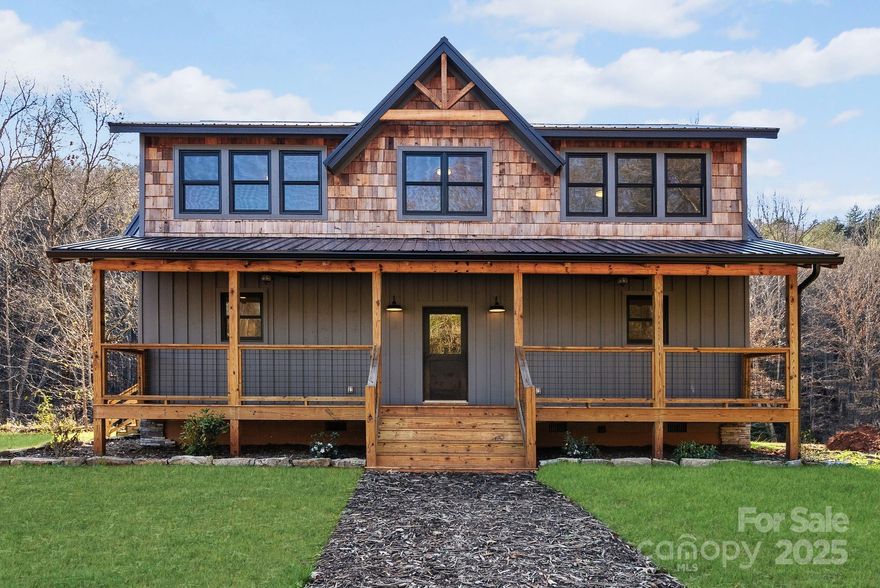
Riverfront New Construction: Mountain Luxury on the Water! Welcome to your dream home nestled along the tranquil banks of the Tuckasegee River. Step inside this open-concept home to find high-end finishes throughout, including LVP floors, custom cabinetry, and an expansive covered outdoor living space. The kitchen has ample space with quartz countertops, stainless steel appliances, and a farmhouse sink in the island so you can stay connected to family & friends. The main living area features shiplap walls & ceilings and a cozy gas fireplace, leading to the covered outdoor deck where you can enjoy your morning coffee or evening sunsets while taking in the peaceful sounds of the river. The expansive backyard has direct gentle access to the river, ideal for fishing, kayaking, or simply relaxing by the water. Located just minutes from WCU, this home offers the ultimate convenient seclusion. *Home is not in the Special Flood Hazard Area per LOMR-f document on FEMA website. No flood damage from Helene.
#4220899

Cullowhee

124 Light Waters Drive

4 Beds

3 Baths

2,226 Sq.Ft.

$635,000
MLS#: 4220899

Immaculately maintained and full of character, this private 6-acre retreat—offered for the first time on the market—is ideally located approximately 2 miles from WCU and just minutes to downtown Sylva and outdoor recreation. The property features a peaceful setting with mature landscaping, garden area, a small creek/stream, and an old logging road perfect for hiking. The home offers 3 bedrooms, 2 baths, and a versatile loft, along with two covered porches for enjoying the natural surroundings. Interior highlights include a stone fireplace with new ventless insert (2026), luxury vinyl flooring (2026), and fresh interior and exterior paint (2026), creating a warm, move-in ready space. Recent updates include new mini-splits (2025), electrical breaker box (2025), resealed driveway (2025), and septic pumped and inspected (April 2026). Additional features include a 2-car carport and small storage shed—an exceptional opportunity for a well-maintained home with acreage in a highly convenient location.
#4370112

Cullowhee

683 Wake Robin Drive

3 Beds

2 Baths

1,974 Sq.Ft.

$529,900
MLS#: 4370112

 - property

Send a message

Message successfully sent.

Your message

What is 3 + 4 ?

Reason for contacting?

I agree to receive email communication and understand I can unsubscribe at any time.

I agree to be contacted by Prestino Advantage via call, email, and text for real estate services. To opt out, you can reply 'stop' at any time or reply 'help' for assistance. You can also click the unsubscribe link in the emails. Message and data rates may apply. Message frequency may vary. Privacy Policy

Sign Out

Virtual Assistant

Would you like to take the next step with this property? We can help you schedule a showing or virtual tour, or send you more details.

Yes, I would like more information.

Thank You for Your Reply, One of Our Agents will contact you as soon as possible

No, maybe later.

Thank you, you can always contact me via email, phone number or through the contact form.

Realhub AI

Lucy - Your AI-Powered Realtor

Update Your Temporary Password

Personalize your search

Enter your email and we'll notify you immediately when new listings match what you're looking for.

or enter email address

Already have an account ? Login here

Continue your home search

I agree to receive communications and understand I can unsubscribe at any time.

I agree to be contacted by Prestino Advantage via call, email, and text for real estate services. To opt out, you can reply 'stop' at any time or reply 'help' for assistance. You can also click the unsubscribe link in the emails. Message and data rates may apply. Message frequency may vary. Privacy Policy

Already have an account ? Login here

We use cookies

We use cookies primarily for analytics to enhance your experience. By accepting, you agree to our use of these cookies. You can manage your preferences or learn more about our cookies policy.