Features & Amenities

Interior

  • Other Interior Features

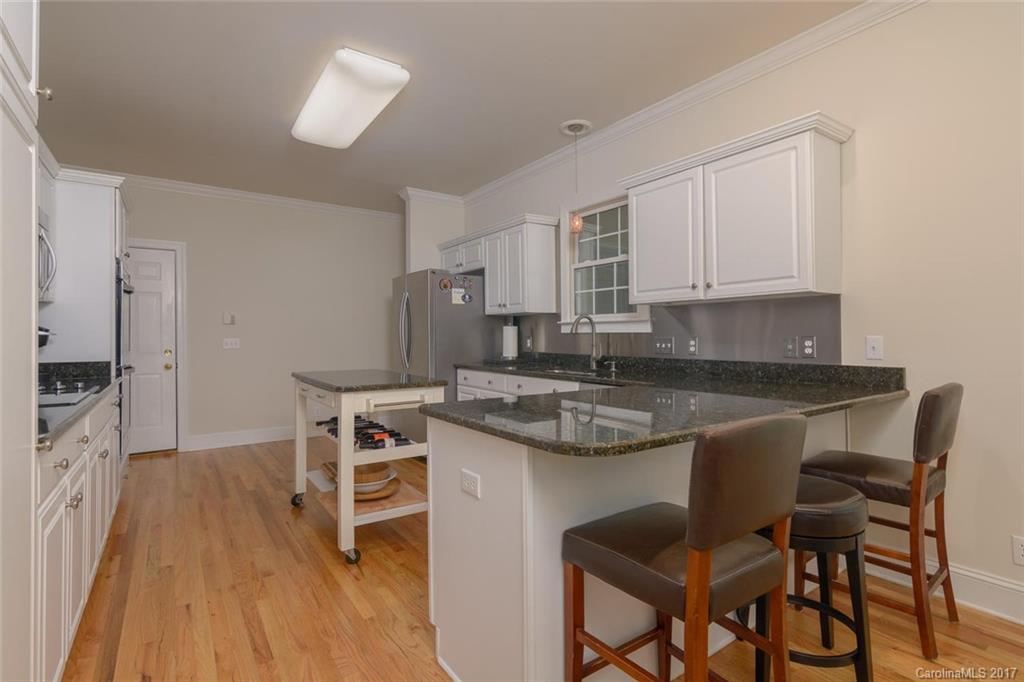
    Breakfast Bar, Cathedral Ceiling(s), Tray Ceiling(s), Walk-In Closet(s)

  • Total Bedrooms

    5

  • Bathrooms

    4

  • 1/2 Bathrooms

    1

  • Above Grade Finished Area

    3072.0

  • Basement YN

    YES

  • Cooling YN

    YES

  • Cooling

    Ceiling Fan(s)

  • Fireplace YN

    YES

  • Heating YN

    YES

  • Heating

    Central, ENERGY STAR Qualified Equipment

  • Pet friendly

    N/A

Exterior

  • Garage

    Yes

  • Garage spaces

    2

  • Construction Materials

    Stone

  • Parking

    Garage, Garage Door Opener

  • Patio and Porch Features

    Deck, Front Porch, Patio, Rear Porch

  • Pool

    No

Area & Lot

  • Lot Features

    Wooded

  • Lot Size(acres)

    0.37

  • Lot Size(square feet)

    16,117

  • Property Type

    Residential

  • Property Sub Type

    Single Family Residence

Price

  • Sales Price

    $730,000

  • Sq. Footage

    4,188

  • Price/SqFt

    $174

HOA

  • Association

    YES

  • Association Fee

    $495

  • Association Fee Frequency

    Annually

  • Association Fee Includes

    N/A

School District

  • Elementary School

    Estes/Koontz

  • Middle School

    Valley Springs

  • High School

    T.C. Roberson

Property Features

  • Association Amenities

    Trail(s)

  • Sewer

    Public Sewer

Schedule a Showing

Showing scheduled successfully.

<
>
IN PERSON
VIA CHAT

What is 3 + 4 ?


Change time

Mortgage calculator

Estimate your monthly mortgage payment, including the principal and interest, property taxes, and HOA. Adjust the values to generate a more accurate rate.

Your payment

Principal and Interest:

$

Property taxes:

$

HOA fees:

$

Total loan payment:

$

Total interest amount:

$

Location

County

Buncombe

Elementary School

Estes/Koontz

Middle School

Valley Springs

High School

T.C. Roberson

Listing Courtesy of Mitzi Redinger , Preferred Properties

RealHub Information is provided exclusively for consumers' personal, non-commercial use, and it may not be used for any purpose other than to identify prospective properties consumers may be interested in purchasing. All information deemed reliable but not guaranteed and should be independently verified. All properties are subject to prior sale, change or withdrawal. RealHub website owner shall not be responsible for any typographical errors, misinformation, misprints and shall be held totally harmless.

Agent Mitch Totherow

Agent

Mitch Totherow

Call Mitch today to schedule a private showing.


* Listings on this website come from the FMLS IDX Compilation and may be held by brokerage firms other than the owner of this website. The listing brokerage is identified in any listing details. Information is deemed reliable but is not guaranteed. If you believe any FMLS listing contains material that infringes your copyrighted work please click here to review our DMCA policy and learn how to submit a takedown request.© 2024 FMLS.
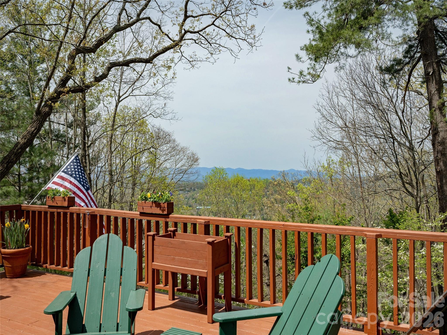
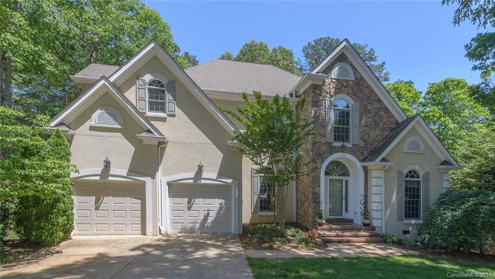
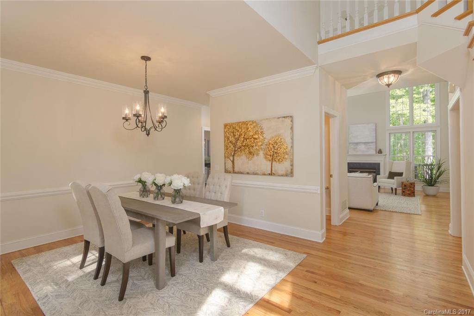
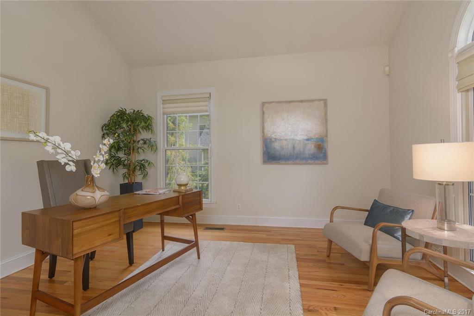
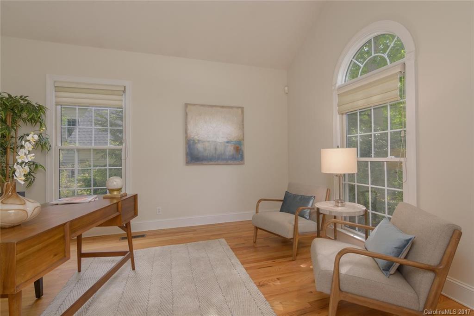
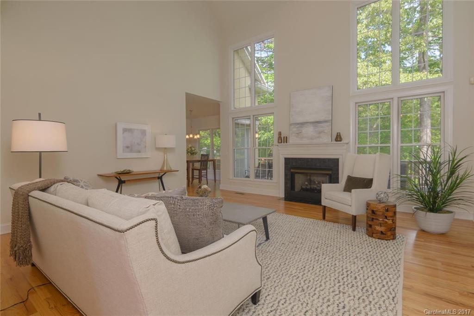
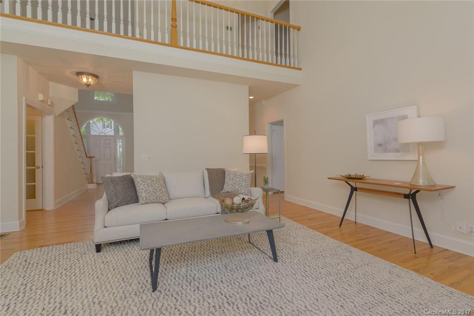
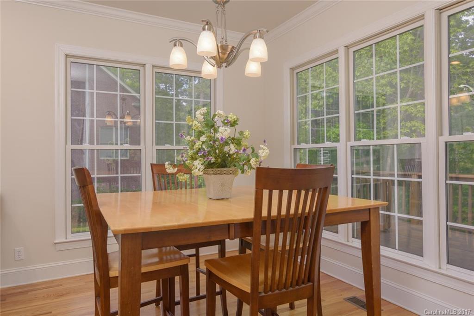
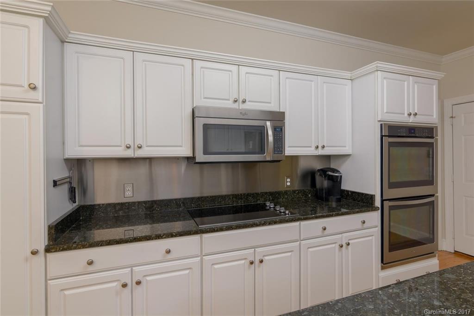
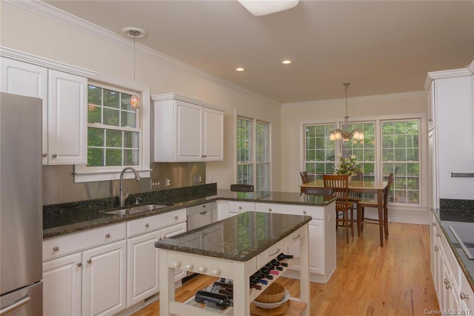
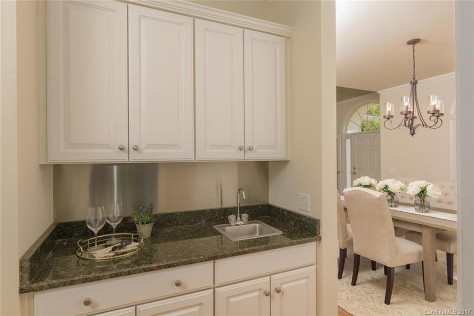
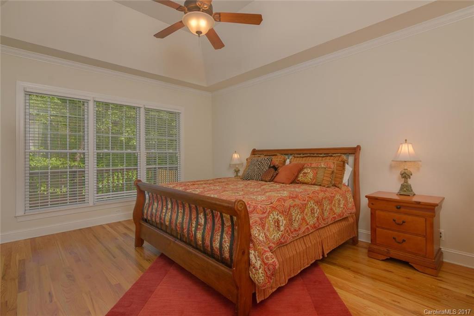
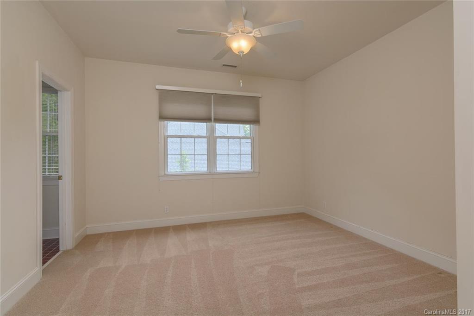
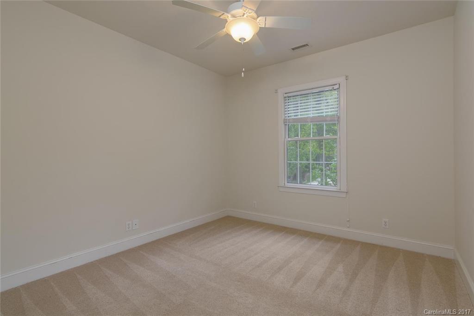
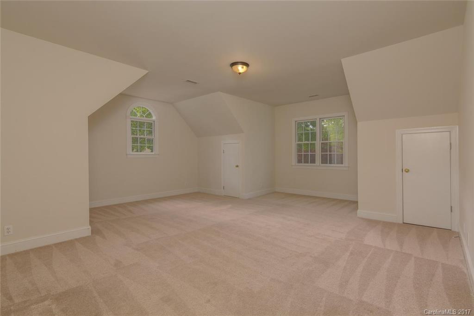
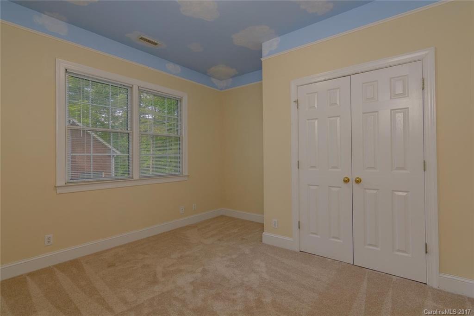
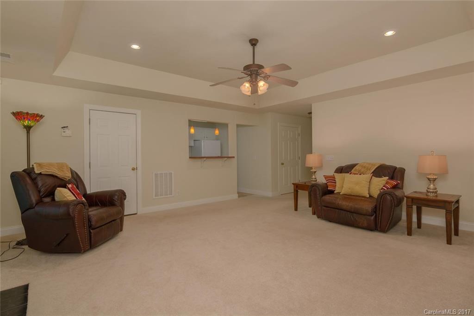
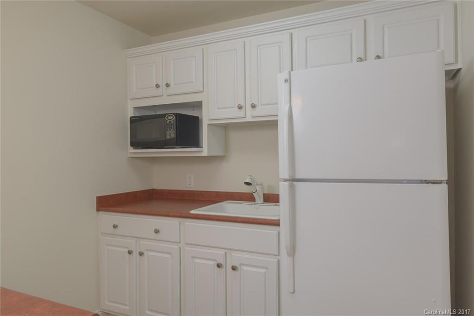
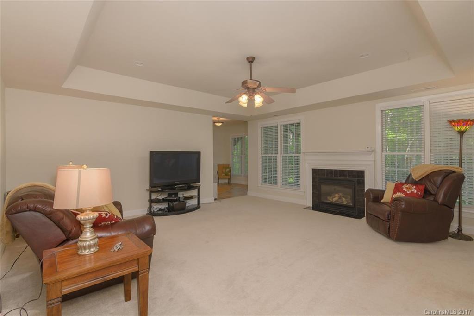
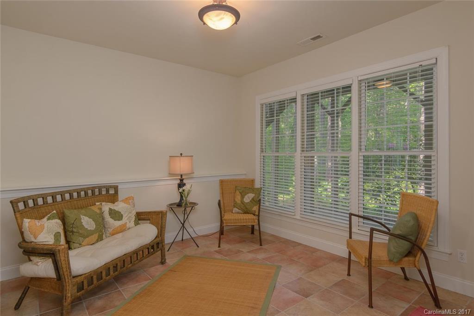
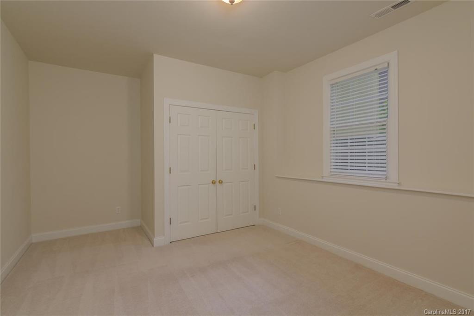
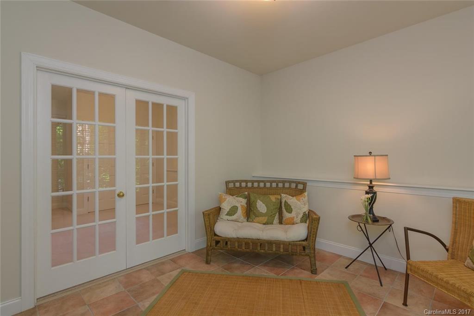
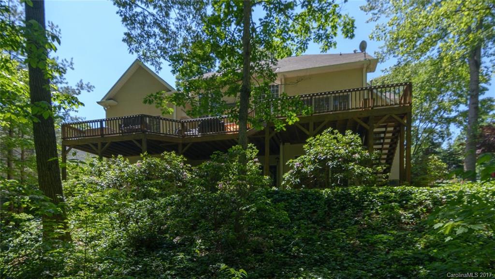
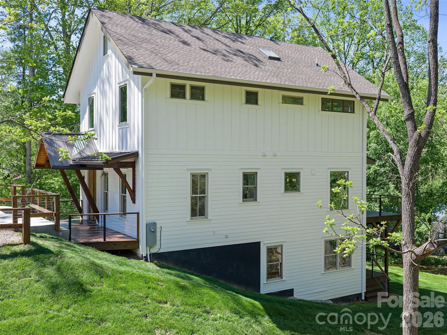
Beautiful well maintained home offers light & bright open floor plan. Master on main, new stainless appliances, hardwood floors on main. Upstairs offers 3 bedrooms/2 baths & spacious bonus room with storage area. Finished lower level opens to large stamped concrete patio pre-wired for hot tub. Ideal space for in-law suite featuring exercise room, family room, bathroom and kitchenette. Wooded lot offers privacy as it adjoins walking trail.

914 Woodvine Road

Message successfully sent.

What would you like to know?

What is 3 + 4 ?

I agree to receive email communication and understand I can unsubscribe at any time.

I agree to be contacted by Prestino Advantage via call, email, and text for real estate services. To opt out, you can reply 'stop' at any time or reply 'help' for assistance. You can also click the unsubscribe link in the emails. Message and data rates may apply. Message frequency may vary. Privacy Policy

Related Properties

Enjoy life in the mountains in this custom designed, one owner home on Sunset Mountain.  Located just 10 minutes from the restaurants, shopping, and cultural offerings of Downtown Asheville, this home offers a vacation-like atmosphere surrounded by nature, privacy, and long-range views. The property even features a small creek fed by a natural spring. Multiple decks on two levels allow you to spend time outside and enjoy the nice weather.   Included is a Big Green Egg grill and a hot tub.  Built with high-quality materials—including 6-inch walls, copper guttering, cedar siding and Andersen windows—the home has been meticulously maintained. Updates within the last two years include a new roof, fresh exterior stain, updated bathrooms, and an updated kitchen with new appliances. Additionally, a new Trane heat pump was installed last year for the main levels. Special features include wood floors on the main level except for marble tile in the kitchen, cathedral ceiling and a palladium window in the dining room, a garden window in the kitchen, cathedral ceiling in the primary bedroom, a sunroom off the primary bedroom, a wood burning Jotul stove (complete with a supply of wood) in the living room, and a propane gas stove in the family room. A few steps from the lower deck is an auxiliary building with electricity that is used for a workshop.  It would also make a great studio or playhouse.  There is covered parking for 2 vehicles, plenty of room for additional vehicles and ample turn around space. For your piece of mind, a one-year 2-10 Supreme Warranty is provided. This might be a perfect home in the mountains for you.
#4367190

Asheville

403 Cherokee Road

3 Beds

2 Baths

1,630 Sq.Ft.

$725,000

MLS#: 4367190
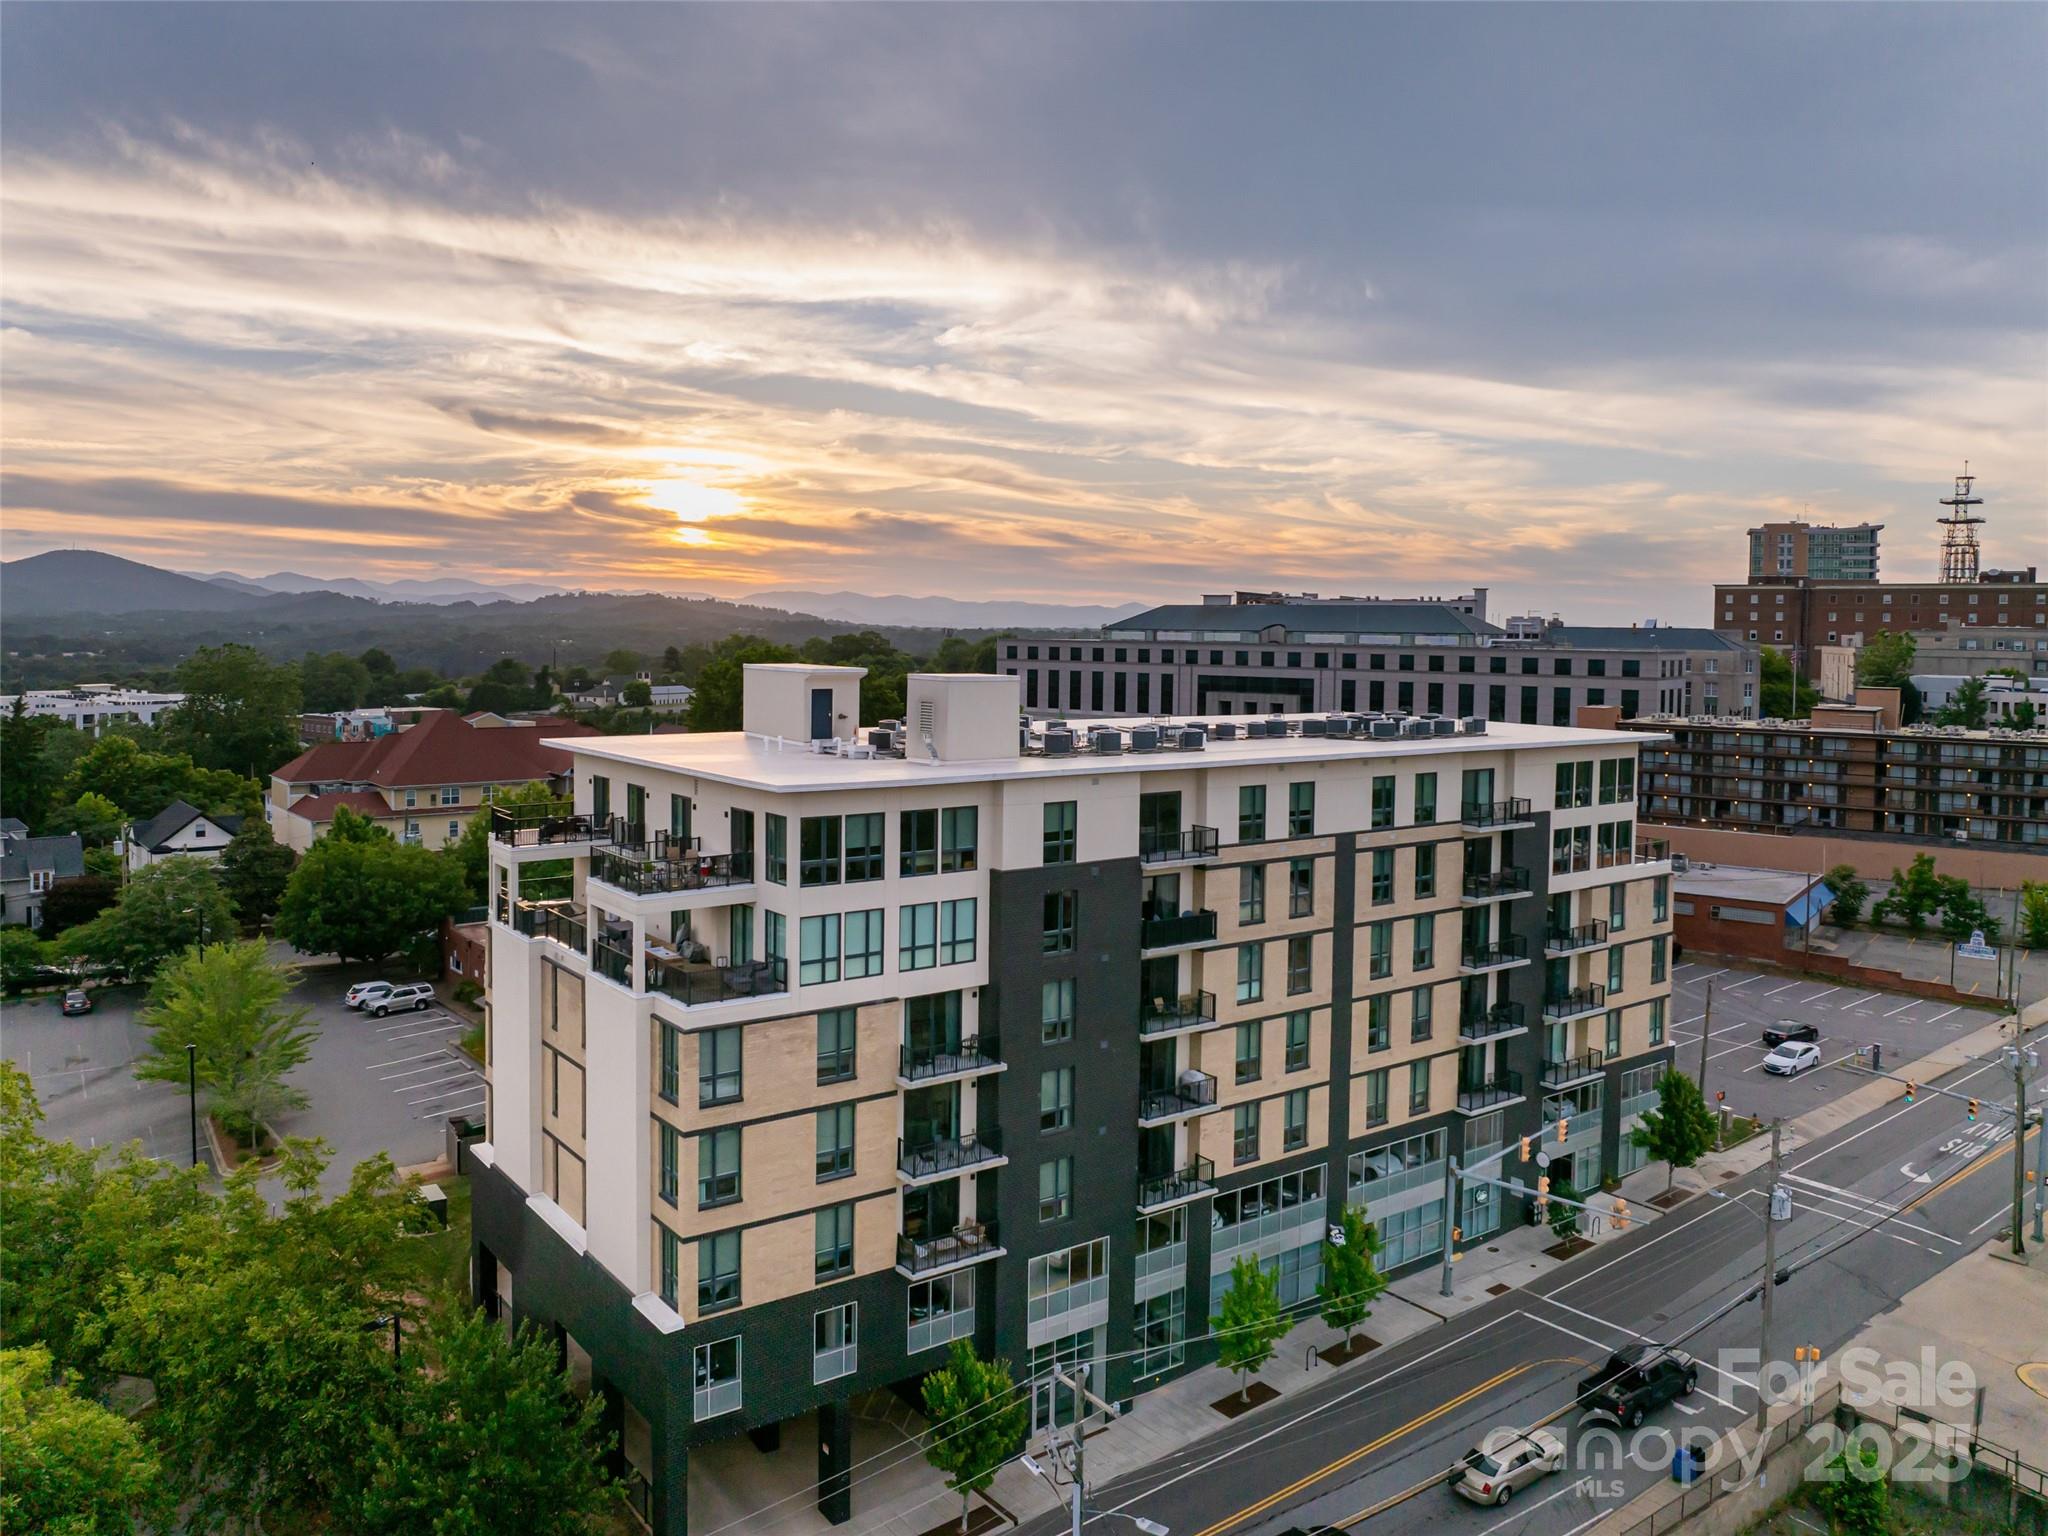
Investor Opportunity! Chic Downtown Asheville Condo with STR Permit. Welcome to Unit 405 at 45 Asheland, a rare opportunity to own a beautifully appointed 2-bedroom, 2-bath condominium in the heart of downtown Asheville, complete with a short-term rental permit that conveys with the sale. Bathed in natural light, this east-facing residence offers lovely views of the city and distant Blue Ridge Mountains. Refined finishes throughout the home reflect the signature elegance of 45 Asheland, including Bosch appliances, quartz countertops, and Kohler fixtures. Whether you’re seeking a private urban retreat or a savvy investment property, this stylish condo delivers. Enjoy the vibrant culture of downtown Asheville just steps from your door & when you're away, share your haven with guests through short-term rentals. Additional features include a deeded, secure parking space & a climate-controlled storage unit conveniently located on the same floor as the residence. Live well. Invest wisely.
#4247398

Asheville

45 Asheland Avenue 405

2 Beds

2 Baths

1,123 Sq.Ft.

$775,000

MLS#: 4247398
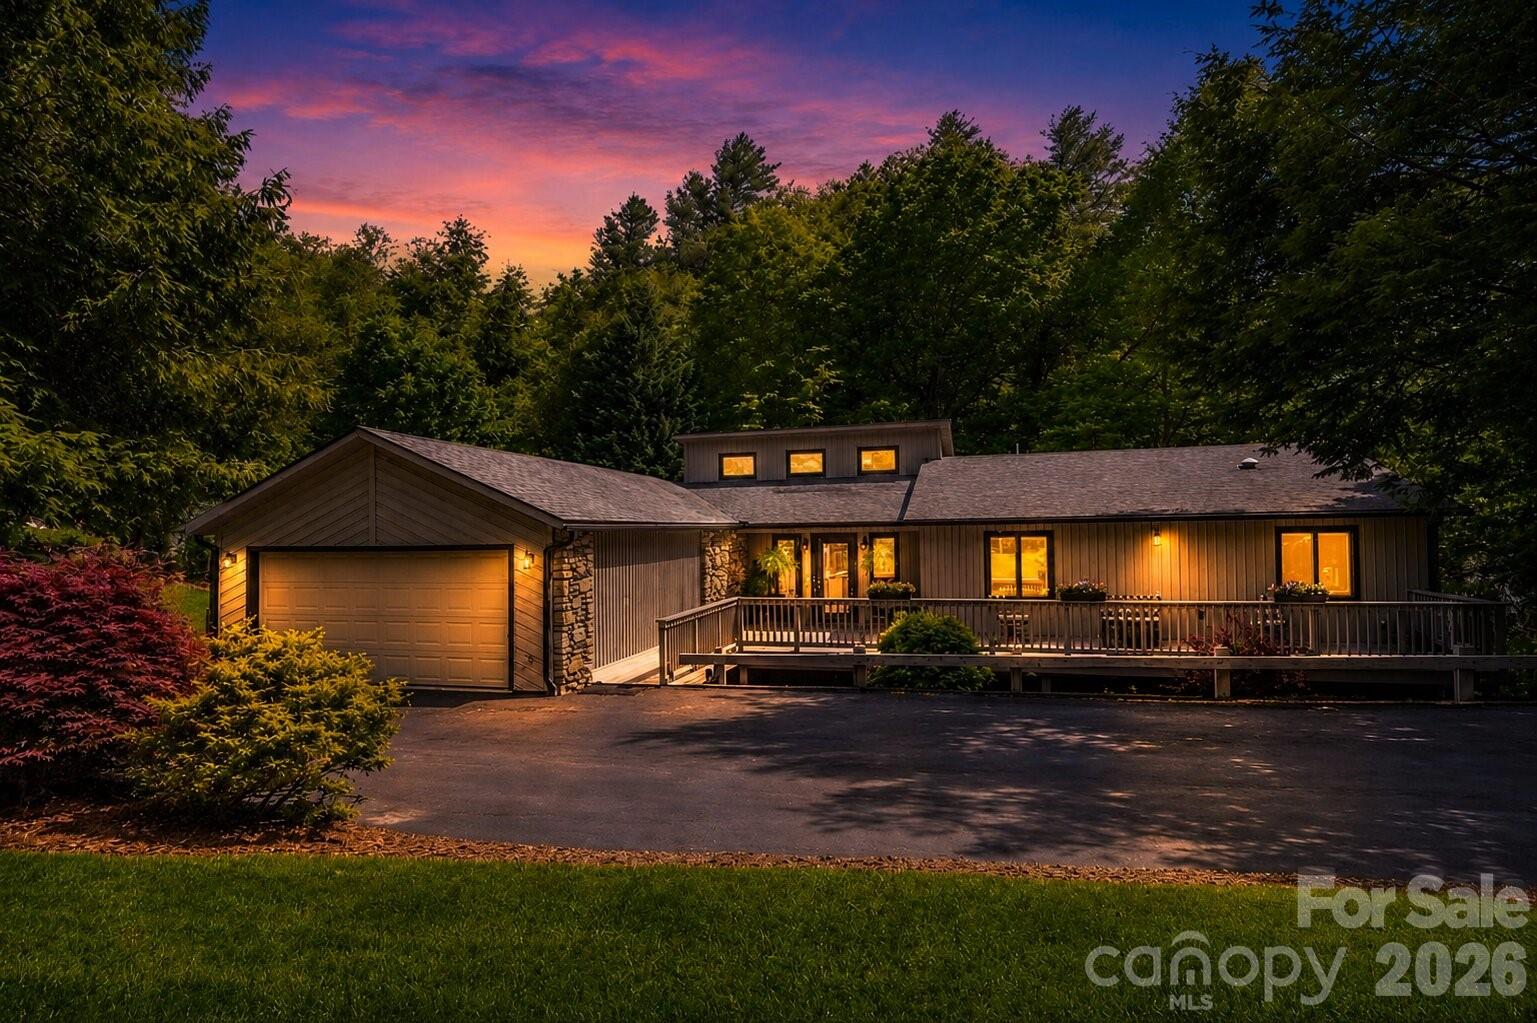
Tucked into the wooded hills of South Asheville, this 4-bed, 4-bath contemporary ranch is where everyday living feels like a retreat. Soaring 15-ft vaulted ceilings and a dramatic stone fireplace anchor the grand living room, while multiple decks invite you to slow down and take in the trees. The updated kitchen—granite counters, oversized island, walk-in pantry with custom built-ins—is built for the way people actually live. The main level flows effortlessly: primary suite with two walk-in closets, guest bedroom, laundry, and a screened-in porch made for morning coffee. Downstairs, a fully equipped second kitchen, two bedrooms, family room with fireplace, and a jumbo flex room make multi-generational living or long-term guests genuinely easy. Minutes from the Blue Ridge Parkway, Biltmore Park, and downtown. Sellers include a home warranty.
#4231911

Asheville

97 Ballantree Drive

4 Beds

3 Baths

3,990 Sq.Ft.

$749,999

MLS#: 4231911
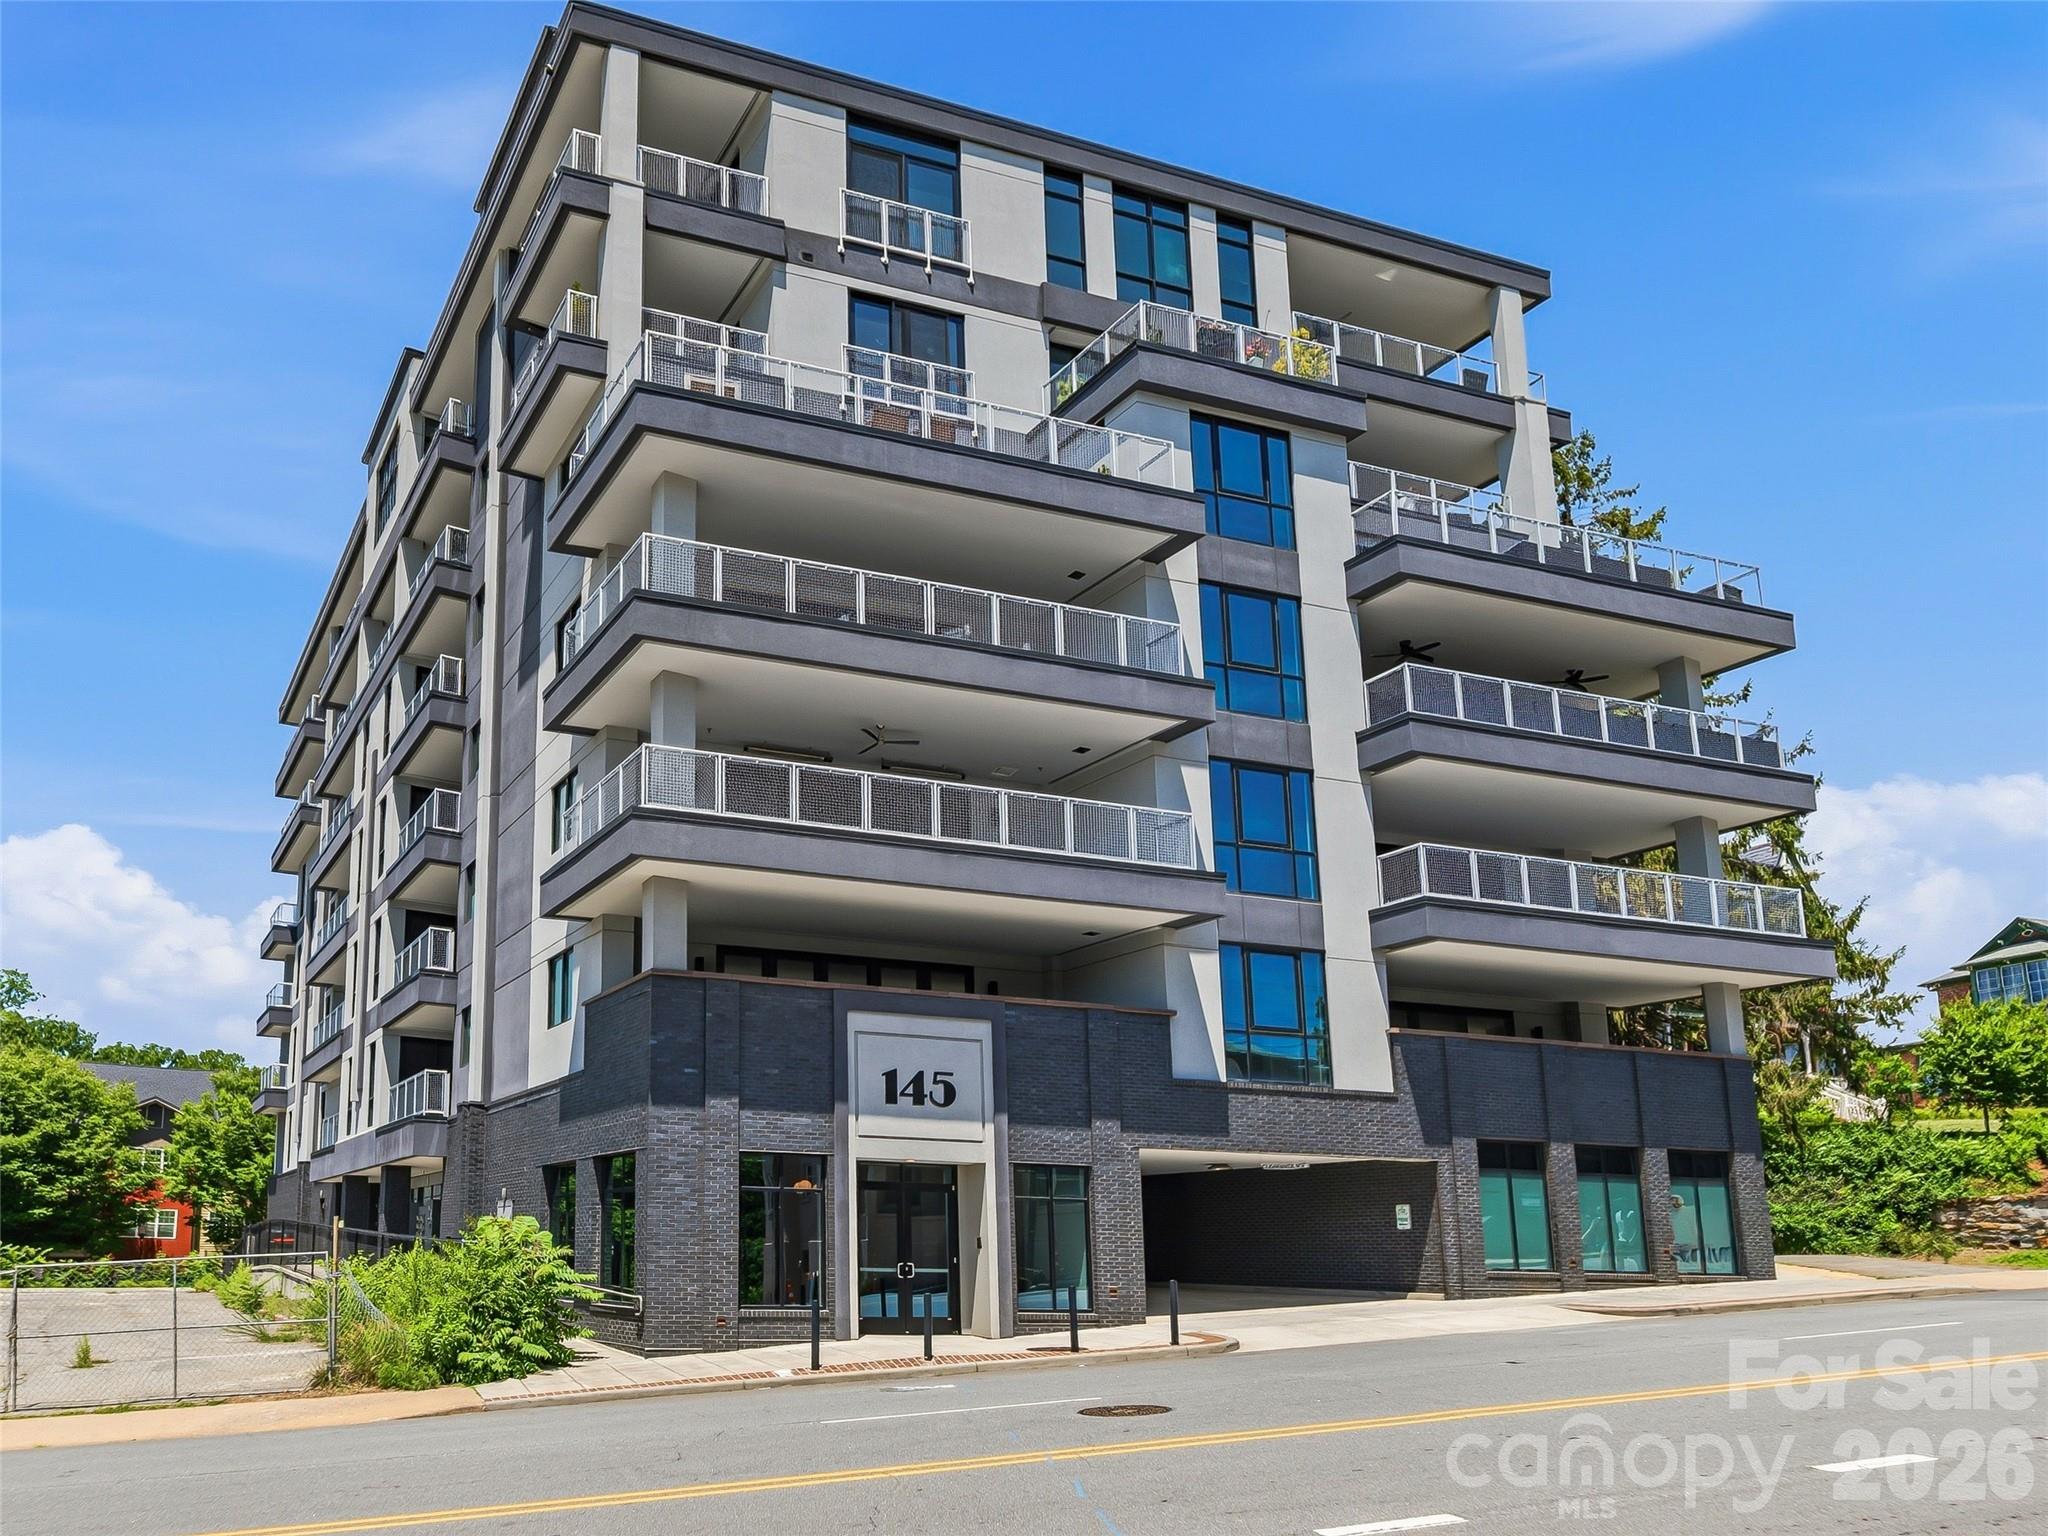
Located in a newly constructed concrete-and-steel mid-rise building, this STR PERMITTED, turn-key, fully furnished luxury condo presents an exceptional opportunity for rental income or personal enjoyment.  It also incudes dedicated parking and storage. Thoughtfully designed and impeccably maintained, the residence combines modern comfort with effortless style.

The spacious interior opens to a north facing large private balcony, seamlessly extending the living area and creating an inviting space for relaxed three-season outdoor living. Inside, the gourmet kitchen—appointed with all stainless-steel appliances and a generous island—serves as the heart of the home, perfect for entertaining, gathering with friends, or enjoying shared meals.

The layout offers a well-appointed bedroom, along with an additional sofa bed. The building itself enhances the experience with quiet corridors, elevator access, secure garage parking for one vehicle, and a welcoming lobby that leaves a lasting first impression.

Ideally situated adjacent to Asheville’s vibrant South Slope, this condo places you right in the center of downtown energy. Just two blocks from the ballpark and minutes from an array of restaurants, you’ll also enjoy effortless access to the renowned South Slope brewery district—only one block from the building’s rear entrance.
#4390201

Asheville

145 Biltmore Avenue Unit 403

1 Beds

1 Baths

780 Sq.Ft.

$650,000

MLS#: 4390201
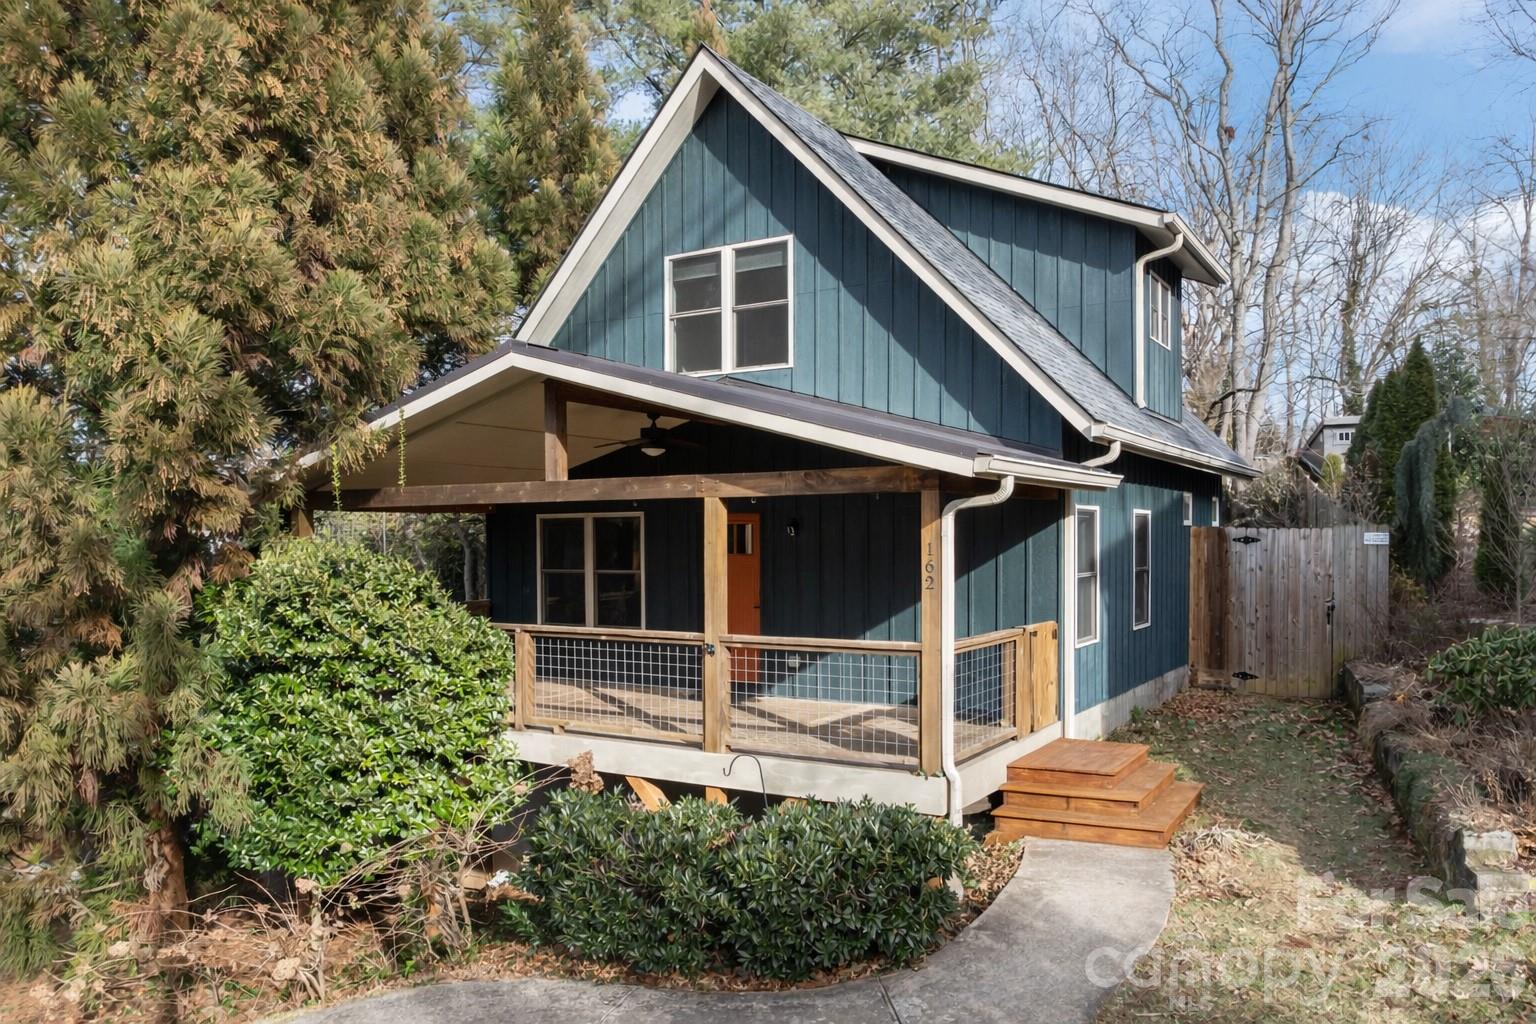
With a Walk Score of 74, this 3-bedroom, 2.5-bath home with a fully finished basement offers easy access to the best of West Asheville — just five minutes to Taco Billy, Pizza Mind, and Hole Doughnuts, with quick connections to the Wilma Dykeman Greenway and the River Arts District. The Primary suite is conveniently located on the main floor, while upstairs features two additional bedrooms and a built-in office or homework nook. The finished basement provides endless possibilities with a separate exterior entrance, a half bath (easily converted to a full), and two large bonus rooms (not included in the bedroom count) that could serve as an extra bedroom, office, media room, or play space.  Enjoy the fabulous covered front porch, generous storage, and built-ins throughout, along with newer HVAC, water heater, and appliances — including the washer and dryer. Energy Star certified and designated a Gold Level NC HealthyBuilt Home, this property blends efficiency, thoughtful design, and quality construction in the heart of WAVL.
#4343348

Asheville

162 Deaver Street

3 Beds

2 Baths

2,168 Sq.Ft.

$649,000

MLS#: 4343348
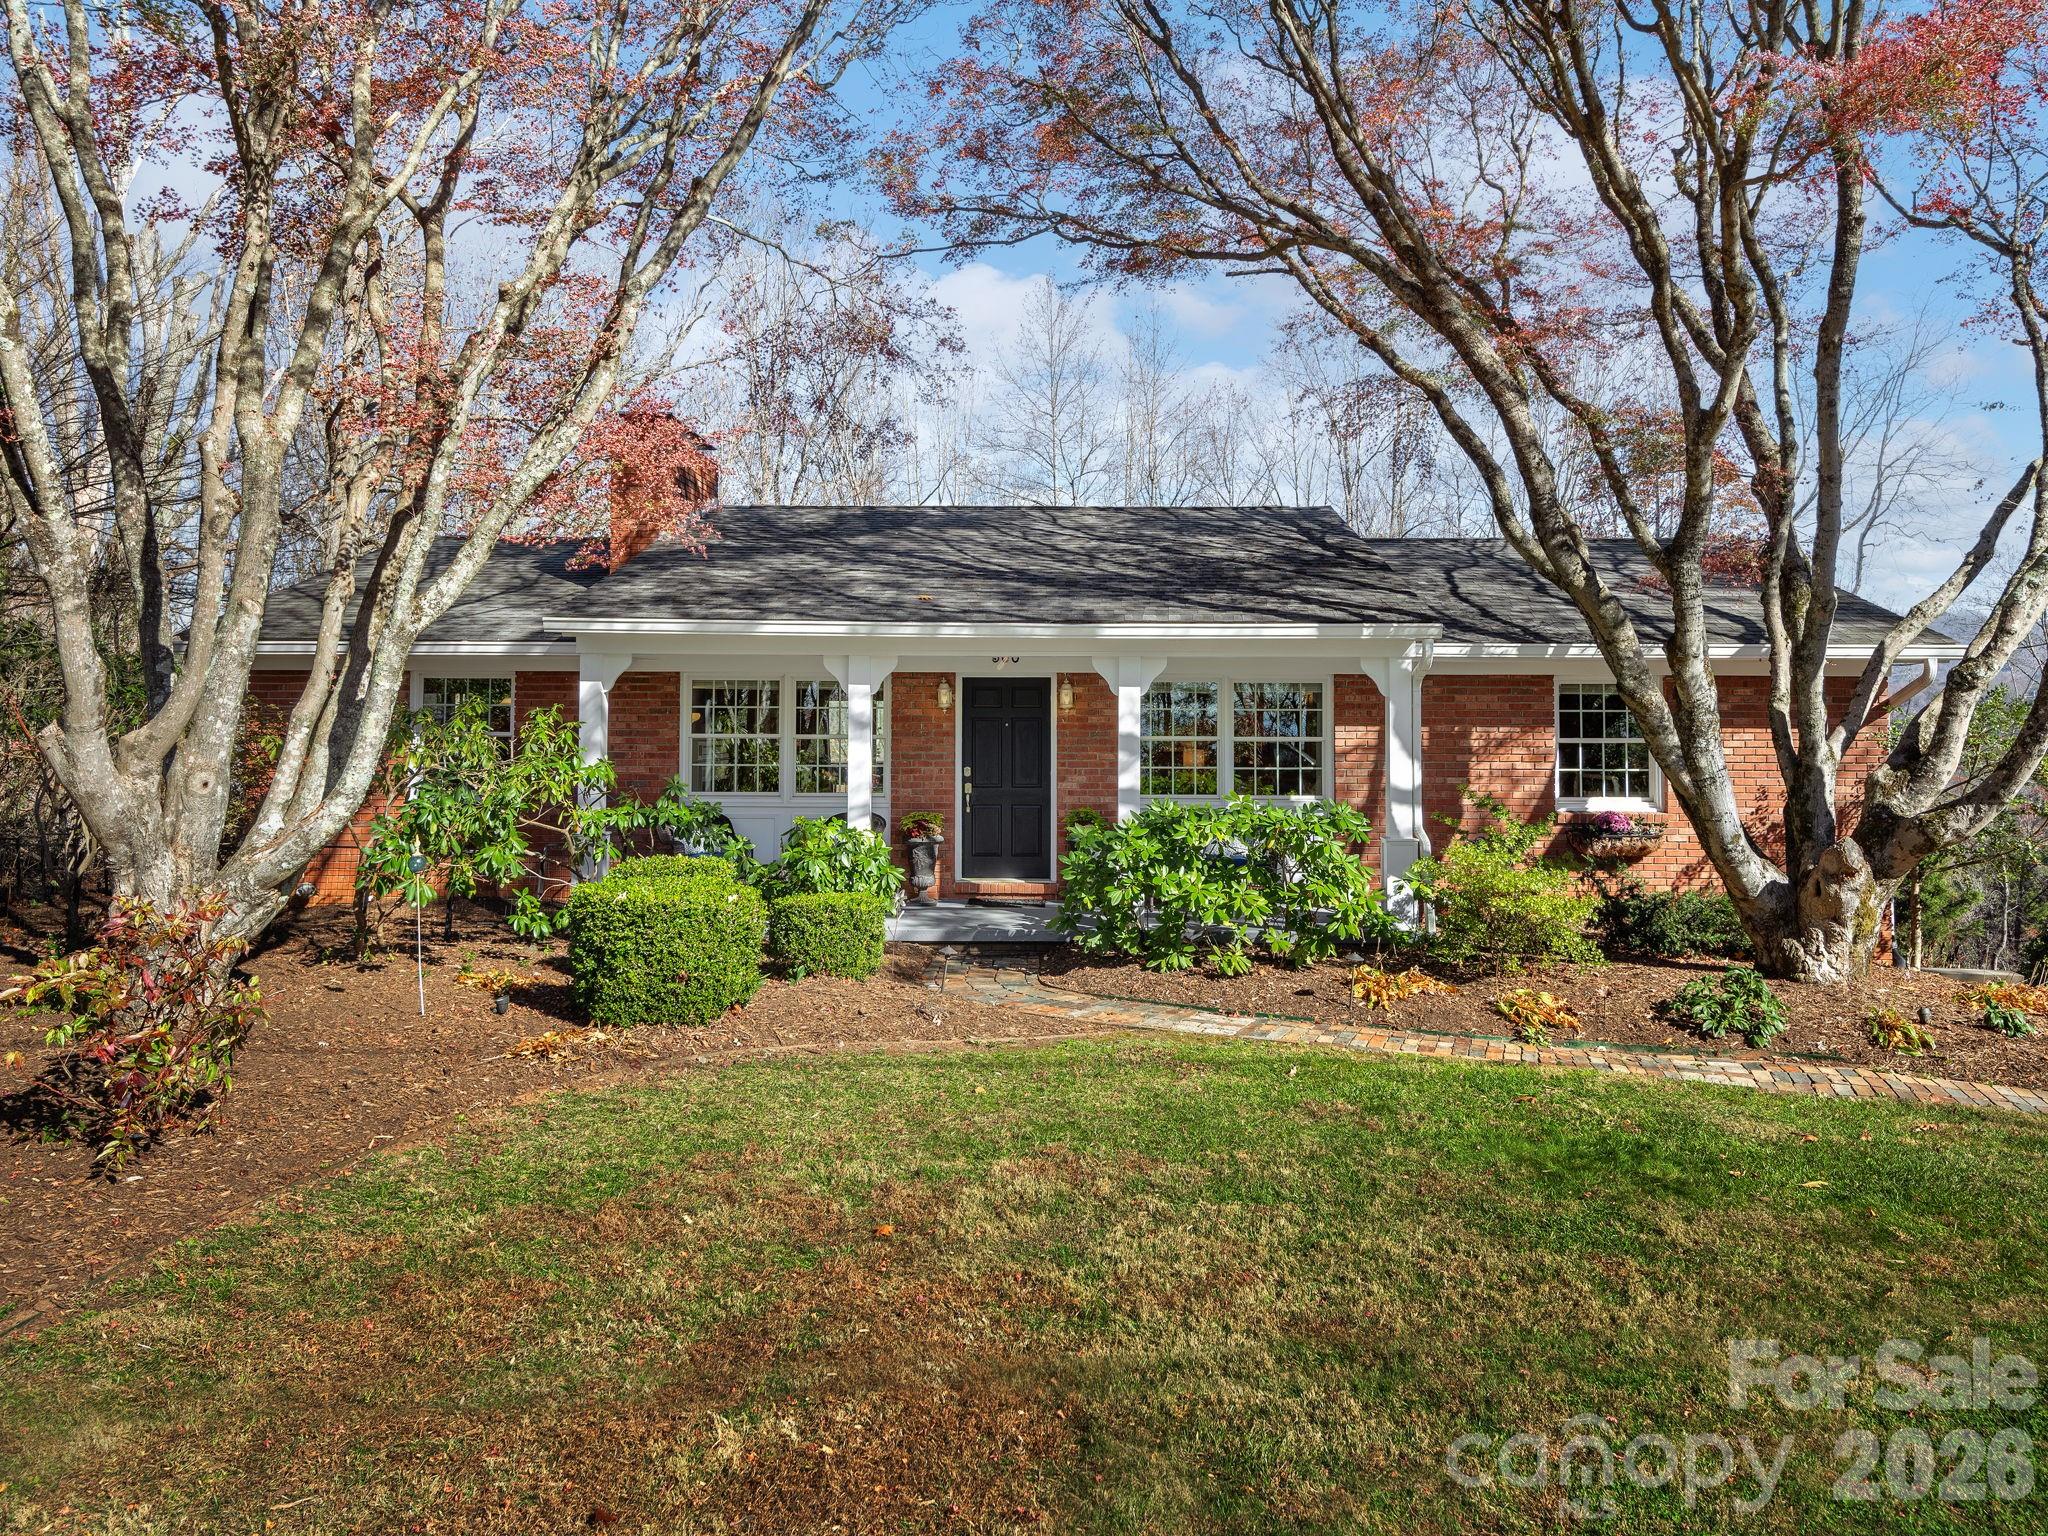
As you enter this beautifully maintained and updated brick home, you will be charmed by its character. Uniquely located in the desirable Grove Park area, this home offers you year-round stunning mountain views. Living room includes a wood burning fireplace and additional seating area for entertaining. The kitchen is bright with custom crafted wood cabinetry and newer appliances. The dining area offers a second wood burning fireplace with built-in storage. Primary bedroom with ensuite bath,  two guest bedrooms and full bath are all on the main level. Relax and enjoy the beautiful views from the spacious upper and lower decks. Finished basement area provides the perfect space for media room, guest room, or family room. Garage entry leads into the laundry/mud room. Home is equipped with plenty of storage closets and space. This lovely home is a gem in the Grove Park community!
#4321674

Asheville

500 N Griffing Boulevard

3 Beds

2 Baths

2,061 Sq.Ft.

$799,000

MLS#: 4321674
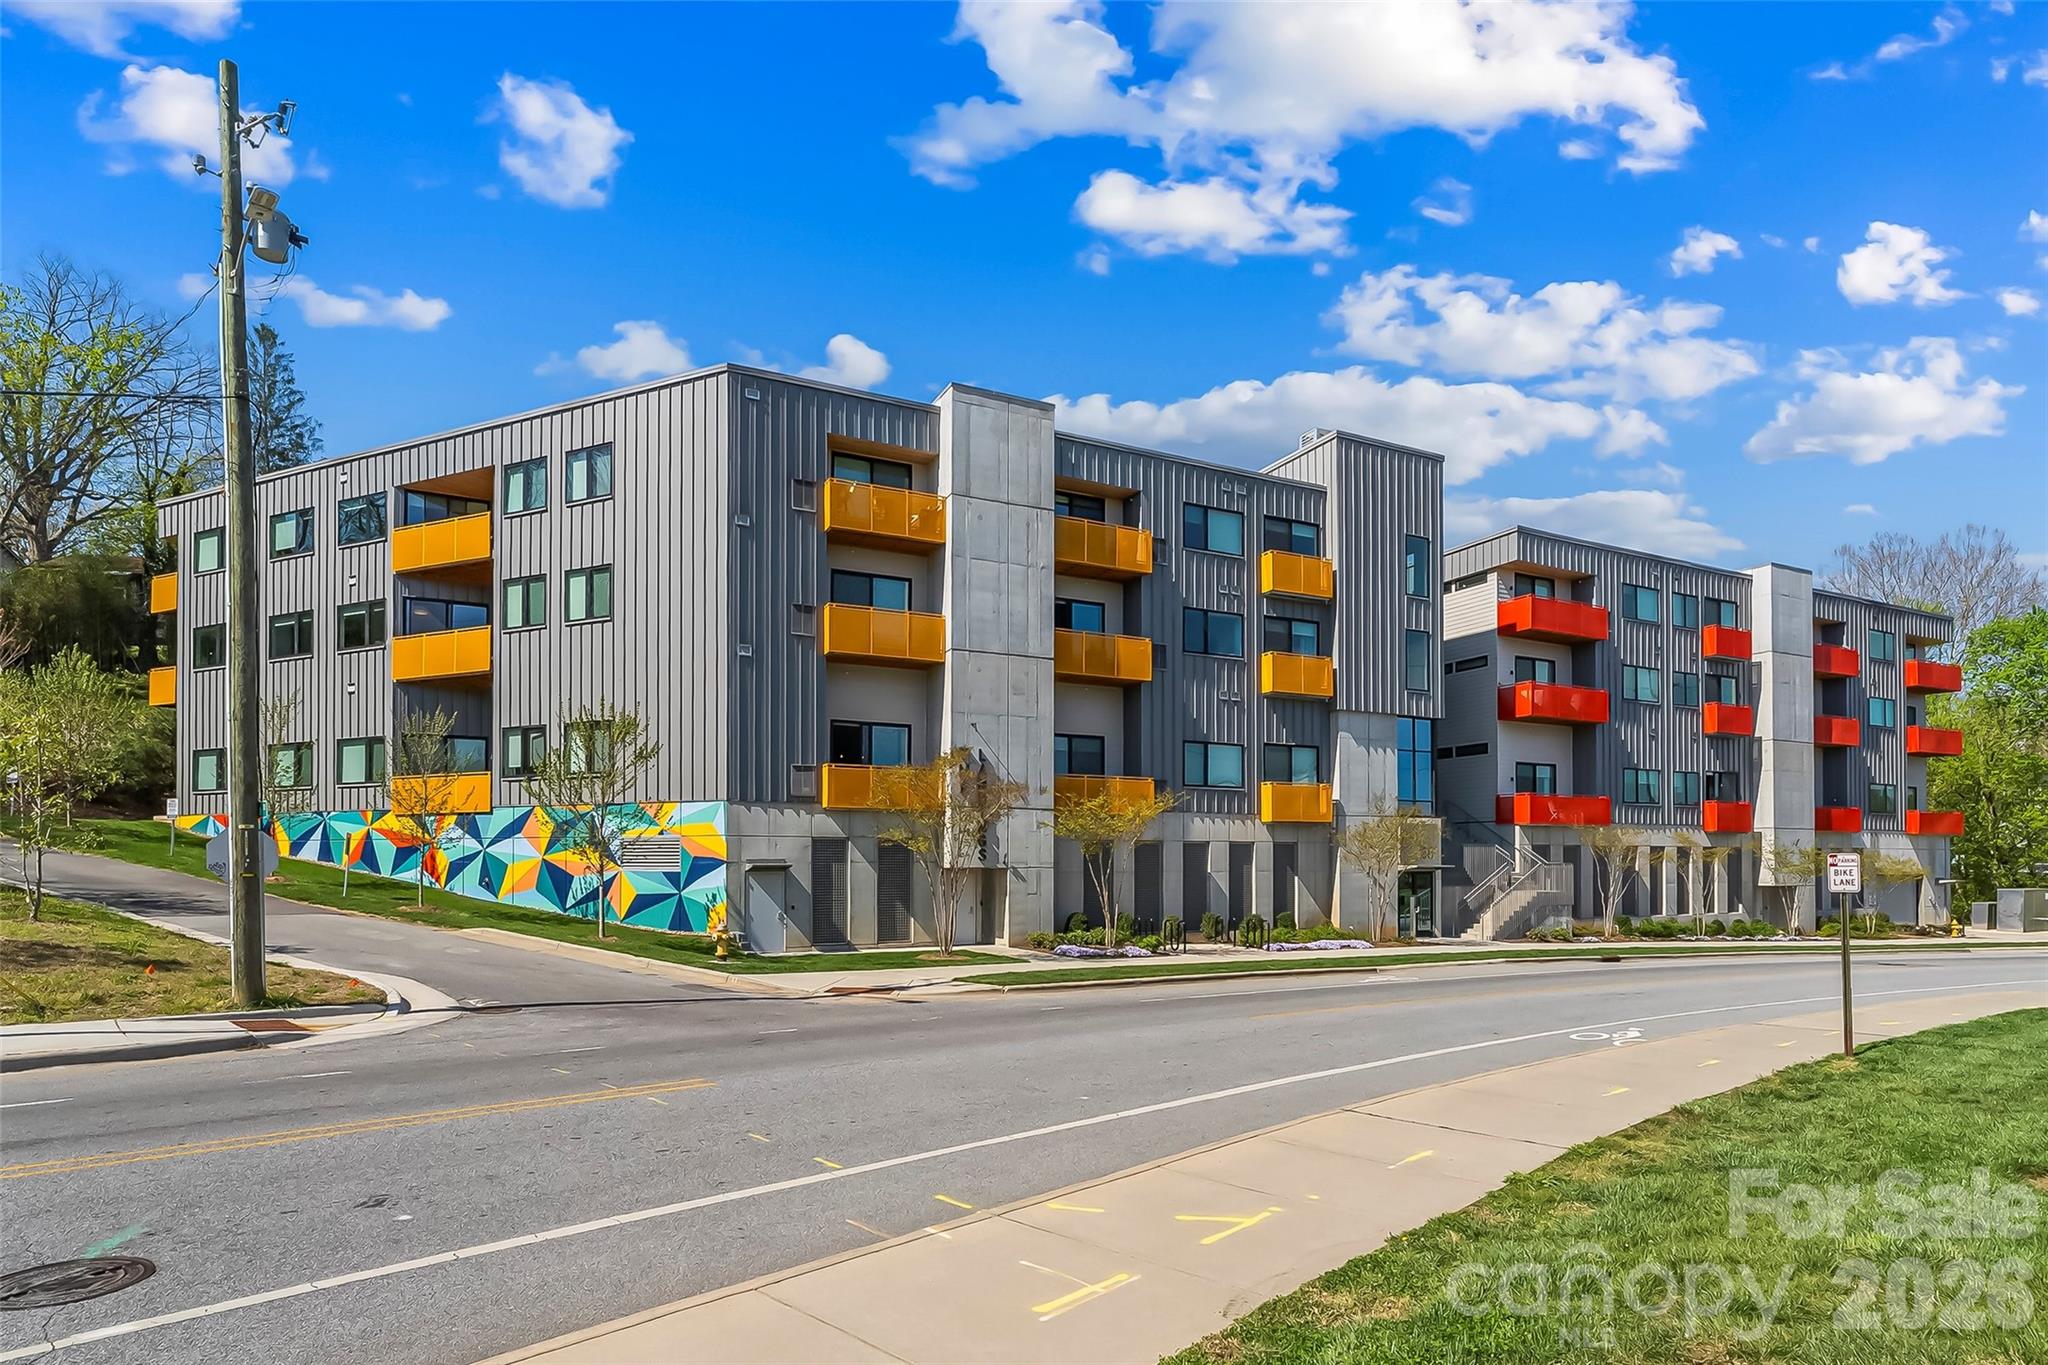
Extraordinary opportunity to own this move-in ready condo featuring 2 bedrooms, 2 full baths, and exceptional living space throughout. Perfectly situated in Asheville's vibrant River Arts District directly across from New Belgium Brewing, this prime location places downtown Asheville just around the corner and puts restaurants, shops, parks, galleries, and year-round events right at your fingertips.

The spacious open floor plan is filled with natural light through large windows that showcase the beautiful surroundings. The kitchen features stainless steel appliances, a breakfast bar, and seamless flow into the living and dining areas. Two private balconies extend your living space outdoors and provide the perfect spots to relax and enjoy the energy of the city.

An assigned parking space in the secure lower-level garage makes parking convenient and worry-free. Freshly painted interior walls and trim, along with a professional cleaning, mean all the work has been done for you. Simply move in and start enjoying the best of Asheville living!
#4391853

Asheville

68 Craven Street 312

2 Beds

2 Baths

1,497 Sq.Ft.

$800,000

MLS#: 4391853
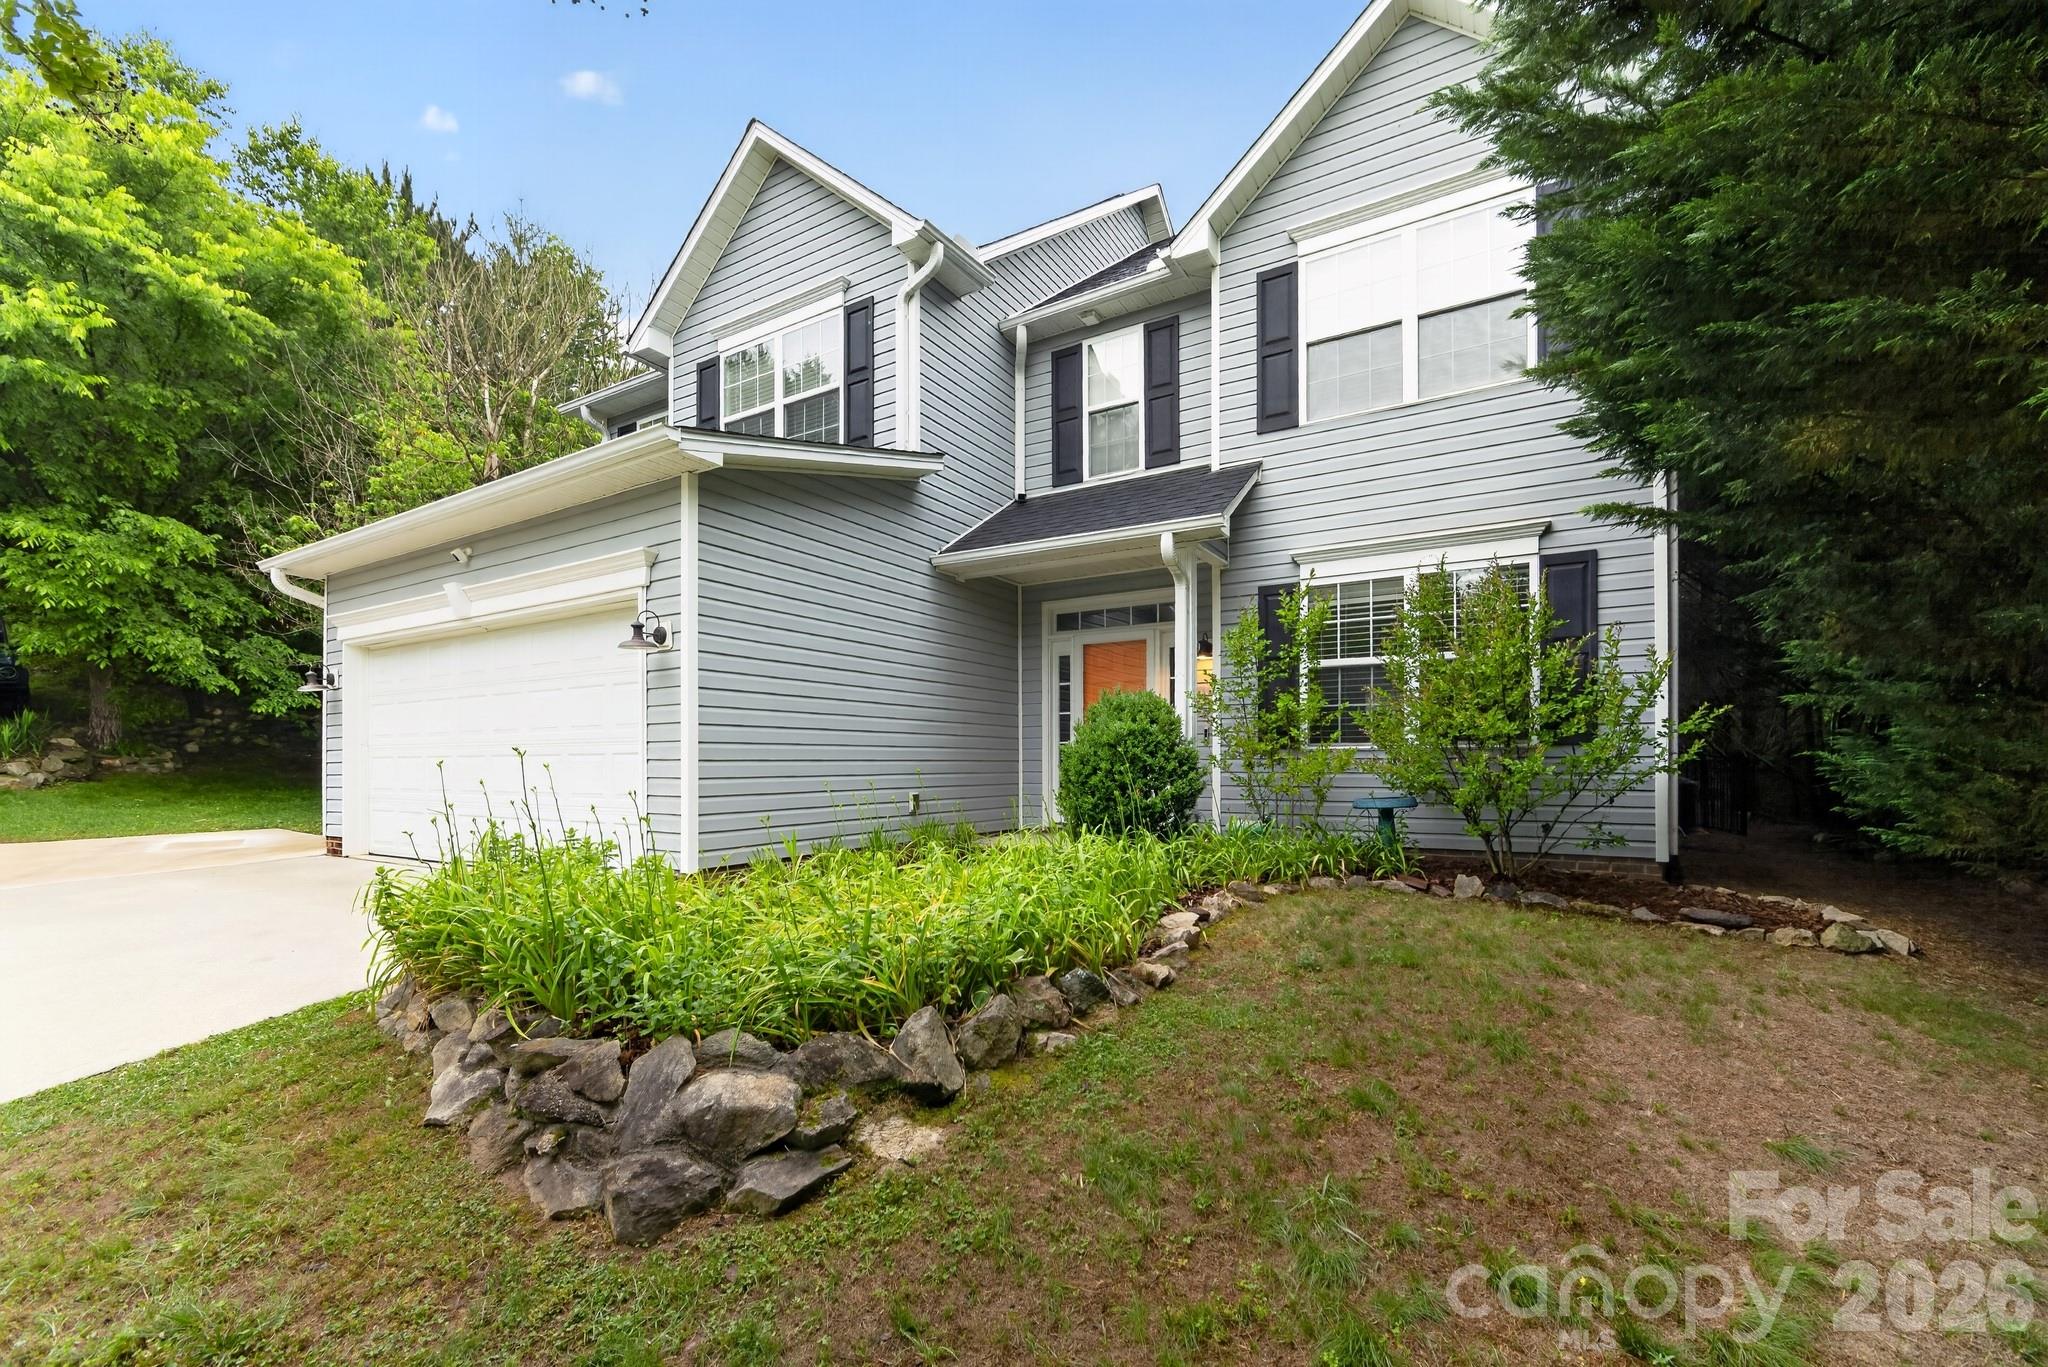
Welcome to the most private lot in the highly desirable River Walk community. This 4-bedroom, 2.5-bath home boasts over 2,000 square feet of meticulously upgraded living space. The main level lives large with airy 9-foot ceilings, premium easy-care flooring, and a cozy natural gas fireplace in a light-filled living room. The bright kitchen features newer appliances, an adjacent pantry, and easy access to dining, living, and laundry. Upstairs, retreat to the oversized, vaulted primary suite with very large walk-in closet. Three additional rooms give you the versatility for bedrooms, office space, or hobby/workout rooms. Step outside to your private backyard oasis with upgraded decking and sun shade. Don't overlook the rock wall and shade canopy that the mature trees provide. Enjoy this low-traffic community living outside the city limits while being so close to many recreational activities. Riverside Park and the French Broad River are only a minute away! The entertainment, restaurants, and excitement of downtown Asheville is less than 10 minutes away! Come see all the things that make 11 Peppermill Drive so special!
#4386908

Asheville

11 Peppermill Drive

4 Beds

2 Baths

2,030 Sq.Ft.

$589,900

MLS#: 4386908
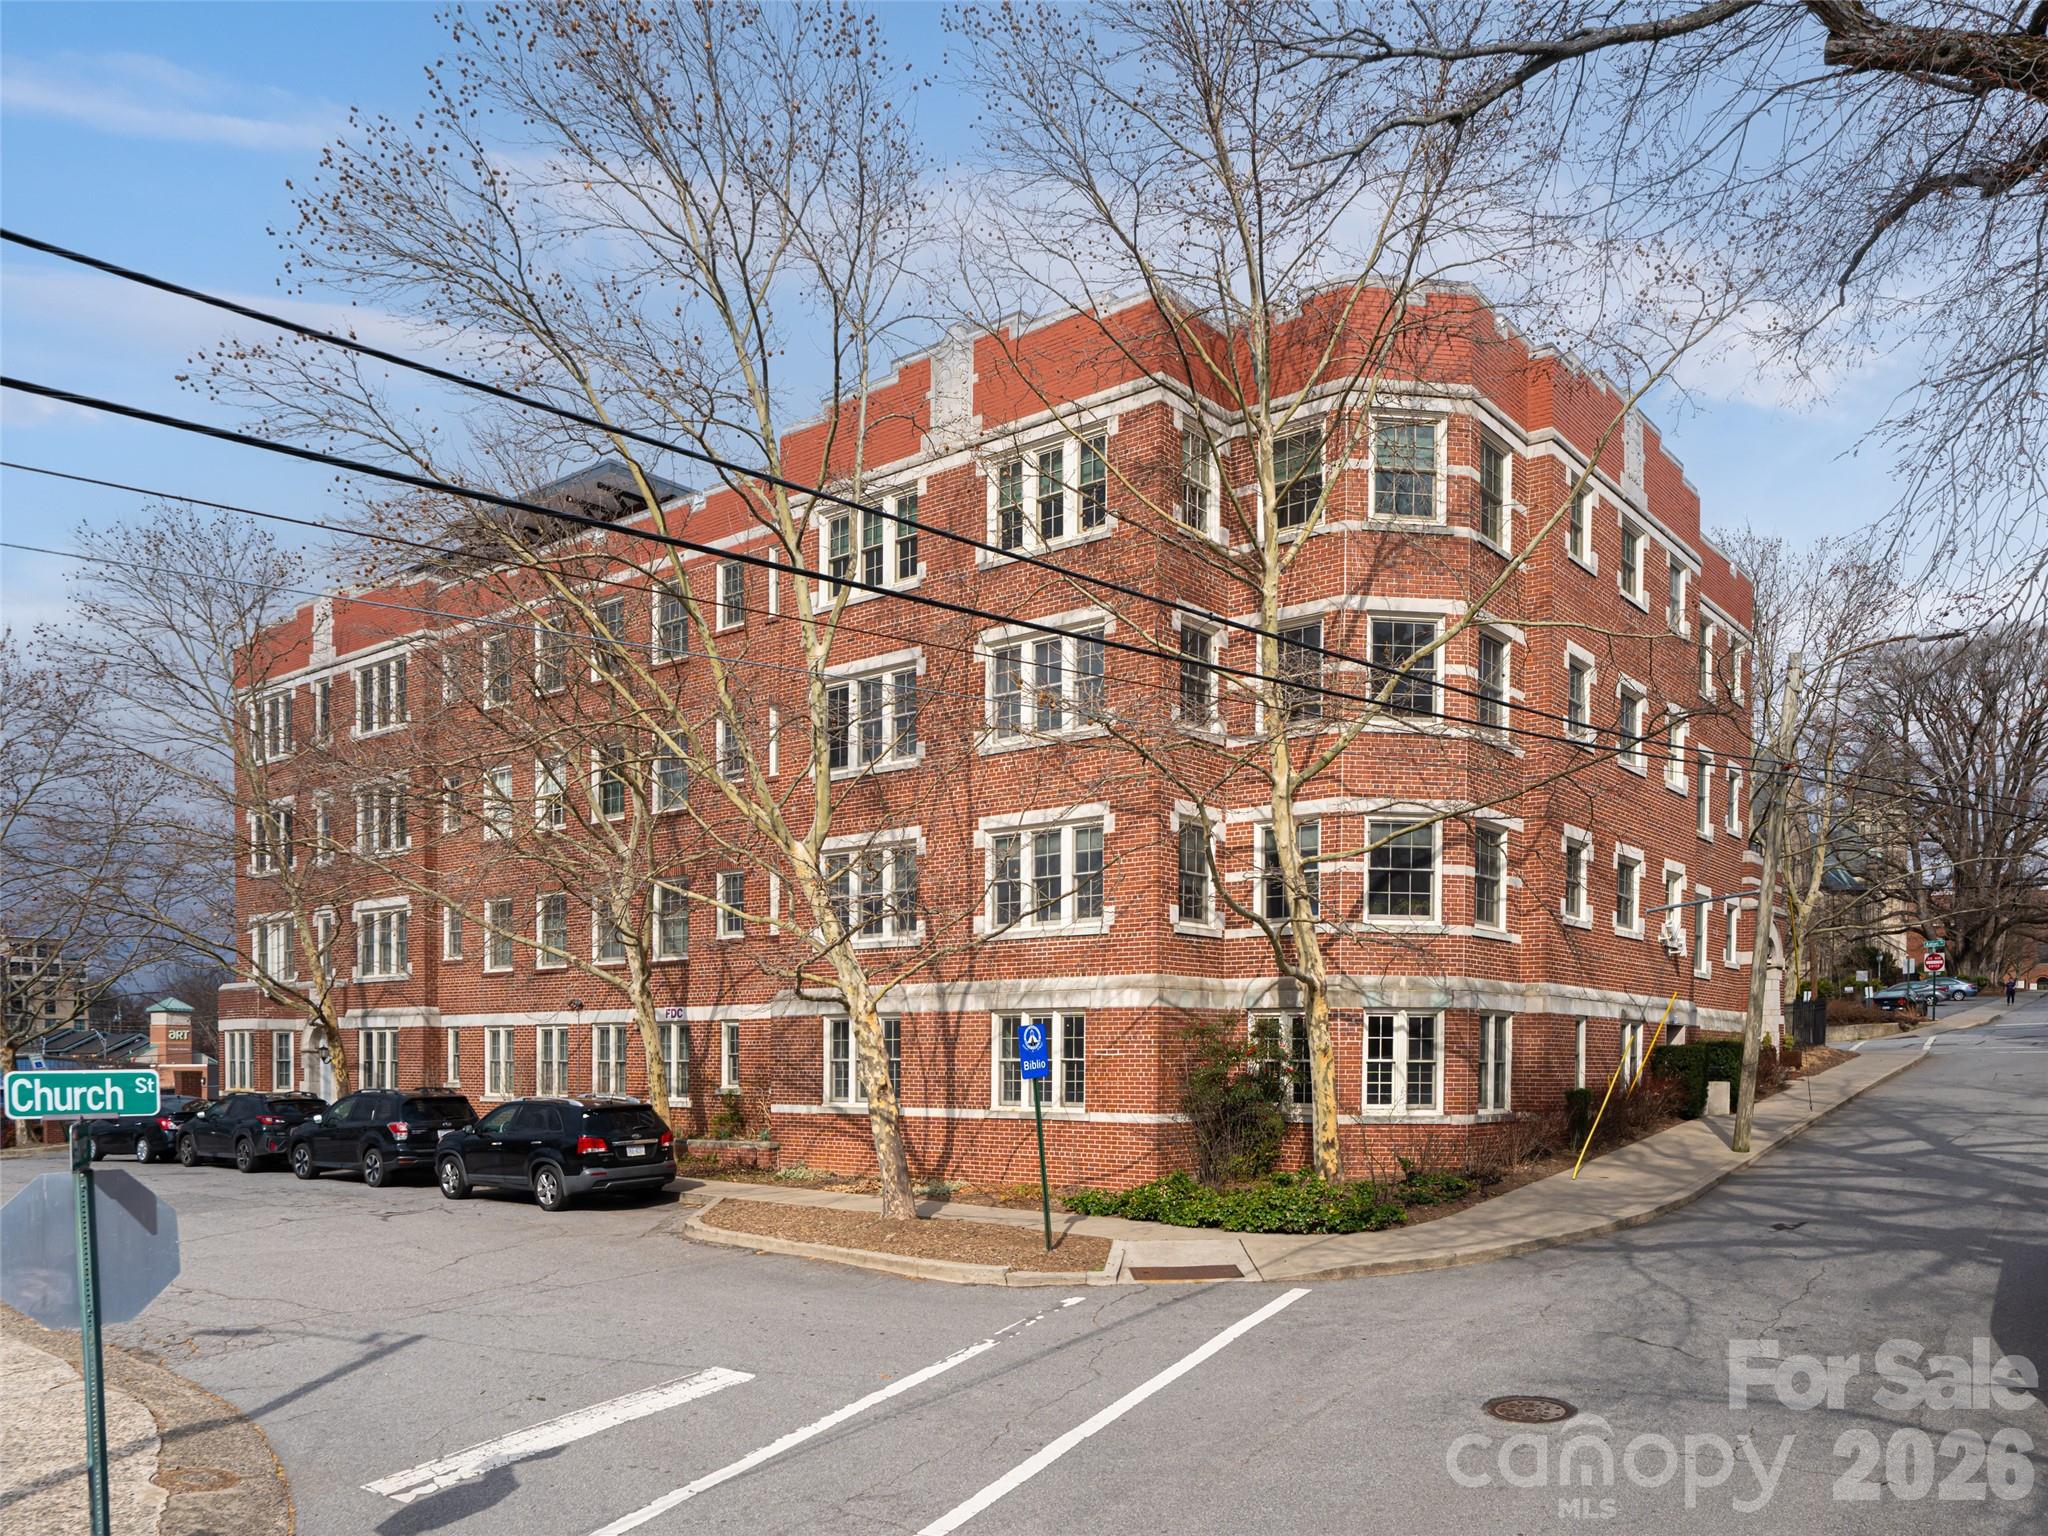
Welcome to 61 Church St Unit 103 in The Aston Condominium Building, perfectly positioned in the heart of Downtown Asheville, NC. This 1,278 sq ft residence offers 2 bedrooms and 2 full bathrooms with an open layout designed for comfortable city living. The kitchen flows seamlessly into the dining area and living space, creating an ideal setting for entertaining or relaxing at home. Residents of The Aston enjoy exclusive amenities including a landscaped flower garden/outdoor sitting area—an urban oasis perfect for morning coffee or evening unwinding. Head upstairs to the community rooftop deck and take in breathtaking 360-degree views of Downtown Asheville and the surrounding Blue Ridge Mountains. This is an incredible opportunity to own in one of Asheville’s most desirable downtown locations—just 2 blocks to Pritchard Park, 2 blocks to Merrimon Ave, 2 blocks to Coxe Avenue, and 3 blocks to South Slope. Experience the best of exciting city living while returning home to the peaceful sound of crickets and tree frogs right outside your condo.
#4350024

Asheville

61 Church Street 103

2 Beds

2 Baths

1,278 Sq.Ft.

$595,000

MLS#: 4350024
New construction craftsman style home with pleasing contemporary architectural design, smart stucco exterior and metal roof, conveniently located in the Biltmore Pines subdivision of central Asheville, with easy access to Asheville amenities.  Rapid access to interstate 40 and 240. Three bedrooms upstairs, including main bedroom, with spacious walk in closet, luxurious ensuite full bath, hall laundry room, and two guest bedrooms with full hall bath. Main level with open design living dining kitchen area with coffered ceilings, and fireplace.  Spacious kitchen with island and new appliances. A half bath off the entrance foyer.  Basement suite is connected to the upstairs with full staircase. The fully finished basement suite has step out access to back yard. Basement has an open design living-dining-kitchen area with a second laundry, a large BR, full bath and spacious closet space.  All closets have numerous built in features.  All construction of high quality and finish. Walkable back yard with new sod.  Private paved parking area in front of house level with paved city street containing room to easily park 3 cars.  Spacious attic storage with pull down stairs.  Helpful feature is that the attic could be connected to upper floor for additional third story bedrooms.
#4377479

Asheville

92 Cedar Street

4 Beds

3 Baths

3,003 Sq.Ft.

$849,000

MLS#: 4377479

 - property

Send a message

Message successfully sent.

Your message

What is 3 + 4 ?

Reason for contacting?

I agree to receive email communication and understand I can unsubscribe at any time.

I agree to be contacted by Prestino Advantage via call, email, and text for real estate services. To opt out, you can reply 'stop' at any time or reply 'help' for assistance. You can also click the unsubscribe link in the emails. Message and data rates may apply. Message frequency may vary. Privacy Policy

Sign Out

Virtual Assistant

Would you like to take the next step with this property? We can help you schedule a showing or virtual tour, or send you more details.

Yes, I would like more information.

Thank You for Your Reply, One of Our Agents will contact you as soon as possible

No, maybe later.

Thank you, you can always contact me via email, phone number or through the contact form.

Realhub AI

Lucy - Your AI-Powered Realtor

Update Your Temporary Password

Personalize your search

Enter your email and we'll notify you immediately when new listings match what you're looking for.

or enter email address

Already have an account ? Login here

Continue your home search

I agree to receive communications and understand I can unsubscribe at any time.

I agree to be contacted by Prestino Advantage via call, email, and text for real estate services. To opt out, you can reply 'stop' at any time or reply 'help' for assistance. You can also click the unsubscribe link in the emails. Message and data rates may apply. Message frequency may vary. Privacy Policy

Already have an account ? Login here

We use cookies

We use cookies primarily for analytics to enhance your experience. By accepting, you agree to our use of these cookies. You can manage your preferences or learn more about our cookies policy.