
Property
Beds
4
Full Baths
3
1/2 Baths
1
Year Built
2024
Sq.Footage
1,949
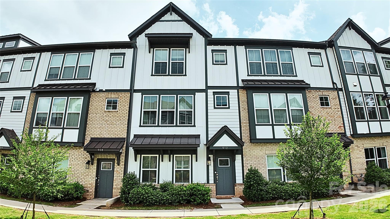
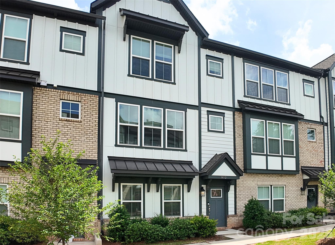
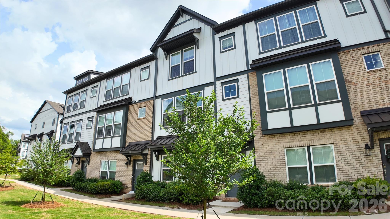
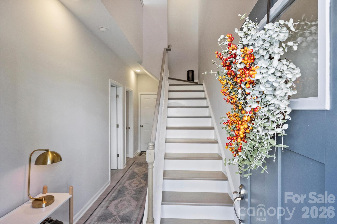
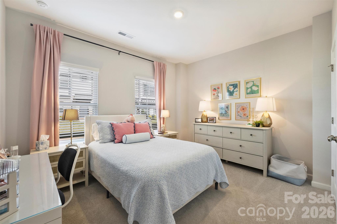
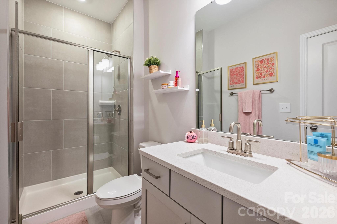
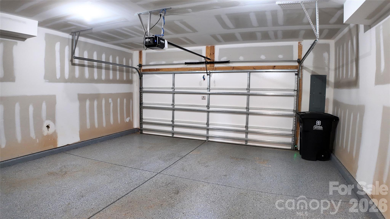
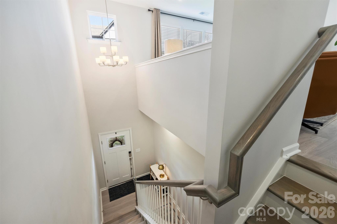
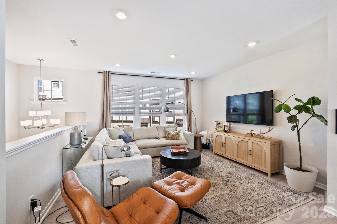
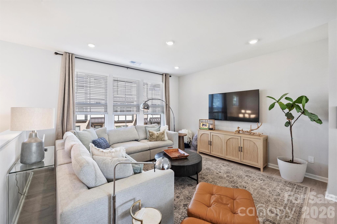
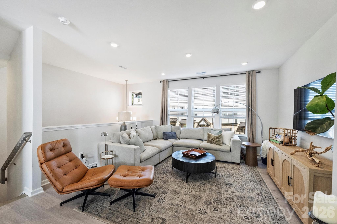
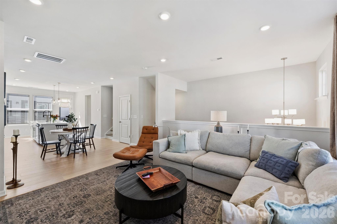
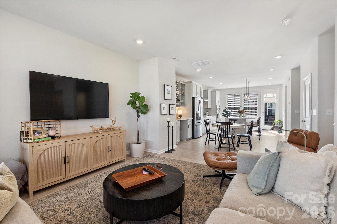
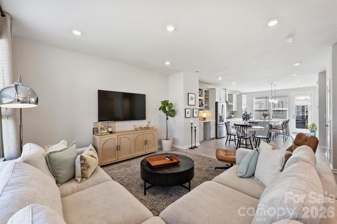
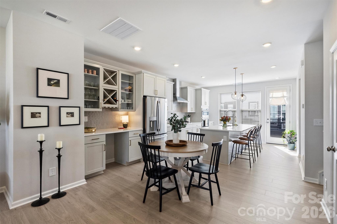
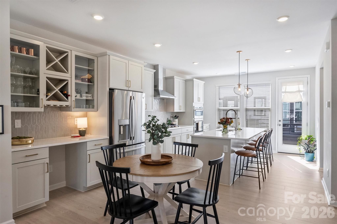
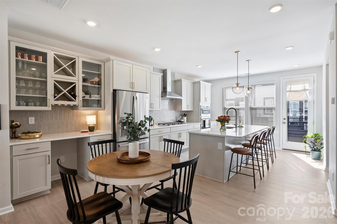
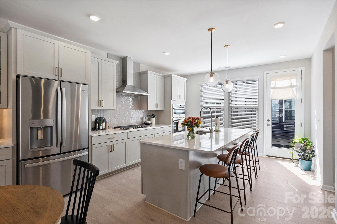
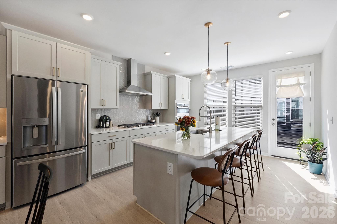
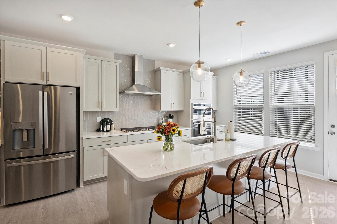
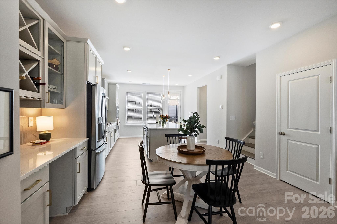
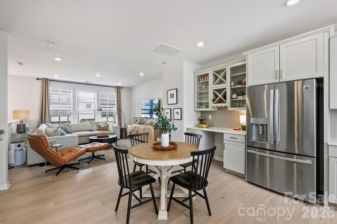
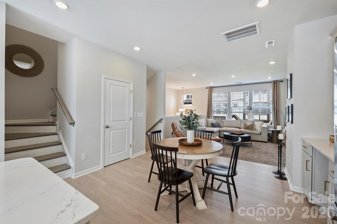
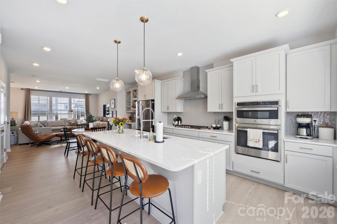
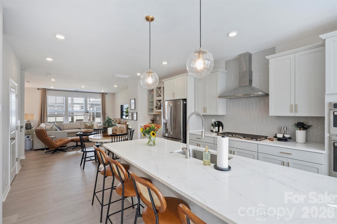
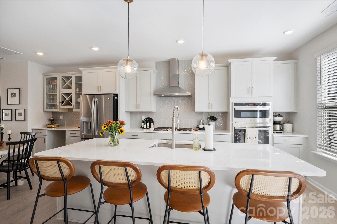
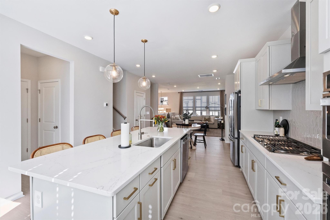
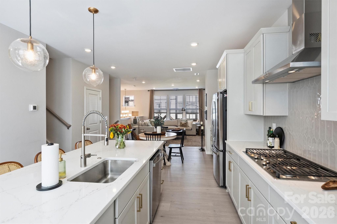
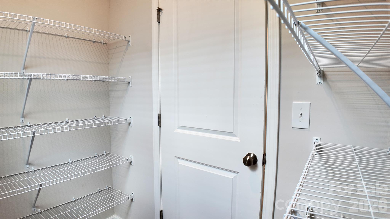
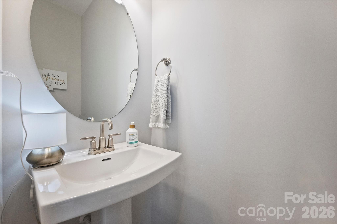
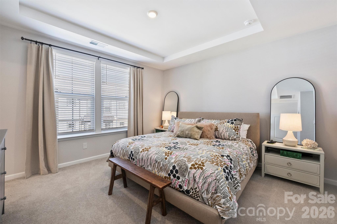
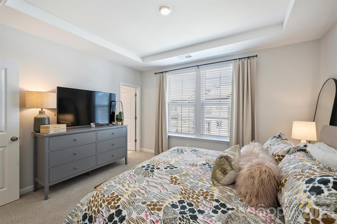
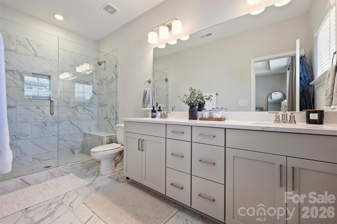
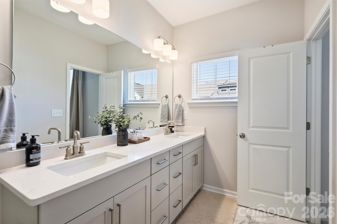
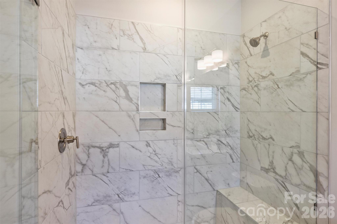
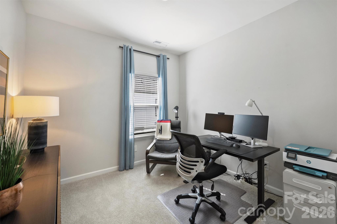
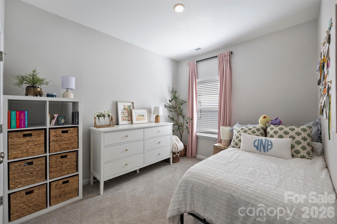
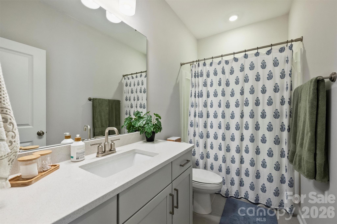
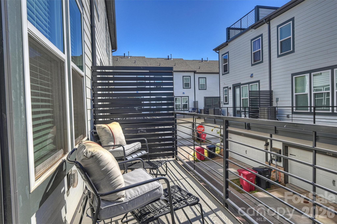
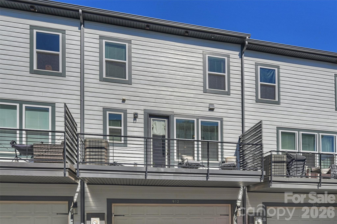
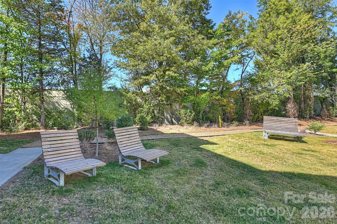
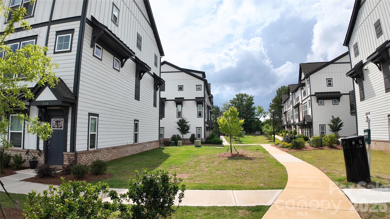
Rare 4-Bedroom Opportunity with a Fresh New Price! In a market where three-bedroom units are the norm, this stunning three-story townhome stands out by offering four spacious bedrooms and 3.5 bathrooms, now available at an incredible, newly adjusted price point. The thoughtful layout begins on the main entry level, which features a private bedroom with a full bath—perfect for guests or a home office—alongside a two-car garage with epoxy flooring. Upstairs, the main living level is an entertainer’s dream, boasting an expansive living room, an additional serving area, a massive walk-in pantry, and a gourmet kitchen equipped with quartz countertops, a large island with barstool seating, a gas cooktop with a stainless steel exhaust vent, and a timeless tile backsplash. The third floor serves as a private retreat, featuring two additional bedrooms with a shared bath, a convenient tankless water heater, and a luxurious primary suite complete with a tray ceiling, a walk-in closet, a dual vanity, and an extended shower with a bench seat and custom niche. Offering an abundance of closet space throughout and an unbeatable walkable lifestyle, you can leave your car at home and stroll to nearby restaurants, shops, the grocery store, and the popular Davidson concert series. Don't miss this exceptional value!
Features & Amenities
Interior
-
Total Bedrooms
4
-
Bathrooms
3
-
1/2 Bathrooms
1
-
Above Grade Finished Area
1949.0
-
Basement YN
NO
-
Cooling YN
YES
-
Cooling
Central Air
-
Fireplace YN
NO
-
Heating YN
YES
-
Heating
Central
-
Pet friendly
Yes
Exterior
-
Garage
Yes
-
Garage spaces
2
-
Construction Materials
Fiber Cement
-
Pool
No
Area & Lot
-
Property Type
Residential
-
Property Sub Type
Townhouse
Price
-
Sales Price
$499,900
-
Sq. Footage
1, 949
-
Price/SqFt
$256
HOA
-
Association
Yes
-
Association Fee
$250
-
Association Fee Frequency
Monthly
-
Association Fee Includes
N/A
School District
-
Elementary School
Davidson
-
Middle School
Bailey
-
High School
William Amos Hough
Property Features
-
New Construction
NO
-
Foundation Details
Slab
-
Senior Community YN
NO
-
Sewer
Public Sewer
-
Water Source
Public
Schedule a Showing
Showing scheduled successfully.
Mortgage calculator
Estimate your monthly mortgage payment, including the principal and interest, property taxes, and HOA. Adjust the values to generate a more accurate rate.
Your payment
Principal and Interest:
$
Property taxes:
$
HOA fees:
$
Total loan payment:
$
Total interest amount:
$
Location
County
Mecklenburg
Elementary School
Davidson
Middle School
Bailey
High School
William Amos Hough
Listing Courtesy of Michelle Hovey , COMPASS
RealHub Information is provided exclusively for consumers' personal, non-commercial use, and it may not be used for any purpose other than to identify prospective properties consumers may be interested in purchasing. All information deemed reliable but not guaranteed and should be independently verified. All properties are subject to prior sale, change or withdrawal. RealHub website owner shall not be responsible for any typographical errors, misinformation, misprints and shall be held totally harmless.

Agent
Mary Patrella
Call Mary today to schedule a private showing.

* Listings on this website come from the FMLS IDX Compilation and may be held by brokerage firms other than the owner of this website. The listing brokerage is identified in any listing details. Information is deemed reliable but is not guaranteed. If you believe any FMLS listing contains material that infringes your copyrighted work please click here to review our DMCA policy and learn how to submit a takedown request.© 2024 FMLS.
Related Properties
Davidson
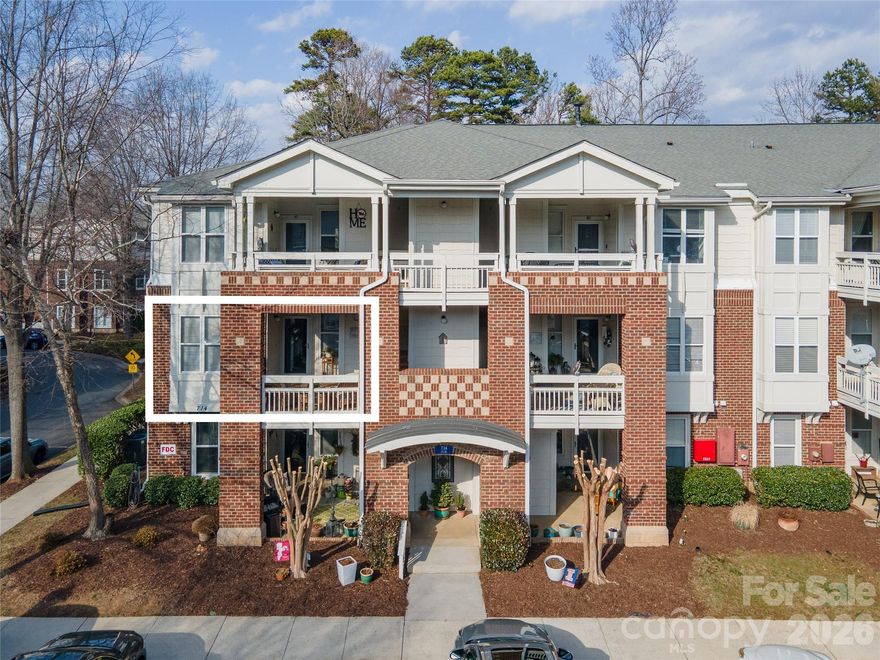
714 Northeast Drive 44
3 Beds
2 Baths
1,391 Sq.Ft.
$499,000
MLS#: 4349837
Davidson
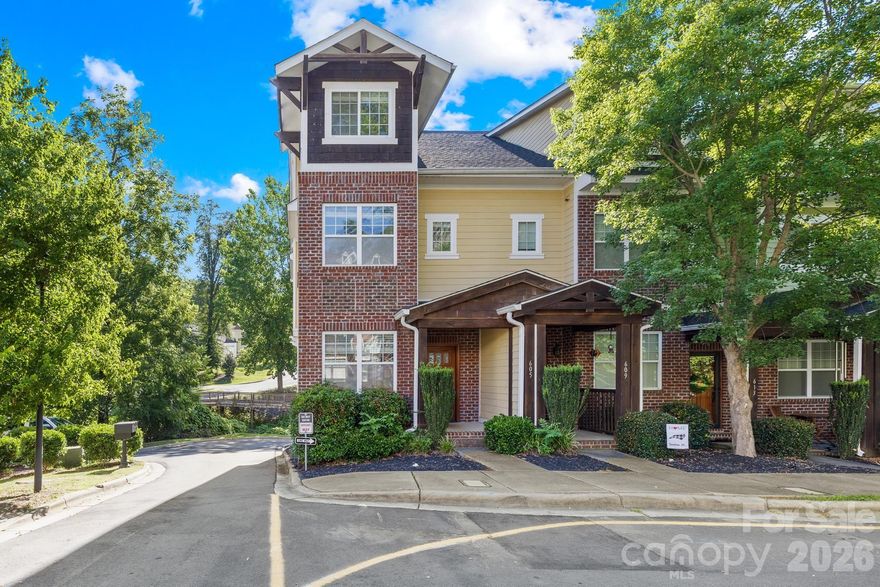
605 Village Main Circle
3 Beds
2 Baths
1,798 Sq.Ft.
$485,000
MLS#: 4364867
Davidson
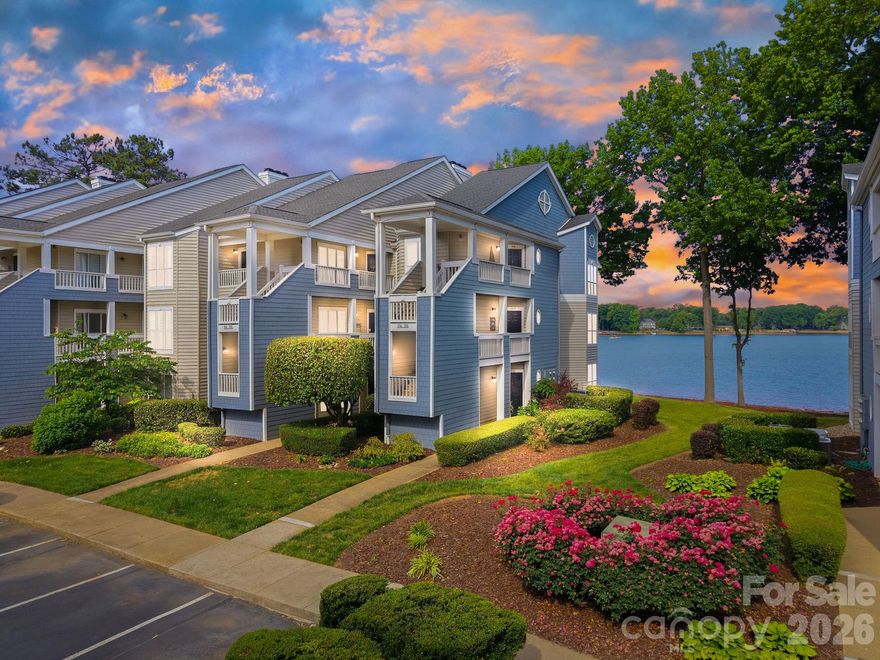
913 Southwest Drive
2 Beds
2 Baths
914 Sq.Ft.
$550,000
MLS#: 4380934
Davidson
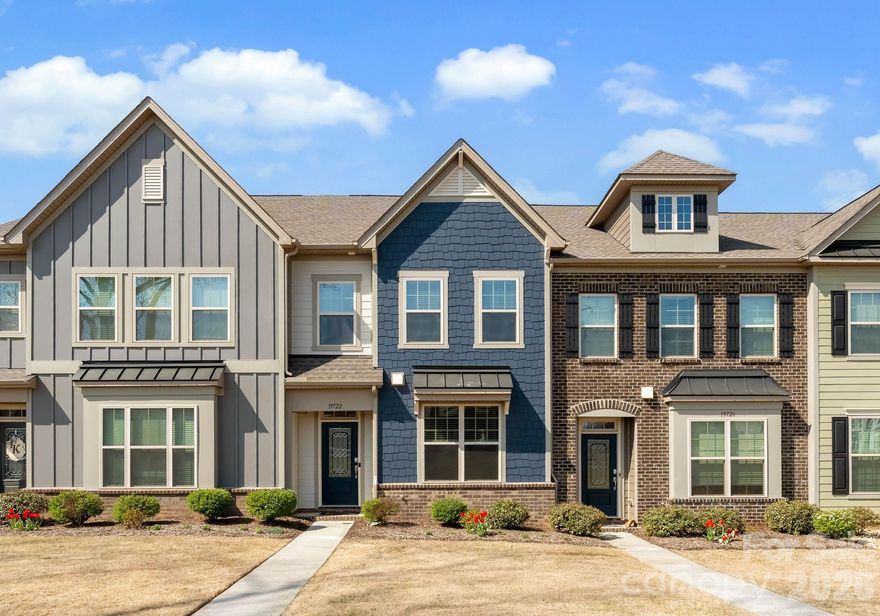
19722 Elise Caroline Alley
3 Beds
2 Baths
2,016 Sq.Ft.
$439,000
MLS#: 4364454
Davidson
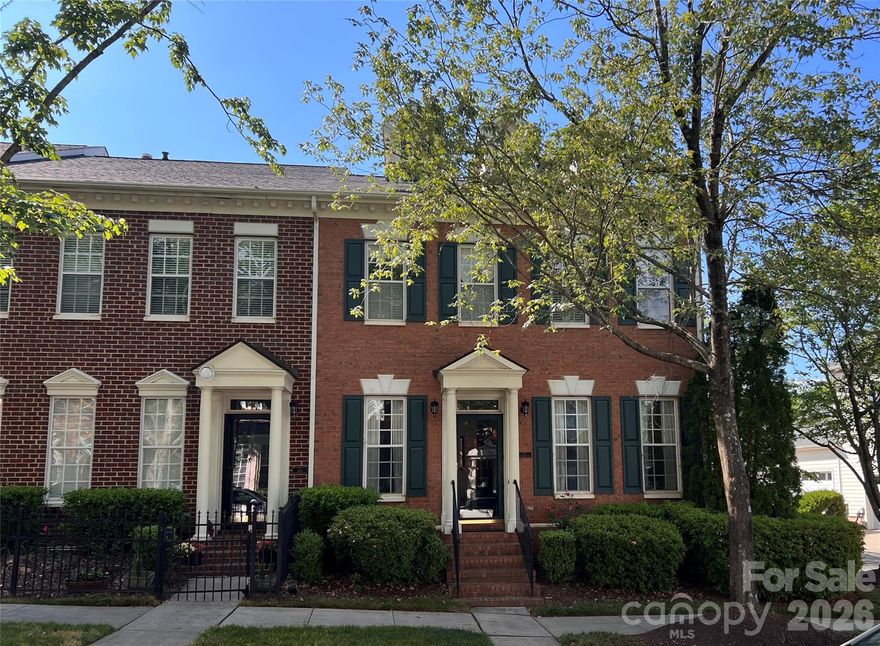
239 Twain Avenue
3 Beds
2 Baths
2,075 Sq.Ft.
$565,000
MLS#: 4344368
Davidson
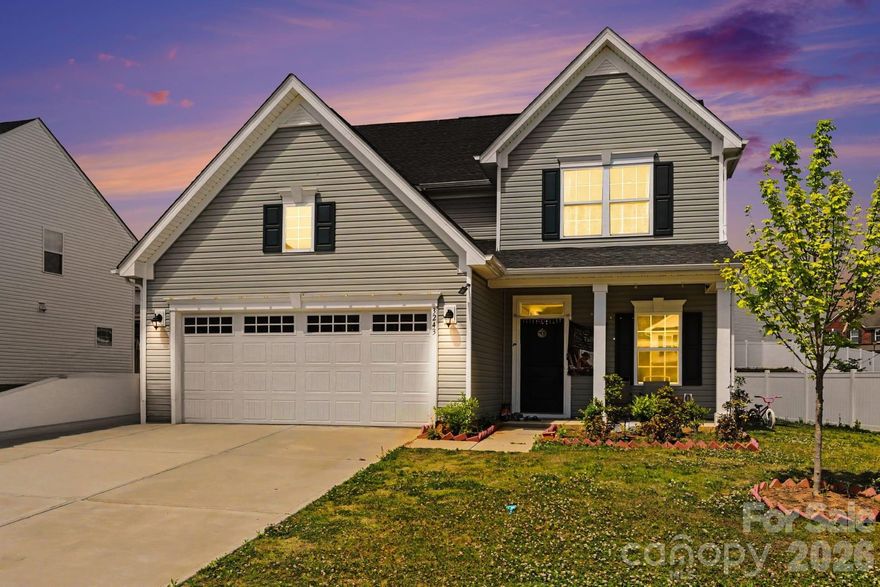
3243 Streamside Drive
3 Beds
2 Baths
2,078 Sq.Ft.
$475,000
MLS#: 4376065
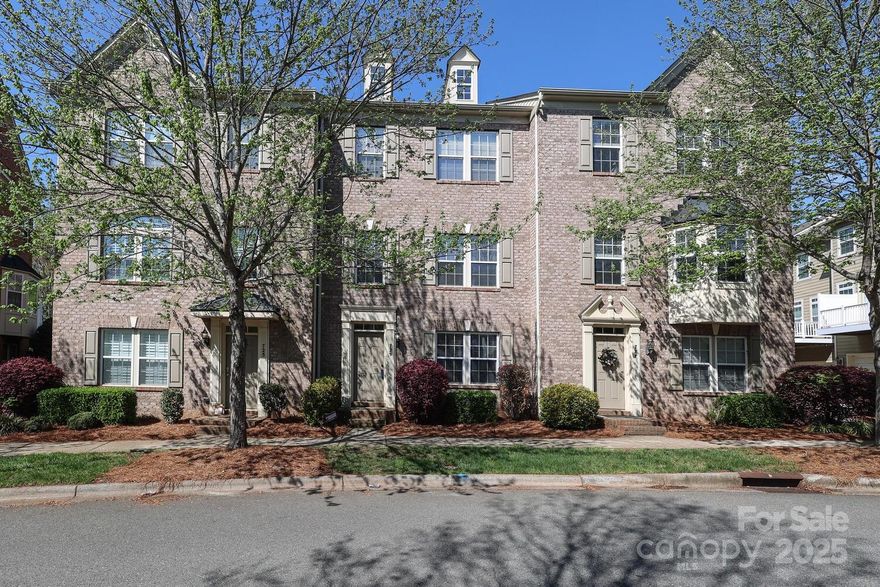
Davidson
729 Naramore Street
3 Beds
2 Baths
2,475 Sq.Ft.
$445,000
MLS#: 4280784

Davidson
1338 Torrence Circle 29
2 Beds
2 Baths
1,156 Sq.Ft.
$540,000
MLS#: 4384979
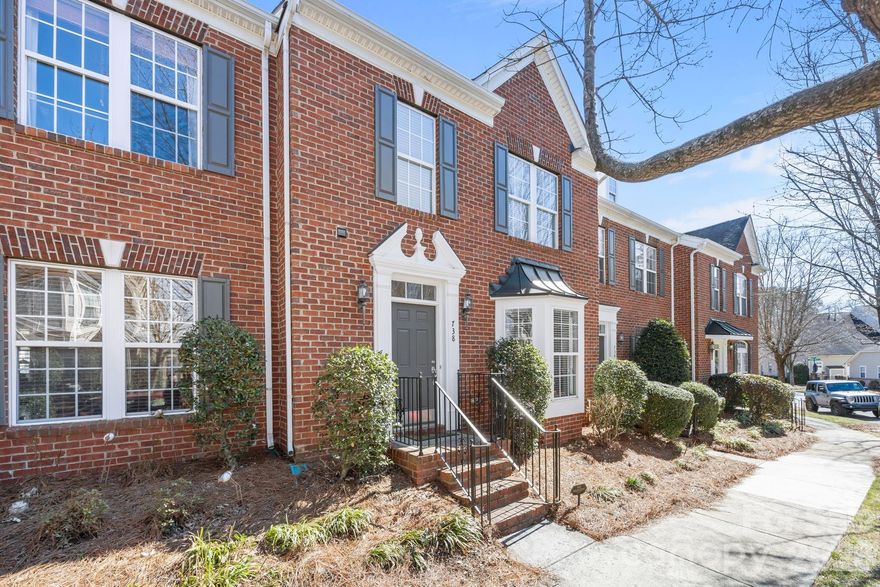
Davidson
738 Naramore Street
3 Beds
2 Baths
1,794 Sq.Ft.
$480,000
MLS#: 4350695
