
Property
Beds
4
Full Baths
5
1/2 Baths
1
Year Built
2023
Sq.Footage
6,183
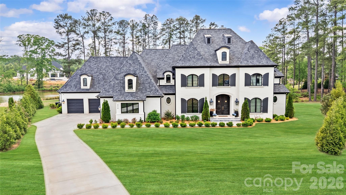
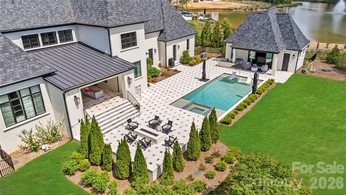
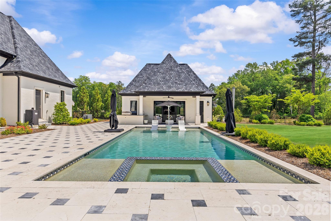
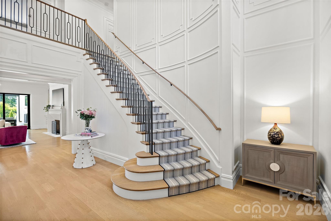
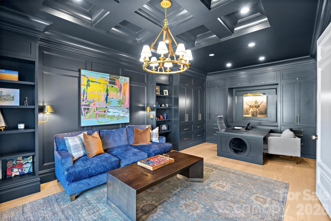
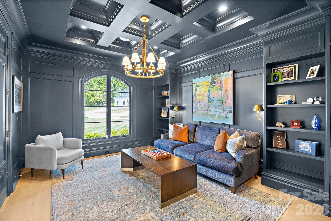
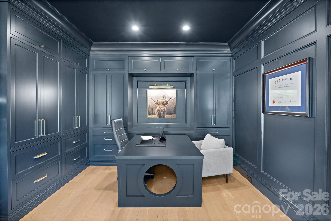
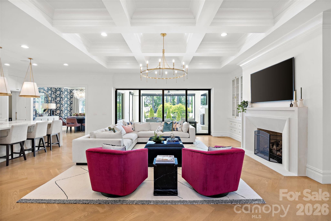
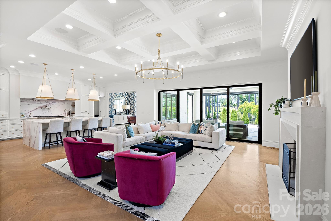
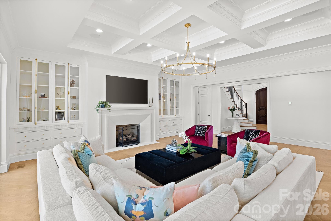
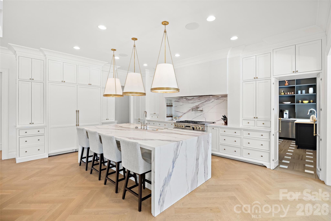
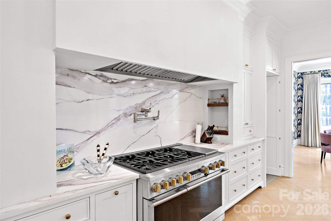
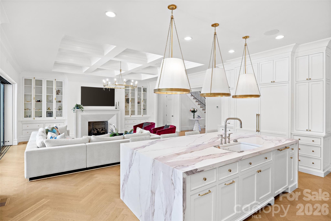
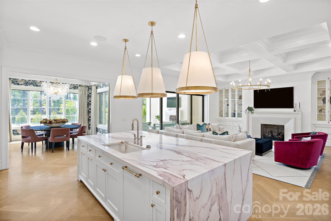
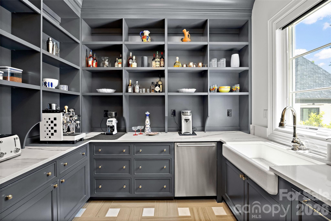
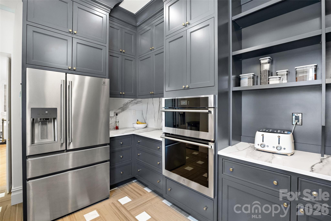
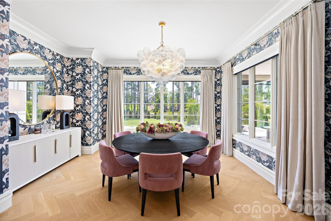
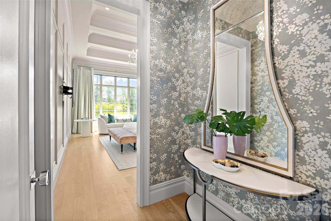
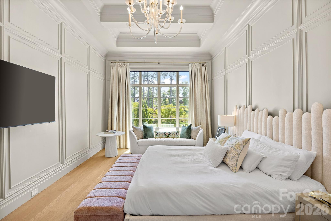
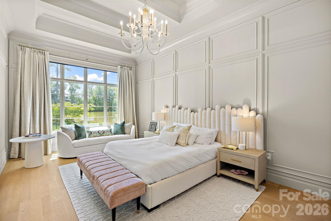
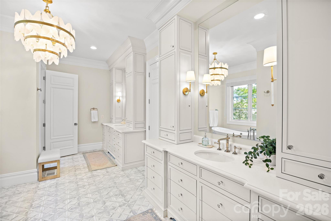
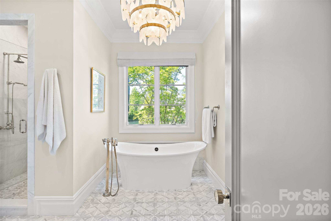
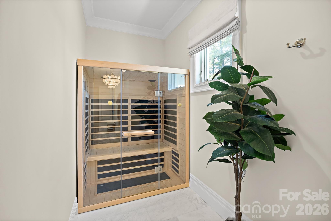
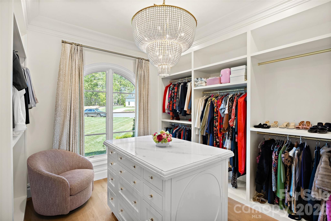
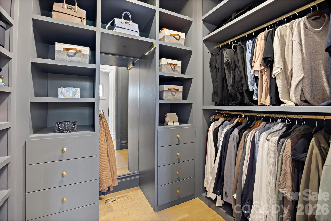
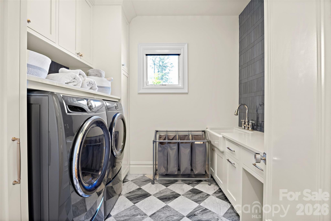
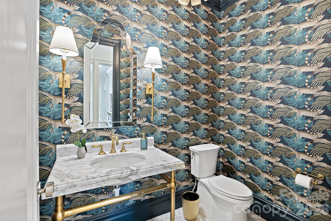
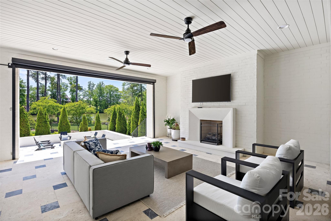
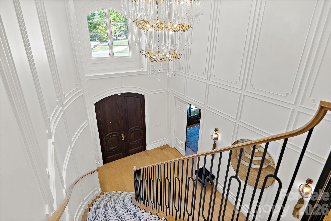
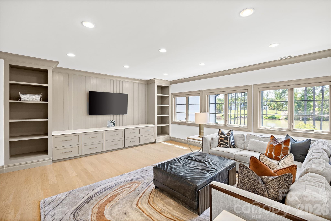
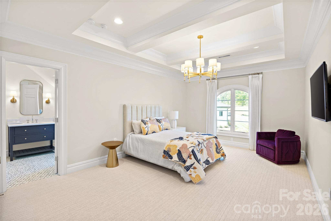
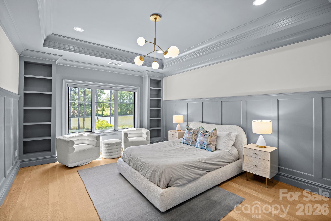
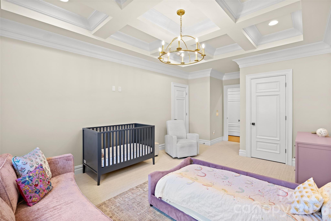
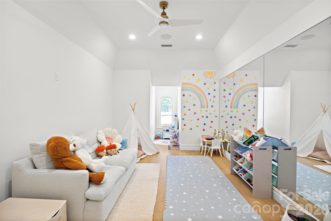
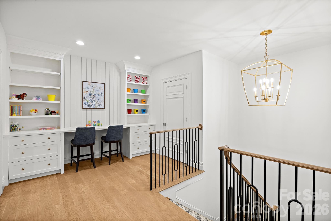
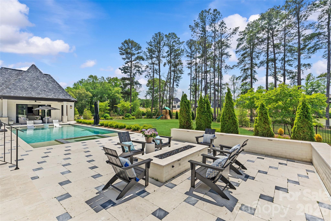
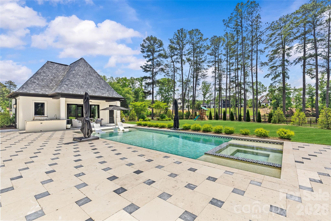
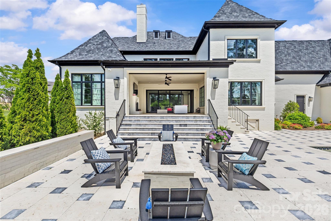
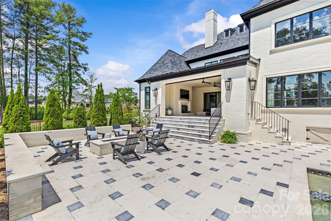
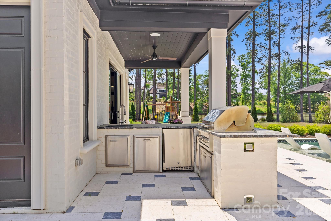
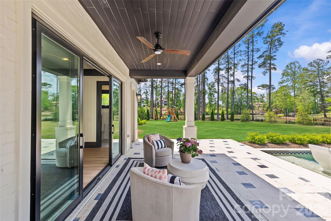
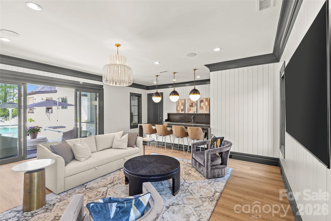
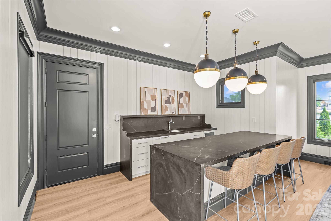
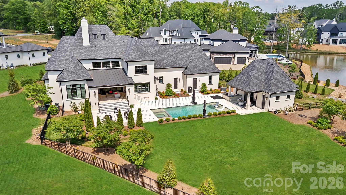
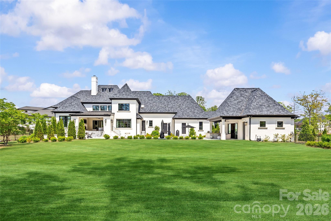
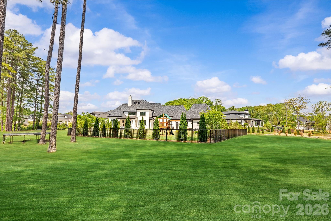
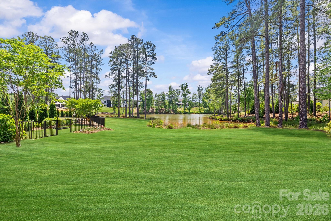
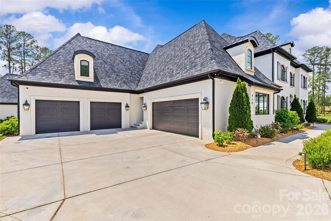
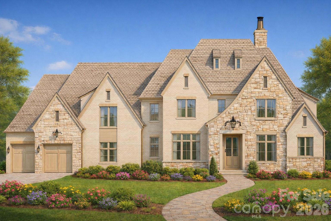
Why wait to build when your dream home is move in ready now? This exceptional lakefront estate, built in 2023, is perfectly positioned on 1.36 acres in Weddington’s premier Twin Lakes community, offering breathtaking water views, over 6,100 square feet of thoughtfully designed living space and fabulous pool house. Crafted for both everyday living and elevated entertaining, this 4-bedroom, 5.5-bath home showcases designer finishes and custom details throughout. The light-filled, open floor plan features soaring ceilings and seamless indoor-outdoor flow. At the heart of the home, the gourmet kitchen impresses with an oversized waterfall island, professional-grade appliances, and floor-to-ceiling cabinetry, complemented by a fully equipped scullery with double ovens, prep sink, dishwasher, and abundant storage. The main-level primary suite is a private retreat, offering a spa-inspired bath, sauna, three custom walk-in closets, and a dedicated laundry room. A striking navy study with built-ins provides the perfect work-from-home space. The inviting family room features a full-length accordion glass door and retractable screens, creating effortless year-round indoor-outdoor living. Upstairs, dual staircases lead to three spacious bedrooms, each with ensuite baths and custom walk-in closets, along with a bonus room, fitness/playroom, loft, additional laundry, and two oversized walk-in storage areas. Outdoor living is truly resort-inspired, with two covered patios, fireplace, firepit, outdoor kitchen, and a stunning saltwater pool with spa overlooking the lake. The pool house enhances the experience with a wet bar, recreation room, and full bath—perfect for hosting friends and family. Additional features include garage space for up to four cars, ample storage, and a well-designed drop zone for everyday organization. Residents of Twin Lakes enjoy resort-style amenities including scenic walking trails, a waterfront gazebo, championship pickleball courts, and a community dock for kayaking, canoeing, and paddleboarding. A rare opportunity to own a nearly new, lakefront luxury home with exceptional design, function, and lifestyle.
Features & Amenities
Interior
-
Other Interior Features
Built-in Features, Central Vacuum, Entrance Foyer, Kitchen Island, Open Floorplan, Sauna, Walk-In Closet(s), Pantry
-
Total Bedrooms
4
-
Bathrooms
5
-
1/2 Bathrooms
1
-
Above Grade Finished Area
6183.0
-
Basement YN
NO
-
Cooling YN
YES
-
Cooling
Ceiling Fan(s), Central Air
-
Fireplace YN
YES
-
Heating YN
YES
-
Heating
Central
-
Pet friendly
N/A
Exterior
-
Garage
Yes
-
Garage spaces
4
-
Construction Materials
Brick
-
Other Exterior Features
Fire Pit, Gas Grill
-
Parking
Garage Door Opener, Garage Faces Front, Garage Faces Side
-
Patio and Porch Features
Covered, Patio, Screened
-
Pool
Yes
-
Pool Features
Fenced, Heated, In Ground, Salt Water
-
Waterfront YN
YES
-
View
Water
Area & Lot
-
Lot Features
Level, Wooded, Views, Waterfront
-
Property Type
Residential
-
Property Sub Type
Single Family Residence
-
Architectural Style
European
Price
-
Sales Price
$3,885,000
-
Sq. Footage
6,183
-
Price/SqFt
$628
HOA
-
Association
YES
-
Association Fee Frequency
Annually
-
Association Fee Includes
N/A
School District
-
Elementary School
Weddington
-
Middle School
Weddington
-
High School
Weddington
Property Features
-
New Construction
NO
-
Association Amenities
Trail(s)
-
Senior Community YN
NO
-
Sewer
Public Sewer
-
Water Source
Public
Schedule a Showing
Showing scheduled successfully.
Mortgage calculator
Estimate your monthly mortgage payment, including the principal and interest, property taxes, and HOA. Adjust the values to generate a more accurate rate.
Your payment
Principal and Interest:
$
Property taxes:
$
HOA fees:
$
Total loan payment:
$
Total interest amount:
$
Location
County
Union
Elementary School
Weddington
Middle School
Weddington
High School
Weddington
Listing Courtesy of Michelle Weeks , Helen Adams Realty
RealHub Information is provided exclusively for consumers' personal, non-commercial use, and it may not be used for any purpose other than to identify prospective properties consumers may be interested in purchasing. All information deemed reliable but not guaranteed and should be independently verified. All properties are subject to prior sale, change or withdrawal. RealHub website owner shall not be responsible for any typographical errors, misinformation, misprints and shall be held totally harmless.

Agent
Mary Patrella
Call Mary today to schedule a private showing.

* Listings on this website come from the FMLS IDX Compilation and may be held by brokerage firms other than the owner of this website. The listing brokerage is identified in any listing details. Information is deemed reliable but is not guaranteed. If you believe any FMLS listing contains material that infringes your copyrighted work please click here to review our DMCA policy and learn how to submit a takedown request.© 2024 FMLS.
Related Properties
Weddington
403 Deodar Cedar Drive
6 Beds
6 Baths
7,468 Sq.Ft.
$3,999,000
MLS#: 4335442
