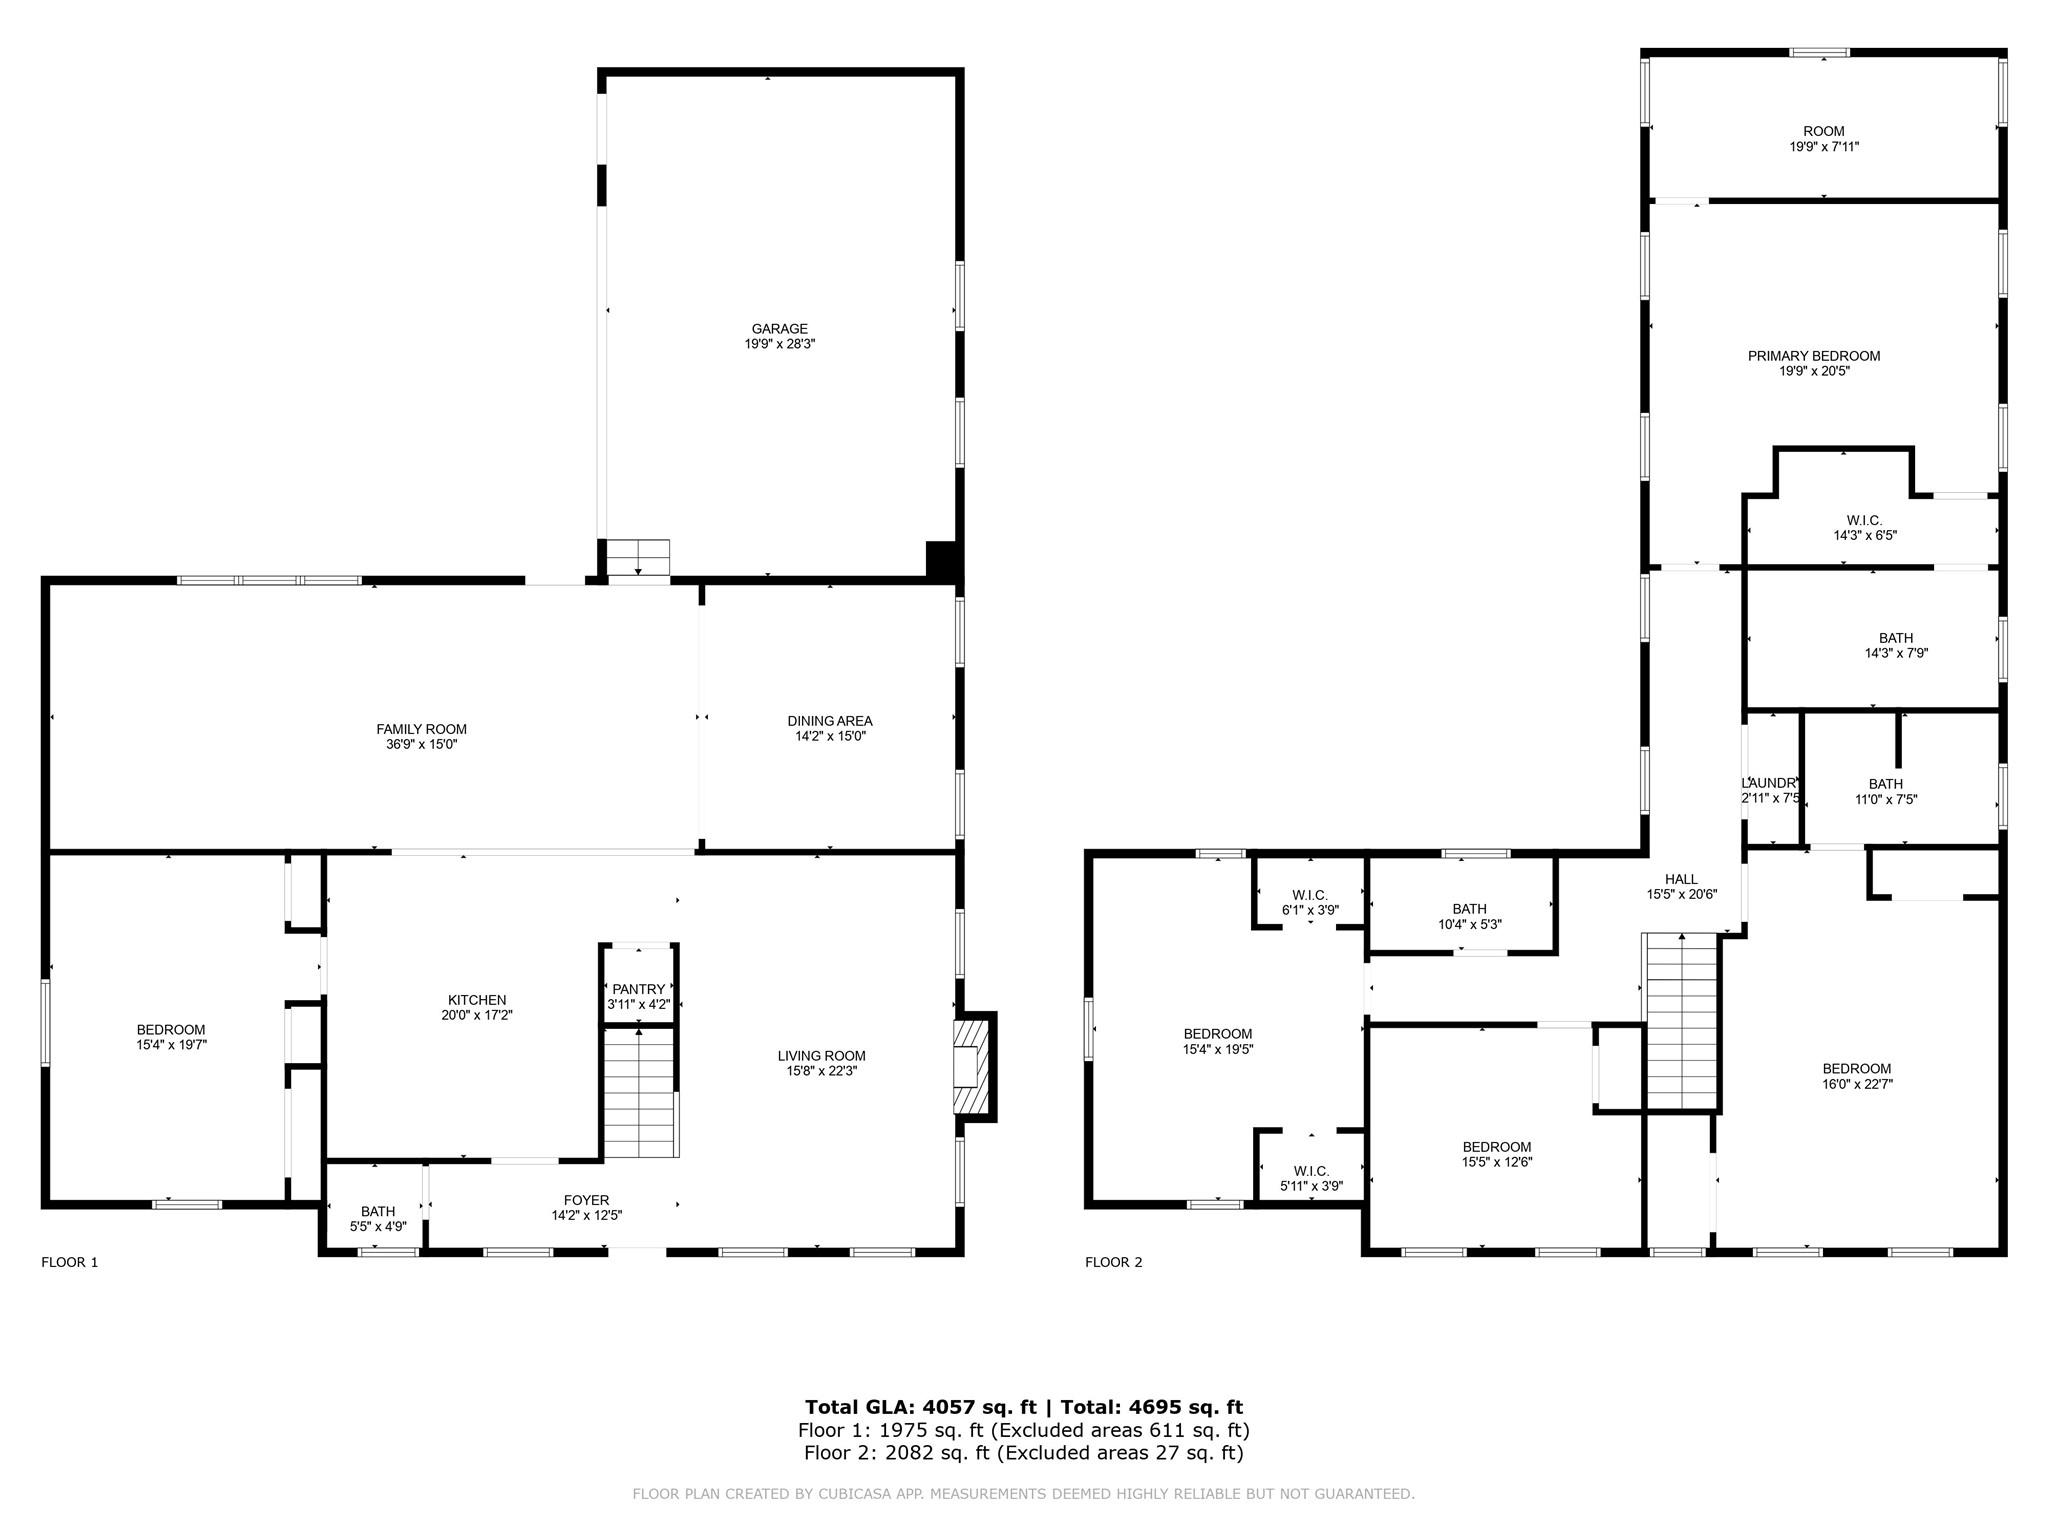
Features & Amenities

Interior

  • Other Interior Features

    Kitchen Island, Open Floorplan, Pantry

  • Total Bedrooms

    5

  • Bathrooms

    3

  • 1/2 Bathrooms

    1

  • Above Grade Finished Area

    4057.0

  • Basement YN

    NO

  • Cooling YN

    YES

  • Cooling

    Ceiling Fan(s), Central Air

  • Fireplace YN

    YES

  • Heating YN

    YES

  • Heating

    Forced Air

  • Pet friendly

    N/A

Exterior

  • Garage

    Yes

  • Garage spaces

    2

  • Other Exterior Features

    Storage

  • Parking

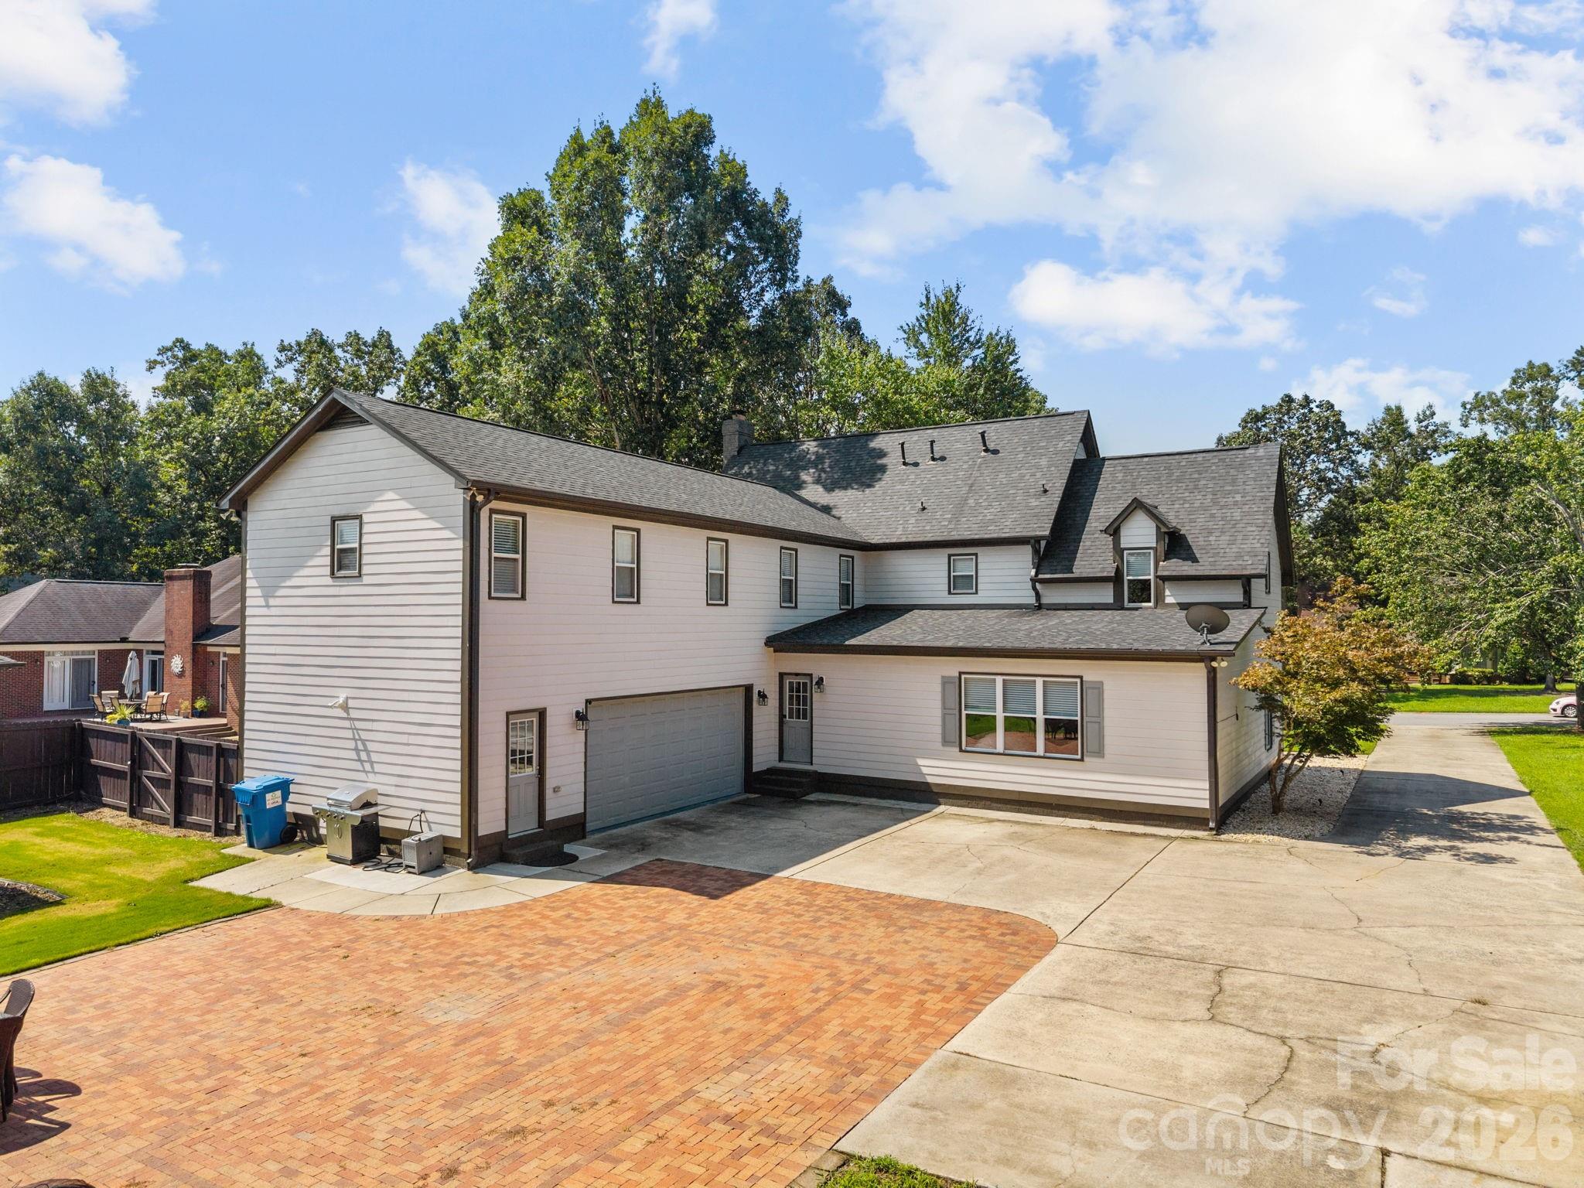
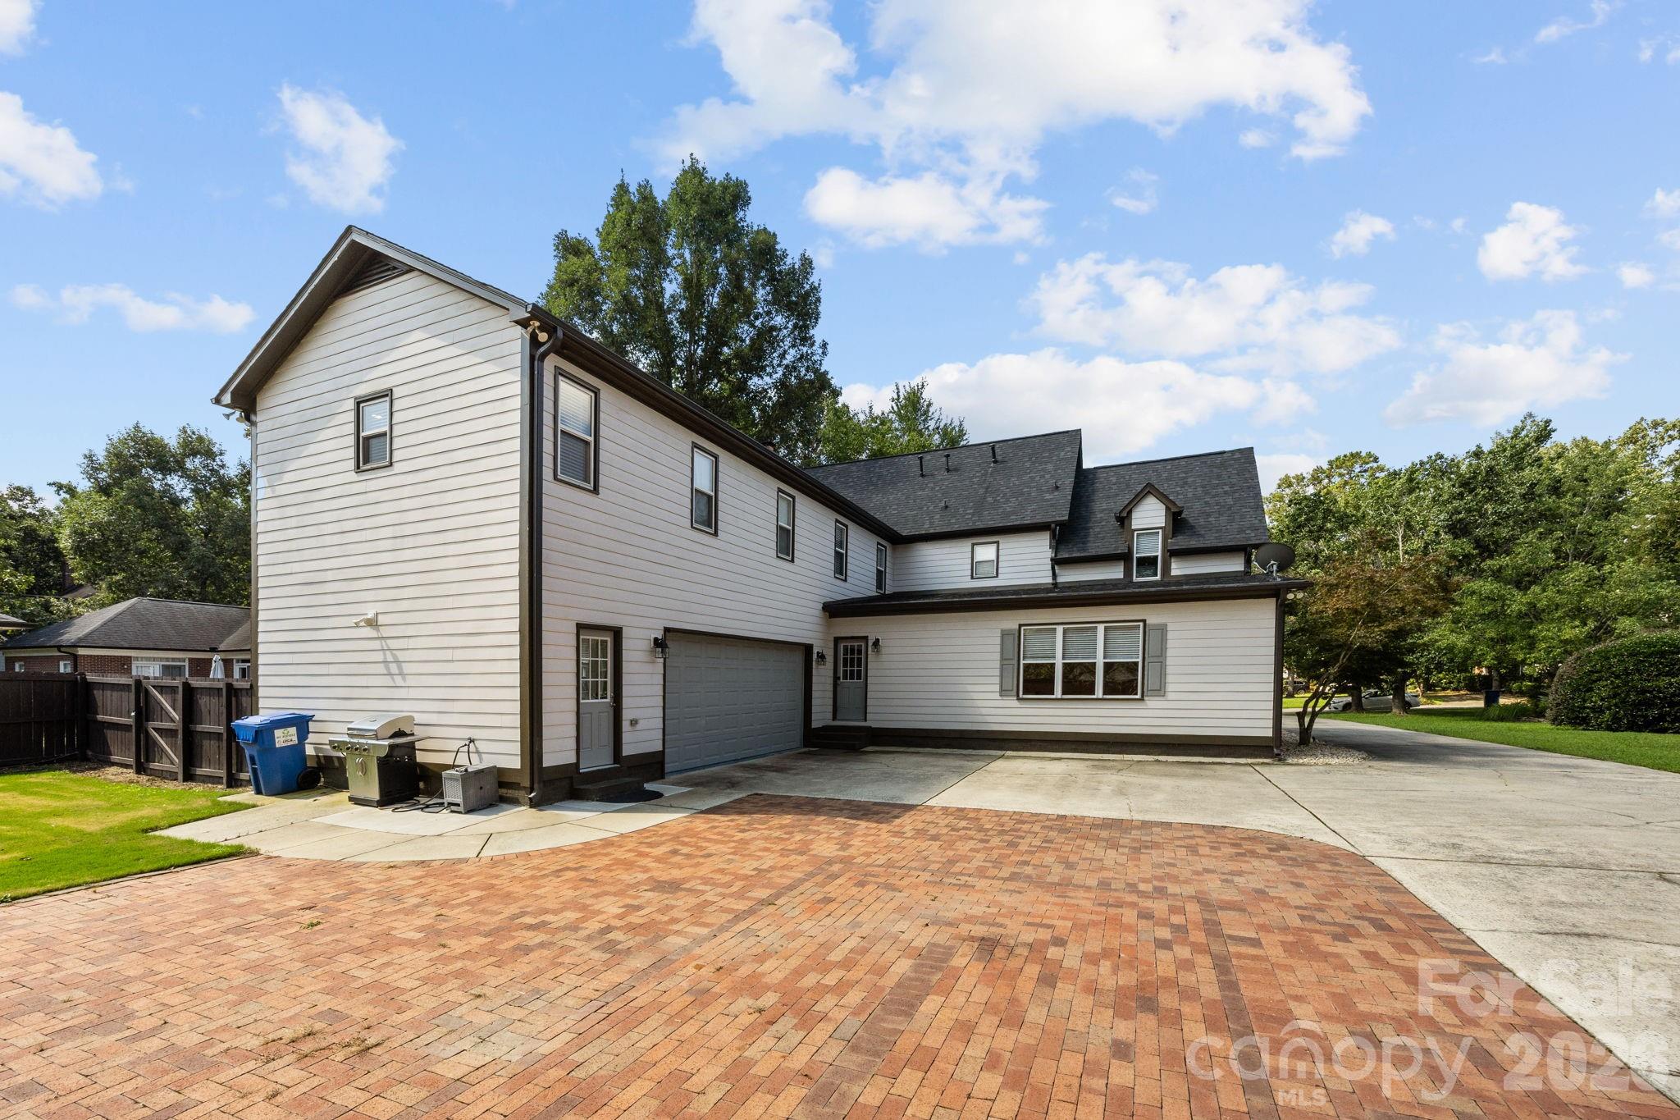
    Driveway, Garage Door Opener, Garage Faces Rear

  • Patio and Porch Features

    Covered, Patio

  • Pool

    No

Area & Lot

  • Property Type

    Residential

  • Property Sub Type

    Single Family Residence

Price

  • Sales Price

    $649,900

  • Sq. Footage

    4, 057

  • Price/SqFt

    $160

HOA

  • Association

    No

School District

  • Elementary School

    Shiloh

  • Middle School

    Sun Valley

  • High School

    Sun Valley

Property Features

  • New Construction

    NO

  • Senior Community YN

    NO

  • Sewer

    Public Sewer

  • Water Source

    Public

Schedule a Showing

Showing scheduled successfully.

<
>
IN PERSON
VIA CHAT

What is 3 + 4 ?


Change time

Mortgage calculator

Estimate your monthly mortgage payment, including the principal and interest, property taxes, and HOA. Adjust the values to generate a more accurate rate.

Your payment

Principal and Interest:

$

Property taxes:

$

HOA fees:

$

Total loan payment:

$

Total interest amount:

$

Location

County

Union

Elementary School

Shiloh

Middle School

Sun Valley

High School

Sun Valley

Listing Courtesy of Mike McIntyre , Dane Warren Real Estate

RealHub Information is provided exclusively for consumers' personal, non-commercial use, and it may not be used for any purpose other than to identify prospective properties consumers may be interested in purchasing. All information deemed reliable but not guaranteed and should be independently verified. All properties are subject to prior sale, change or withdrawal. RealHub website owner shall not be responsible for any typographical errors, misinformation, misprints and shall be held totally harmless.

Agent Mitch Totherow

Agent

Mitch Totherow

Call Mitch today to schedule a private showing.


* Listings on this website come from the FMLS IDX Compilation and may be held by brokerage firms other than the owner of this website. The listing brokerage is identified in any listing details. Information is deemed reliable but is not guaranteed. If you believe any FMLS listing contains material that infringes your copyrighted work please click here to review our DMCA policy and learn how to submit a takedown request.© 2024 FMLS.
MUST-SEE HOME – BEST VALUE IN THE AREA!

Motivated Seller! With their youngest child recently graduating from high school, the sellers are downsizing—creating an incredible opportunity for your buyers.

At only $160 per square foot, this custom-built home is one of the best values in the desirable Wesley Woods community of Wesley Chapel—and NO HOA!

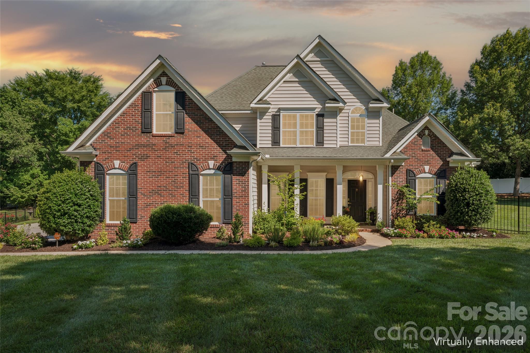
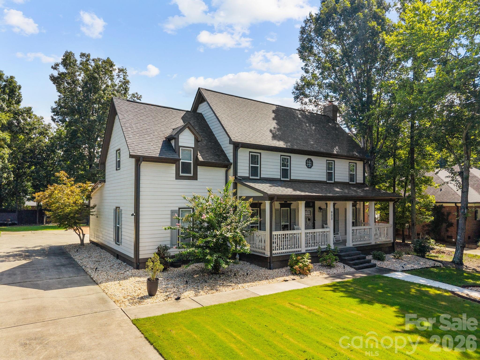
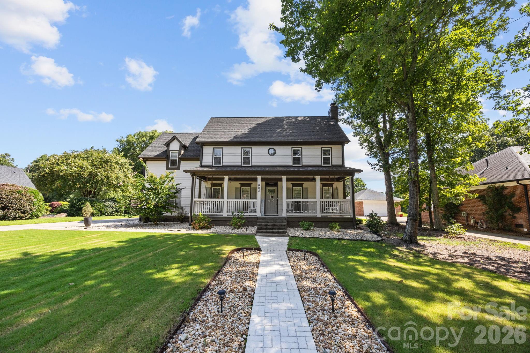
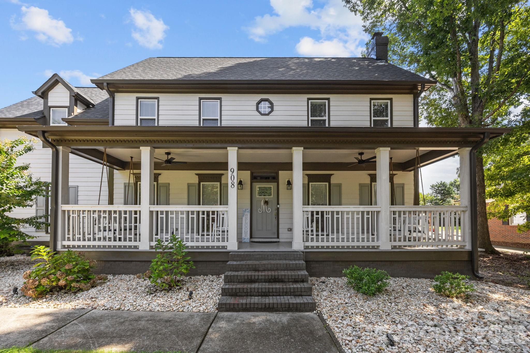
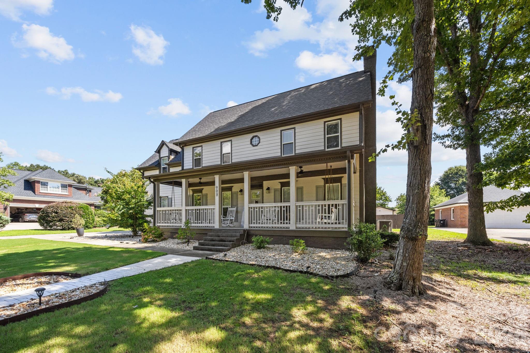
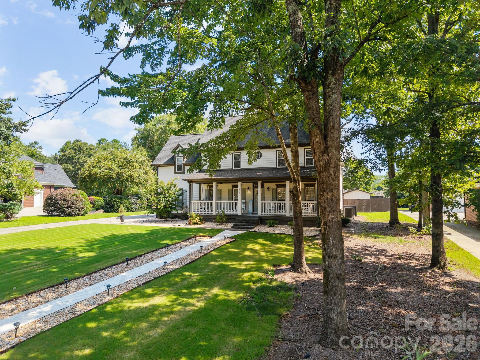
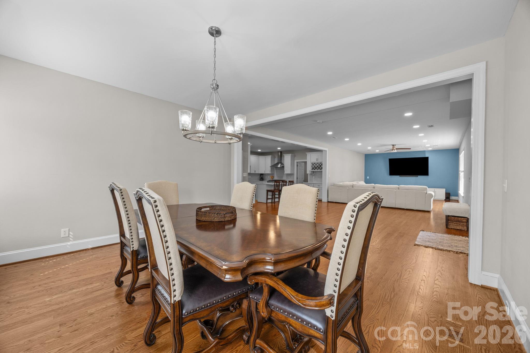
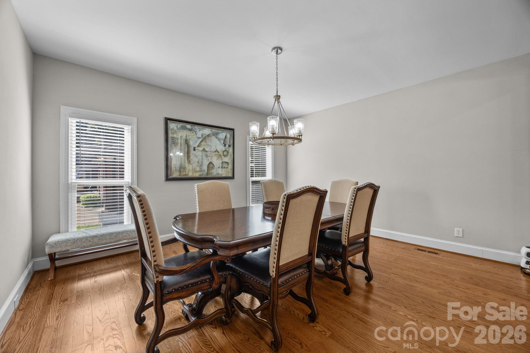
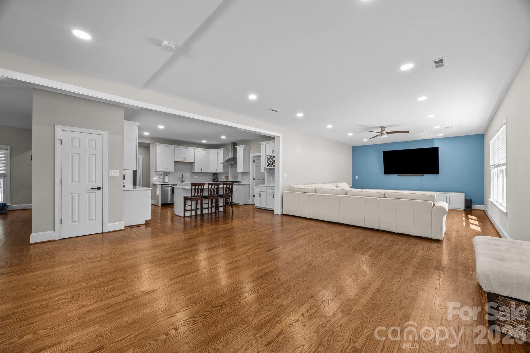
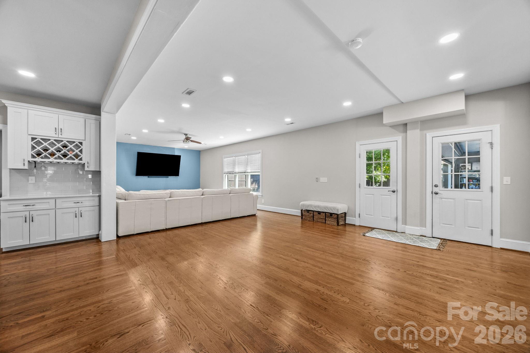
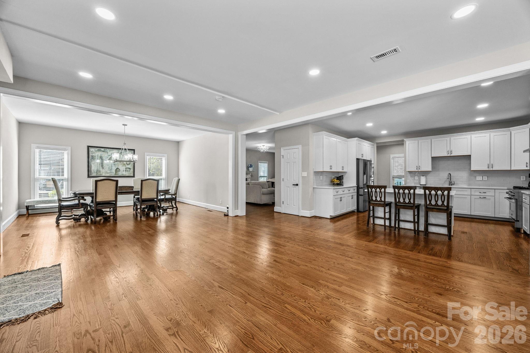
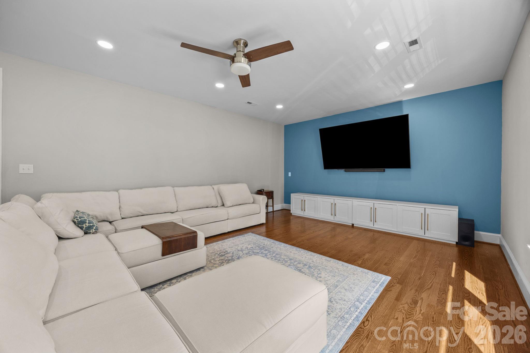
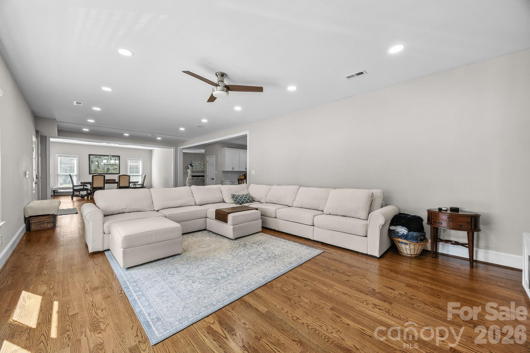
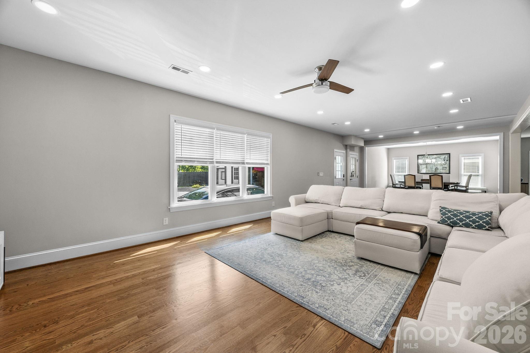
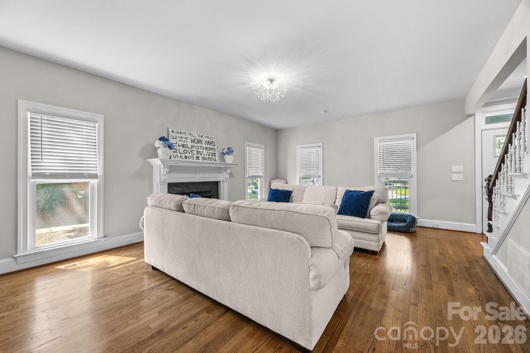
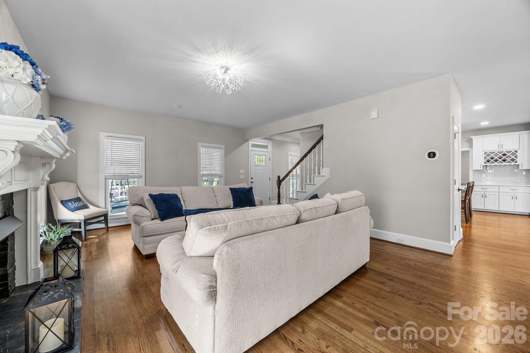
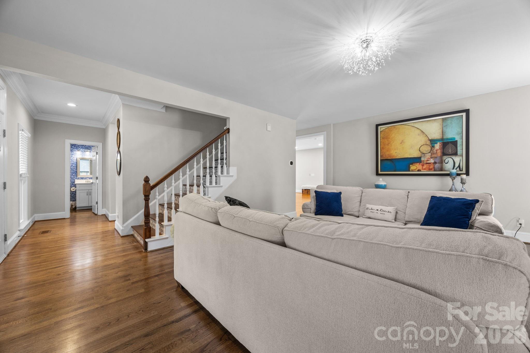
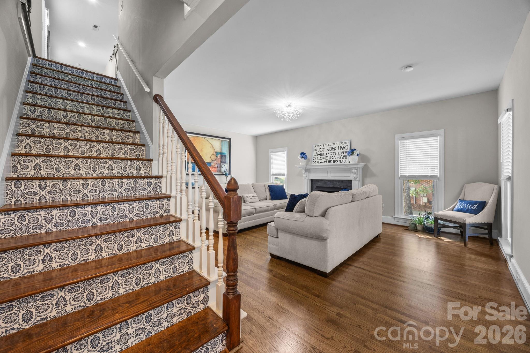
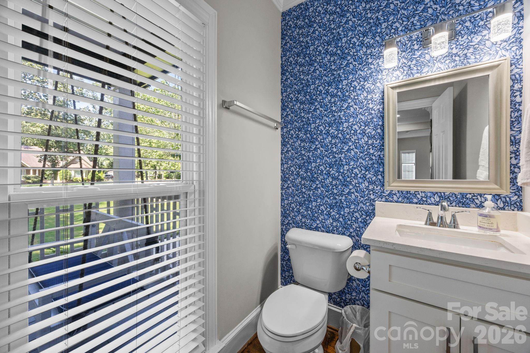
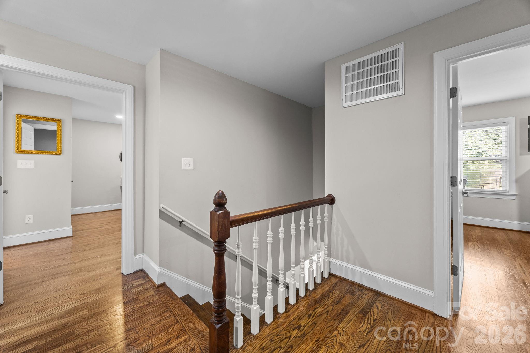
From the moment you arrive, you'll appreciate the charming covered front porch and the quality craftsmanship throughout. Inside, the home features beautiful real hardwood floors throughout the main living areas, spacious rooms, and numerous updates that make it truly move-in ready.

This is a home your clients won't want to miss. Schedule your showing today before this exceptional value is gone!

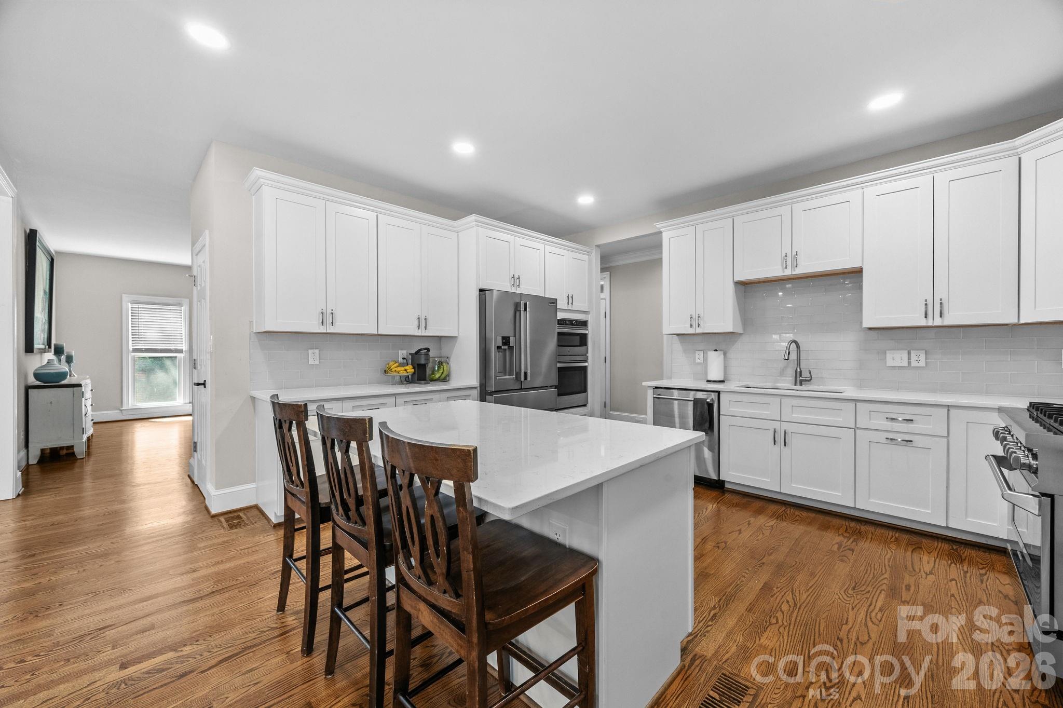
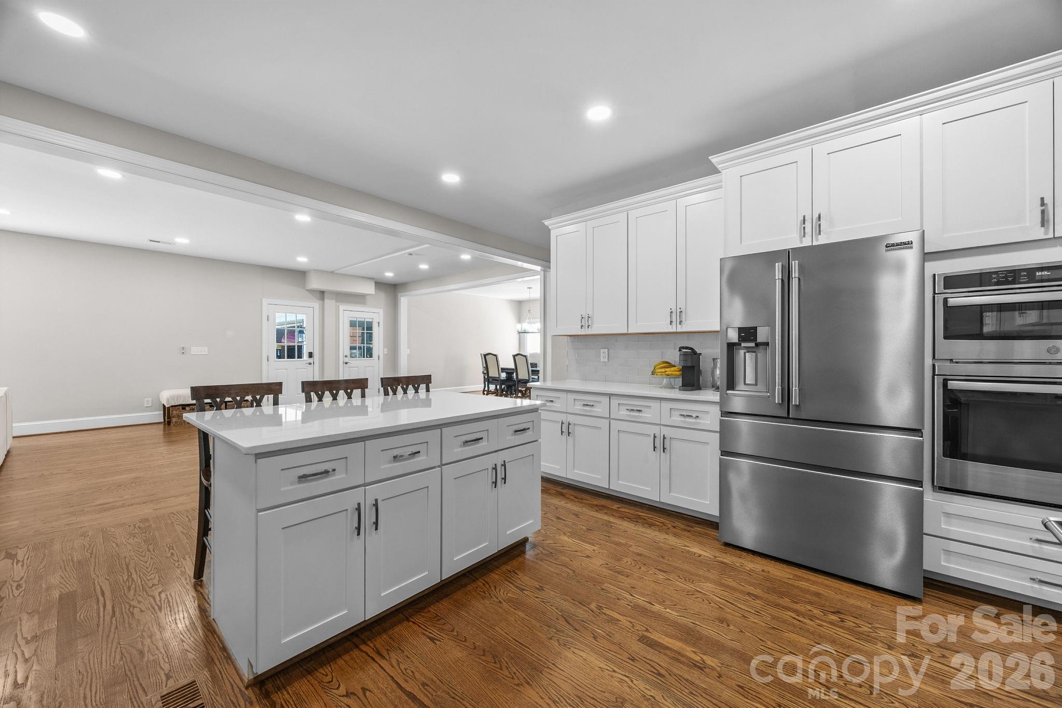
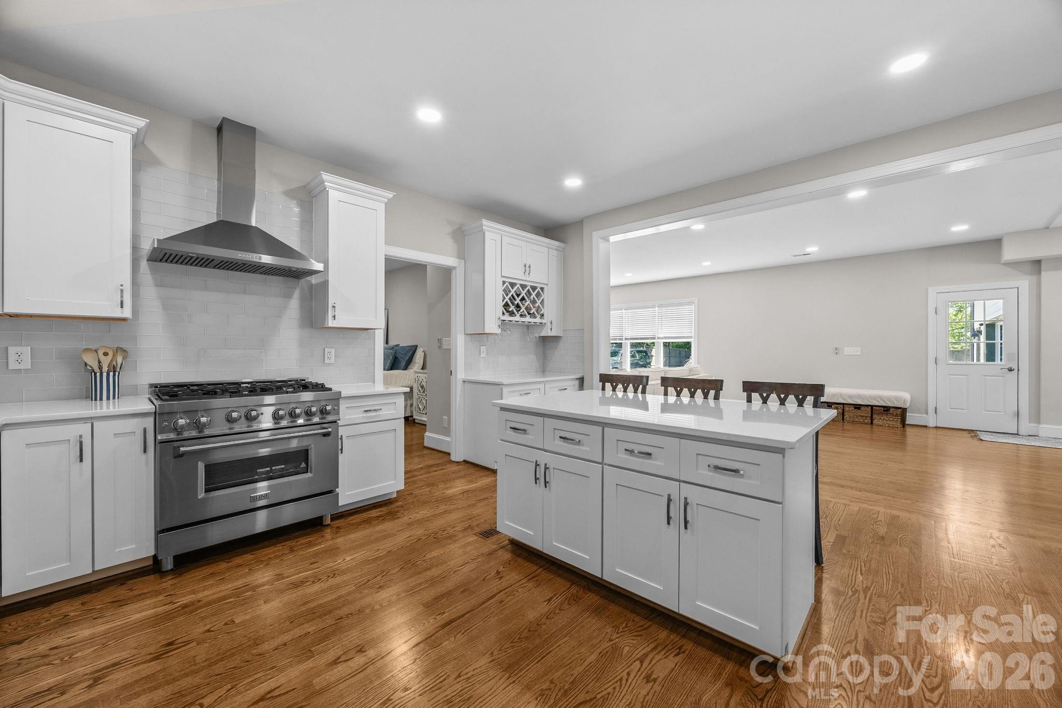
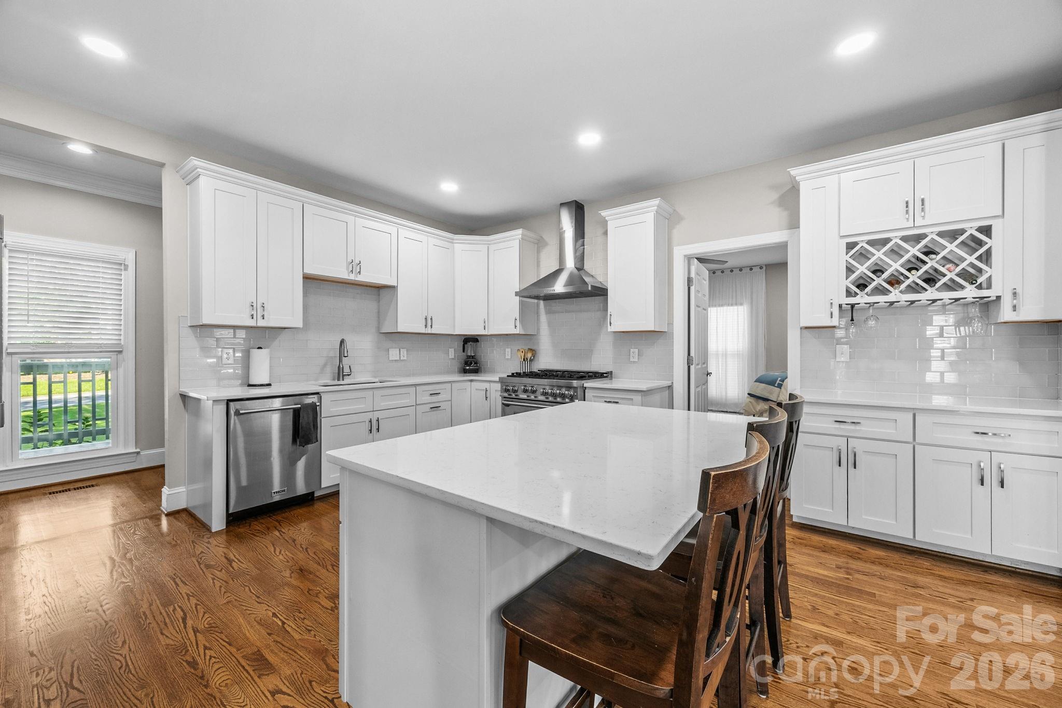
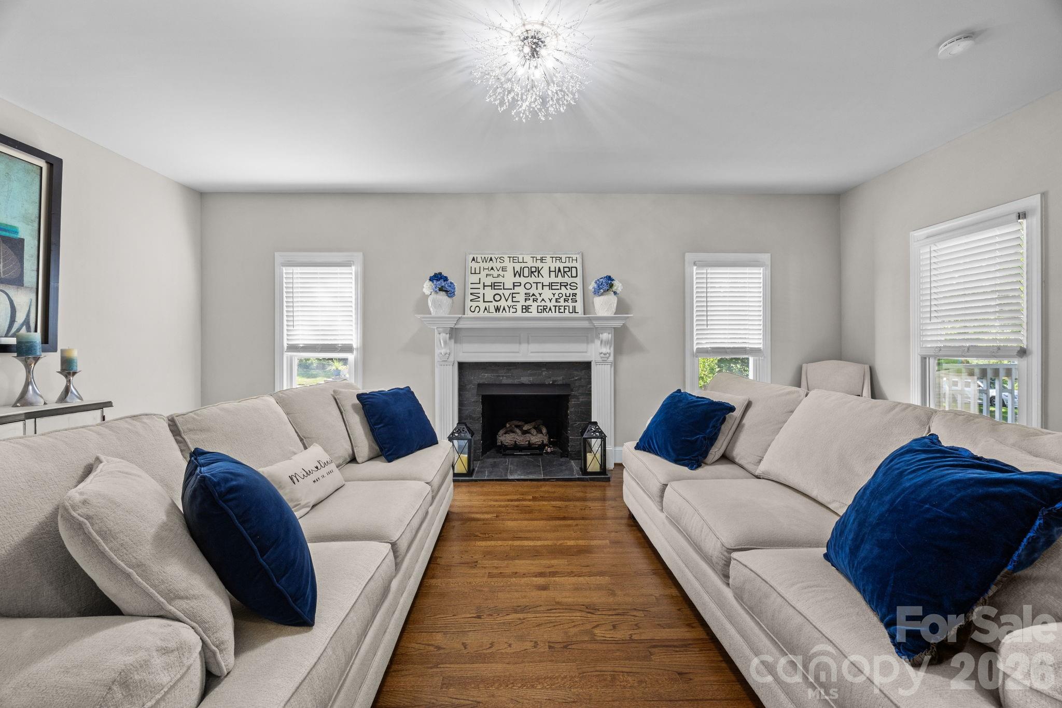
The spacious family room includes a gas fireplace, while the oversized dining area is perfect for entertaining. The stunning kitchen has been fully updated with new white shaker cabinets, quartz countertops, designer backsplash, large island, breakfast bar, wine station, and new stainless steel appliances, including a commercial gas range and wall oven—truly a showstopper!

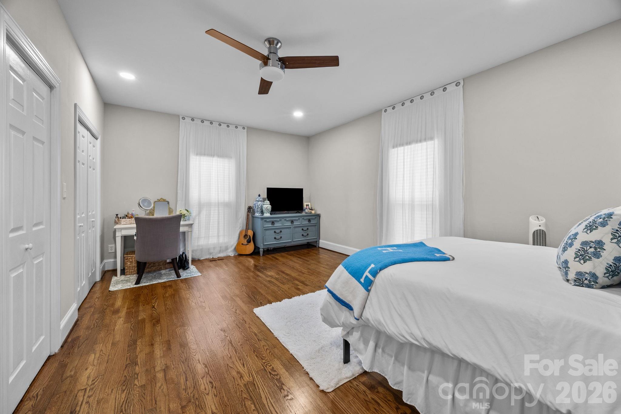
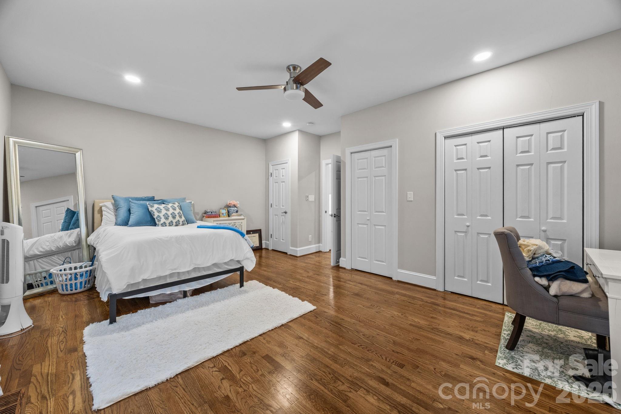
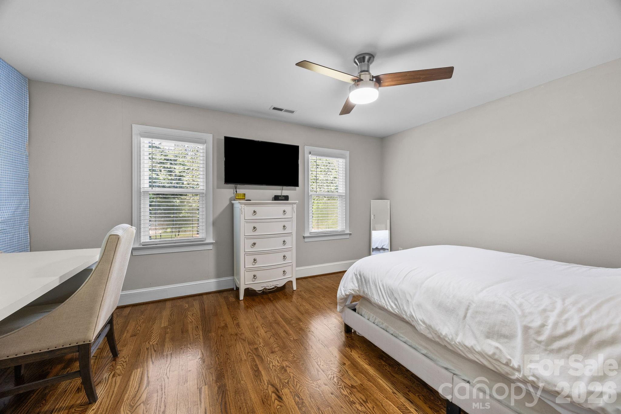
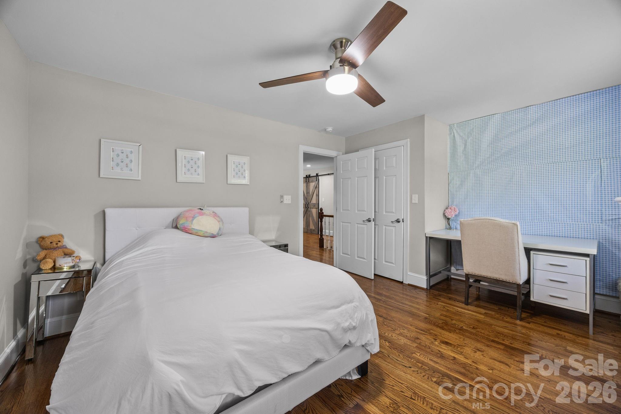
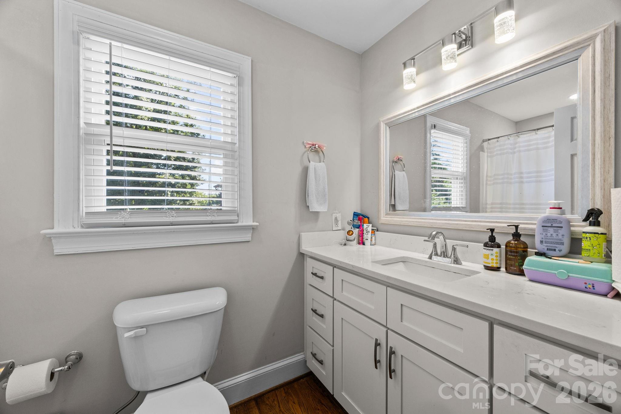
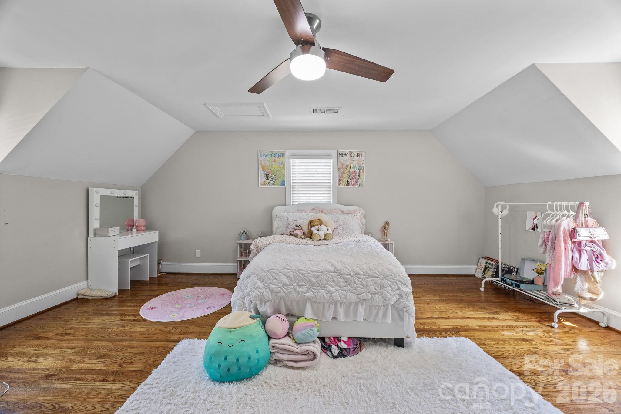
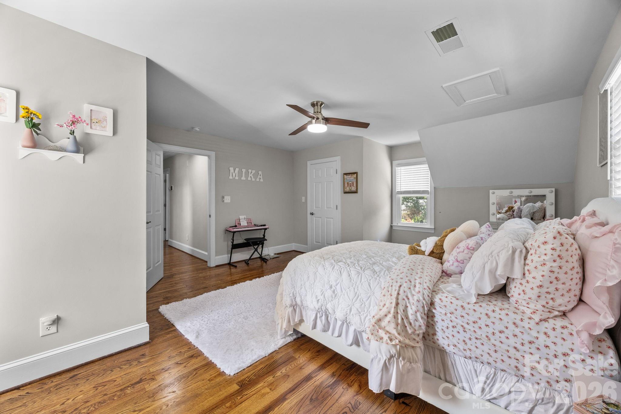
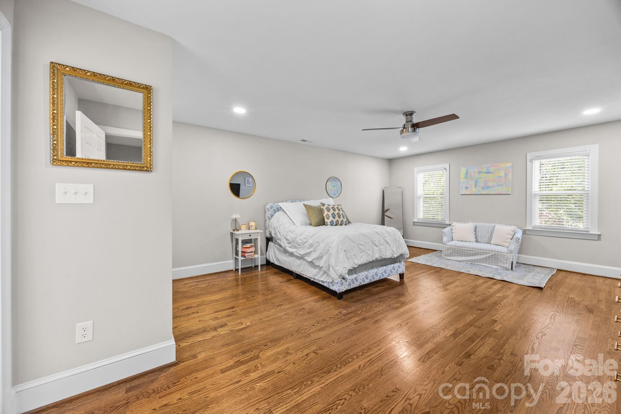
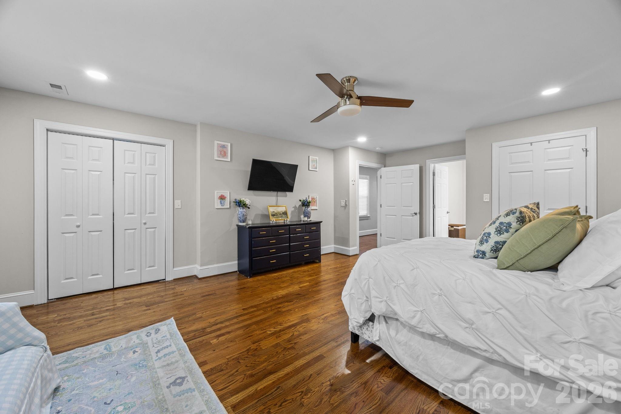
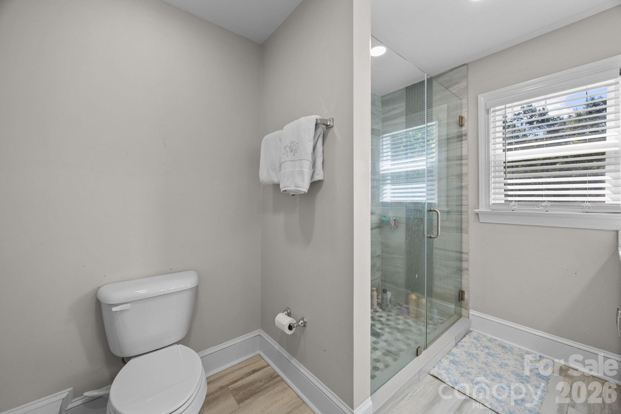
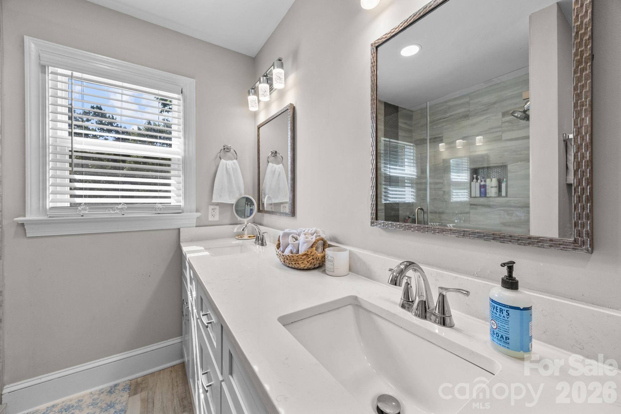
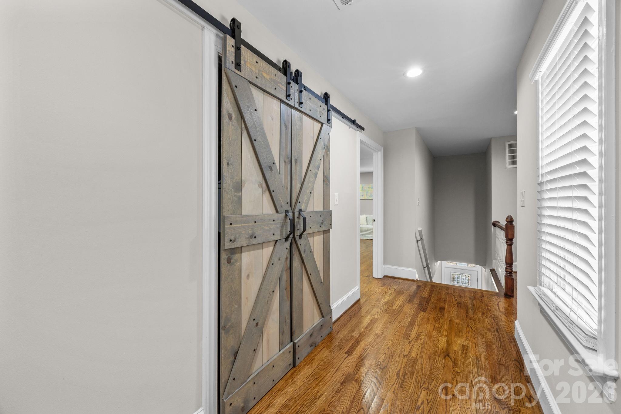
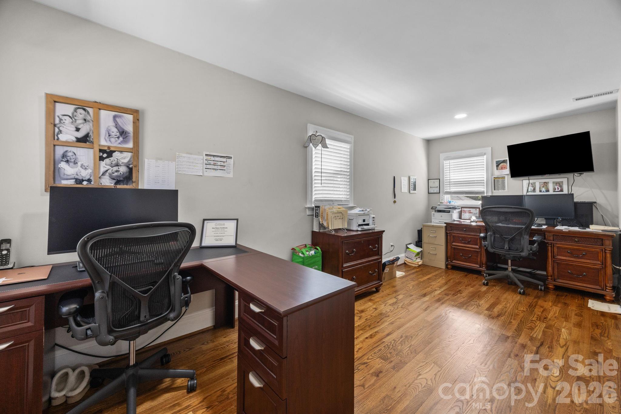
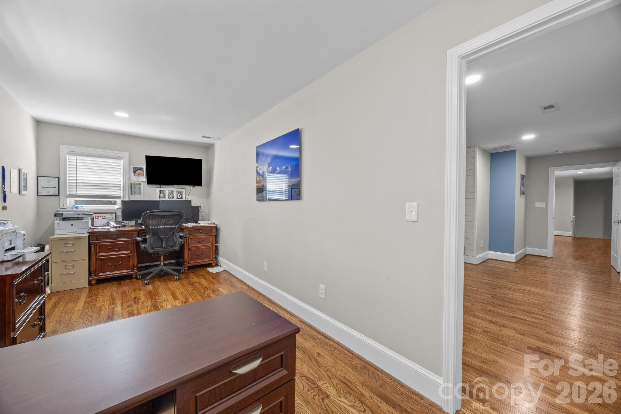
A versatile flex space off the kitchen can serve as a home office or guest suite, along with a main-level 5th bedroom option. Upstairs, you'll find three generously sized guest bedrooms with large closets and an updated guest bath featuring a quartz vanity and tub/shower combo. The second primary suite offers dual closets and a beautifully tiled walk-in shower.

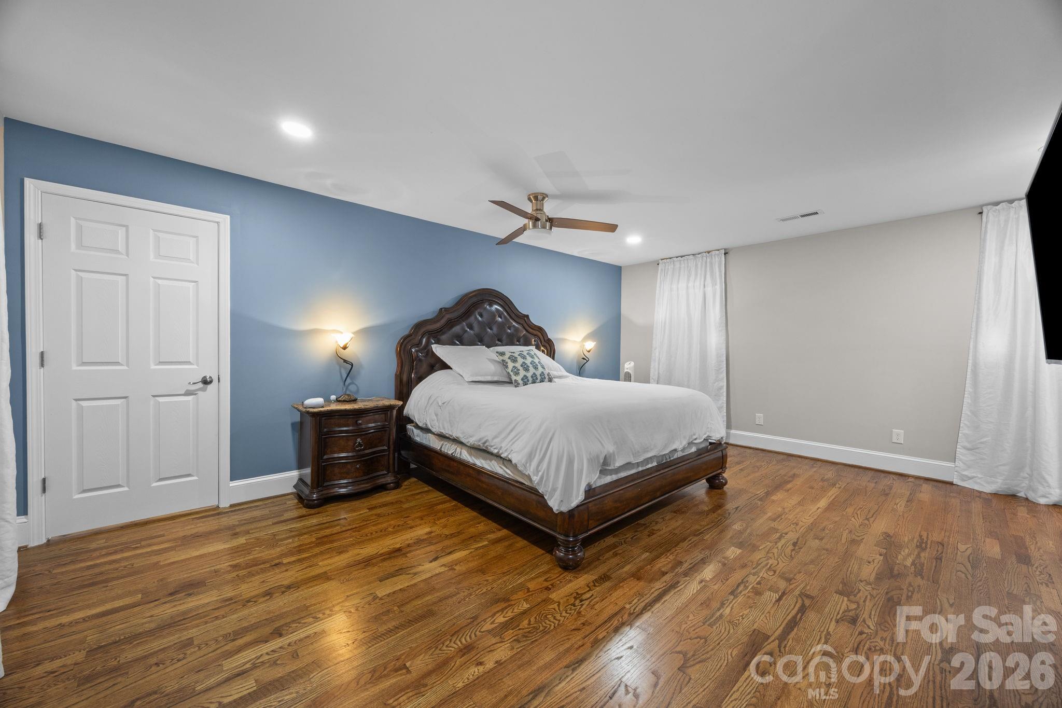
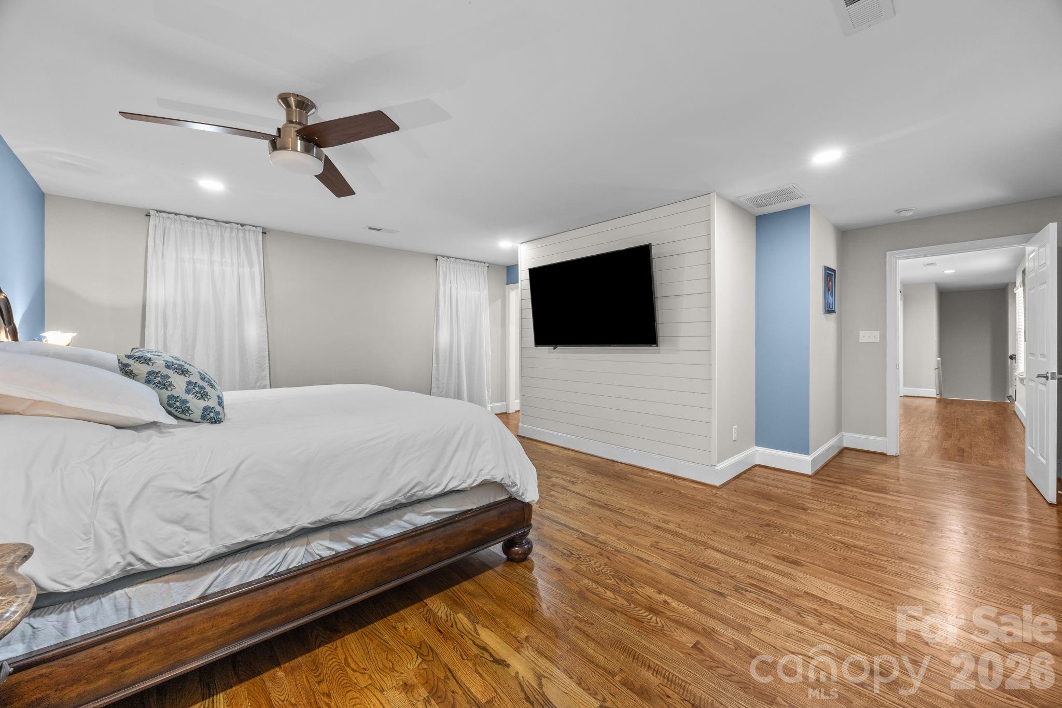
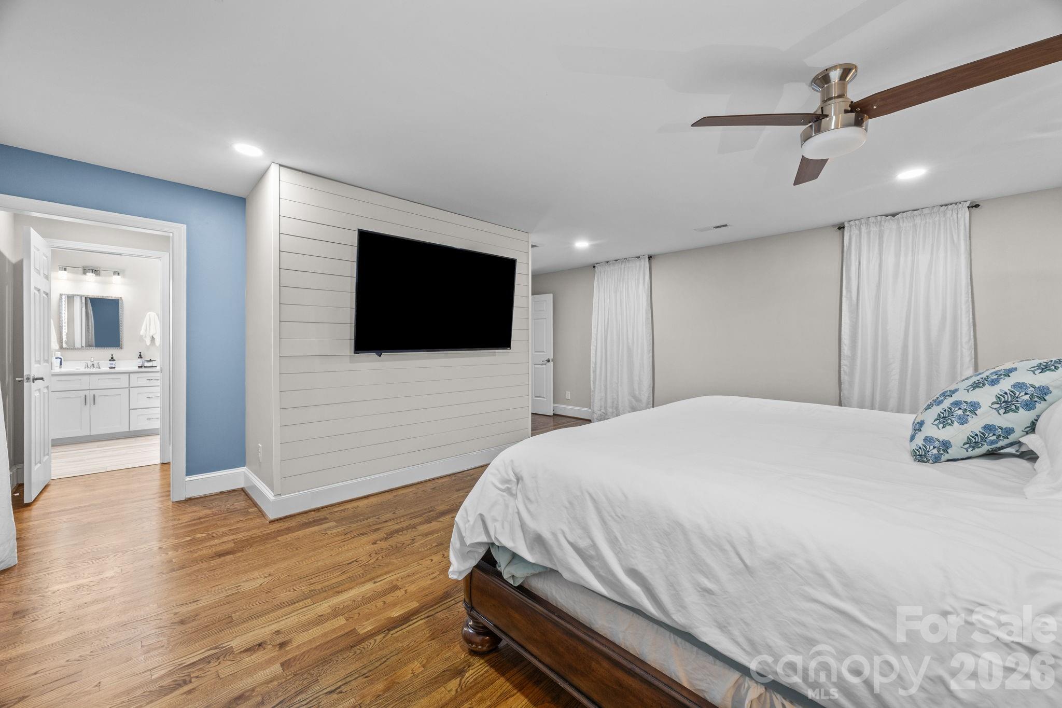
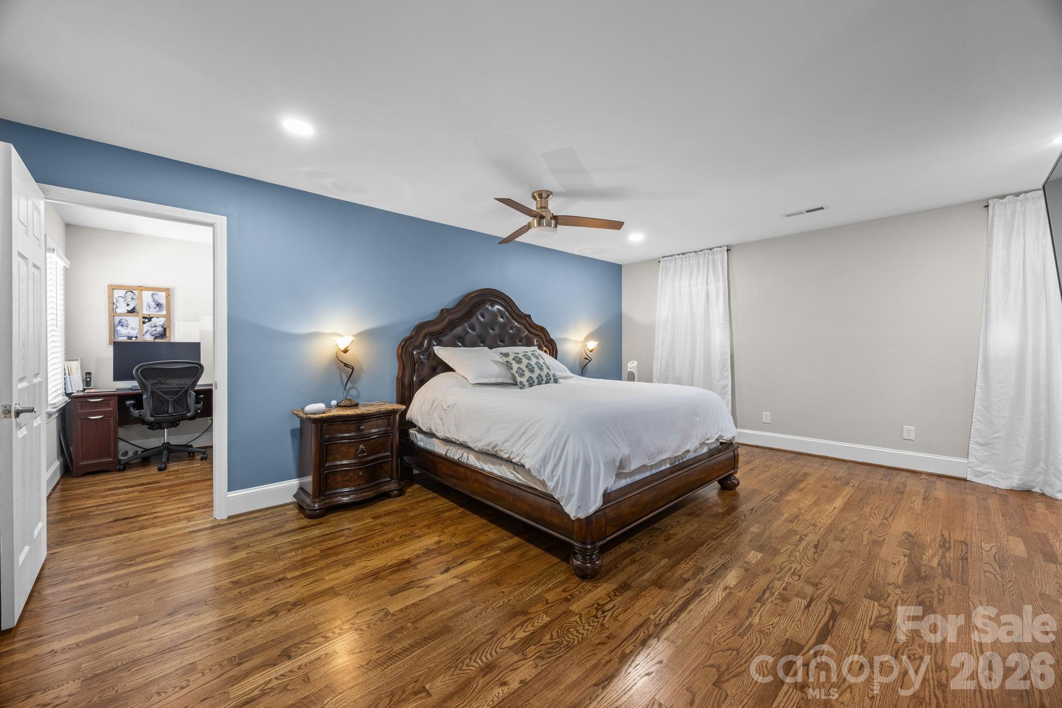
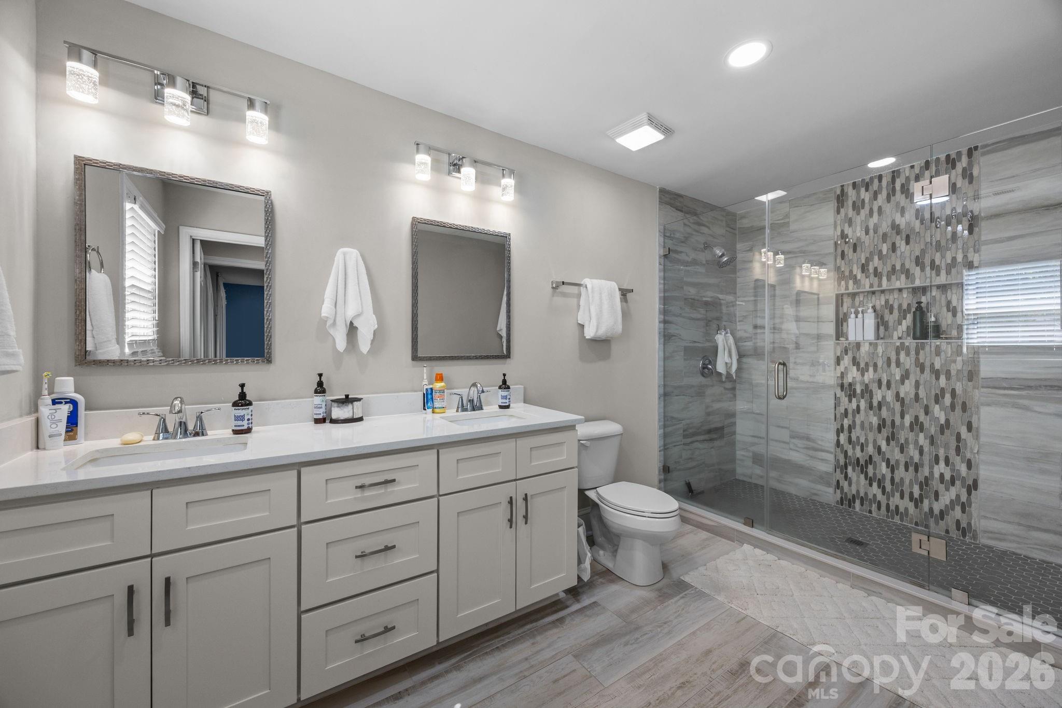
The massive primary suite includes a separate bonus room—ideal for a private office, nursery, or custom closet. The luxurious primary bath features tile flooring, quartz vanity, and a custom double walk-in shower.

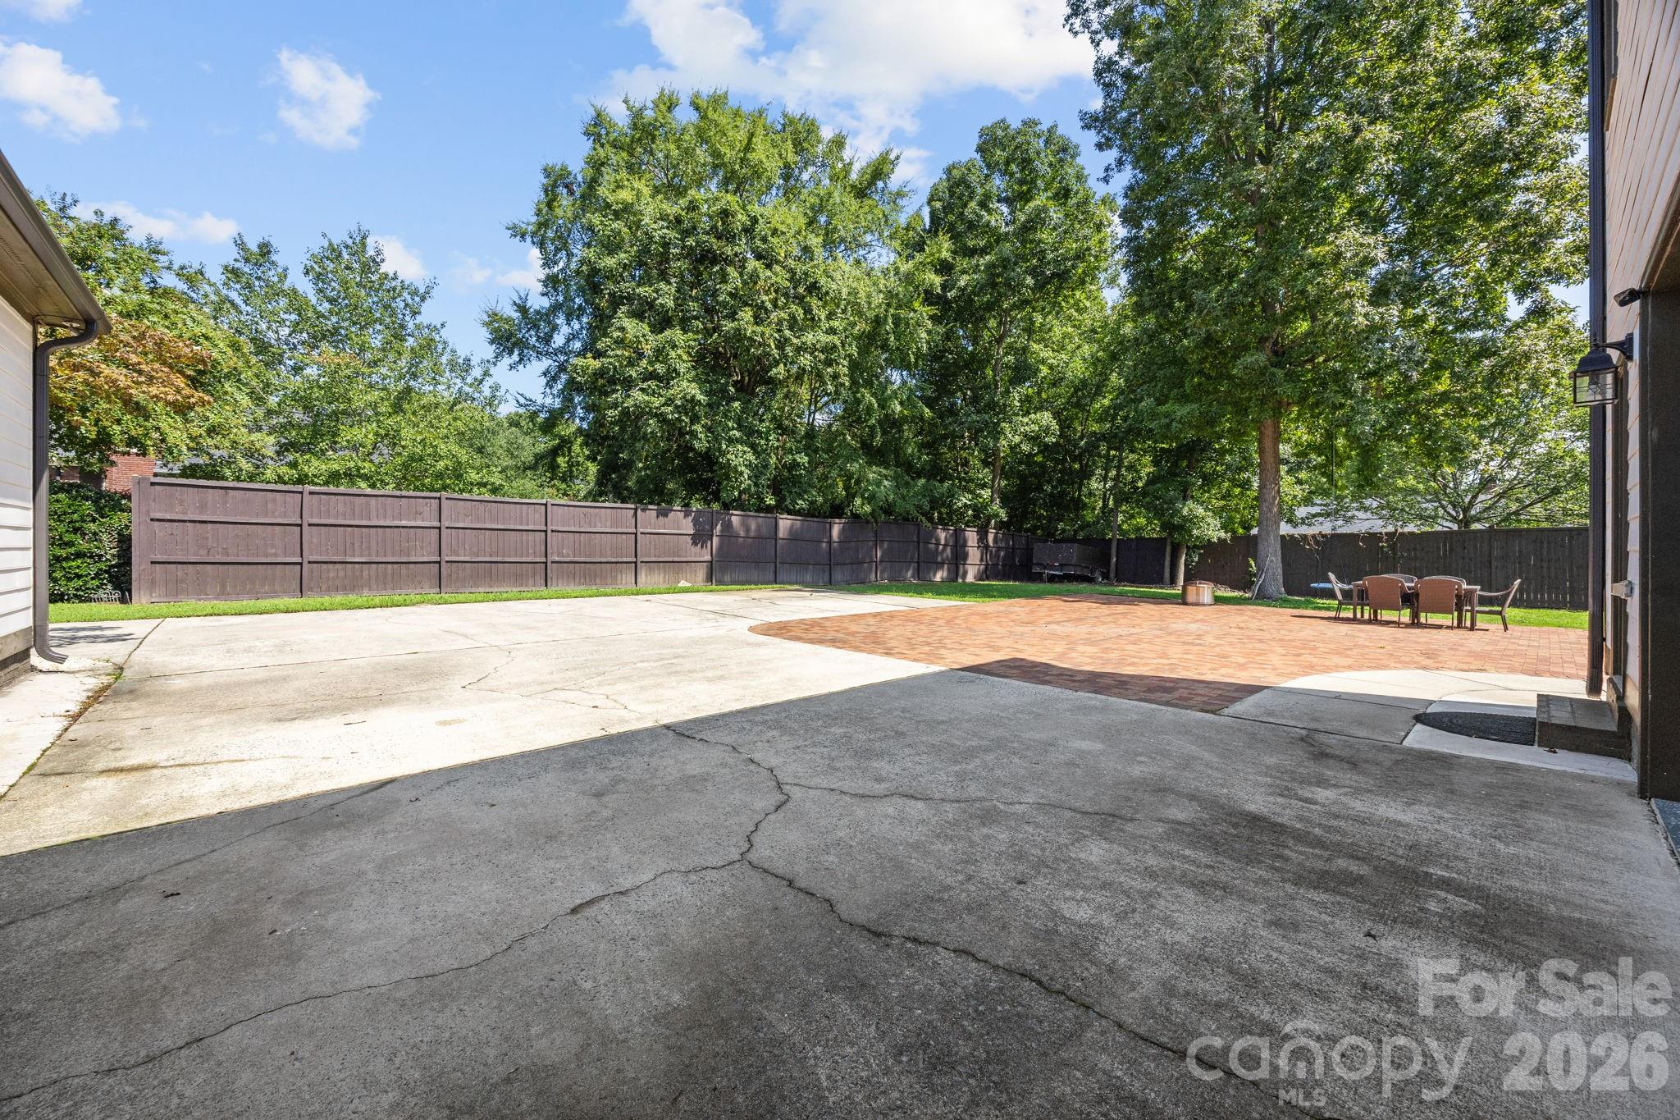
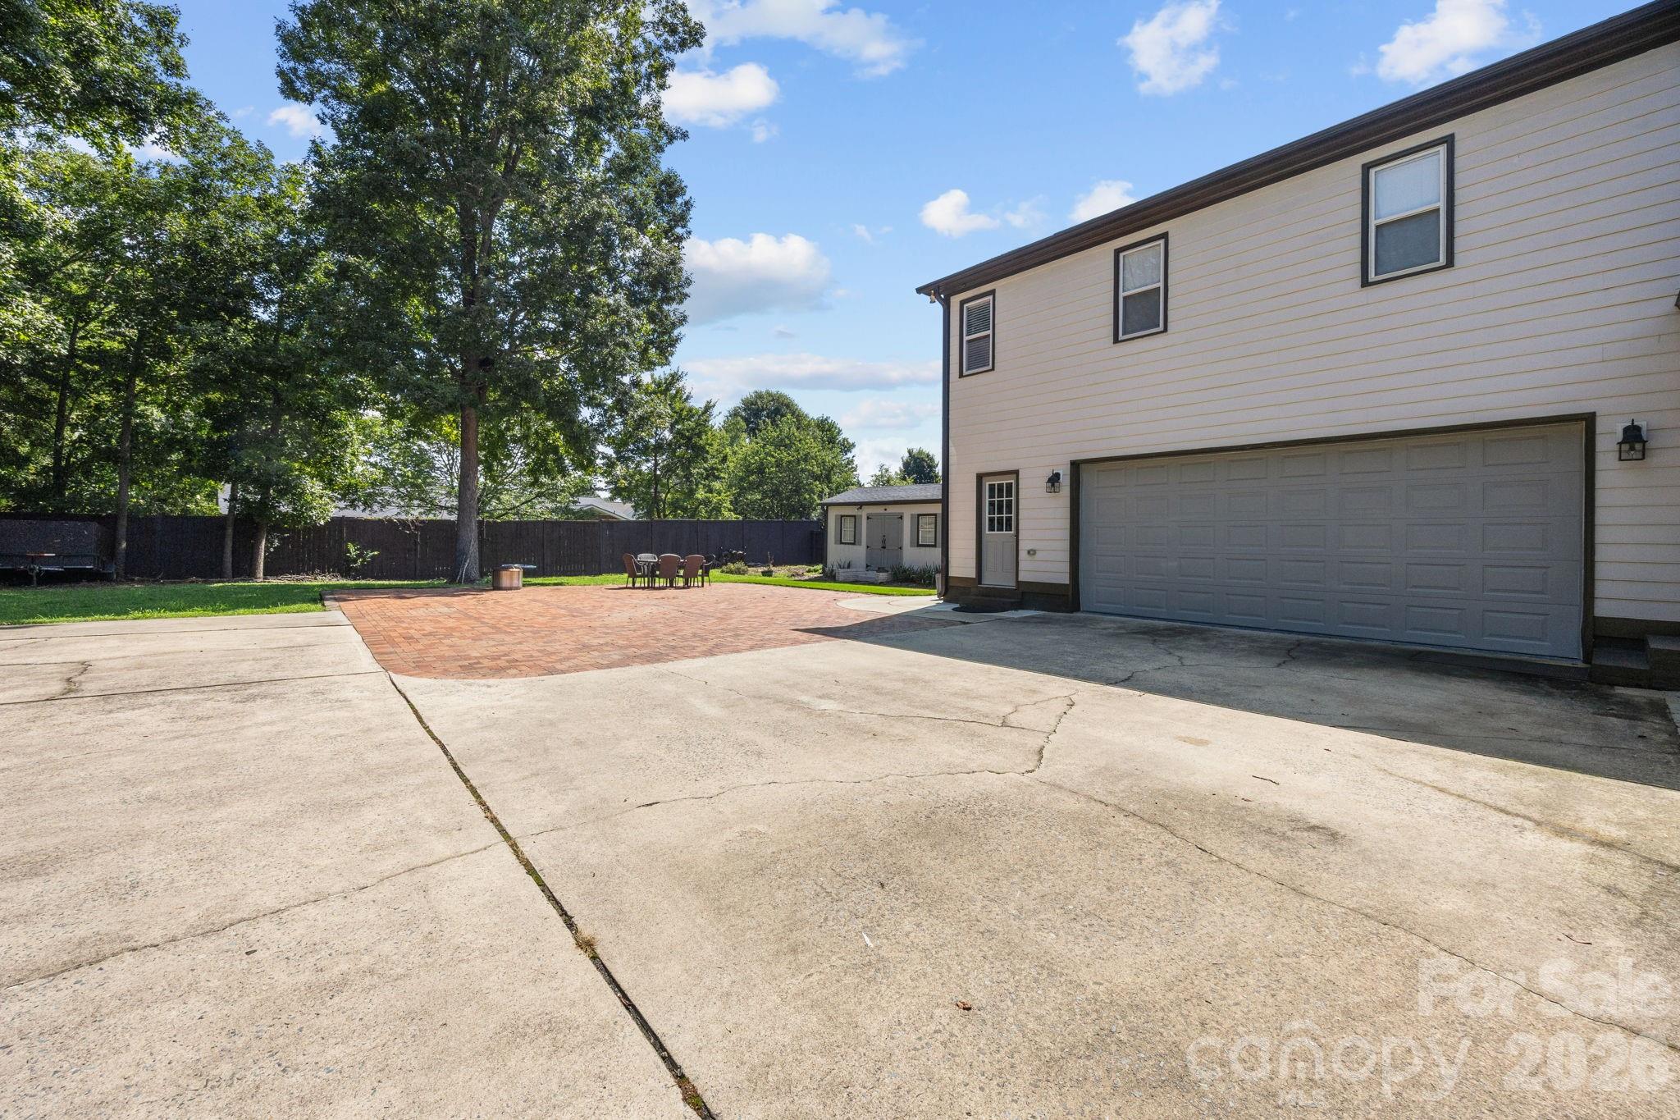
Enjoy outdoor living with mature trees and a wired shed for additional storage or workspace. Conveniently located near Union Academy and Metrolina Christian Academy.The owner is the agent

908 Woodhurst Drive

Message successfully sent.

What would you like to know?

What is 3 + 4 ?

I agree to receive email communication and understand I can unsubscribe at any time.

I agree to be contacted by Prestino Advantage via call, email, and text for real estate services. To opt out, you can reply 'stop' at any time or reply 'help' for assistance. You can also click the unsubscribe link in the emails. Message and data rates may apply. Message frequency may vary. Privacy Policy

Related Properties

Welcome to 1016 Wesley Downs, a beautifully maintained home where timeless elegance meets modern luxury. Located in Wesley Chapel in the highly sought after, top rated, Weddington school district. Rarely does a property offer it all! A fully renovated home on a private 1.08 acre cul-de-sac lot with no HOA. Featuring 3 spacious bedrooms, a large bonus room, an attached two-car garage PLUS a detached oversized two-car garage with workshop space and storage above. This exceptional residence offers the perfect blend of comfort, sophistication, privacy and everyday living, all ready for you to call home!

The heart of the home is the breathtaking, fully renovated chef's kitchen designed to impress. Showcasing an oversized waterfall island with seating, stunning countertops and matching full-height backsplash, custom shaker cabinetry, designer hardware and lighting boasting with abundant storage, this space seamlessly blends elegance and functionality.

Cooking enthusiasts will appreciate the professional-grade gas range, stainless steel appliances, custom vent hood, beverage refrigerator, and expansive prep space, making both everyday meals and entertaining effortless. The open-concept design flows beautifully into the soaring two-story great room, creating a bright and inviting atmosphere filled with natural light. Entertain in style with the unique custom wine room thoughtfully tucked beneath the stairs, a sophisticated feature perfect for showcasing and storing your collection. 

Retreat to the stunning primary suite located on the main floor. Thoughtfully redesigned with custom finishes and upscale details throughout, the primary suite serves as a private sanctuary where comfort and luxury meet. Complete with a spa-inspired bath featuring a soaking tub, luxury walk-in shower and curated designer finishes, this serene retreat is a space you'll look forward to escaping to at the end of each day. These carefully curated finishes create a luxurious retreat-like atmosphere where you may truly never want to leave! 

Two additional bedrooms and an expansive bonus room upstairs provide flexibility for a home office, media room, playroom, or guest accommodations.

Outside, you'll find plenty of room to enjoy the peaceful surroundings. Enjoy the fully fenced in backyard, perfect for entertaining. The detached oversized two-car garage offers exceptional versatility with abundant workshop and storage space, plus unfinished storage above! Ideal for hobbies, equipment, future expansion, or additional workspace.

Thoughtful details throughout with upgraded finishes add a touch of luxury and sophistication. Large windows and glass doors overlook the fully fenced, private outdoor living space with a new deck added in March 2026 creating the perfect connection between indoor comfort and outdoor enjoyment. This stunning Wesley Chapel home is waiting for you!
#4395983

Wesley Chapel

1016 Wesley Downs Road

3 Beds

2 Baths

2,125 Sq.Ft.

$759,000

MLS#: 4395983
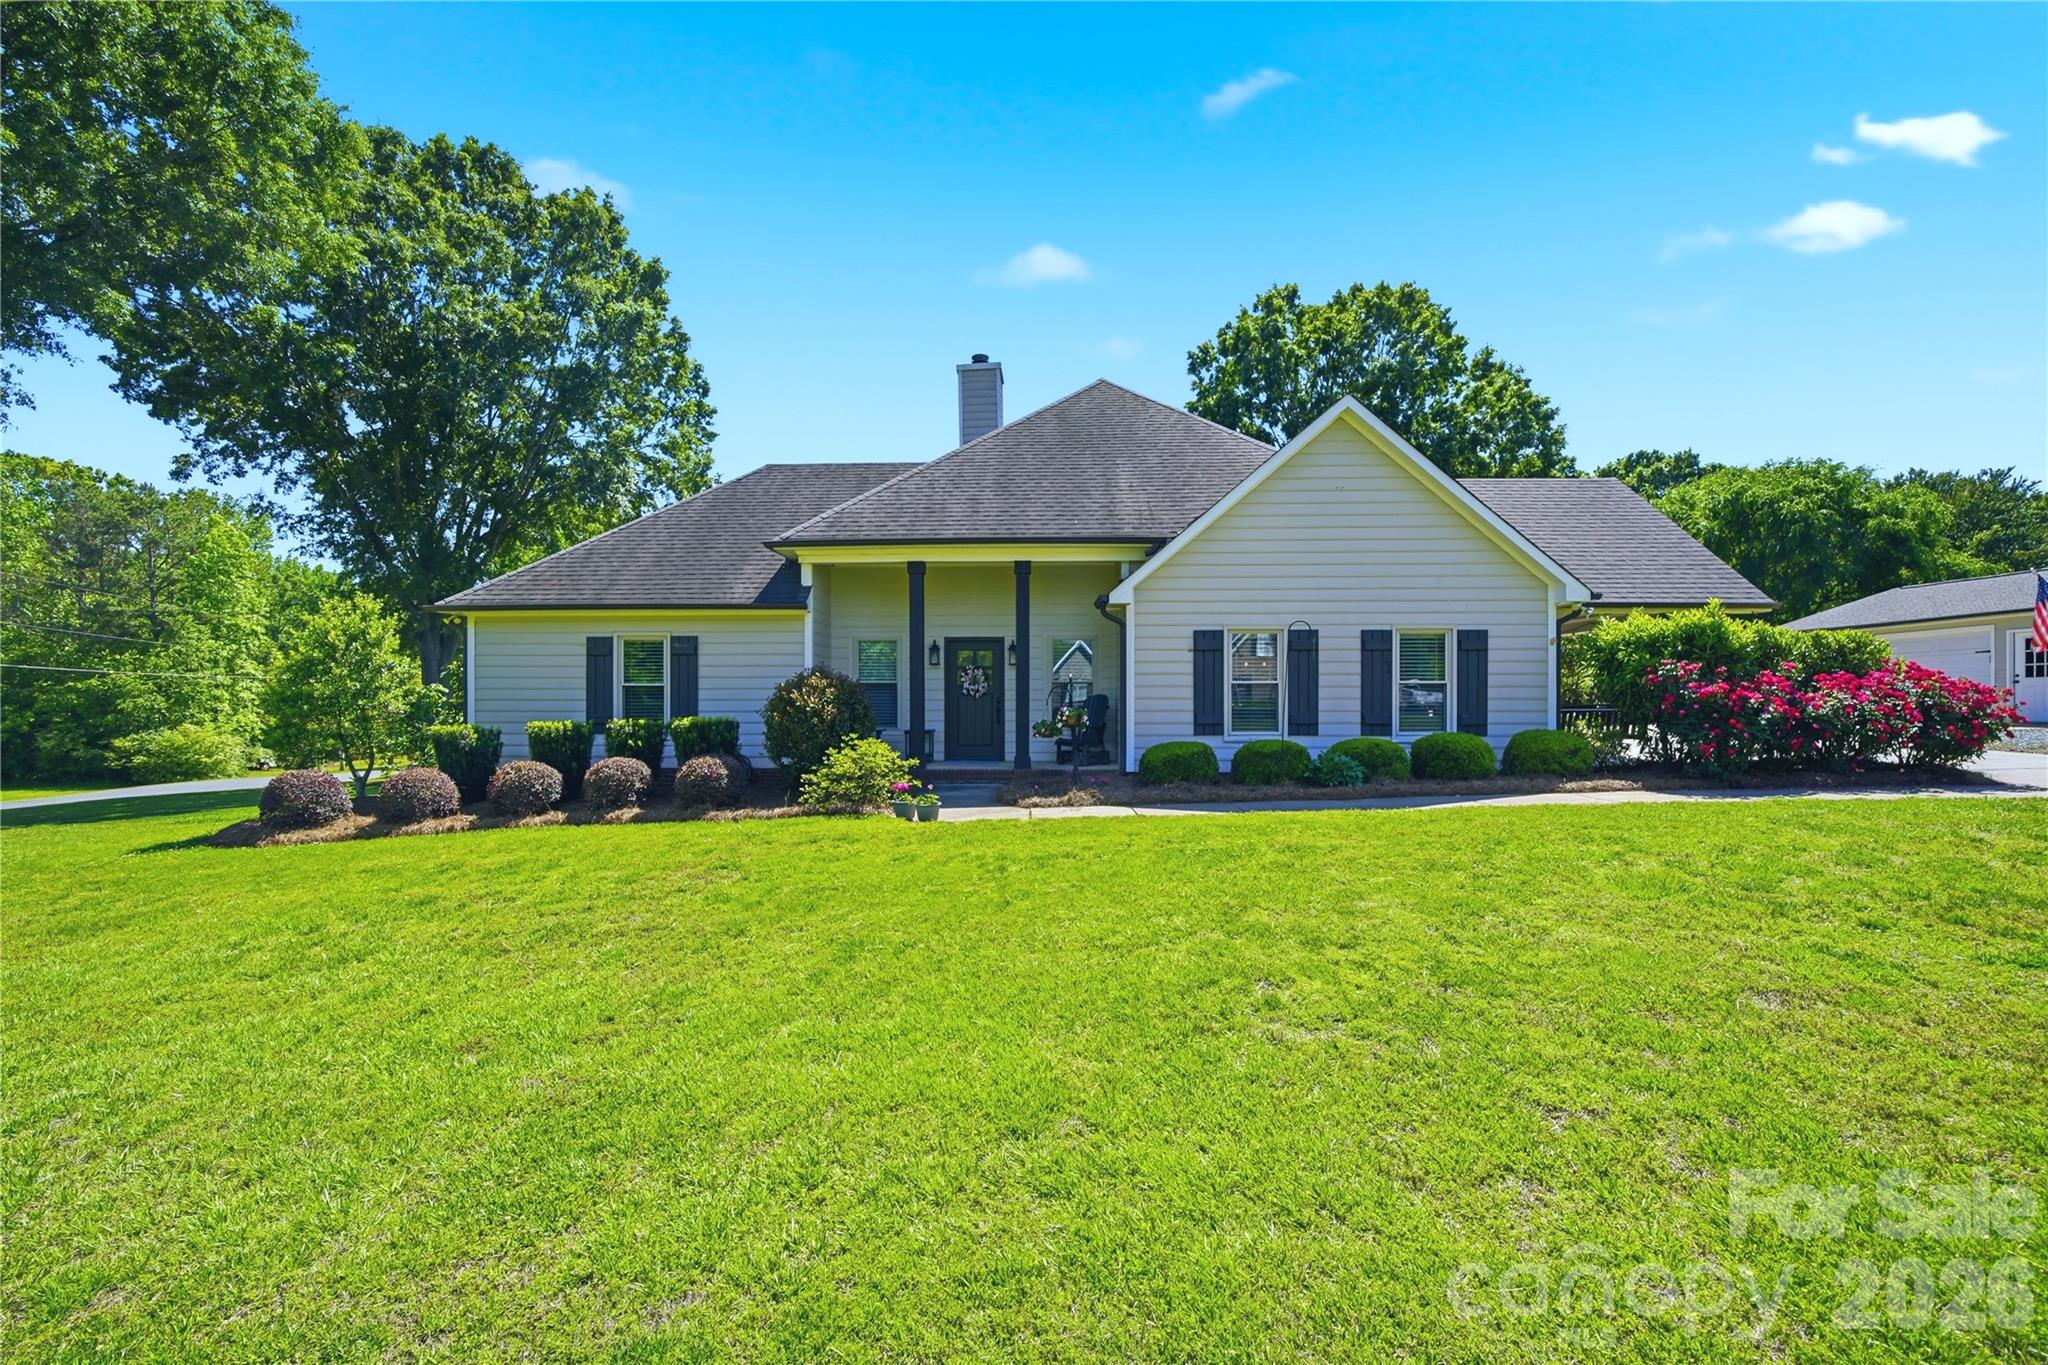
Rare opportunity to own a home in the Weddington school district with nearly an acre of land and no HOA at an unbeatable price! Prime location just 3 minutes from Wesley Chapel Elementary and 6 minutes from the Monroe Executive Airport or shopping at Village Commons (Target, Chick-fil-A & more).  You will feel right at home in this modern farmhouse featuring an open floorplan and upgraded conveniences like a large kitchen island with quartz countertops, beautiful cabinetry, farmhouse sink, SS appliances and a tankless hot water heater. Gather in the main living area around a cozy gas-log fireplace, or step outside to enjoy the fresh air on one of three distinct deck/patio spaces. The primary suite offers a generously sized ensuite bathroom and a large walk-in closet with custom shelving. Two additional secondary rooms (one currently utilized as a bonus/exercise area) share a full hall bath. Note: Septic permit is for two bedrooms. Flexibility abounds with a dedicated office that can easily serve as a formal dining room. Outside, the 0.95-acre flat lot is a gardener’s dream, featuring majestic oaks, fruit-bearing fig trees, and a fenced-in raised bed garden. The detached 2-car garage provides extra parking and covered storage, complemented by a concrete parking pad and additional shed. Don't miss this Union County gem!
#4380517

Wesley Chapel

5701 Cedar Hill Drive

2 Beds

2 Baths

1,942 Sq.Ft.

$565,000

MLS#: 4380517
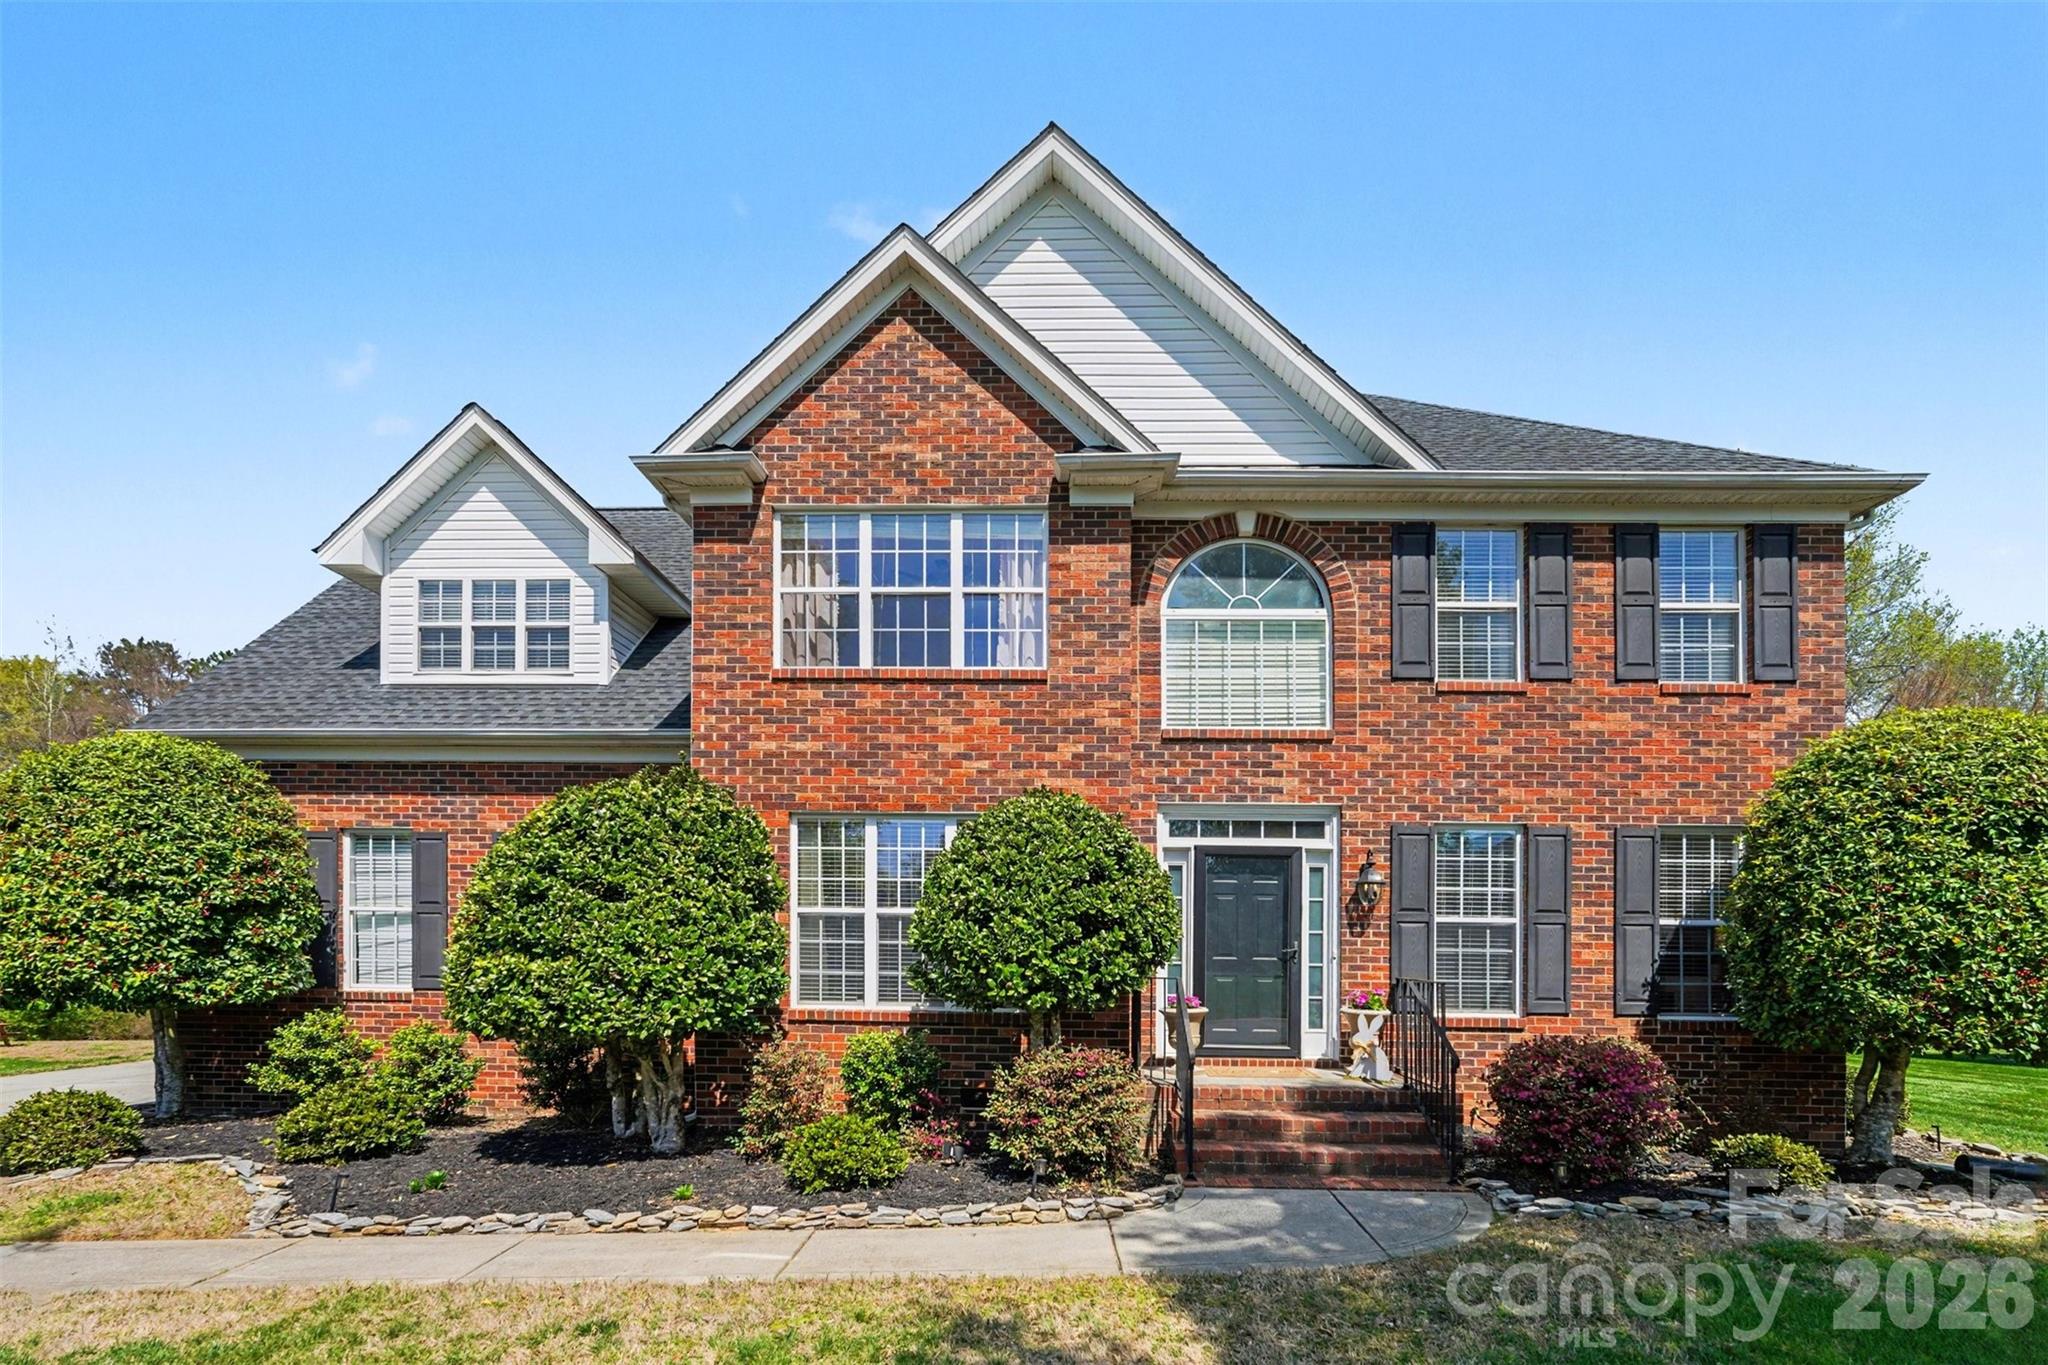
Welcome to 6104 Pumpernickel Lane in Wesley Chapel, a beautifully maintained home in one of Union County’s most desirable communities—just minutes from Charlotte. Located in the highly regarded Weddington and Wesley Chapel School District.

Set on a generous .41-acre lot, this home is tucked into a picturesque all-brick neighborhood, this home offers the lifestyle today's buyers are searching for: spacious living areas, abundant natural light, a cozy fireplace, and a private home office with French doors. From the moment you come inside, you’re greeted by a light-filled, open floor plan designed for both connection and comfort. The open floor plan creates an easy flow for everyday living, entertaining, and work-from-home flexibility.

The kitchen and main living spaces connect seamlessly to a fenced backyard, for ideal gatherings, play, pets, or quiet evenings outdoors. Upstairs, the spacious primary suite features a walk-in closet along with three additional bedrooms and a generously sized bonus room with closet that also can serve as a fifth bedroom. 

Thoughtful updates provide peace of mind, including a new roof (2024), HVAC (2019), tankless water heater, full hardwood floors, upgraded stair railings, and a two-car garage with ample storage.

Beyond the home, residents enjoy community amenities such as a pool, nature trails, and a basketball area, all conveniently located near Wesley Chapel, Weddington, Waxhaw, shopping, dining, schools and major Charlotte-area conveniences. 

This is more than a house—it’s a place to settle in and grow.
#4360979

Wesley Chapel

6104 Pumpernickel Lane

5 Beds

2 Baths

2,999 Sq.Ft.

$710,000

MLS#: 4360979

 - property

Send a message

Message successfully sent.

Your message

What is 3 + 4 ?

Reason for contacting?

I agree to receive email communication and understand I can unsubscribe at any time.

I agree to be contacted by Prestino Advantage via call, email, and text for real estate services. To opt out, you can reply 'stop' at any time or reply 'help' for assistance. You can also click the unsubscribe link in the emails. Message and data rates may apply. Message frequency may vary. Privacy Policy

Sign Out

Virtual Assistant

Would you like to take the next step with this property? We can help you schedule a showing or virtual tour, or send you more details.

Yes, I would like more information.

Thank You for Your Reply, One of Our Agents will contact you as soon as possible

No, maybe later.

Thank you, you can always contact me via email, phone number or through the contact form.

Realhub AI

Lucy - Your AI-Powered Realtor

Update Your Temporary Password

Personalize your search

Enter your email and we'll notify you immediately when new listings match what you're looking for.

or enter email address

Already have an account ? Login here

Continue your home search

I agree to receive communications and understand I can unsubscribe at any time.

I agree to be contacted by Prestino Advantage via call, email, and text for real estate services. To opt out, you can reply 'stop' at any time or reply 'help' for assistance. You can also click the unsubscribe link in the emails. Message and data rates may apply. Message frequency may vary. Privacy Policy

Already have an account ? Login here

We use cookies

We use cookies primarily for analytics to enhance your experience. By accepting, you agree to our use of these cookies. You can manage your preferences or learn more about our cookies policy.