
Farmhouse, Modern
9 Whispering Meadows Drive
Fairview, NC 28730
MLS#: 4377194
$2,250,000
Property
Beds
4
Full Baths
2
1/2 Baths
1
Year Built
2002
Sq.Footage
2,915
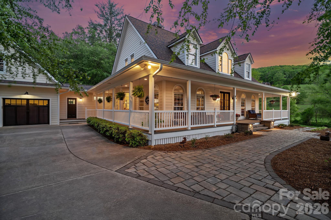
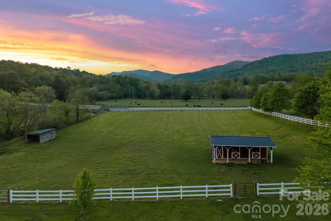
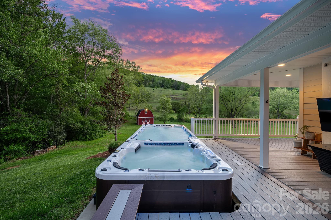
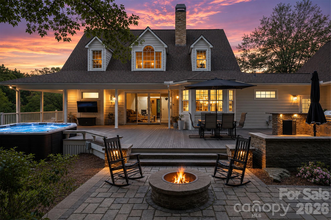
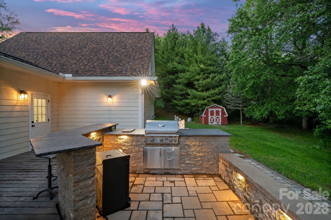
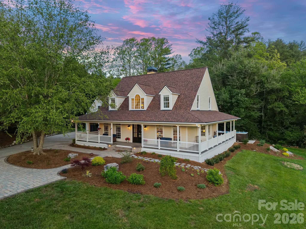
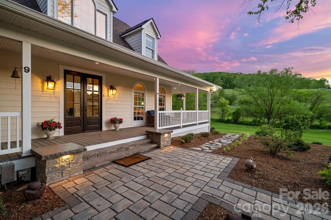
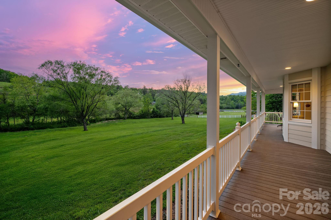
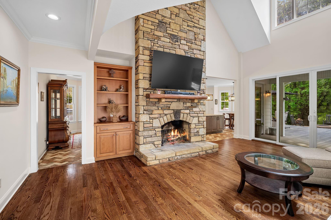
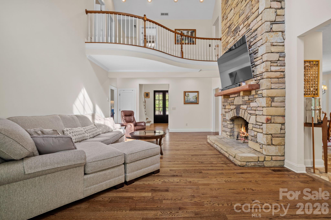
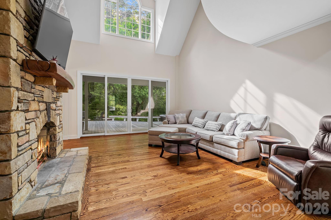
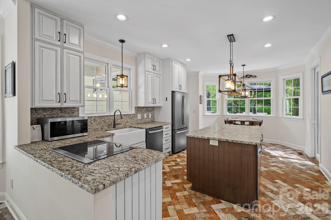
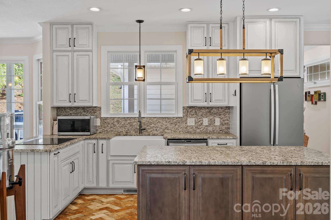
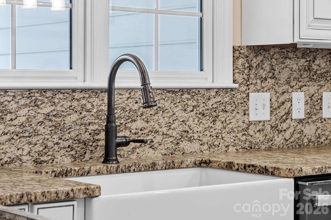
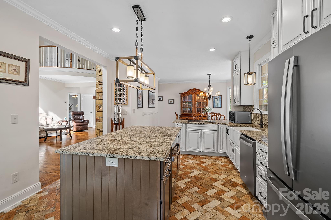
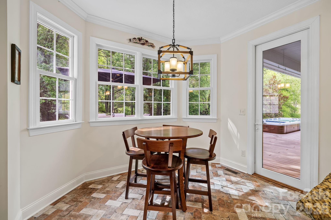
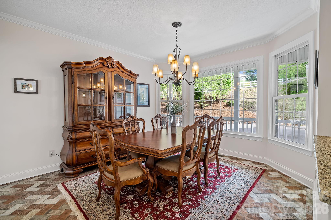
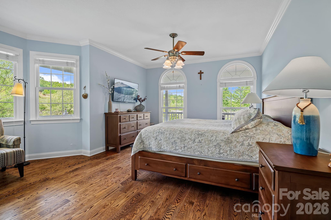
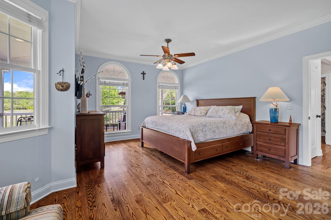
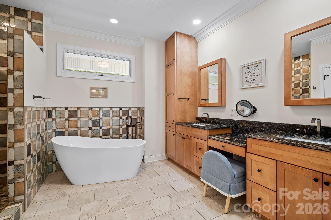
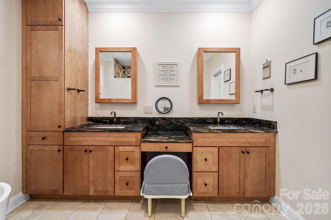
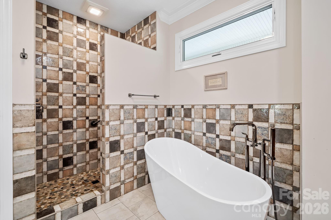
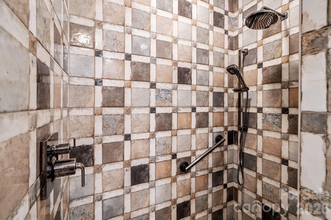
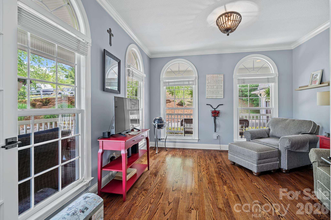
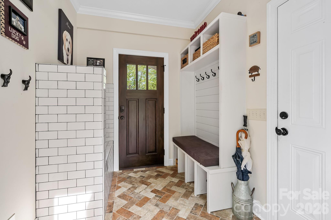
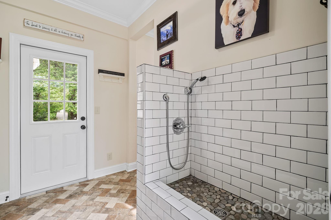
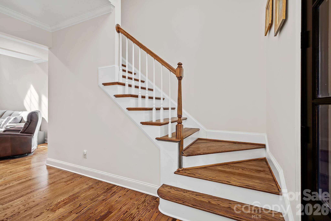
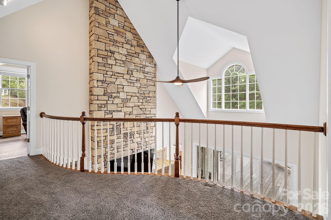
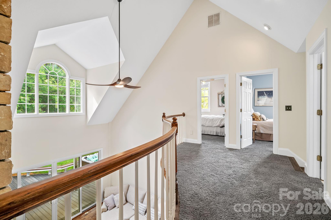
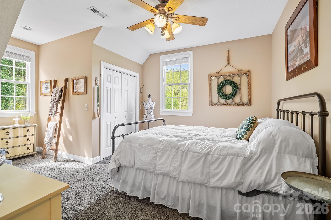
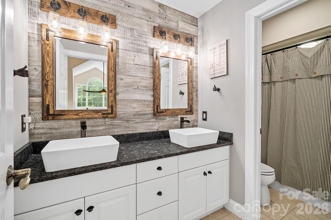
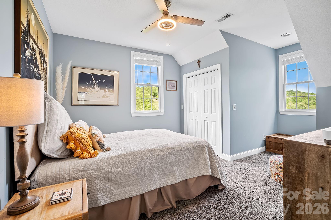
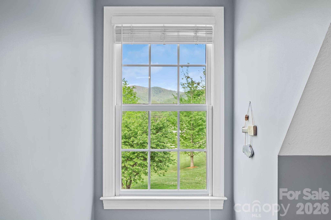
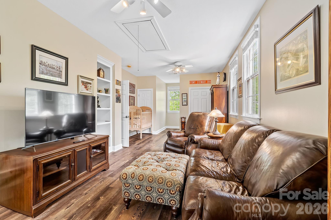
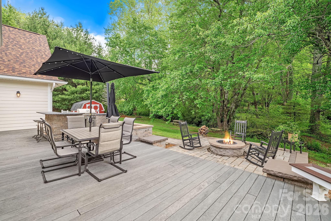
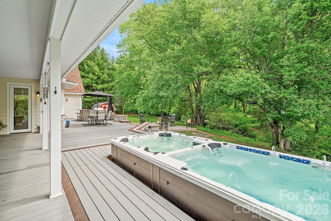
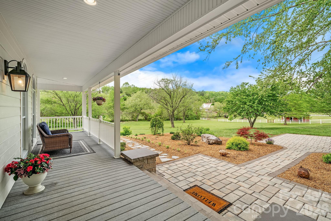
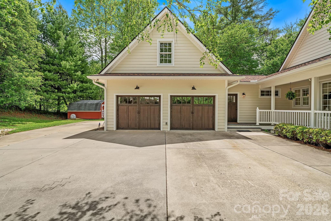
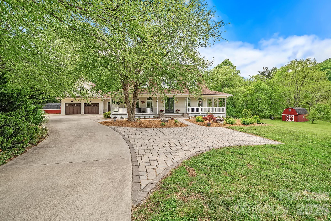
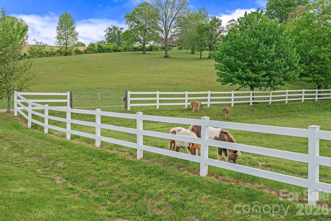
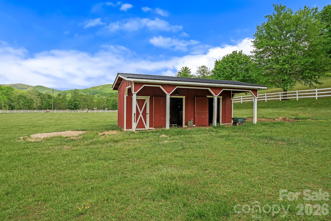
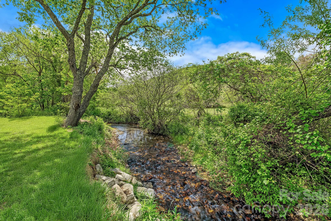
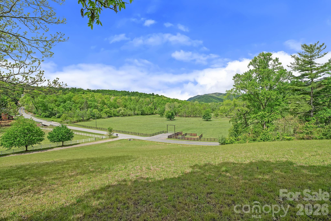
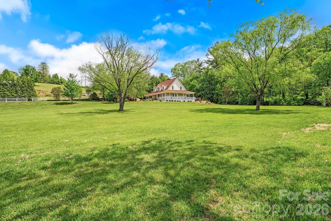
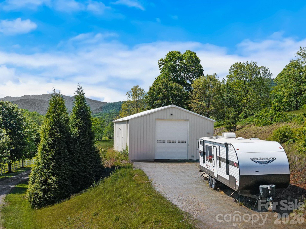
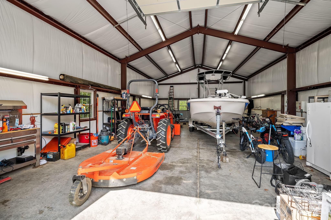
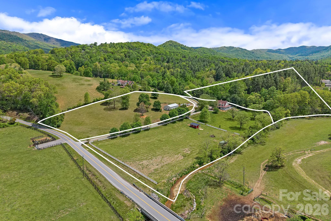
Sweeping mountain views, wide-open pastureland, and the calming, ever-present sound of a gently flowing creek along the property’s edge define this luxury modern farmhouse estate, set across more than 10 acres of predominantly level, usable land with gentle rolling topography, spanning three parcels and offering additional homesite opportunities. The acreage supports equestrian pursuits, cultivated gardens, and recreation, all within a setting defined by privacy and space, further enhanced by neighboring protected conservation land. A 1,500 square foot detached shop adds exceptional versatility, easily accommodating boats, RVs, farm equipment, or workshop use. The outdoor oasis is anchored by a classic Southern wraparound porch, with multiple gathering areas, a substantial Hot tub/swim spa, and an outdoor kitchen, all framed by thoughtfully curated landscaping that complements the natural setting. Inside, the home reflects a refined modern farmhouse aesthetic, anchored by a dramatic two-story great room where soaring ceilings and a floor-to-ceiling stone fireplace create a striking focal point. Expansive windows bring in natural light and frame the surrounding landscape. The kitchen is thoughtfully designed with a large center island, generous cabinetry, and an open yet well-defined layout. The oversized main-level primary suite offers a true retreat, complemented by a spacious en suite bath with a soaking tub, walk-in shower, and dual vanities. Upstairs, a loft overlooks the main living area, adding architectural interest and flexible living space, while additional bedrooms provide comfort and versatility. A dedicated dog washing station adds a thoughtful, functional touch, rounding out a home designed with both intention and livability in mind.
Features & Amenities
Interior
-
Other Interior Features
Built-in Features, Entrance Foyer, Kitchen Island, Open Floorplan, Pantry, Walk-In Closet(s)
-
Total Bedrooms
4
-
Bathrooms
2
-
1/2 Bathrooms
1
-
Above Grade Finished Area
2915.0
-
Basement YN
NO
-
Cooling YN
YES
-
Cooling
Ceiling Fan(s), Heat Pump
-
Fireplace YN
YES
-
Heating YN
YES
-
Heating
Heat Pump
-
Pet friendly
N/A
Exterior
-
Garage
Yes
-
Garage spaces
2
-
Construction Materials
Fiber Cement
-
Other Exterior Features
Fire Pit, Outdoor Kitchen
-
Parking
Driveway, RV Access/Parking
-
Patio and Porch Features
Covered, Deck, Front Porch, Wrap Around
-
Pool
No
-
View
Mountain(s)
Area & Lot
-
Lot Features
Level, Pasture, Views
-
Property Type
Residential
-
Property Sub Type
Single Family Residence
-
Architectural Style
Farmhouse, Modern
Price
-
Sales Price
$2,250,000
-
Sq. Footage
2, 915
-
Price/SqFt
$771
HOA
-
Association
No
School District
-
Elementary School
Fairview
-
Middle School
Cane Creek
-
High School
AC Reynolds
Property Features
-
New Construction
NO
-
Senior Community YN
NO
-
Sewer
Septic Tank
-
Water Source
Well
Schedule a Showing
Showing scheduled successfully.
Mortgage calculator
Estimate your monthly mortgage payment, including the principal and interest, property taxes, and HOA. Adjust the values to generate a more accurate rate.
Your payment
Principal and Interest:
$
Property taxes:
$
HOA fees:
$
Total loan payment:
$
Total interest amount:
$
Location
County
Buncombe
Elementary School
Fairview
Middle School
Cane Creek
High School
AC Reynolds
Listing Courtesy of Marie Reed , Keller Williams Professionals
RealHub Information is provided exclusively for consumers' personal, non-commercial use, and it may not be used for any purpose other than to identify prospective properties consumers may be interested in purchasing. All information deemed reliable but not guaranteed and should be independently verified. All properties are subject to prior sale, change or withdrawal. RealHub website owner shall not be responsible for any typographical errors, misinformation, misprints and shall be held totally harmless.

Agent
Zaneta Mowatt
Call Zaneta today to schedule a private showing.

* Listings on this website come from the FMLS IDX Compilation and may be held by brokerage firms other than the owner of this website. The listing brokerage is identified in any listing details. Information is deemed reliable but is not guaranteed. If you believe any FMLS listing contains material that infringes your copyrighted work please click here to review our DMCA policy and learn how to submit a takedown request.© 2024 FMLS.
Related Properties

Fairview
2 Cherokee Orchard Court
4 Beds
3 Baths
4,693 Sq.Ft.
$2,590,000
MLS#: 4382110
