
Property
Beds
3
Full Baths
3
1/2 Baths
None
Year Built
1999
Sq.Footage
2,565
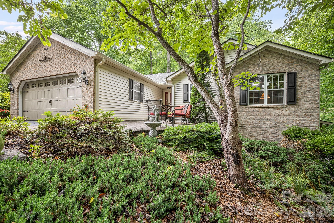
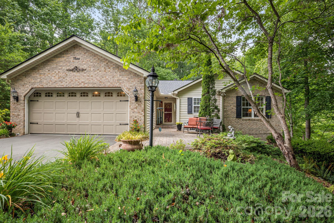
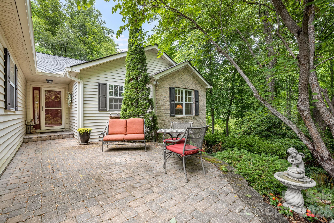
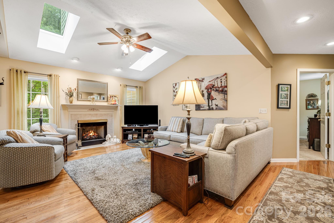
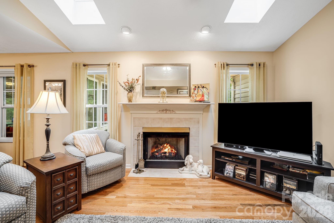
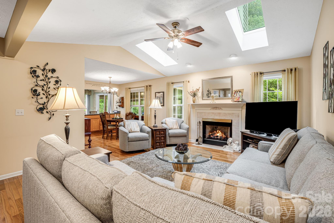
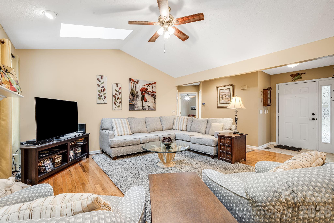
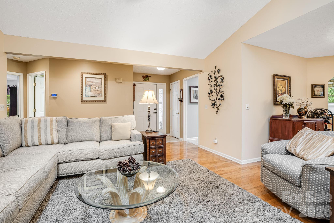
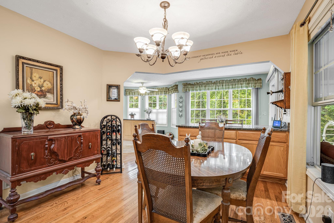
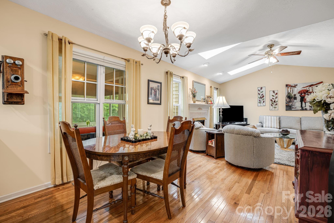
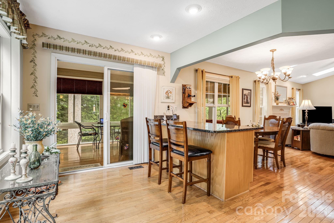
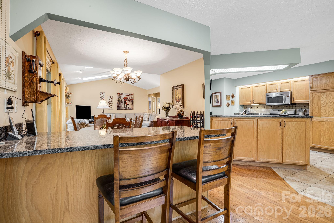
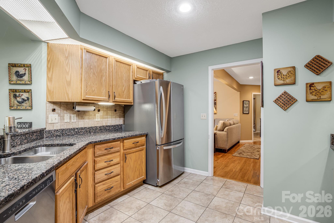
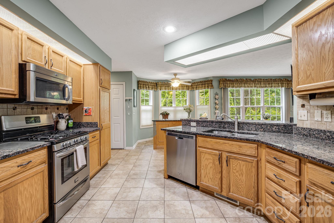
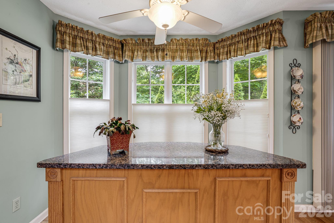
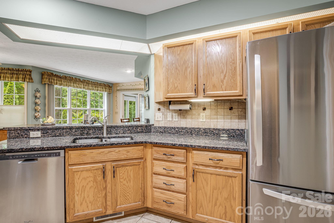
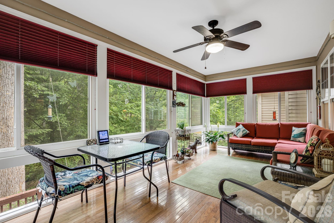
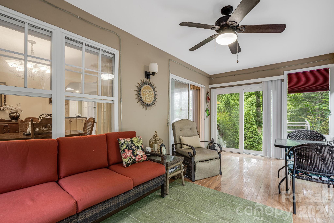
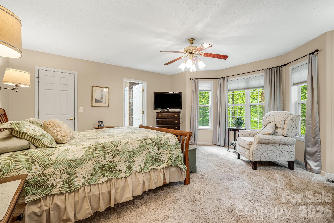
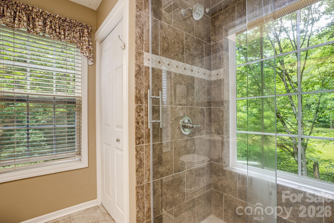
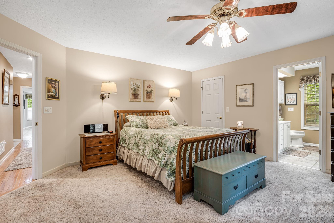
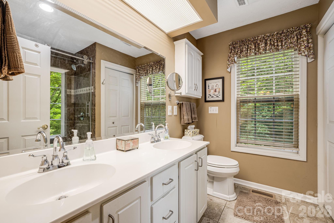
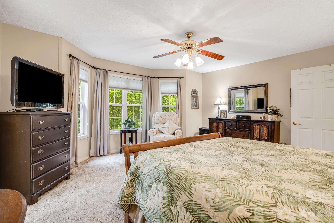
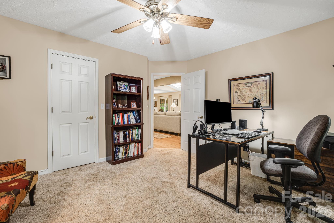
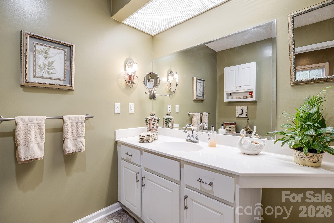
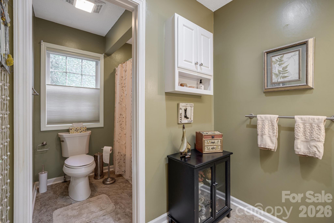
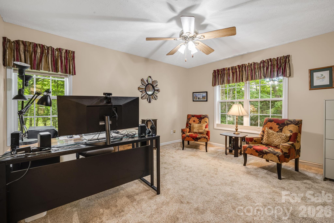
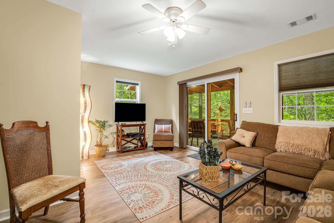
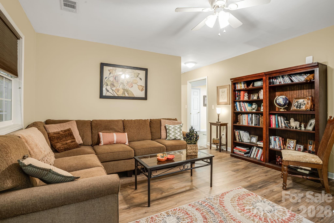
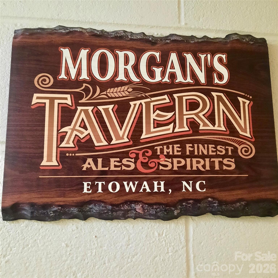
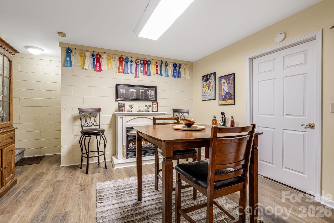
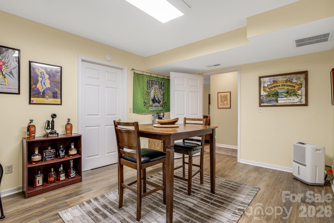
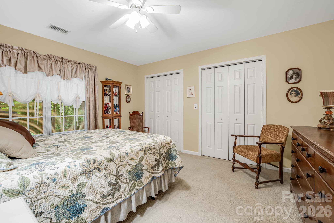
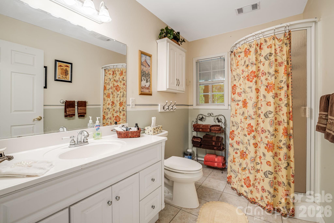
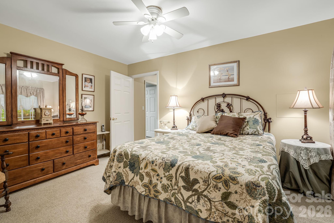
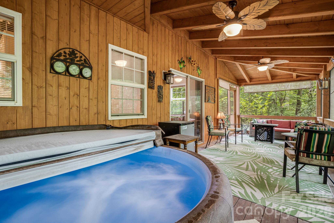
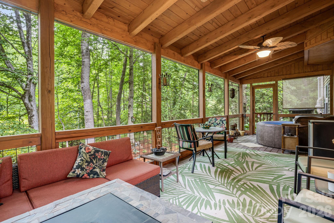
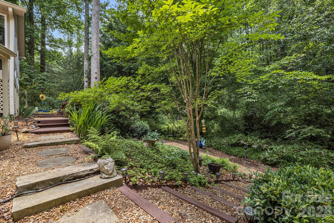
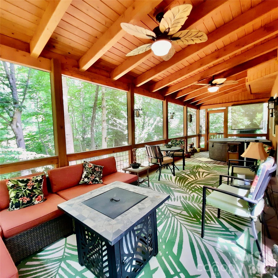
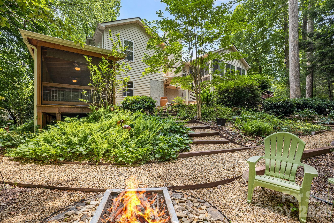
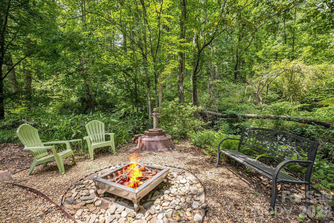
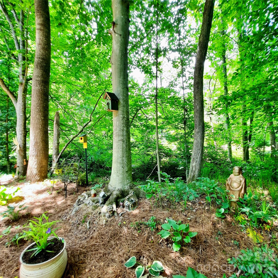
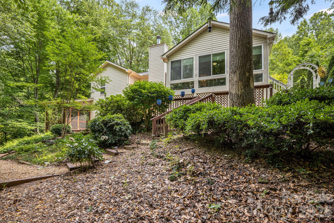
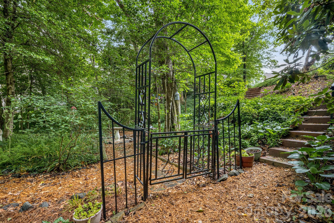
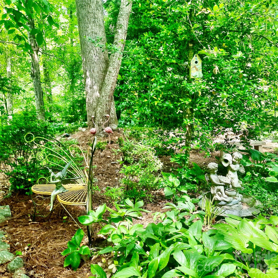
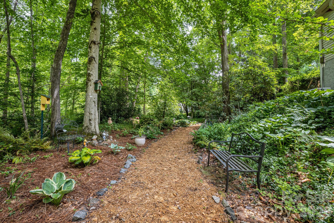
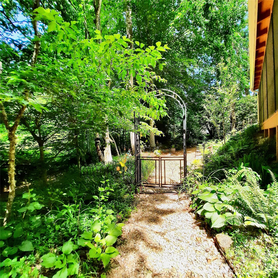
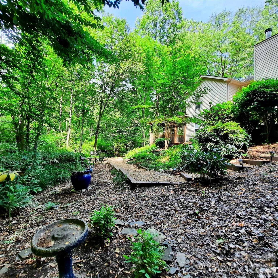
Nestled in the highly desirable Etowah’s Reach community, this spacious home offers a perfect blend of elegance, natural beauty and a cul de sac setting. The park-like backyard is a private, wooded sanctuary featuring a serene babbling creek and an inviting fire pit area. Inside, the main level boasts a sun-drenched, heated sunroom and an expansive 300-square-foot screened porch complete with a hot tub (negotiable). The chef's kitchen features granite countertops, a center island, a breakfast bar, and a gas stove, flowing seamlessly into a Great Room highlighted by skylights and a cozy gas fireplace. The main floor includes two bedrooms and two full baths. The fully finished, walk-out lower level serves as an ideal in-law suite or guest quarters, complete with a large bedroom, full bath, spacious family room, a workshop area, and a pub room with a second gas fireplace. Residents enjoy premier community amenities including a pool, tennis and pickleball courts, and regular social events, all just minutes from golf, shopping, regional airports, and Pisgah National Forest with hiking and fishing.
Features & Amenities
Interior
-
Other Interior Features
Breakfast Bar, Entrance Foyer, Kitchen Island, Open Floorplan, Pantry, Walk-In Closet(s)
-
Total Bedrooms
3
-
Bathrooms
3
-
Above Grade Finished Area
1628.0
-
Basement YN
YES
-
Cooling YN
YES
-
Cooling
Central Air
-
Fireplace YN
YES
-
Heating YN
YES
-
Heating
Natural Gas
-
Pet friendly
N/A
Exterior
-
Garage
Yes
-
Garage spaces
2
-
Construction Materials
Stone Veneer
-
Other Exterior Features
Fire Pit
-
Parking
Garage Faces Front
-
Patio and Porch Features
Covered, Patio, Rear Porch, Screened
-
Pool
No
Area & Lot
-
Lot Features
Cul-De-Sac, Wooded
-
Property Type
Residential
-
Property Sub Type
Single Family Residence
-
Architectural Style
Transitional
Price
-
Sales Price
$575,000
-
Sq. Footage
2, 565
-
Price/SqFt
$224
HOA
-
Association
Yes
-
Association Fee
$43
-
Association Fee Frequency
Monthly
-
Association Fee Includes
N/A
School District
-
Elementary School
Etowah
-
Middle School
Rugby
-
High School
West Henderson
Property Features
-
New Construction
NO
-
Senior Community YN
NO
-
Sewer
Public Sewer
-
Water Source
Public
Schedule a Showing
Showing scheduled successfully.
Mortgage calculator
Estimate your monthly mortgage payment, including the principal and interest, property taxes, and HOA. Adjust the values to generate a more accurate rate.
Your payment
Principal and Interest:
$
Property taxes:
$
HOA fees:
$
Total loan payment:
$
Total interest amount:
$
Location
County
Henderson
Elementary School
Etowah
Middle School
Rugby
High School
West Henderson
Listing Courtesy of Dolly Moore , Home Selling Service, LLC
RealHub Information is provided exclusively for consumers' personal, non-commercial use, and it may not be used for any purpose other than to identify prospective properties consumers may be interested in purchasing. All information deemed reliable but not guaranteed and should be independently verified. All properties are subject to prior sale, change or withdrawal. RealHub website owner shall not be responsible for any typographical errors, misinformation, misprints and shall be held totally harmless.

Agent
Mitch Totherow
Call Mitch today to schedule a private showing.

* Listings on this website come from the FMLS IDX Compilation and may be held by brokerage firms other than the owner of this website. The listing brokerage is identified in any listing details. Information is deemed reliable but is not guaranteed. If you believe any FMLS listing contains material that infringes your copyrighted work please click here to review our DMCA policy and learn how to submit a takedown request.© 2024 FMLS.
Related Properties
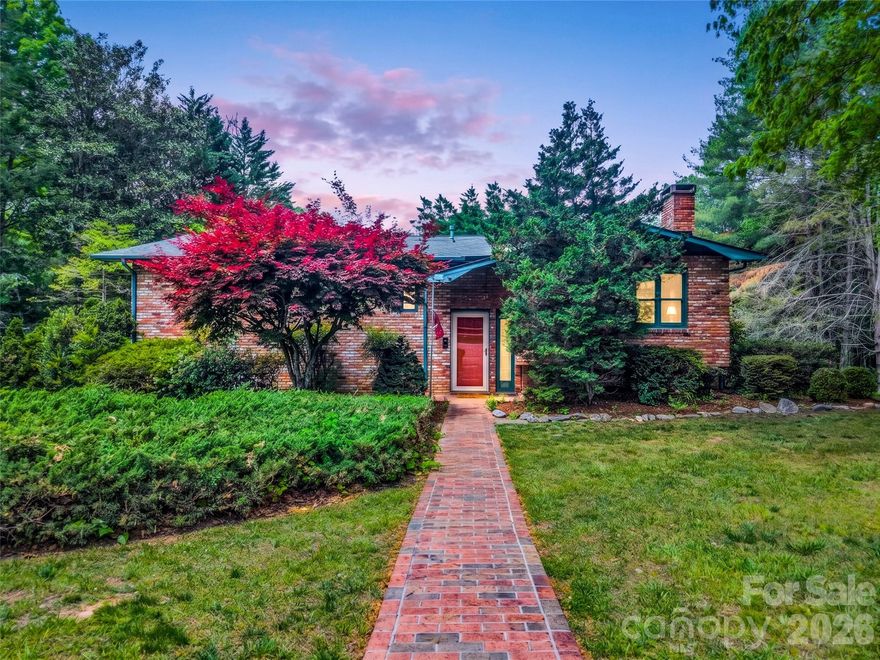
Etowah
122 W Sweetbriar Lane
3 Beds
2 Baths
2,350 Sq.Ft.
$515,000
MLS#: 4372577
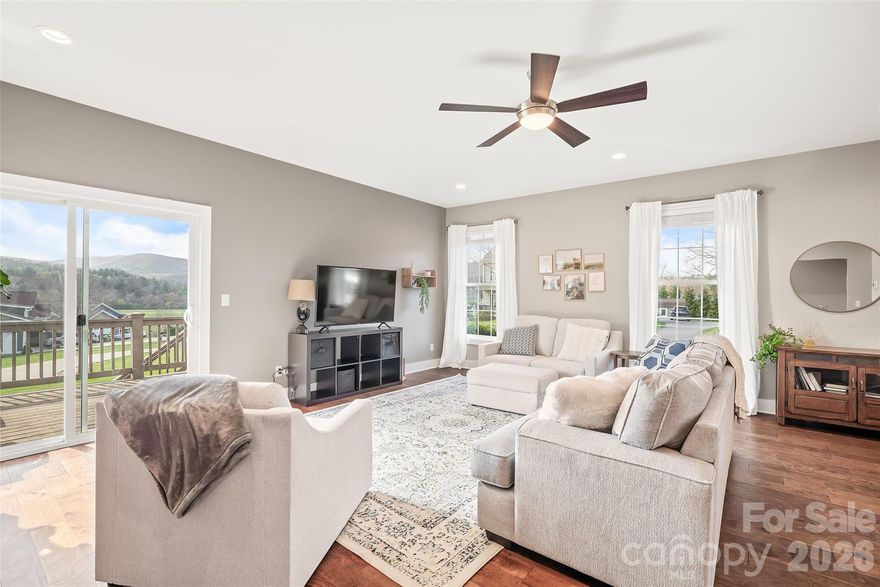
Etowah
223 River Breeze Lane
3 Beds
2 Baths
1,410 Sq.Ft.
$499,000
MLS#: 4368154

Etowah
111 Sunset Hill Drive
3 Beds
3 Baths
2,496 Sq.Ft.
$599,000
MLS#: 4371450
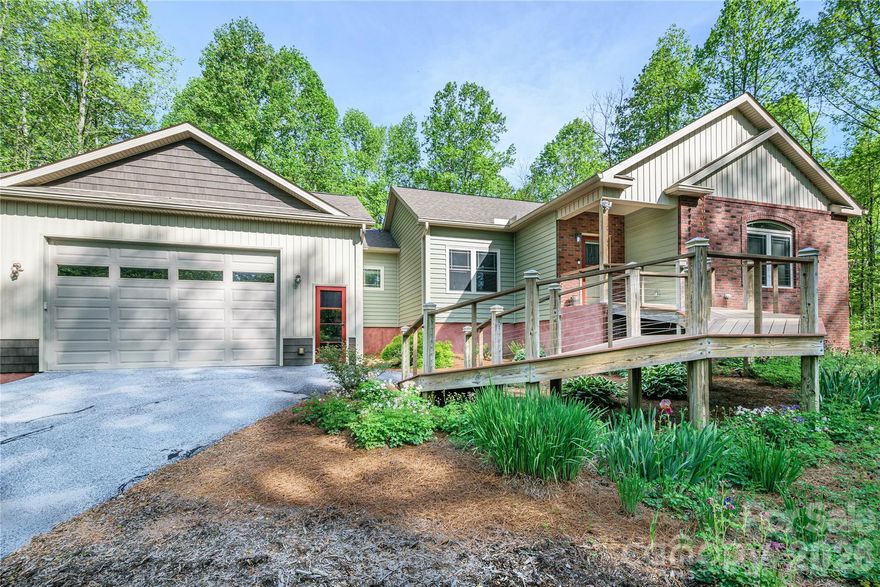
Etowah
281 Ewbank Road
3 Beds
3 Baths
2,594 Sq.Ft.
$645,000
MLS#: 4342497
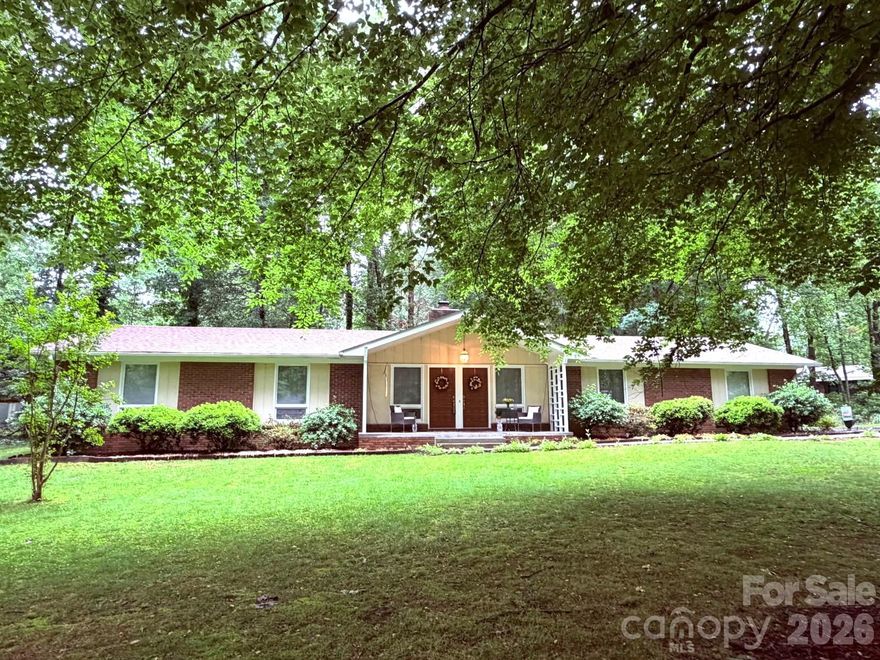
Etowah
106 E Laurel Lane
2 Beds
2 Baths
1,998 Sq.Ft.
$469,500
MLS#: 4354319
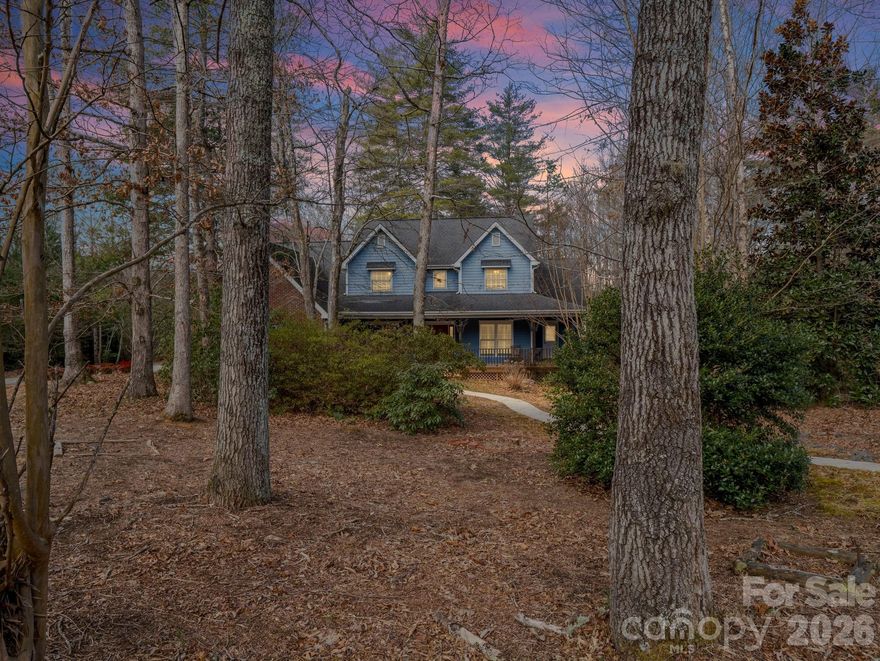
Etowah
220 Jonathan Creek Drive
4 Beds
3 Baths
3,304 Sq.Ft.
$680,000
MLS#: 4340681
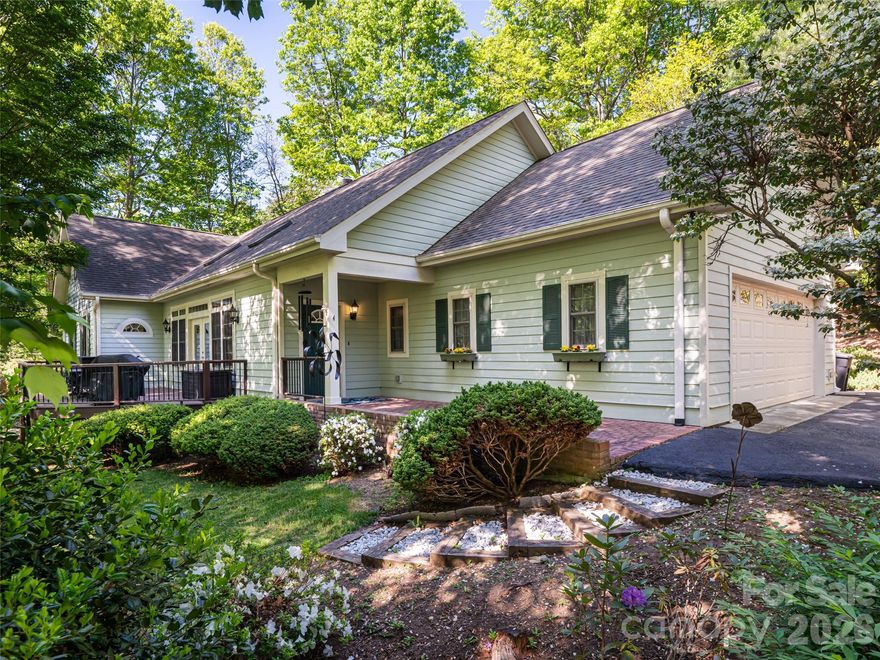
Etowah
4 Dogwood Glen Circle
3 Beds
2 Baths
1,983 Sq.Ft.
$645,000
MLS#: 4374872

Etowah
133 Asher Lane
3 Beds
3 Baths
1,548 Sq.Ft.
$550,000
MLS#: 4383530
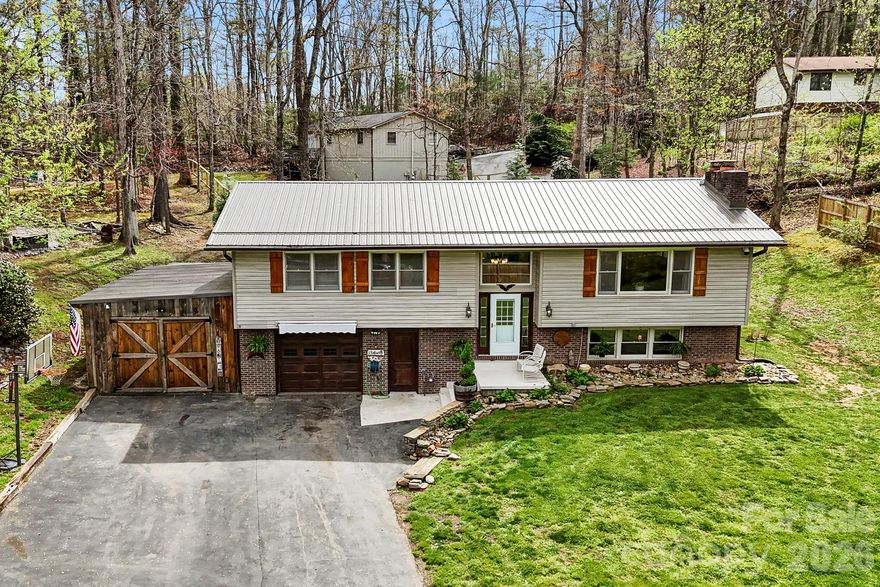
Etowah
150 Timberlane Drive
3 Beds
3 Baths
2,393 Sq.Ft.
$485,000
MLS#: 4364499
