
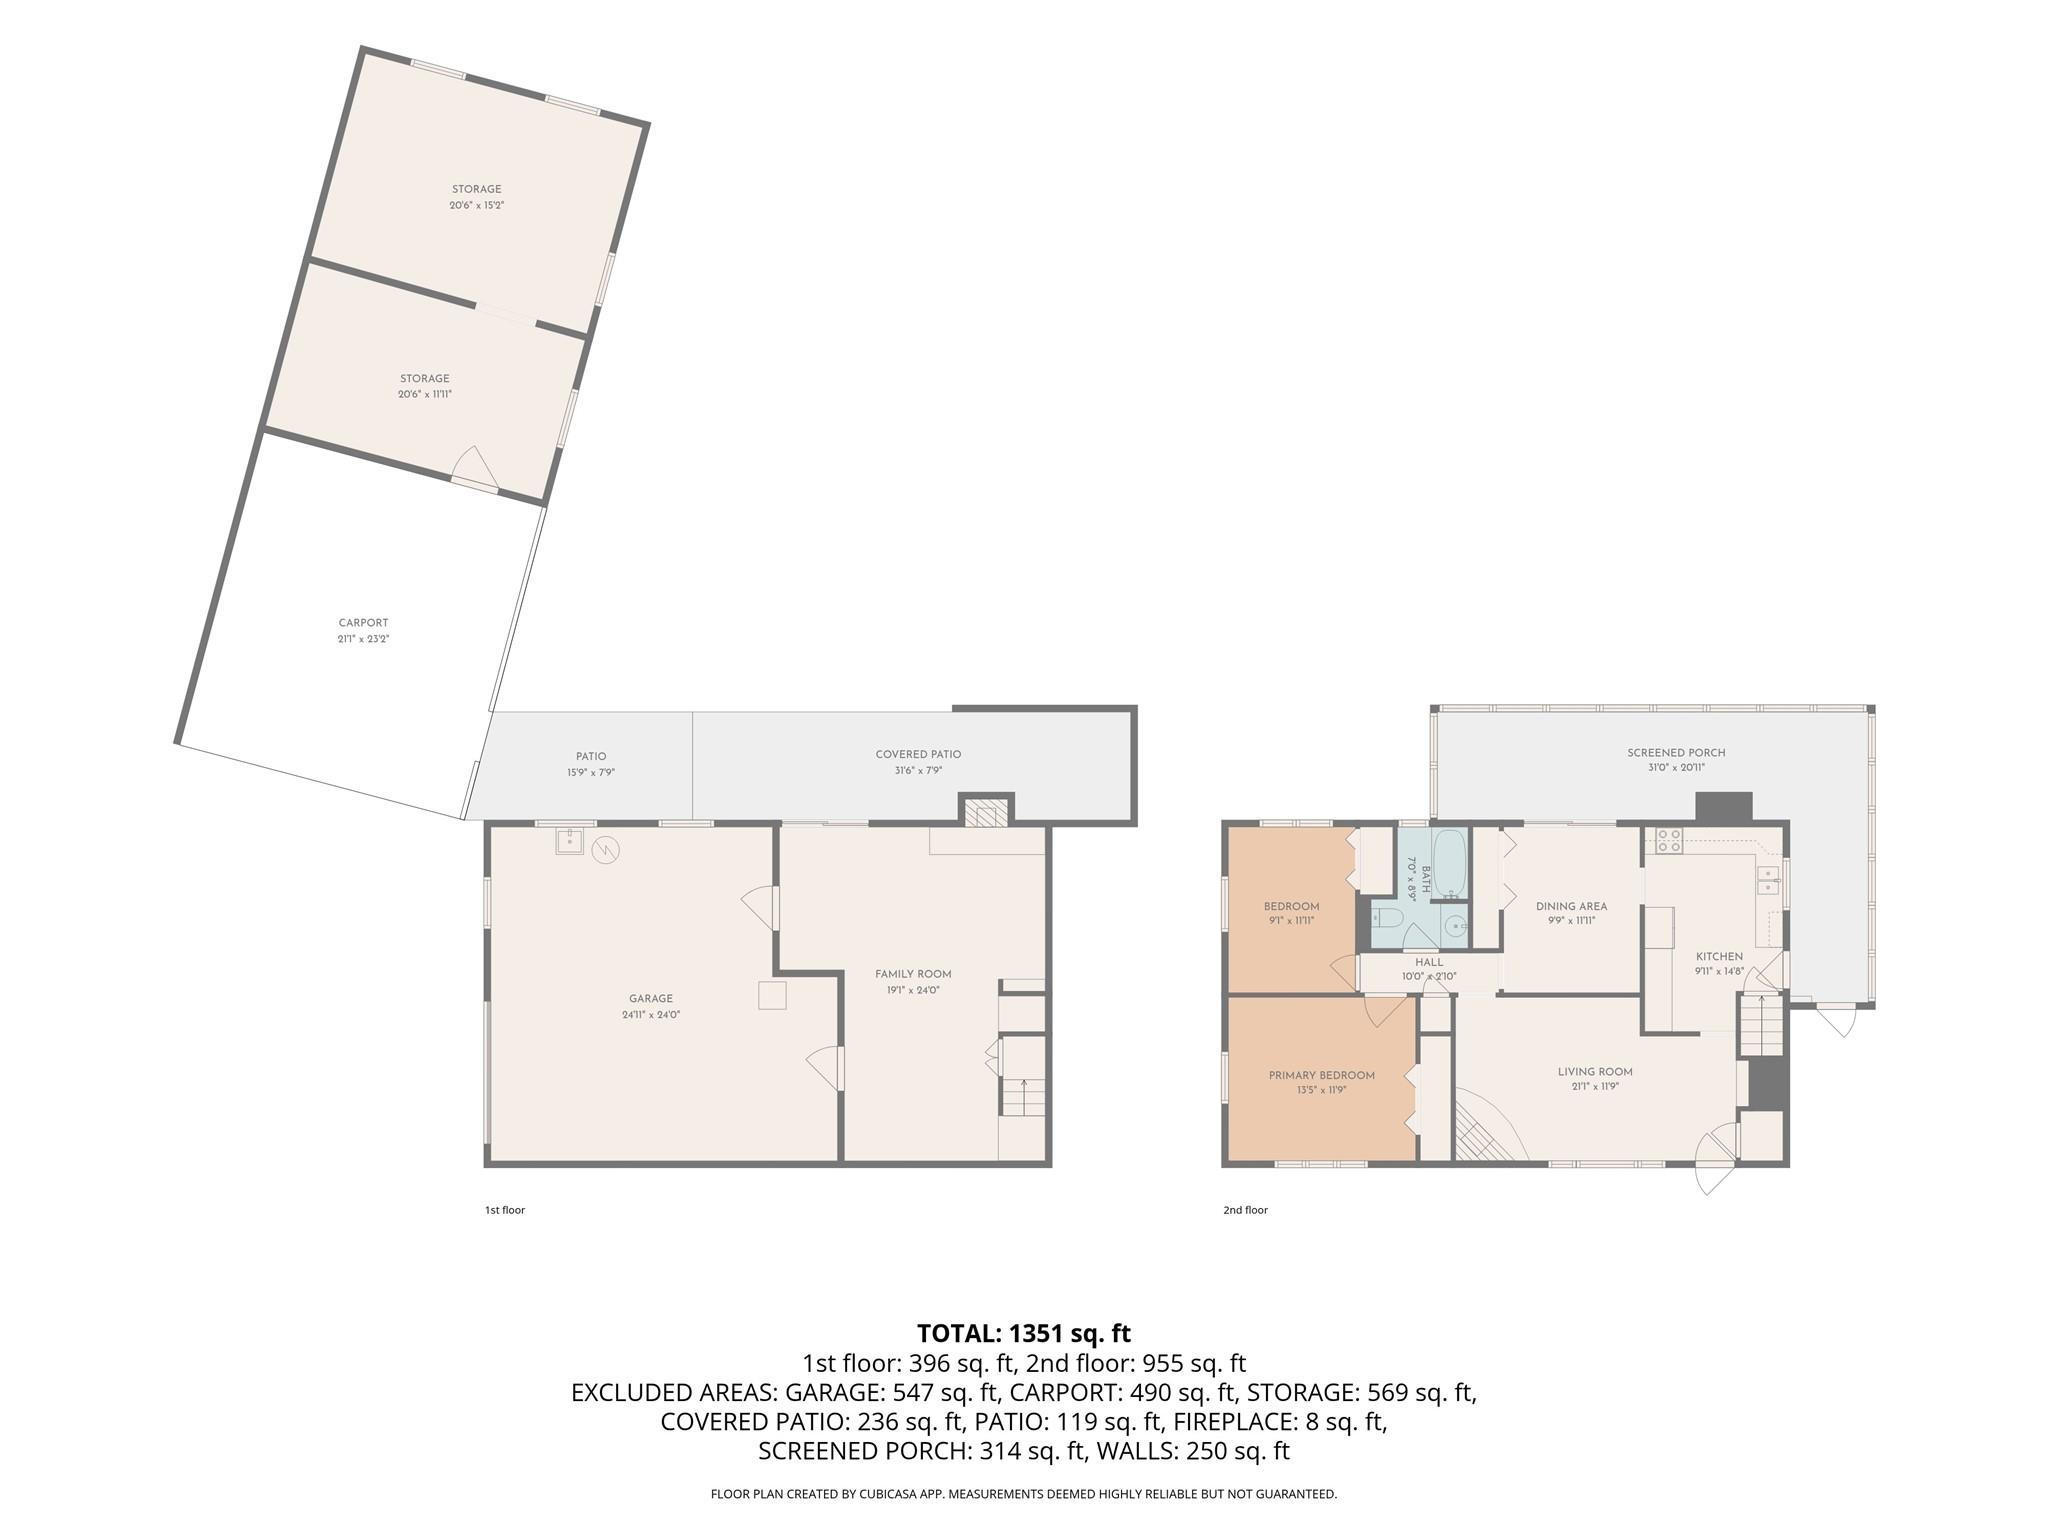
Property
Beds
2
Full Baths
1
1/2 Baths
None
Year Built
1958
Sq.Footage
1,351
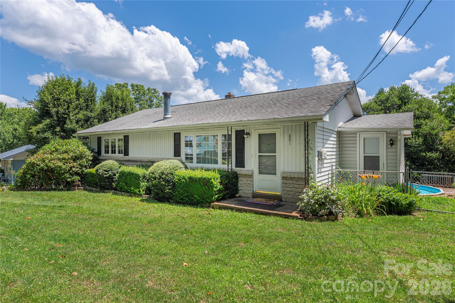
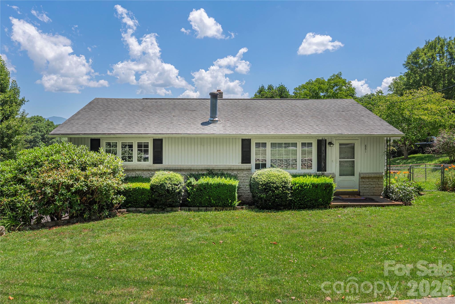
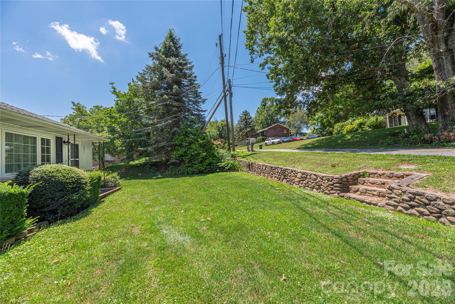
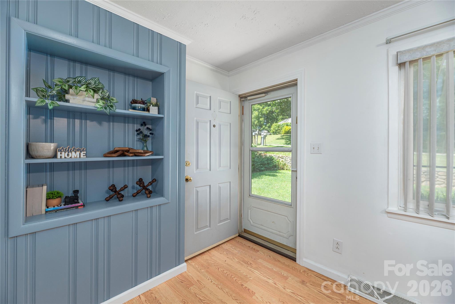
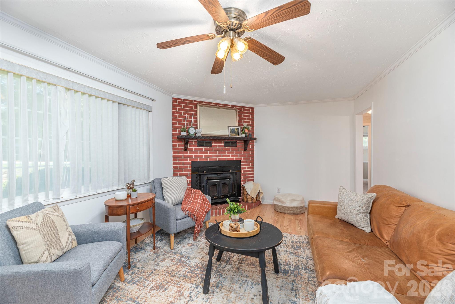
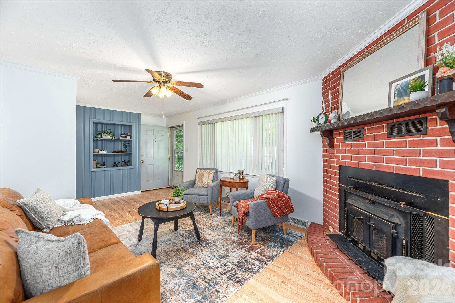
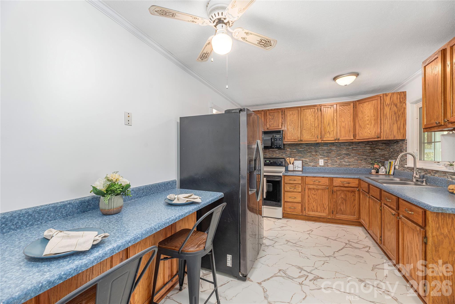
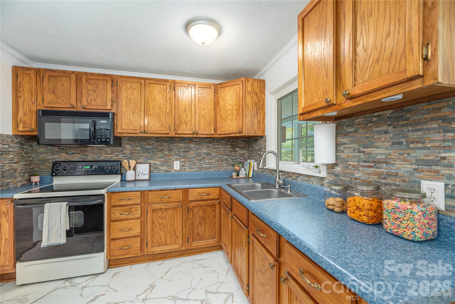
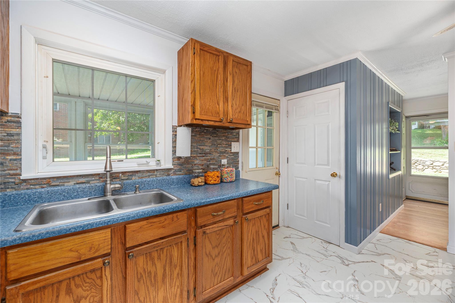
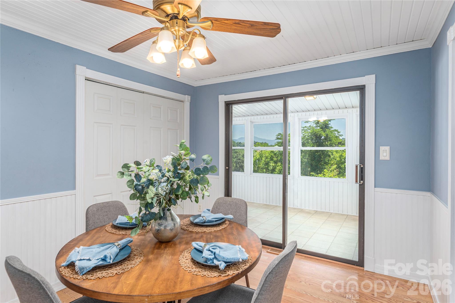
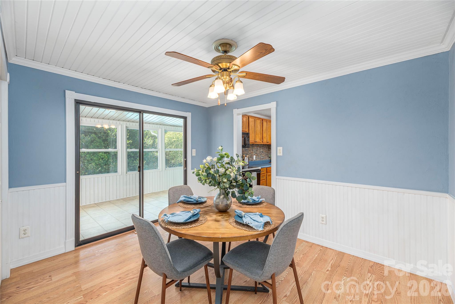
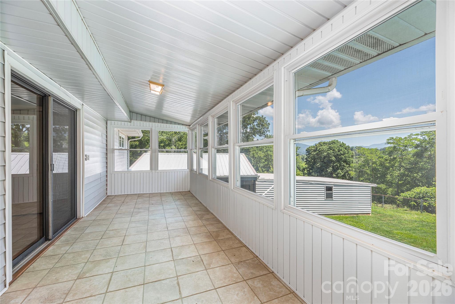
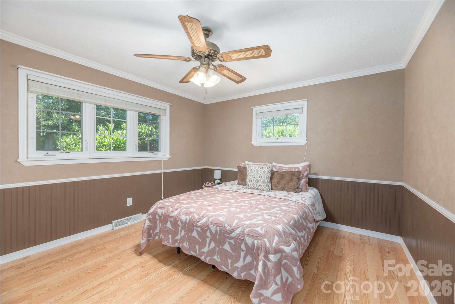
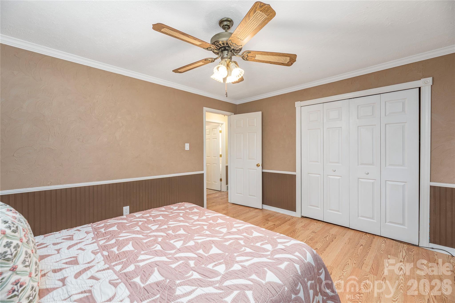
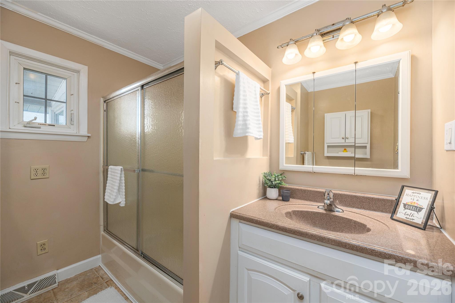
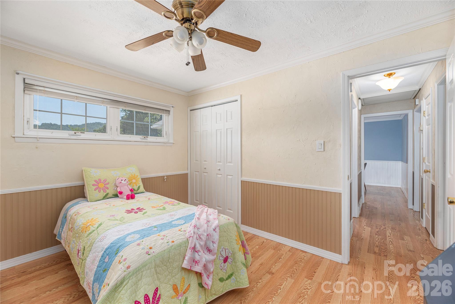
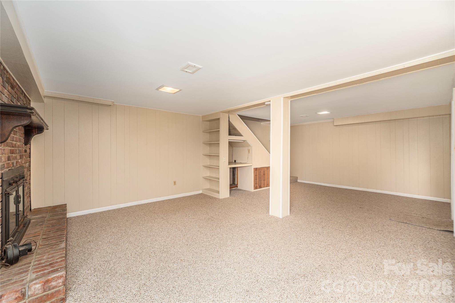
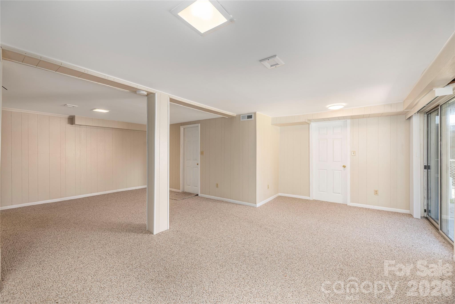
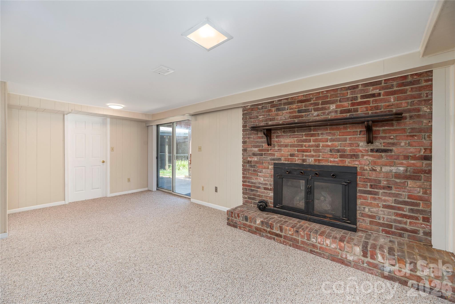
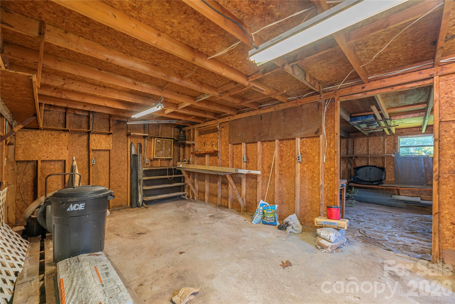
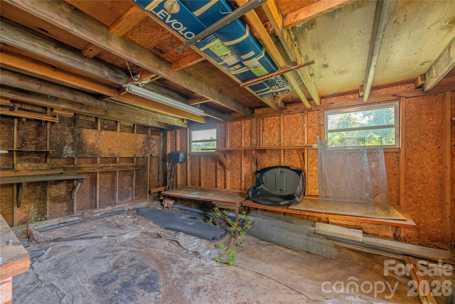
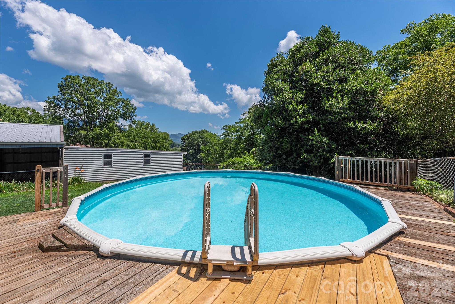
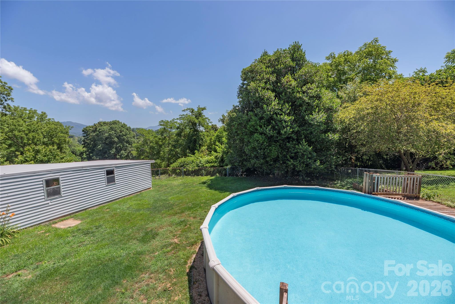
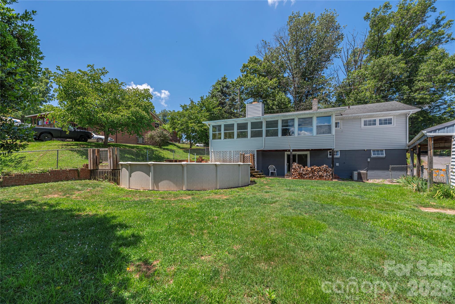
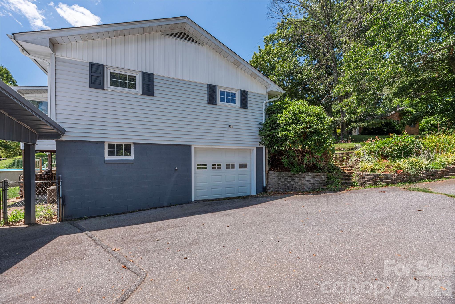
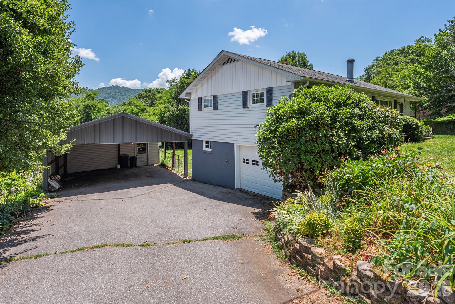
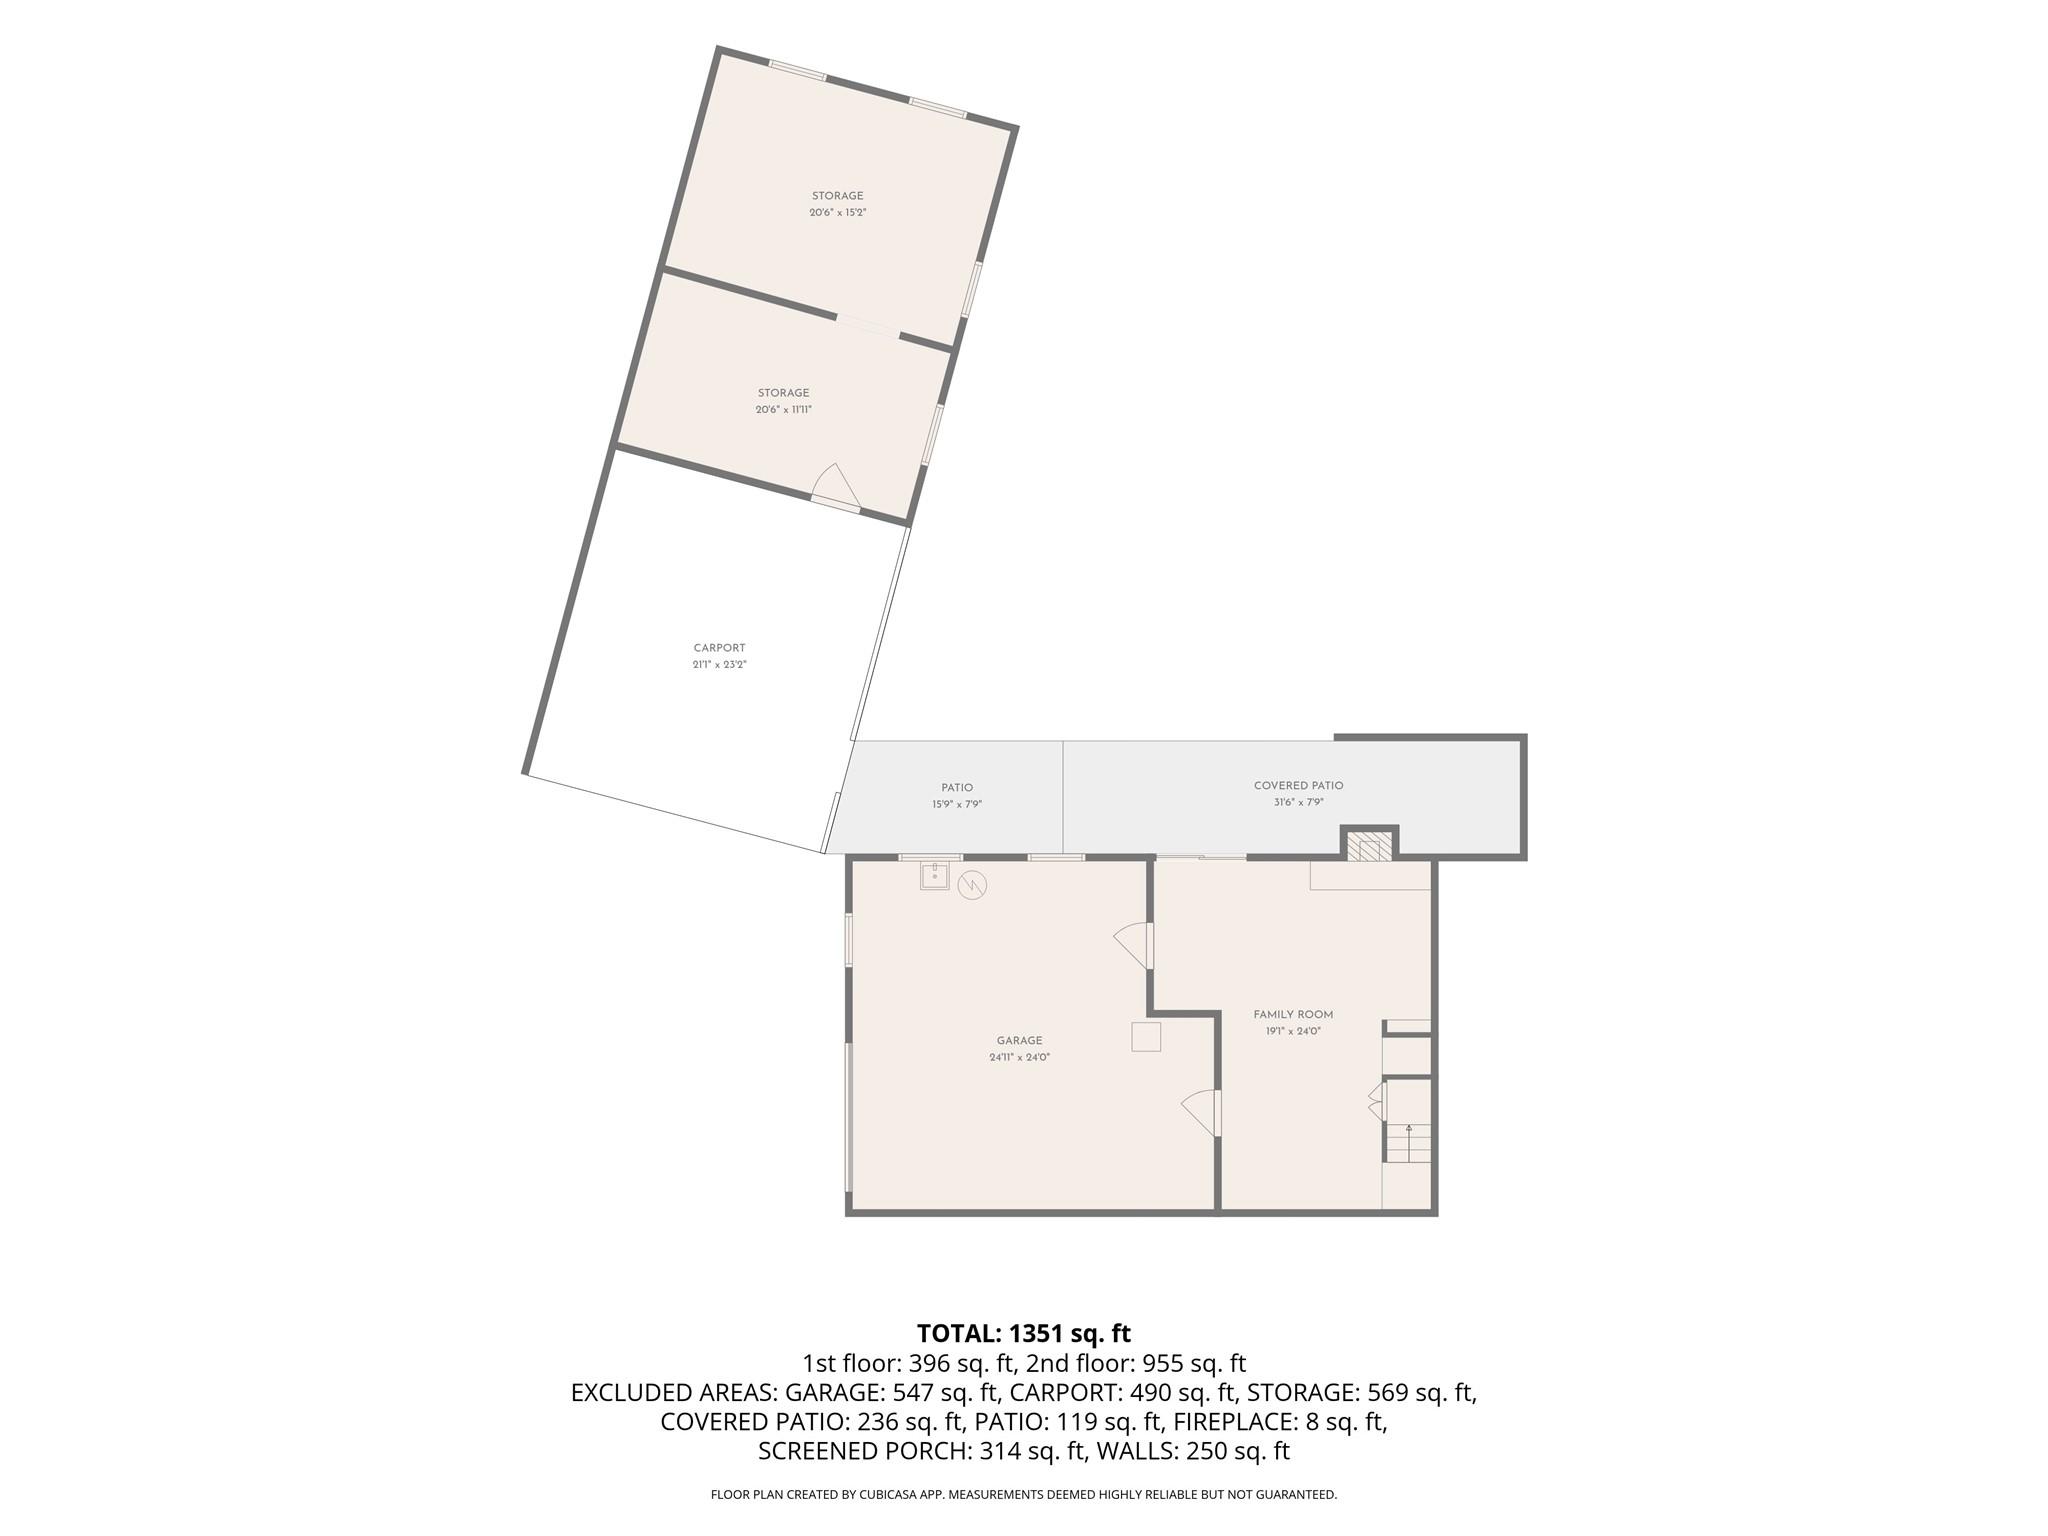
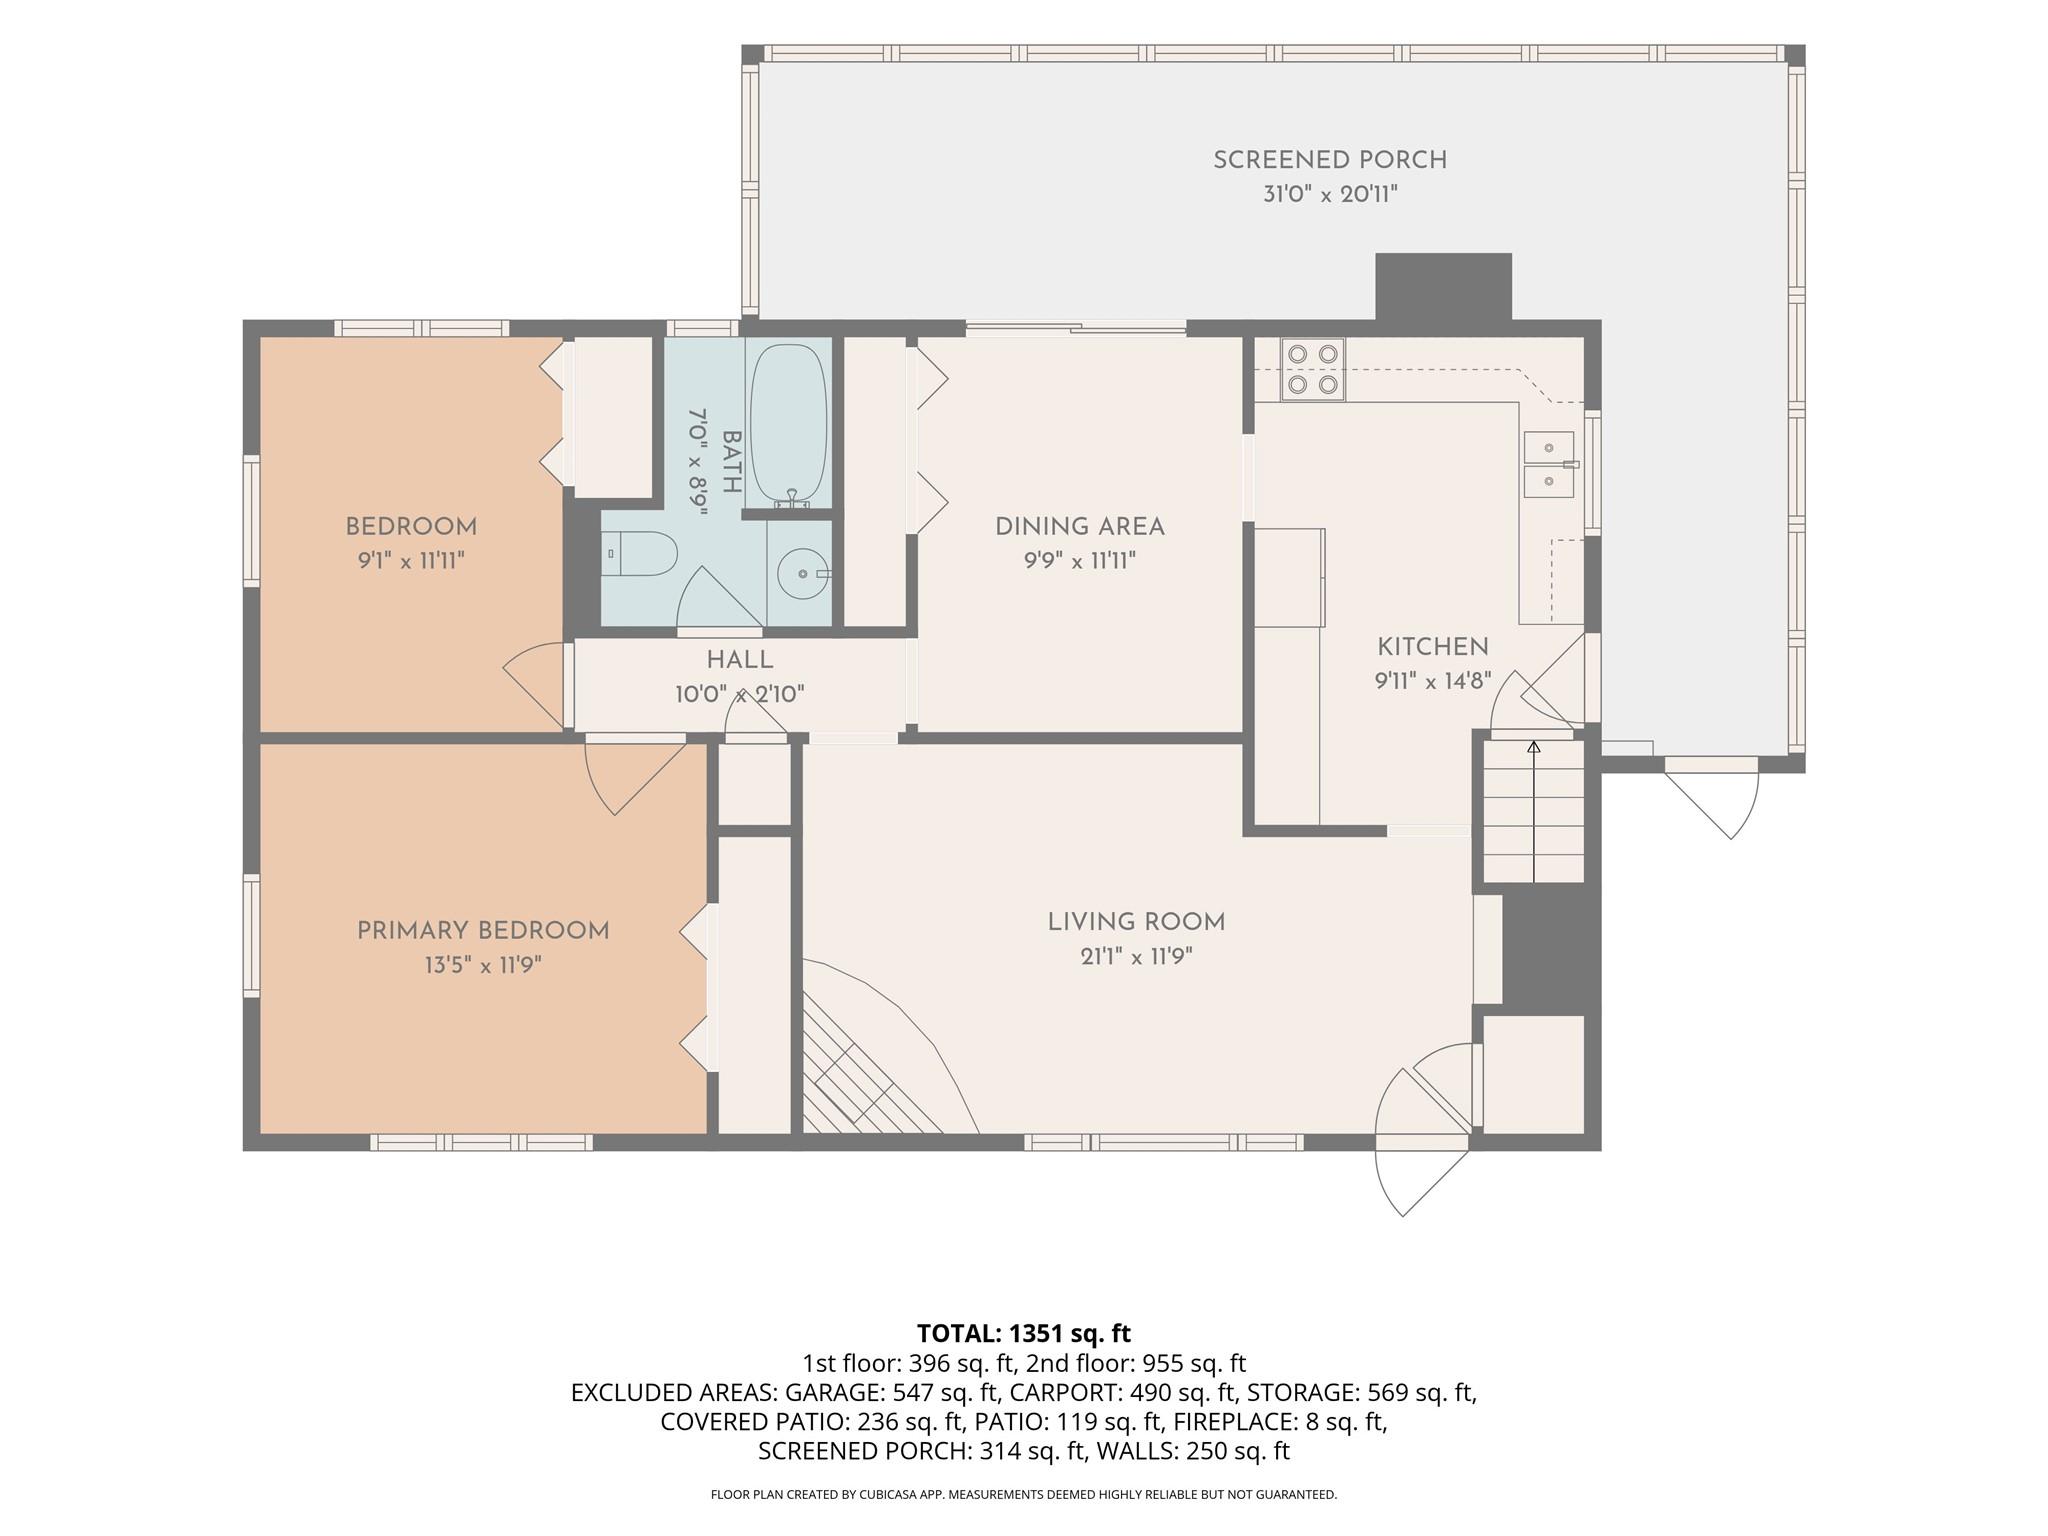
Welcome home to this charming gem in the heart of Clyde! Nestled on a level 0.34-acre lot, this thoughtfully redesigned 2-bedroom, 1-bath home offers comfortable one-level living with the added bonus of a full walk-out basement, providing exceptional storage and flexible space. Inside, you'll find an inviting living space featuring laminate plank flooring over original hardwood floors throughout, with LVP flooring in the kitchen and vinyl tile in the enclosed back porch/sunroom. Insulated windows and cozy living areas complete with a gas log fireplace insert and wood-burning stove create the perfect setting for relaxing year-round. The kitchen comes equipped with an electric range, oven, microwave, and refrigerator, making this home move-in ready. The above-grade walk-out basement features new carpet and offers endless possibilities for a recreation room, hobby space, home gym, or additional storage. Step outside to enjoy the enclosed porch and patio overlooking a fully fenced backyard complete with an above-ground pool—an ideal setting for summer fun, entertaining, pets, gardening, or simply relaxing outdoors. Parking is plentiful with an attached 1-car garage, a detached 2-car carport with electricity and excellent workshop potential, and a paved asphalt driveway. Enjoy the convenience of city water, central air, multiple heating options (oil, propane, and wood stove), and a publicly maintained paved road. Conveniently located just minutes from the Town of Clyde, you'll enjoy quick access to local restaurants, shopping, schools, and everyday amenities while remaining a short drive to Waynesville, Canton, and the endless outdoor recreation of Western NC.
Features & Amenities
Interior
-
Total Bedrooms
2
-
Bathrooms
1
-
Above Grade Finished Area
955.0
-
Basement YN
YES
-
Cooling YN
YES
-
Cooling
Attic Fan, Ceiling Fan(s), Central Air
-
Fireplace YN
YES
-
Heating YN
YES
-
Heating
Wood Stove, Oil, Propane
-
Pet friendly
N/A
Exterior
-
Garage
Yes
-
Garage spaces
1
-
Parking
Detached Carport
-
Patio and Porch Features
Enclosed, Patio
-
Pool
Yes
-
Pool Features
Above Ground, Fenced
Area & Lot
-
Lot Features
Level
-
Property Type
Residential
-
Property Sub Type
Single Family Residence
-
Architectural Style
Ranch
Price
-
Sales Price
$340,000
-
Sq. Footage
1,351
-
Price/SqFt
$251
HOA
-
Association
No
School District
-
Elementary School
Clyde
-
Middle School
Canton
-
High School
Pisgah
Property Features
-
New Construction
NO
-
Senior Community YN
NO
-
Sewer
Septic Tank
-
Water Source
Public
Schedule a Showing
Showing scheduled successfully.
Mortgage calculator
Estimate your monthly mortgage payment, including the principal and interest, property taxes, and HOA. Adjust the values to generate a more accurate rate.
Your payment
Principal and Interest:
$
Property taxes:
$
HOA fees:
$
Total loan payment:
$
Total interest amount:
$
Location
County
Haywood
Elementary School
Clyde
Middle School
Canton
High School
Pisgah
Listing Courtesy of Pamela Williams , Keller Williams Great Smokies
RealHub Information is provided exclusively for consumers' personal, non-commercial use, and it may not be used for any purpose other than to identify prospective properties consumers may be interested in purchasing. All information deemed reliable but not guaranteed and should be independently verified. All properties are subject to prior sale, change or withdrawal. RealHub website owner shall not be responsible for any typographical errors, misinformation, misprints and shall be held totally harmless.

Agent
Mitch Totherow
Call Mitch today to schedule a private showing.

* Listings on this website come from the FMLS IDX Compilation and may be held by brokerage firms other than the owner of this website. The listing brokerage is identified in any listing details. Information is deemed reliable but is not guaranteed. If you believe any FMLS listing contains material that infringes your copyrighted work please click here to review our DMCA policy and learn how to submit a takedown request.© 2024 FMLS.
Related Properties
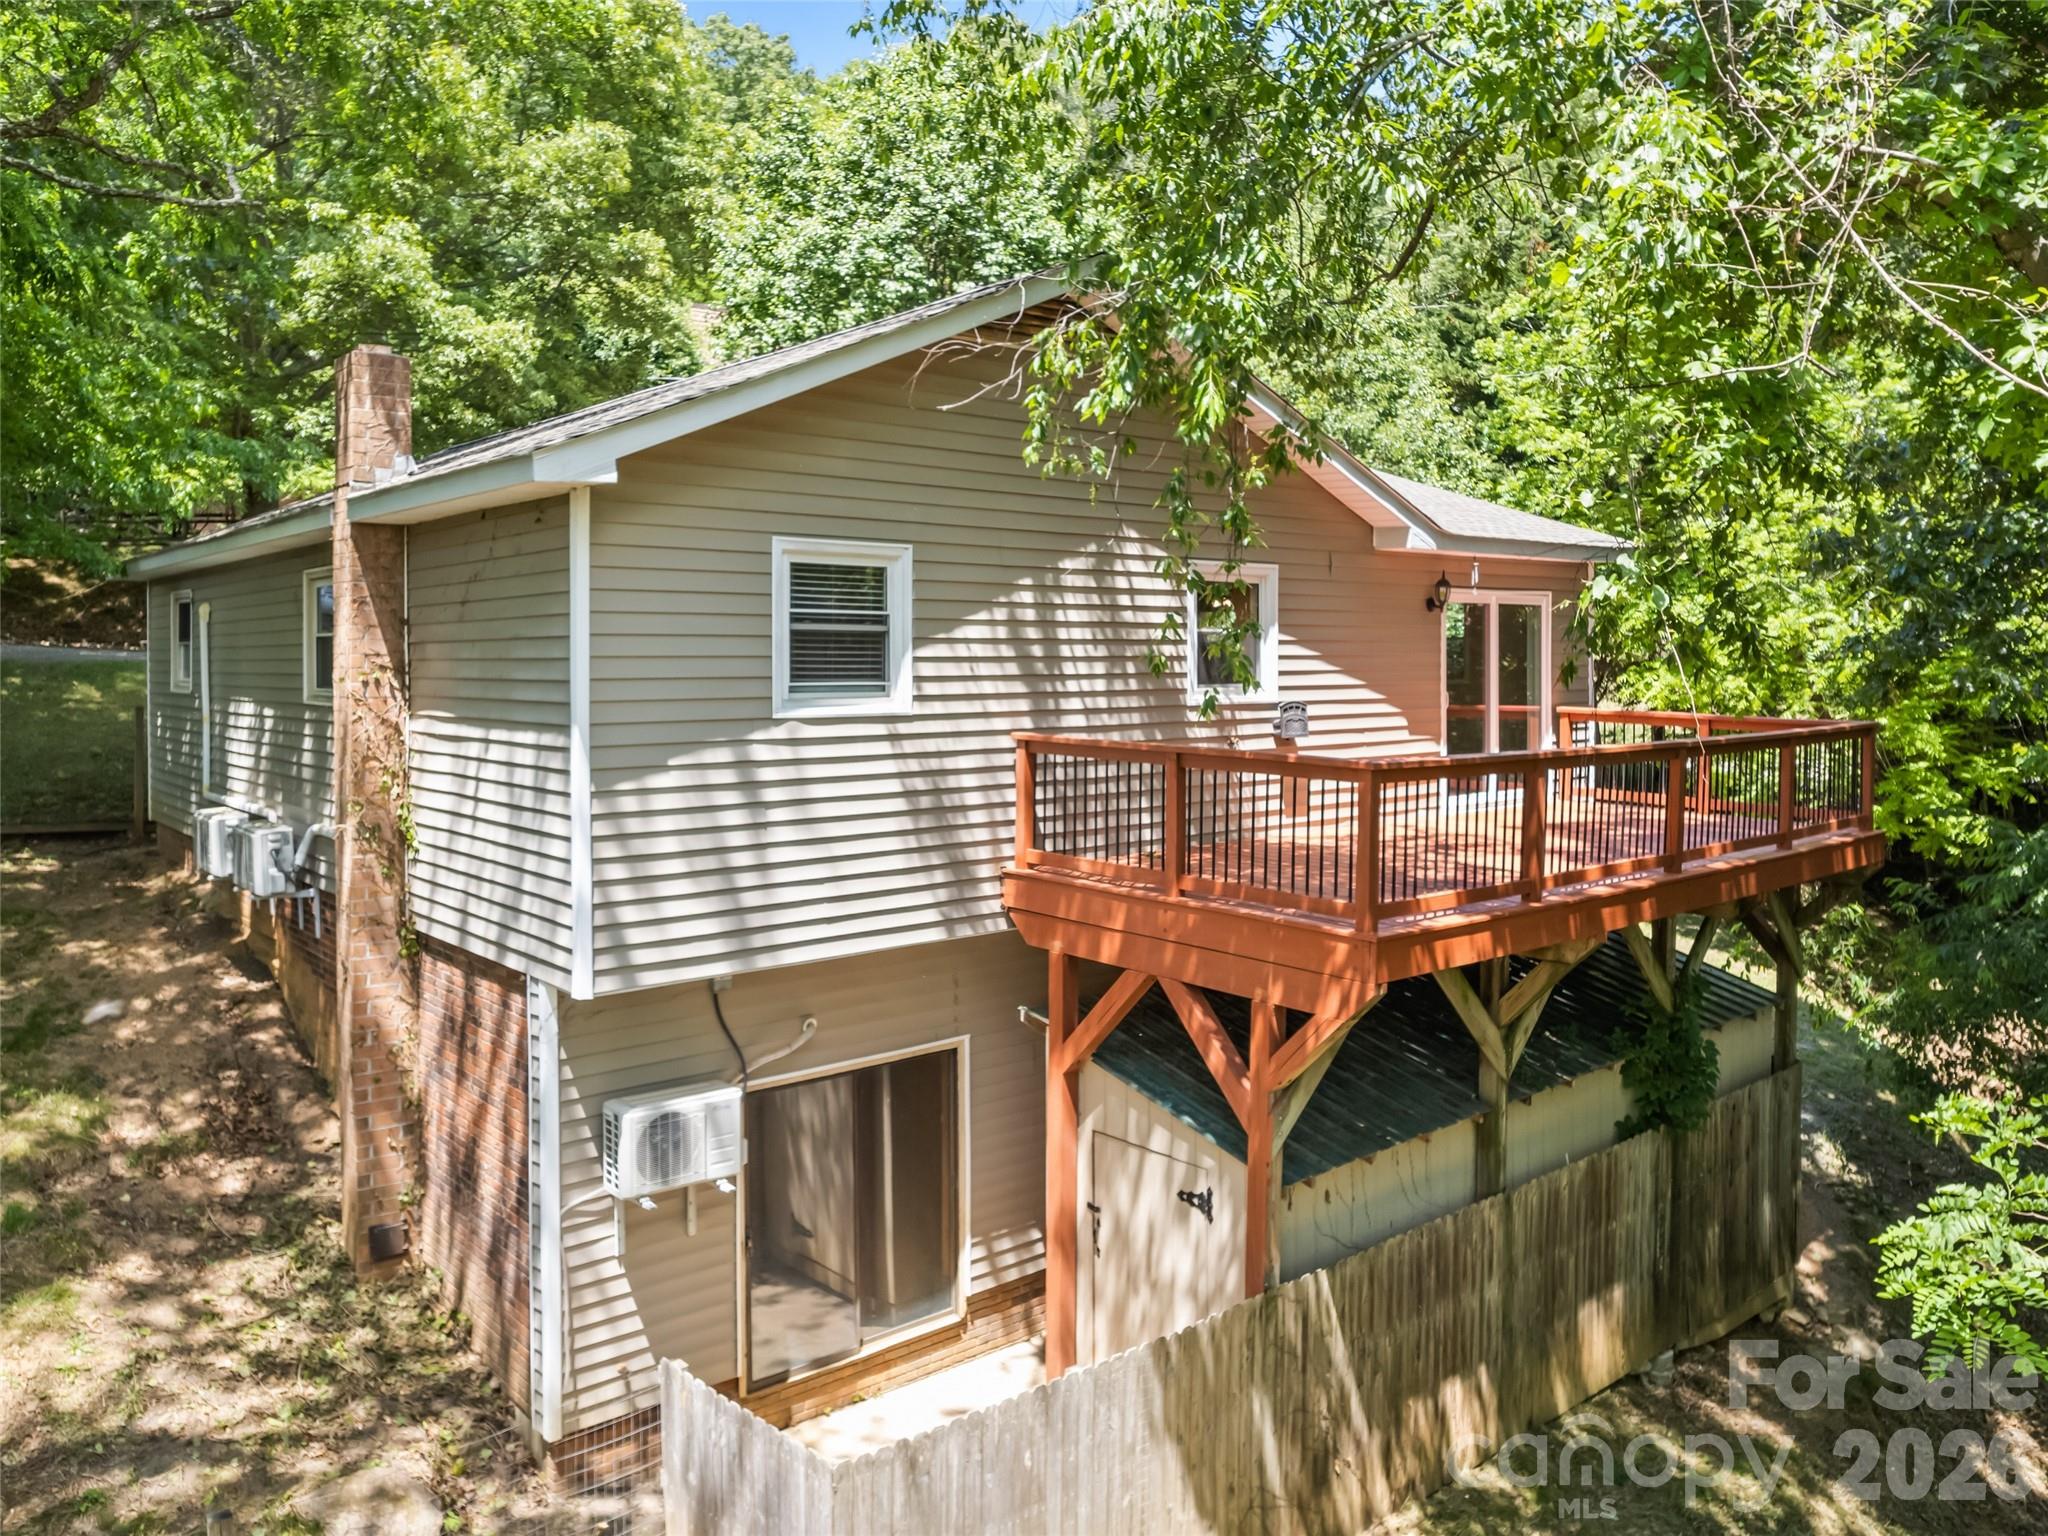
Clyde
157 Highland Terrace
3 Beds
2 Baths
1,262 Sq.Ft.
$310,000
MLS#: 4384320
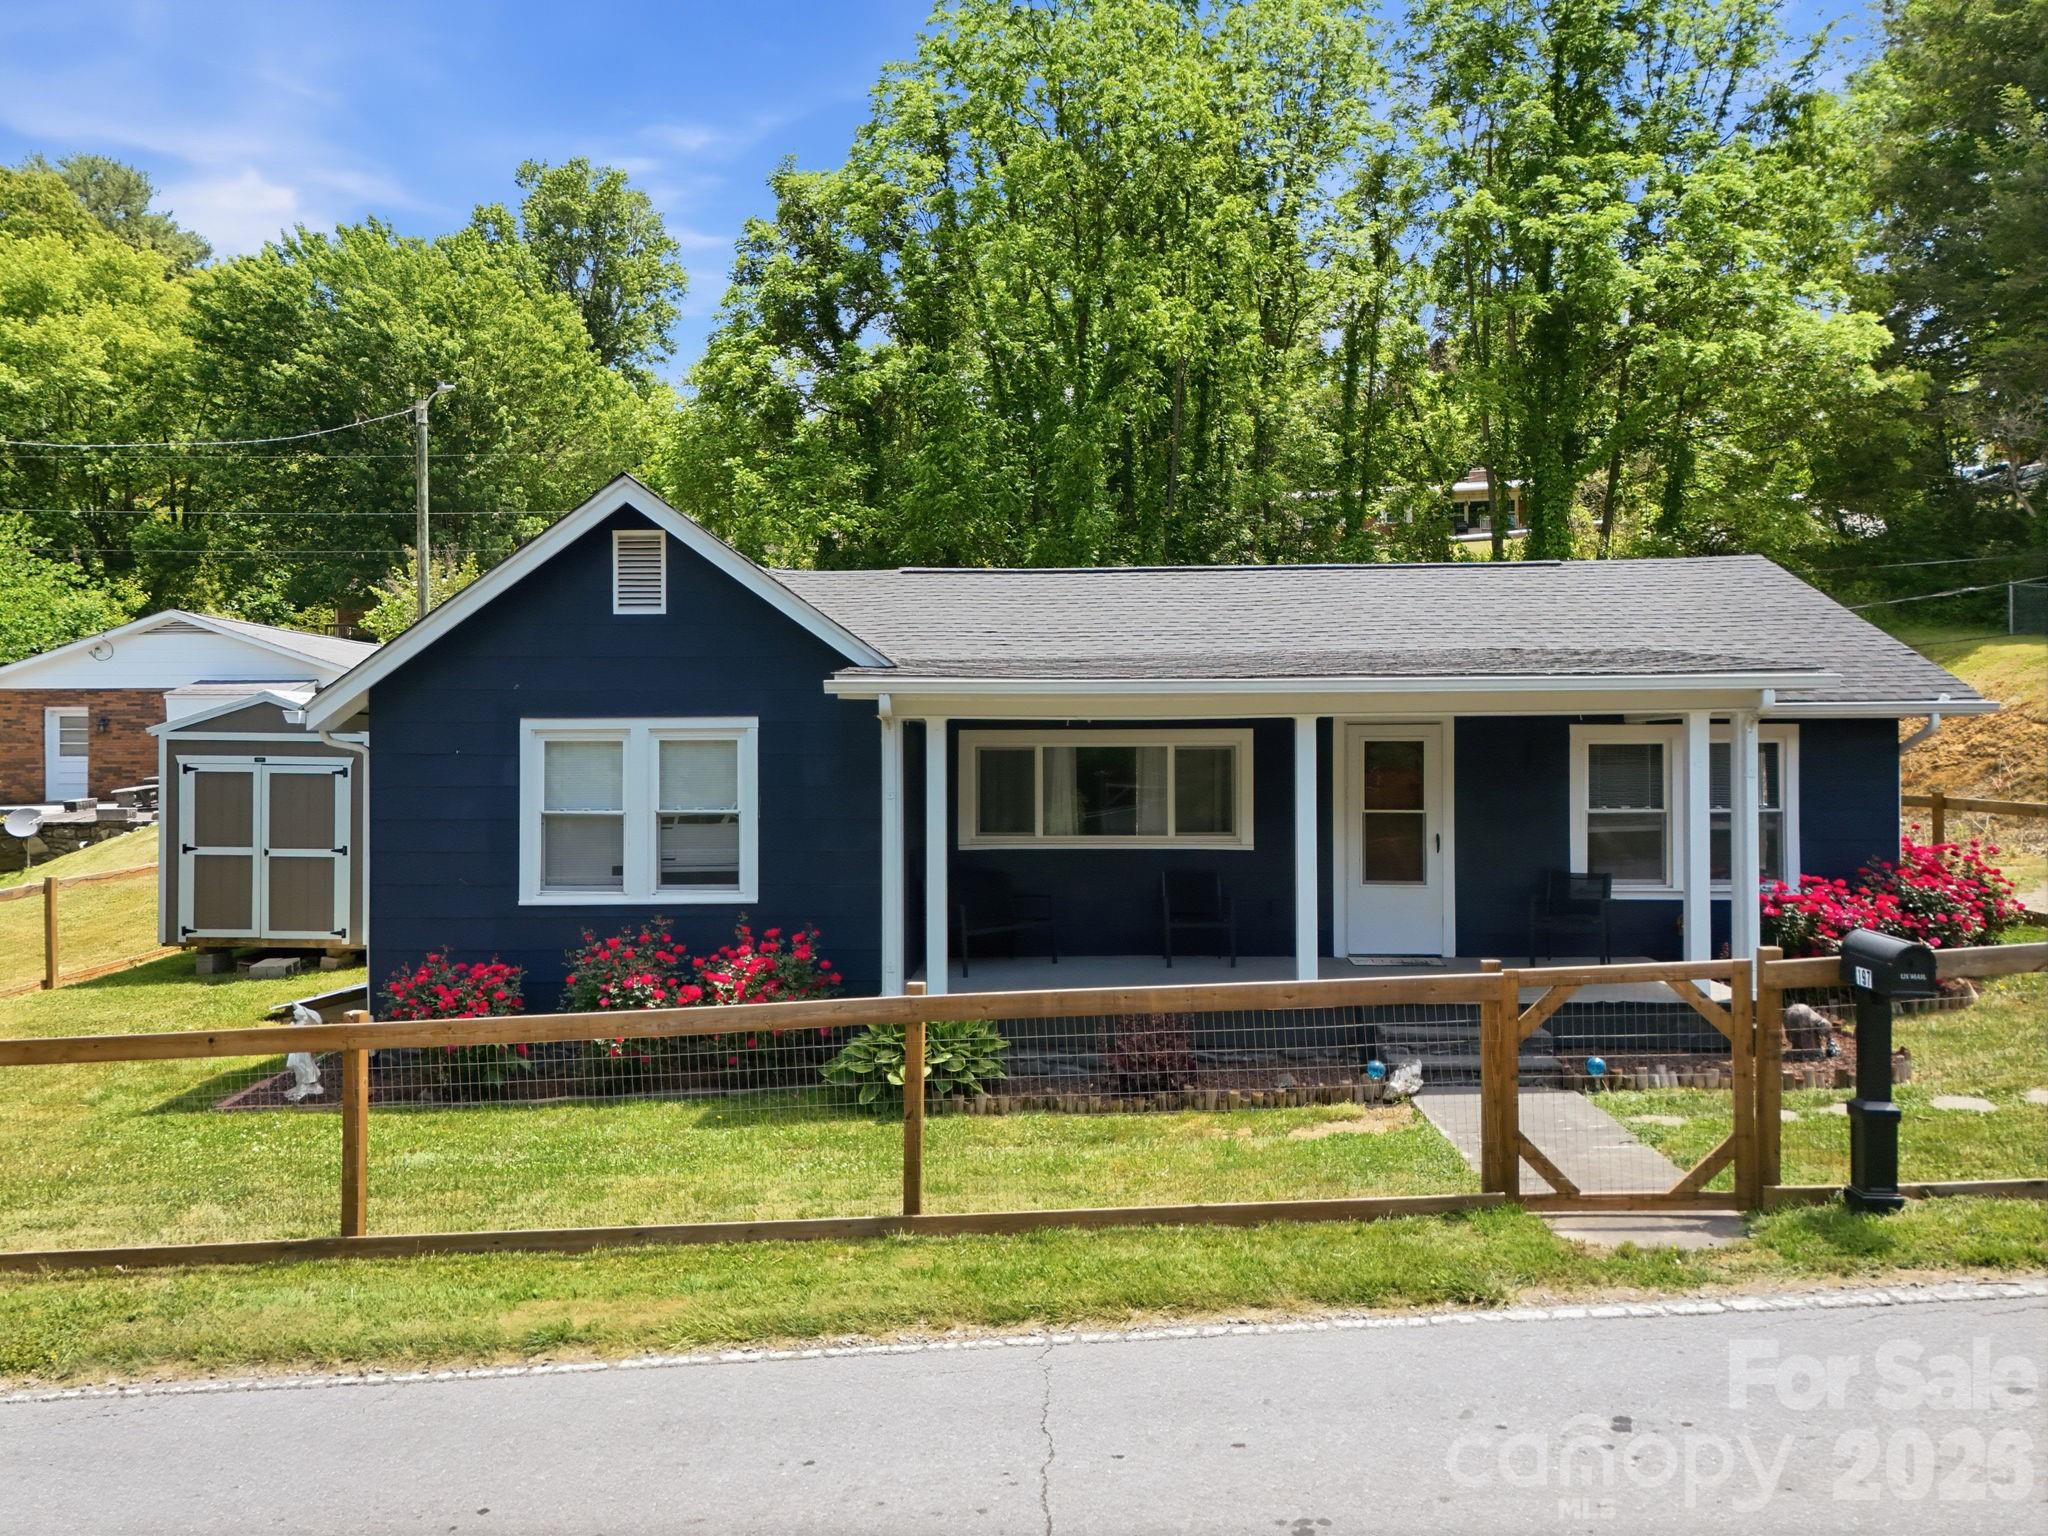
Clyde
197 Mulberry Street
2 Beds
2 Baths
1,098 Sq.Ft.
$300,000
MLS#: 4382455
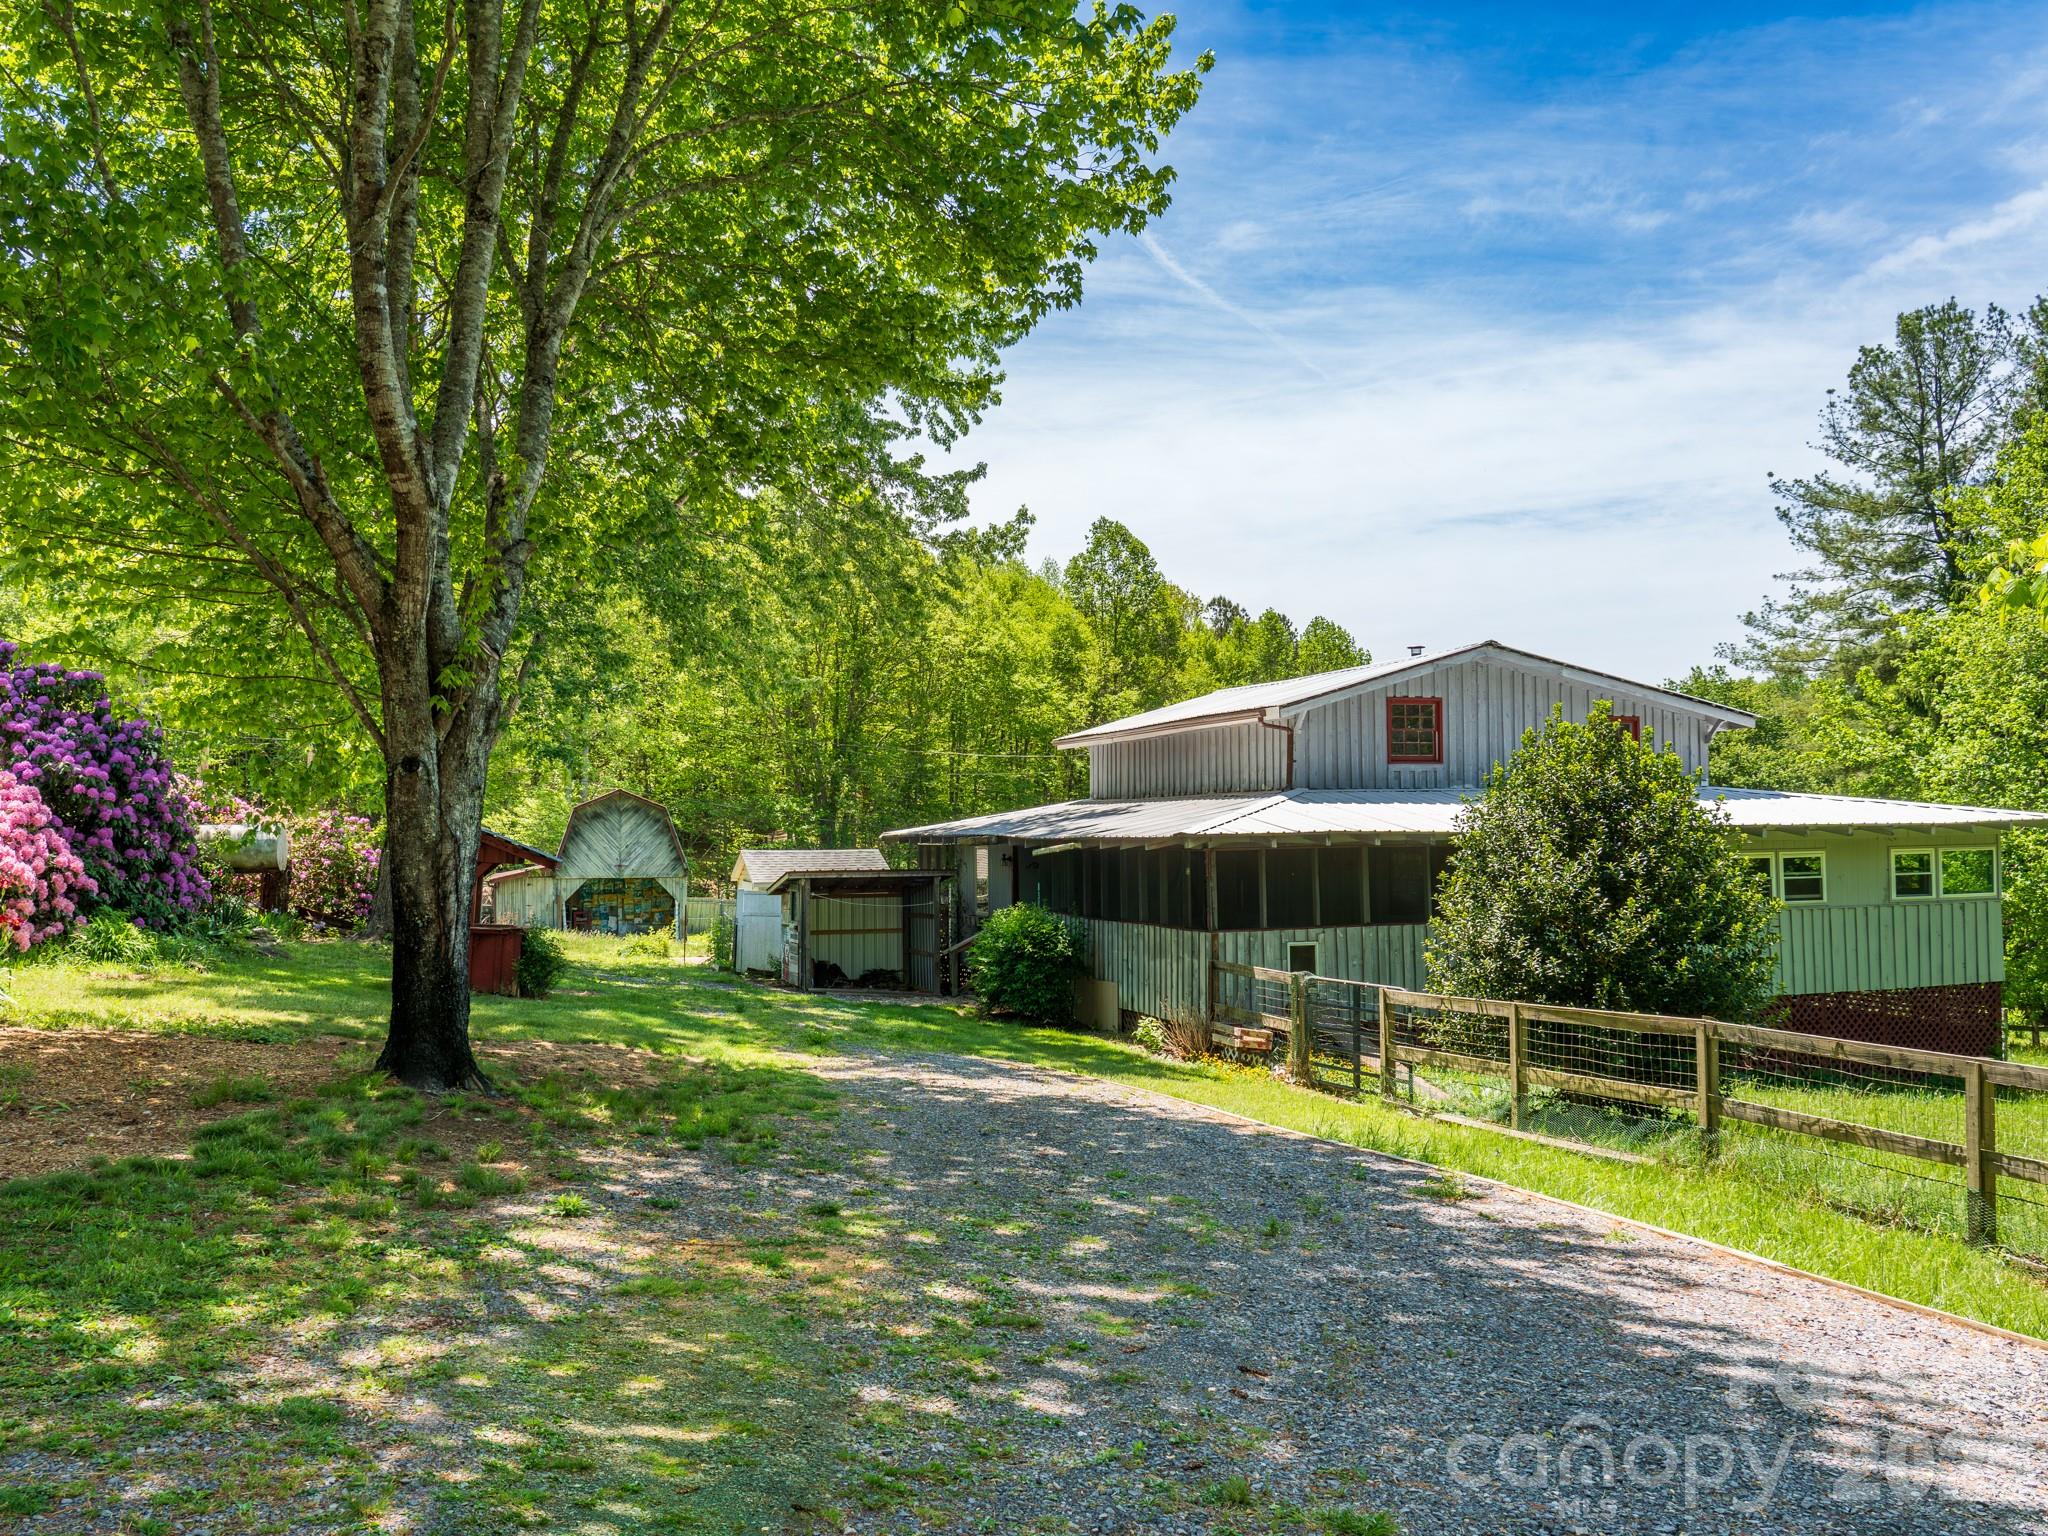
Clyde
838 Hidden Valley Road
2 Beds
3 Baths
1,354 Sq.Ft.
$325,000
MLS#: 4364695
Clyde
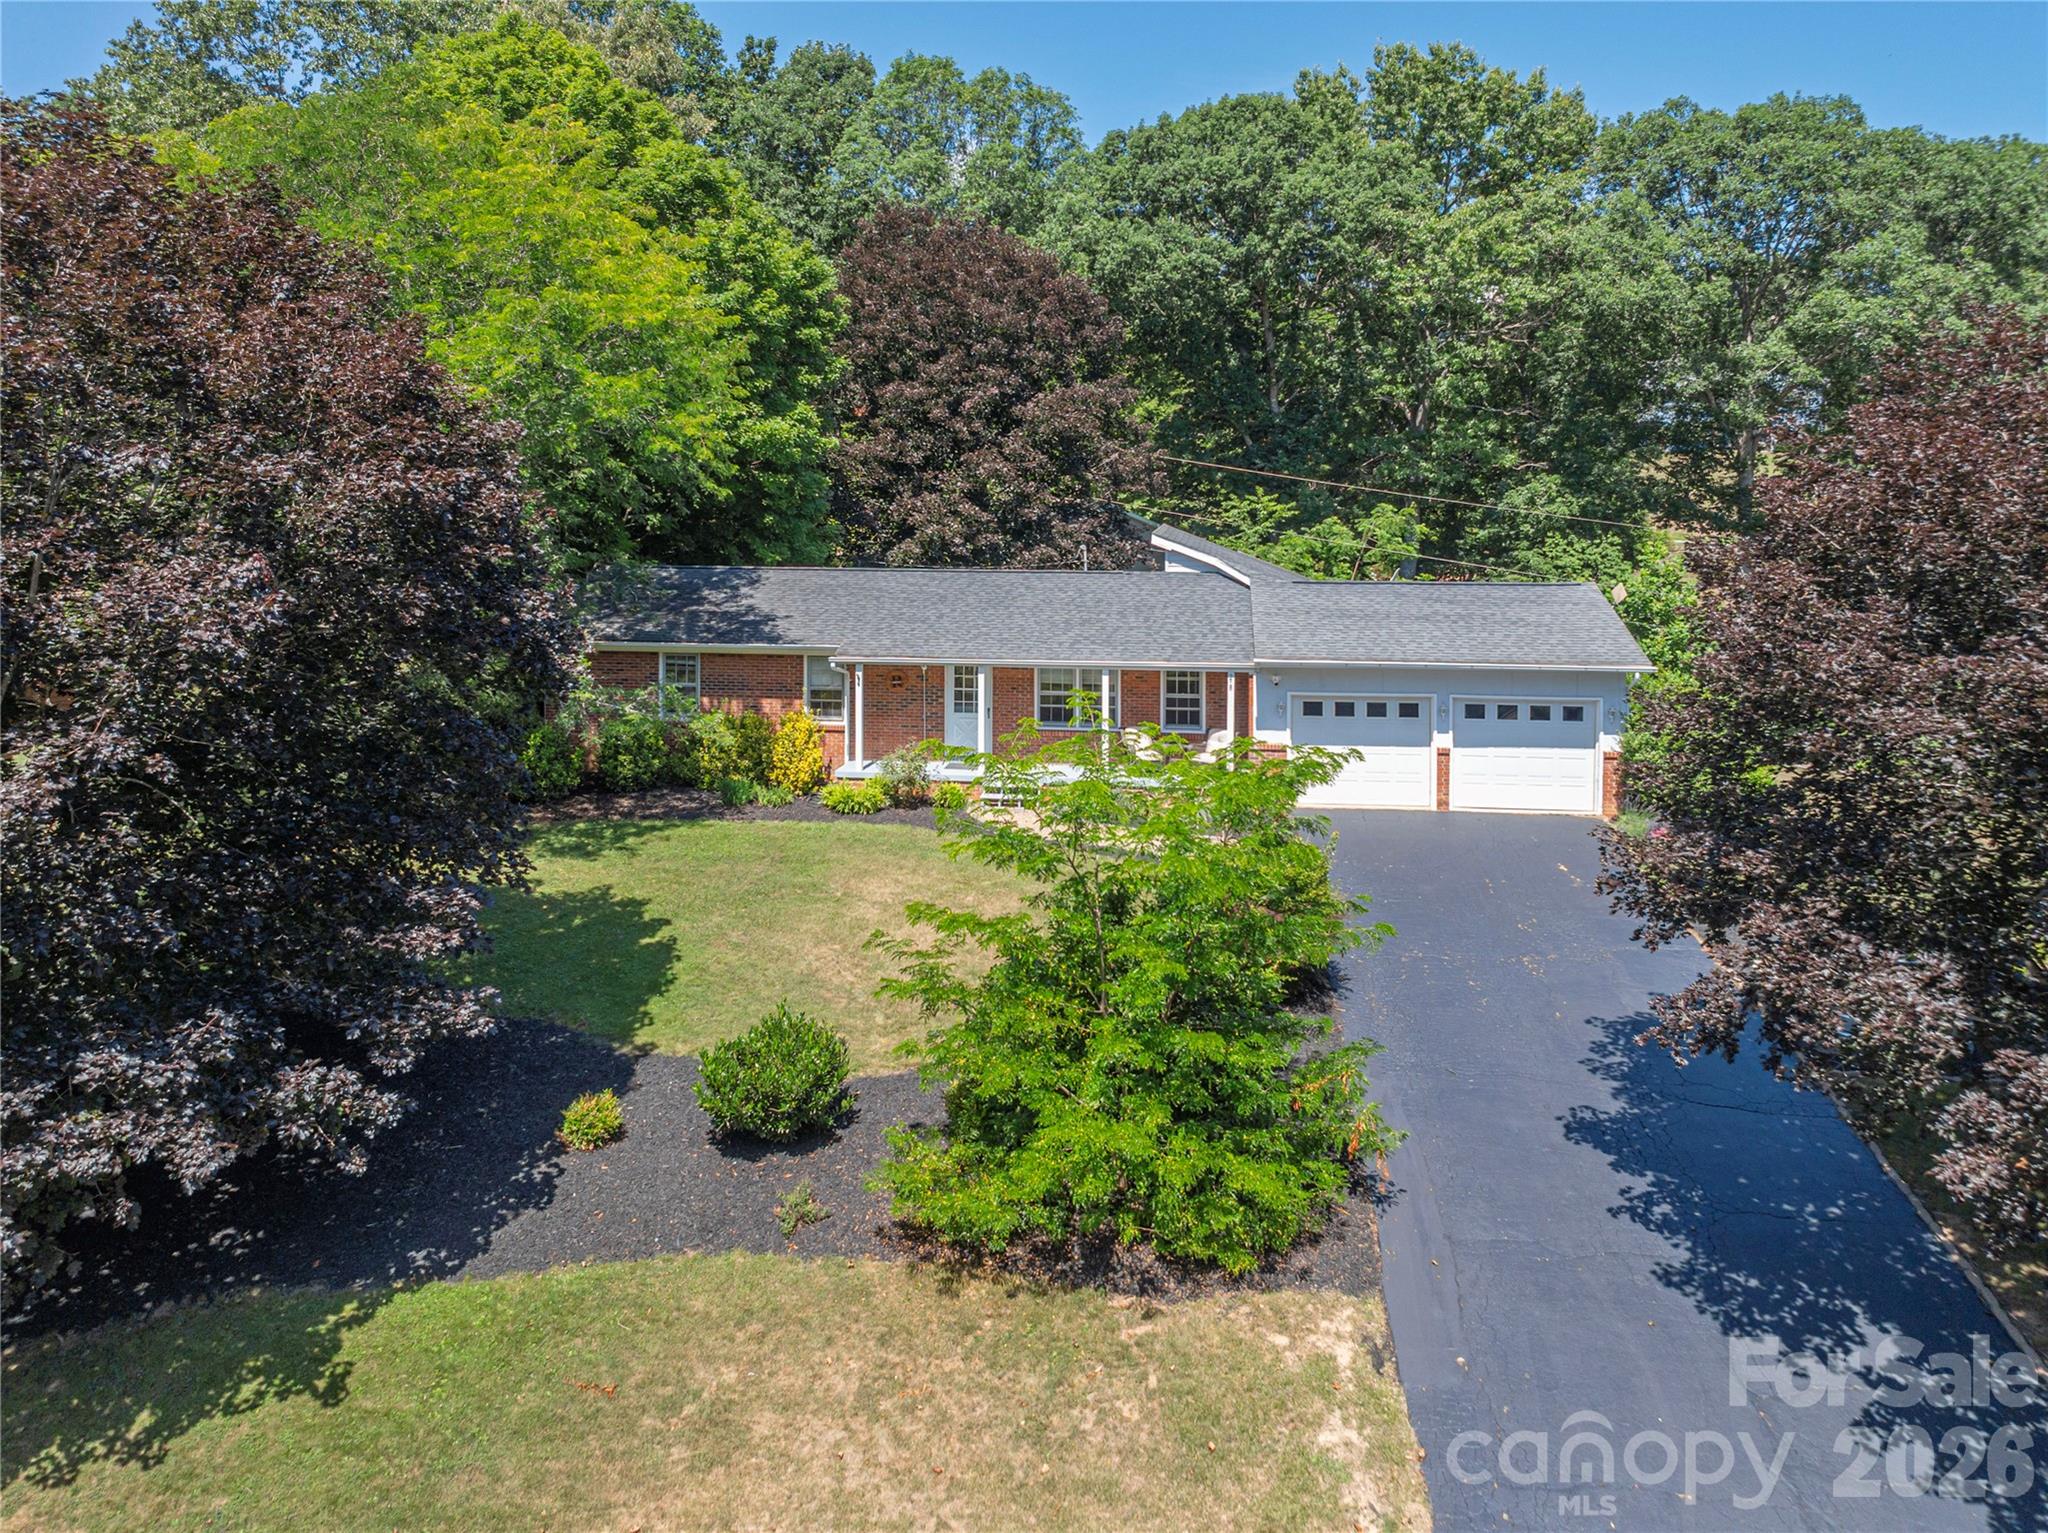
258 Camelot Drive
3 Beds
2 Baths
1,553 Sq.Ft.
$379,900
MLS#: 4402373
Clyde
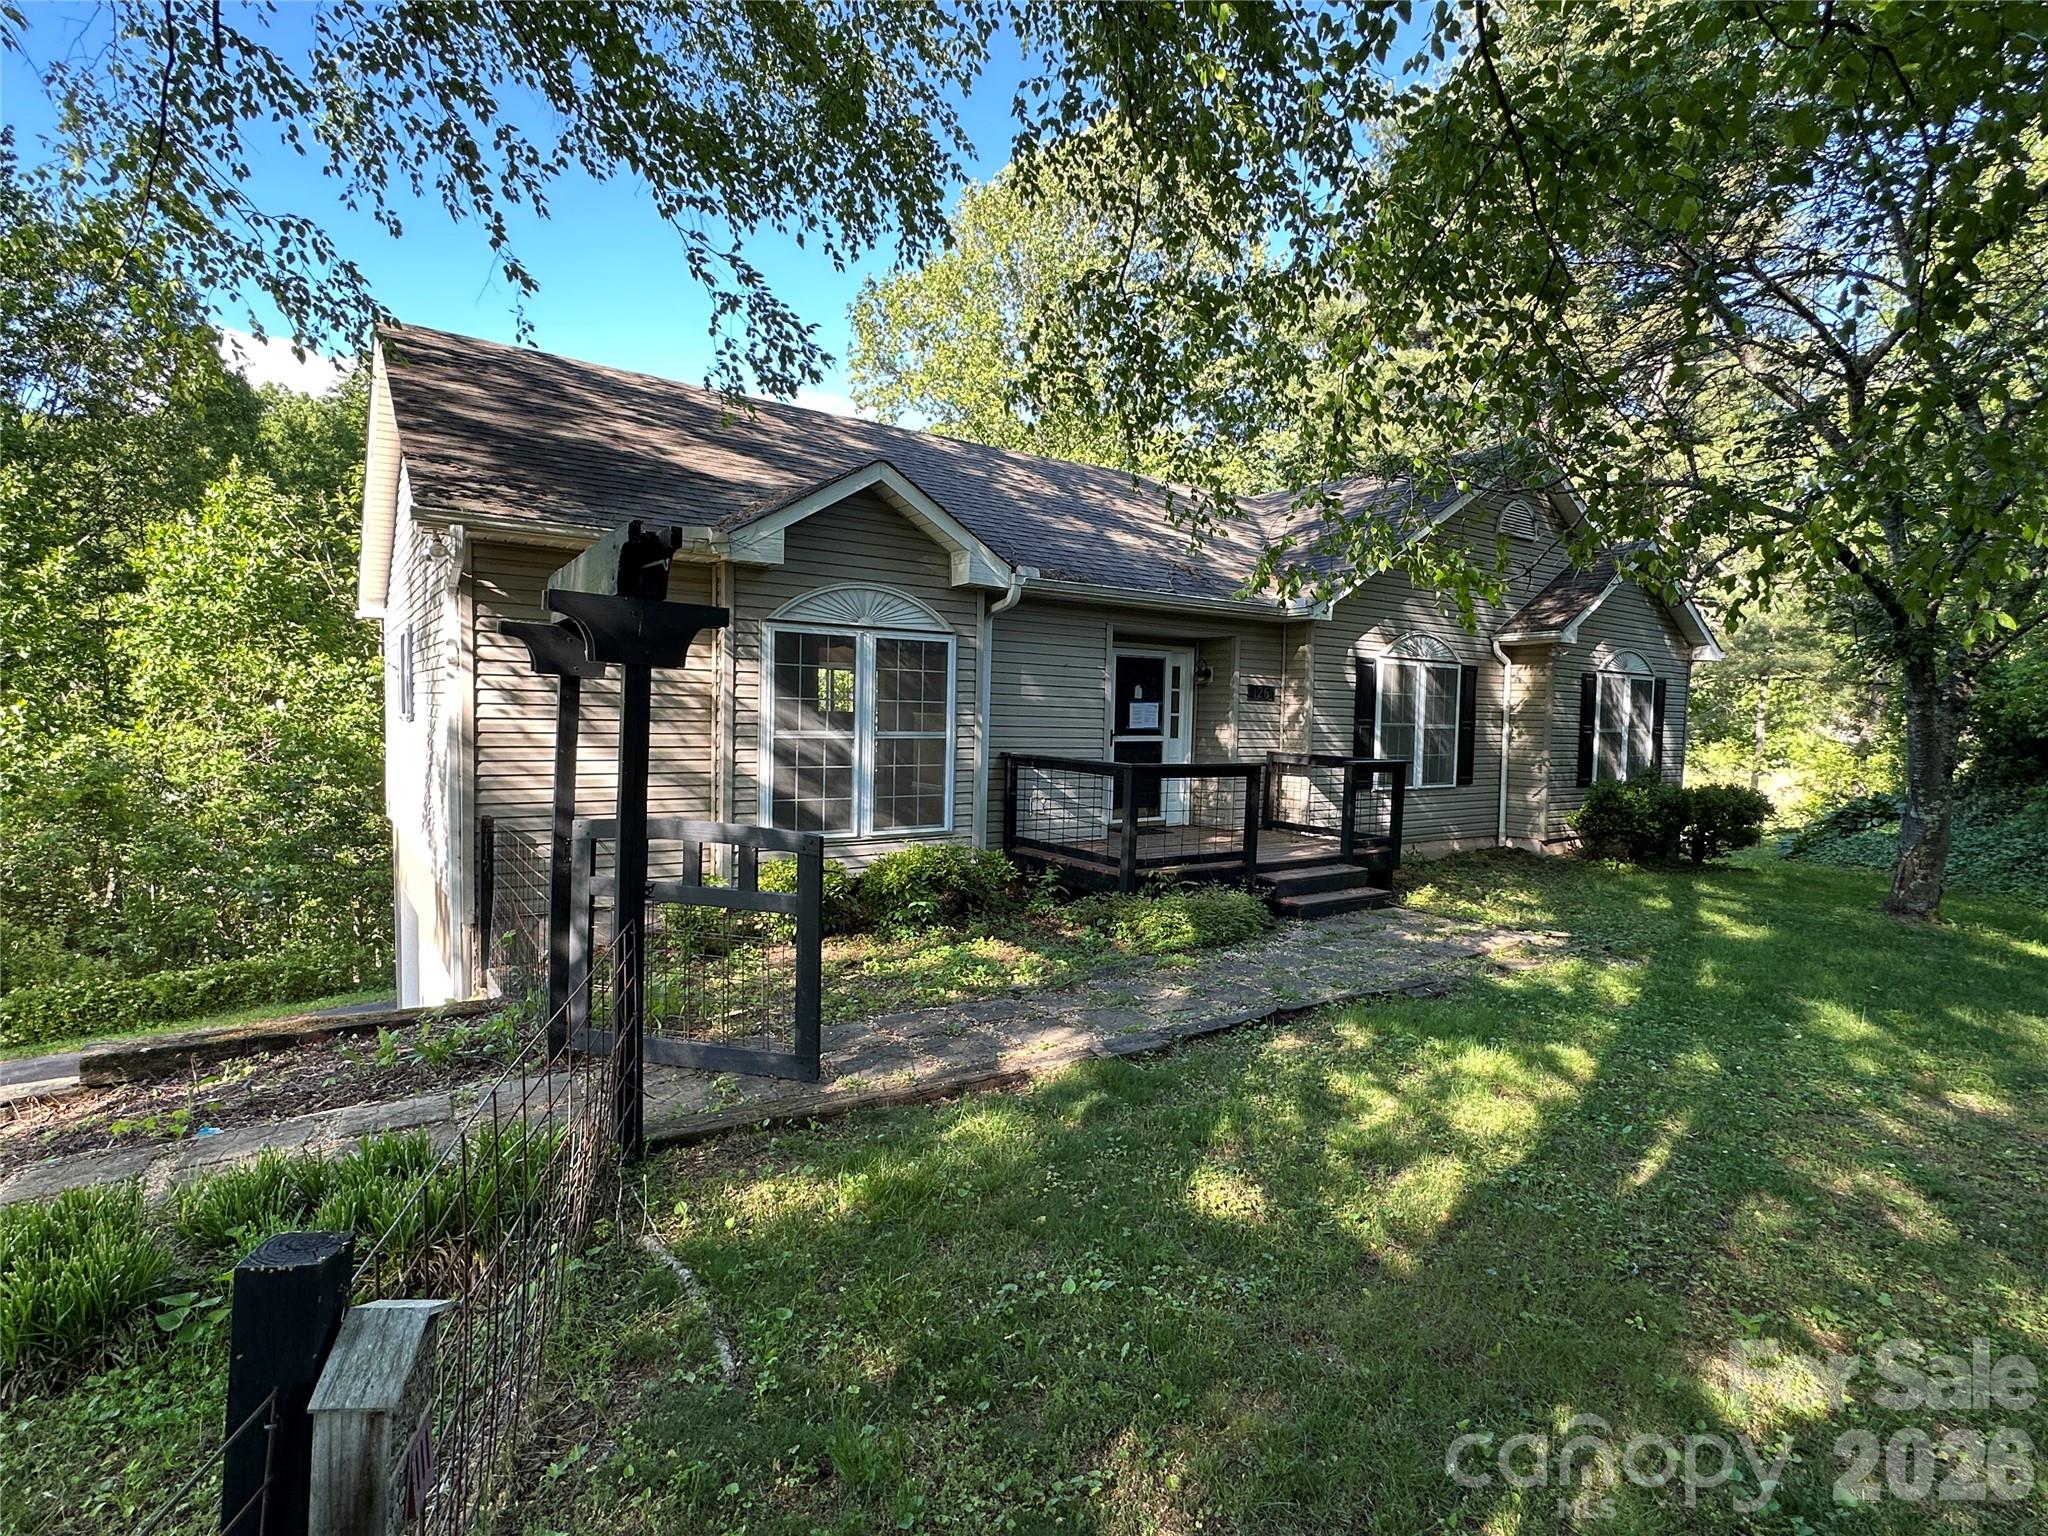
126 Ridgeline Road
3 Beds
2 Baths
2,126 Sq.Ft.
$367,000
MLS#: 4390434
Clyde
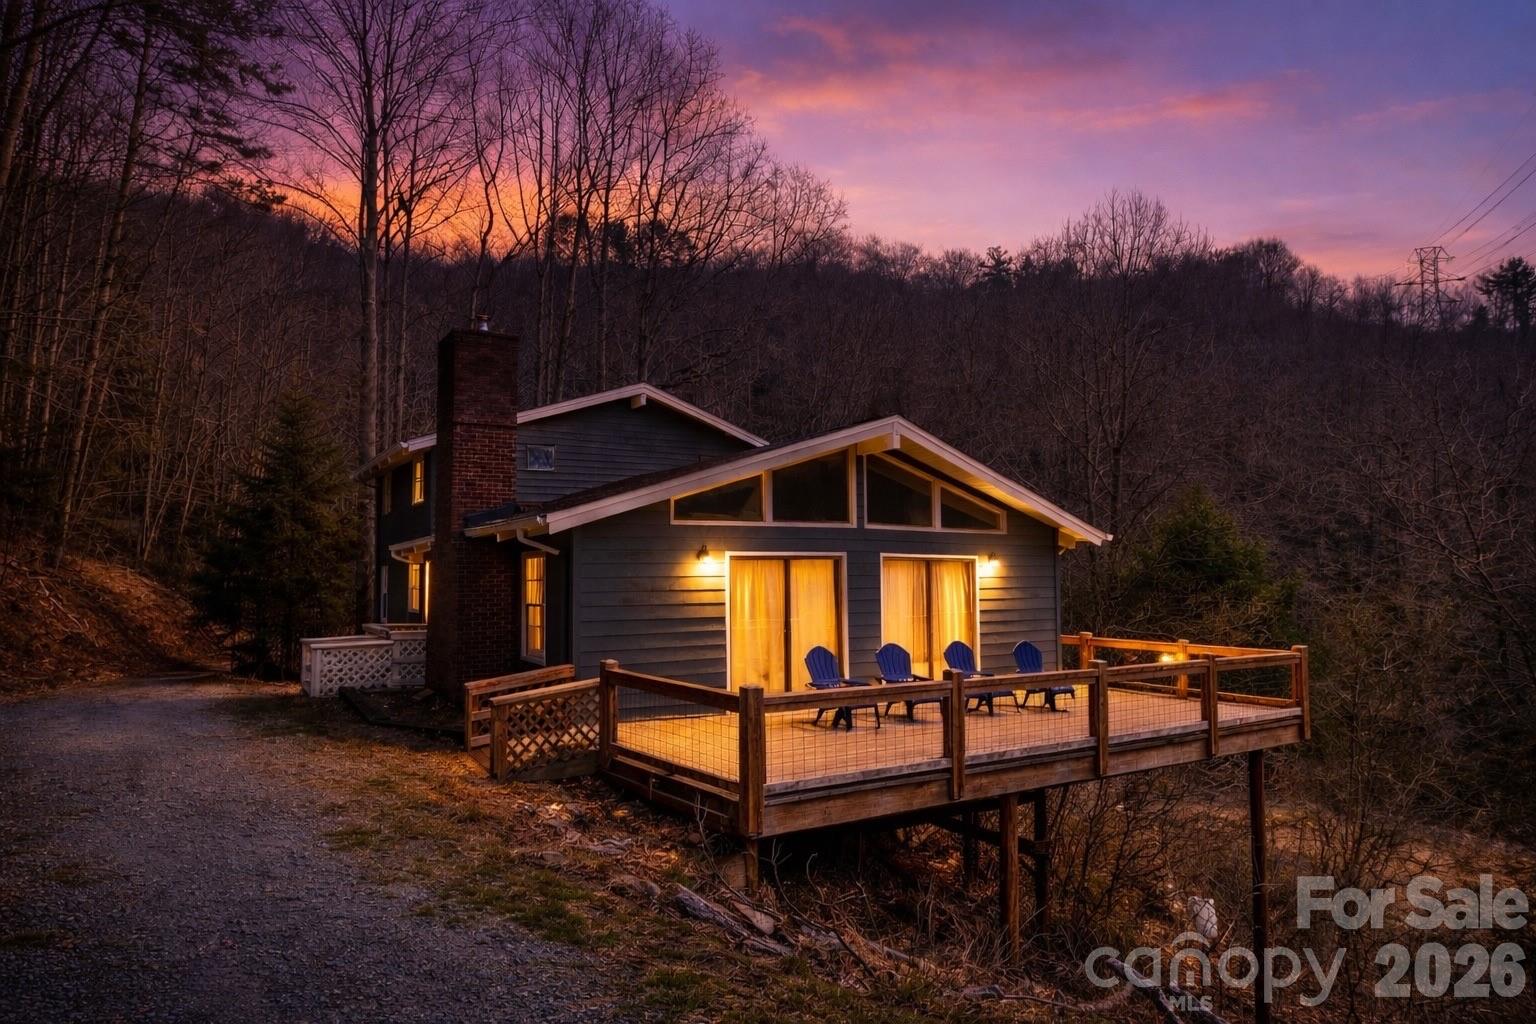
1511 Water Wheel Cove
2 Beds
2 Baths
2,014 Sq.Ft.
$399,900
MLS#: 4369164
Clyde
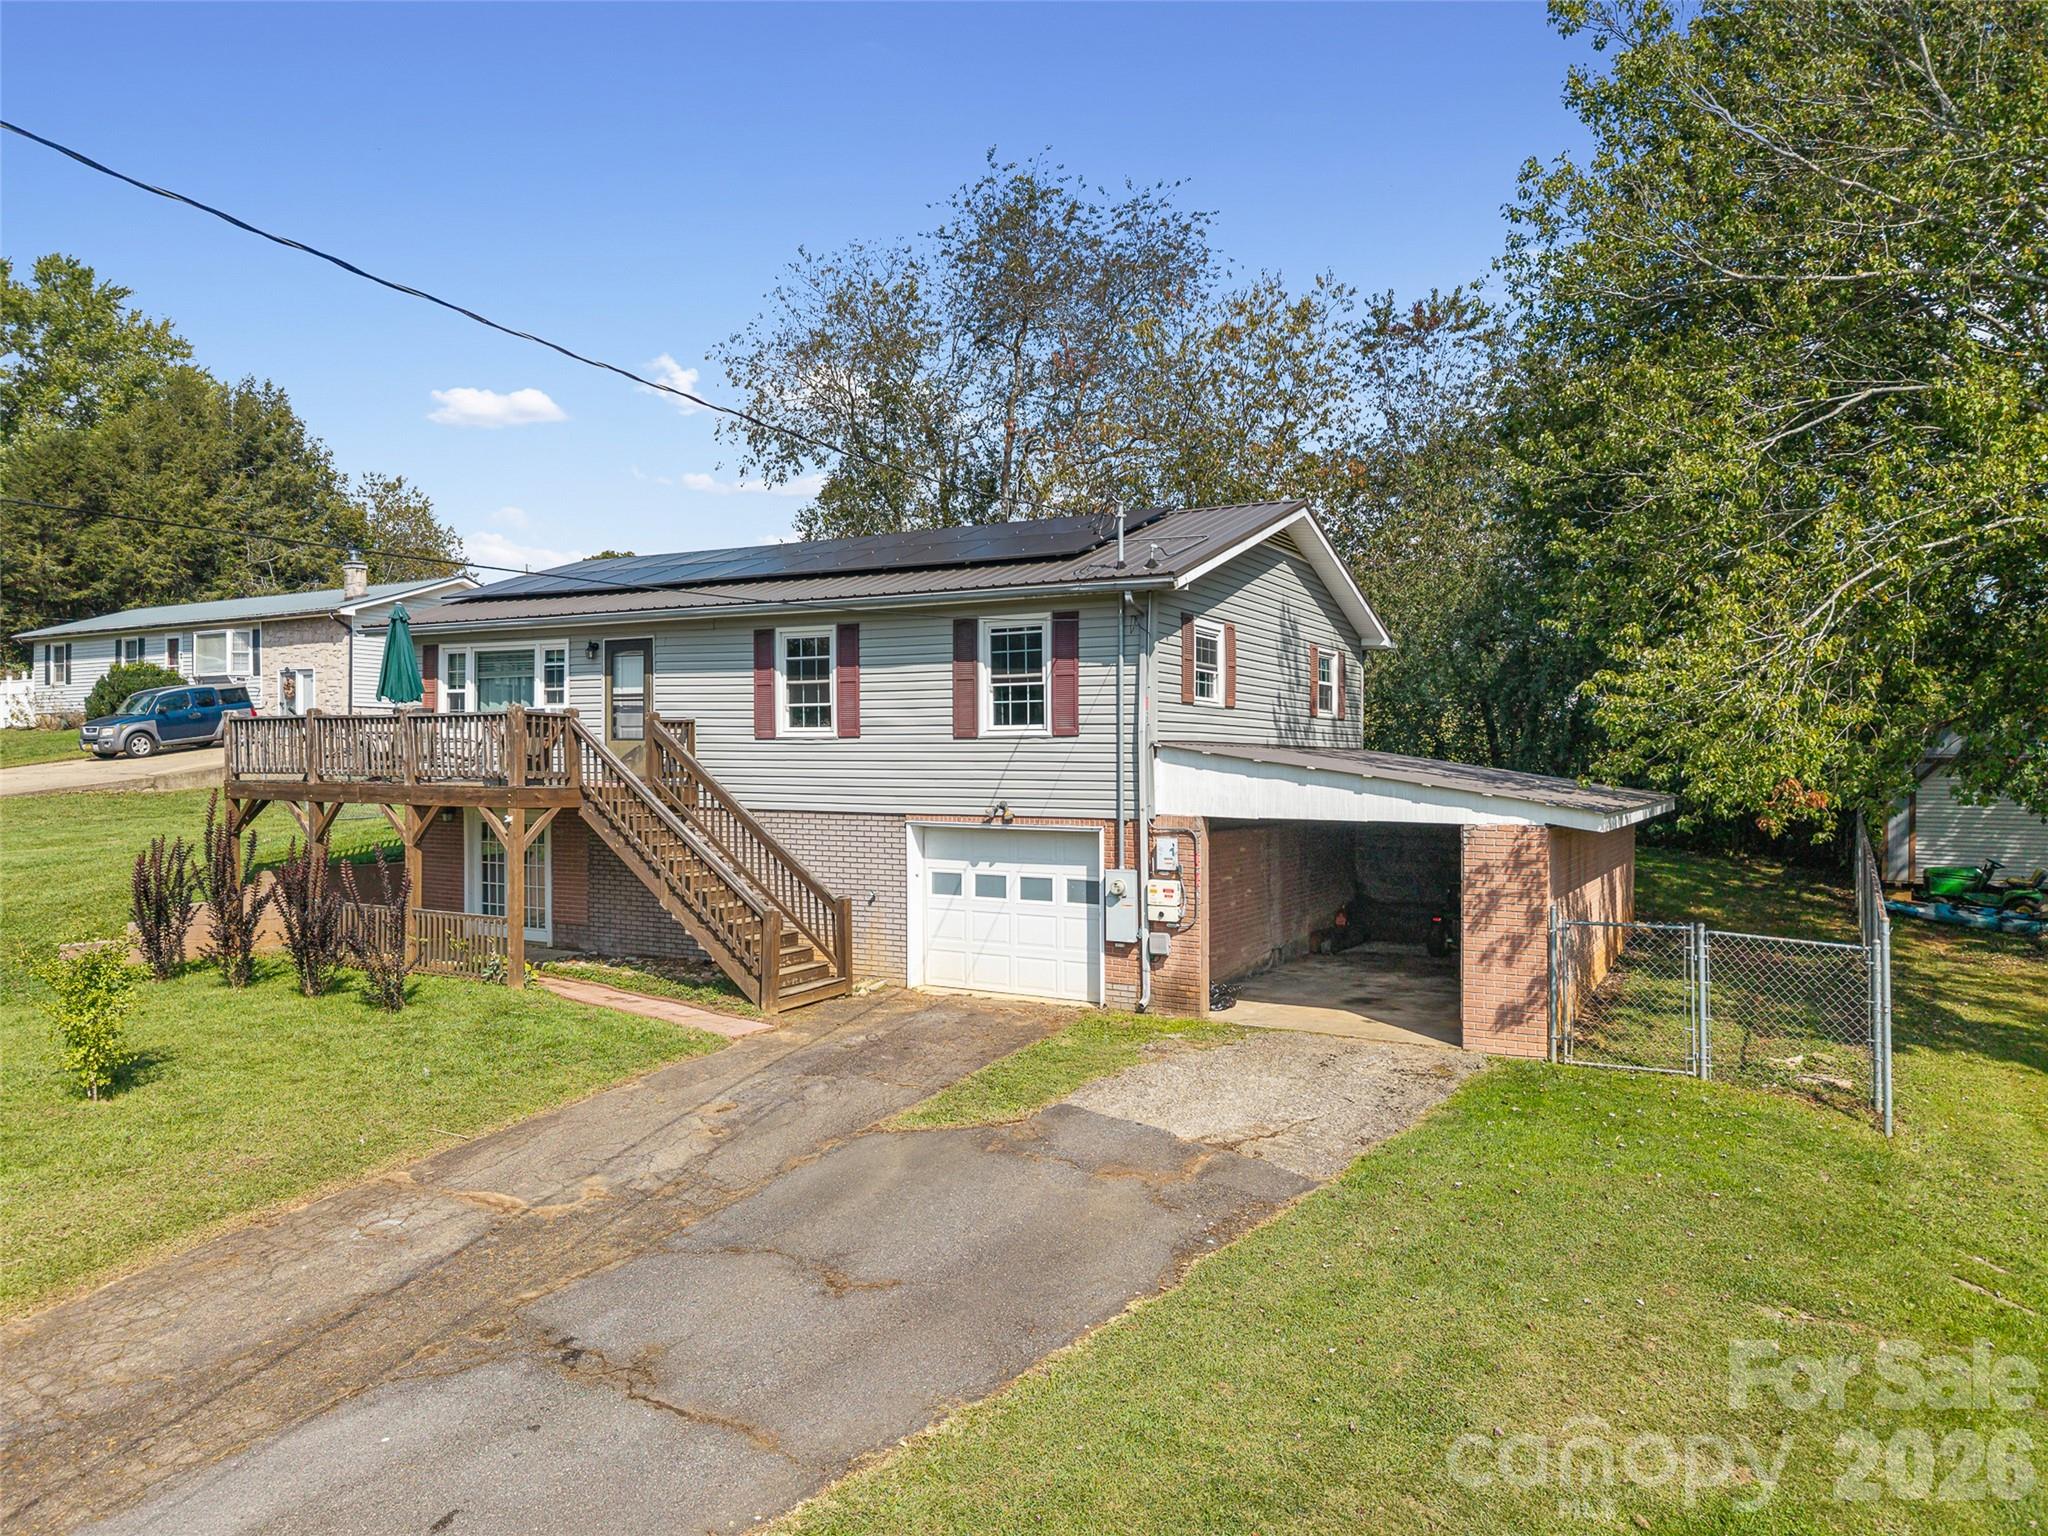
84 Candlelight Circle
3 Beds
1 Baths
1,680 Sq.Ft.
$350,000
MLS#: 4376602
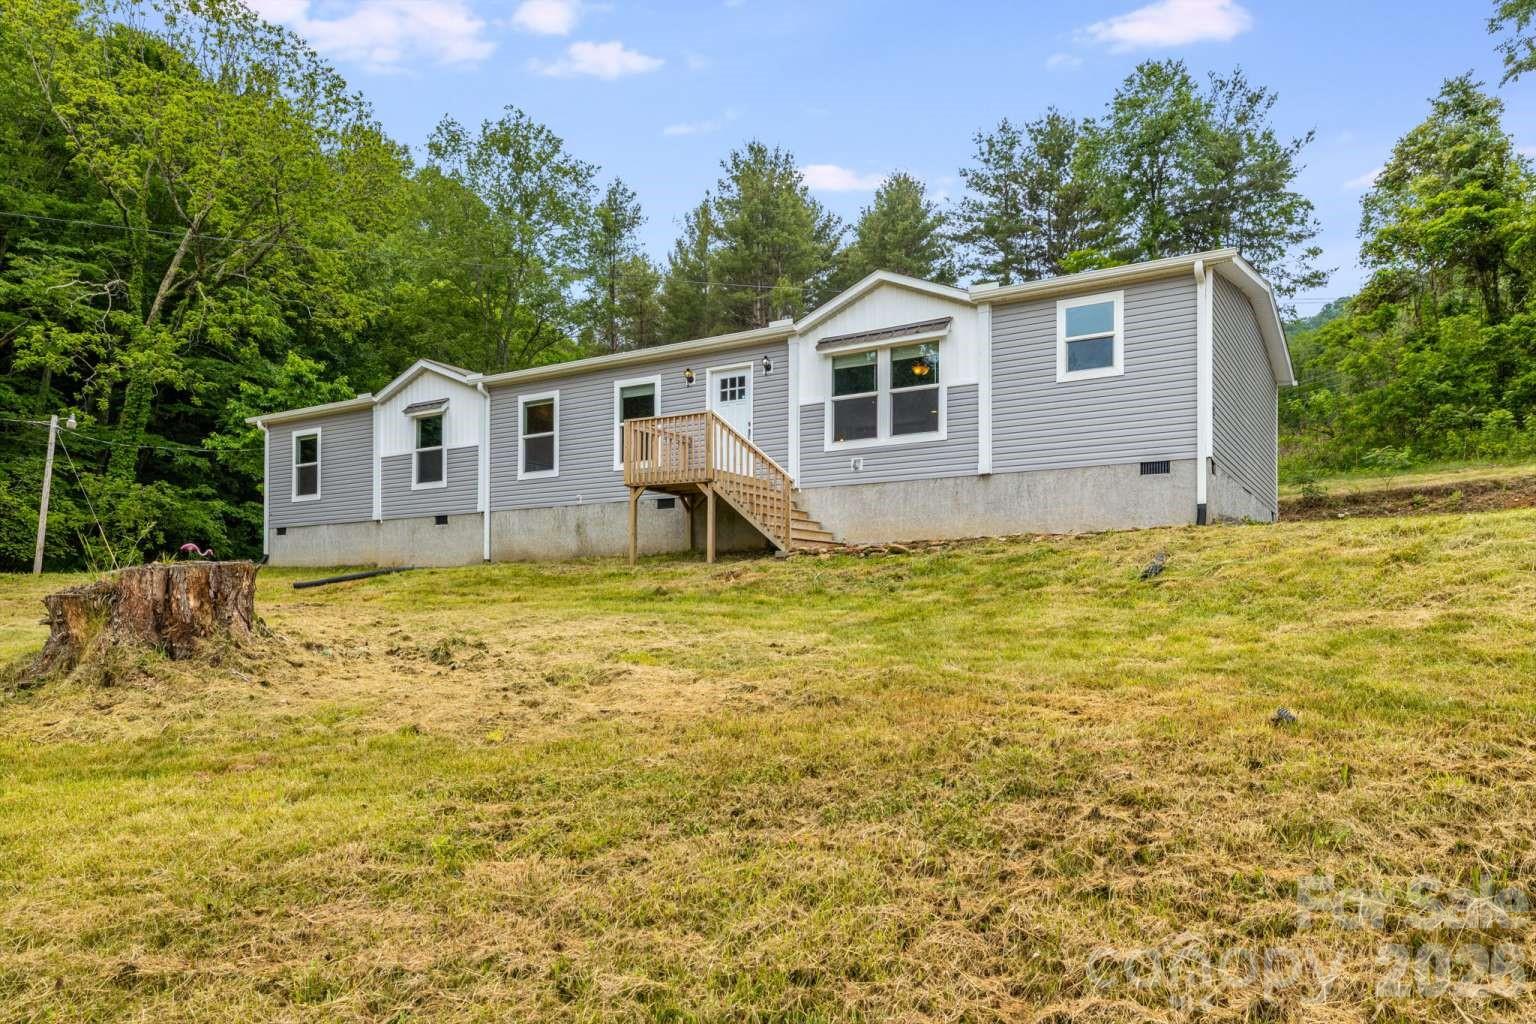
Clyde
22 Split Pine Cove
3 Beds
2 Baths
2,016 Sq.Ft.
$359,900
MLS#: 4388912
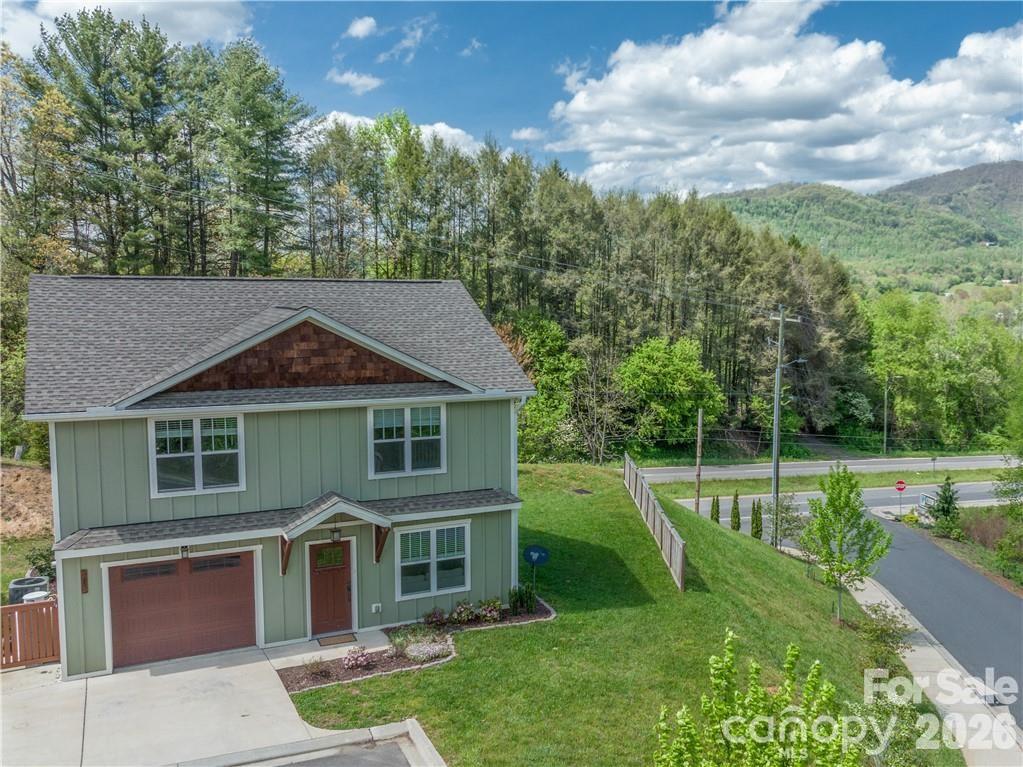
Clyde
101 Towne Place
3 Beds
2 Baths
1,520 Sq.Ft.
$378,000
MLS#: 4385048
