
Features & Amenities

Interior

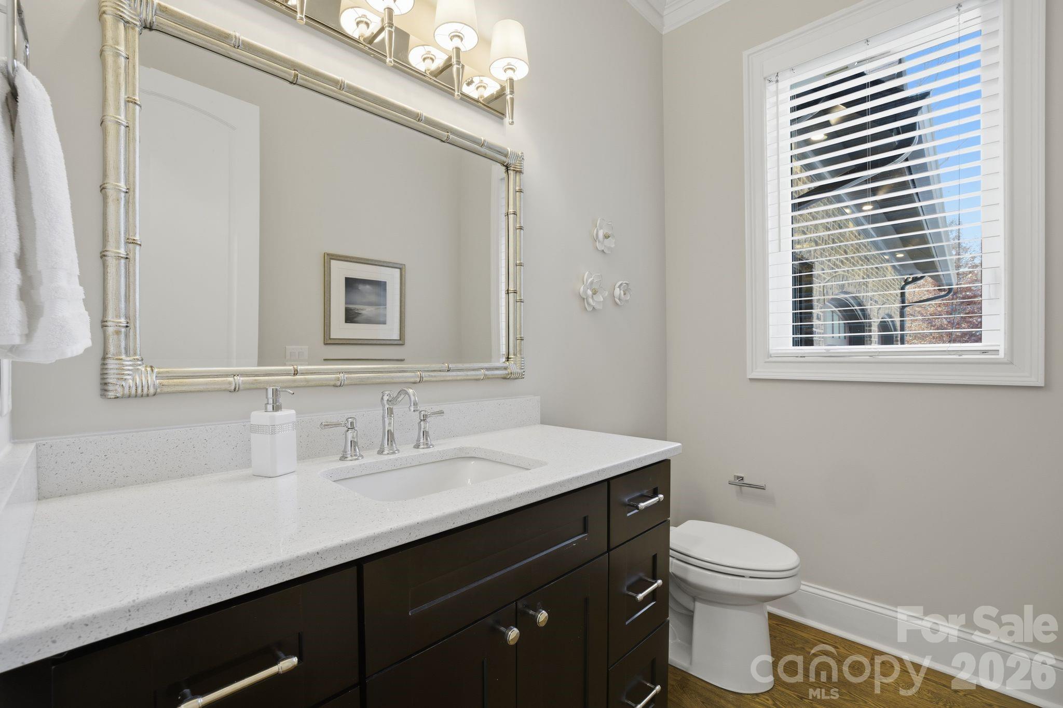
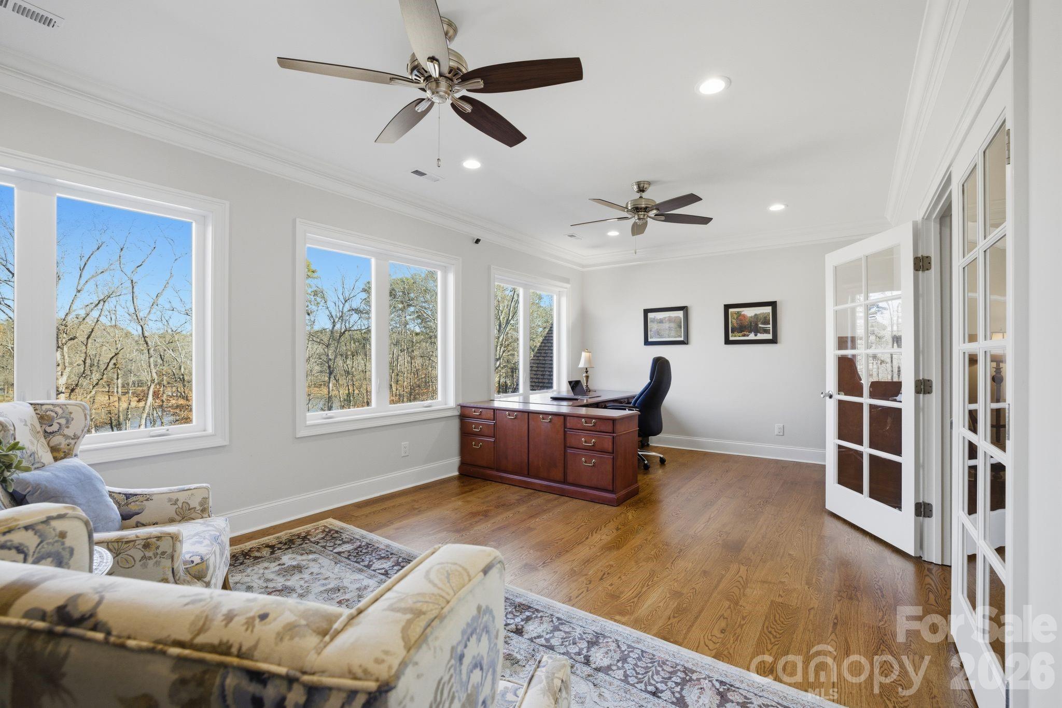
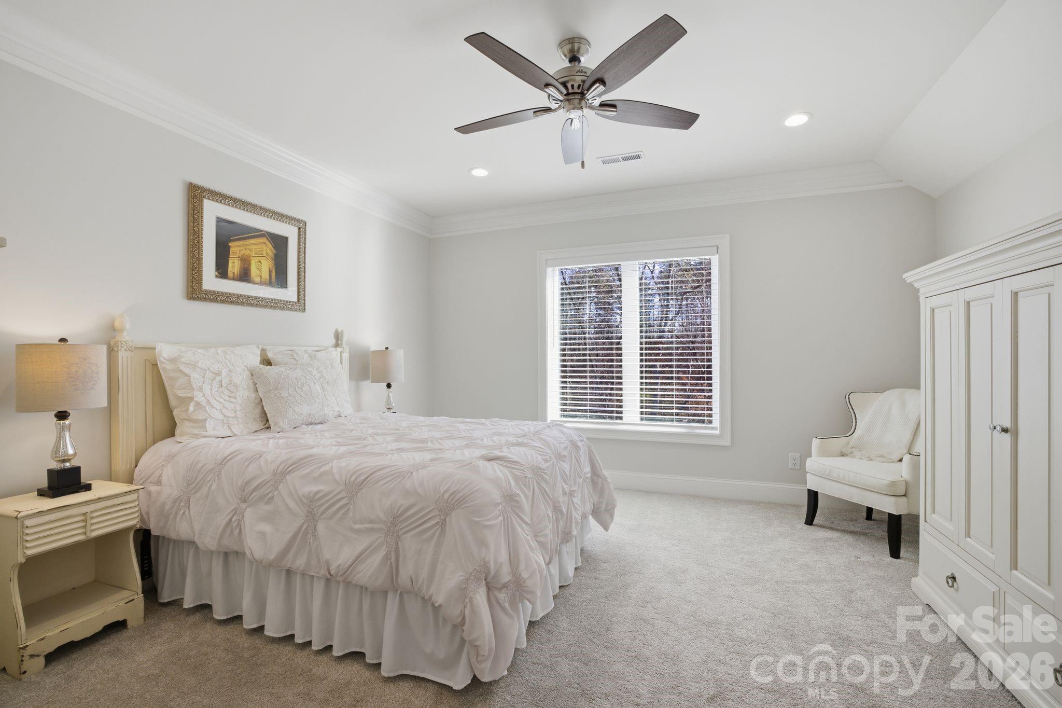
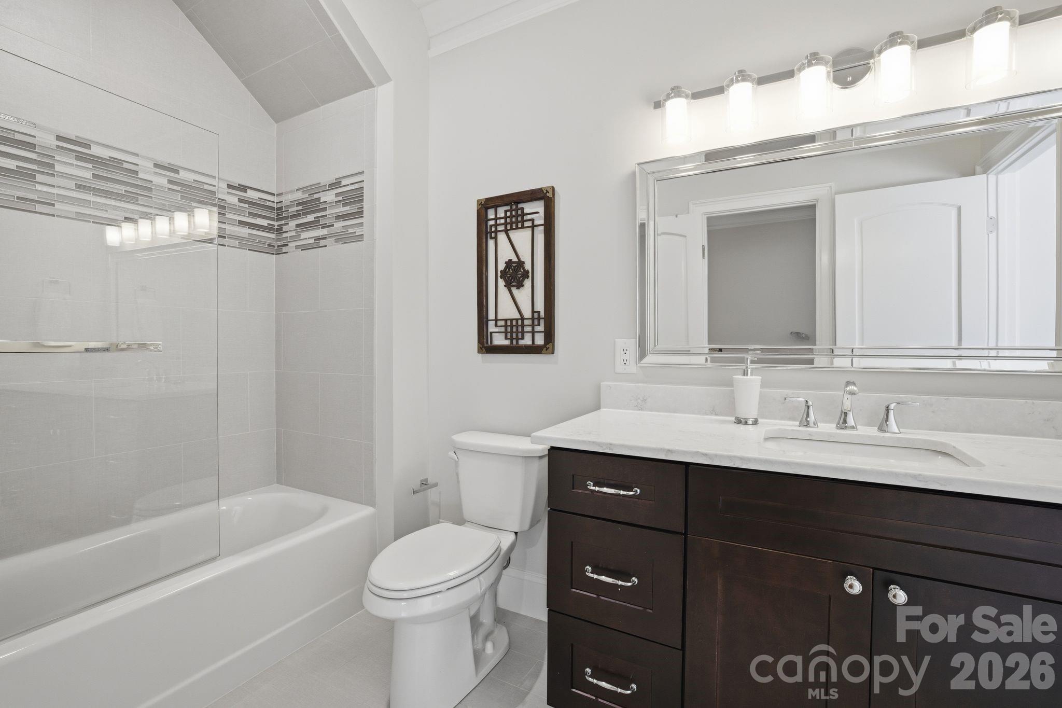
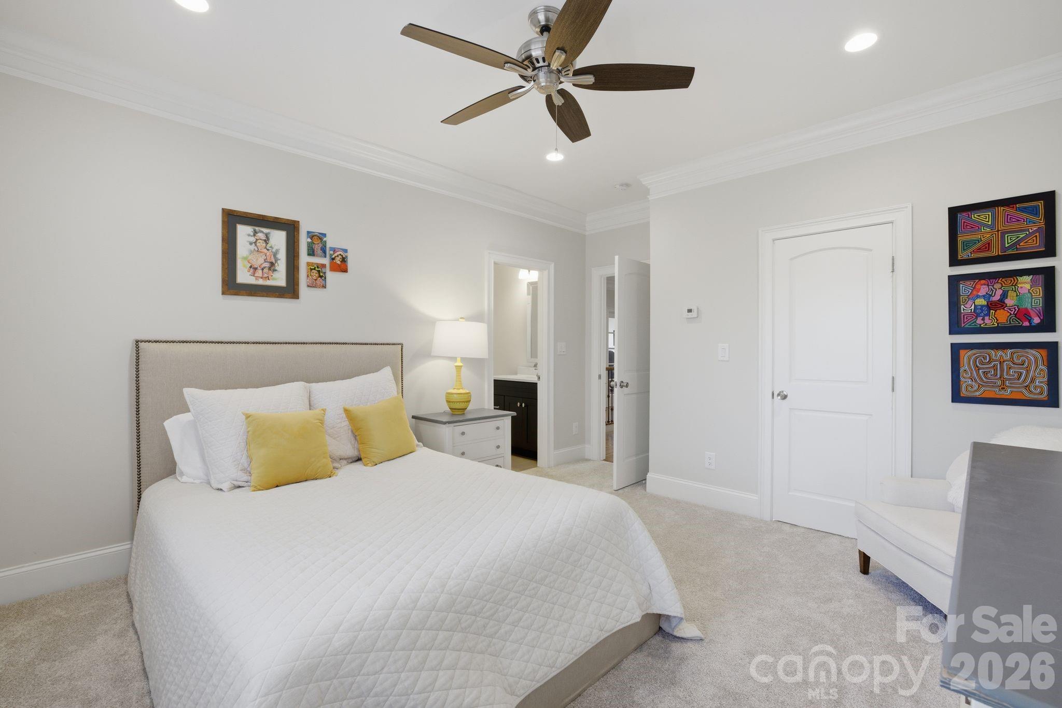
  • Other Interior Features

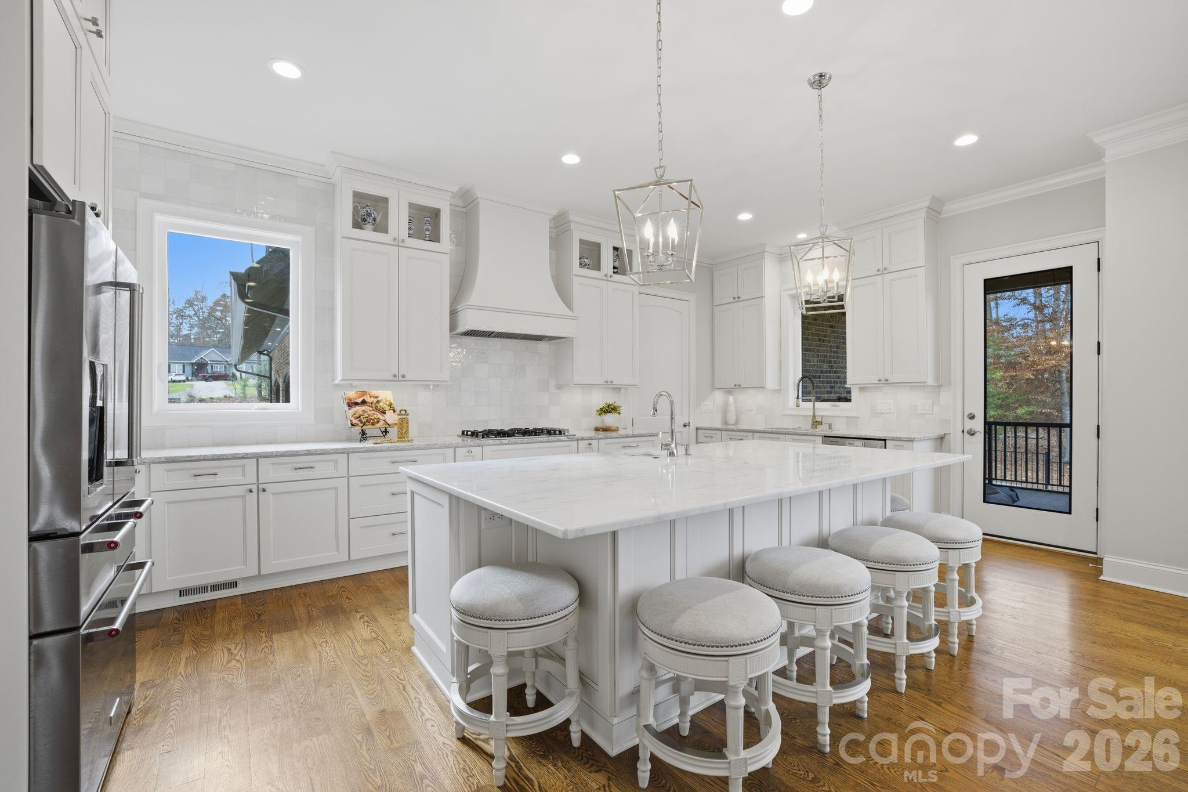
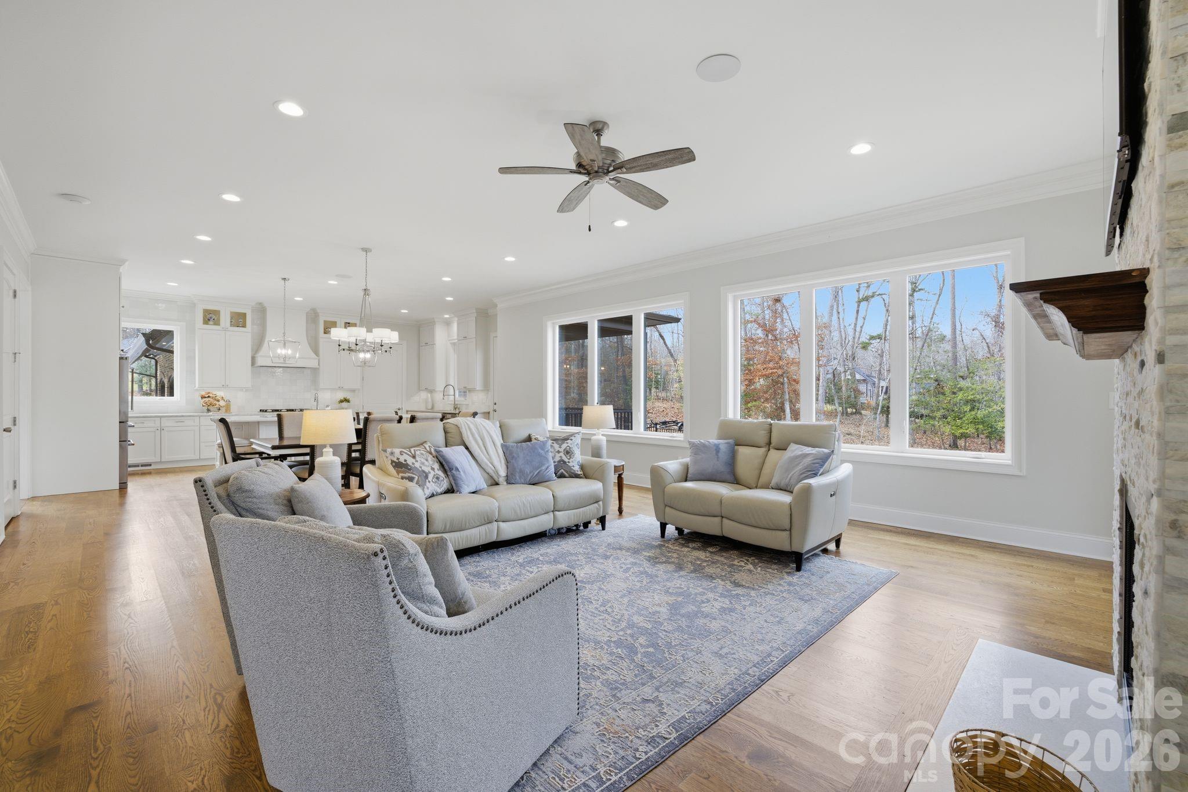
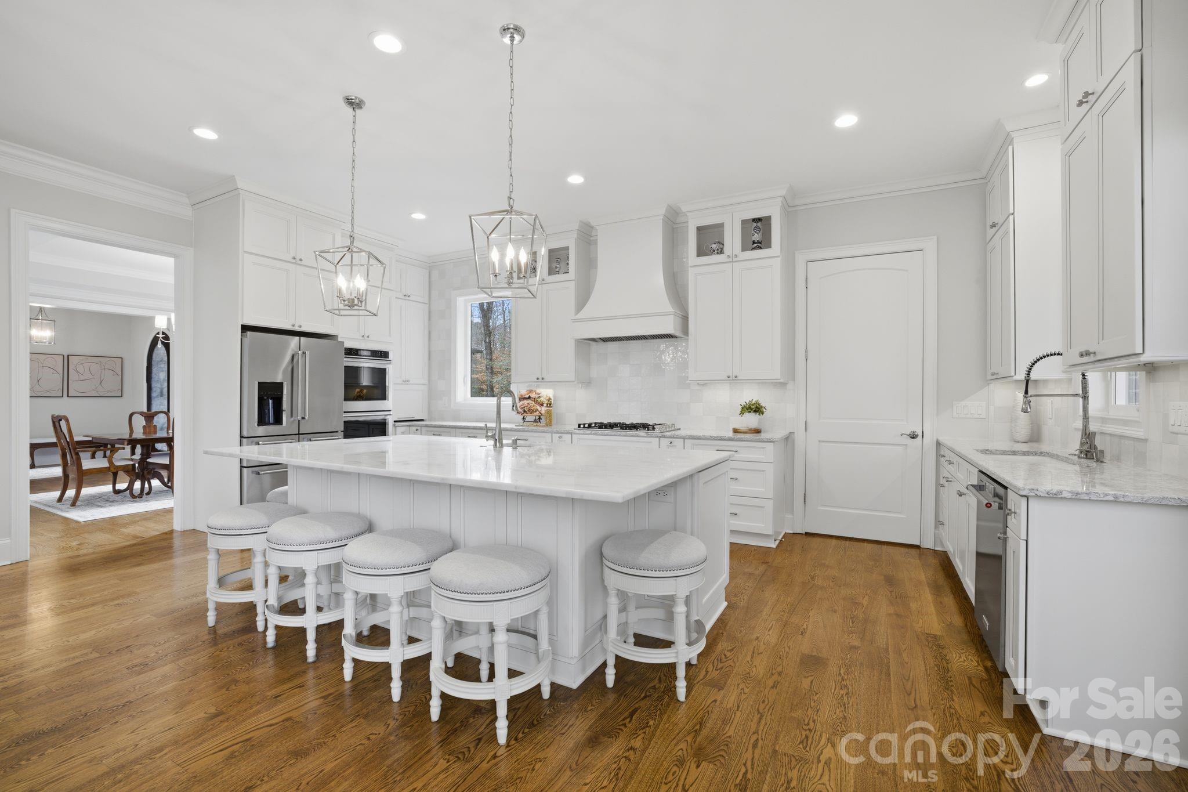
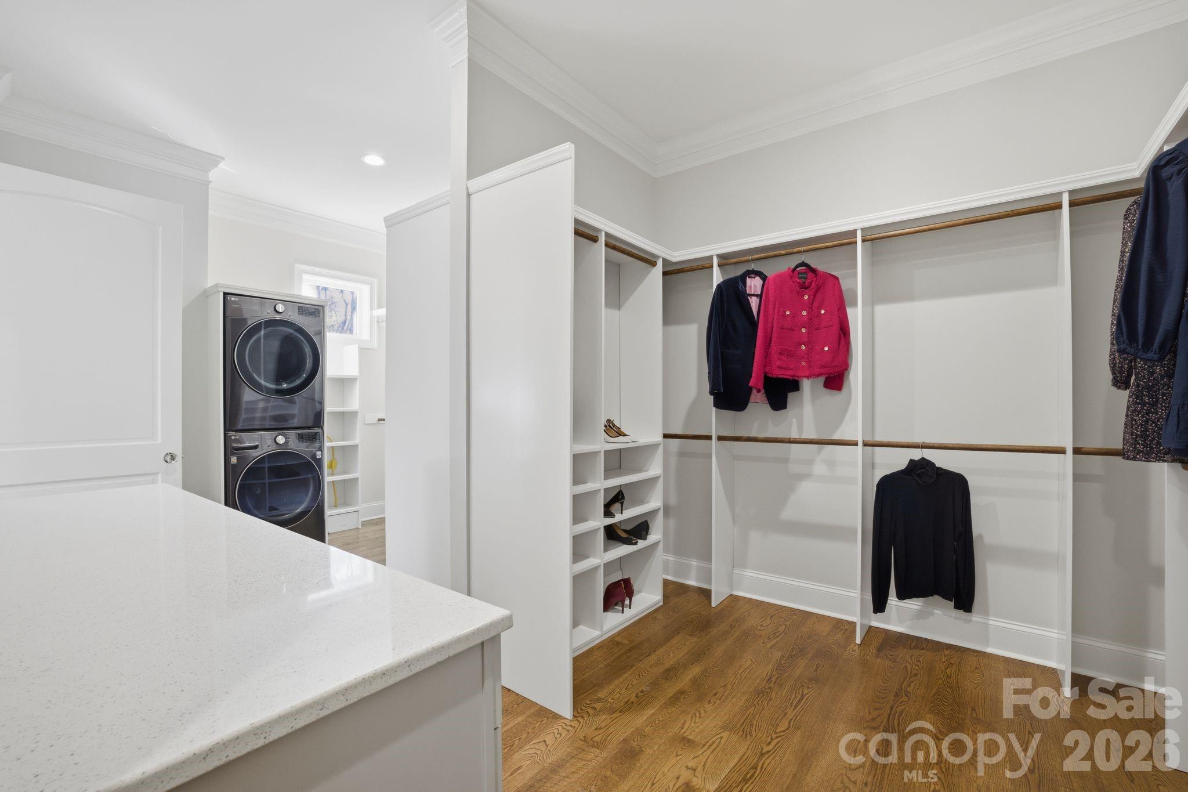
    Entrance Foyer, Kitchen Island, Open Floorplan, Pantry, Storage, Walk-In Closet(s)

  • Total Bedrooms

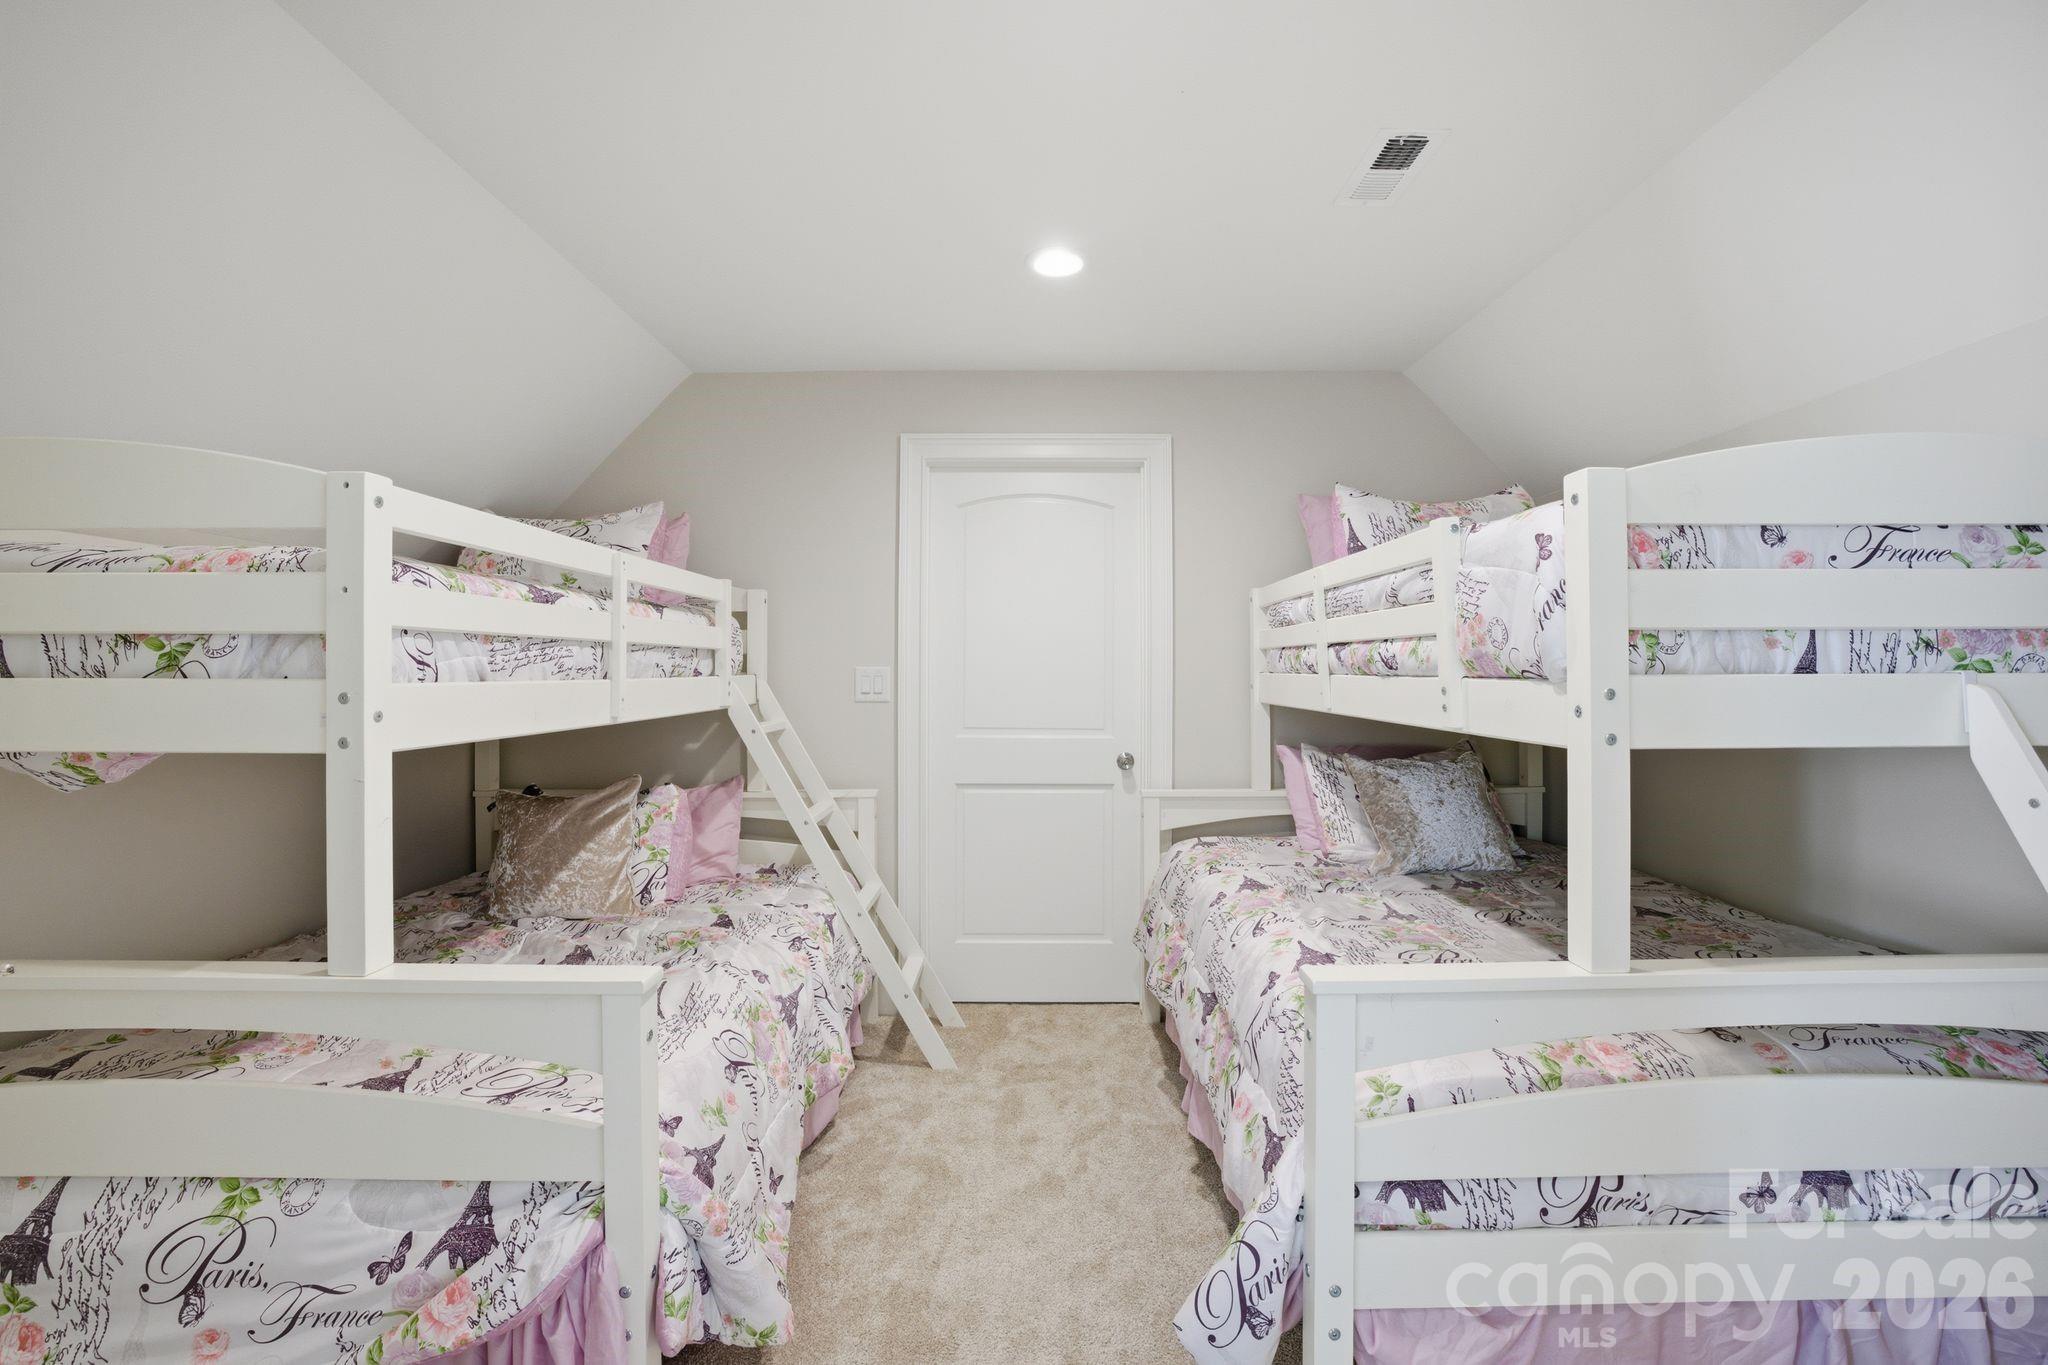
    6

  • Bathrooms

    7

  • 1/2 Bathrooms

    4

  • Above Grade Finished Area

    6096.0

  • Basement YN

    YES

  • Cooling YN

    YES

  • Cooling

    Central Air, Gas, Multi Units, Zoned

  • Fireplace YN

    YES

  • Heating YN

    YES

  • Heating

    Central, Natural Gas, Radiant Floor

  • Pet friendly

    N/A

Exterior

  • Garage

    Yes

  • Garage spaces

    6

  • Construction Materials

    Fiber Cement, Brick

  • Other Exterior Features

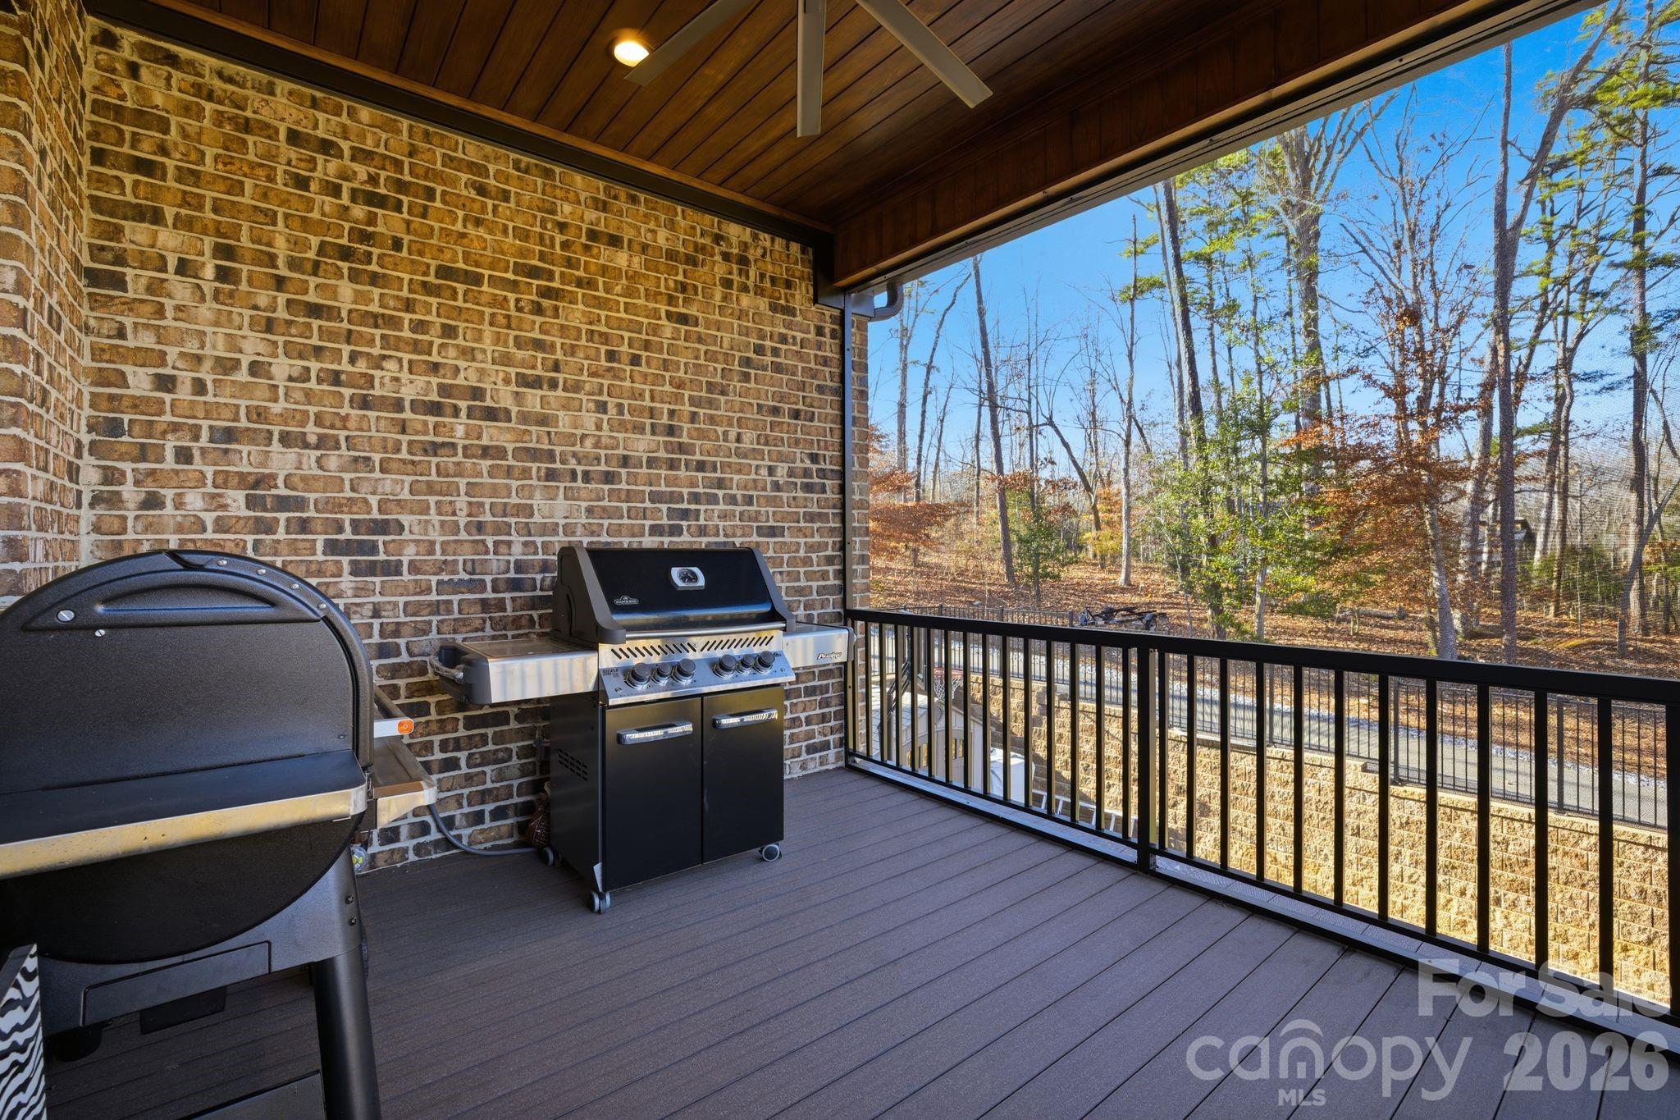
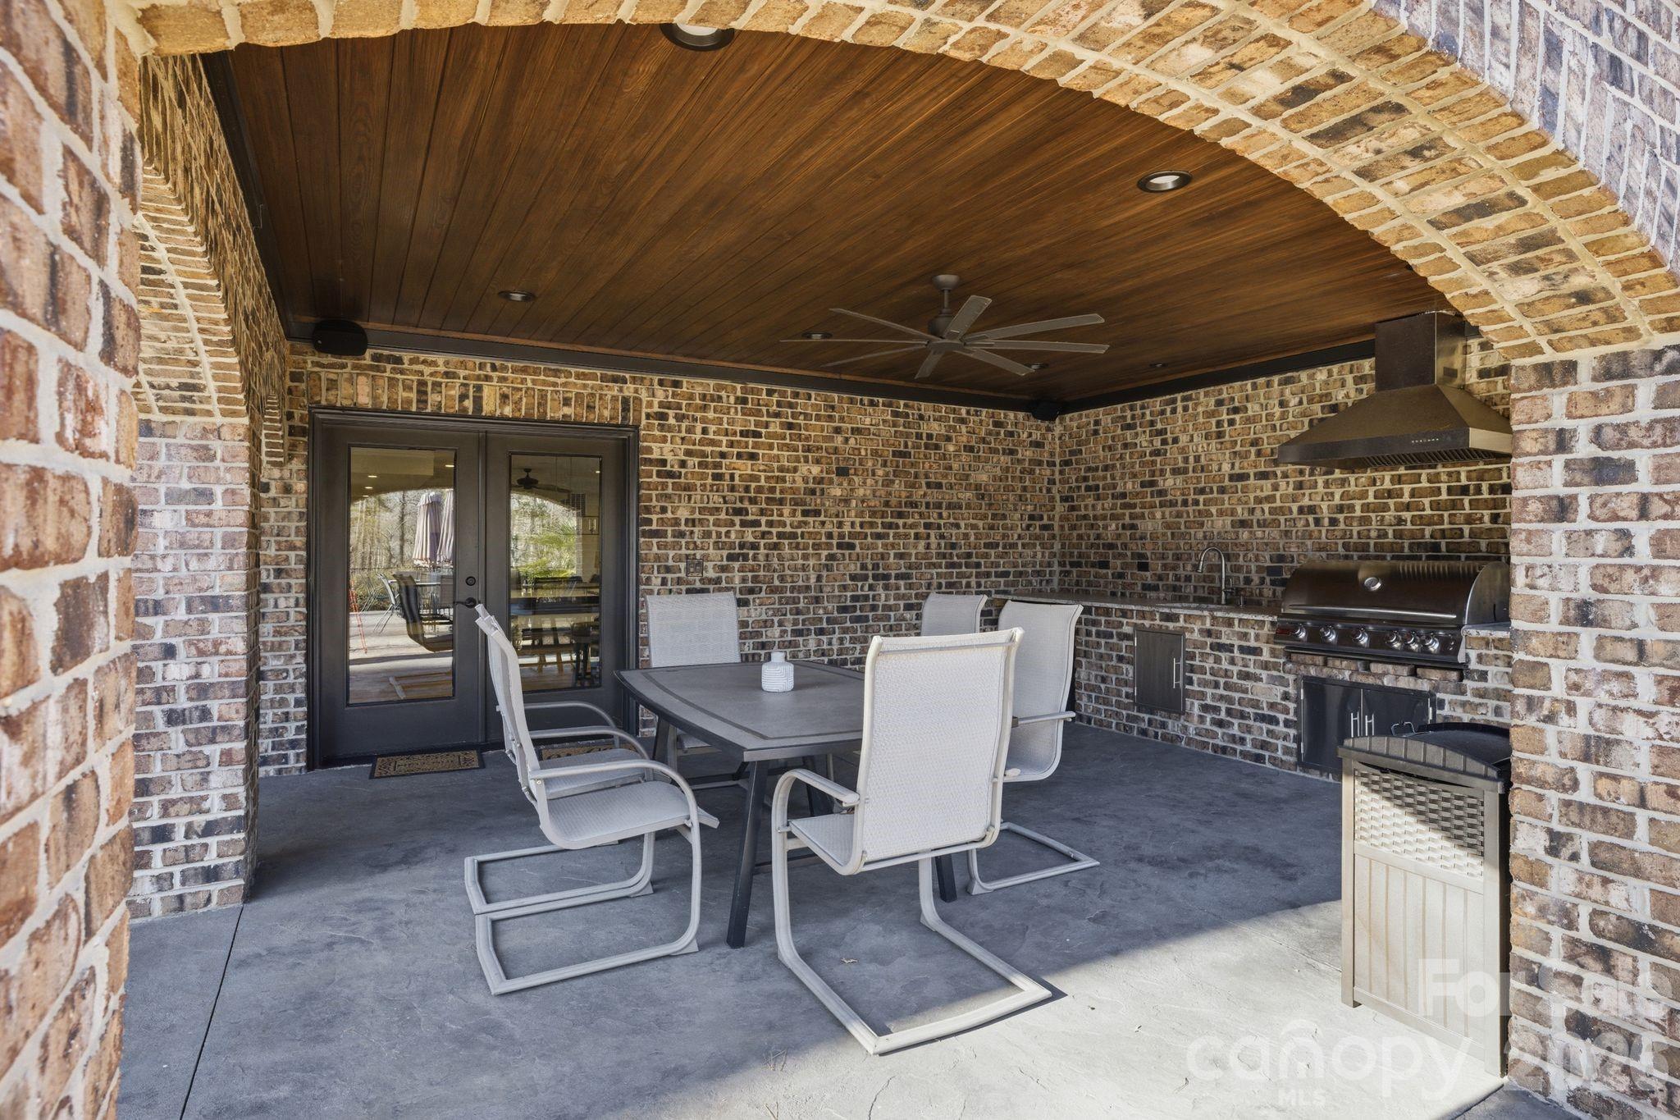
    Boat Slip, Dock, Outdoor Kitchen

  • Parking

    Basement, Driveway, Electric Gate, Garage Faces Side, Golf Cart Garage

  • Patio and Porch Features

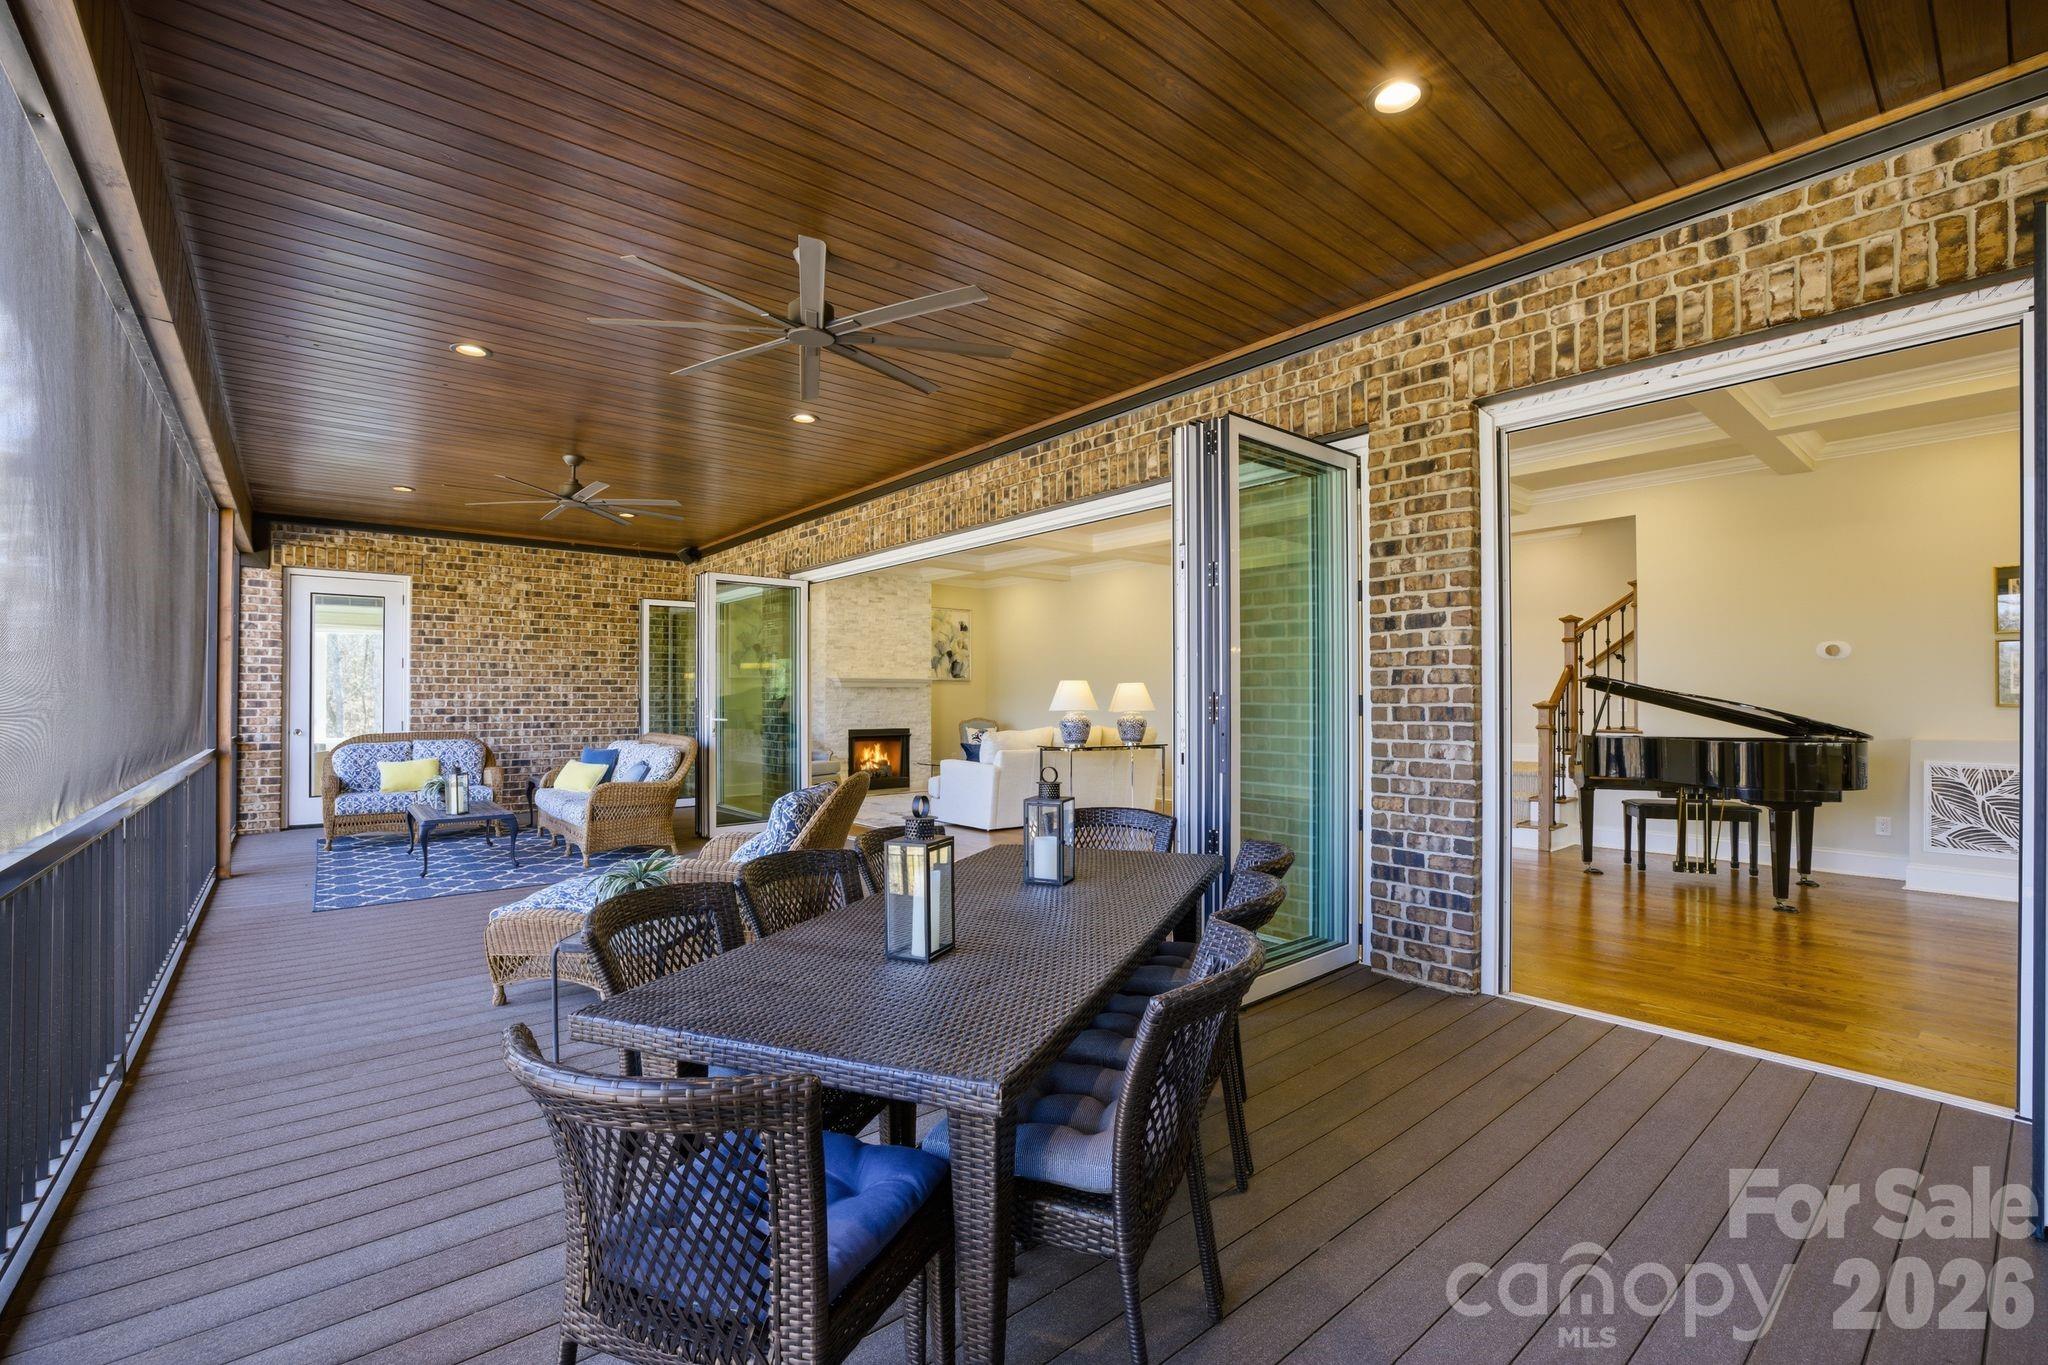
    Covered, Patio, Rear Porch, Screened, Side Porch, Terrace

  • Pool

    Yes

  • Pool Features

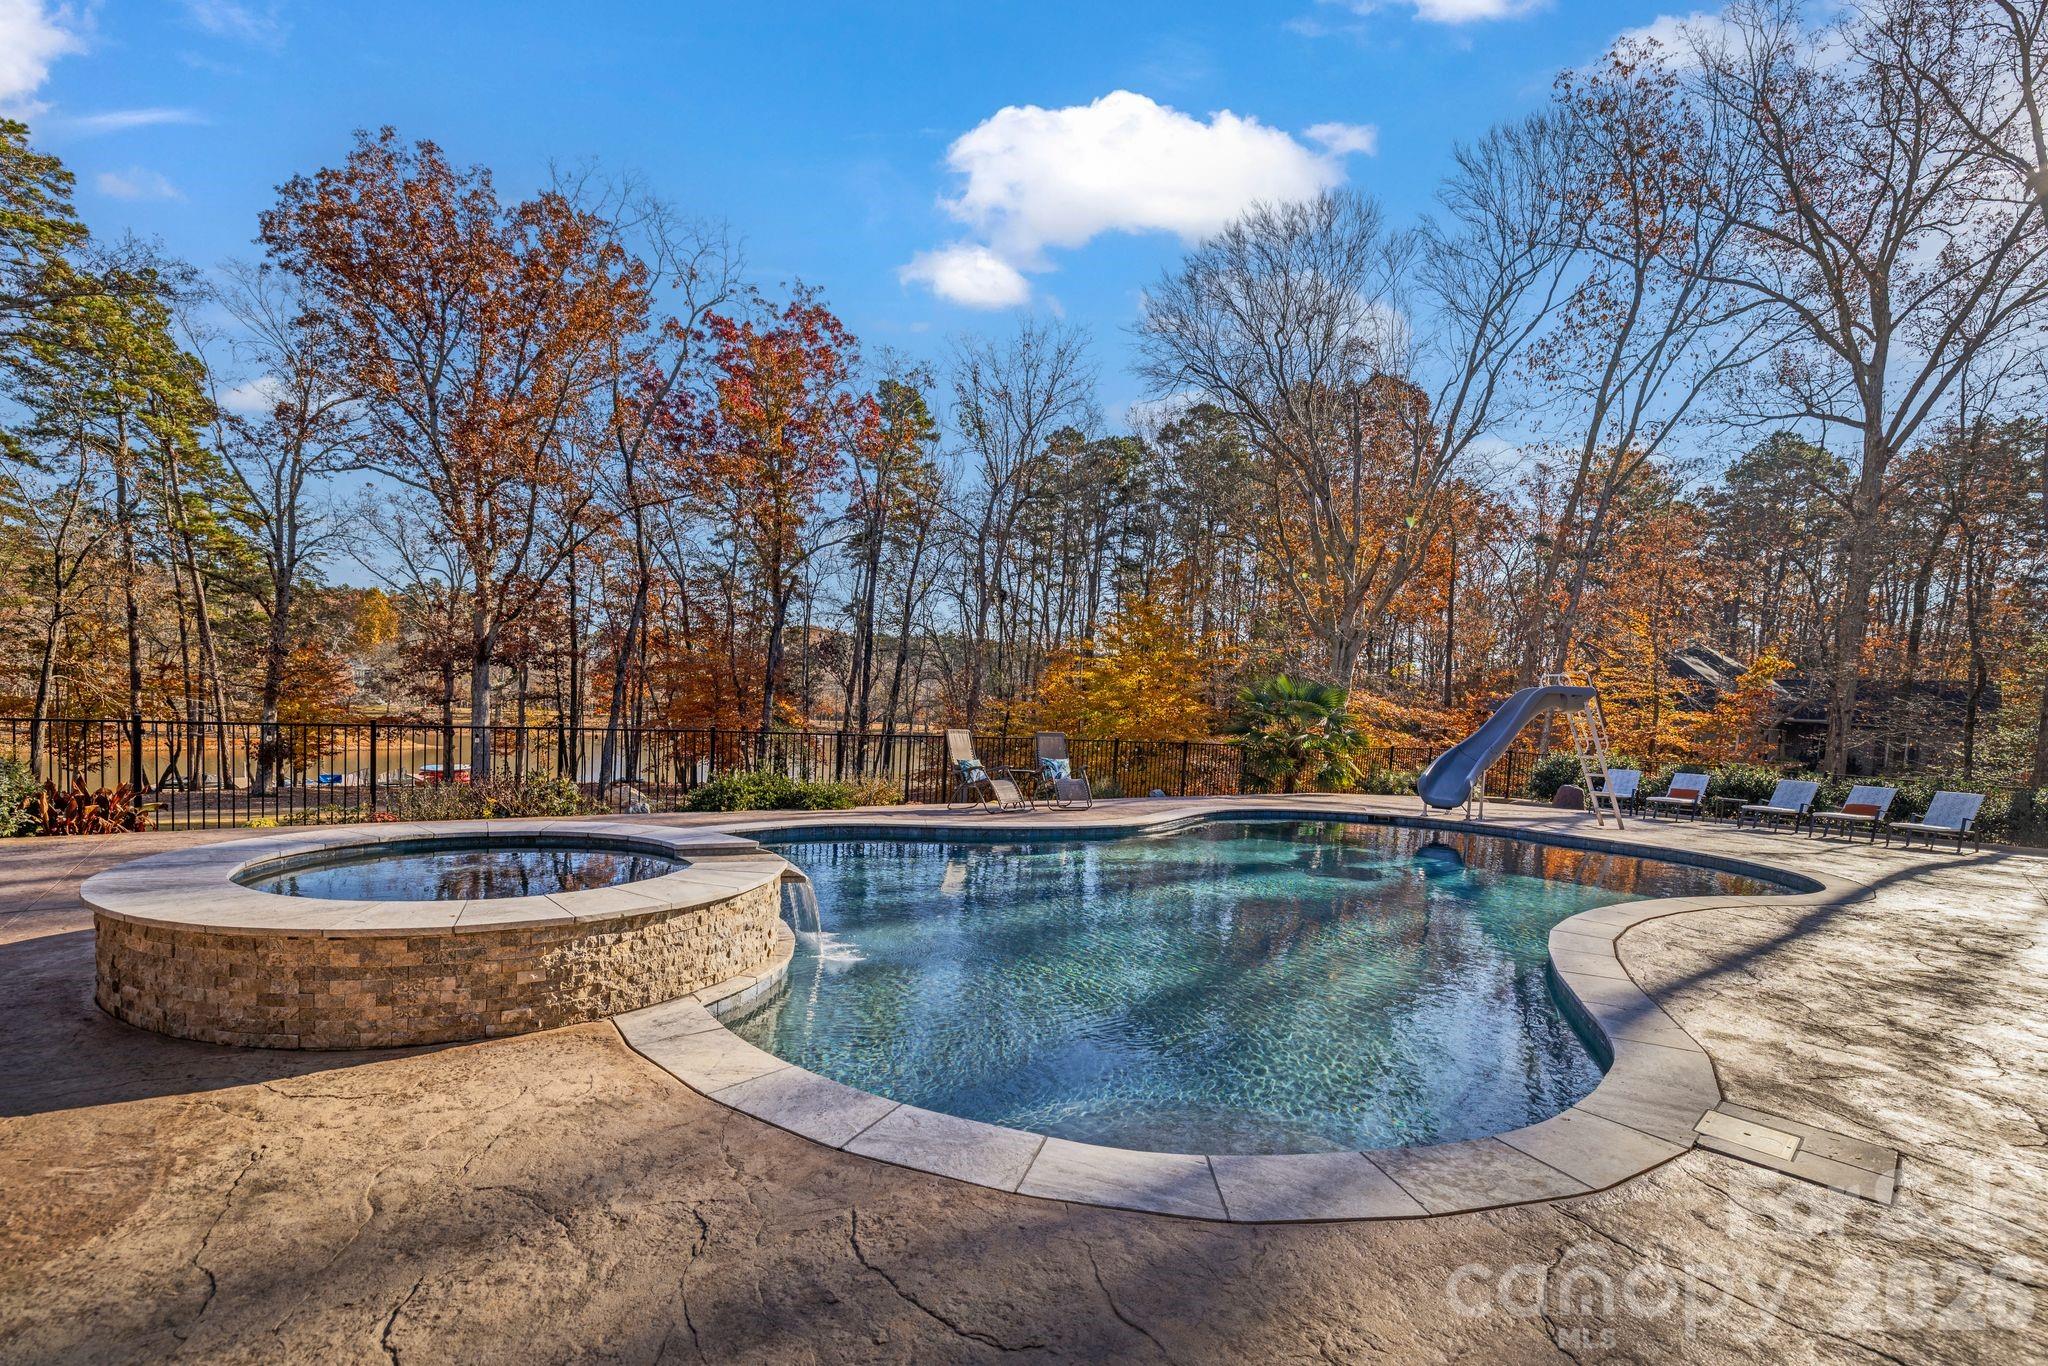
    Fenced, Heated, In Ground, Outdoor Pool, Pool/Spa Combo, Salt Water

  • Waterfront YN

    YES

  • View

    Water

Area & Lot

  • Lot Features

    Private, Wooded, Views, Waterfront

  • Property Type

    Residential

  • Property Sub Type

    Single Family Residence

Price

  • Sales Price

    $2,999,999

  • Sq. Footage

    9, 884

  • Price/SqFt

    $303

HOA

  • Association

    Yes

  • Association Fee

    $1,080

  • Association Fee Frequency

    Annually

  • Association Fee Includes

    N/A

School District

  • Elementary School

    Unspecified

  • Middle School

    Unspecified

  • High School

    Unspecified

Property Features

  • New Construction

    NO

  • Association Amenities

    Trail(s)

  • Senior Community YN

    NO

  • Sewer

    Septic Tank

  • Water Source

    Public

Schedule a Showing

Showing scheduled successfully.

<
>
IN PERSON
VIA CHAT

What is 3 + 4 ?


Change time

Mortgage calculator

Estimate your monthly mortgage payment, including the principal and interest, property taxes, and HOA. Adjust the values to generate a more accurate rate.

Your payment

Principal and Interest:

$

Property taxes:

$

HOA fees:

$

Total loan payment:

$

Total interest amount:

$

Location

County

Davidson

Elementary School

Unspecified

Middle School

Unspecified

High School

Unspecified

Listing Courtesy of Jenna LaCroix , Ivester Jackson Christie's

RealHub Information is provided exclusively for consumers' personal, non-commercial use, and it may not be used for any purpose other than to identify prospective properties consumers may be interested in purchasing. All information deemed reliable but not guaranteed and should be independently verified. All properties are subject to prior sale, change or withdrawal. RealHub website owner shall not be responsible for any typographical errors, misinformation, misprints and shall be held totally harmless.

Agent Mary Patrella

Agent

Mary Patrella

Call Mary today to schedule a private showing.


* Listings on this website come from the FMLS IDX Compilation and may be held by brokerage firms other than the owner of this website. The listing brokerage is identified in any listing details. Information is deemed reliable but is not guaranteed. If you believe any FMLS listing contains material that infringes your copyrighted work please click here to review our DMCA policy and learn how to submit a takedown request.© 2024 FMLS.
Recently appraised at $3,000,00 and now offered at $2,999,999! 
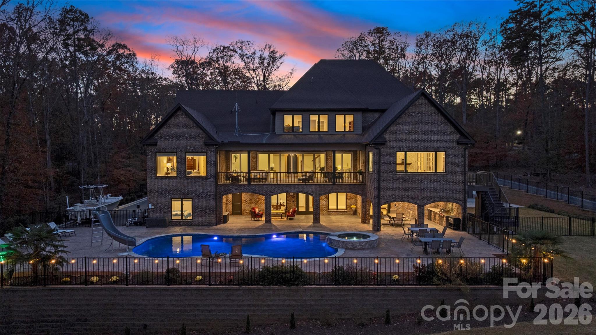
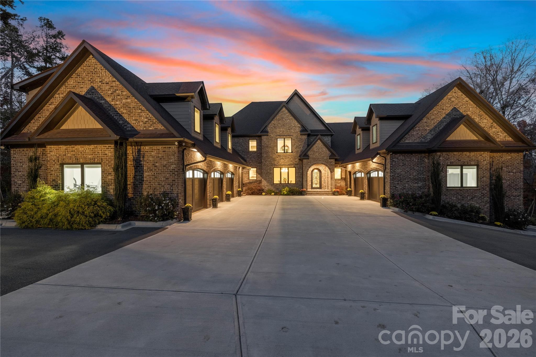
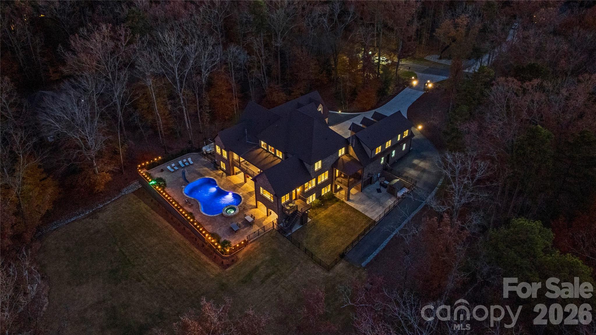
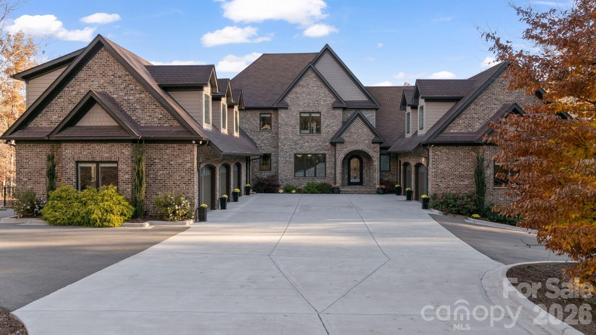
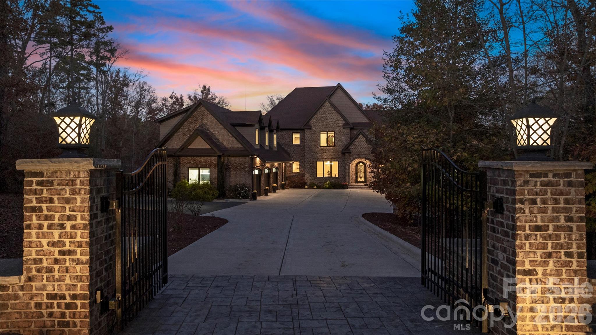
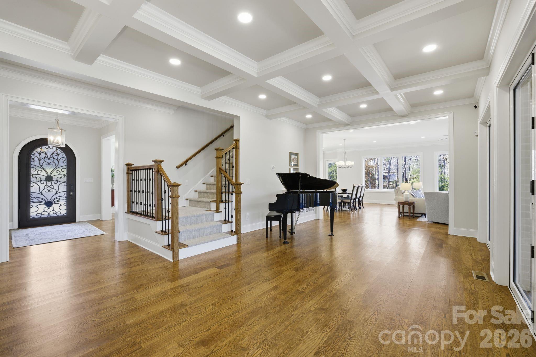
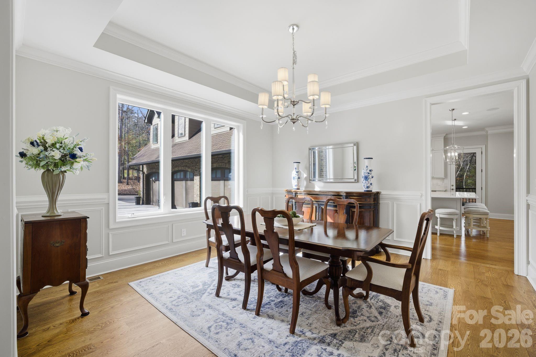
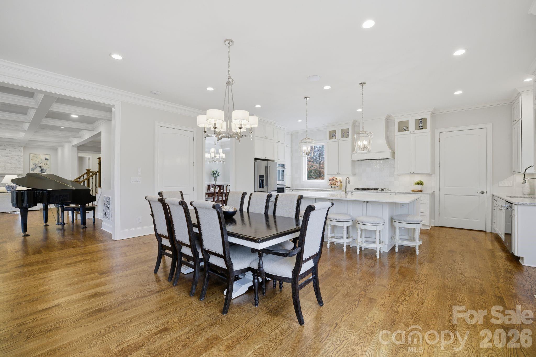
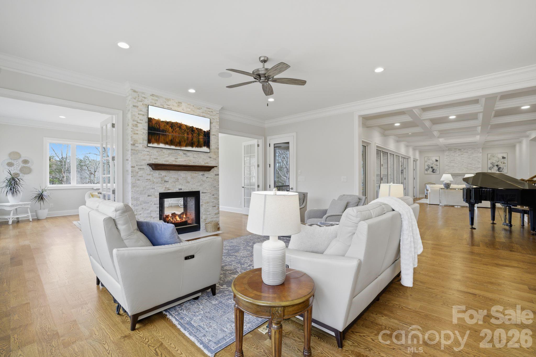
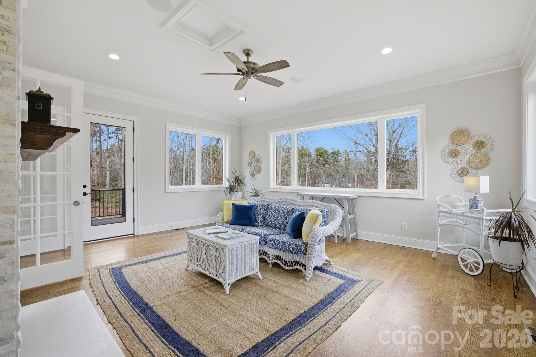
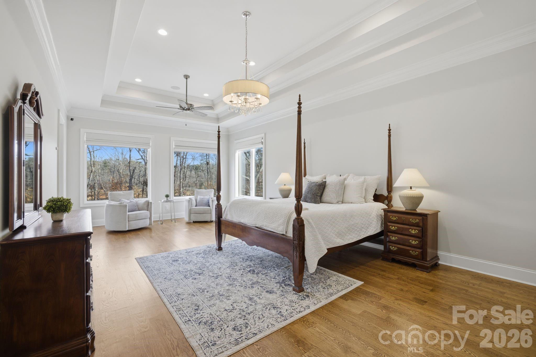
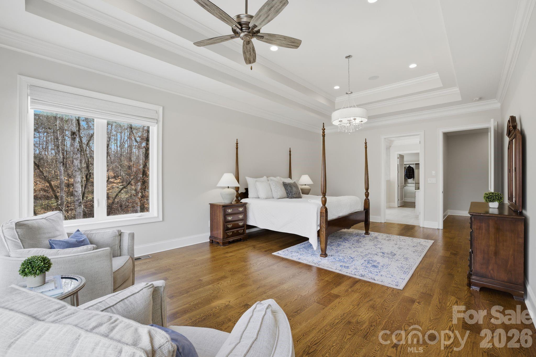
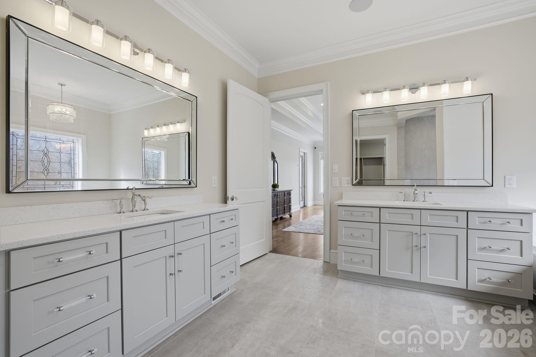
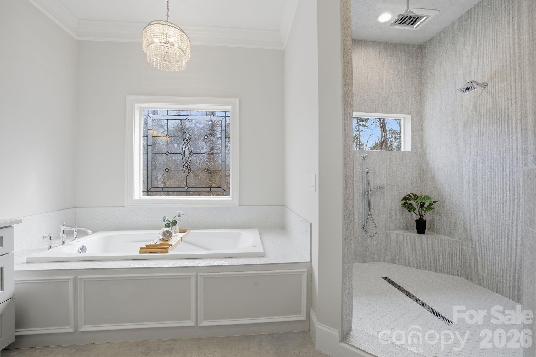
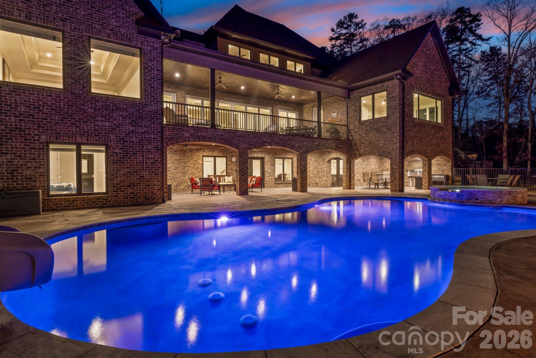
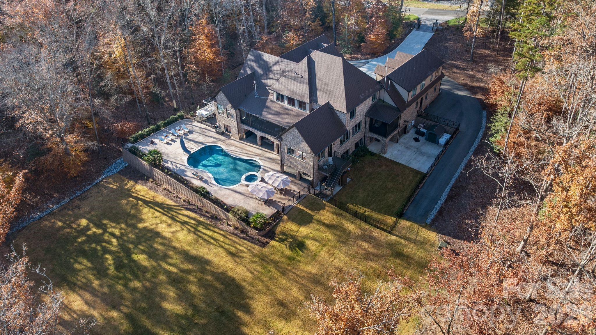
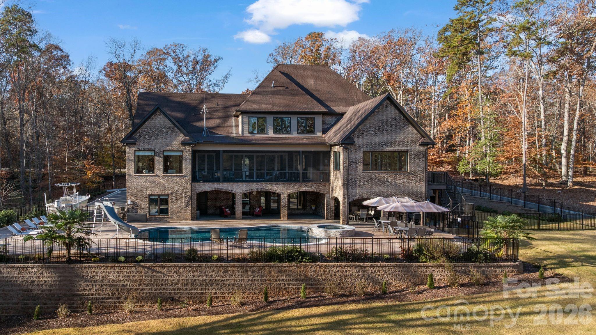
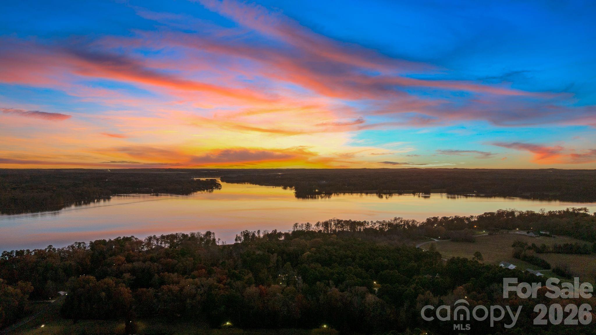
Exceptional Value on High Rock Lake! Set on nearly 3 private acres along the shores of High Rock Lake, 875 Starboard Reach delivers a rare blend of luxury, flexibility, and resort-style lakefront living. Designed for both everyday comfort and unforgettable entertaining, this custom-built estate offers panoramic water views, expansive living spaces, and seamless indoor-outdoor flow.

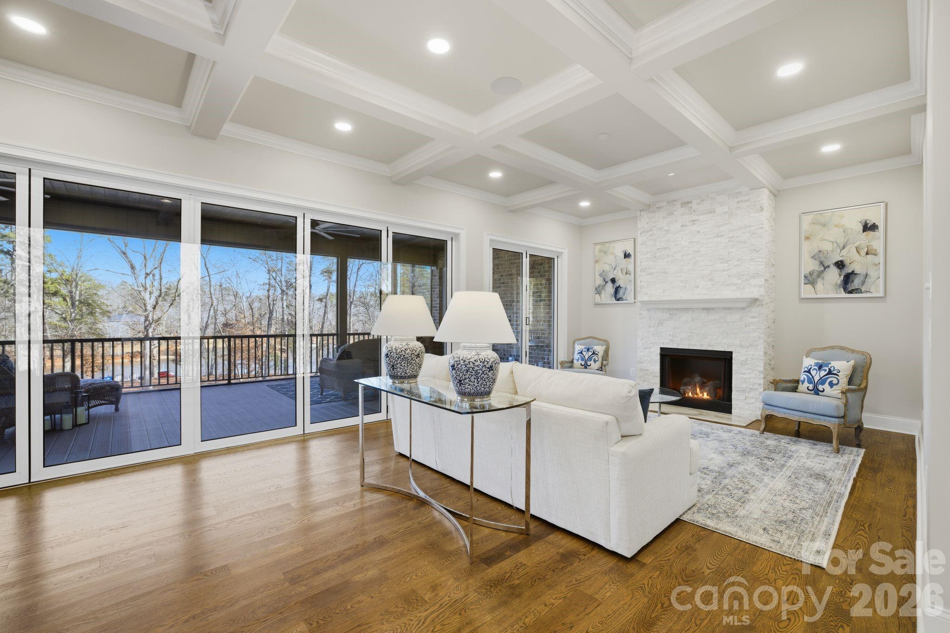
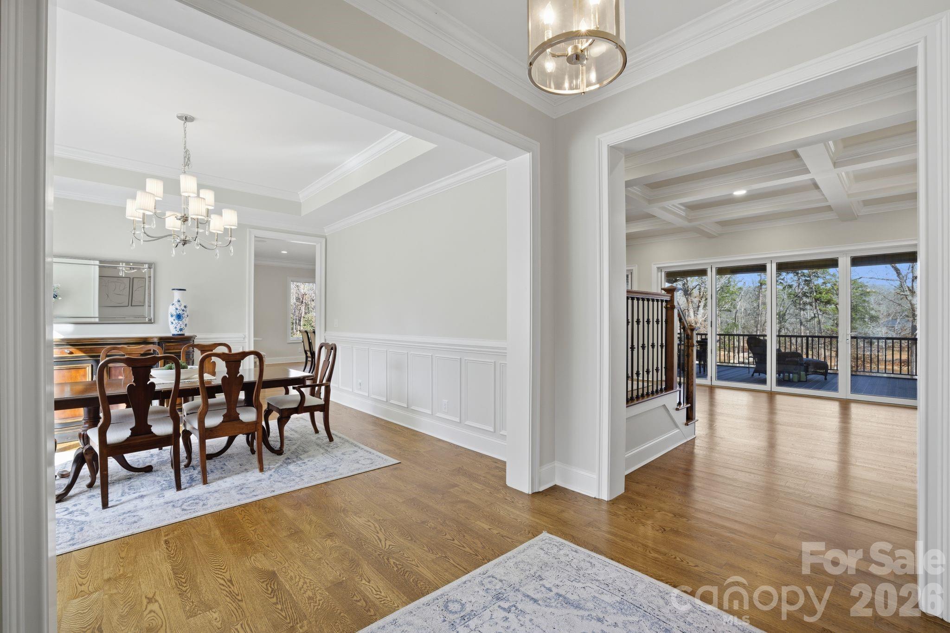
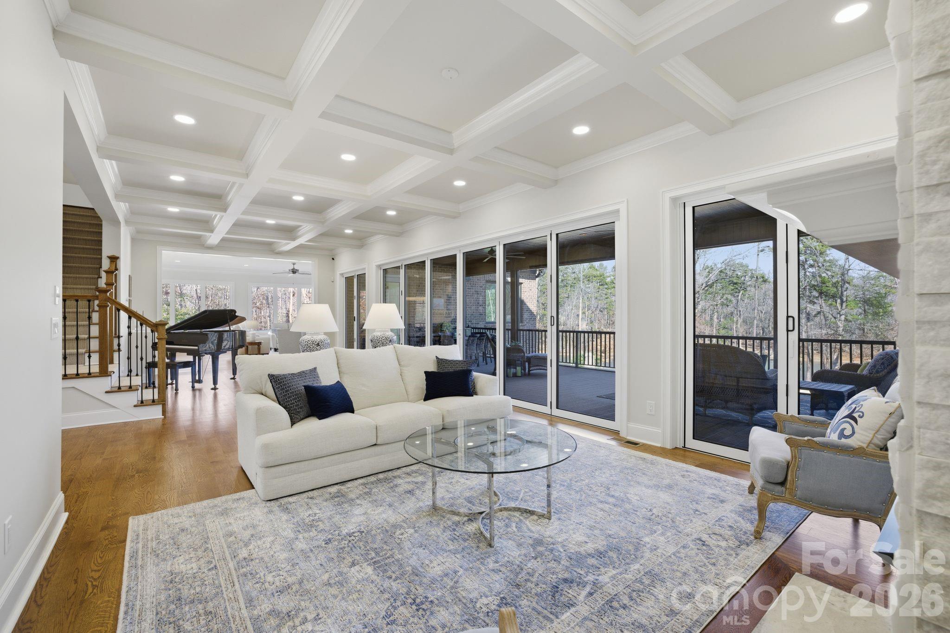
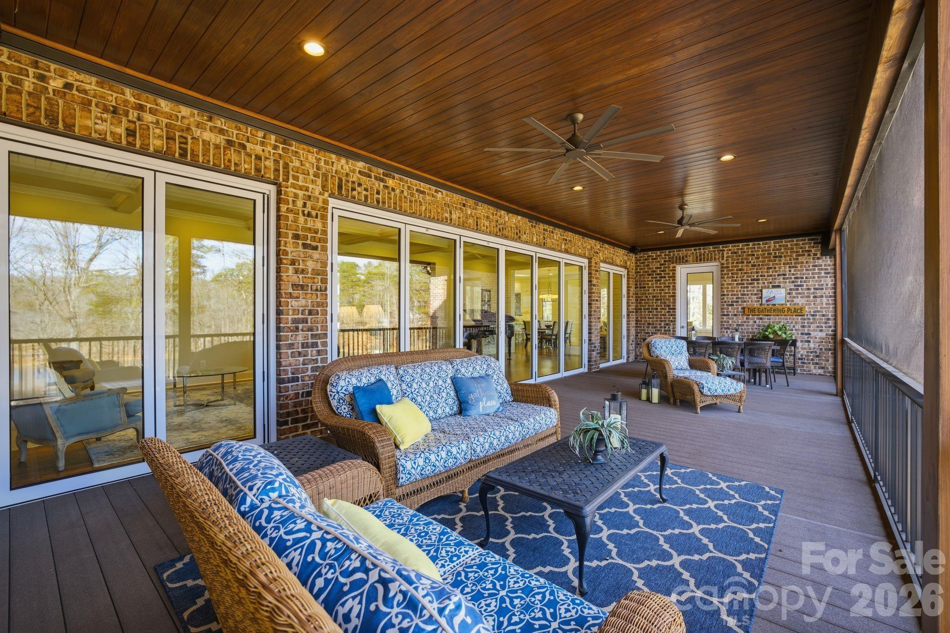
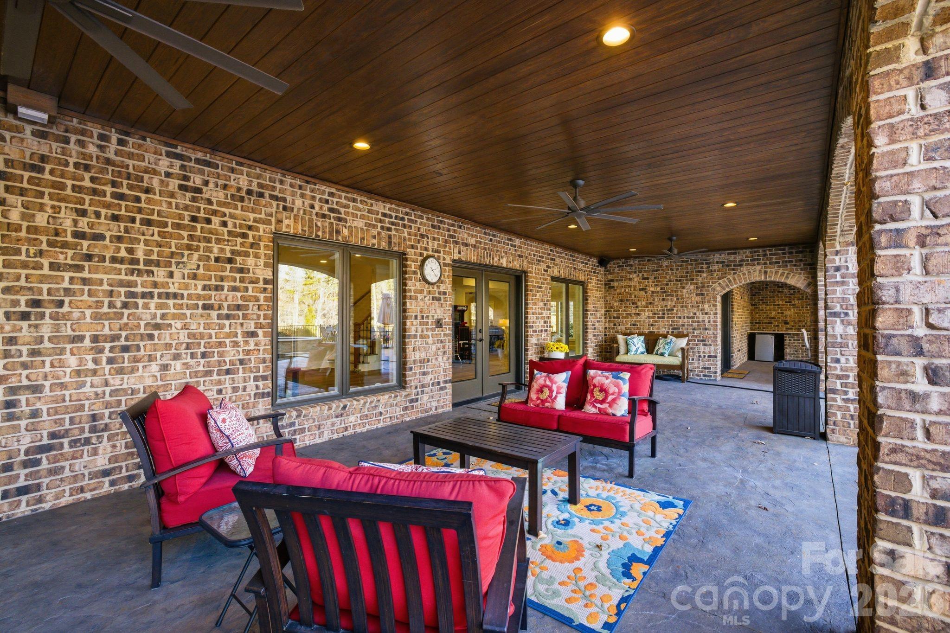
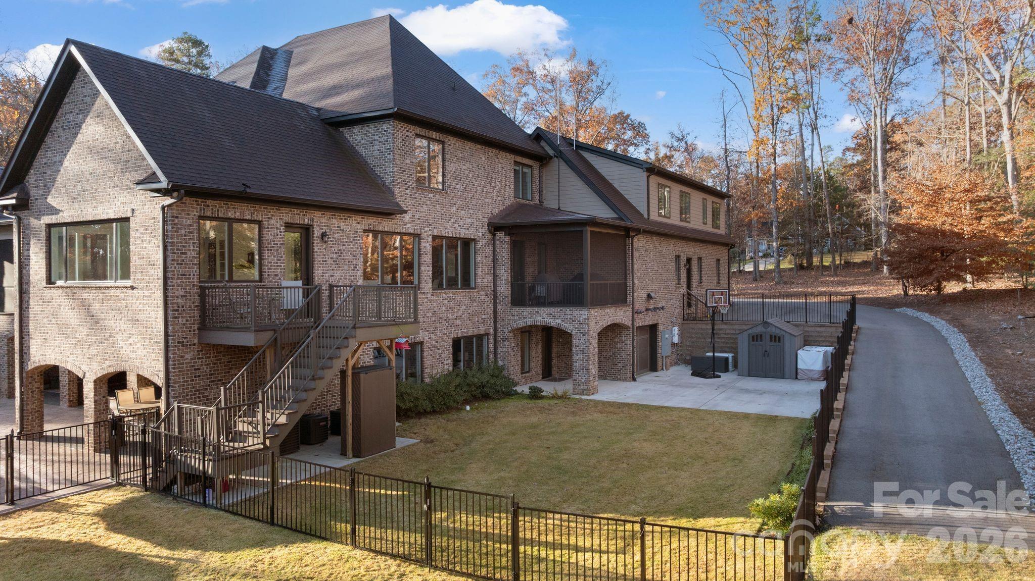
A showstopping nano-style folding door system opens to a fully screened veranda—creating over 30 feet of unobstructed connection between the main living area and outdoor retreat. Enjoy a heated saltwater pool and spa, outdoor kitchen, screened grilling deck, and multiple terraces designed for year-round enjoyment.

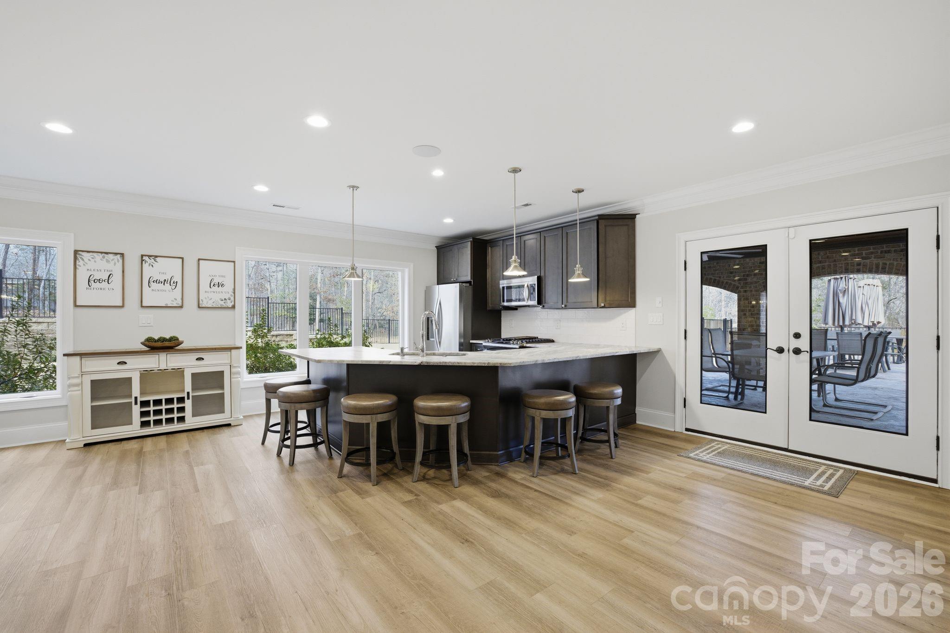
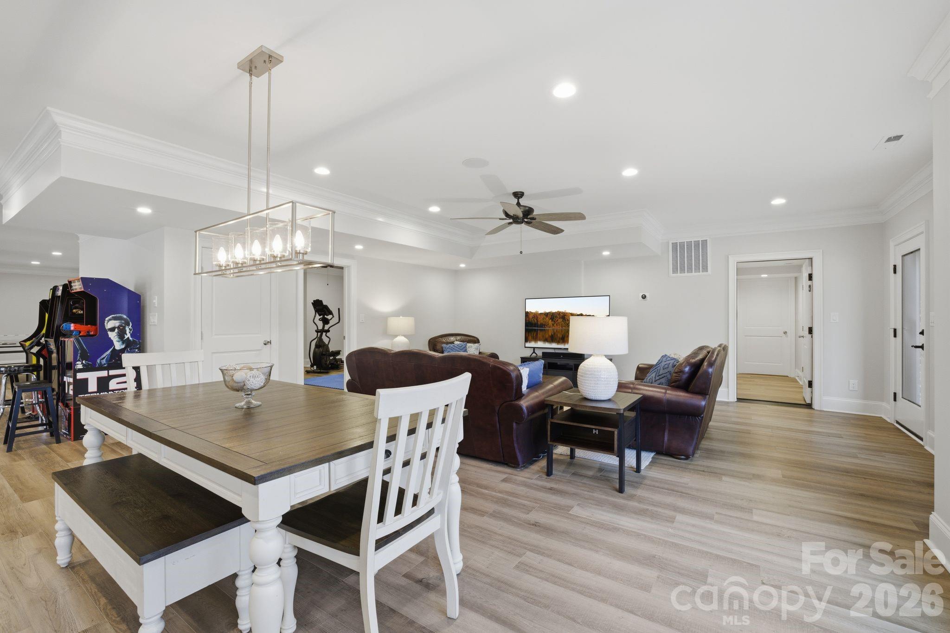
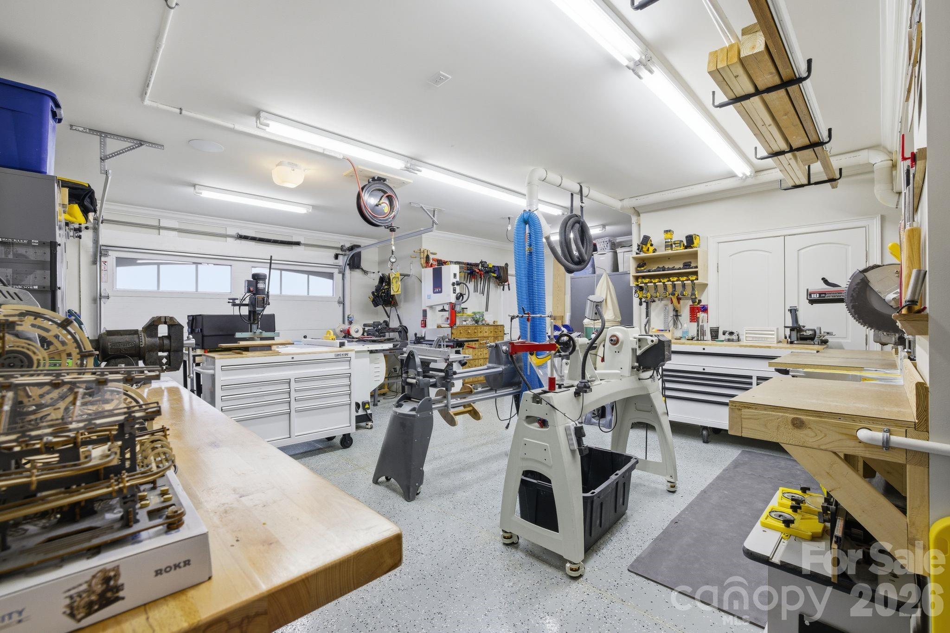
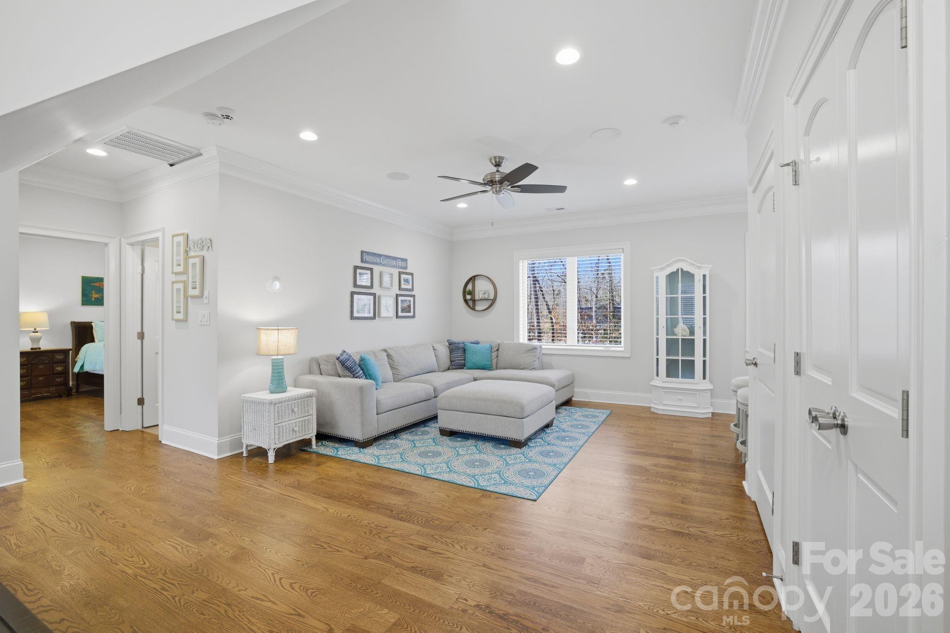
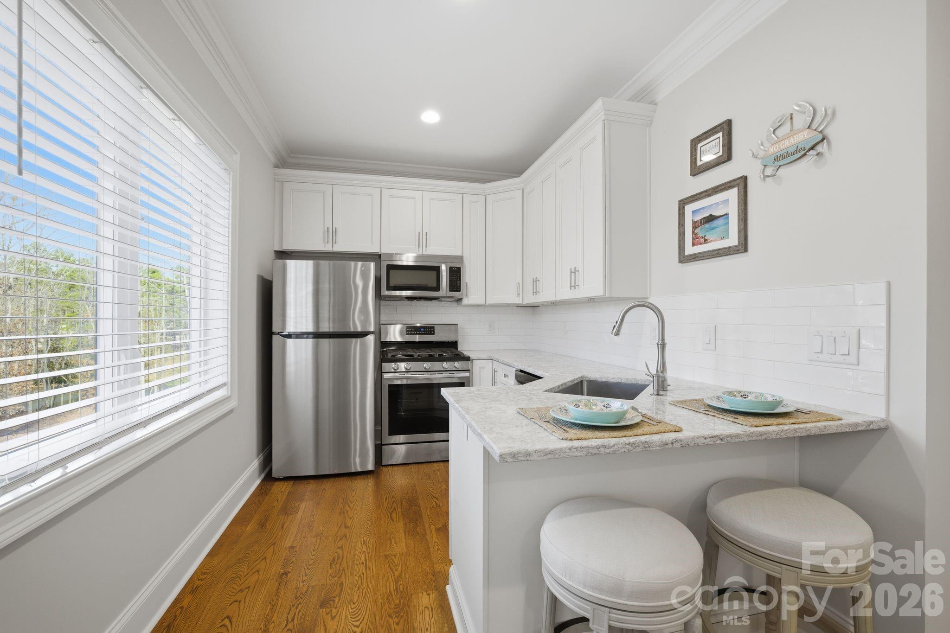
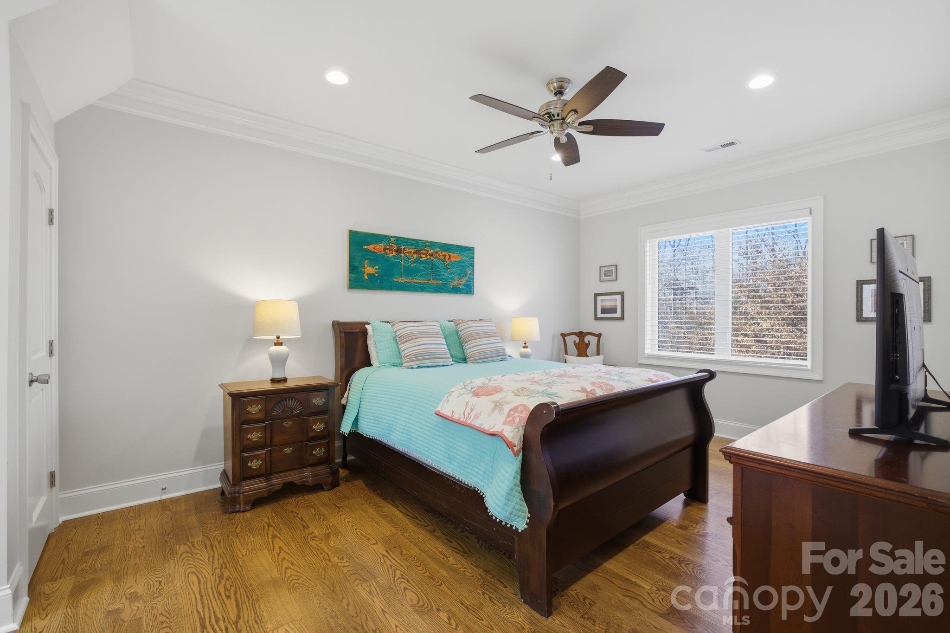
Ideal for multigenerational living or hosting, the property includes a private second living quarters above the garage with a bedroom, full bath, kitchen, laundry, and living area. The full walk-out basement adds even more versatility with an additional kitchen, media and recreation spaces, exercise room, workshop, and guest accommodations.

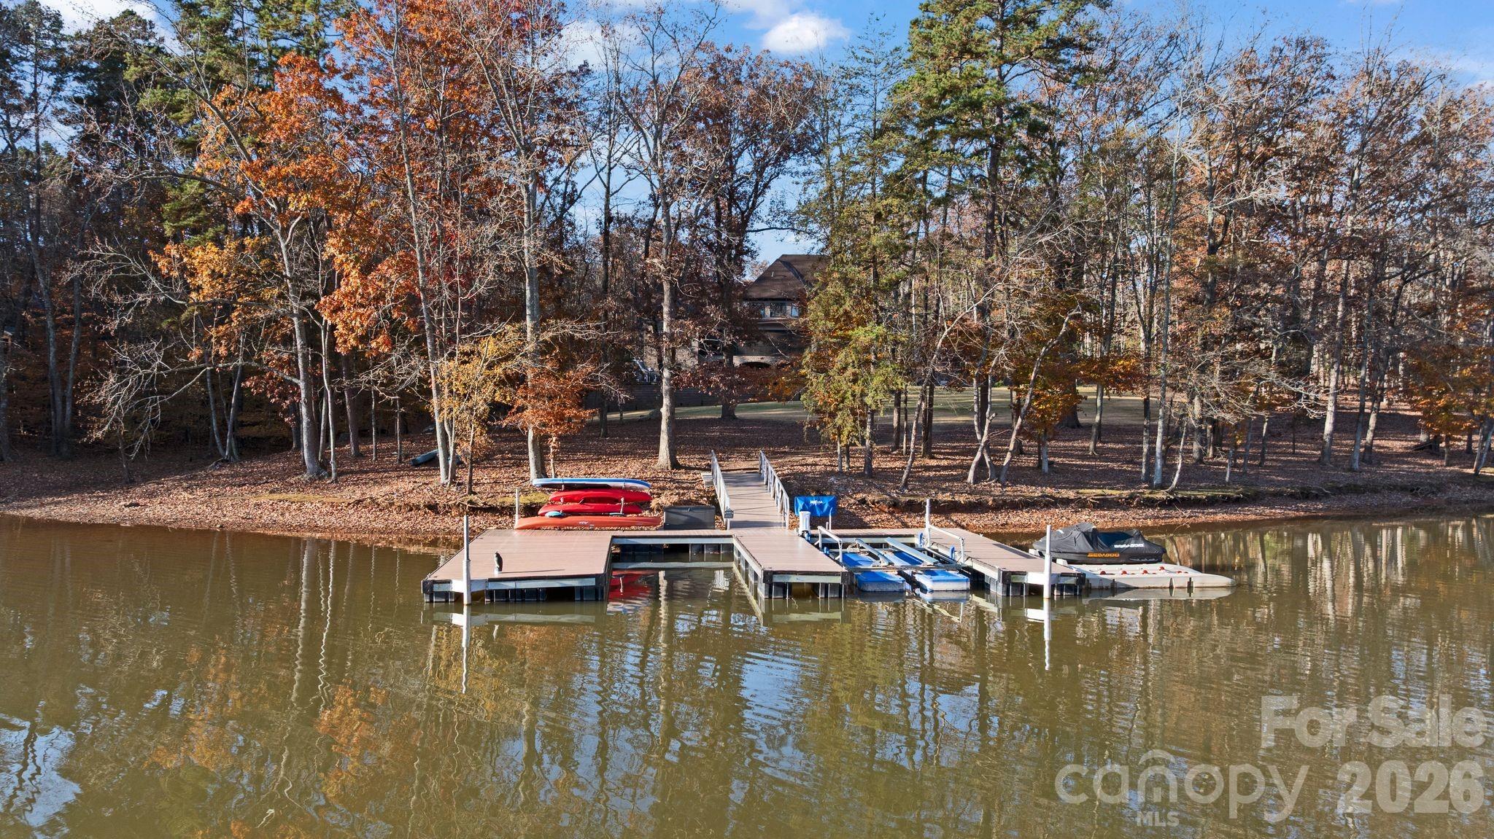
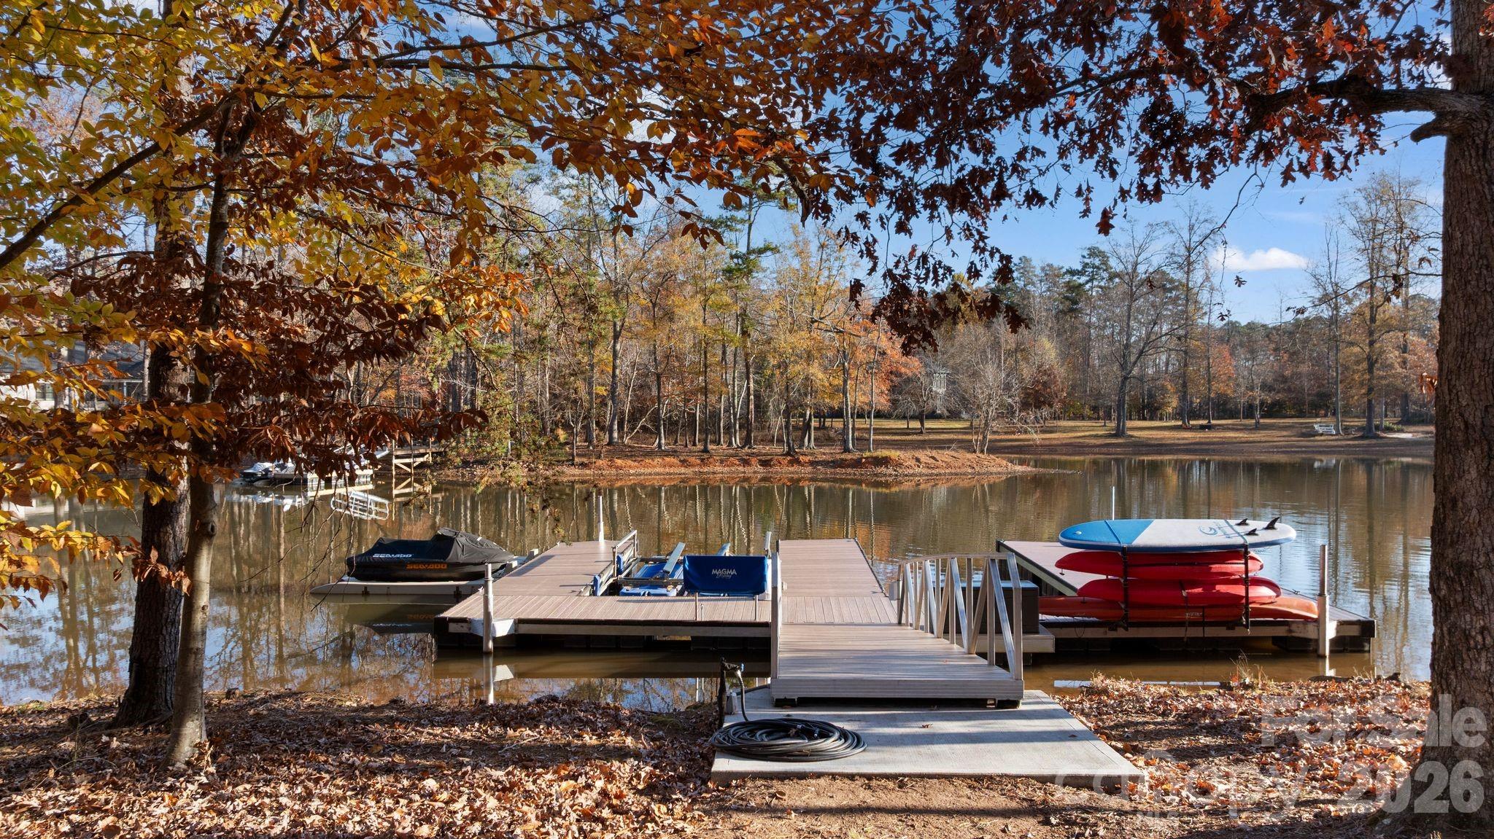
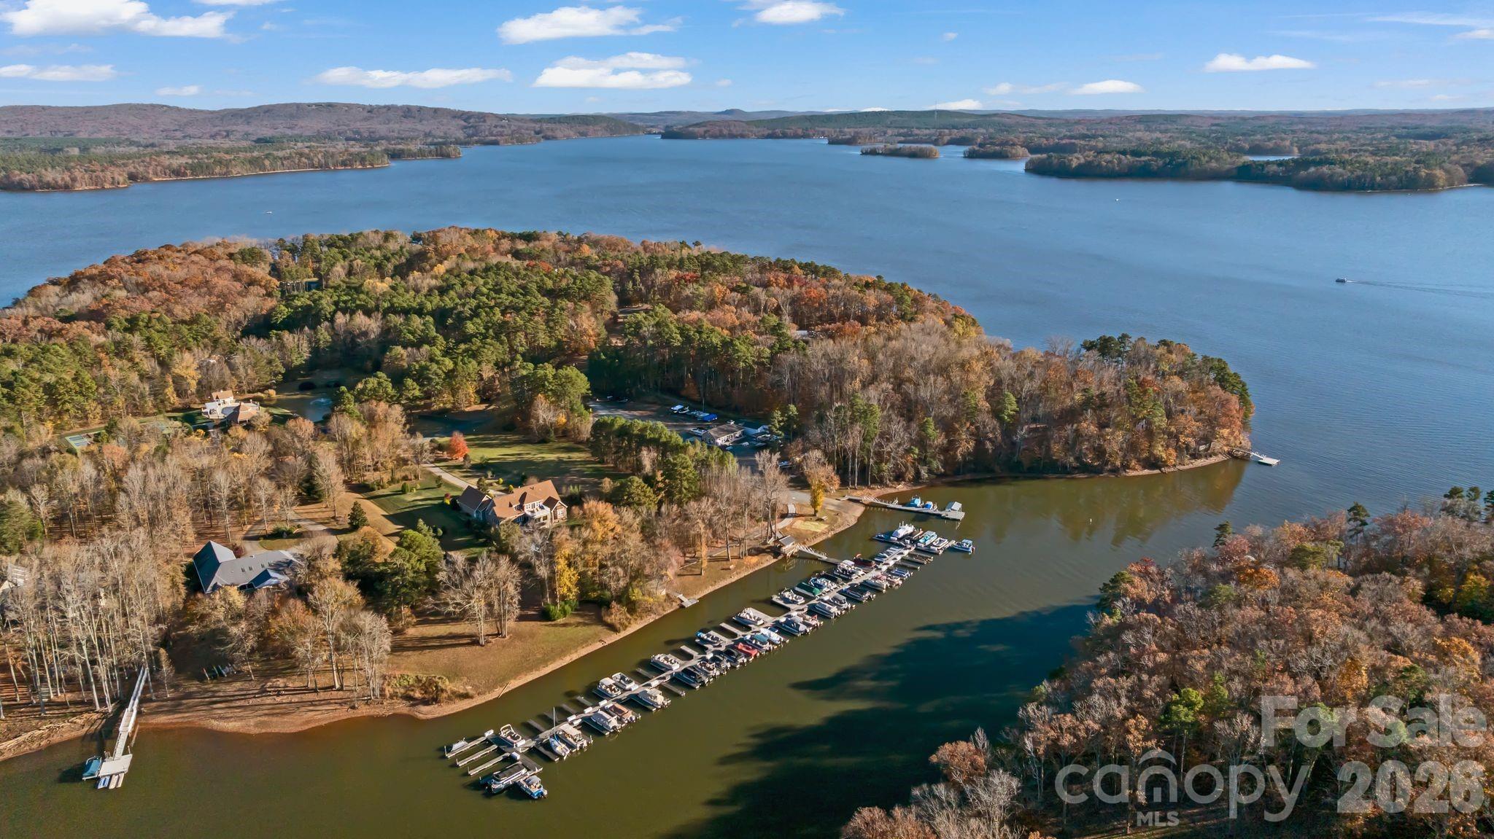
Outdoors, lake living takes center stage with a two-slip aluminum dock featuring a boat lift, oversized deck, and power and water access. A gated drive, mature tree-lined privacy, irrigation system, and architectural lighting enhance both convenience and curb appeal.

Thoughtfully equipped with a 10kW solar array, whole-house generator, monitored security system, and whole-property Ubiquiti WiFi, this home offers modern efficiency and peace of mind.

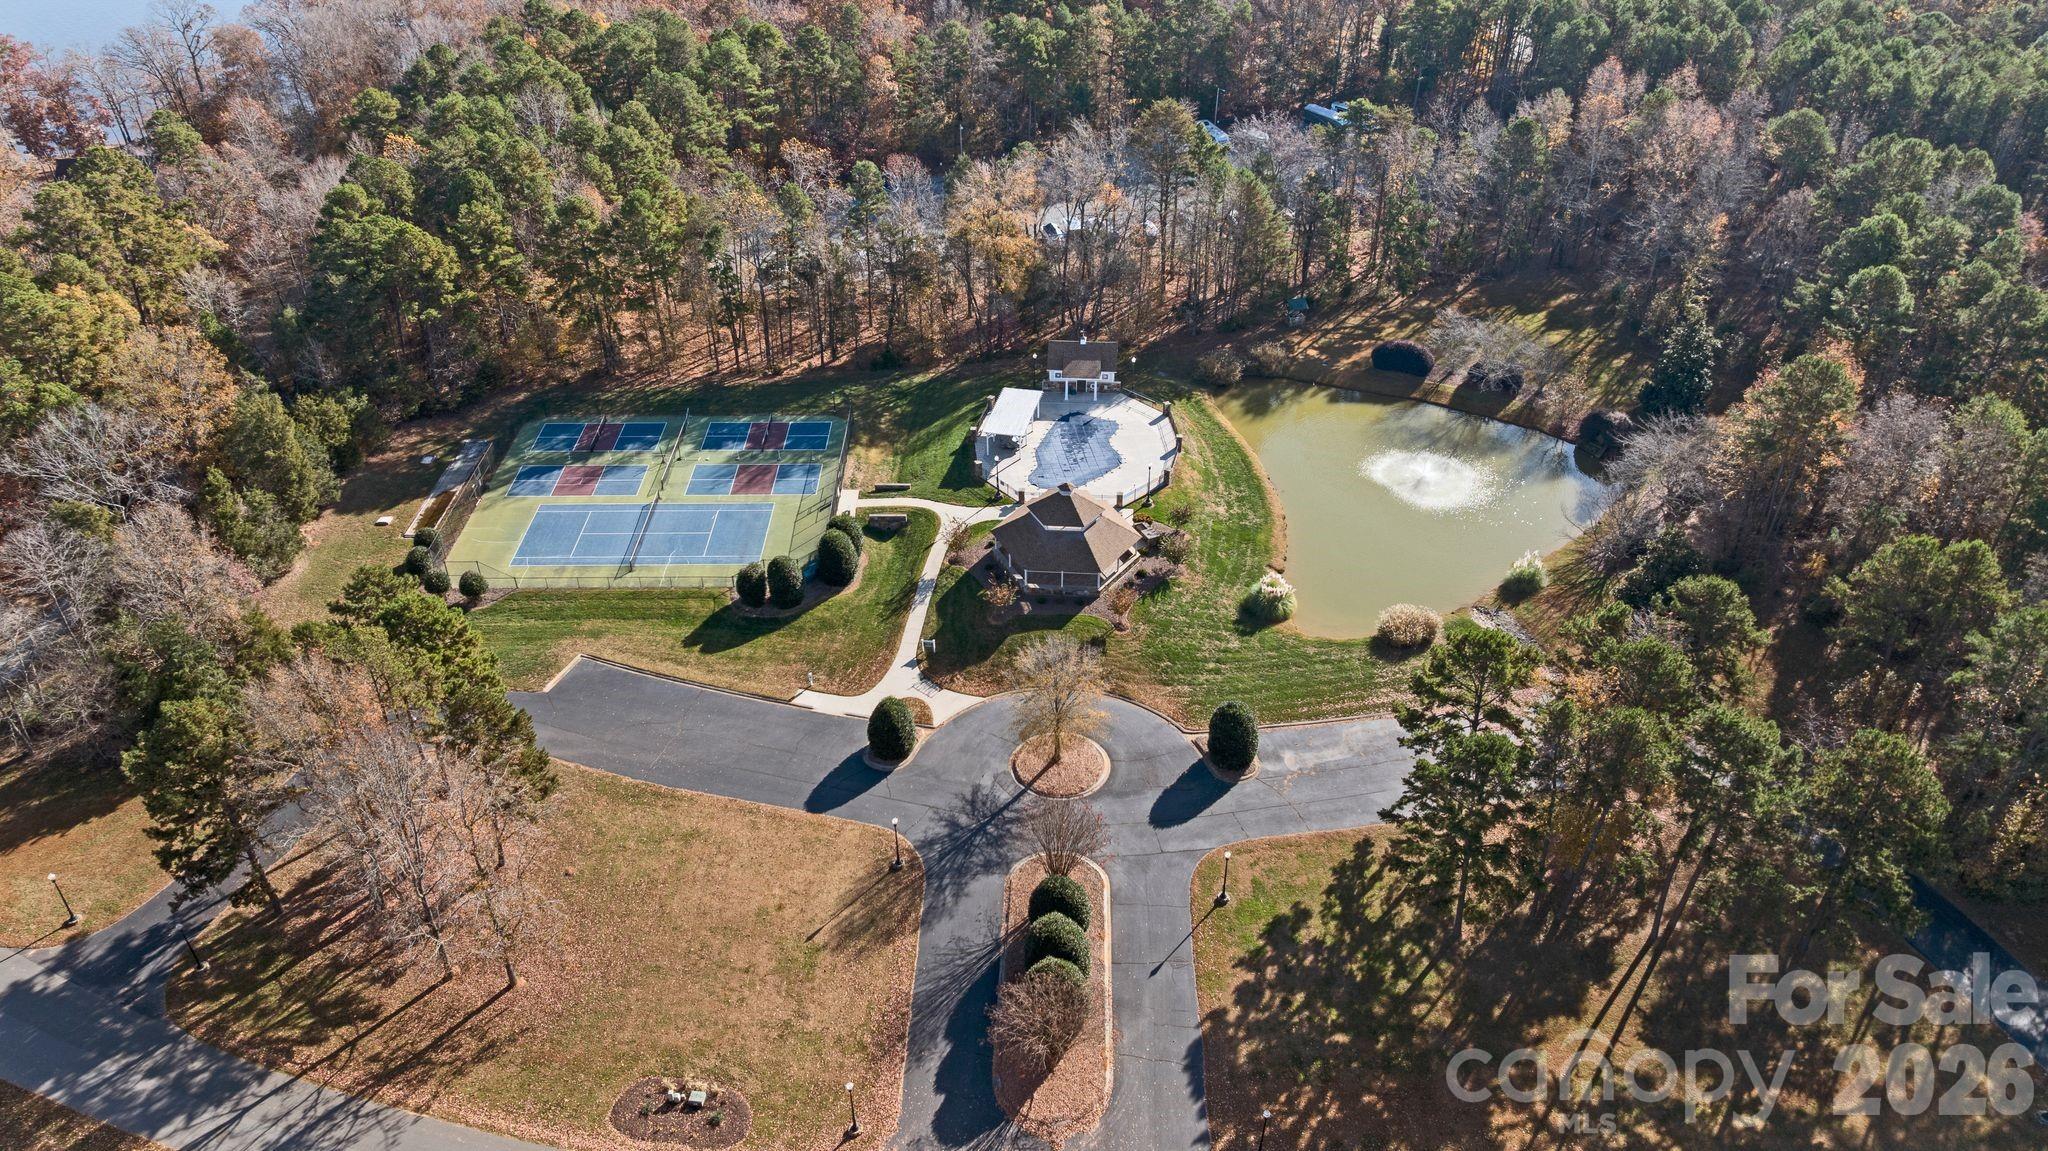
Located in Yachtsman’s Point, just one hour from Uptown Charlotte, residents enjoy community lake access, walking trails, and recreational amenities—while experiencing the privacy and tranquility of a true lakefront retreat.

A rare opportunity to own a turnkey, private waterfront estate—designed to live, gather, and escape beautifully.

875 Starboard Reach None

Message successfully sent.

What would you like to know?

What is 3 + 4 ?

I agree to receive email communication and understand I can unsubscribe at any time.

I agree to be contacted by Prestino Advantage via call, email, and text for real estate services. To opt out, you can reply 'stop' at any time or reply 'help' for assistance. You can also click the unsubscribe link in the emails. Message and data rates may apply. Message frequency may vary. Privacy Policy

Related Properties

Back on Market to NO FAULT OF THE SELLER! Perched on the most coveted lot in the prestigious gated community of Spence Plantation, this one-of-a-kind waterfront estate offers a lifestyle of unrivaled privacy, exclusivity, and luxury. Constructed entirely of premium natural stone and spanning over 6,700 sq ft across 3.5 meticulously designed levels, this architectural masterpiece commands attention with panoramic, unobstructed lake views from every room and over a MILLION DOLLARS in upgrades. Your private resort awaits; Every day feels like an opulent vacation—set on 215 ft of prime shoreline with breathtaking, oceanesque views. Float in the saltwater pool, unwind in the hot tub spa or sauna, or walk out on your updated dock with convenient boat lift, all from the comfort of your own backyard. Tucked at the end of a quiet cul-de-sac, the home is surrounded by lush, mature, professional landscaped grounds that offers unmatched seclusion. A custom brick-laid driveway flanked by majestic live oaks leads to an estate that feels worlds away-yet is just minutes from everything! Inside, 20' soaring ceilings, 12” crown molding, & wall-to-wall water views elevate the elegance. The recently updated gourmet chef’s kitchen features a built-in SubZero fridge, Dacor gas cooktop & double ovens, extensive cabinetry, & a massive walk-in pantry. There is no shortage of cabinetry or countertop space. The luxurious primary suite is a private sanctuary with stunning lake views, French doors opening to the terrace, custom mechanical blackout shades, and a completely remodeled primary en suite featuring dual walk-in closets, dual vanities, custom spa shower, and an oversized jetted soaking tub. Designed for both relaxed living & grand entertaining, the home includes a theater, fitness room, two additional kitchenettes (one on every level), and spacious secondary bedrooms. Every detail has been thoughtfully curated—from renovated baths to abundant storage. This is more than a home- it’s a statement. A sanctuary. A once-in-a-lifetime opportunity to own the most iconic property in the neighborhood, and perhaps on the lake. Come home to the pinnacle of lakefront living. You’ll never want, or need to, leave. Agent related to seller
#4313174

Lexington

1252 Morning Shore Drive

5 Beds

5 Baths

6,734 Sq.Ft.

$3,250,000

MLS#: 4313174

 - property

Send a message

Message successfully sent.

Your message

What is 3 + 4 ?

Reason for contacting?

I agree to receive email communication and understand I can unsubscribe at any time.

I agree to be contacted by Prestino Advantage via call, email, and text for real estate services. To opt out, you can reply 'stop' at any time or reply 'help' for assistance. You can also click the unsubscribe link in the emails. Message and data rates may apply. Message frequency may vary. Privacy Policy

Sign Out

Virtual Assistant

Would you like to take the next step with this property? We can help you schedule a showing or virtual tour, or send you more details.

Yes, I would like more information.

Thank You for Your Reply, One of Our Agents will contact you as soon as possible

No, maybe later.

Thank you, you can always contact me via email, phone number or through the contact form.

Realhub AI

Lucy - Your AI-Powered Realtor

Update Your Temporary Password

Personalize your search

Enter your email and we'll notify you immediately when new listings match what you're looking for.

or enter email address

Already have an account ? Login here

Continue your home search

I agree to receive communications and understand I can unsubscribe at any time.

I agree to be contacted by Prestino Advantage via call, email, and text for real estate services. To opt out, you can reply 'stop' at any time or reply 'help' for assistance. You can also click the unsubscribe link in the emails. Message and data rates may apply. Message frequency may vary. Privacy Policy

Already have an account ? Login here

We use cookies

We use cookies primarily for analytics to enhance your experience. By accepting, you agree to our use of these cookies. You can manage your preferences or learn more about our cookies policy.