
Property
Beds
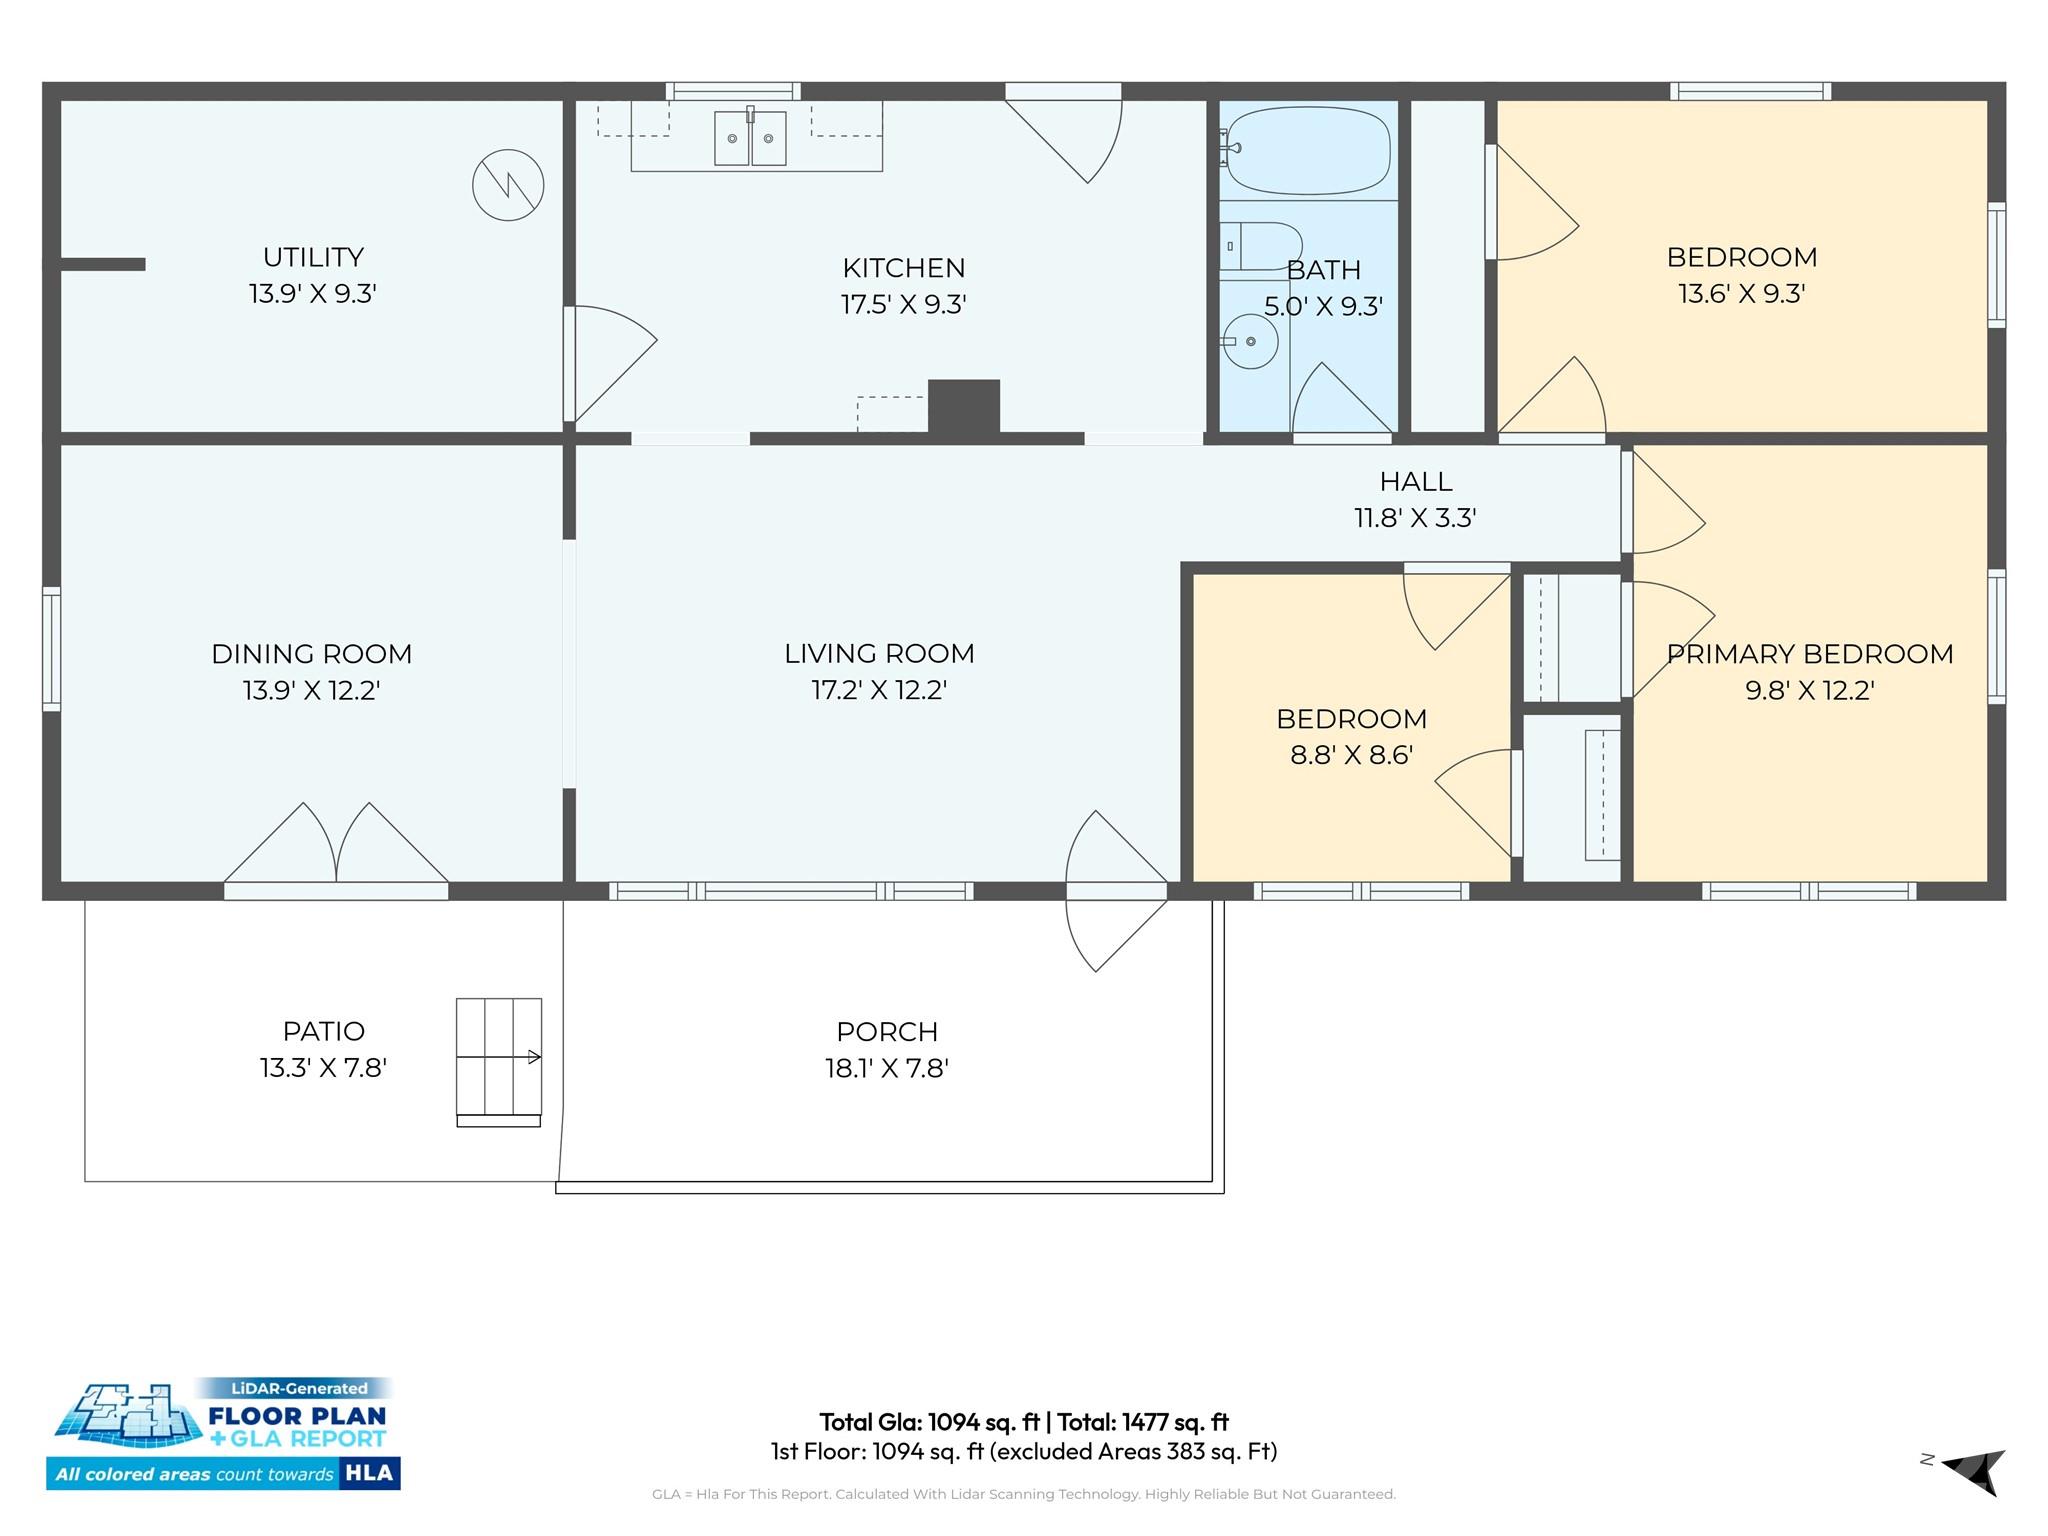
3
Full Baths
1
1/2 Baths
None
Year Built
1965
Sq.Footage
1,094
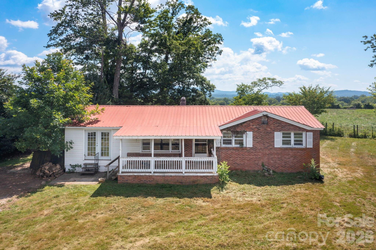
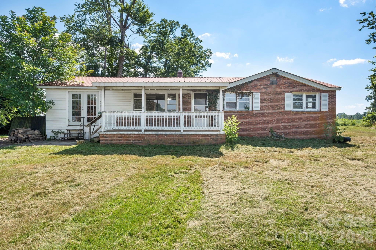
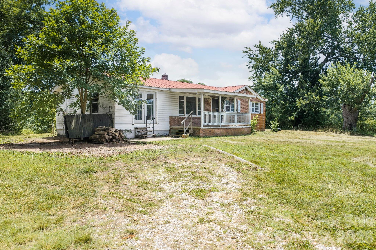
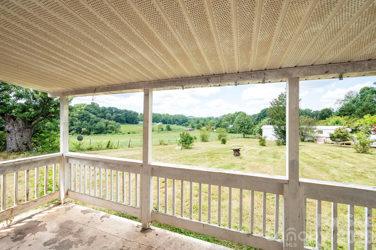
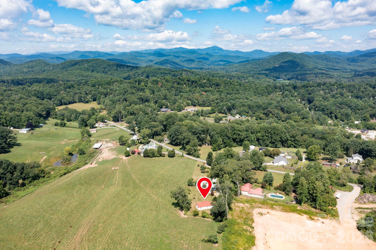
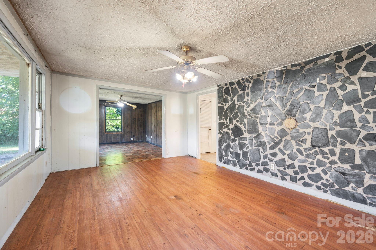
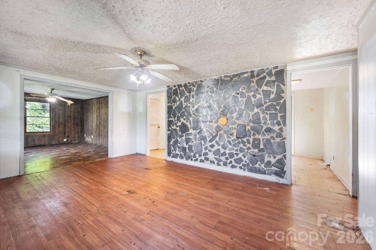
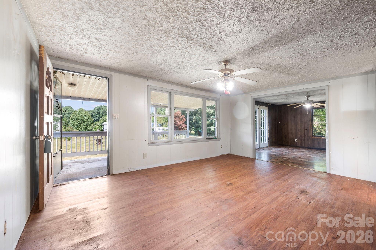
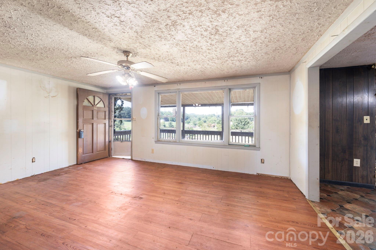
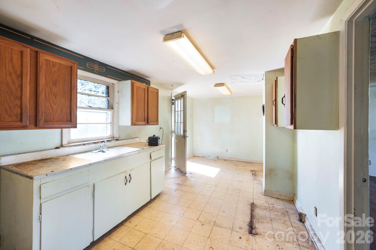
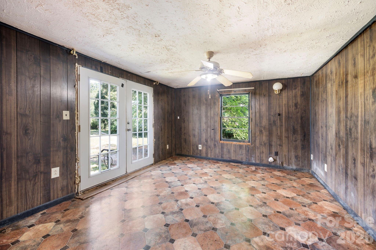
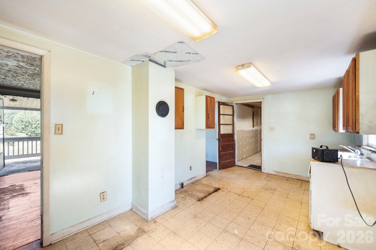
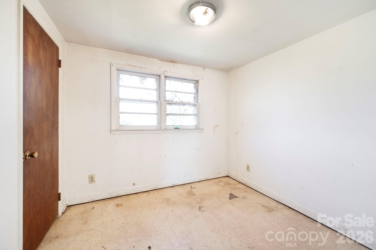
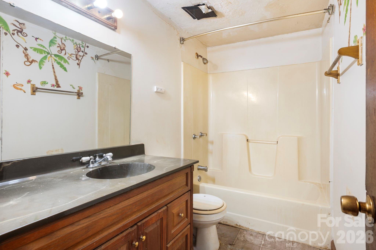
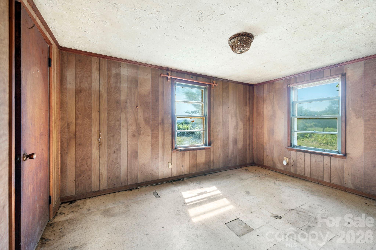
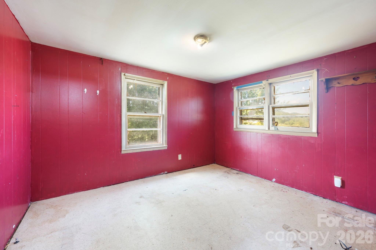
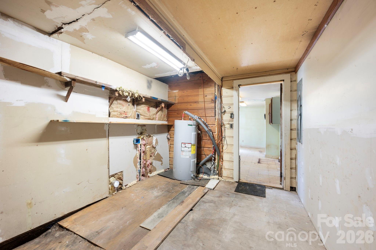
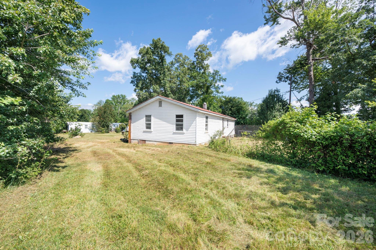
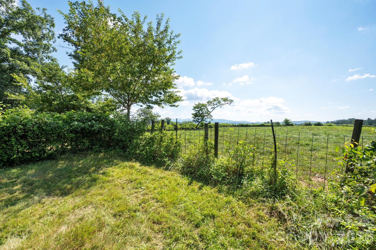
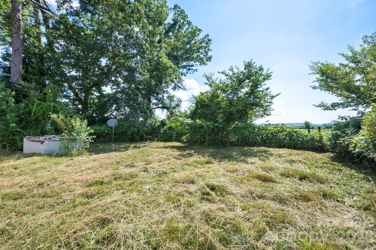
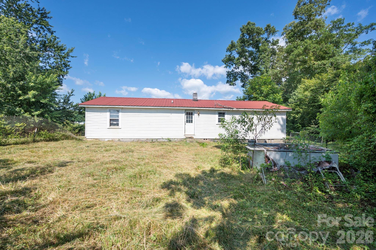
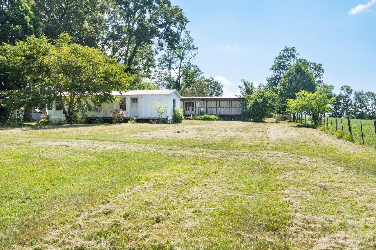
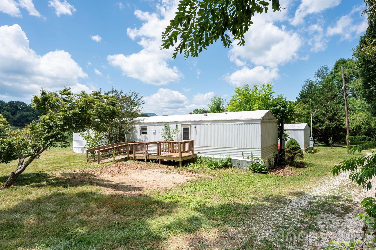
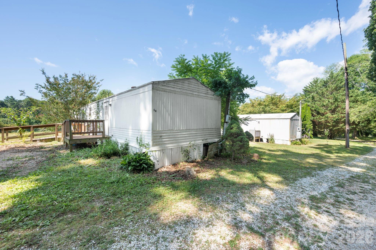
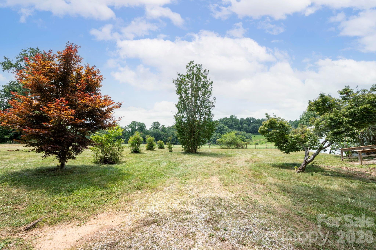
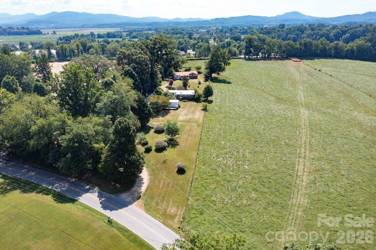
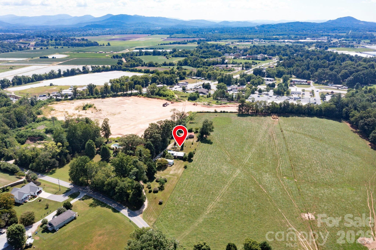
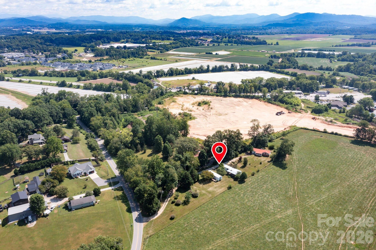
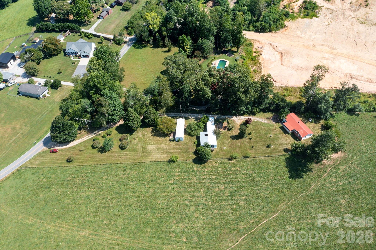
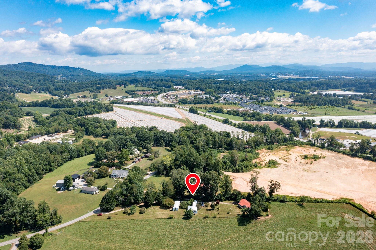
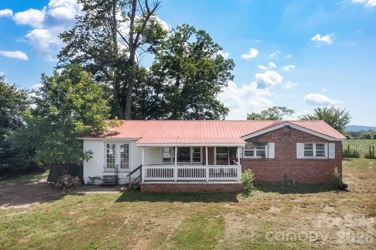
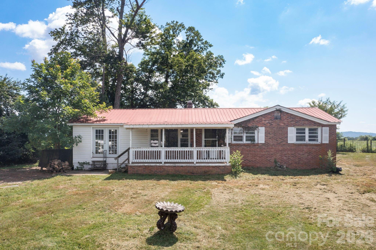
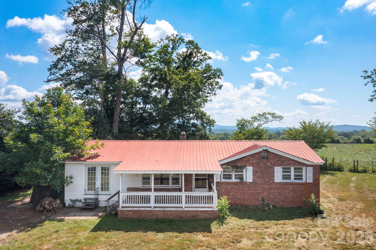
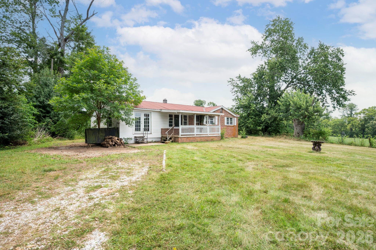
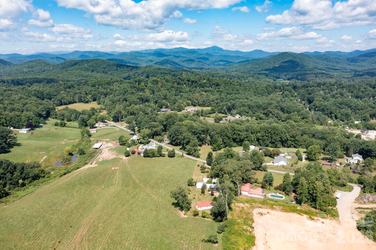
Location - Location - Location! Located in one of Western North Carolina's most desirable areas, this unique Mills River property offers exceptional potential with a combination of location, usable land, and multiple homesites. Whether you're searching for a primary residence, mountain retreat, family compound, or investment property, 86 Sterling Drive presents an opportunity that's becoming increasingly difficult to find. The property features a single-level ranch home with 3 bedrooms, 1 full bath, and a covered front porch, ready for your remodeling vision. The level lot overlooks neighboring pastures with the potential for beautiful mountain views. Two additional homesites with older mobile homes add to the property's appeal. Each site has its own address, power service, and septic system, and they share a water well. According to preliminary discussions with the Town of Mills River and Henderson County, replacing mobile homes with similar structures, such as off-site on frame built tiny homes or log cabin cottages may be possible, subject to buyer verification and all applicable approvals. This creates exciting possibilities for a multi-generational family compound, long-term rental portfolio, or other investment opportunities. The location is truly outstanding. Enjoy convenient access to Asheville, Hendersonville, Brevard, Asheville Regional Airport, shopping, dining, breweries, and the area's endless outdoor recreation within walking distance while still enjoying the peaceful setting of rural Mills River. This is an estate sale, and the property is being sold As-Is. The main home has been vacant since winter. The sellers have limited knowledge of the property's condition, as no heirs have occupied it for several years. One mobile home has floor damage, and the other has smoke damage. Buyers should consider the mobile homes to have little structural value, the greatest value lies in the existing homesites and the potential for future replacement or redevelopment. Opportunities like this—offering multiple homes in such a prime Mills River location—are exceptionally rare. Bring your vision and explore the possibilities.
Features & Amenities
Interior
-
Total Bedrooms
3
-
Bathrooms
1
-
Above Grade Finished Area
1094.0
-
Basement YN
NO
-
Cooling YN
YES
-
Cooling
Window Unit(s)
-
Fireplace YN
NO
-
Heating YN
YES
-
Heating
Floor Furnace, Forced Air, Wood Stove, None
-
Pet friendly
N/A
Exterior
-
Garage
No
-
Parking
Driveway
-
Patio and Porch Features
Covered, Front Porch
-
Pool
No
-
View
Mountain(s)
Area & Lot
-
Lot Features
Cleared, Level, Views
-
Property Type
Residential
-
Property Sub Type
Single Family Residence
-
Architectural Style
Ranch, Traditional
Price
-
Sales Price
$329,000
-
Sq. Footage
1,094
-
Price/SqFt
$300
HOA
-
Association
No
School District
-
Elementary School
Mills River
-
Middle School
West Henderson
-
High School
West Henderson
Property Features
-
New Construction
NO
-
Senior Community YN
NO
-
Water Source
Shared Well
Schedule a Showing
Showing scheduled successfully.
Mortgage calculator
Estimate your monthly mortgage payment, including the principal and interest, property taxes, and HOA. Adjust the values to generate a more accurate rate.
Your payment
Principal and Interest:
$
Property taxes:
$
HOA fees:
$
Total loan payment:
$
Total interest amount:
$
Location
County
Henderson
Elementary School
Mills River
Middle School
West Henderson
High School
West Henderson
Listing Courtesy of Tarry Crockett , Home And Land For Sale
RealHub Information is provided exclusively for consumers' personal, non-commercial use, and it may not be used for any purpose other than to identify prospective properties consumers may be interested in purchasing. All information deemed reliable but not guaranteed and should be independently verified. All properties are subject to prior sale, change or withdrawal. RealHub website owner shall not be responsible for any typographical errors, misinformation, misprints and shall be held totally harmless.

Agent | Team Lead
Jen Audier
Call Jen today to schedule a private showing.

* Listings on this website come from the FMLS IDX Compilation and may be held by brokerage firms other than the owner of this website. The listing brokerage is identified in any listing details. Information is deemed reliable but is not guaranteed. If you believe any FMLS listing contains material that infringes your copyrighted work please click here to review our DMCA policy and learn how to submit a takedown request.© 2024 FMLS.
Related Properties
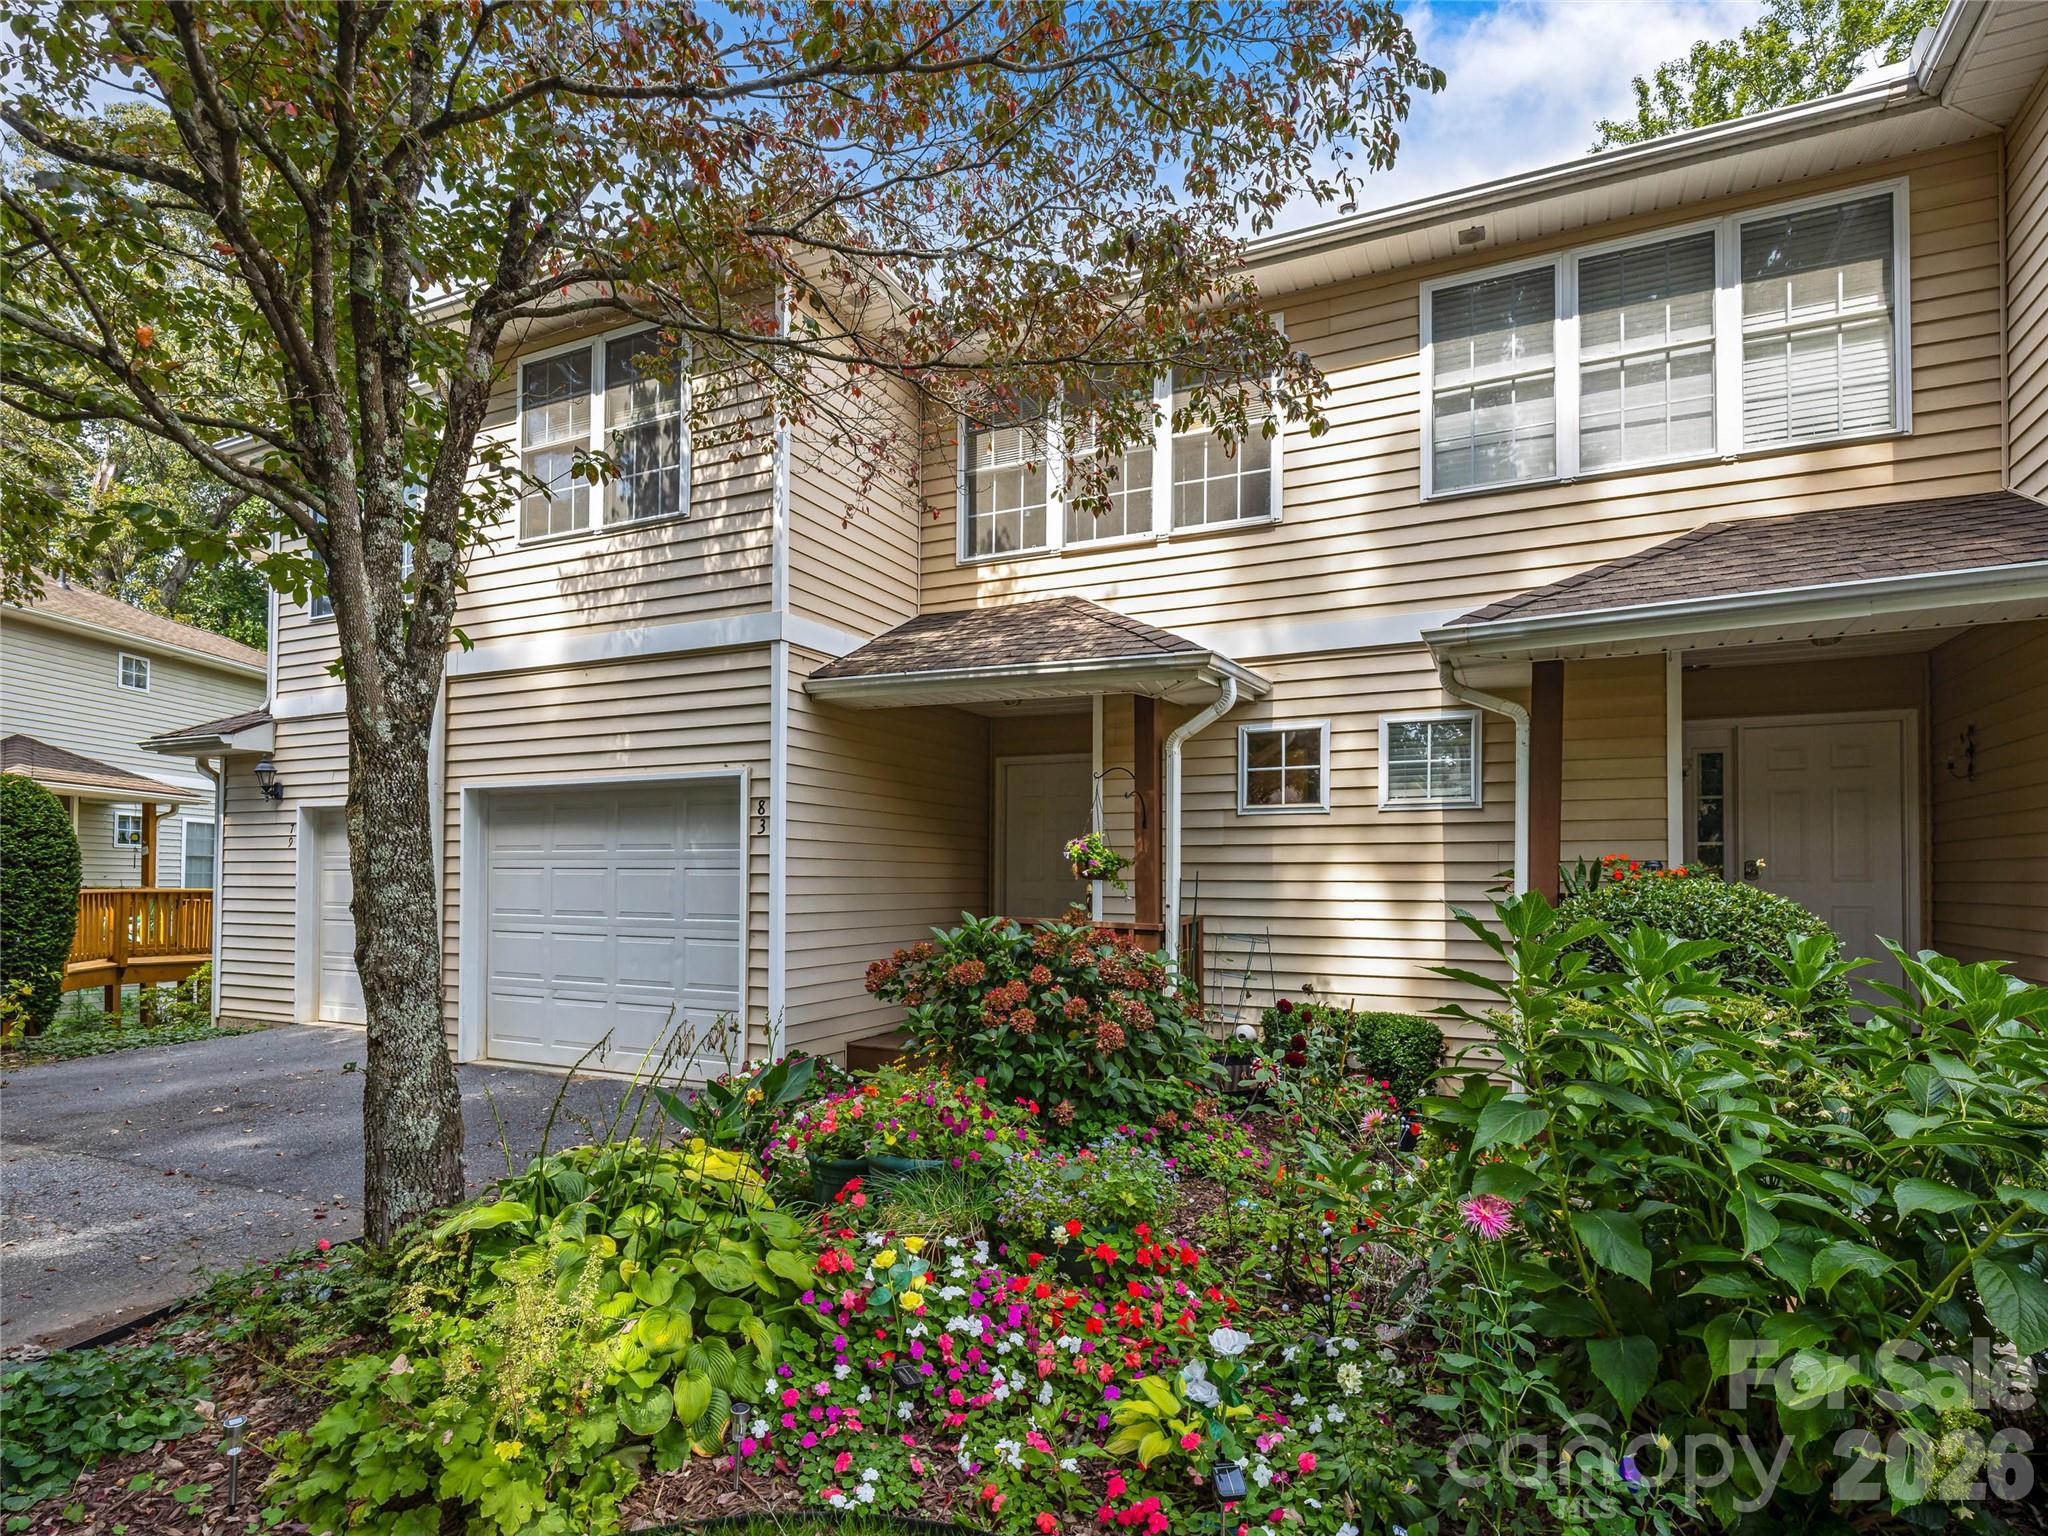
Mills River
83 Farm Lane
3 Beds
3 Baths
1,804 Sq.Ft.
$315,000
MLS#: 4303324
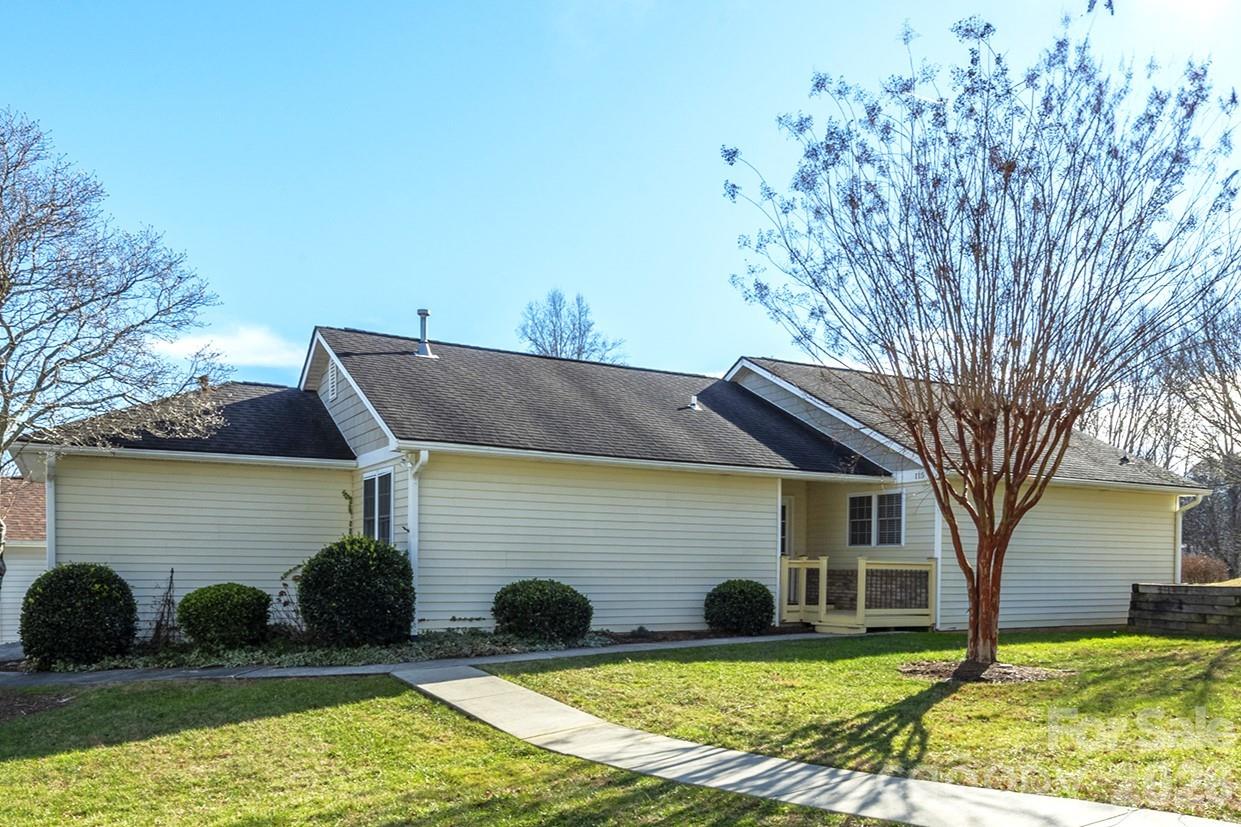
Mills River
115 Creeks End Circle
3 Beds
2 Baths
1,429 Sq.Ft.
$394,000
MLS#: 4335519
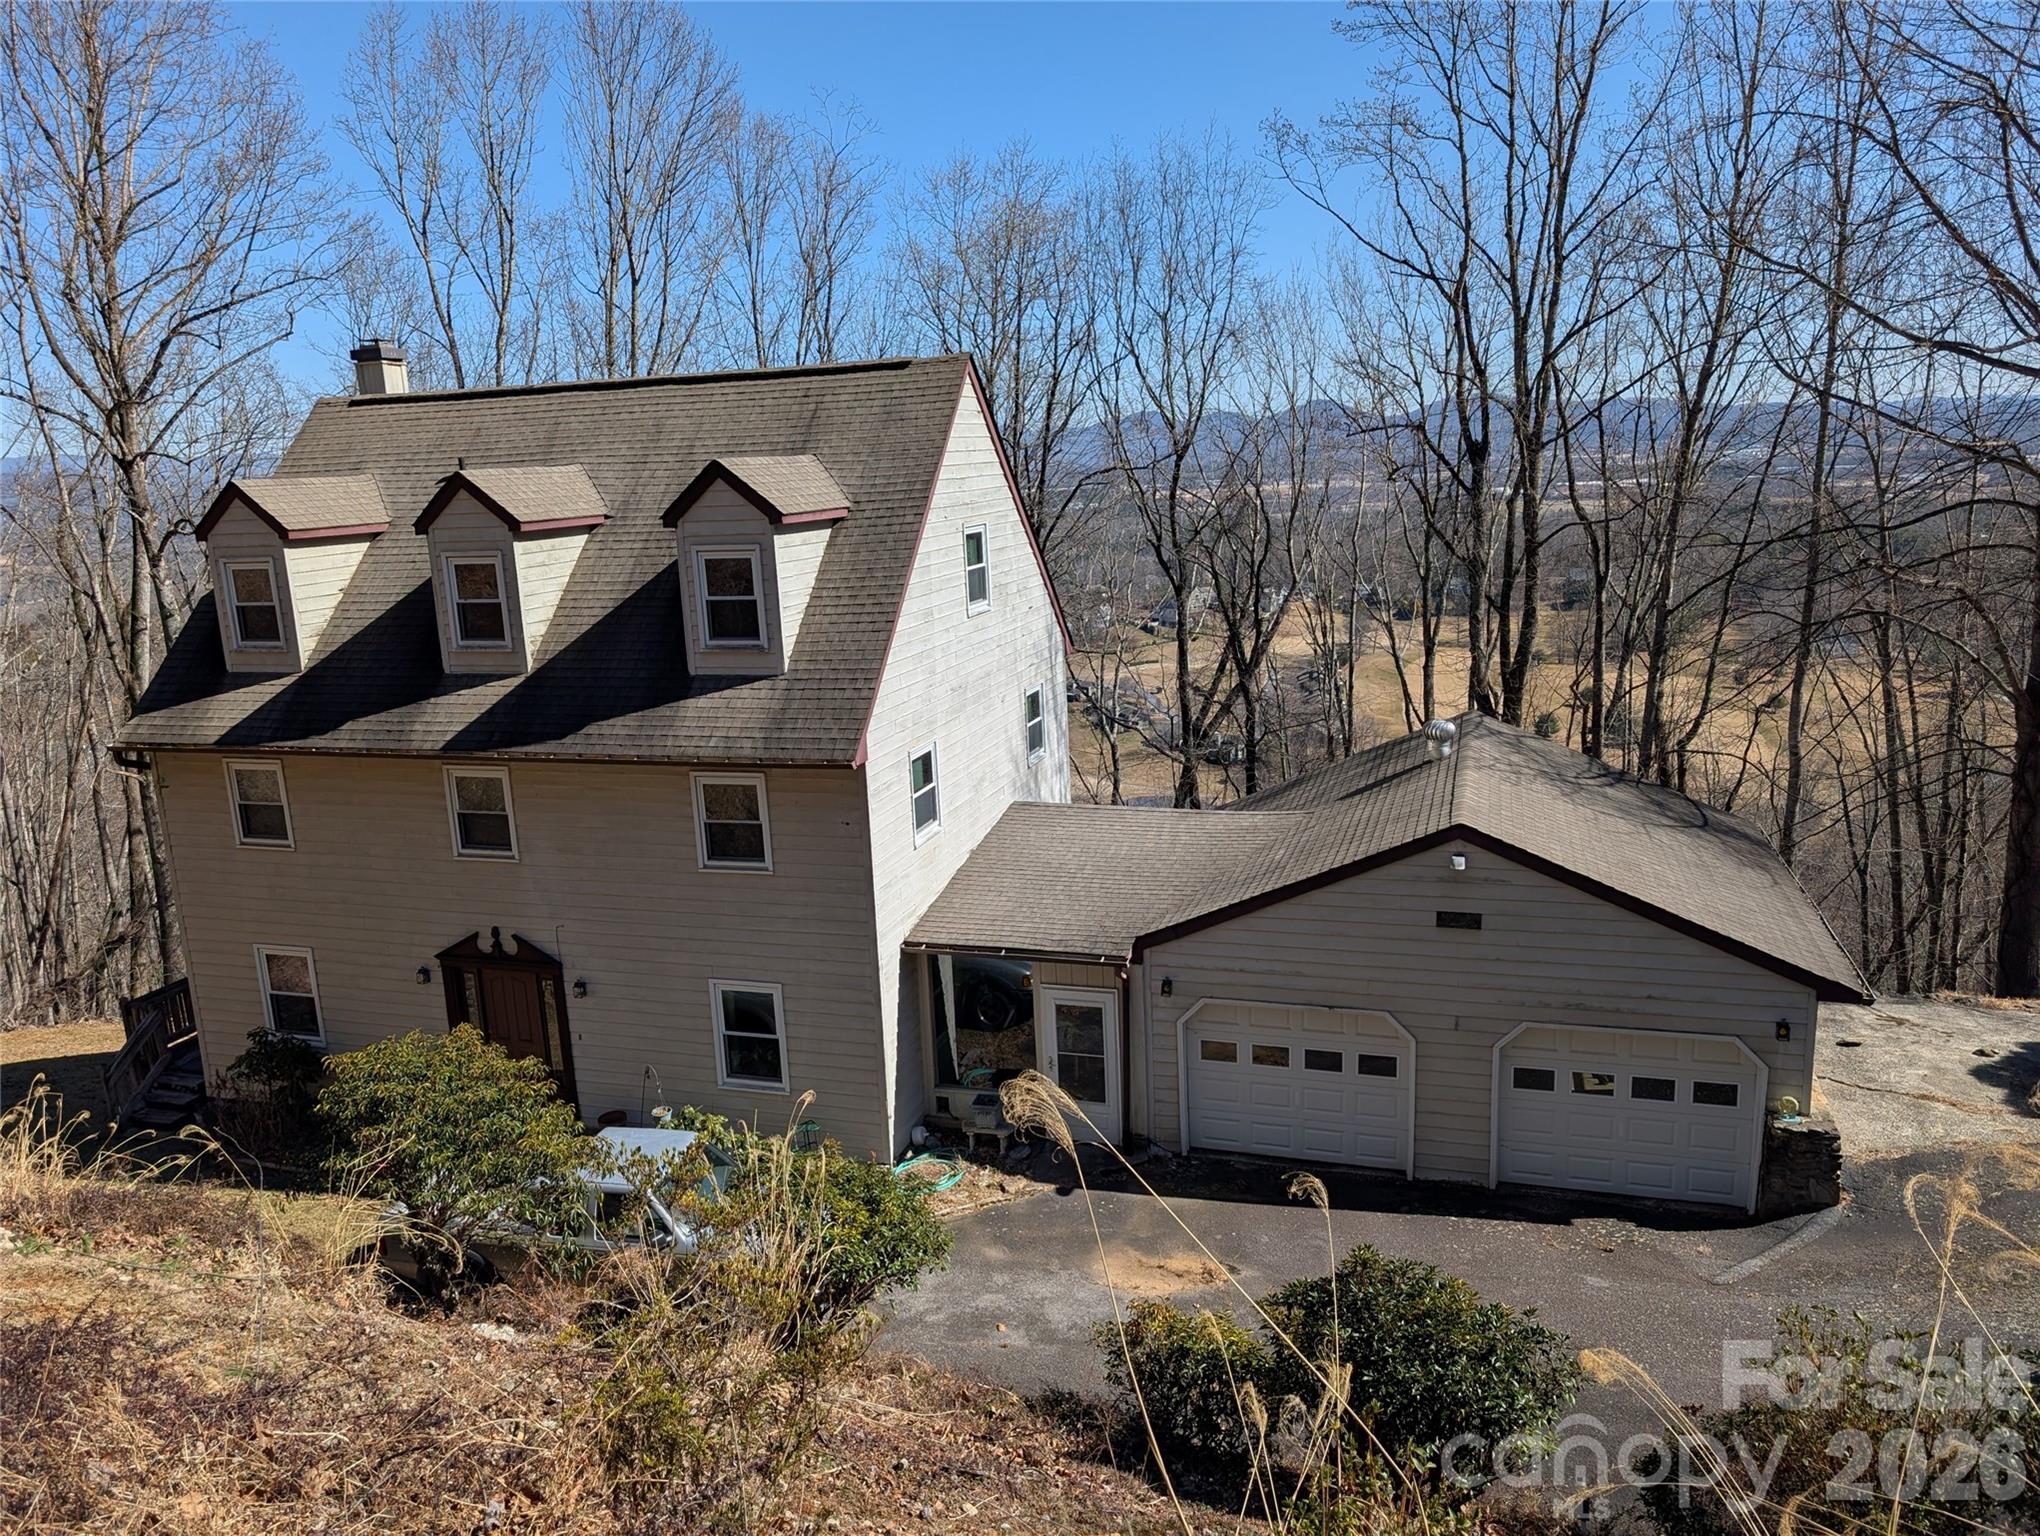
Mills River
4 Wild Dogwood Trail
4 Beds
2 Baths
2,016 Sq.Ft.
$275,000
MLS#: 4368433
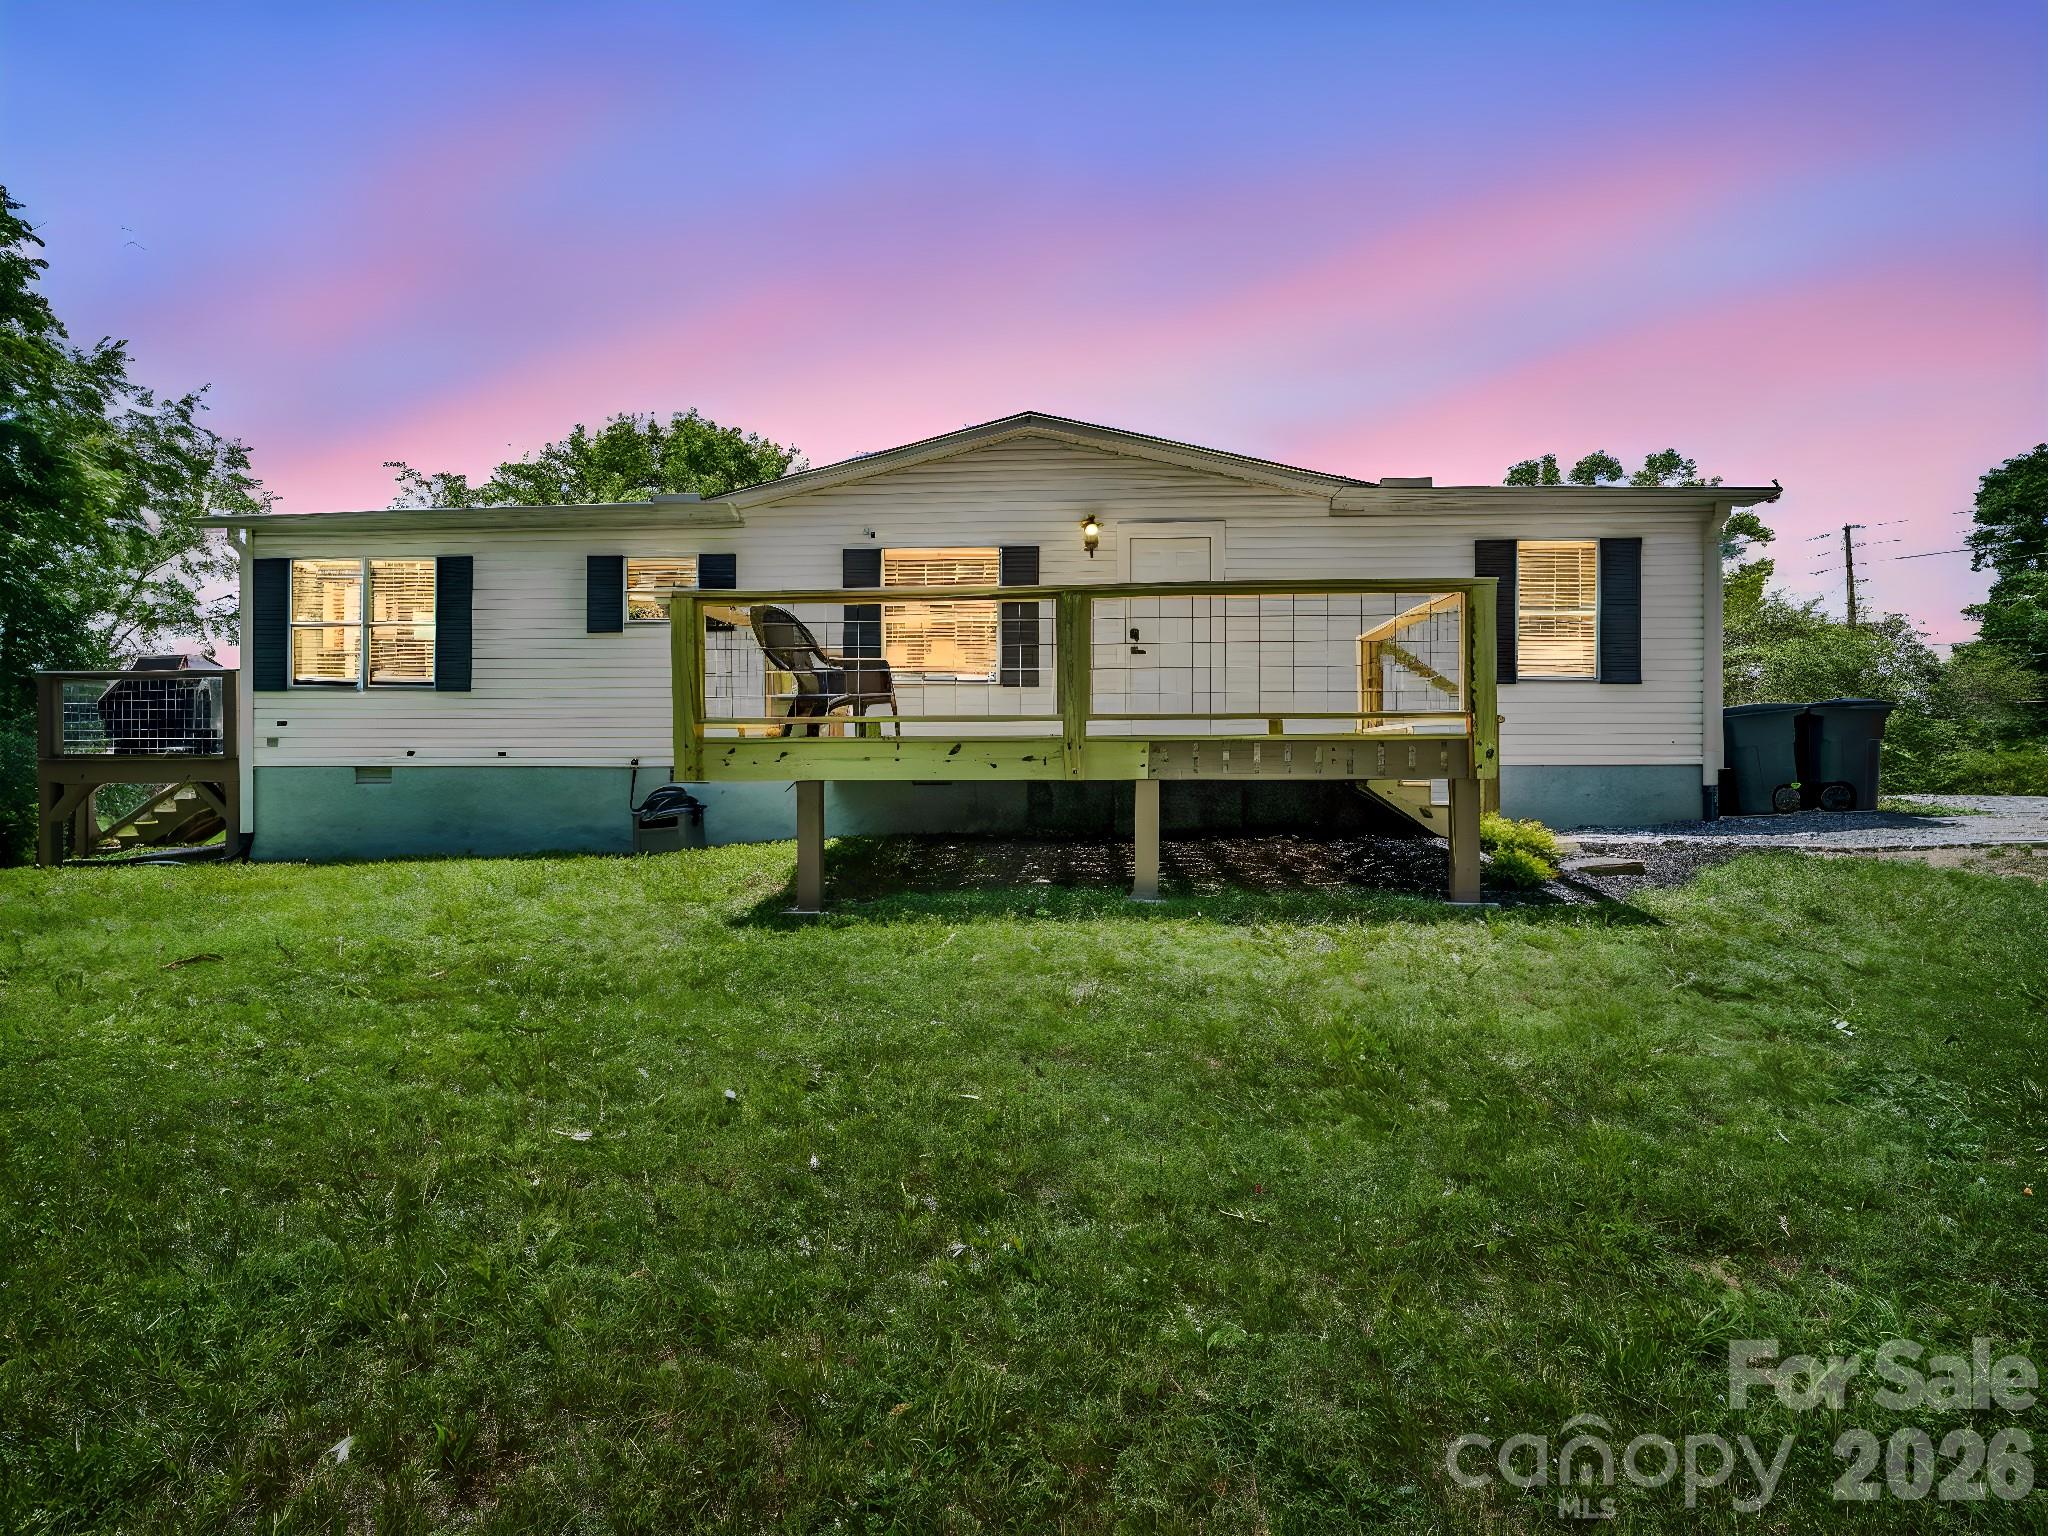
Mills River
210 Banner Farm Road
3 Beds
2 Baths
1,268 Sq.Ft.
$375,000
MLS#: 4396188
