Features & Amenities

Interior

  • Other Interior Features

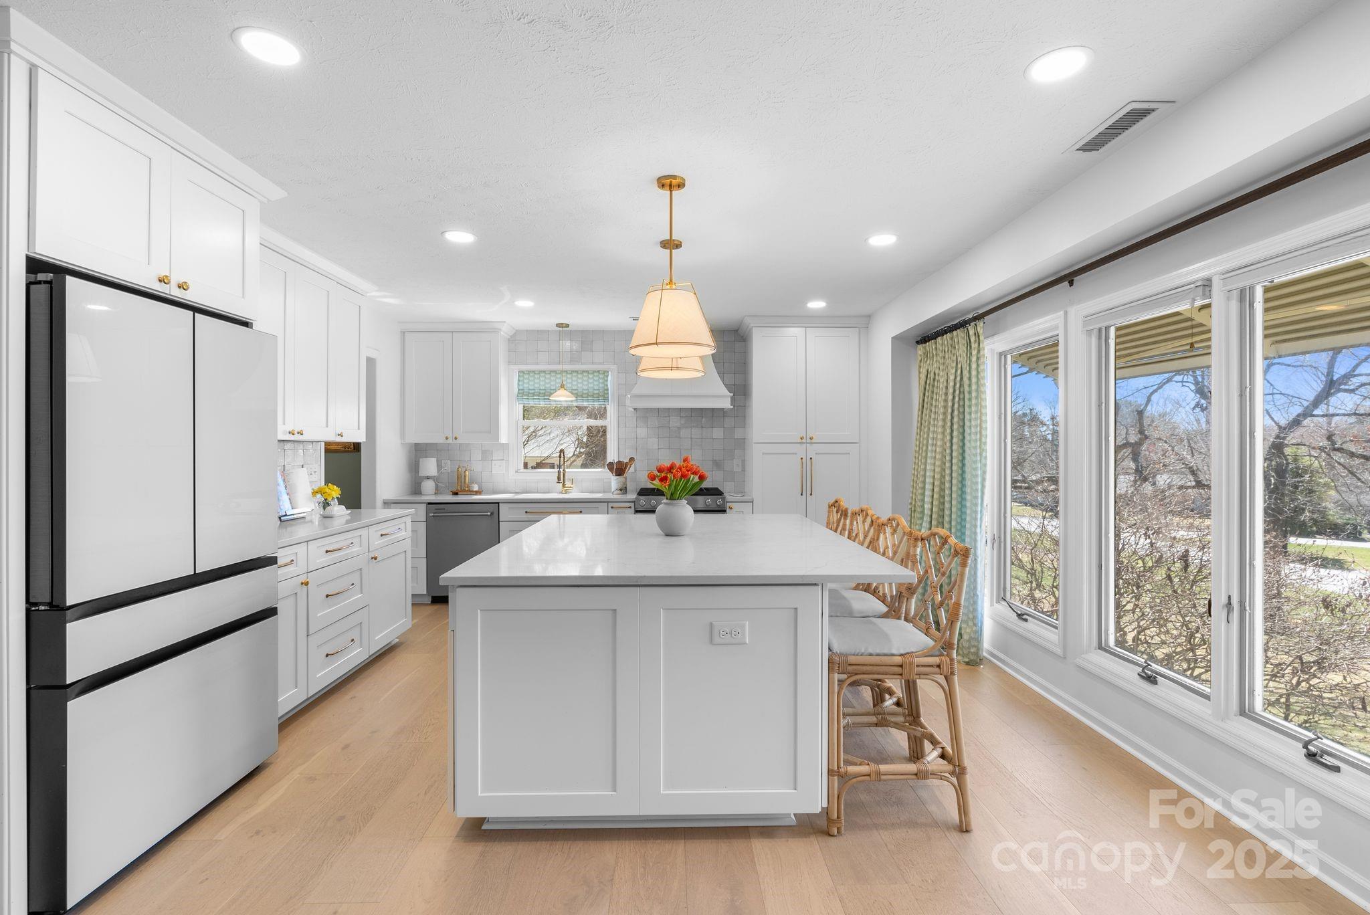
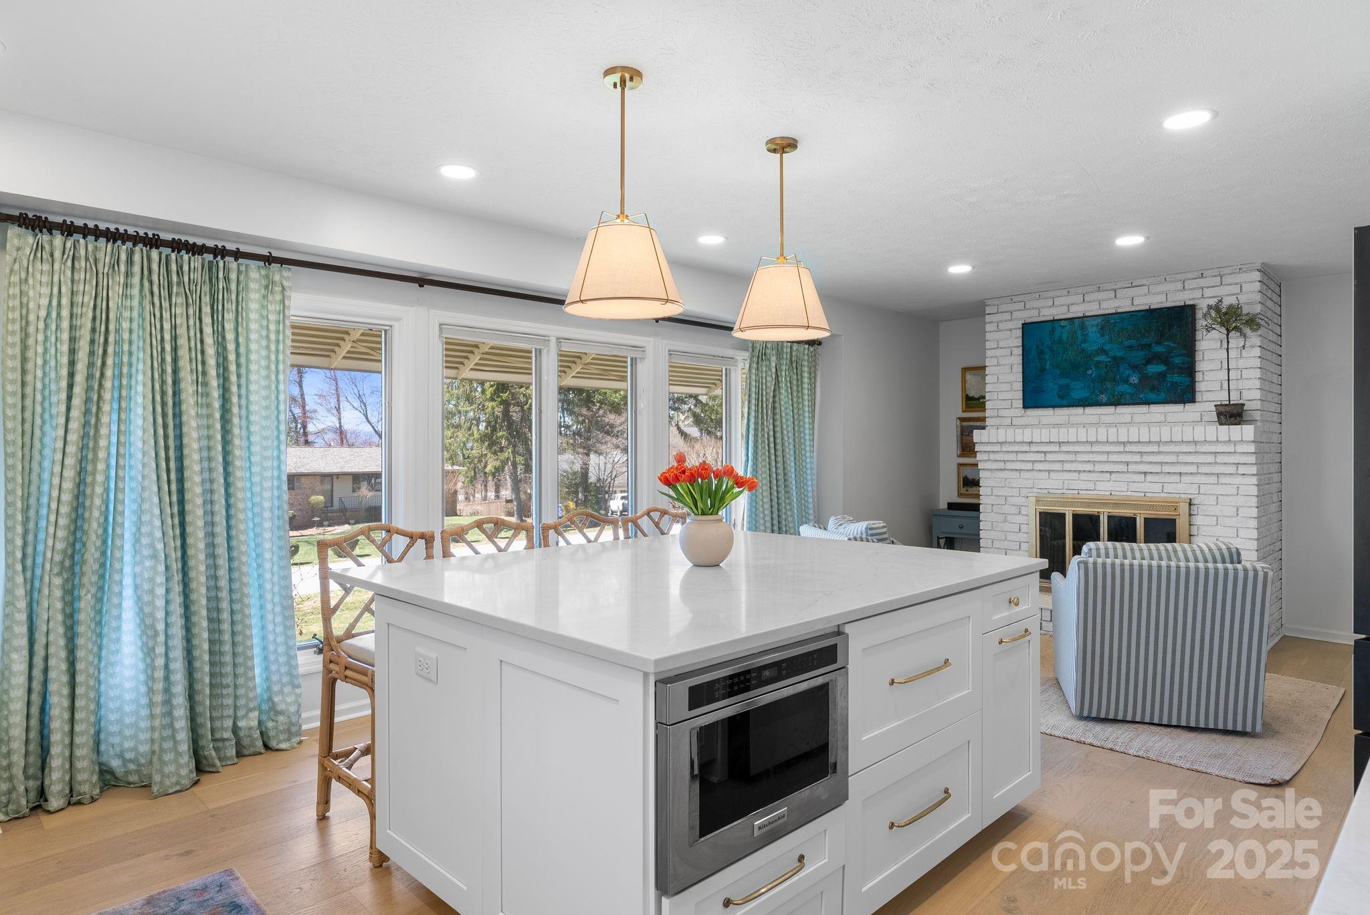
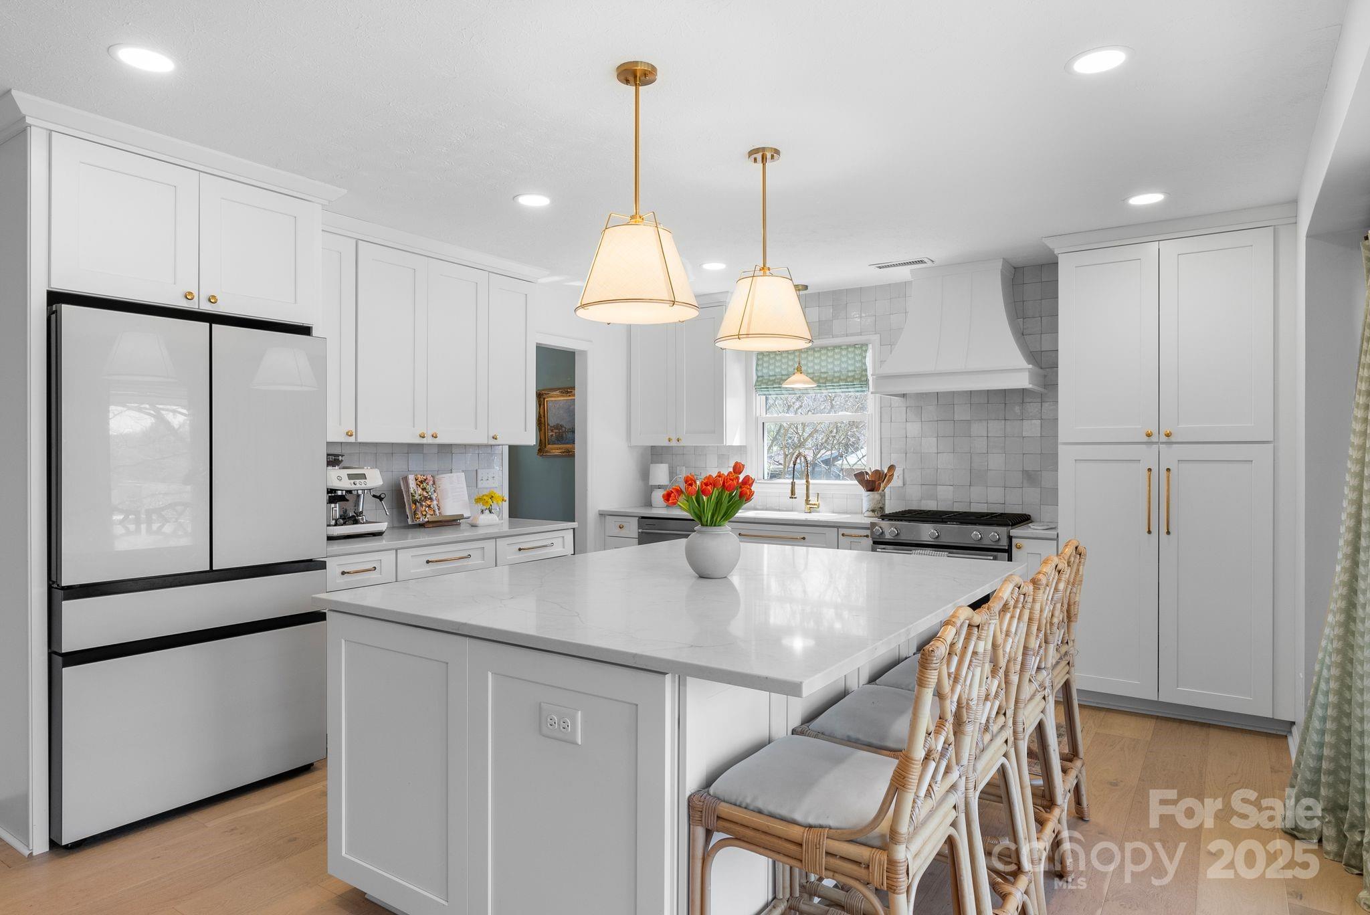
    Kitchen Island

  • Total Bedrooms

    5

  • Bathrooms

    3

  • Above Grade Finished Area

    1729.0

  • Basement YN

    YES

  • Cooling YN

    YES

  • Cooling

    Central Air

  • Fireplace YN

    YES

  • Heating YN

    YES

  • Heating

    Central, Natural Gas

  • Pet friendly

    N/A

Exterior

  • Garage

    Yes

  • Garage spaces

    2

  • Construction Materials

    Brick

  • Patio and Porch Features

    Deck

  • Pool

    No

Area & Lot

  • Lot Features

    Level

  • Property Type

    Residential

  • Property Sub Type

    Single Family Residence

  • Architectural Style

    Traditional

Price

  • Sales Price

    $750,000

  • Sq. Footage

    2,761

  • Price/SqFt

    $271

HOA

  • Association

    YES

  • Association Fee

    $125

  • Association Fee Frequency

    Annually

  • Association Fee Includes

    N/A

School District

  • Elementary School

    William Estes

  • Middle School

    Valley Springs

  • High School

    T.C. Roberson

Property Features

  • Senior Community YN

    NO

  • Sewer

    Public Sewer

Schedule a Showing

Showing scheduled successfully.

<
>
IN PERSON
VIA CHAT

What is 3 + 4 ?


Change time

Mortgage calculator

Estimate your monthly mortgage payment, including the principal and interest, property taxes, and HOA. Adjust the values to generate a more accurate rate.

Your payment

Principal and Interest:

$

Property taxes:

$

HOA fees:

$

Total loan payment:

$

Total interest amount:

$

Location

County

Buncombe

Elementary School

William Estes

Middle School

Valley Springs

High School

T.C. Roberson

Listing Courtesy of Tori Clark , Corcoran HM Properties

RealHub Information is provided exclusively for consumers' personal, non-commercial use, and it may not be used for any purpose other than to identify prospective properties consumers may be interested in purchasing. All information deemed reliable but not guaranteed and should be independently verified. All properties are subject to prior sale, change or withdrawal. RealHub website owner shall not be responsible for any typographical errors, misinformation, misprints and shall be held totally harmless.

Agent Jen Audier

Agent | Team Lead

Jen Audier

Call Jen today to schedule a private showing.


* Listings on this website come from the FMLS IDX Compilation and may be held by brokerage firms other than the owner of this website. The listing brokerage is identified in any listing details. Information is deemed reliable but is not guaranteed. If you believe any FMLS listing contains material that infringes your copyrighted work please click here to review our DMCA policy and learn how to submit a takedown request.© 2024 FMLS.
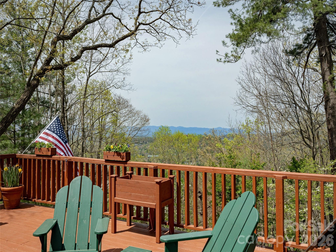
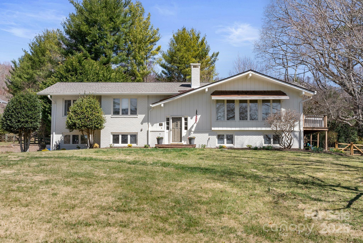
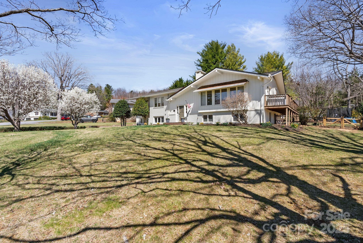
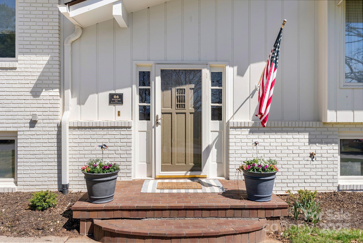
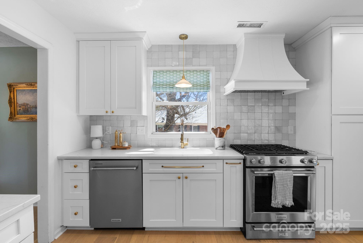
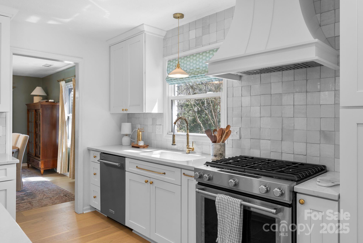
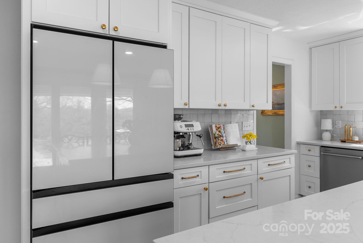
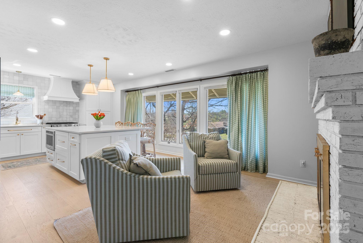
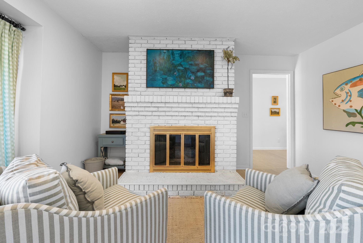
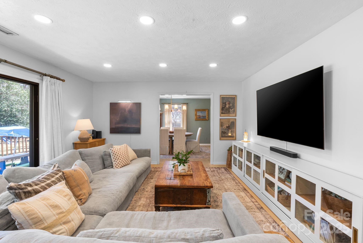
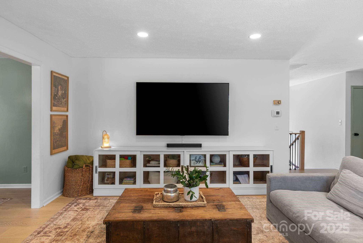
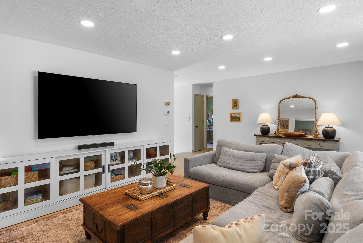
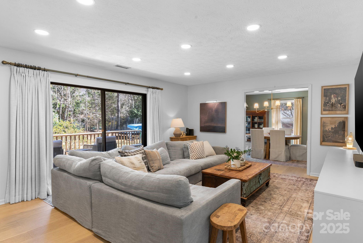
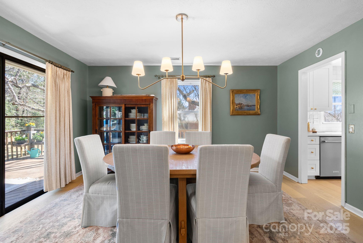
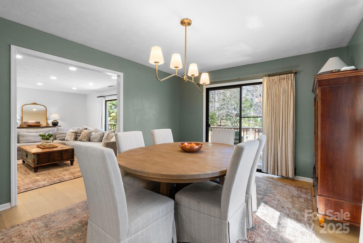
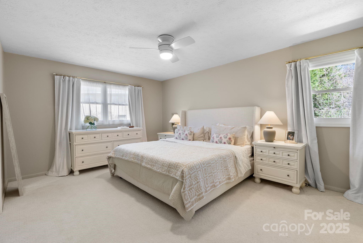
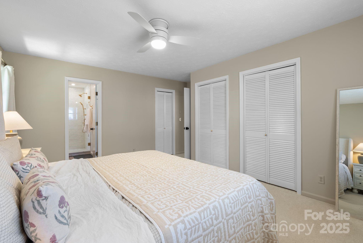
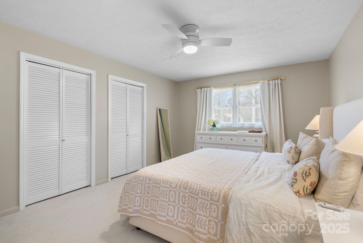
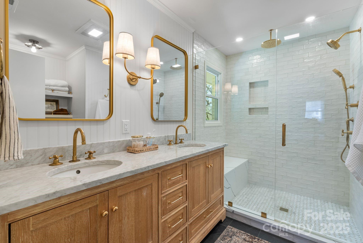
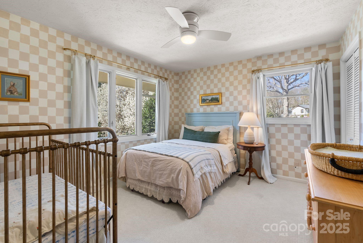
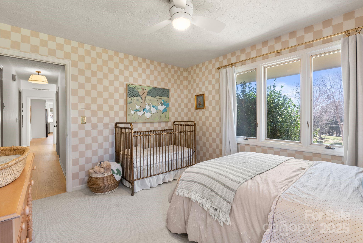
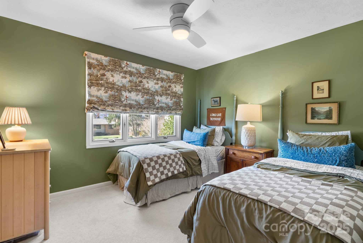
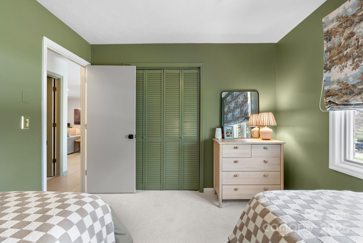
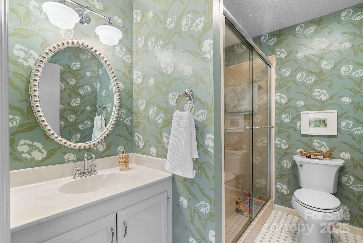
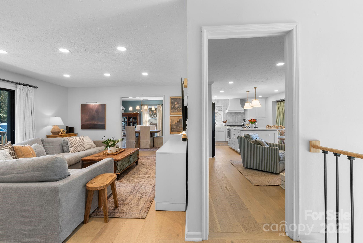
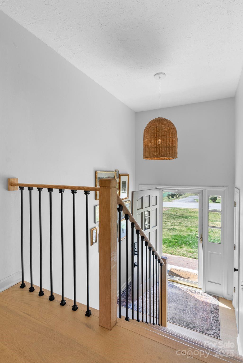
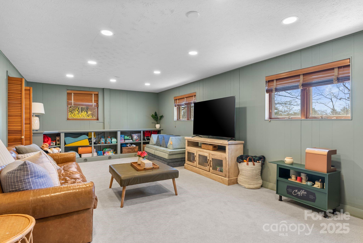
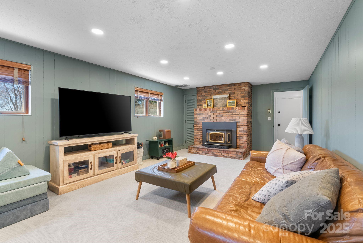
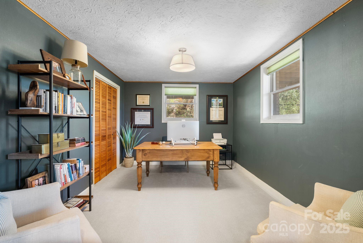
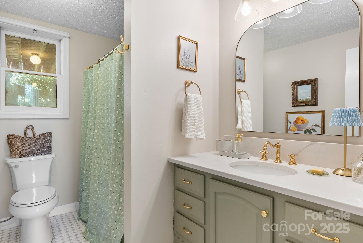
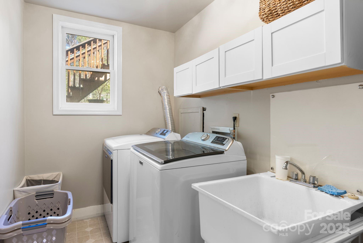
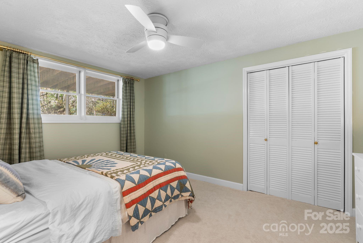
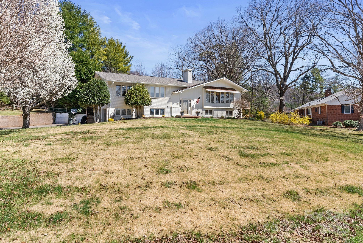
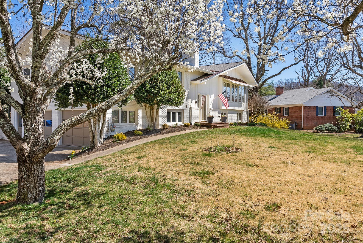
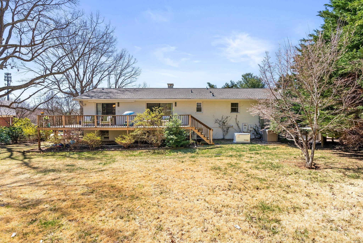
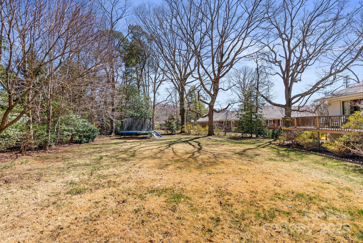
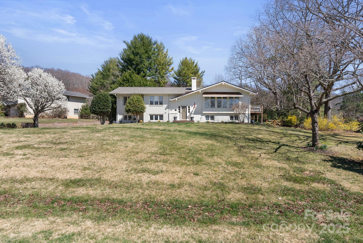
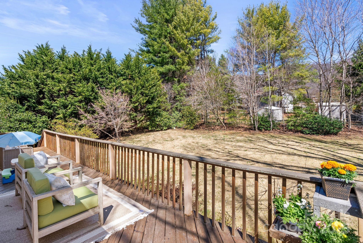
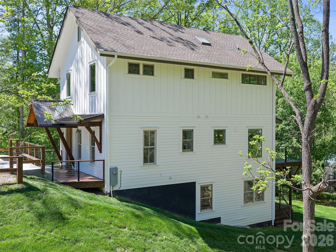
Gorgeous Home in Ballantree Now Available! This beautifully renovated home features a large, level yard, perfect for outdoor living. Enter inside to discover a stunning kitchen remodel, complete with brand-new KitchenAid appliances, custom cabinetry, upgraded countertops, and fresh flooring throughout. The spacious primary bedroom boasts a luxurious bathroom with double sinks, elegant tile selections, and ample shelving. Two additional bedrooms and another full bath are conveniently located on the main floor. Downstairs, you'll find a large den, an additional guest bedroom, and a hidden bedroom, offering flexibility and plenty of space for guests or a home office. A full bath and a two-car garage complete this incredible layout. Every inch of this home has been thoughtfully designed and curated for modern living. Schedule your showing today to experience it for yourself!

86 Braddock Way

Message successfully sent.

What would you like to know?

What is 3 + 4 ?

I agree to receive email communication and understand I can unsubscribe at any time.

I agree to be contacted by Prestino Advantage via call, email, and text for real estate services. To opt out, you can reply 'stop' at any time or reply 'help' for assistance. You can also click the unsubscribe link in the emails. Message and data rates may apply. Message frequency may vary. Privacy Policy

Related Properties

Enjoy life in the mountains in this custom designed, one owner home on Sunset Mountain.  Located just 10 minutes from the restaurants, shopping, and cultural offerings of Downtown Asheville, this home offers a vacation-like atmosphere surrounded by nature, privacy, and long-range views. The property even features a small creek fed by a natural spring. Multiple decks on two levels allow you to spend time outside and enjoy the nice weather.   Included is a Big Green Egg grill and a hot tub.  Built with high-quality materials—including 6-inch walls, copper guttering, cedar siding and Andersen windows—the home has been meticulously maintained. Updates within the last two years include a new roof, fresh exterior stain, updated bathrooms, and an updated kitchen with new appliances. Additionally, a new Trane heat pump was installed last year for the main levels. Special features include wood floors on the main level except for marble tile in the kitchen, cathedral ceiling and a palladium window in the dining room, a garden window in the kitchen, cathedral ceiling in the primary bedroom, a sunroom off the primary bedroom, a wood burning Jotul stove (complete with a supply of wood) in the living room, and a propane gas stove in the family room. A few steps from the lower deck is an auxiliary building with electricity that is used for a workshop.  It would also make a great studio or playhouse.  There is covered parking for 2 vehicles, plenty of room for additional vehicles and ample turn around space. For your piece of mind, a one-year 2-10 Supreme Warranty is provided. This might be a perfect home in the mountains for you.
#4367190

Asheville

403 Cherokee Road

3 Beds

2 Baths

1,630 Sq.Ft.

$725,000

MLS#: 4367190
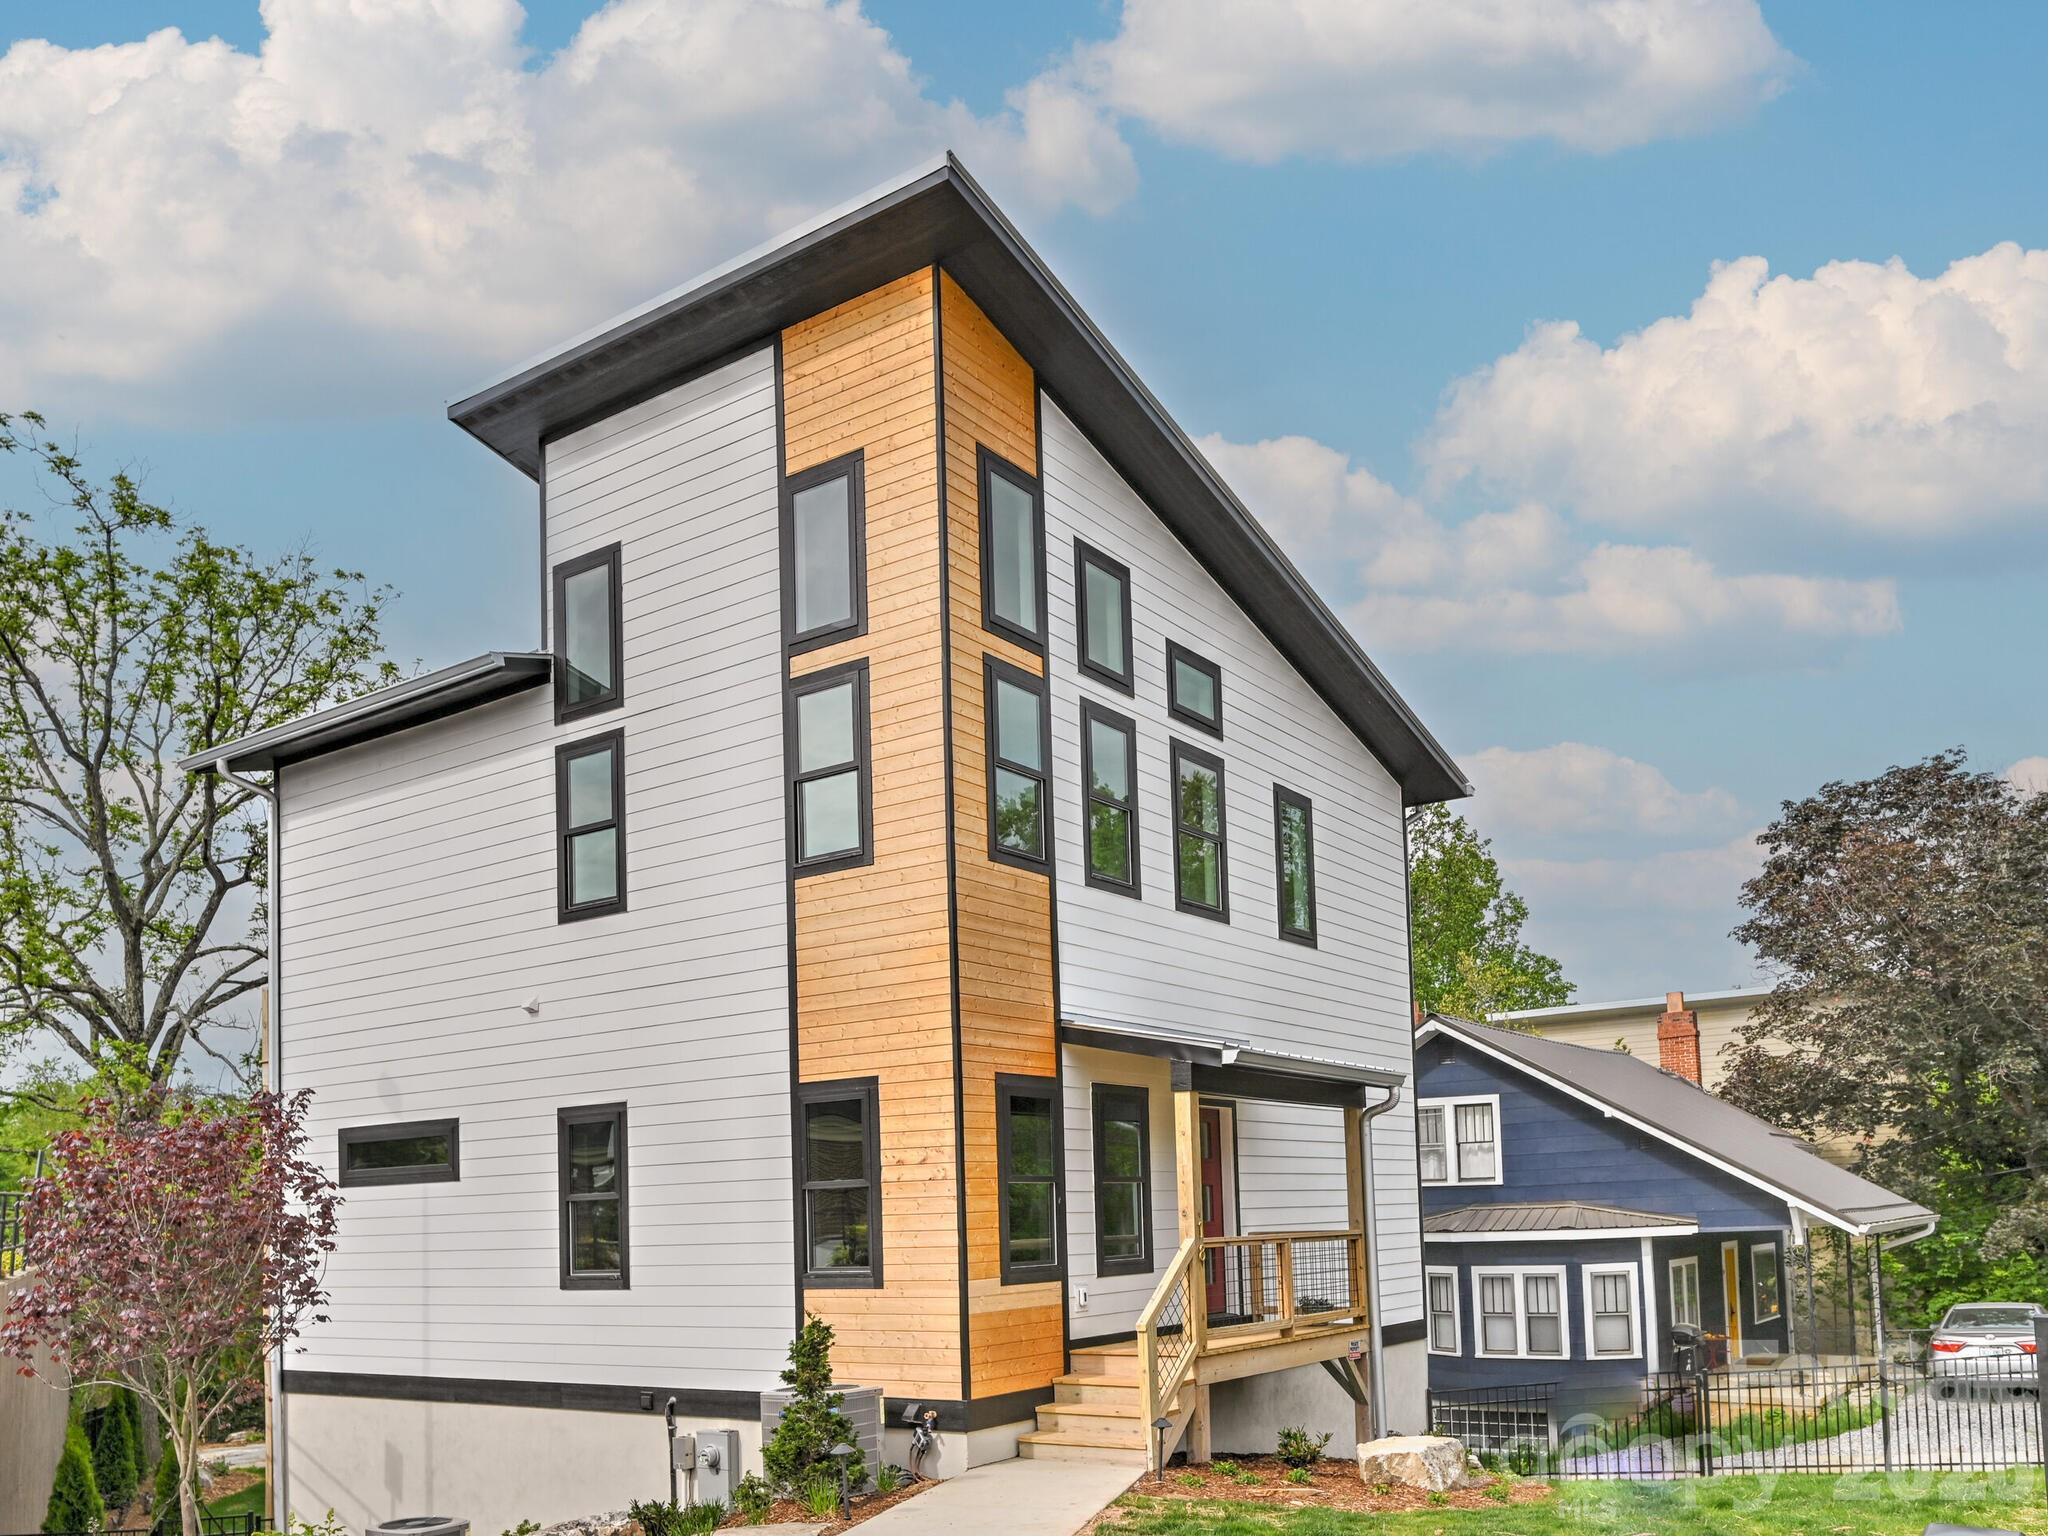
NEW CONSTRUCTION in the middle of vibrant West Asheville and ready for you to enjoy!  Professionally installed reflective film on strategic windows offer extra privacy & a rolling fence will tuck your cars in nicely! The spacious floor plan has been thoughtfully designed with ample living space inside & out featuring 3 bedrooms and 2 1/2 baths - including a 900 sq ft primary suite with a heated bathroom floor and private laundry on the upper level.  The 2 add'l guest bedrooms are on the lower level w/ laundry, storage and walk-out to the fenced in back yard oasis w/ a large fire pit area for those cool evenings. Features a tank-less water heater & zoned HVAC. Landscaping professionally installed & has irrigation and lighting. WAVL is a popular historic and walk-able neighborhood that offers a variety of eateries, shopping, music venues, grocers and more!Video of home attached.
#4382756

Asheville

18 Sand Hill Road

3 Beds

2 Baths

2,650 Sq.Ft.

$880,000

MLS#: 4382756
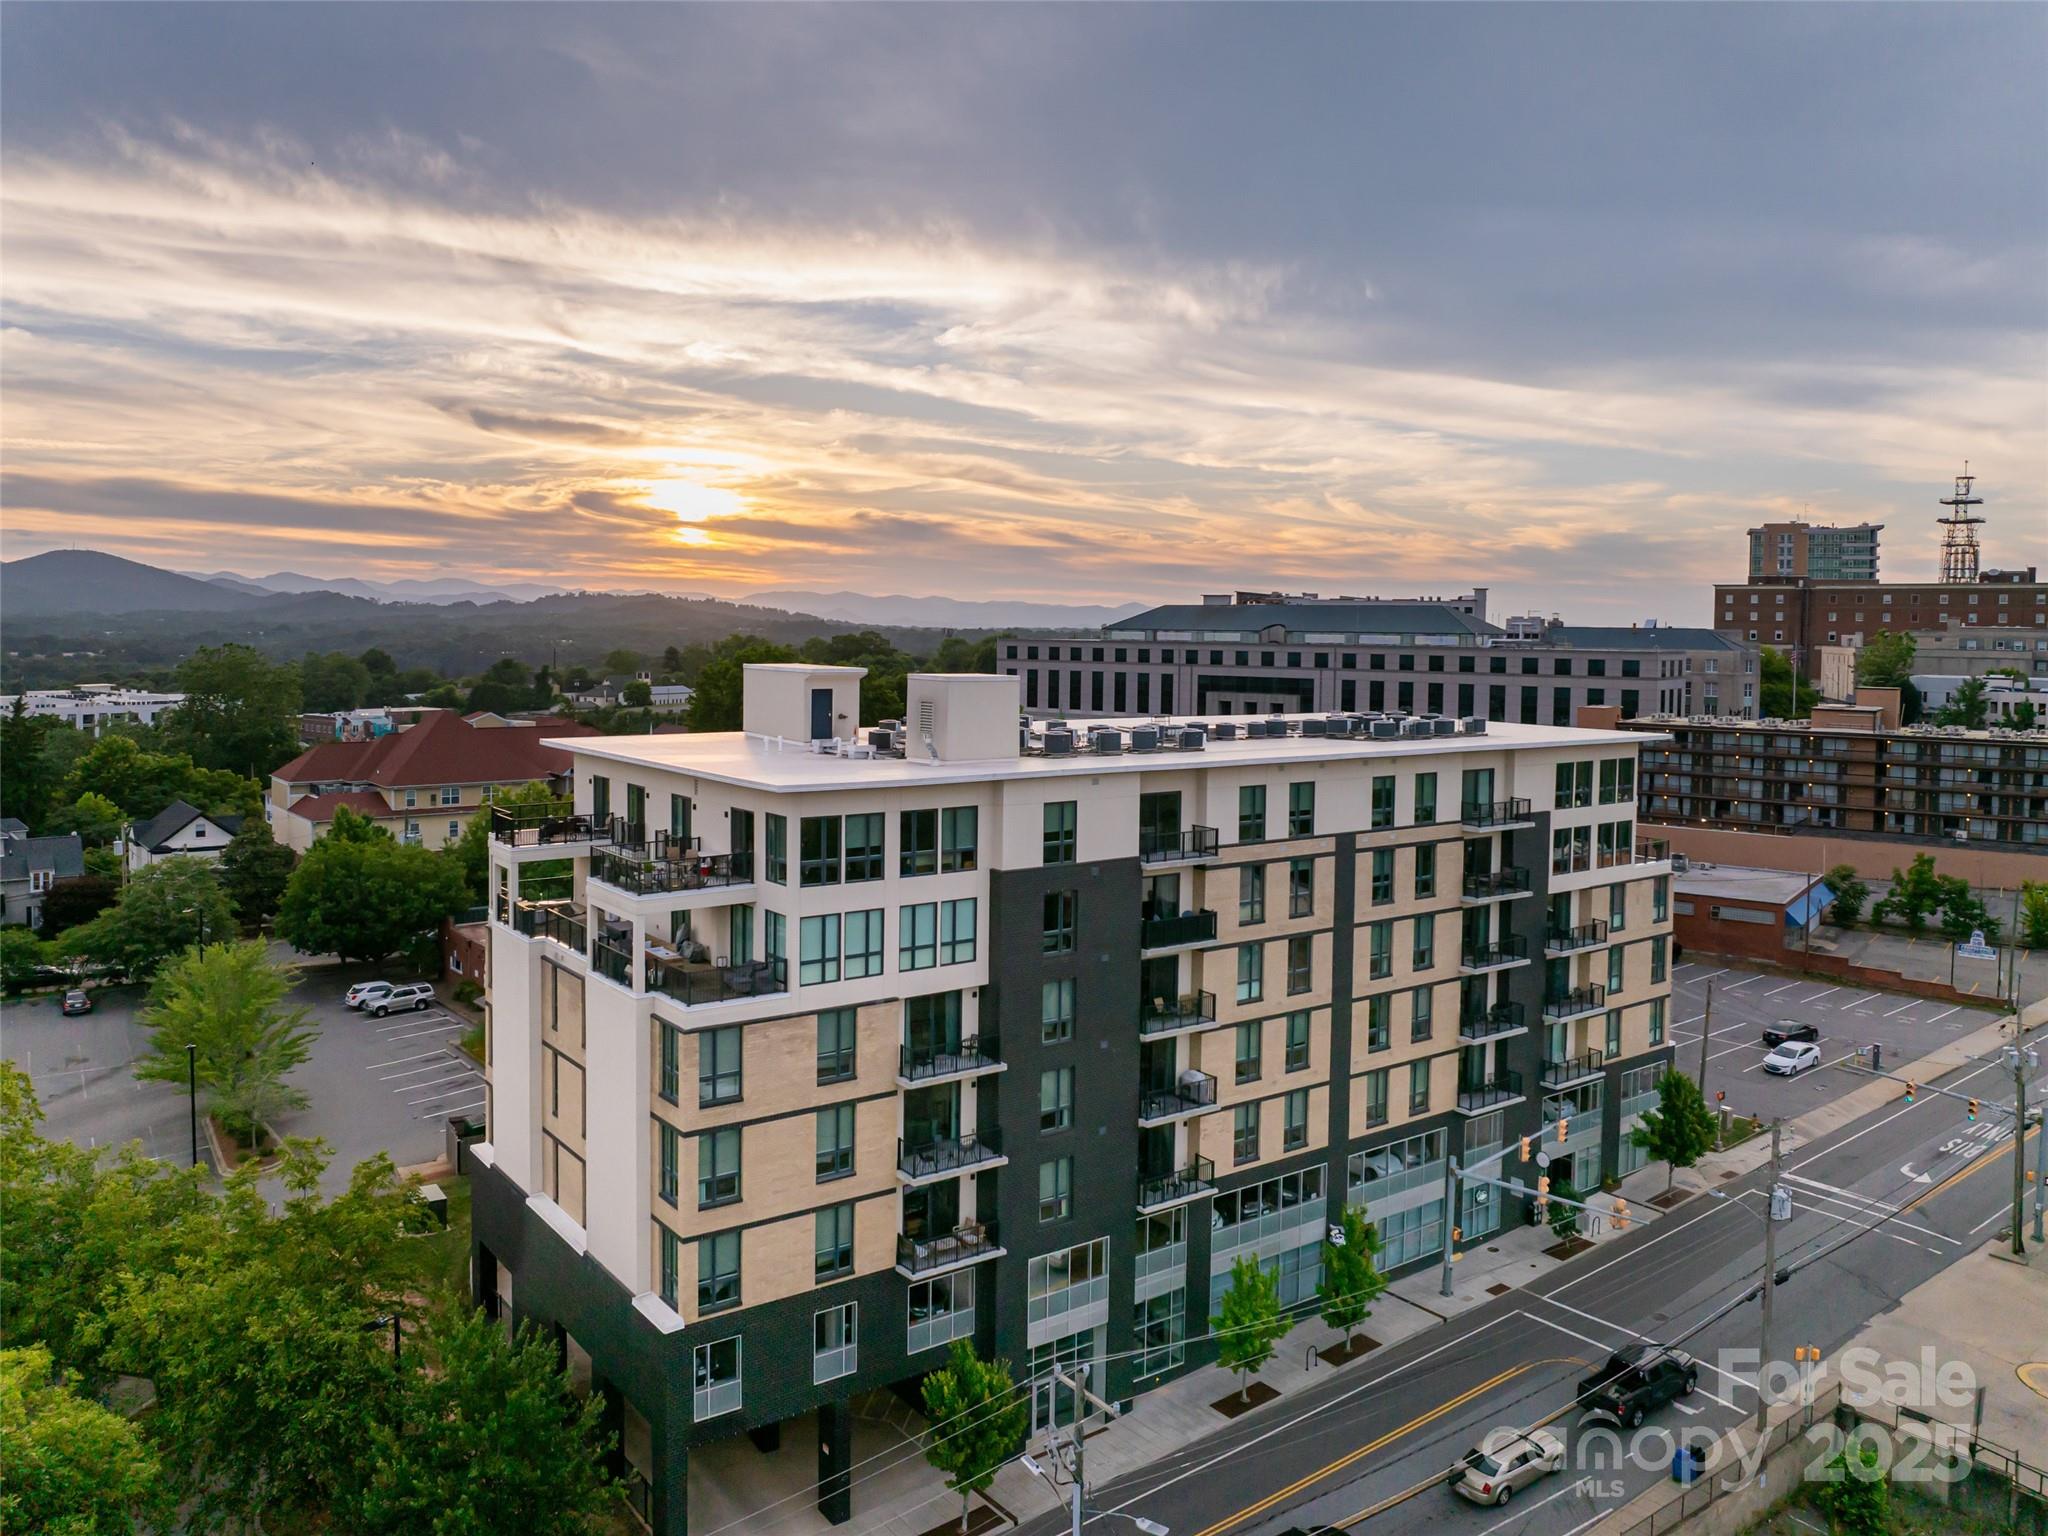
Investor Opportunity! Chic Downtown Asheville Condo with STR Permit. Welcome to Unit 405 at 45 Asheland, a rare opportunity to own a beautifully appointed 2-bedroom, 2-bath condominium in the heart of downtown Asheville, complete with a short-term rental permit that conveys with the sale. Bathed in natural light, this east-facing residence offers lovely views of the city and distant Blue Ridge Mountains. Refined finishes throughout the home reflect the signature elegance of 45 Asheland, including Bosch appliances, quartz countertops, and Kohler fixtures. Whether you’re seeking a private urban retreat or a savvy investment property, this stylish condo delivers. Enjoy the vibrant culture of downtown Asheville just steps from your door & when you're away, share your haven with guests through short-term rentals. Additional features include a deeded, secure parking space & a climate-controlled storage unit conveniently located on the same floor as the residence. Live well. Invest wisely.
#4247398

Asheville

45 Asheland Avenue 405

2 Beds

2 Baths

1,123 Sq.Ft.

$775,000

MLS#: 4247398
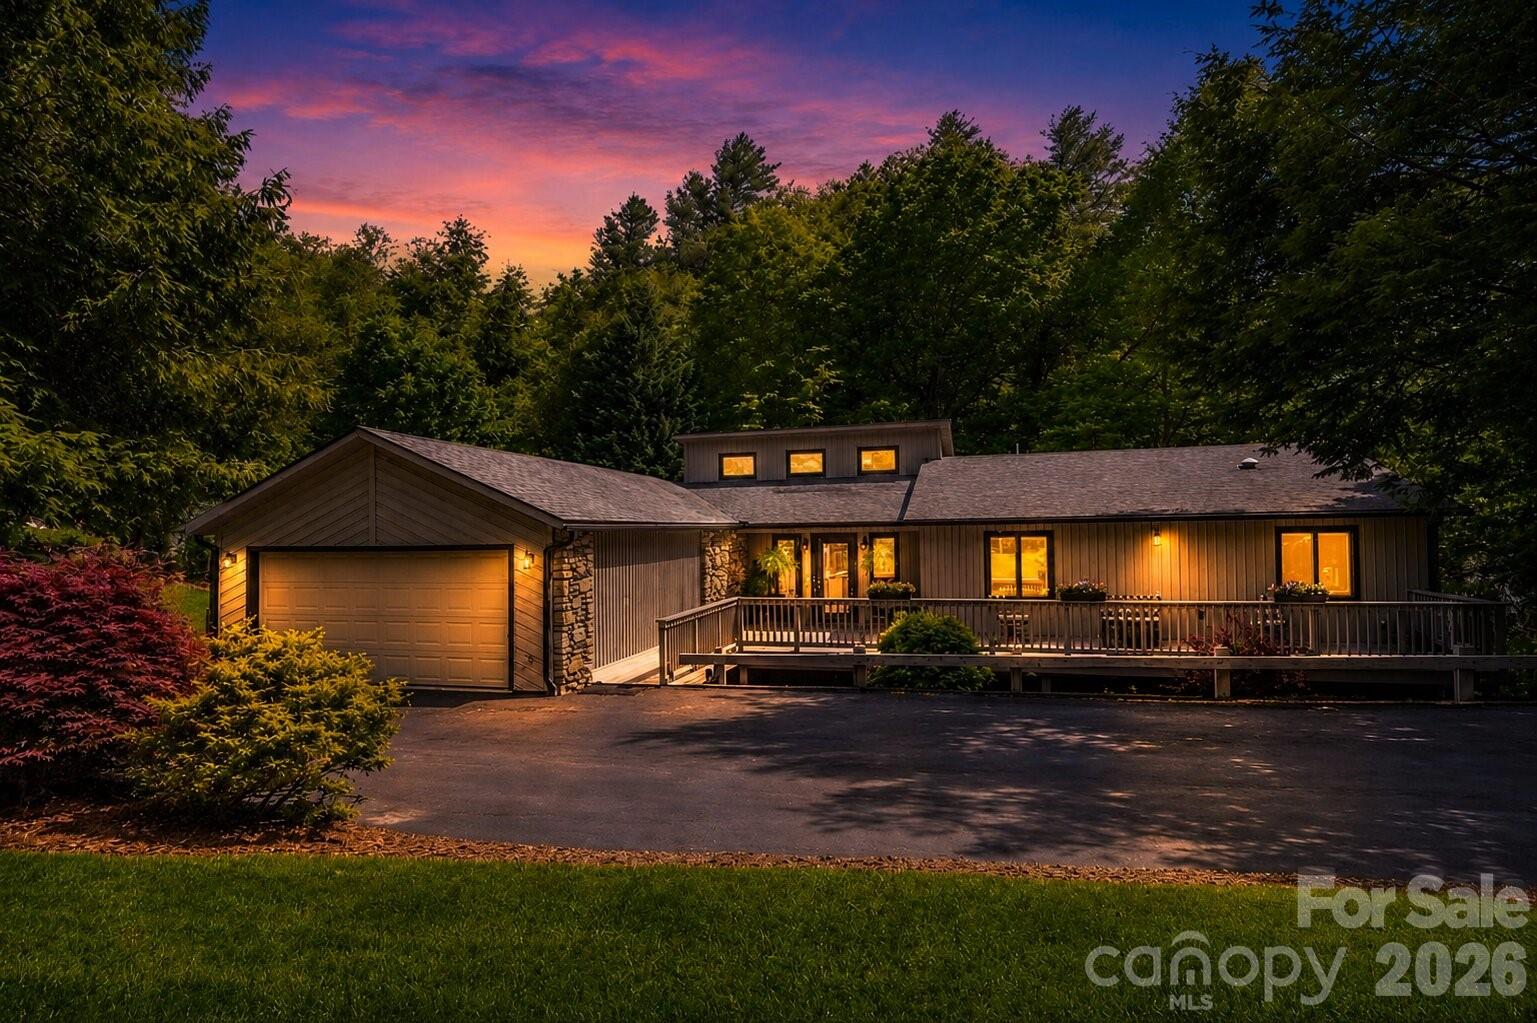
Tucked into the wooded hills of South Asheville, this 4-bed, 4-bath contemporary ranch is where everyday living feels like a retreat. Soaring 15-ft vaulted ceilings and a dramatic stone fireplace anchor the grand living room, while multiple decks invite you to slow down and take in the trees. The updated kitchen—granite counters, oversized island, walk-in pantry with custom built-ins—is built for the way people actually live. The main level flows effortlessly: primary suite with two walk-in closets, guest bedroom, laundry, and a screened-in porch made for morning coffee. Downstairs, a fully equipped second kitchen, two bedrooms, family room with fireplace, and a jumbo flex room make multi-generational living or long-term guests genuinely easy. Minutes from the Blue Ridge Parkway, Biltmore Park, and downtown. Sellers include a home warranty.
#4231911

Asheville

97 Ballantree Drive

4 Beds

3 Baths

3,990 Sq.Ft.

$749,999

MLS#: 4231911
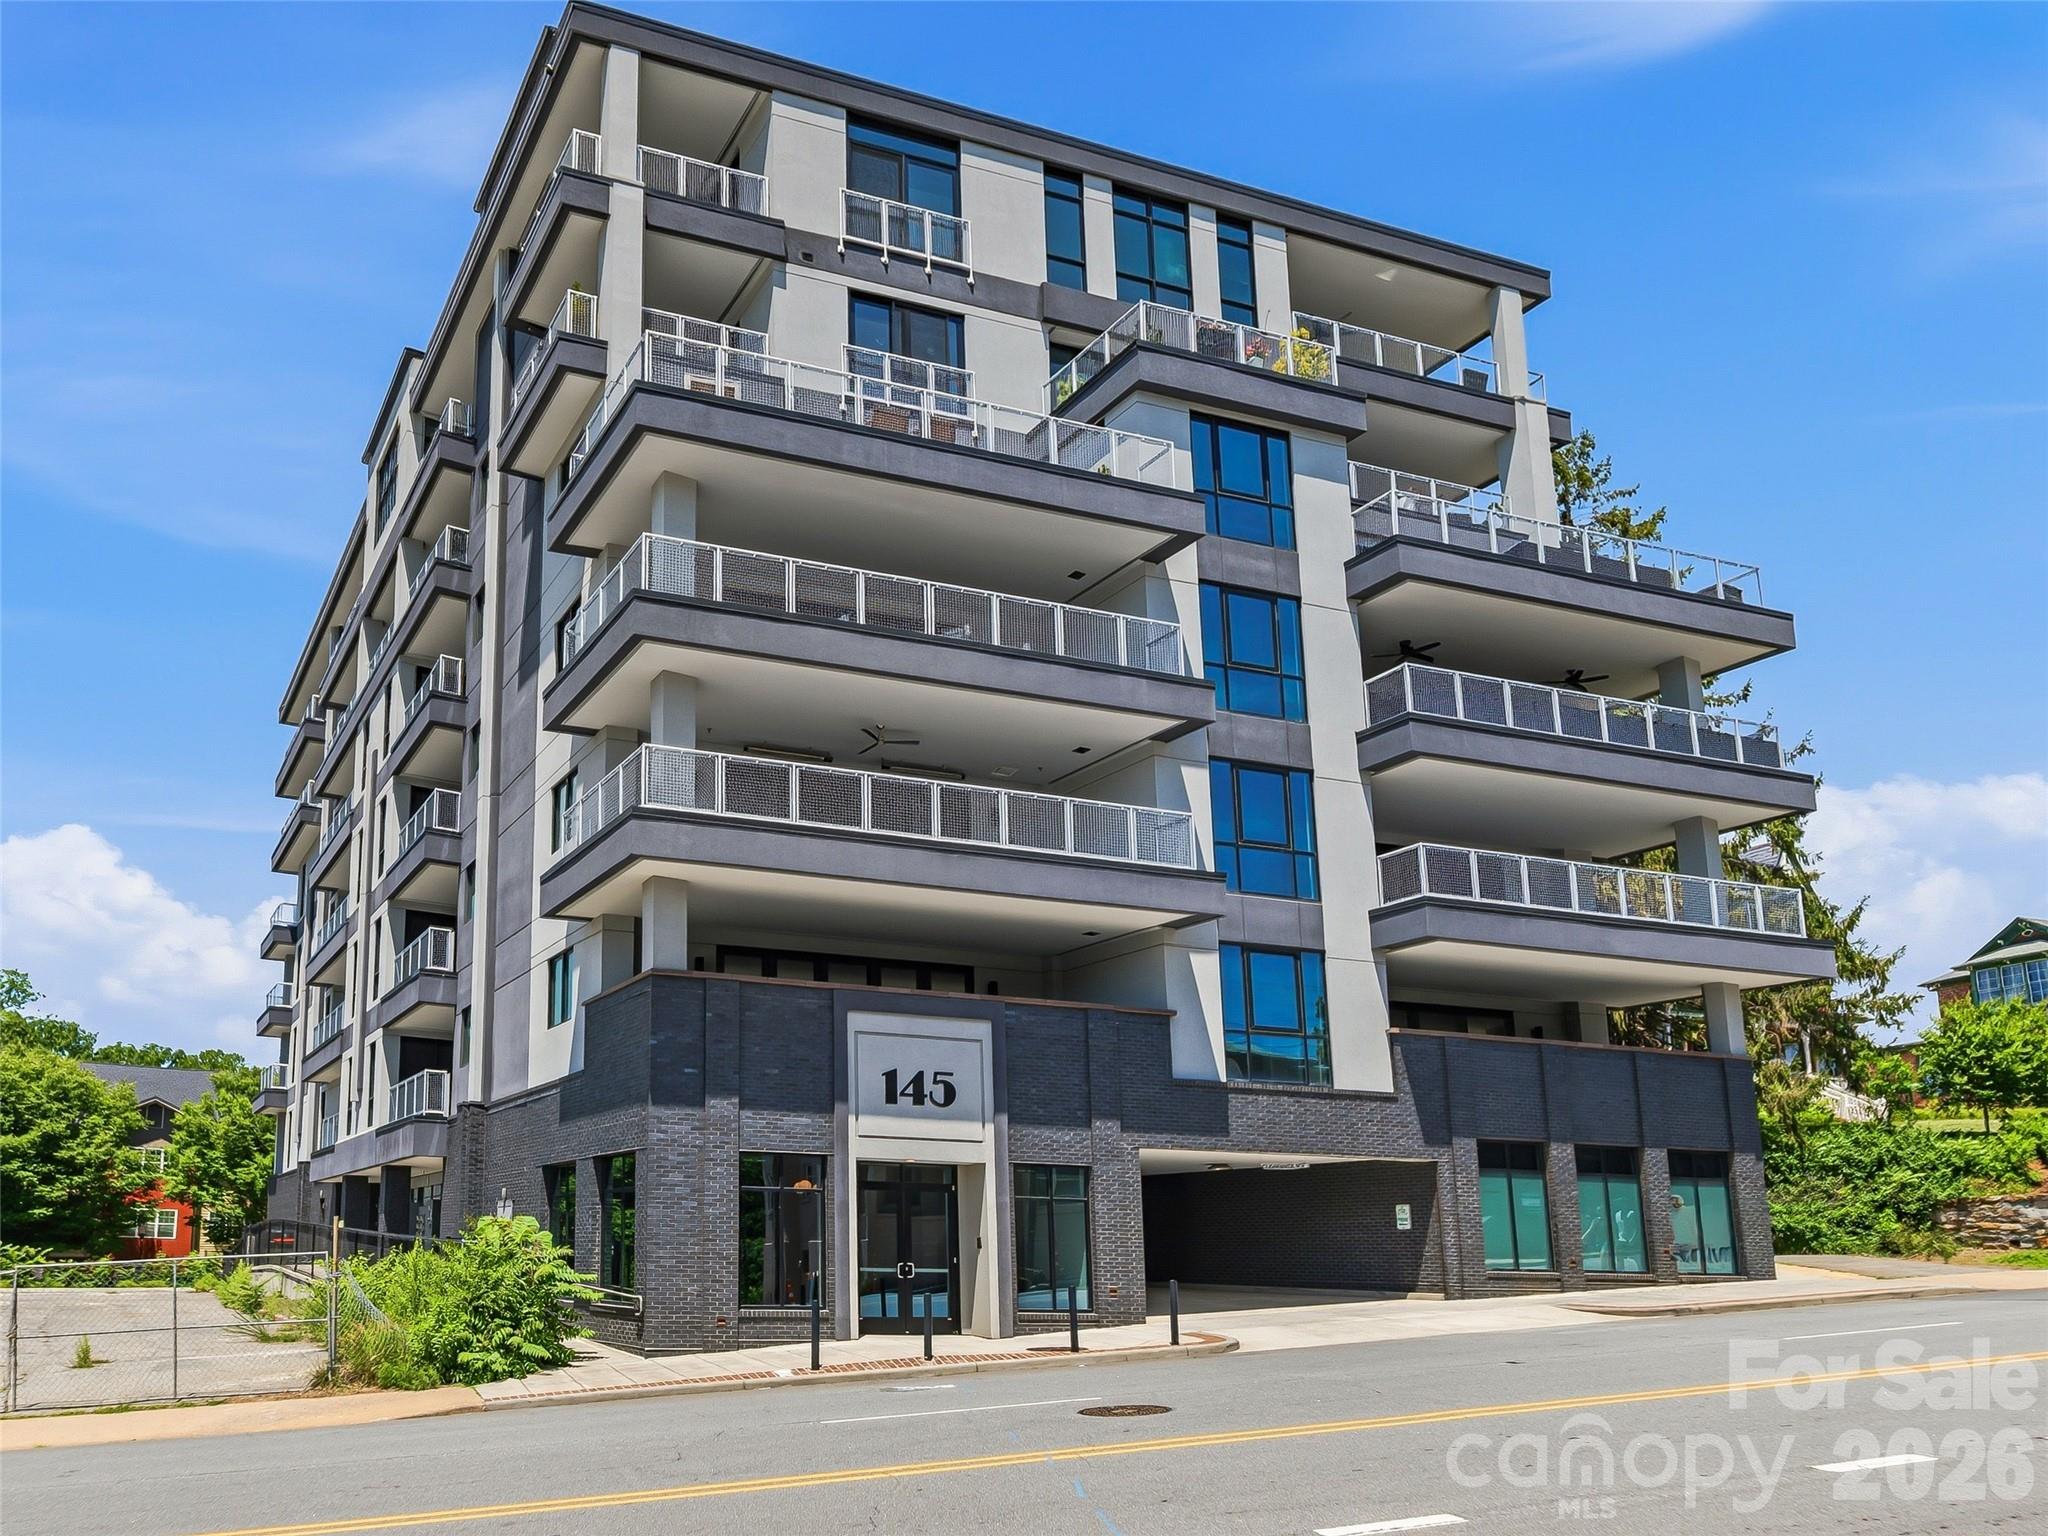
Located in a newly constructed concrete-and-steel mid-rise building, this STR PERMITTED, turn-key, fully furnished luxury condo presents an exceptional opportunity for rental income or personal enjoyment.  It also incudes dedicated parking and storage. Thoughtfully designed and impeccably maintained, the residence combines modern comfort with effortless style.

The spacious interior opens to a north facing large private balcony, seamlessly extending the living area and creating an inviting space for relaxed three-season outdoor living. Inside, the gourmet kitchen—appointed with all stainless-steel appliances and a generous island—serves as the heart of the home, perfect for entertaining, gathering with friends, or enjoying shared meals.

The layout offers a well-appointed bedroom, along with an additional sofa bed. The building itself enhances the experience with quiet corridors, elevator access, secure garage parking for one vehicle, and a welcoming lobby that leaves a lasting first impression.

Ideally situated adjacent to Asheville’s vibrant South Slope, this condo places you right in the center of downtown energy. Just two blocks from the ballpark and minutes from an array of restaurants, you’ll also enjoy effortless access to the renowned South Slope brewery district—only one block from the building’s rear entrance.
#4390201

Asheville

145 Biltmore Avenue Unit 403

1 Beds

1 Baths

780 Sq.Ft.

$650,000

MLS#: 4390201
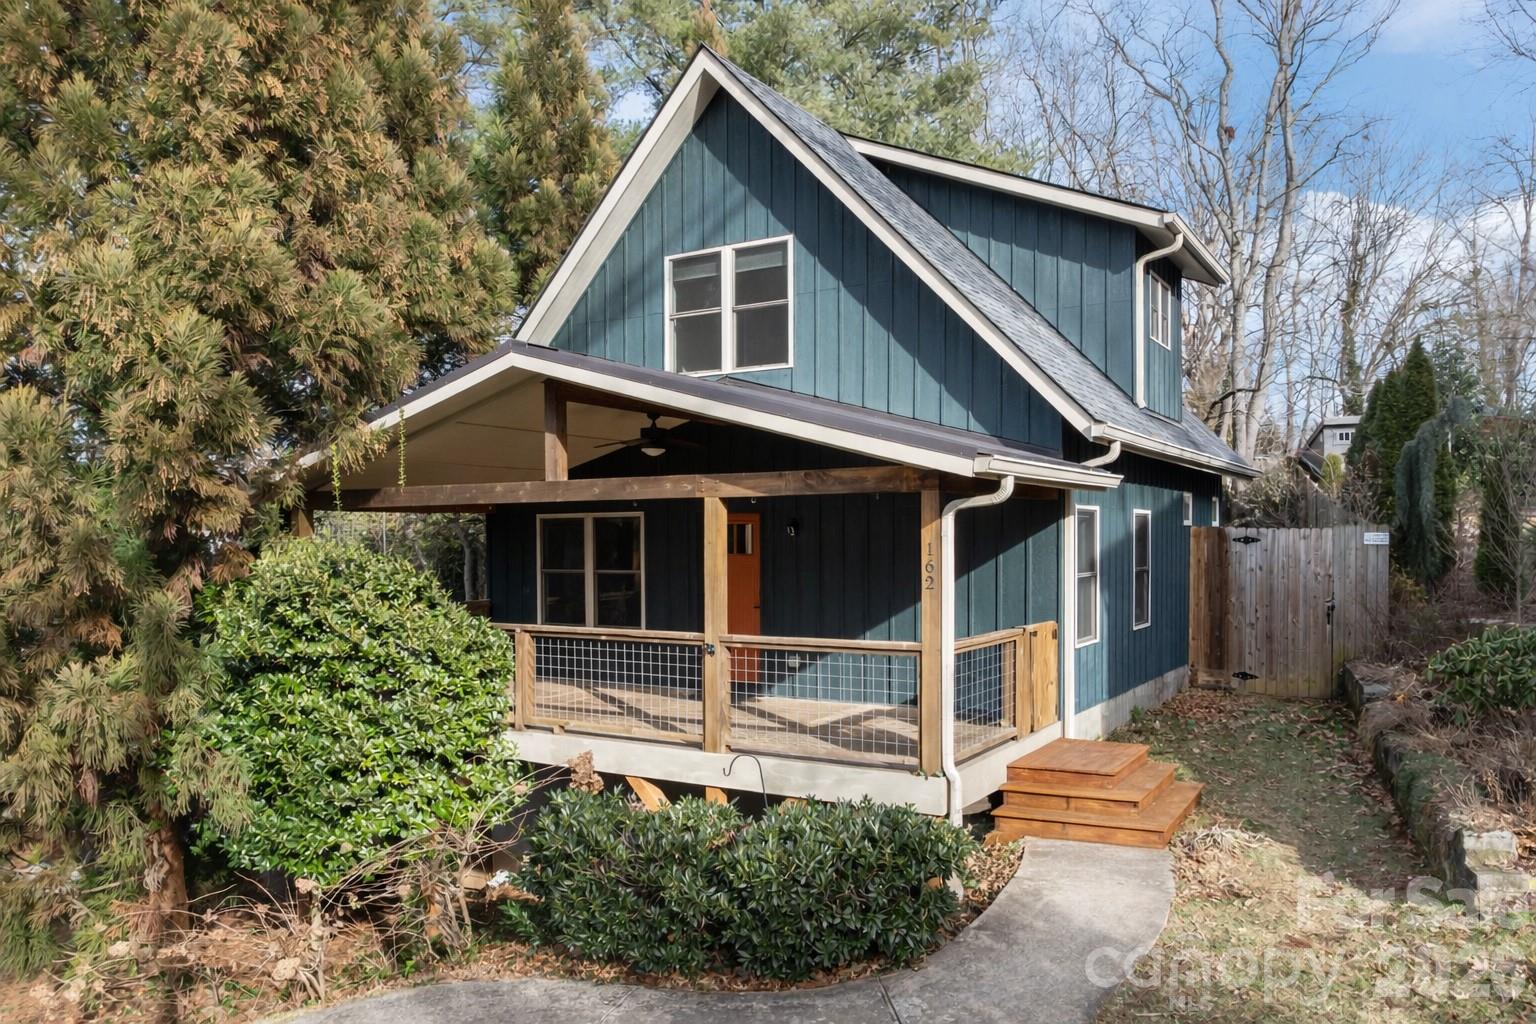
With a Walk Score of 74, this 3-bedroom, 2.5-bath home with a fully finished basement offers easy access to the best of West Asheville — just five minutes to Taco Billy, Pizza Mind, and Hole Doughnuts, with quick connections to the Wilma Dykeman Greenway and the River Arts District. The Primary suite is conveniently located on the main floor, while upstairs features two additional bedrooms and a built-in office or homework nook. The finished basement provides endless possibilities with a separate exterior entrance, a half bath (easily converted to a full), and two large bonus rooms (not included in the bedroom count) that could serve as an extra bedroom, office, media room, or play space.  Enjoy the fabulous covered front porch, generous storage, and built-ins throughout, along with newer HVAC, water heater, and appliances — including the washer and dryer. Energy Star certified and designated a Gold Level NC HealthyBuilt Home, this property blends efficiency, thoughtful design, and quality construction in the heart of WAVL.
#4343348

Asheville

162 Deaver Street

3 Beds

2 Baths

2,168 Sq.Ft.

$649,000

MLS#: 4343348
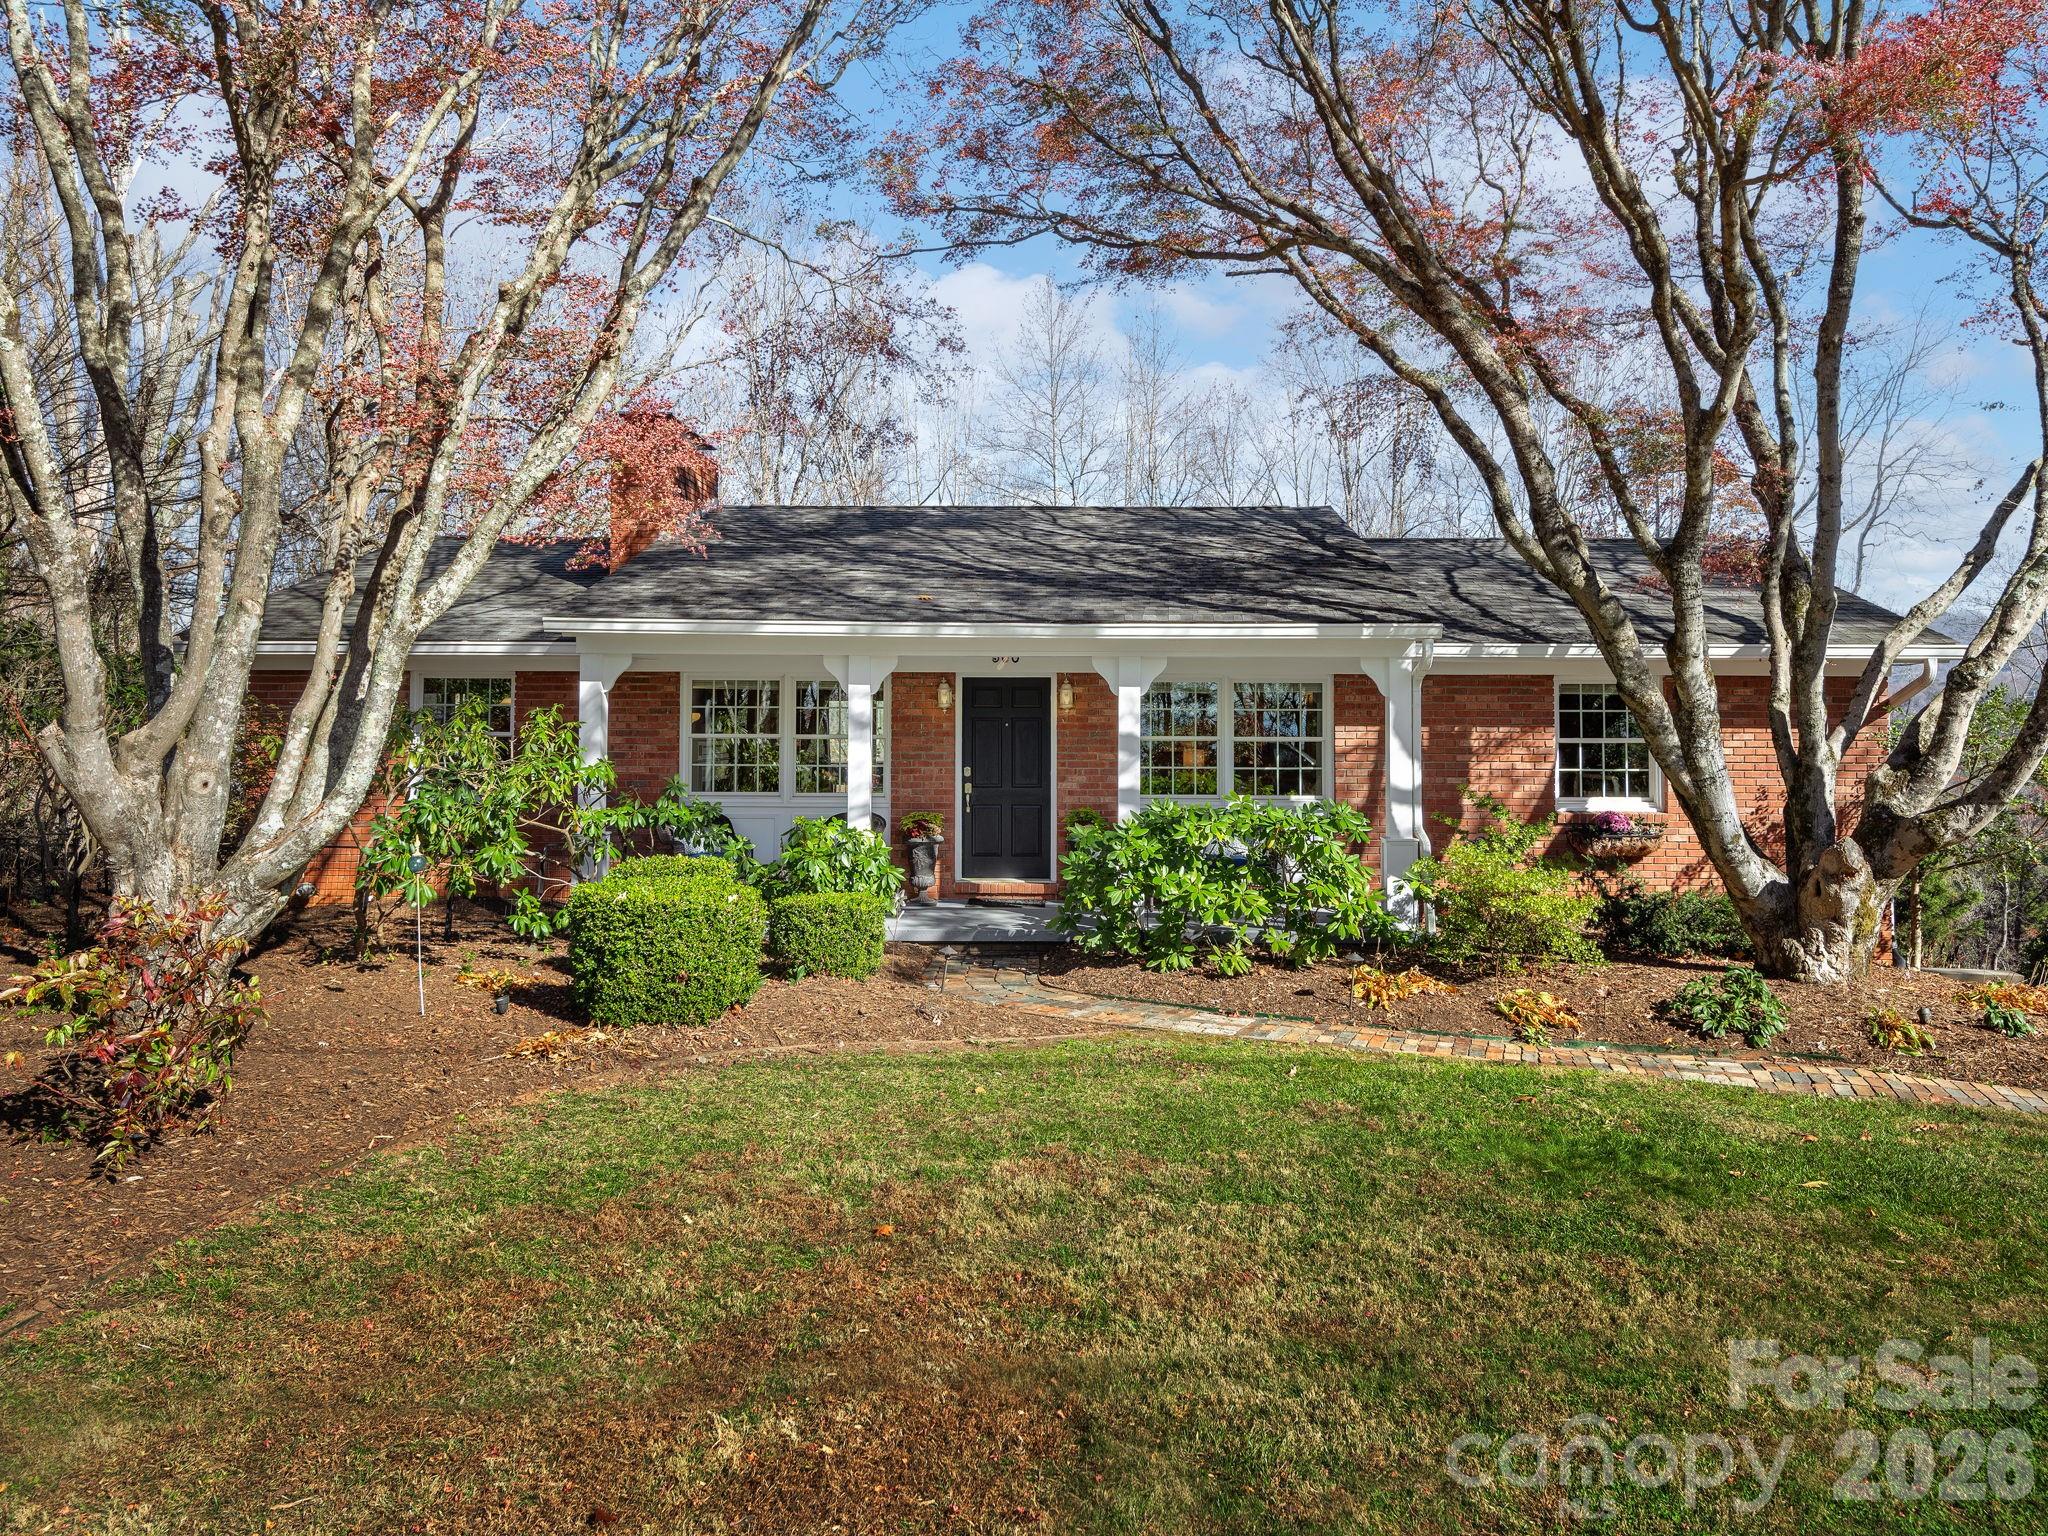
As you enter this beautifully maintained and updated brick home, you will be charmed by its character. Uniquely located in the desirable Grove Park area, this home offers you year-round stunning mountain views. Living room includes a wood burning fireplace and additional seating area for entertaining. The kitchen is bright with custom crafted wood cabinetry and newer appliances. The dining area offers a second wood burning fireplace with built-in storage. Primary bedroom with ensuite bath,  two guest bedrooms and full bath are all on the main level. Relax and enjoy the beautiful views from the spacious upper and lower decks. Finished basement area provides the perfect space for media room, guest room, or family room. Garage entry leads into the laundry/mud room. Home is equipped with plenty of storage closets and space. This lovely home is a gem in the Grove Park community!
#4321674

Asheville

500 N Griffing Boulevard

3 Beds

2 Baths

2,061 Sq.Ft.

$799,000

MLS#: 4321674
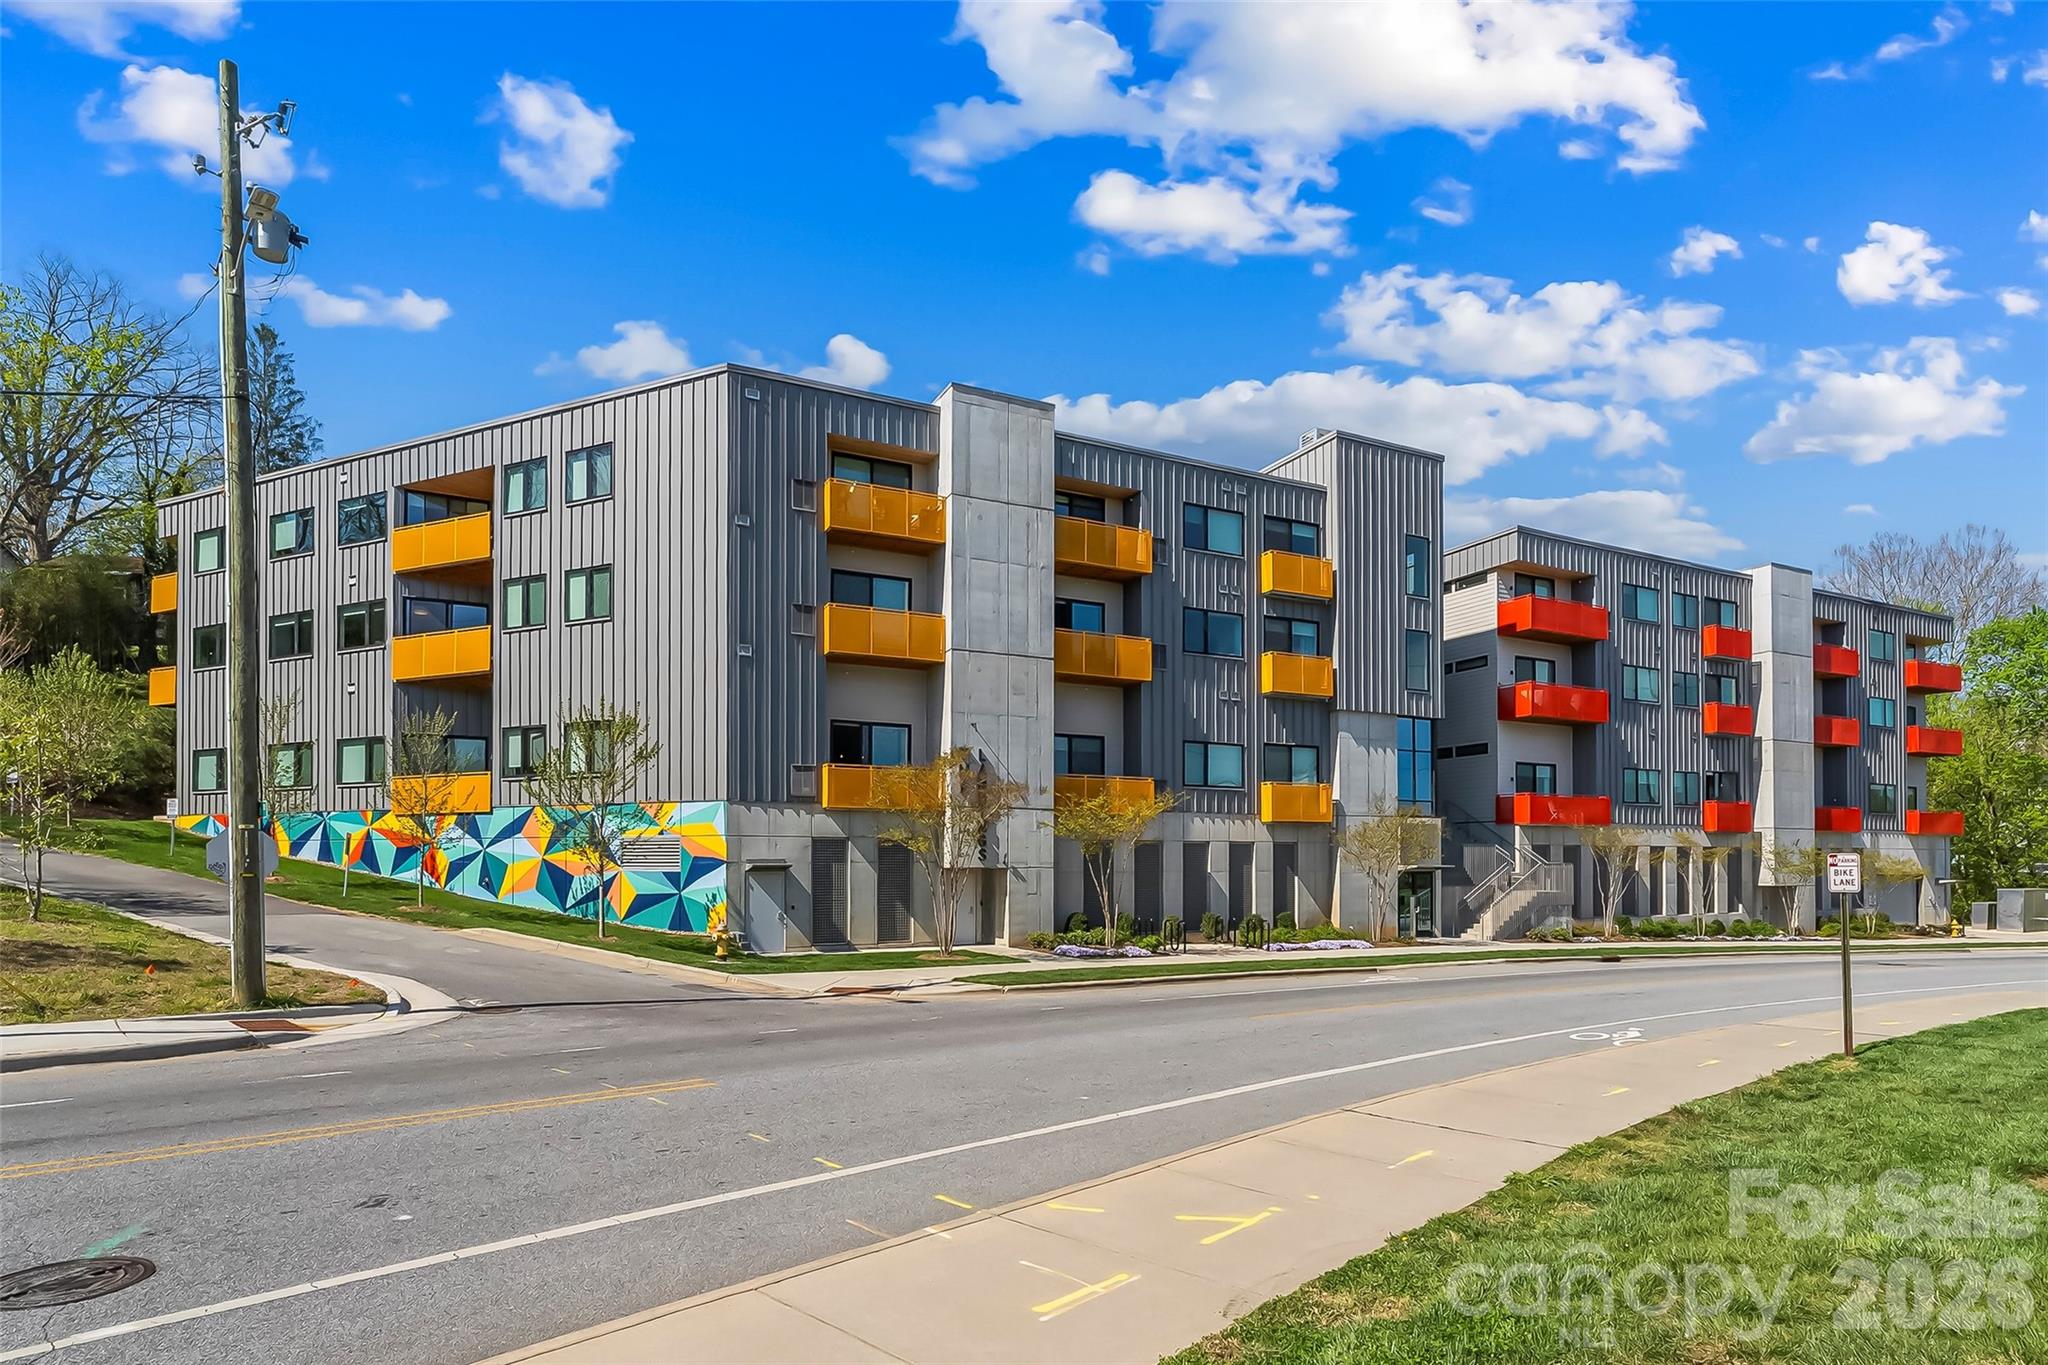
Extraordinary opportunity to own this move-in ready condo featuring 2 bedrooms, 2 full baths, and exceptional living space throughout. Perfectly situated in Asheville's vibrant River Arts District directly across from New Belgium Brewing, this prime location places downtown Asheville just around the corner and puts restaurants, shops, parks, galleries, and year-round events right at your fingertips.

The spacious open floor plan is filled with natural light through large windows that showcase the beautiful surroundings. The kitchen features stainless steel appliances, a breakfast bar, and seamless flow into the living and dining areas. Two private balconies extend your living space outdoors and provide the perfect spots to relax and enjoy the energy of the city.

An assigned parking space in the secure lower-level garage makes parking convenient and worry-free. Freshly painted interior walls and trim, along with a professional cleaning, mean all the work has been done for you. Simply move in and start enjoying the best of Asheville living!
#4391853

Asheville

68 Craven Street 312

2 Beds

2 Baths

1,497 Sq.Ft.

$800,000

MLS#: 4391853
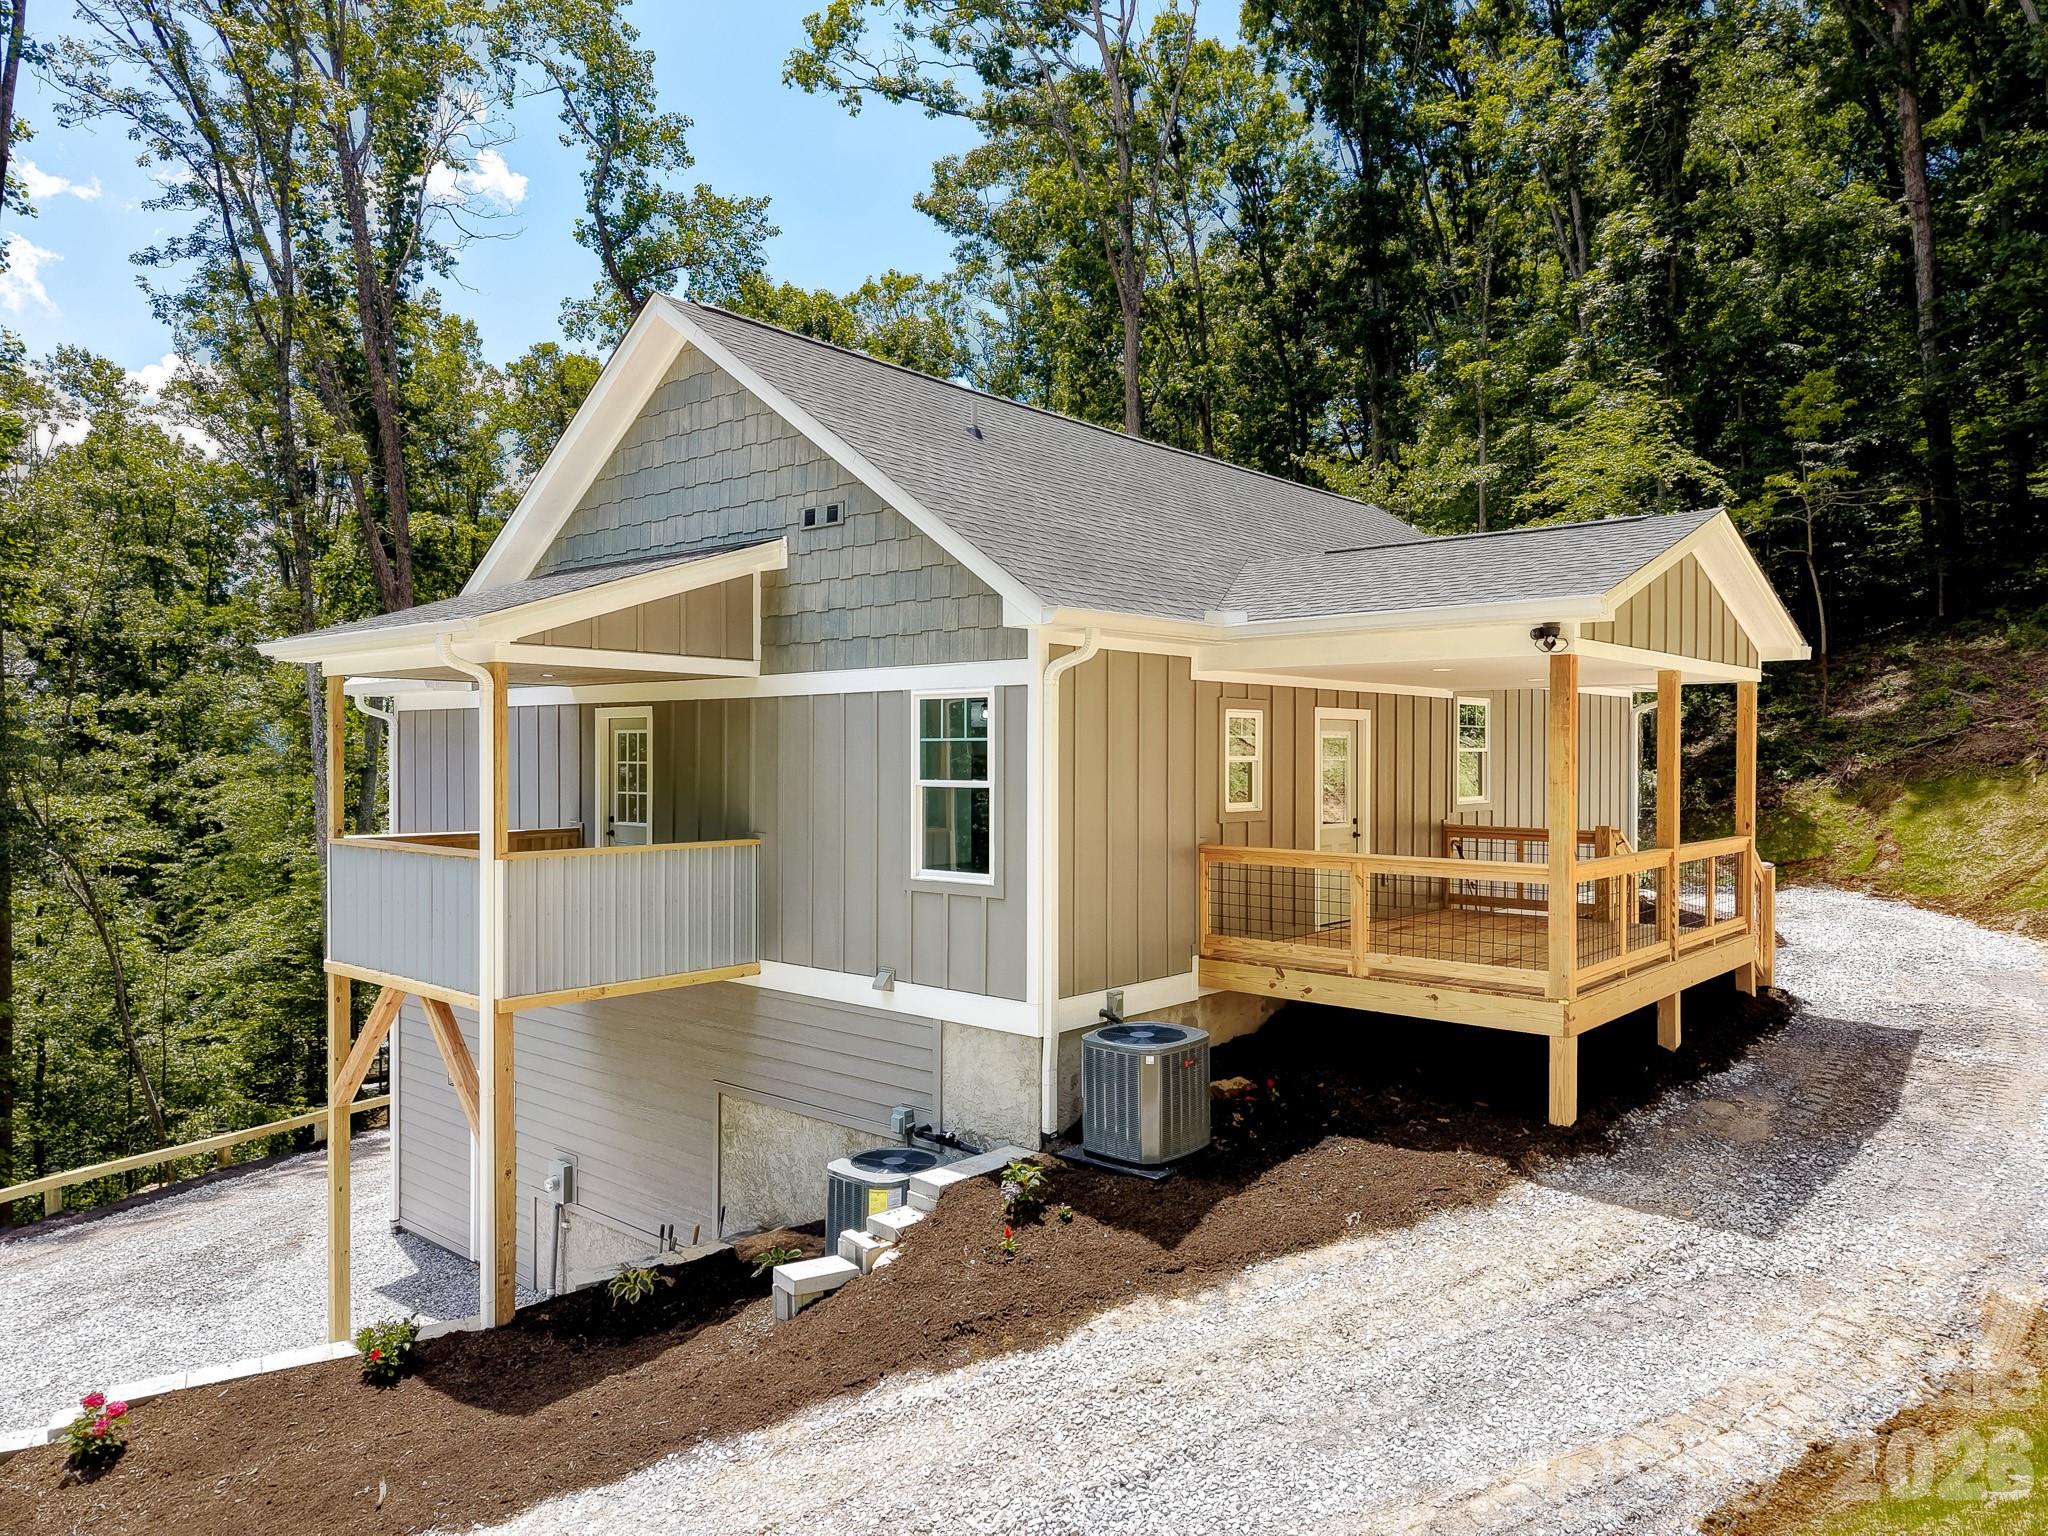
New construction craftsman style home with pleasing contemporary architectural design, smart stucco exterior and metal roof, conveniently located in the Biltmore Pines subdivision of central Asheville, with easy access to Asheville amenities.  Rapid access to interstate 40 and 240. Three bedrooms upstairs, including main bedroom, with spacious walk in closet, luxurious ensuite full bath, hall laundry room, and two guest bedrooms with full hall bath. Main level with open design living dining kitchen area with coffered ceilings, and fireplace.  Spacious kitchen with island and new appliances. A half bath off the entrance foyer.  Basement suite is connected to the upstairs with full staircase. The fully finished basement suite has step out access to back yard. Basement has an open design living-dining-kitchen area with a second laundry, a large BR, full bath and spacious closet space.  All closets have numerous built in features.  All construction of high quality and finish. Walkable back yard with new sod.  Private paved parking area in front of house level with paved city street containing room to easily park 3 cars.  Spacious attic storage with pull down stairs.  Helpful feature is that the attic could be connected to upper floor for additional third story bedrooms.
#4377479

Asheville

92 Cedar Street

4 Beds

3 Baths

3,003 Sq.Ft.

$849,000

MLS#: 4377479
Price reduced
You can't miss this home with tons of privacy in Haw Creek and yet minutes to the mall and all Downtown Asheville has to offer!  Also outside the city limits!  Finding newer construction that allows short term rentals this close to downtown is extremely difficult and almost unheard of in Haw Creek, making this property an exceptional opportunity for investors, second-home buyers, or anyone seeking flexibility for personal use and income potential.
Thoughtfully designed with modern mountain style and quality finishes throughout, this home offers an open floor plan, soaring ceilings with beautiful tongue and groove celings, and multiple living spaces ideal for entertaining, hosting guests, or maximizing rental appeal. The main level welcomes you with beautiful hardwood floors, abundant natural light, and a stunning vaulted tongue and groove wood ceiling that creates warmth and character throughout the living area. The spacious kitchen features stainless steel appliances, ample cabinetry, granite countertops, and a large island with seating, making it the perfect gathering space for family and friends.
The open living and dining areas flow seamlessly together, creating an inviting atmosphere for everyday living or vacation guests. Large windows frame the surrounding natural setting while providing plenty of light throughout the home.
The finished lower level offers exceptional flexibility and value. Featuring a large recreation or family room, this space is ideal for movie nights, game rooms, additional guest accommodations, or separate entertaining areas. A beautifully appointed wet bar with stone accent wall, granite countertops, sink, and custom cabinetry creates the perfect setup for guests and adds a unique feature rarely found at this price point. The lower level also provides additional bedroom, office, fitness, or hobby space depending on your needs.
Quality craftsmanship is evident throughout, including recessed lighting, modern fixtures, attractive cabinetry, contemporary railings, durable flooring, and thoughtfully selected finishes. The layout offers excellent separation of space between levels, making it particularly appealing for owners seeking privacy from family, when hosting visitors, vacation rental guests, or multigenerational living.
Located just minutes from the Asheville Mall & downtown Asheville, you'll enjoy quick access to award winning restaurants, breweries, shopping, entertainment, art galleries, and outdoor recreation. Spend the day exploring the Blue Ridge Parkway, hiking nearby trails, enjoying live music downtown, or experiencing Asheville's vibrant food scene before returning home to relax in your private mountain retreat.
Whether you're searching for a primary residence, second home, vacation getaway, or investment property, this home offers a rare combination of modern construction, short-term rental flexibility, quality finishes, and a highly desirable location near downtown Asheville. Opportunities like this are becoming increasingly difficult to find, making this property one you won't want to miss.

Buyer to verify short-term rental requirements and restrictions.
#4389092

Asheville

73 Rocking Porch Road

4 Beds

3 Baths

2,275 Sq.Ft.

$675,000

MLS#: 4389092

 - property

Send a message

Message successfully sent.

Your message

What is 3 + 4 ?

Reason for contacting?

I agree to receive email communication and understand I can unsubscribe at any time.

I agree to be contacted by Prestino Advantage via call, email, and text for real estate services. To opt out, you can reply 'stop' at any time or reply 'help' for assistance. You can also click the unsubscribe link in the emails. Message and data rates may apply. Message frequency may vary. Privacy Policy

Sign Out

Virtual Assistant

Would you like to take the next step with this property? We can help you schedule a showing or virtual tour, or send you more details.

Yes, I would like more information.

Thank You for Your Reply, One of Our Agents will contact you as soon as possible

No, maybe later.

Thank you, you can always contact me via email, phone number or through the contact form.

Realhub AI

Lucy - Your AI-Powered Realtor

Update Your Temporary Password

Personalize your search

Enter your email and we'll notify you immediately when new listings match what you're looking for.

or enter email address

Already have an account ? Login here

Continue your home search

I agree to receive communications and understand I can unsubscribe at any time.

I agree to be contacted by Prestino Advantage via call, email, and text for real estate services. To opt out, you can reply 'stop' at any time or reply 'help' for assistance. You can also click the unsubscribe link in the emails. Message and data rates may apply. Message frequency may vary. Privacy Policy

Already have an account ? Login here

We use cookies

We use cookies primarily for analytics to enhance your experience. By accepting, you agree to our use of these cookies. You can manage your preferences or learn more about our cookies policy.