
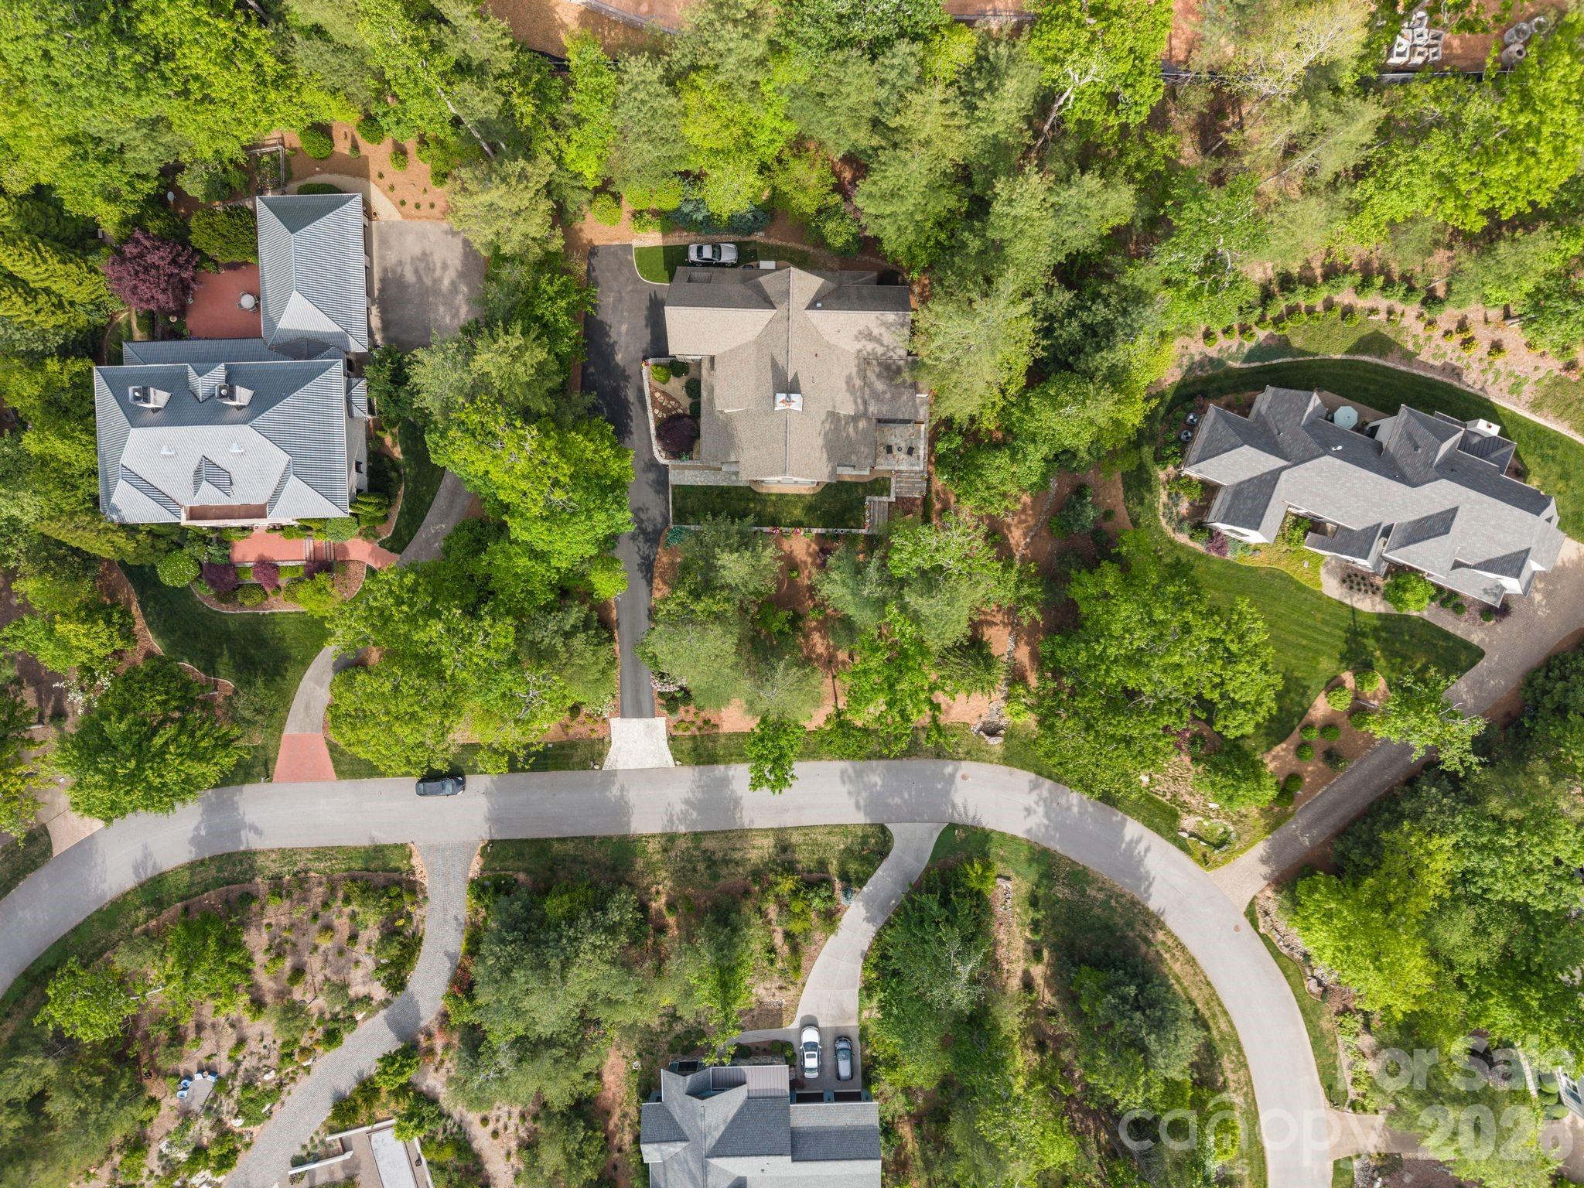
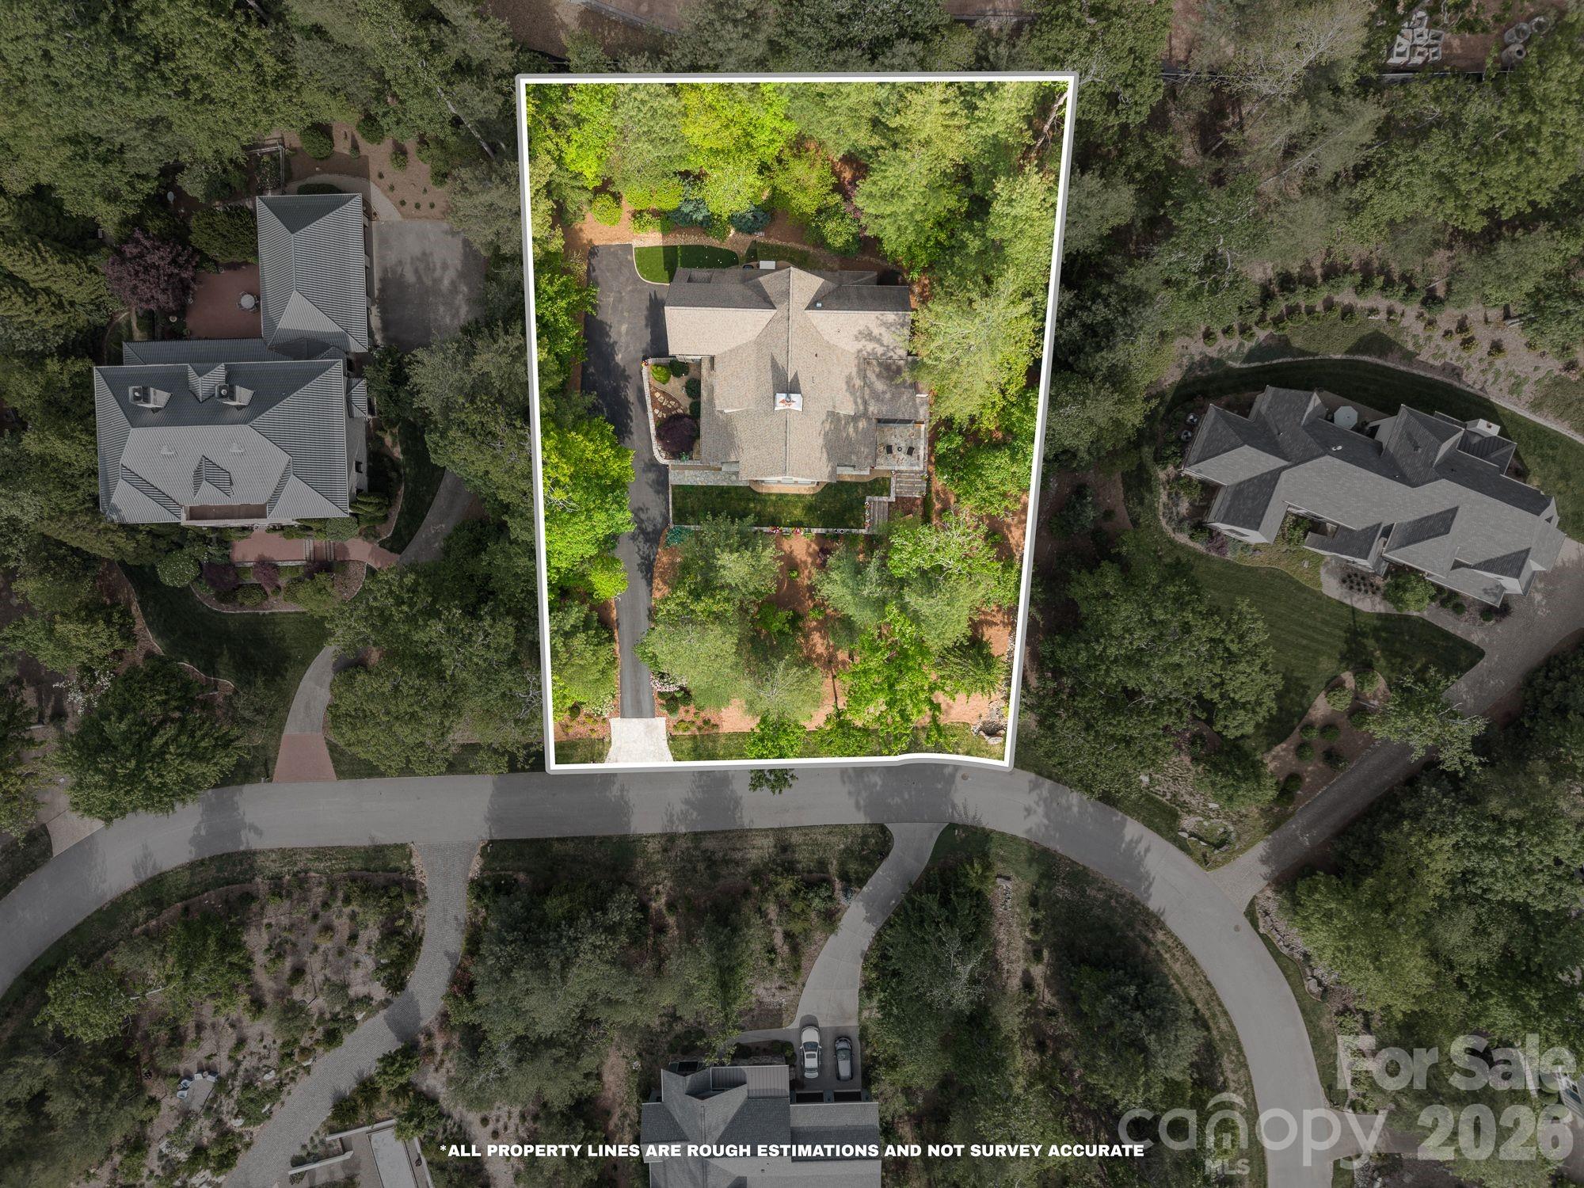
Property
Beds
5
Full Baths
4
1/2 Baths
2
Year Built
2007
Sq.Footage
3,809
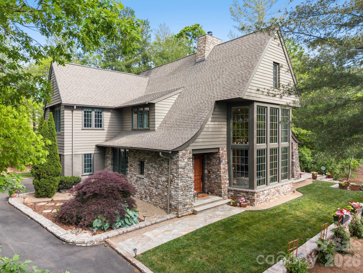
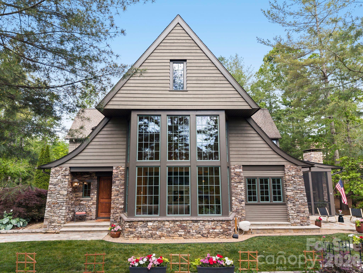
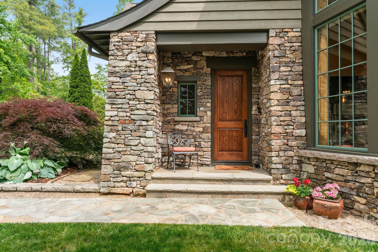
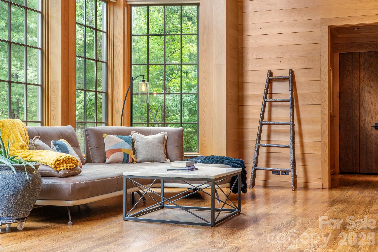
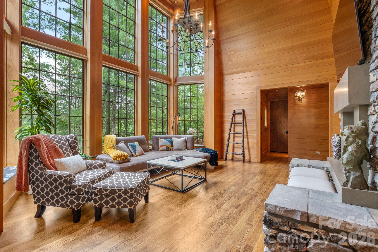
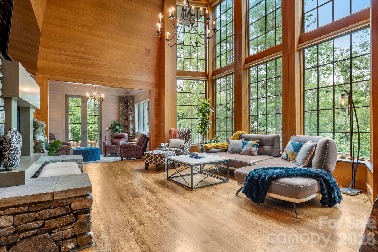
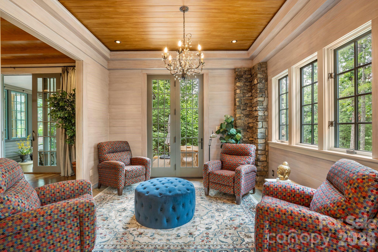
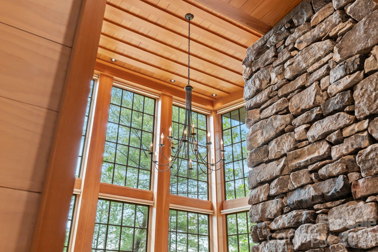
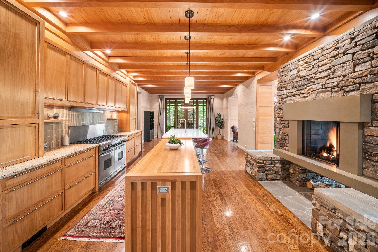
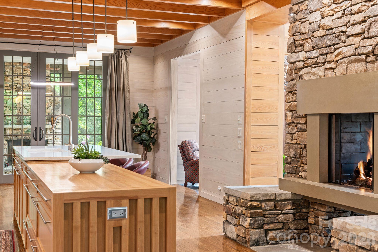
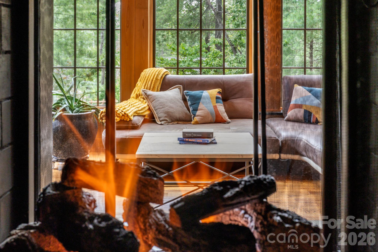
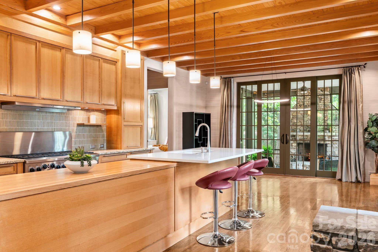
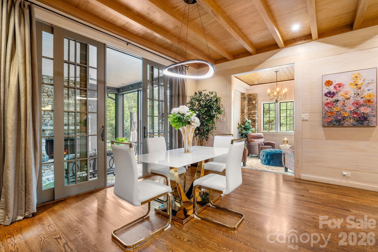
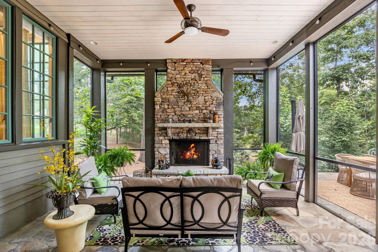
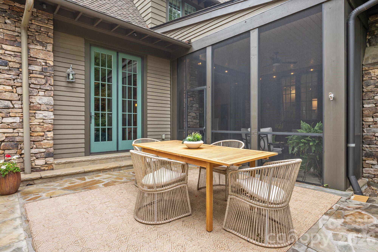
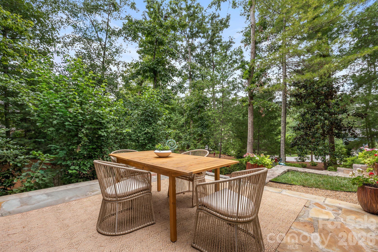
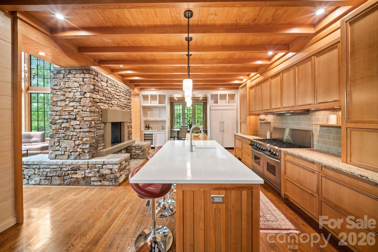
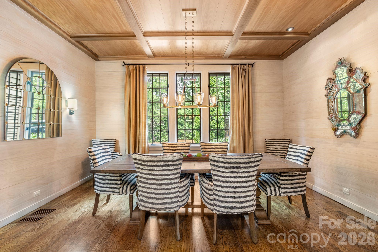
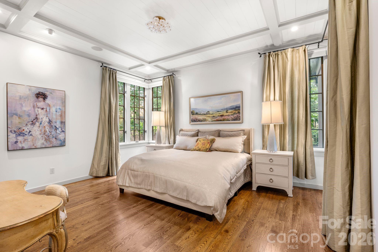
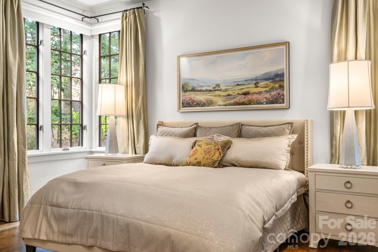
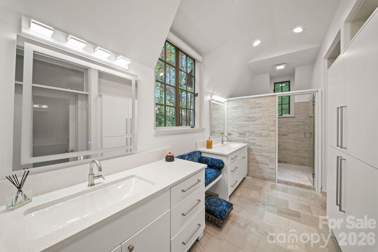
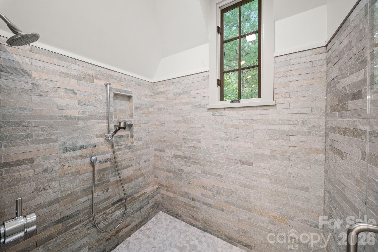
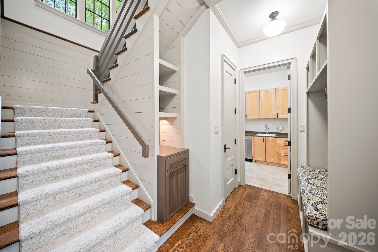
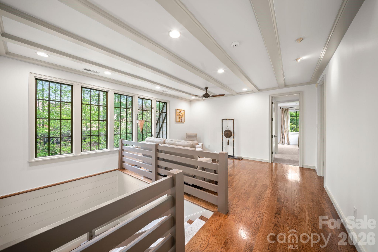
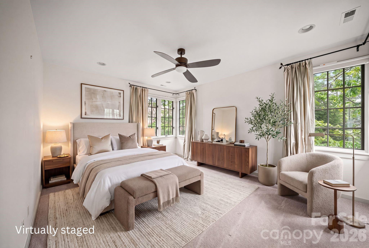
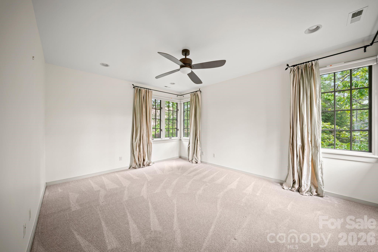
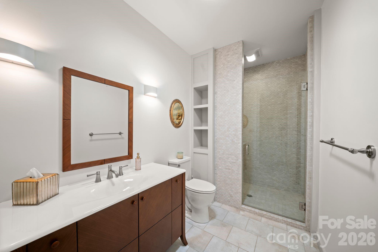
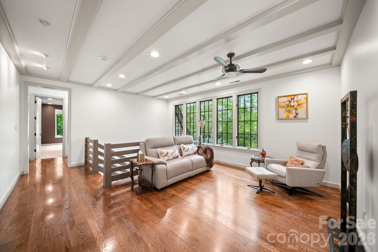
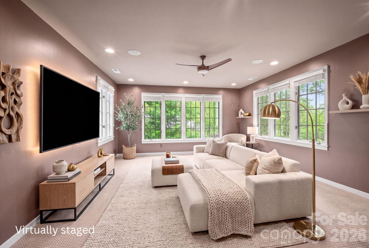
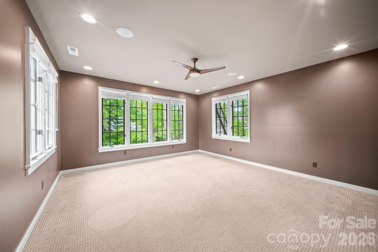
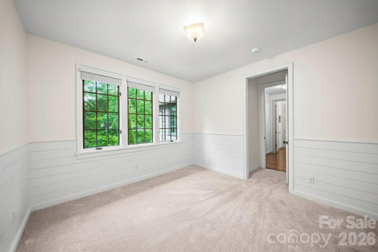
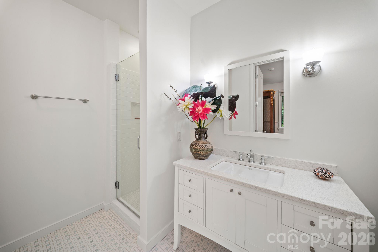
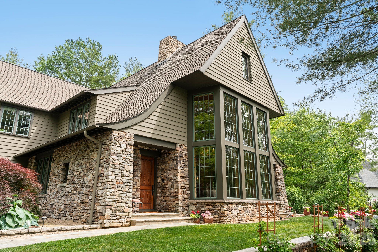
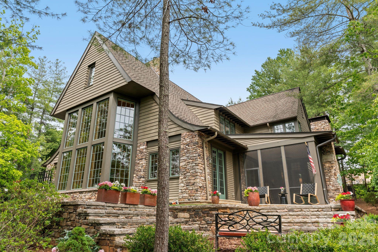
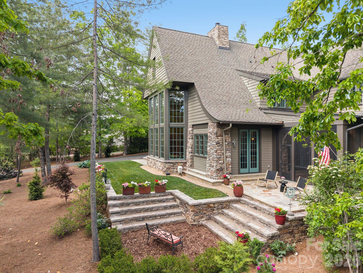
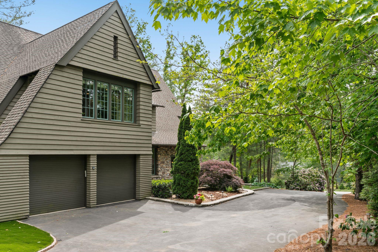
Tucked beneath a canopy of mature trees in the coveted The Ramble Biltmore Forest, 85 Chauncey Circle is a home that feels unforgettable from the moment you arrive. Designed by acclaimed architect Rob Carlton and thoughtfully constructed as a Certified NC Healthy Built Home, the residence seamlessly blends refined craftsmanship, wellness-focused design, and warm, livable spaces that invite both grand entertaining and everyday comfort. A custom front door opens to a stunning composition of soaring cypress-clad walls and ceilings, rich natural materials, and light-filled interiors, where exceptional craftsmanship and thoughtful architectural details unfold at every turn. At the heart of the home, the gourmet kitchen flows effortlessly into inviting gathering spaces anchored by a dramatic see-through stone fireplace. Walls of windows, custom cabinetry, and elevated finishes create a sense of understated luxury throughout. The main-level primary suite offers a private retreat, recently enhanced with a beautifully renovated bath, while upstairs features spacious guest accommodations with ensuite baths, a large family lounge with wet bar, and flexible spaces designed for hosting, recreation, and relaxation. Outdoor living is equally compelling, with a screened porch featuring a stone outdoor wood-burning fireplace overlooking the serene natural landscape that defines life in The Ramble. Recent improvements by the current owner—including fresh interior paint, updated lighting, electric blinds, new upstairs carpet, epoxy garage flooring, and an expanded asphalt driveway—bring a fresh, modern feel to this timeless home. Combining award-worthy design, Healthy Built certification, curated craftsmanship, and a coveted Ramble address, 85 Chauncey Circle is a rare opportunity to experience the very best of Asheville mountain living.
Features & Amenities
Interior
-
Other Interior Features
Breakfast Bar, Built-in Features, Kitchen Island, Open Floorplan, Walk-In Closet(s)
-
Total Bedrooms
5
-
Bathrooms
4
-
1/2 Bathrooms
2
-
Above Grade Finished Area
3809.0
-
Basement YN
NO
-
Cooling YN
YES
-
Cooling
Heat Pump, Zoned
-
Fireplace YN
YES
-
Heating YN
YES
-
Heating
Heat Pump, Zoned
-
Pet friendly
N/A
Exterior
-
Garage
Yes
-
Garage spaces
2
-
Construction Materials
Stone
-
Parking
Garage Faces Side
-
Patio and Porch Features
Patio, Screened, Side Porch
-
Pool
No
Area & Lot
-
Lot Features
Level, Private, Wooded
-
Property Type
Residential
-
Property Sub Type
Single Family Residence
Price
-
Sales Price
$2,600,000
-
Sq. Footage
3,809
-
Price/SqFt
$682
HOA
-
Association
YES
-
Association Fee
$500
-
Association Fee Frequency
Monthly
-
Association Fee Includes
N/A
School District
-
Elementary School
Estes/Koontz
-
Middle School
Valley Springs
-
High School
T.C. Roberson
Property Features
-
New Construction
NO
-
Association Amenities
Trail(s)
-
Senior Community YN
NO
-
Sewer
Public Sewer
-
Water Source
Public
Schedule a Showing
Showing scheduled successfully.
Mortgage calculator
Estimate your monthly mortgage payment, including the principal and interest, property taxes, and HOA. Adjust the values to generate a more accurate rate.
Your payment
Principal and Interest:
$
Property taxes:
$
HOA fees:
$
Total loan payment:
$
Total interest amount:
$
Location
County
Buncombe
Elementary School
Estes/Koontz
Middle School
Valley Springs
High School
T.C. Roberson
Listing Courtesy of Jeremy Laster , Unique: A Real Estate Collective
RealHub Information is provided exclusively for consumers' personal, non-commercial use, and it may not be used for any purpose other than to identify prospective properties consumers may be interested in purchasing. All information deemed reliable but not guaranteed and should be independently verified. All properties are subject to prior sale, change or withdrawal. RealHub website owner shall not be responsible for any typographical errors, misinformation, misprints and shall be held totally harmless.

Agent | Team Lead
Jen Audier
Call Jen today to schedule a private showing.

* Listings on this website come from the FMLS IDX Compilation and may be held by brokerage firms other than the owner of this website. The listing brokerage is identified in any listing details. Information is deemed reliable but is not guaranteed. If you believe any FMLS listing contains material that infringes your copyrighted work please click here to review our DMCA policy and learn how to submit a takedown request.© 2024 FMLS.
Related Properties
Asheville
343 Racquet Club Road
5 Beds
4 Baths
6,013 Sq.Ft.
$2,390,000
MLS#: 4255032
Asheville
48 and 56 Chimney Crest Drive
5 Beds
4 Baths
6,372 Sq.Ft.
$2,385,000
MLS#: 4390178
Asheville
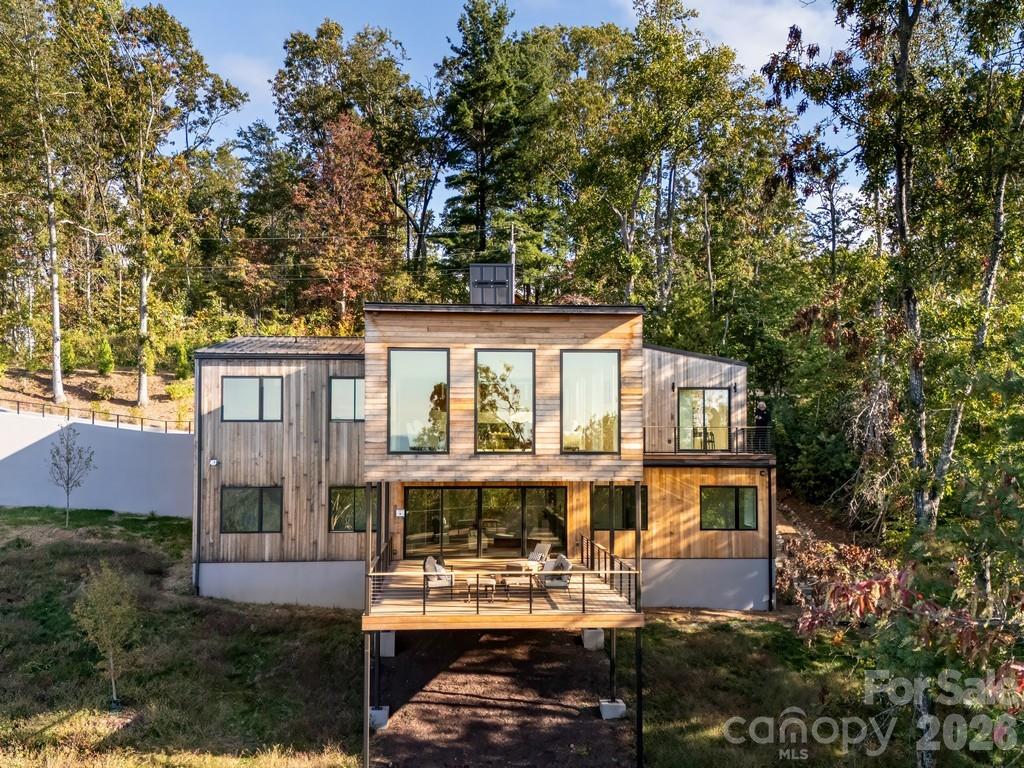
641 Elk Mountain Scenic Highway
3 Beds
2 Baths
4,137 Sq.Ft.
$2,995,000
MLS#: 4364481
Asheville
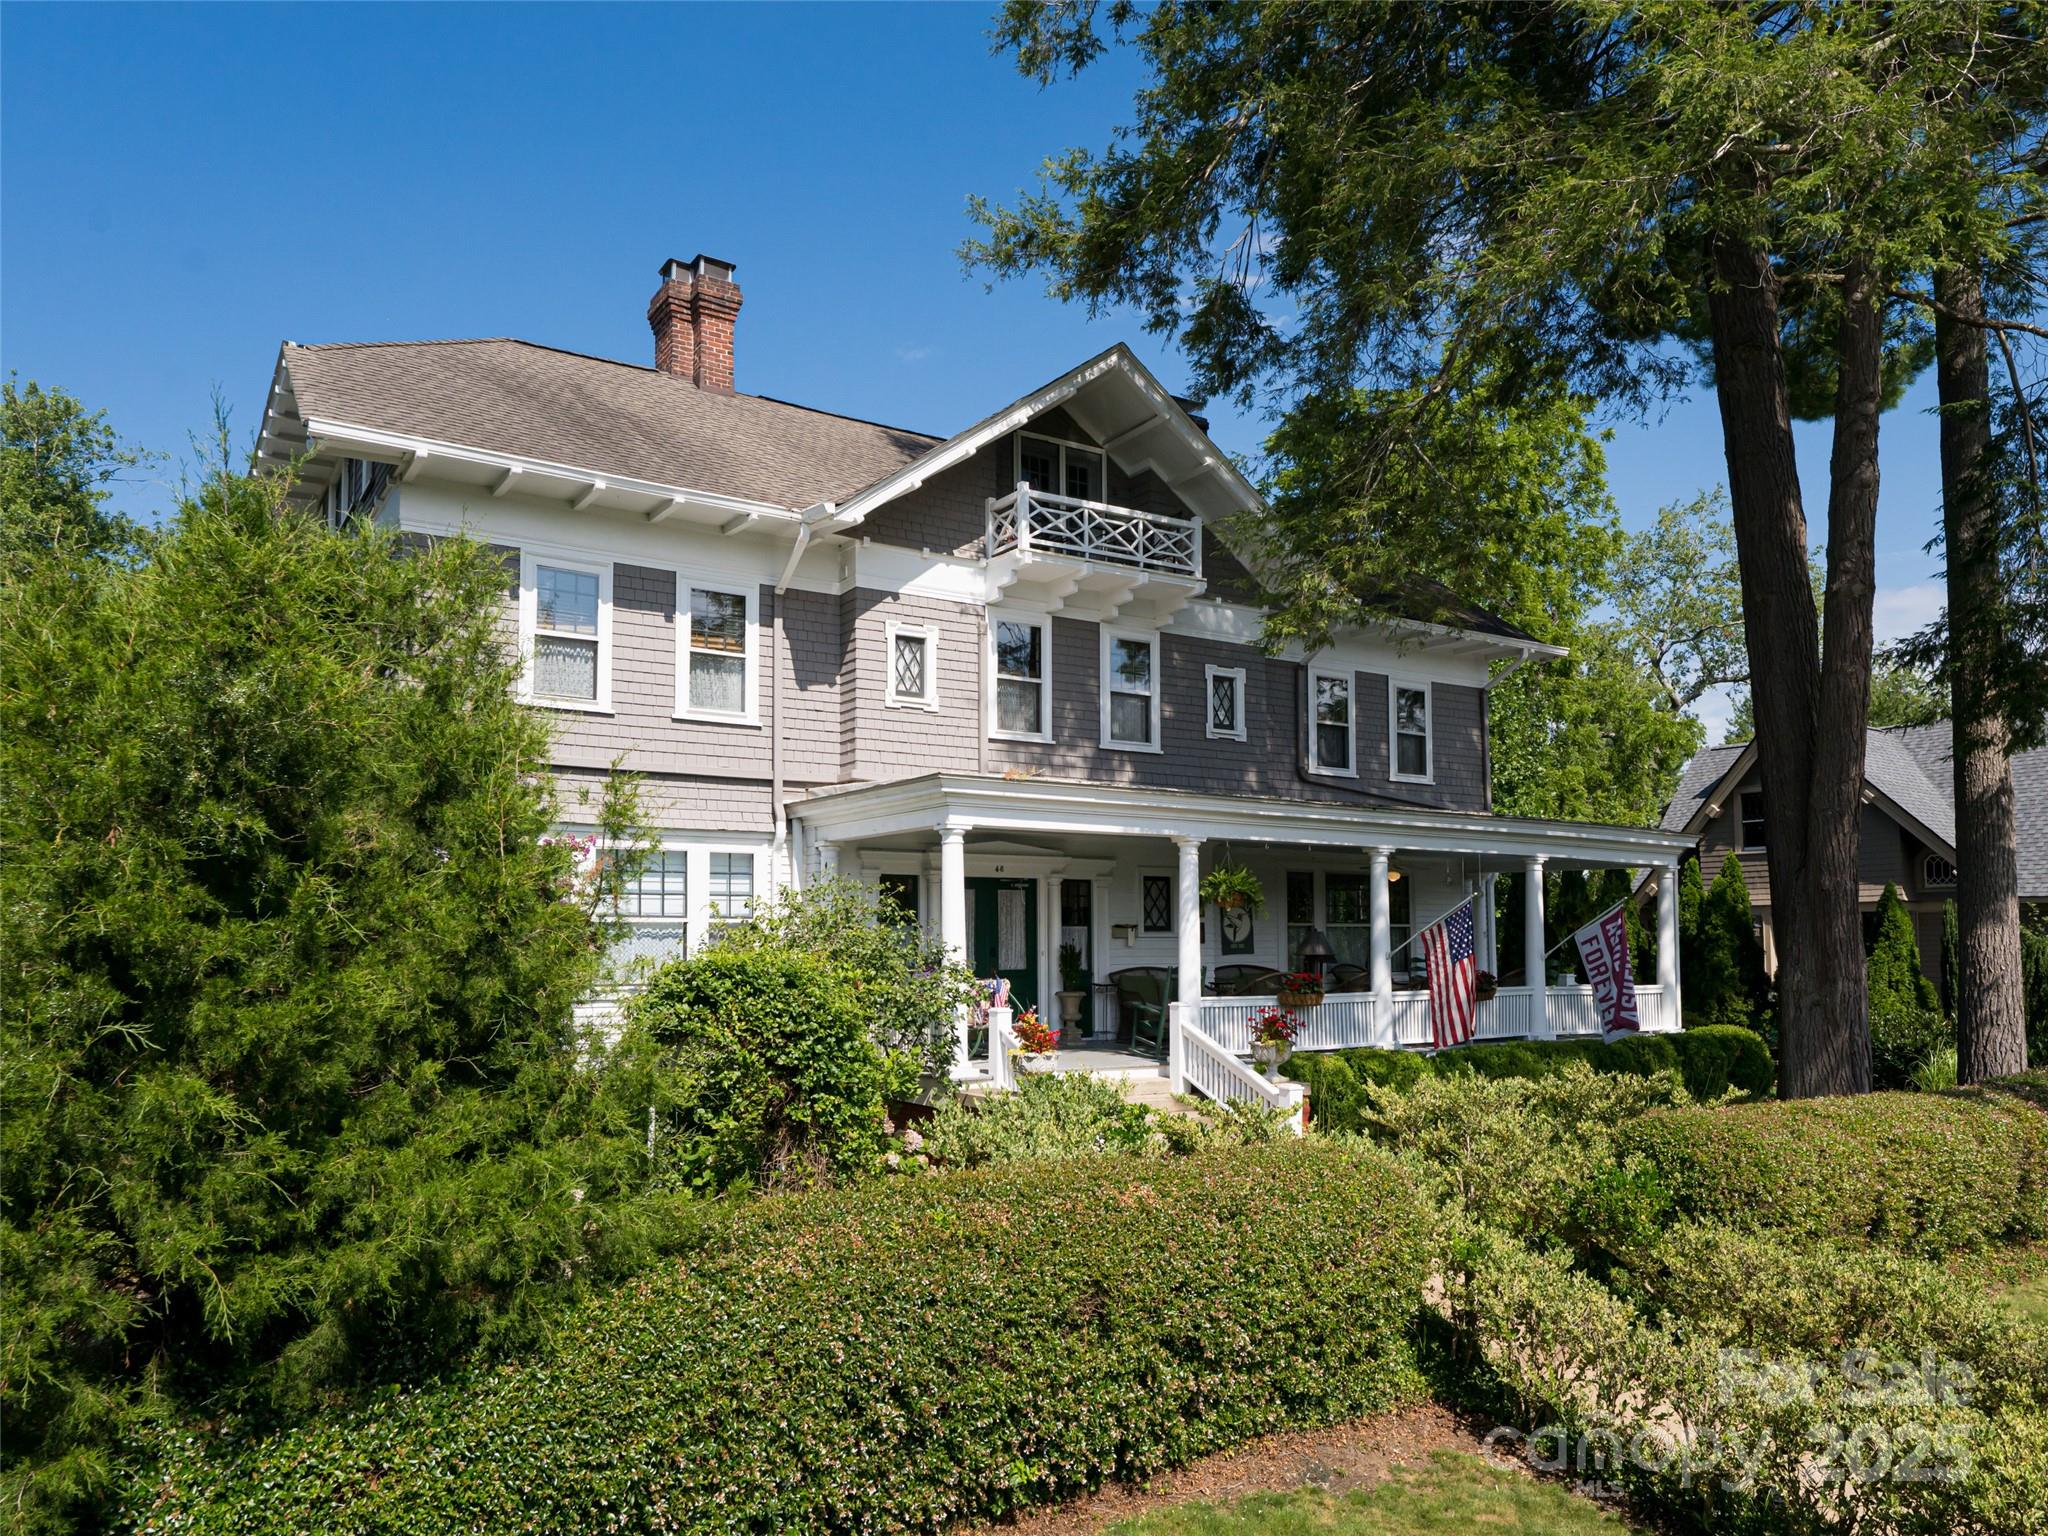
46 Cumberland Circle
11 Beds
10 Baths
4,679 Sq.Ft.
$2,100,000
MLS#: 4280409
Asheville
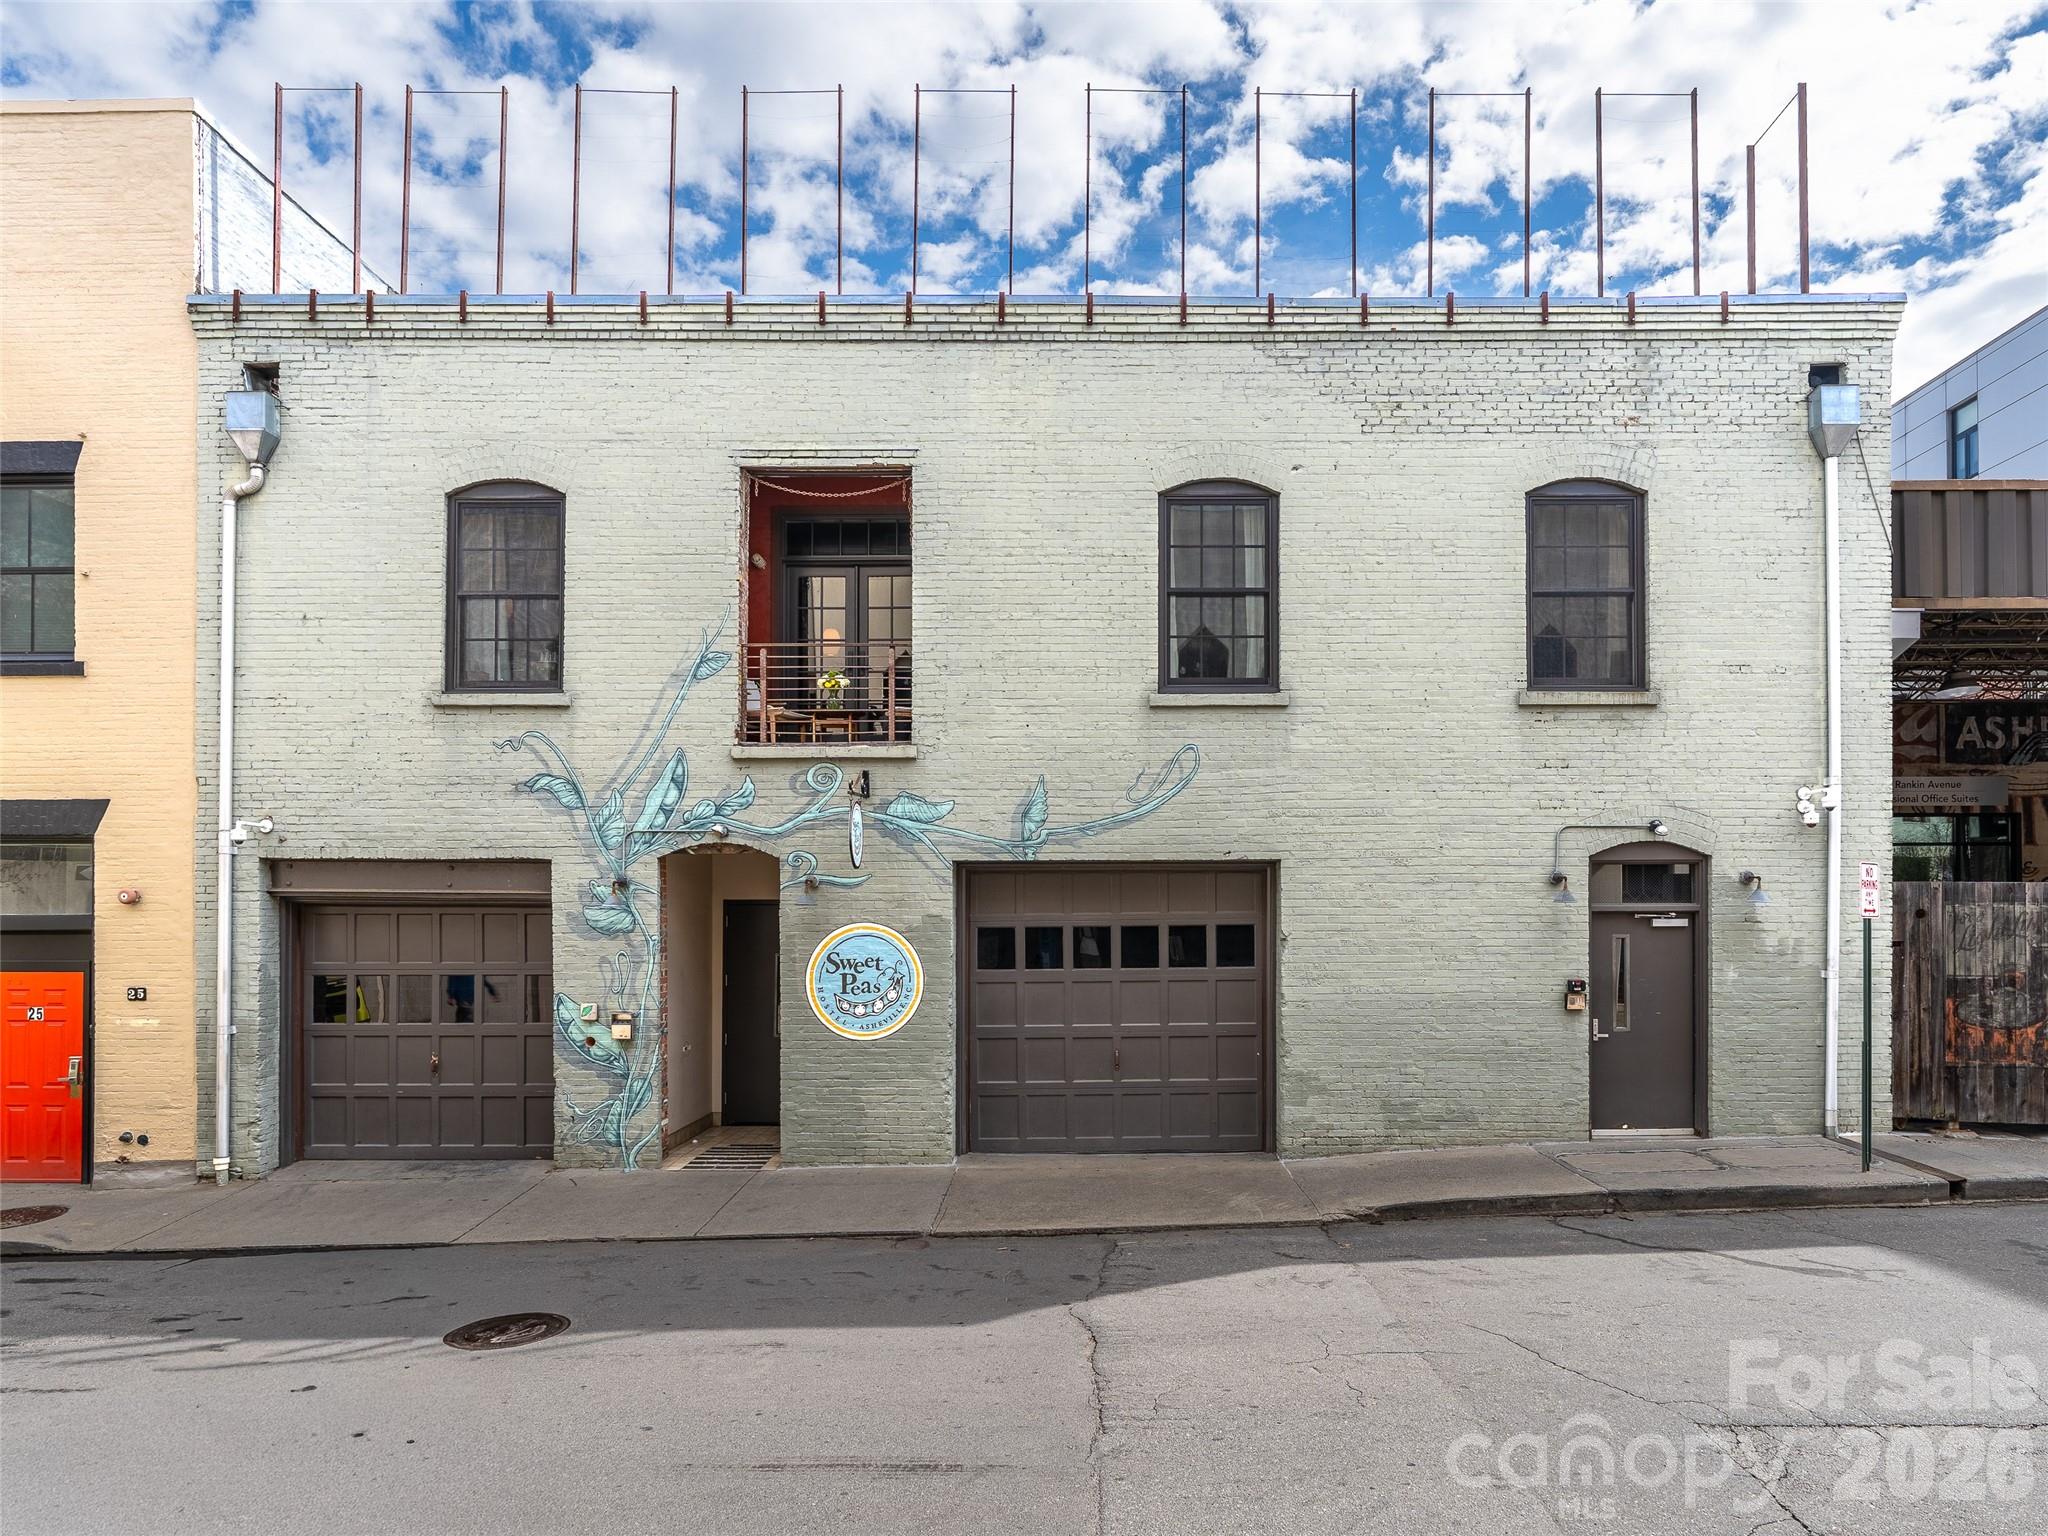
23 Rankin Avenue 301
3 Beds
3 Baths
4,007 Sq.Ft.
$2,250,000
MLS#: 4365494
Asheville
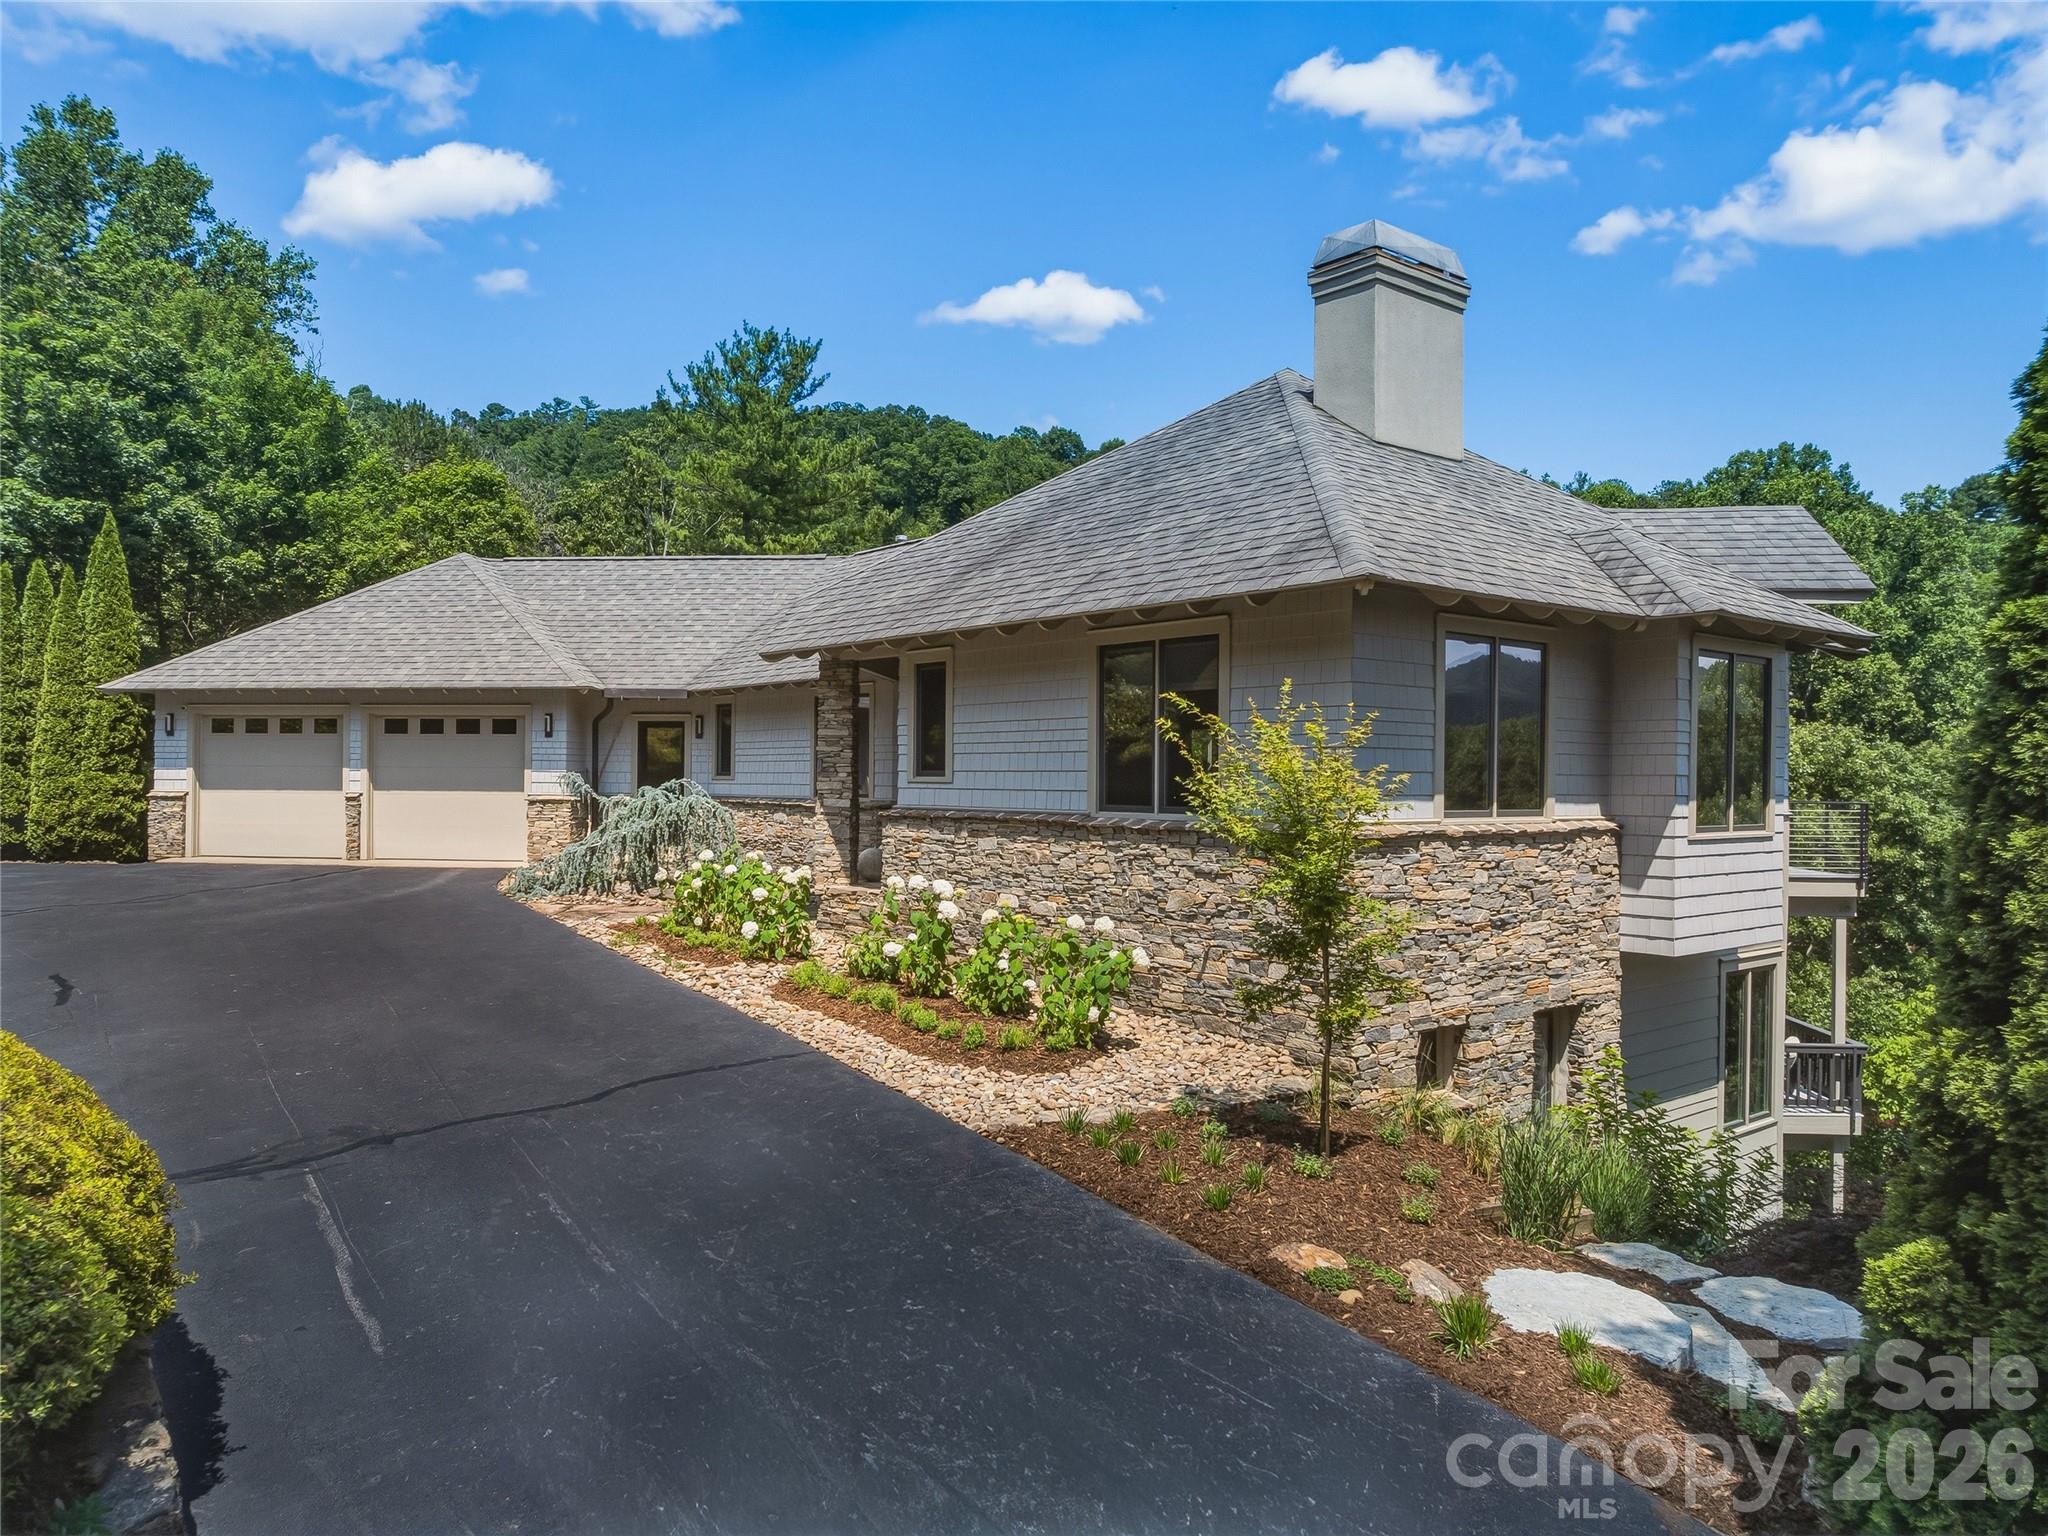
47 Garland Drive
4 Beds
3 Baths
3,829 Sq.Ft.
$2,300,000
MLS#: 4391686
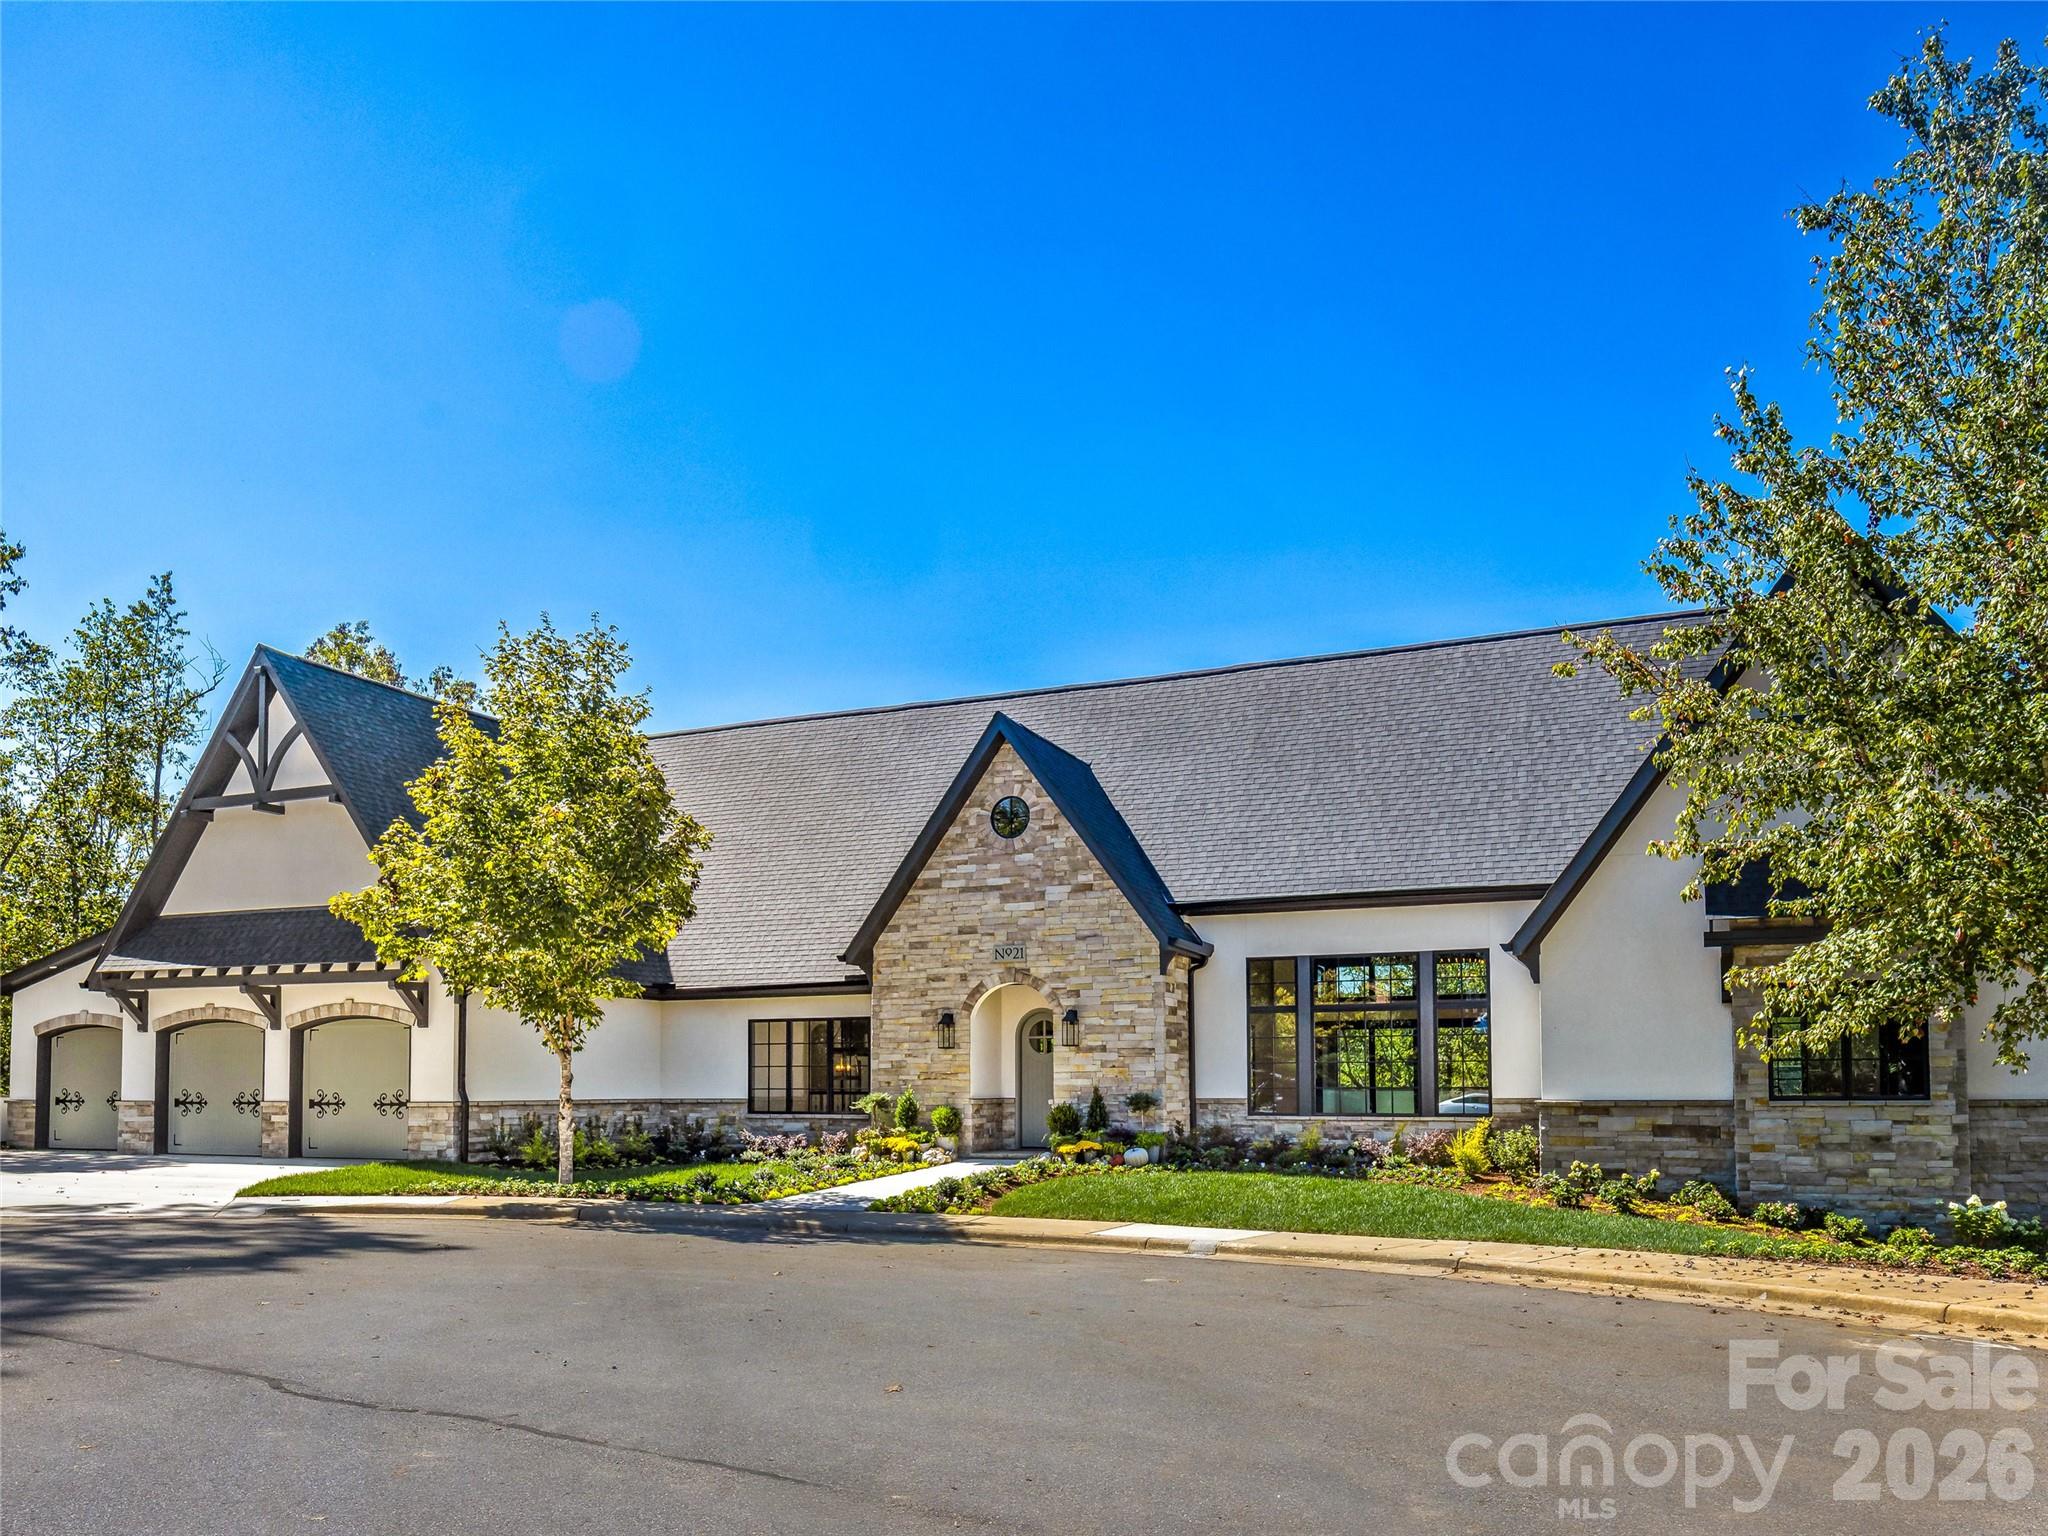
Asheville
21 Evian Court
4 Beds
3 Baths
4,314 Sq.Ft.
$2,299,000
MLS#: 4309512
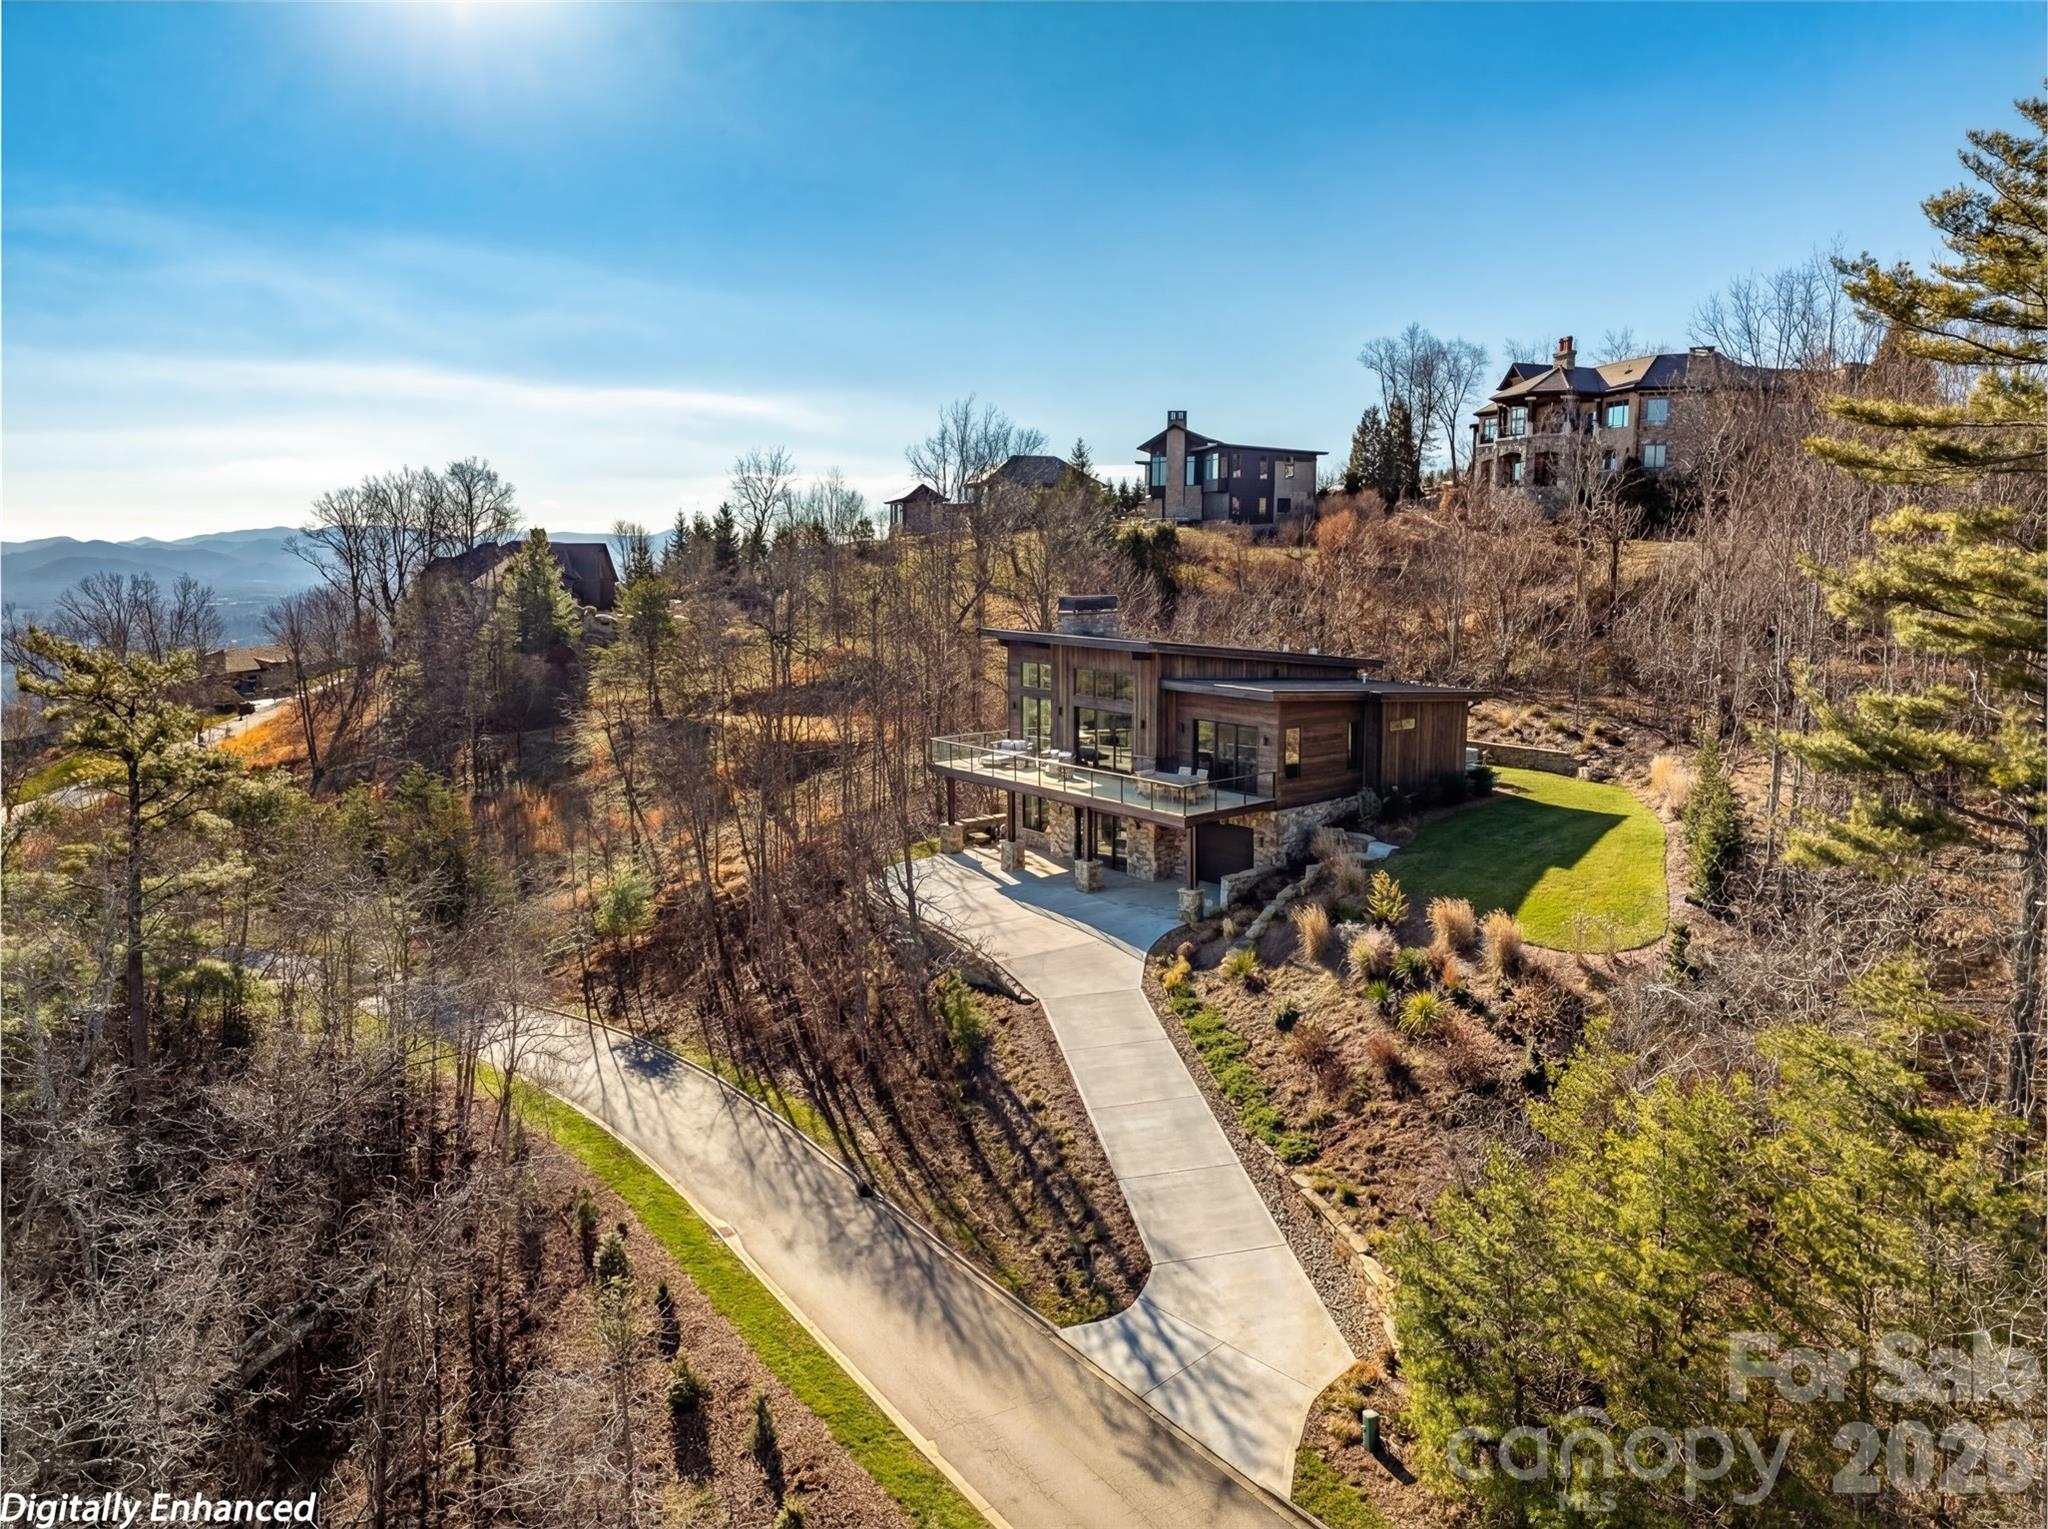
Asheville
167 Summit Tower Circle
4 Beds
3 Baths
3,864 Sq.Ft.
$3,075,000
MLS#: 4355240
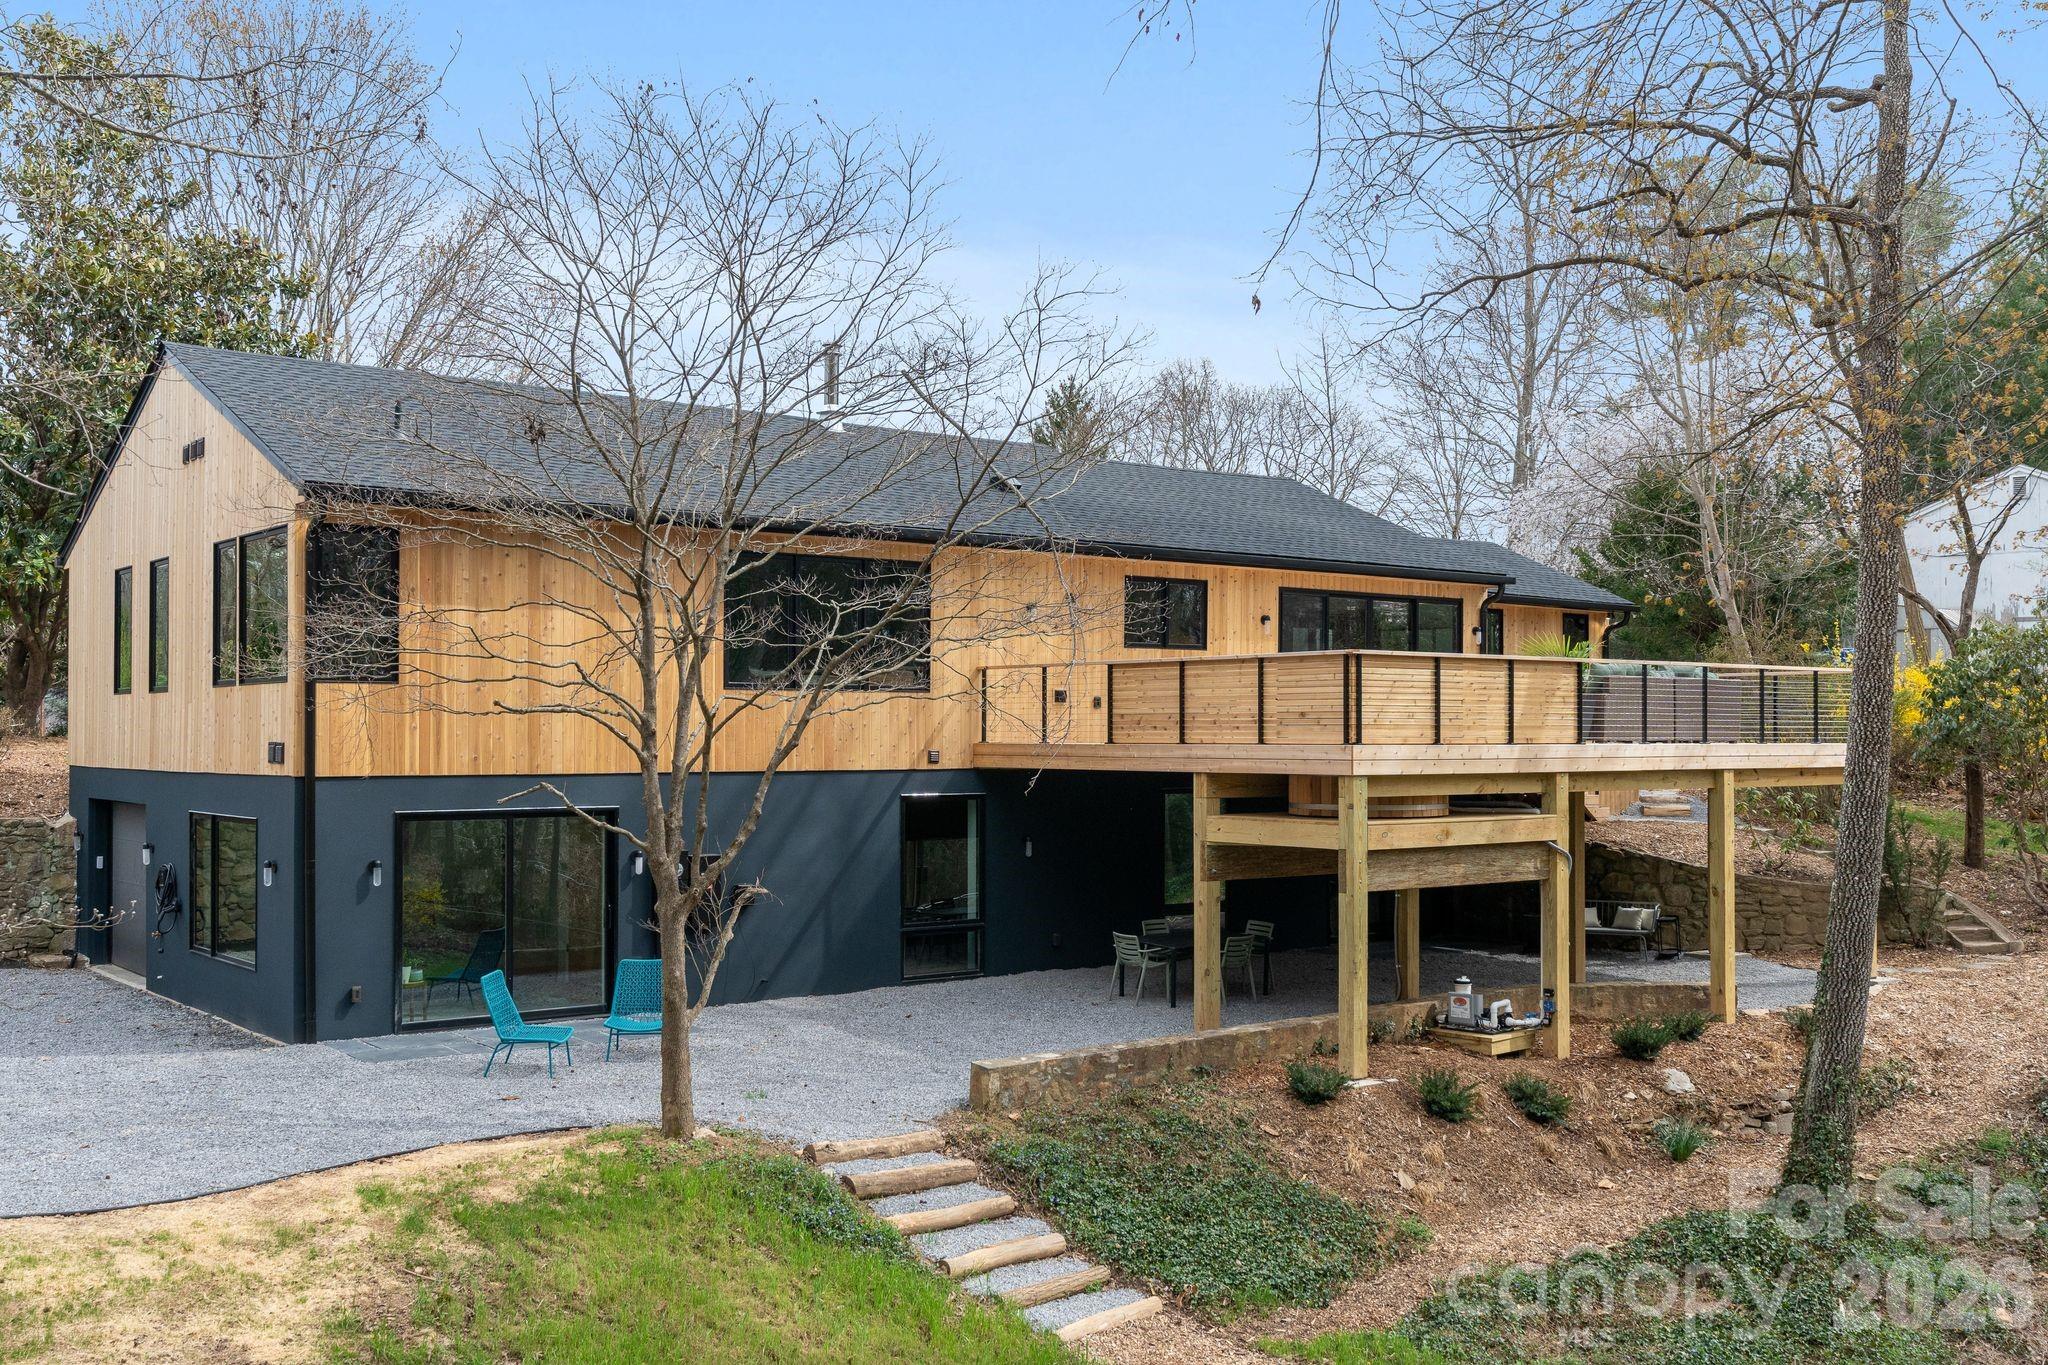
Asheville
330 Windsor Road
4 Beds
4 Baths
2,951 Sq.Ft.
$2,100,000
MLS#: 4357003
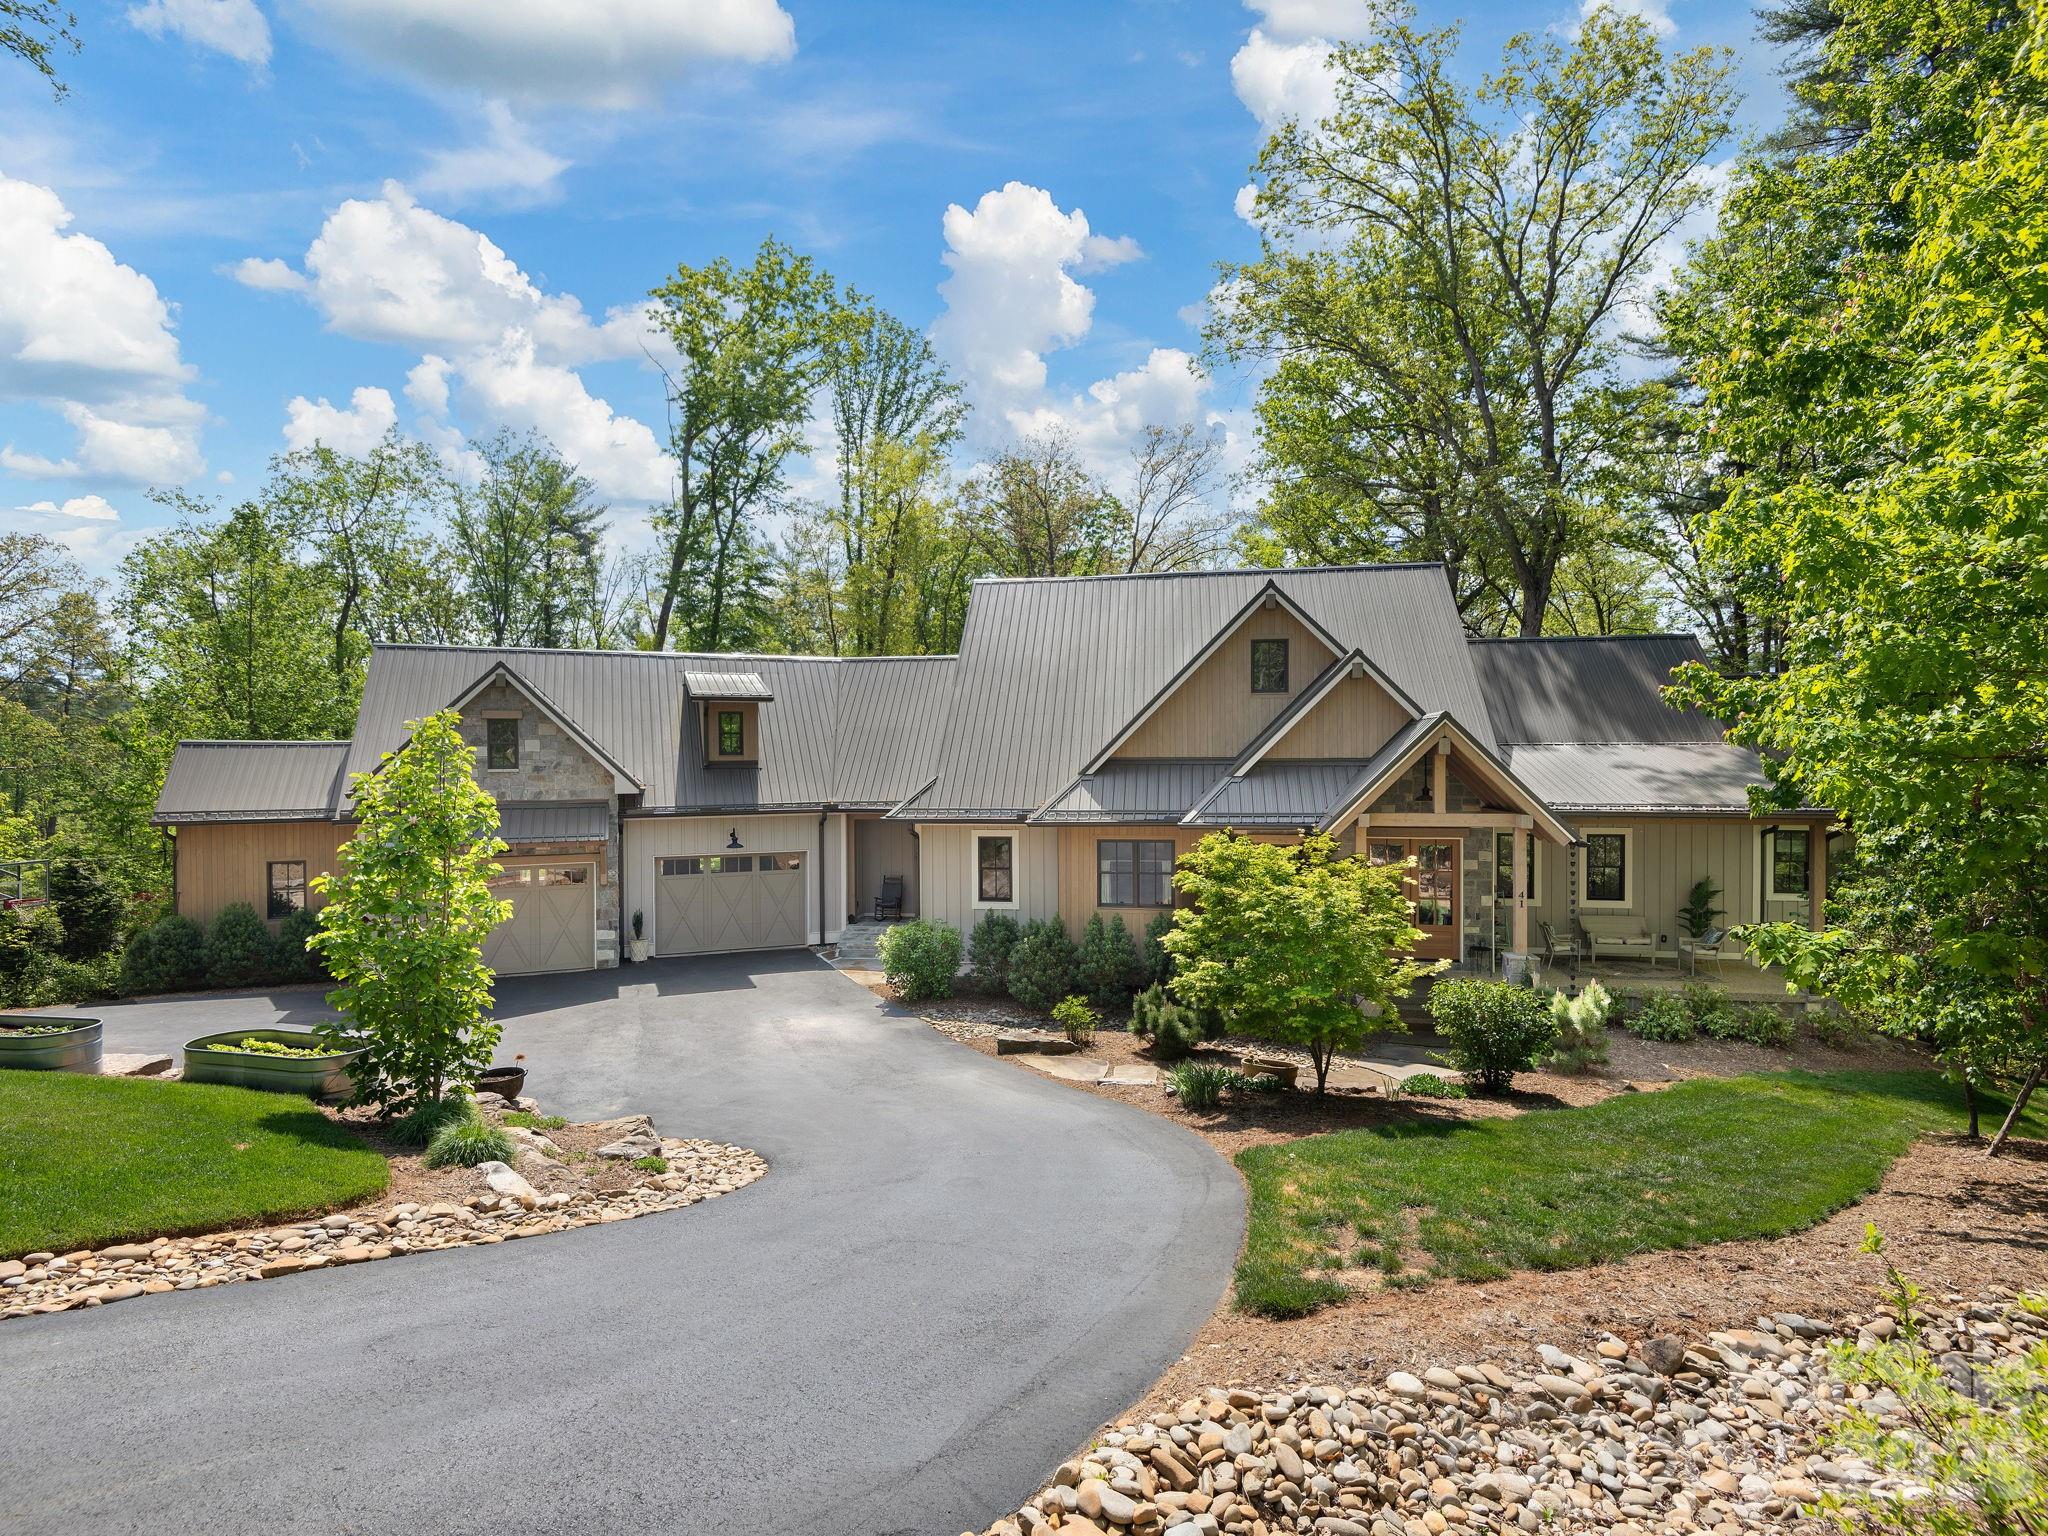
Asheville
41 Hawberry Court
4 Beds
4 Baths
3,300 Sq.Ft.
$2,275,000
MLS#: 4364343
