
Property
Beds
2
Full Baths
2
1/2 Baths
None
Year Built
1997
Sq.Footage
1,606
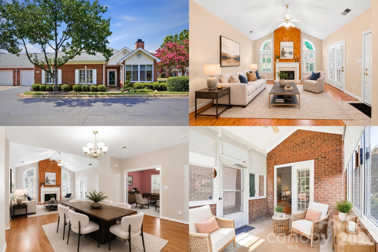
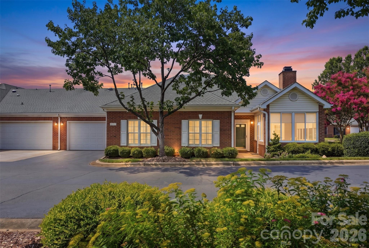
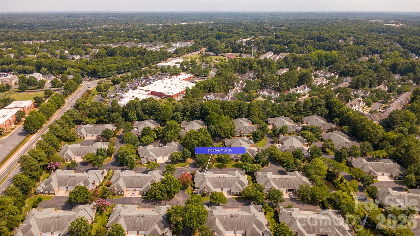
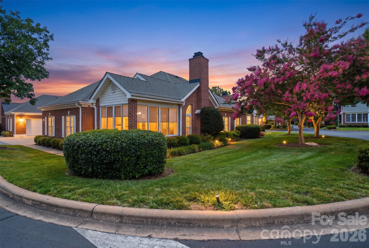
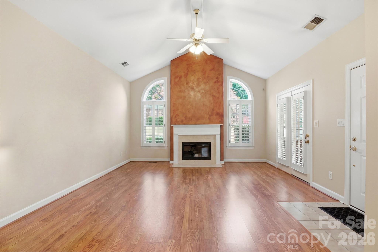
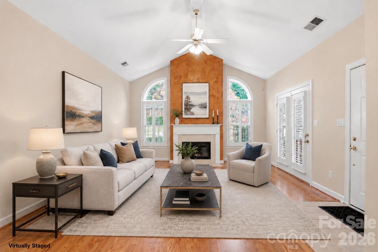
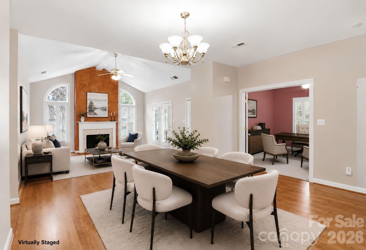
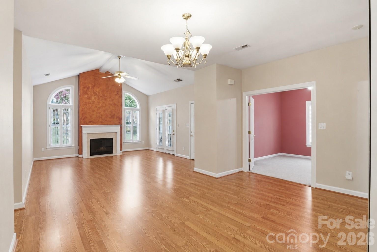
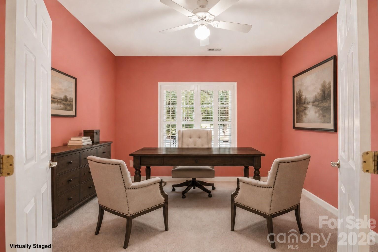
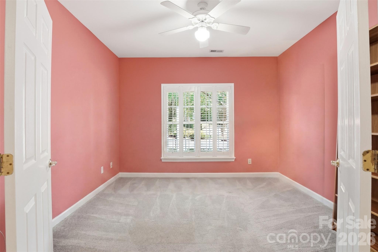
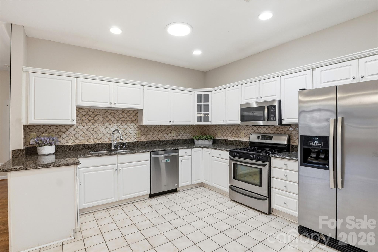
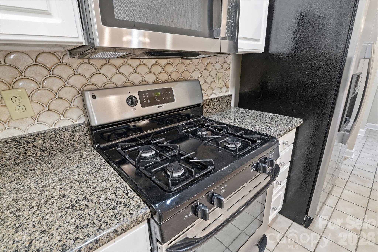
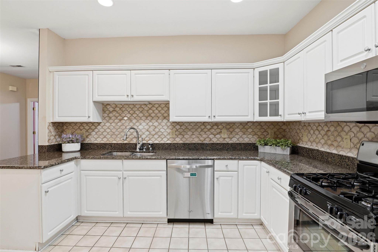
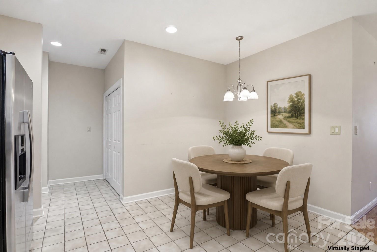
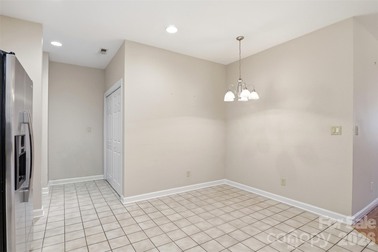
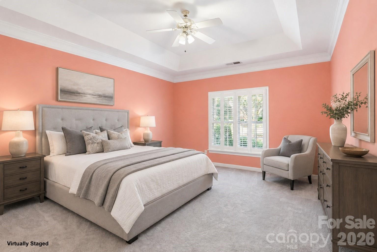
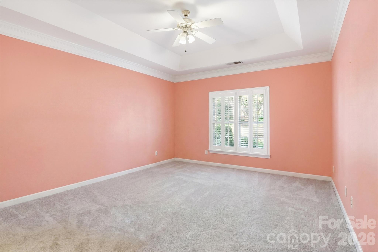
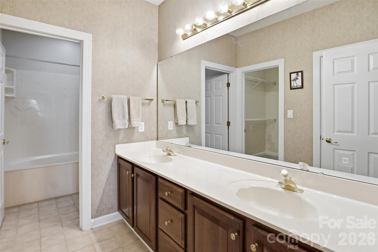
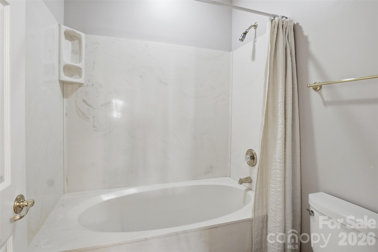
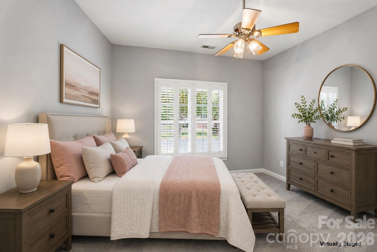
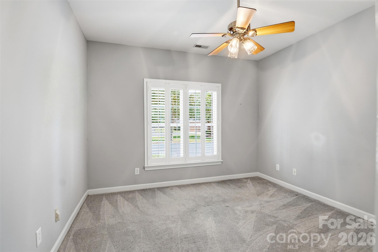
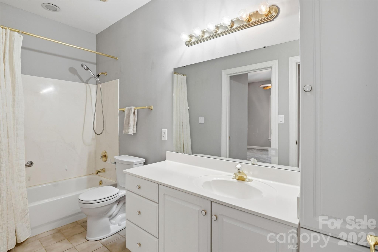
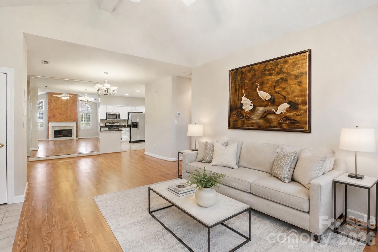
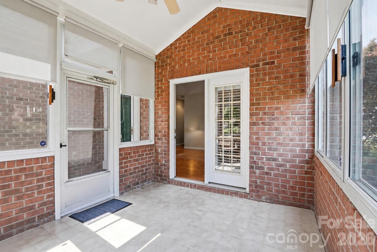
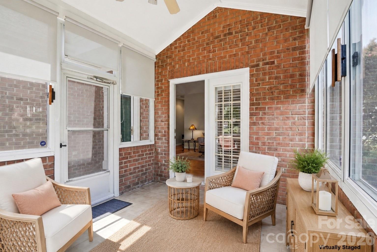
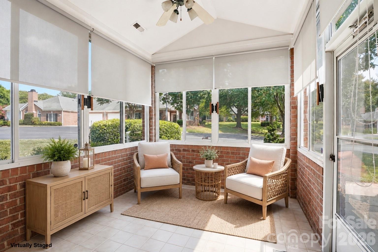
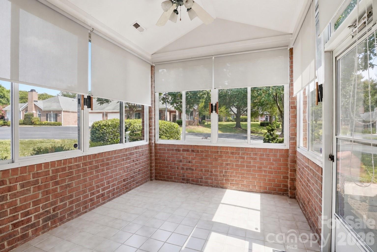
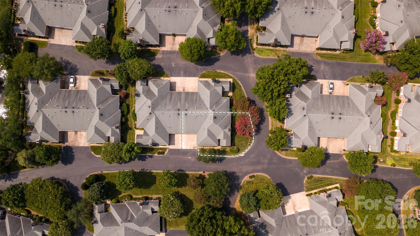
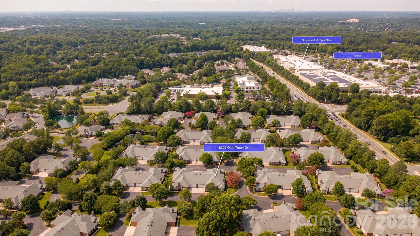
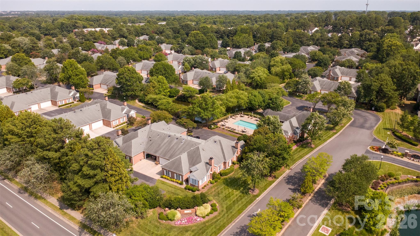
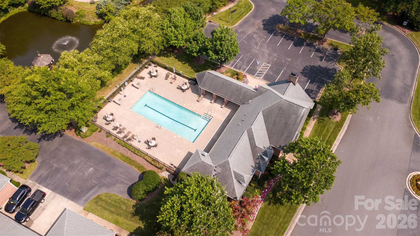
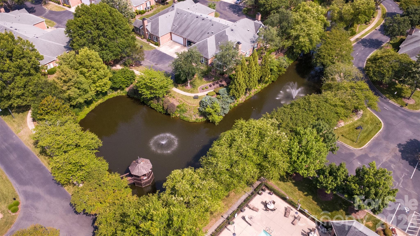
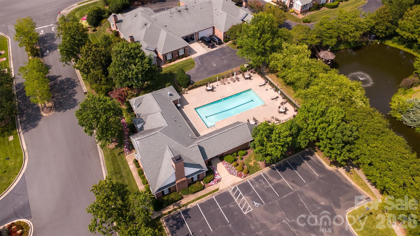
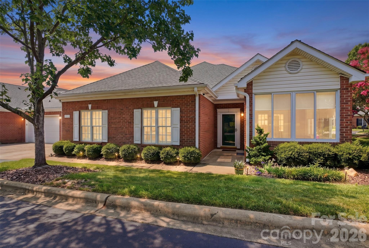
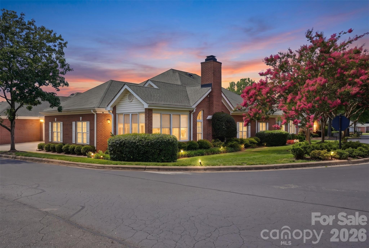
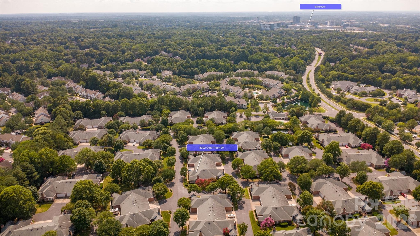
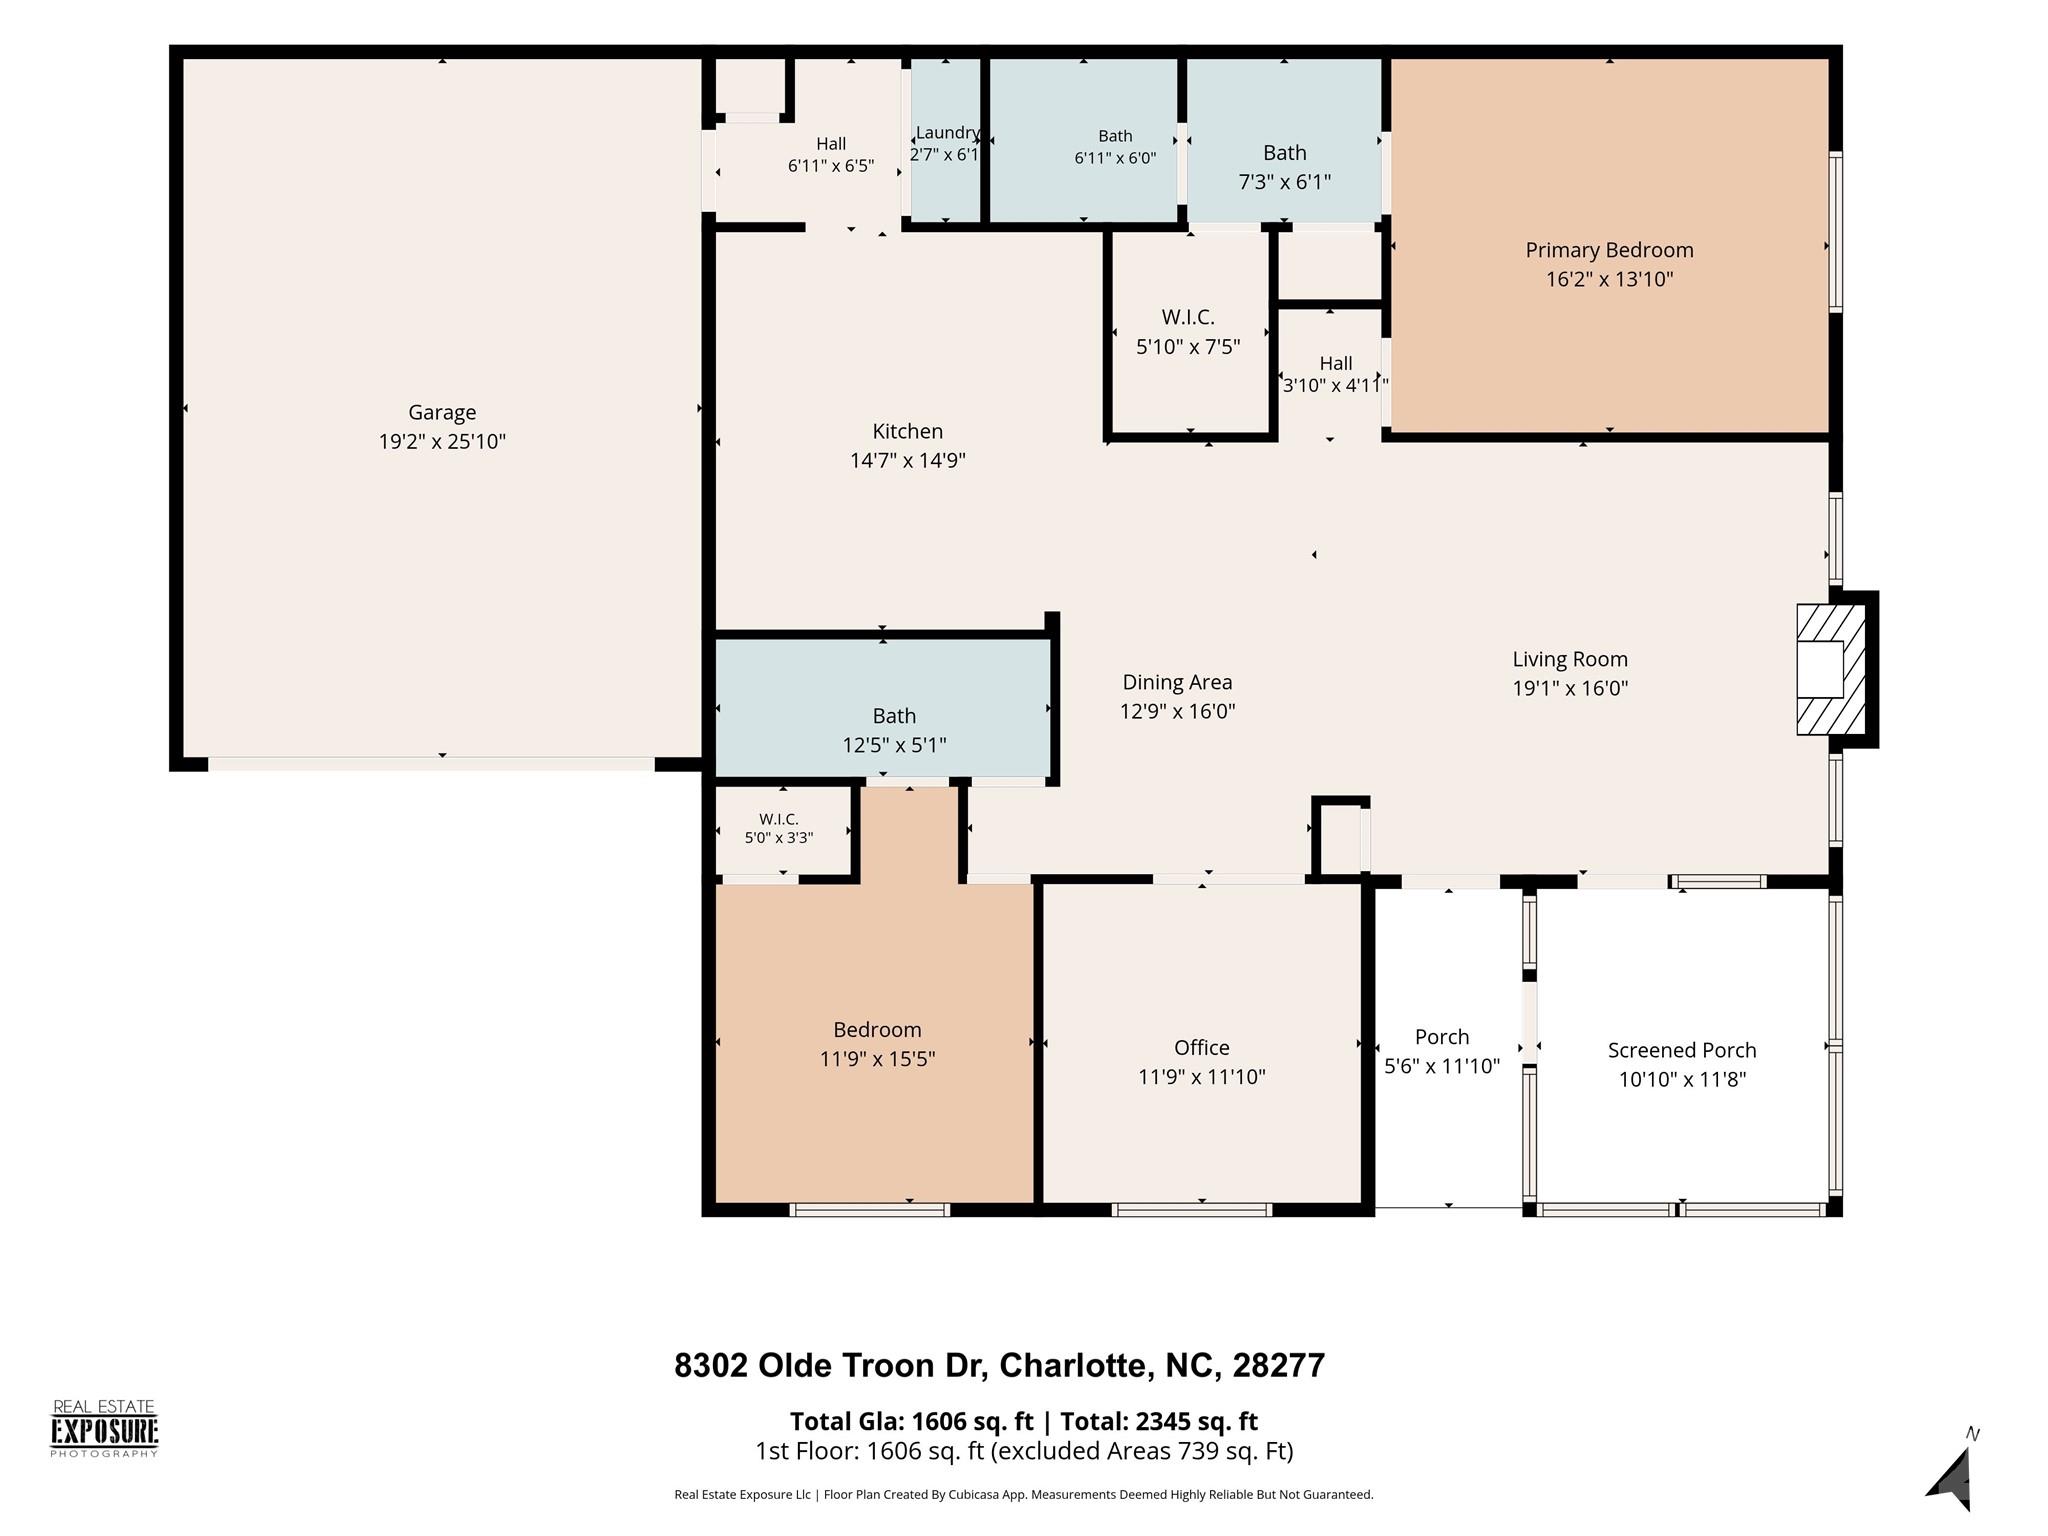
Step into effortless one-story living in this beautifully maintained 2-bedroom, 2-full-bath condo on a desirable corner lot in Troon at Ballantyne. Abundant natural light pours through plantation shutters, while the main living area boasts soaring 12-foot cathedral ceilings, creating an airy, open feel throughout. The glass-enclosed sunroom, complete with blinds and lovely corner-lot views, is the perfect spot for morning coffee or quiet evenings. The updated kitchen features granite countertops, a gas range, and tile flooring, while the living room has a gas fireplace, ceiling fan, and wood laminate flooring. The flexible den space is ready to serve as a home office, library, or relaxation room. The primary suite impresses with a 10-foot trey ceiling, a walk-in closet, and dual vanities. The attached 2-car garage features durable, finished interlocking floor tiles. Living here means more time enjoying life and less time maintaining a home. The HOA handles roof repair and replacement, exterior building maintenance (i.e. siding, brick, paint, trim), gutter cleaning and repairs, driveways, and sidewalks, with an easy online service ticket system for any maintenance needs. Outside your door, the community offers a clubhouse, fitness center, outdoor pool, picnic area, pond, and walking trails, all within an active, welcoming HOA neighborhood with social activities throughout the year. Enjoy outstanding walkability to sidewalks, greenways, and nearby parks, plus easy access to the shopping, dining, and entertainment of Stonecrest, Blakeney, and The Bowl, all just minutes away in this prime Ballantyne location. This is a rare opportunity to own a low-maintenance home in one of Charlotte's most convenient and sought-after communities.
Features & Amenities
Interior
-
Other Interior Features
Walk-In Closet(s)
-
Total Bedrooms
2
-
Bathrooms
2
-
Above Grade Finished Area
1606.0
-
Basement YN
NO
-
Cooling YN
YES
-
Cooling
Ceiling Fan(s), Central Air
-
Fireplace YN
YES
-
Heating YN
YES
-
Heating
Heat Pump, Natural Gas
-
Pet friendly
N/A
Exterior
-
Garage
Yes
-
Garage spaces
2
-
Construction Materials
Brick
-
Parking
Driveway, Garage Door Opener
-
Patio and Porch Features
Glass Enclosed, Screened
-
Pool
No
Area & Lot
-
Lot Features
Corner Lot, Level, Wooded
-
Property Type
Residential
-
Property Sub Type
Condominium
-
Architectural Style
Transitional
Price
-
Sales Price
$450,000
-
Sq. Footage
1, 606
-
Price/SqFt
$280
HOA
-
Association
YES
-
Association Fee
$574
-
Association Fee Frequency
Monthly
-
Association Fee Includes
N/A
School District
-
Elementary School
Hawk Ridge
-
Middle School
Community House
-
High School
Ardrey Kell
Property Features
-
New Construction
NO
-
Association Amenities
Trail(s)
-
Foundation Details
Slab
-
Senior Community YN
NO
-
Sewer
Public Sewer
-
Water Source
Public
Schedule a Showing
Showing scheduled successfully.
Mortgage calculator
Estimate your monthly mortgage payment, including the principal and interest, property taxes, and HOA. Adjust the values to generate a more accurate rate.
Your payment
Principal and Interest:
$
Property taxes:
$
HOA fees:
$
Total loan payment:
$
Total interest amount:
$
Location
County
Mecklenburg
Elementary School
Hawk Ridge
Middle School
Community House
High School
Ardrey Kell
Listing Courtesy of Kristen Bernard , Keller Williams South Park
RealHub Information is provided exclusively for consumers' personal, non-commercial use, and it may not be used for any purpose other than to identify prospective properties consumers may be interested in purchasing. All information deemed reliable but not guaranteed and should be independently verified. All properties are subject to prior sale, change or withdrawal. RealHub website owner shall not be responsible for any typographical errors, misinformation, misprints and shall be held totally harmless.

Agent | Team Lead
Jen Audier
Call Jen today to schedule a private showing.

* Listings on this website come from the FMLS IDX Compilation and may be held by brokerage firms other than the owner of this website. The listing brokerage is identified in any listing details. Information is deemed reliable but is not guaranteed. If you believe any FMLS listing contains material that infringes your copyrighted work please click here to review our DMCA policy and learn how to submit a takedown request.© 2024 FMLS.
Related Properties
Charlotte
9524 Ainslie Downs Street
4 Beds
3 Baths
2,156 Sq.Ft.
$415,000
MLS#: 4396903

Charlotte
5609 Fairview Road 3
3 Beds
2 Baths
1,404 Sq.Ft.
$379,900
MLS#: 4374465

Charlotte
9824 Dauphine Drive
4 Beds
2 Baths
2,094 Sq.Ft.
$415,000
MLS#: 4393550

Charlotte
17700 Mckee Road
3 Beds
2 Baths
1,487 Sq.Ft.
$437,500
MLS#: 4295347

Charlotte
14115 Canvasback Drive
4 Beds
2 Baths
2,849 Sq.Ft.
$525,000
MLS#: 4337822

Charlotte
5516 Ilford Street
3 Beds
2 Baths
1,718 Sq.Ft.
$389,900
MLS#: 4393005

Charlotte
4620 Piedmont Row Drive 410
2 Beds
2 Baths
1,146 Sq.Ft.
$459,900
MLS#: 4359975

Charlotte
9902 Forest Drive
4 Beds
4 Baths
2,010 Sq.Ft.
$425,000
MLS#: 4391851

Charlotte
7444 Hurstbourne Green Drive
2 Beds
2 Baths
1,174 Sq.Ft.
$500,000
MLS#: 4382957
Charlotte
1038 Doveridge Street
4 Beds
3 Baths
2,120 Sq.Ft.
$419,900
MLS#: 4380739
