









Property
Beds
4
Full Baths
3
1/2 Baths
None
Year Built
2020
Sq.Footage
3,070
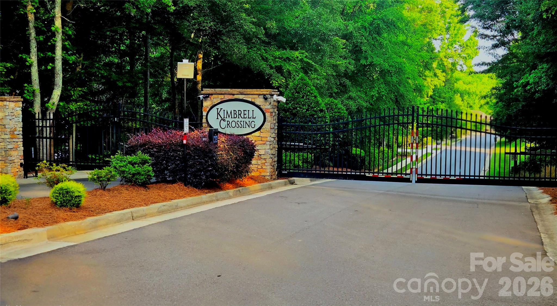
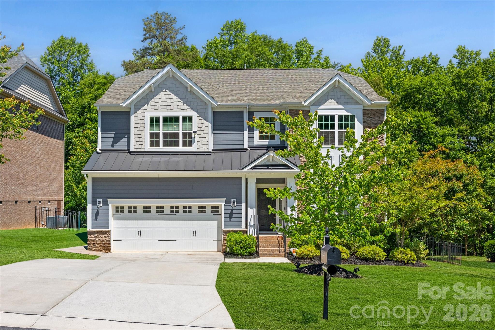
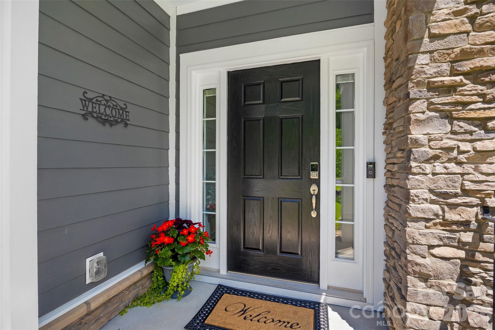
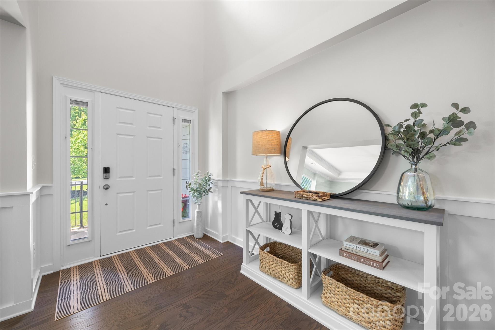
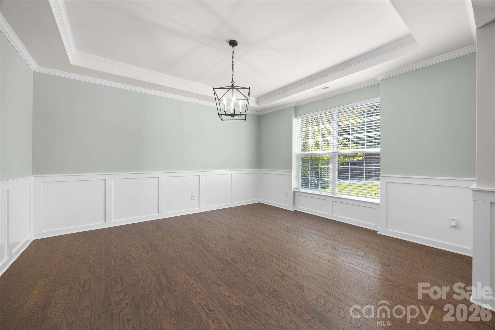
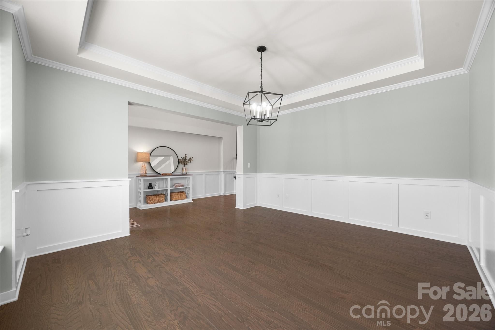
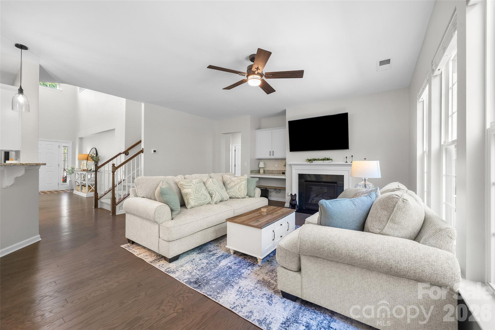
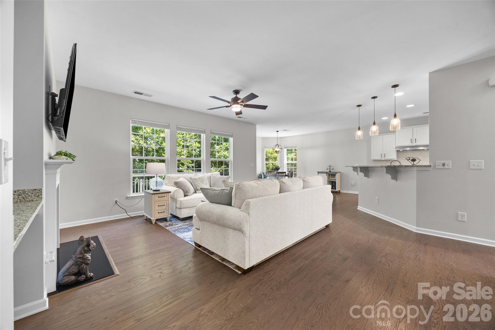
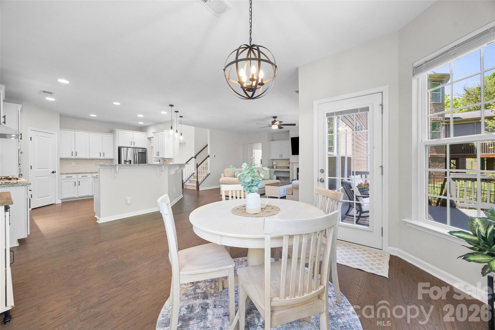
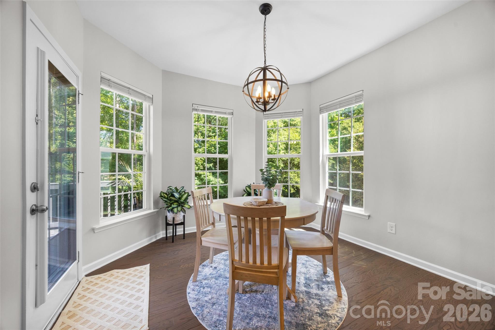
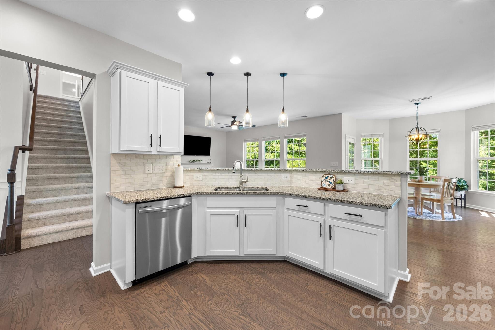
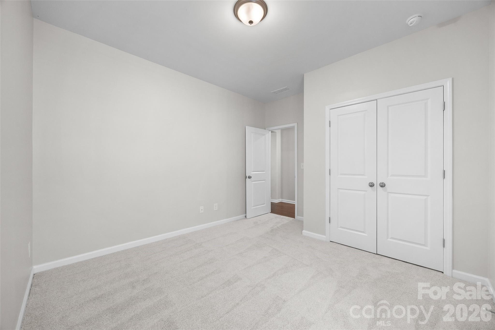
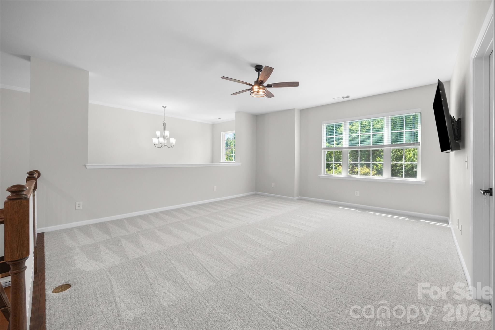
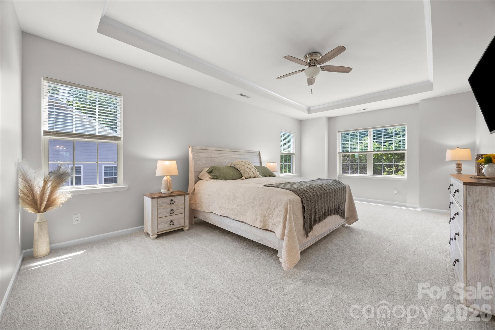
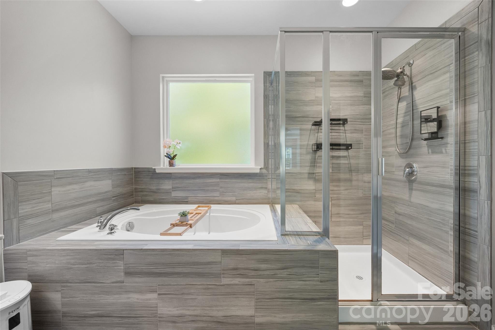
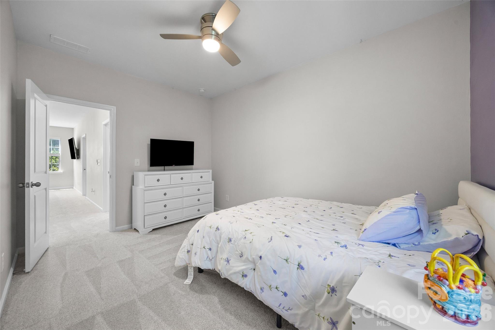
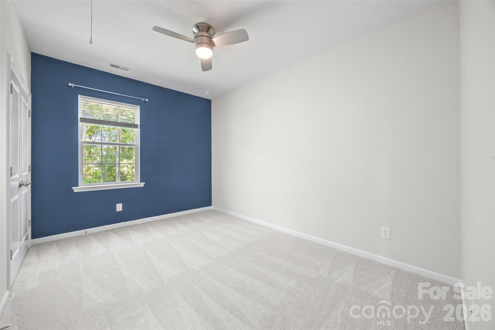
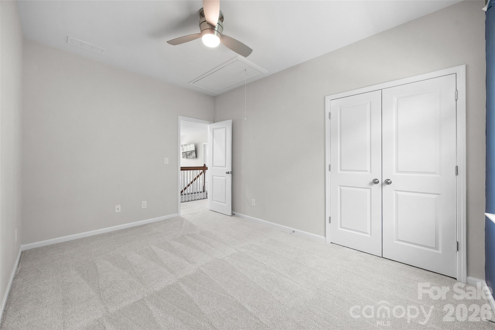
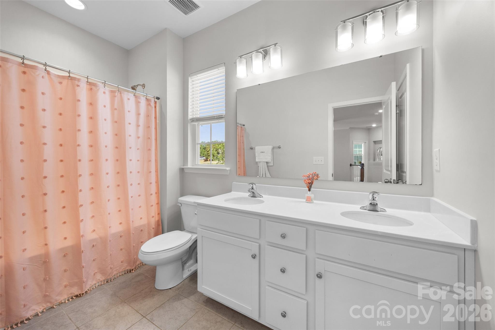
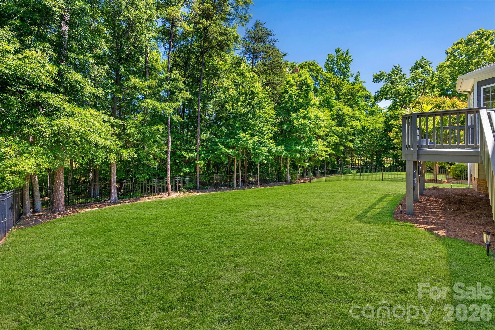
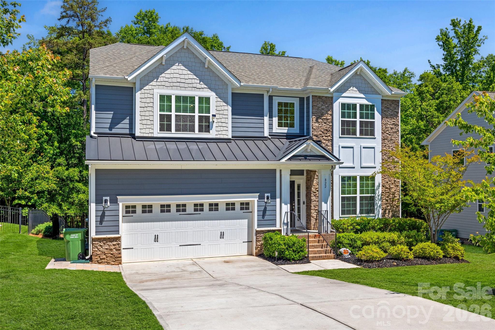
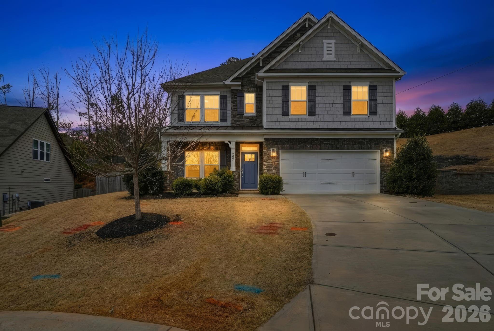
Welcome home to this gated neighborhood in the sought after Fort Mill community! Tucked away on a quiet cul-de-sac street within Kimbrell Crossing, this pristine 2020-built home offers the perfect blend of modern comfort and prime location. Featuring a spacious 4-bedroom, 3-full-bath layout on a premium 0.37-acre lot with a fully fenced backyard backing up to serene, mature trees. The hub of the home, the kitchen, features expansive granite countertops, a large entertaining bar, a gas stove, ample cabinet storage, and a walk-in pantry. Open-concept design flows seamlessly from the kitchen to the living room and breakfast area with plenty of natural light. Here you can find a door to the back deck making it perfect for indoor-outdoor entertaining. There is also a formal dining room with a sophisticated tray ceiling and molding, along with a versatile bedroom and full bath on the main level. An upstairs retreat features a massive loft space—ideal for a game room, theater, family room or a personalized space. PLUS, an extra dedicated room off the loft offers the perfect quiet workspace, hobby studio, or climate-controlled storage. There are also 3 more bedrooms, 2 bathrooms, and a conveniently located upstairs laundry room. The layout of the home and color palette is very cohesive giving different lifestyles ease of personalization. Enjoy wood flooring throughout the main living areas, tile in the bathrooms, and BRAND-NEW, comfortable carpet in the remaining rooms. Here you will have all that Fort Mill has to offer with award winning schools, quick access to historic downtown, restaurants, and more close by. Minutes from the Fort Mill YMCA at the Complex, Anne Springs Close Greenway, and local treats at Spring Farm Market. Ease of commute to I-77, Ballantyne, or Indian Land areas. Live the Fort Mill lifestyle, come check it out today! More photos to come soon.
Features & Amenities
Interior
-
Other Interior Features
Walk-In Closet(s), Pantry
-
Total Bedrooms
4
-
Bathrooms
3
-
Above Grade Finished Area
3070.0
-
Basement YN
NO
-
Cooling YN
YES
-
Cooling
Ceiling Fan(s), Central Air, Electric, Zoned
-
Fireplace YN
YES
-
Heating YN
YES
-
Heating
Central, Forced Air, Natural Gas, Zoned
-
Pet friendly
N/A
Exterior
-
Garage
Yes
-
Garage spaces
2
-
Construction Materials
Fiber Cement, Stone
-
Parking
Driveway
-
Patio and Porch Features
Deck, Front Porch
-
Pool
No
Area & Lot
-
Lot Features
Cul-De-Sac, Wooded
-
Property Type
Residential
-
Property Sub Type
Single Family Residence
-
Architectural Style
Transitional
Price
-
Sales Price
$639,900
-
Sq. Footage
3,070
-
Price/SqFt
$208
HOA
-
Association
YES
-
Association Fee
$650
-
Association Fee Frequency
Semi-Annually
-
Association Fee Includes
N/A
School District
-
Elementary School
Fort Mill
-
Middle School
Fort Mill
-
High School
Catawba Ridge
Property Features
-
New Construction
NO
-
Senior Community YN
NO
-
Sewer
Public Sewer
-
Water Source
Public
Schedule a Showing
Showing scheduled successfully.
Mortgage calculator
Estimate your monthly mortgage payment, including the principal and interest, property taxes, and HOA. Adjust the values to generate a more accurate rate.
Your payment
Principal and Interest:
$
Property taxes:
$
HOA fees:
$
Total loan payment:
$
Total interest amount:
$
Location
County
York
Elementary School
Fort Mill
Middle School
Fort Mill
High School
Catawba Ridge
Listing Courtesy of Nichole James , Keller Williams Connected
RealHub Information is provided exclusively for consumers' personal, non-commercial use, and it may not be used for any purpose other than to identify prospective properties consumers may be interested in purchasing. All information deemed reliable but not guaranteed and should be independently verified. All properties are subject to prior sale, change or withdrawal. RealHub website owner shall not be responsible for any typographical errors, misinformation, misprints and shall be held totally harmless.

Agent
Mitch Totherow
Call Mitch today to schedule a private showing.

* Listings on this website come from the FMLS IDX Compilation and may be held by brokerage firms other than the owner of this website. The listing brokerage is identified in any listing details. Information is deemed reliable but is not guaranteed. If you believe any FMLS listing contains material that infringes your copyrighted work please click here to review our DMCA policy and learn how to submit a takedown request.© 2024 FMLS.
Related Properties

Fort Mill
1348 Barnett Woods Crossing
3 Beds
2 Baths
2,440 Sq.Ft.
$669,900
MLS#: 4380977

Fort Mill
636 Landsdowne Court
4 Beds
2 Baths
3,845 Sq.Ft.
$700,000
MLS#: 4397187

Fort Mill
910 Ashton Oak Court
5 Beds
4 Baths
3,465 Sq.Ft.
$565,000
MLS#: 4379778
Fort Mill
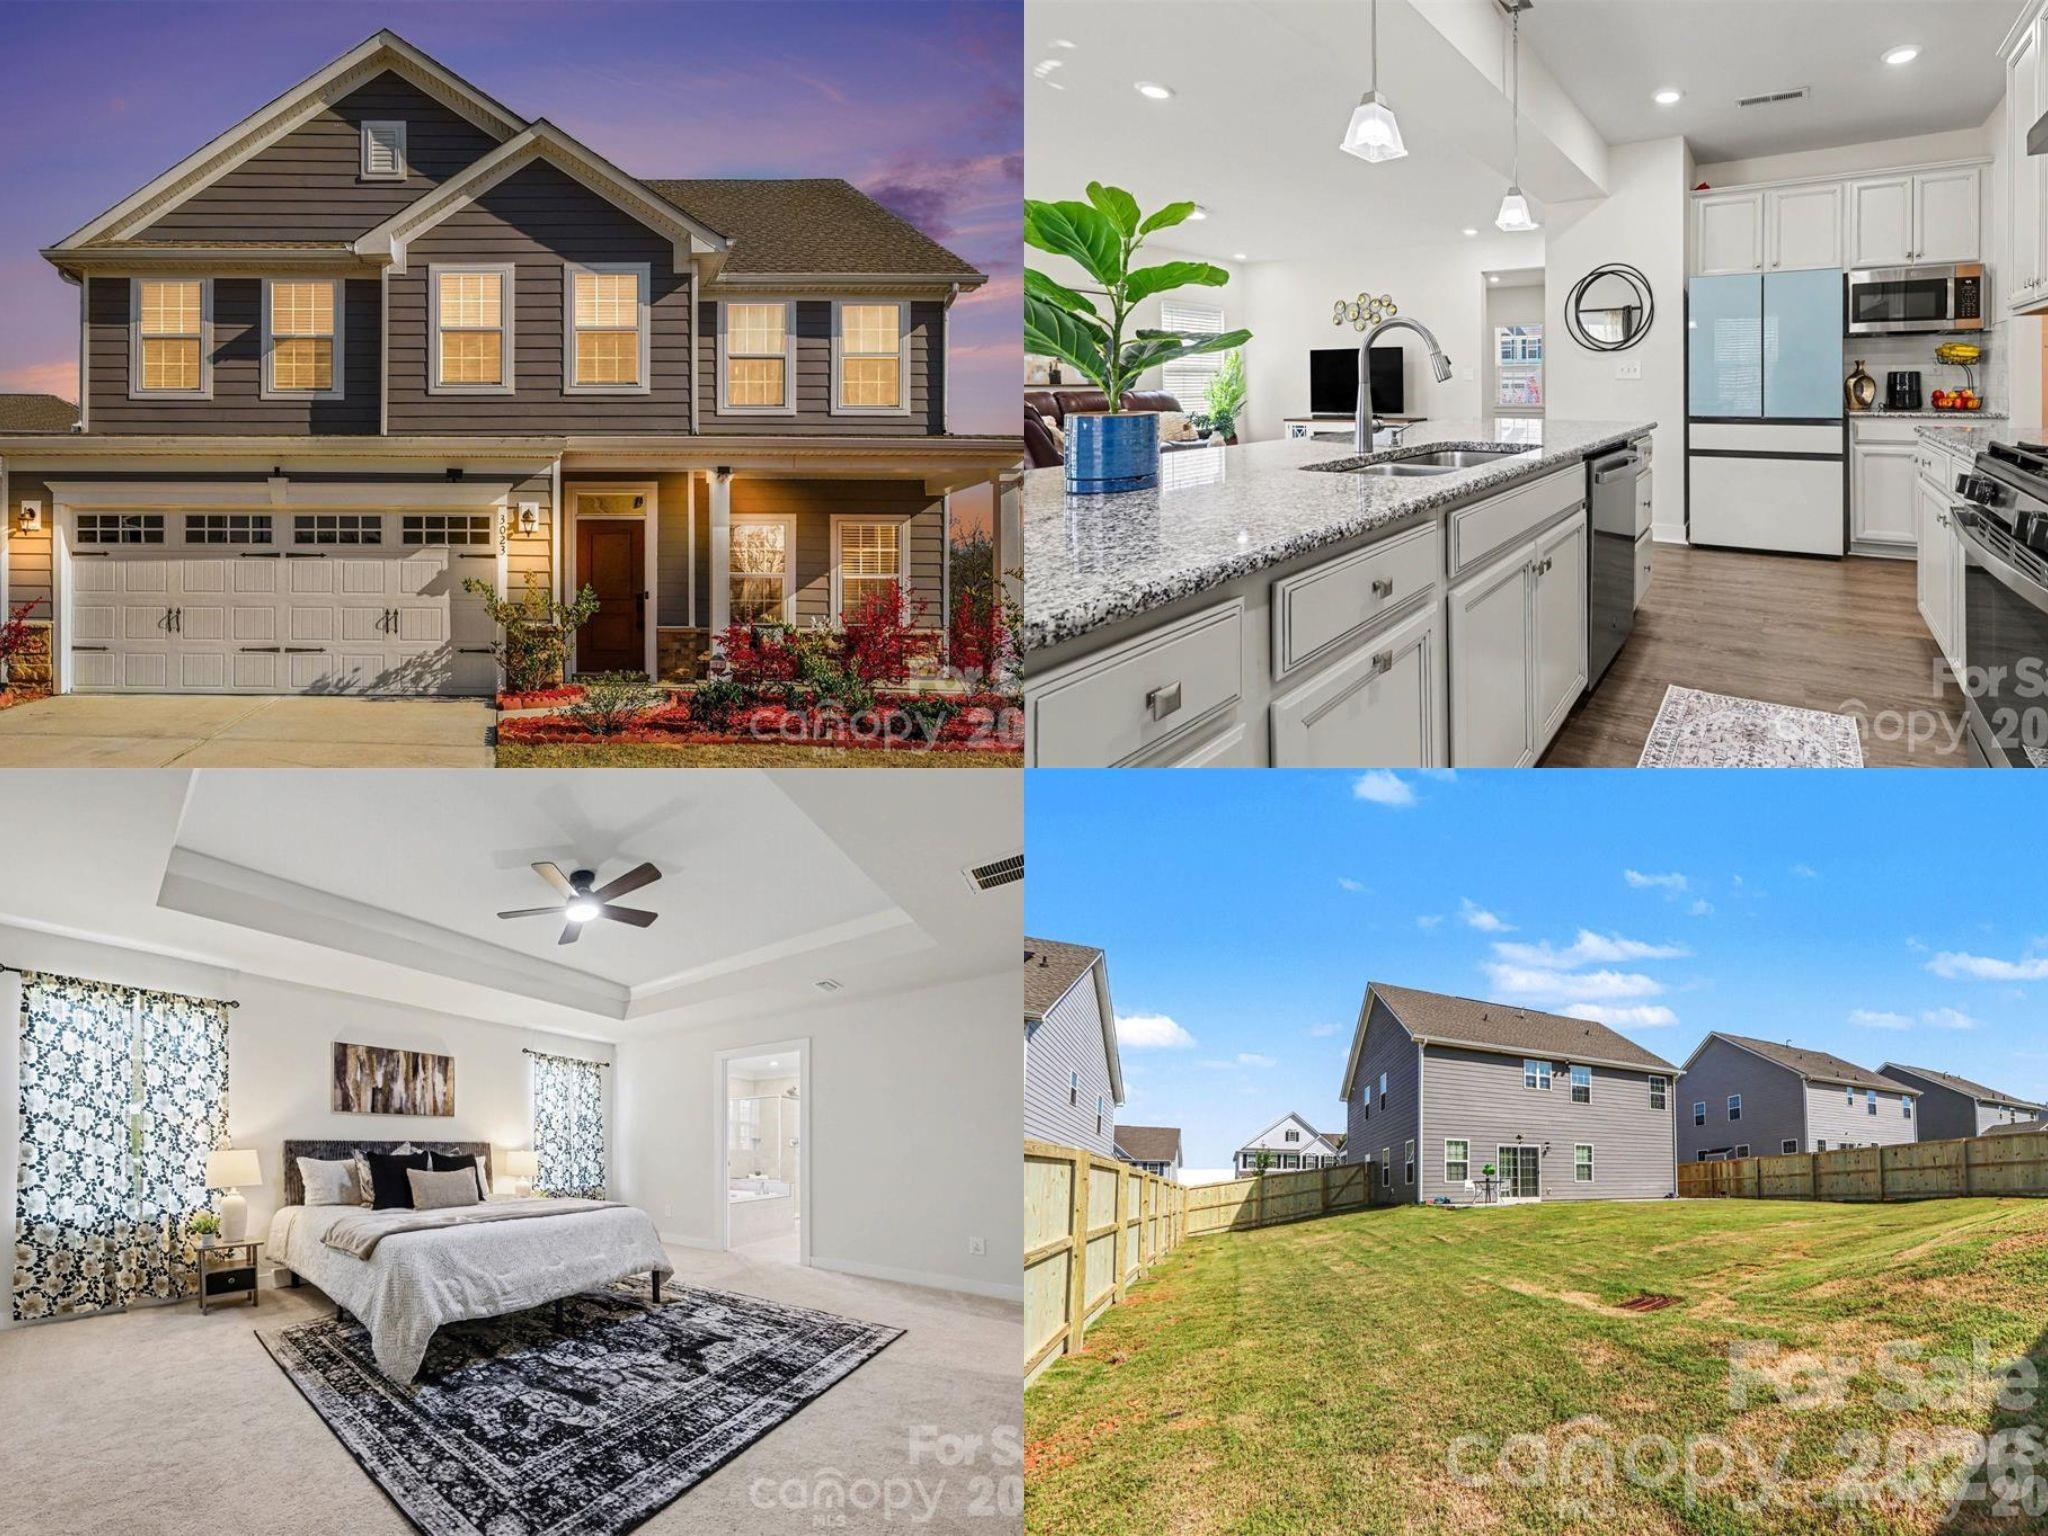
3023 Ballester Road
5 Beds
3 Baths
2,813 Sq.Ft.
$585,000
MLS#: 4400652

Fort Mill
2029 Primrose Court
3 Beds
2 Baths
2,539 Sq.Ft.
$665,000
MLS#: 4389837

Fort Mill
1084 Crescent Moon Drive
5 Beds
3 Baths
3,098 Sq.Ft.
$645,000
MLS#: 4371724
Fort Mill
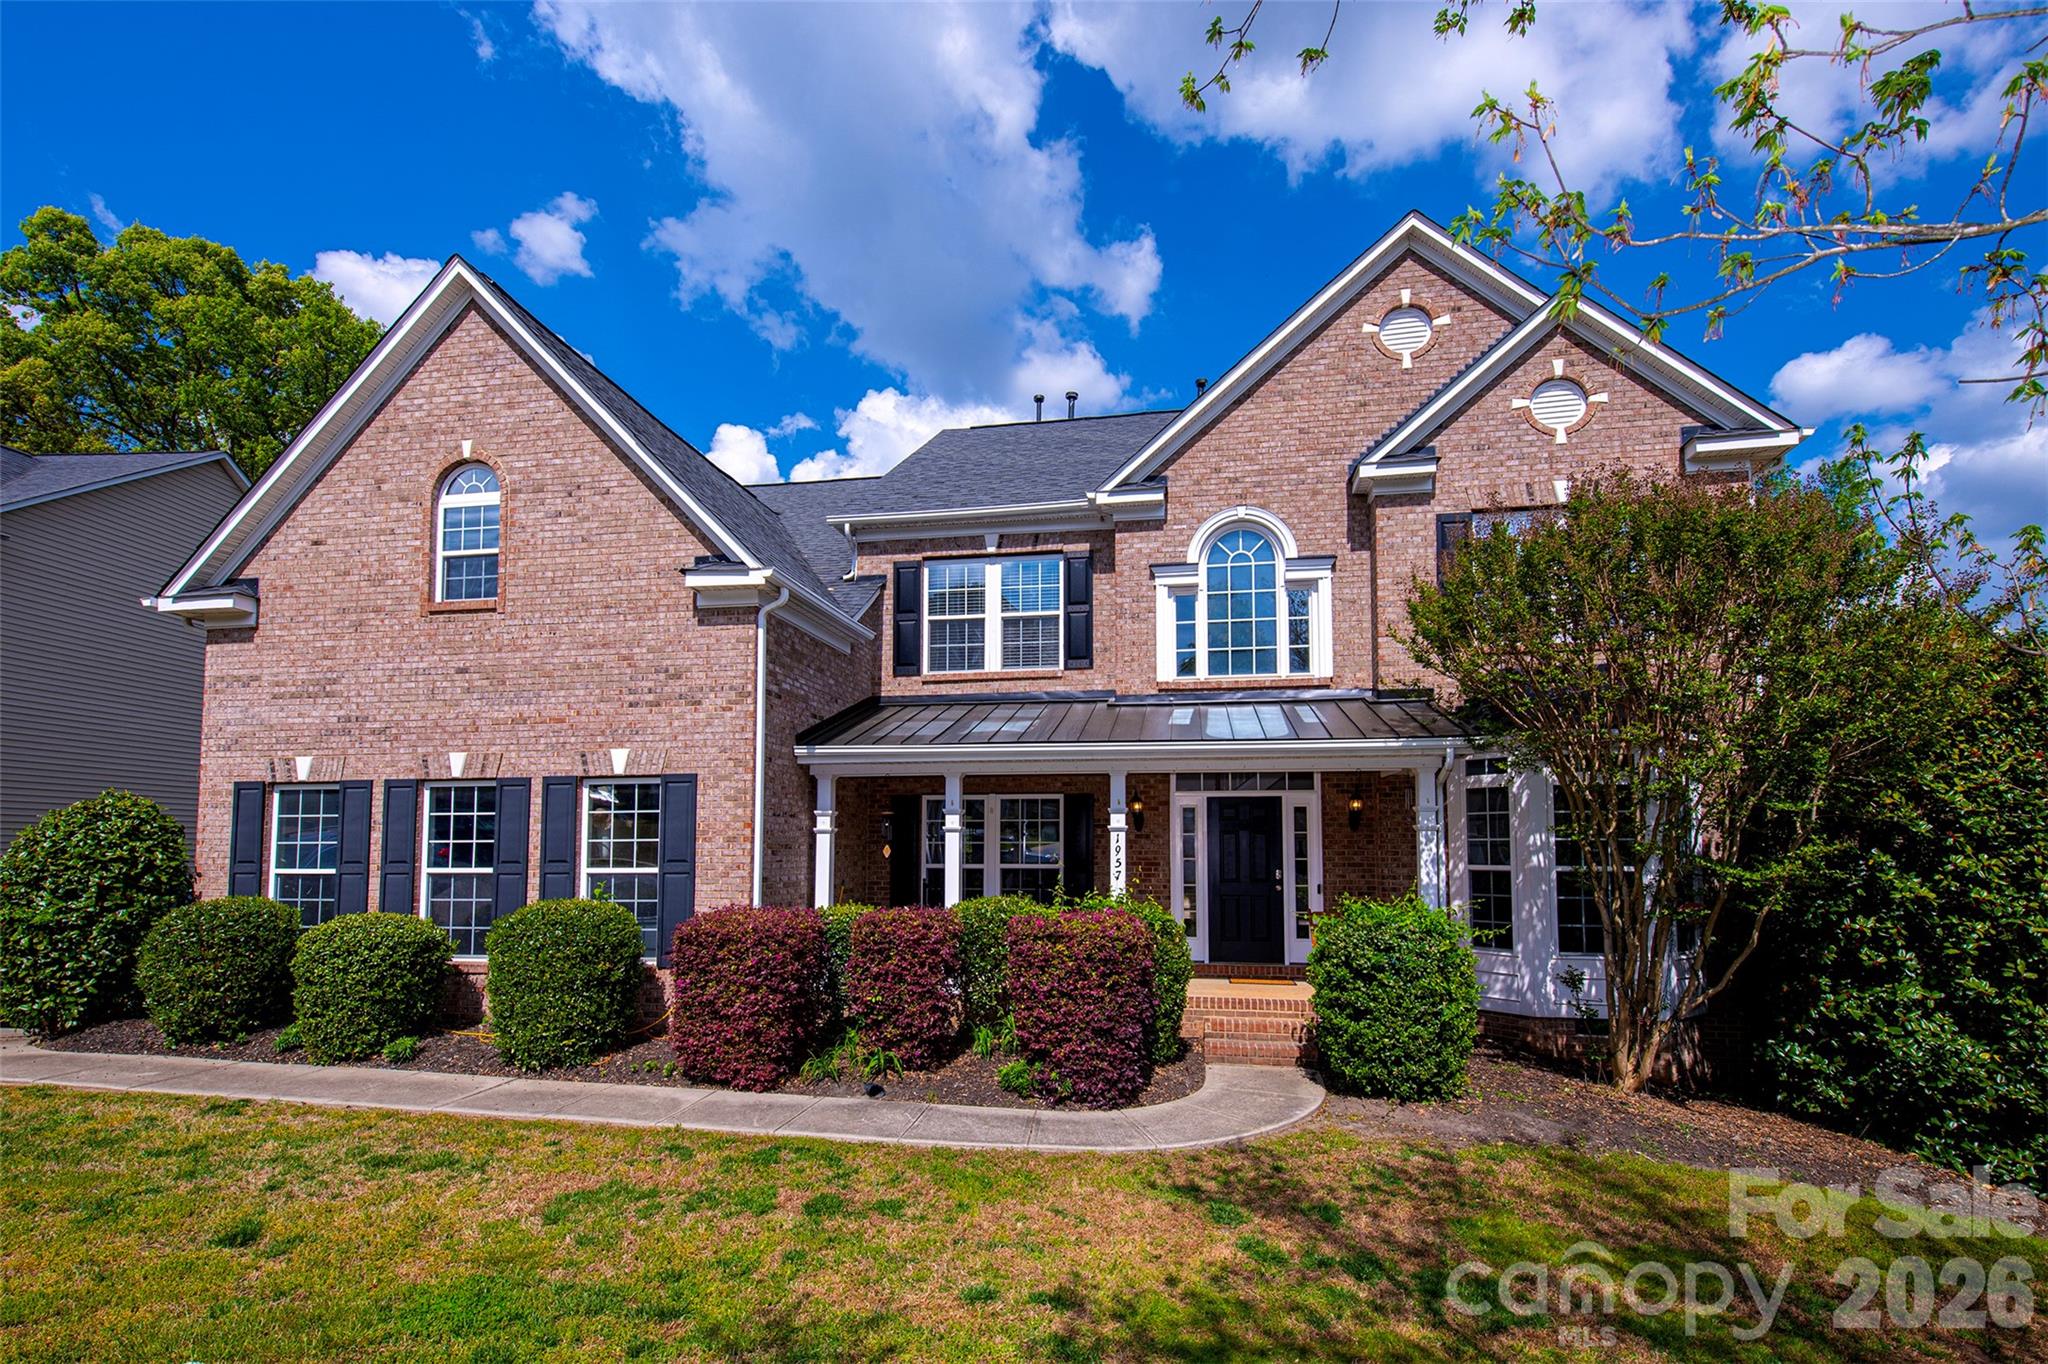
1957 Faison Avenue
5 Beds
3 Baths
3,847 Sq.Ft.
$639,900
MLS#: 4365581
Fort Mill
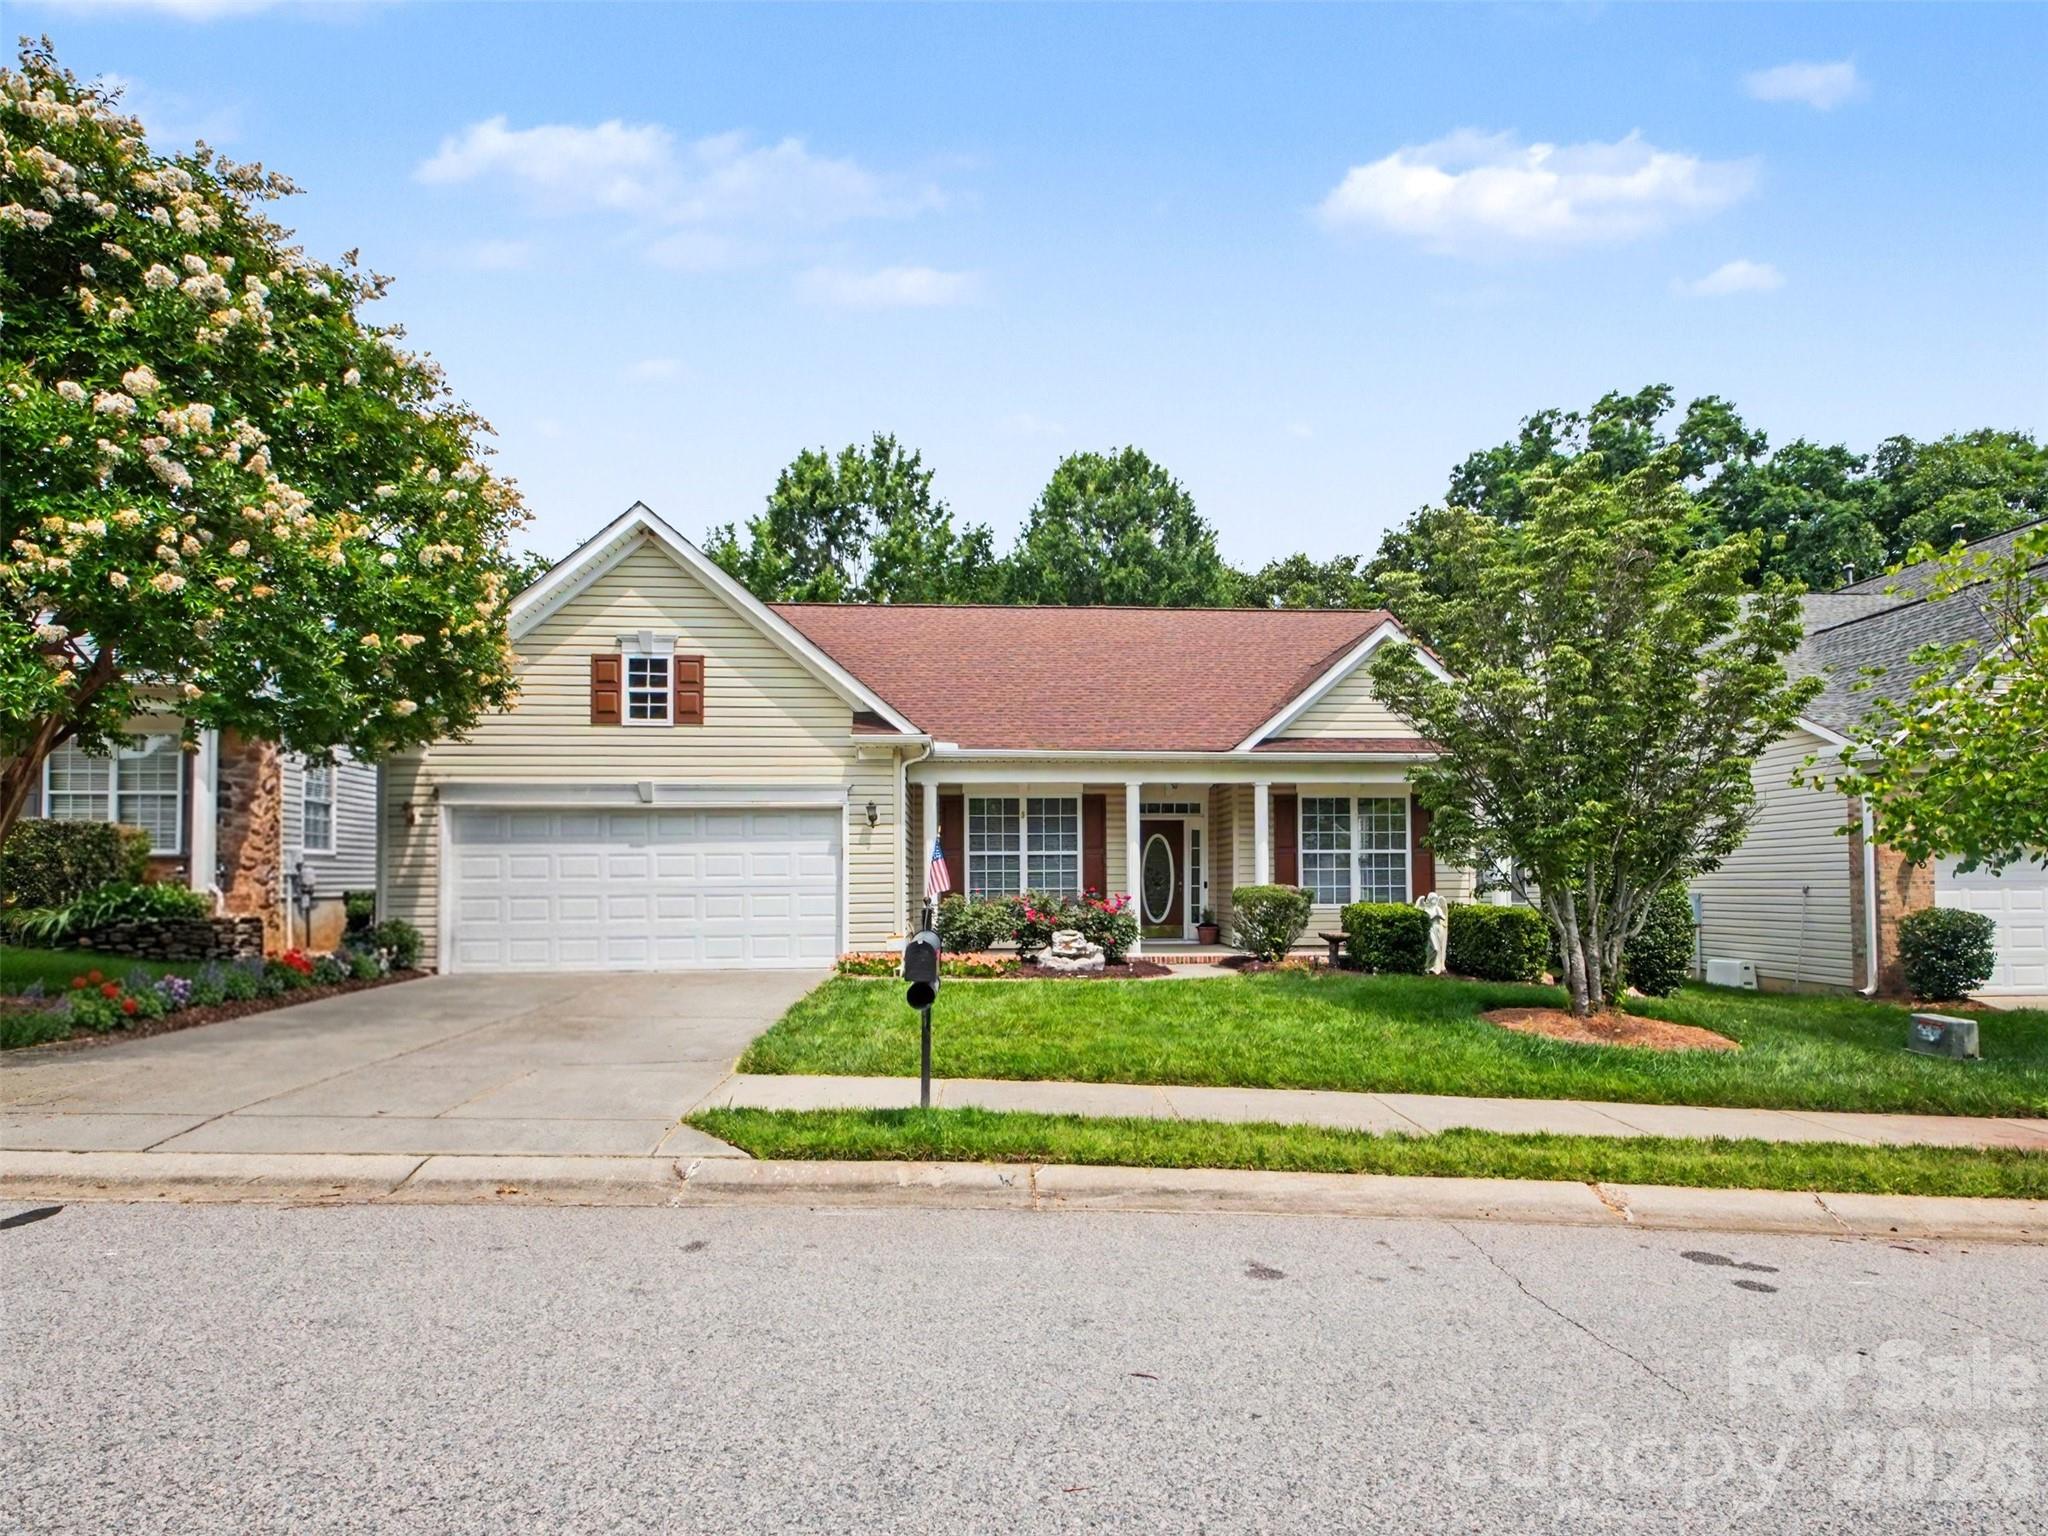
834 Platinum Drive
3 Beds
2 Baths
2,896 Sq.Ft.
$524,900
MLS#: 4382795

Fort Mill
109 Fairway Drive
4 Beds
3 Baths
2,670 Sq.Ft.
$649,900
MLS#: 4375161
Fort Mill
3061 Carriage Oak Way
5 Beds
3 Baths
2,626 Sq.Ft.
$530,000
MLS#: 4346617
